
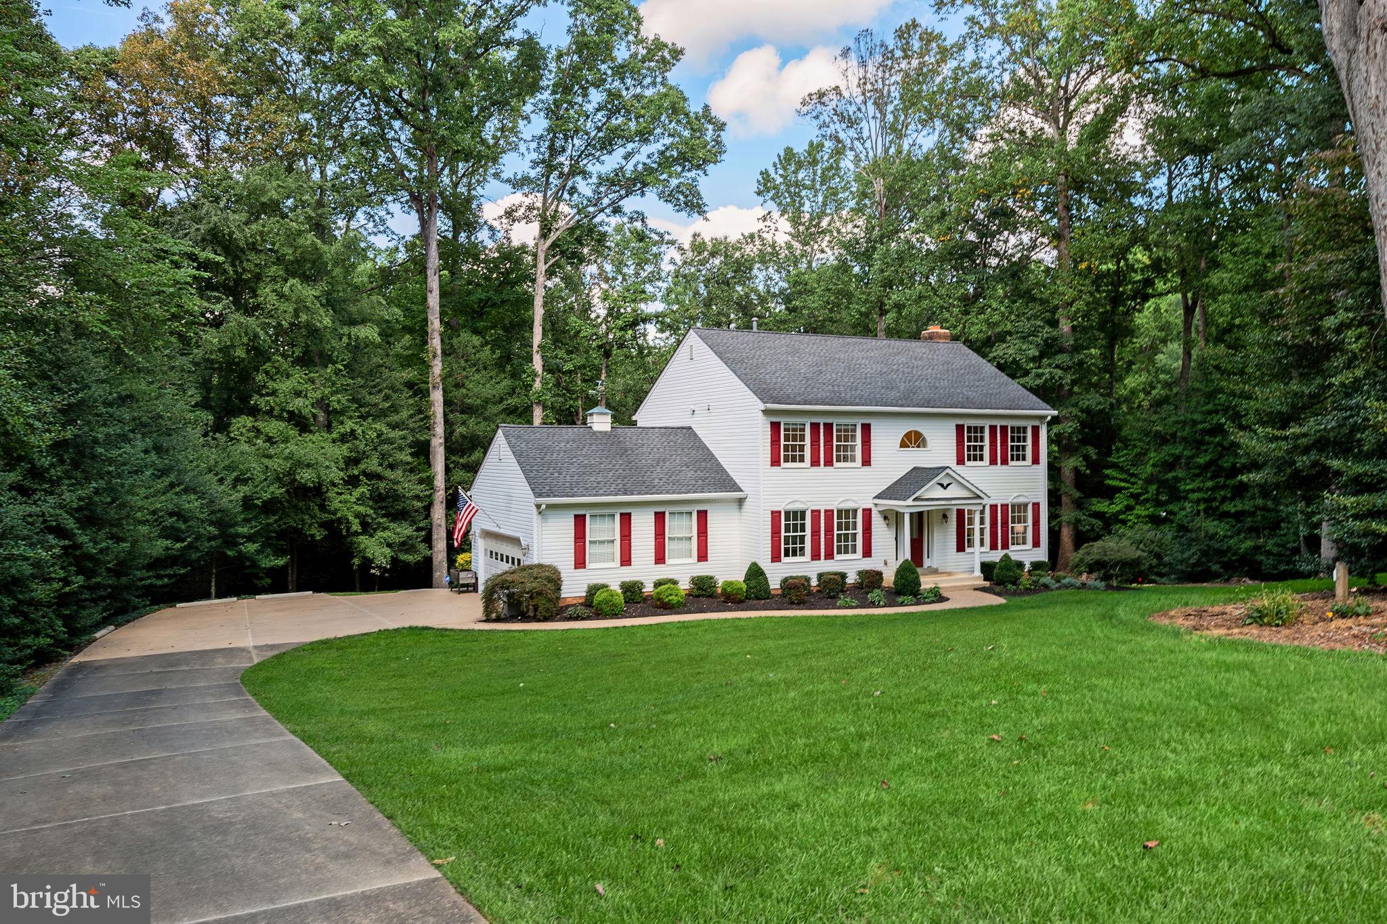
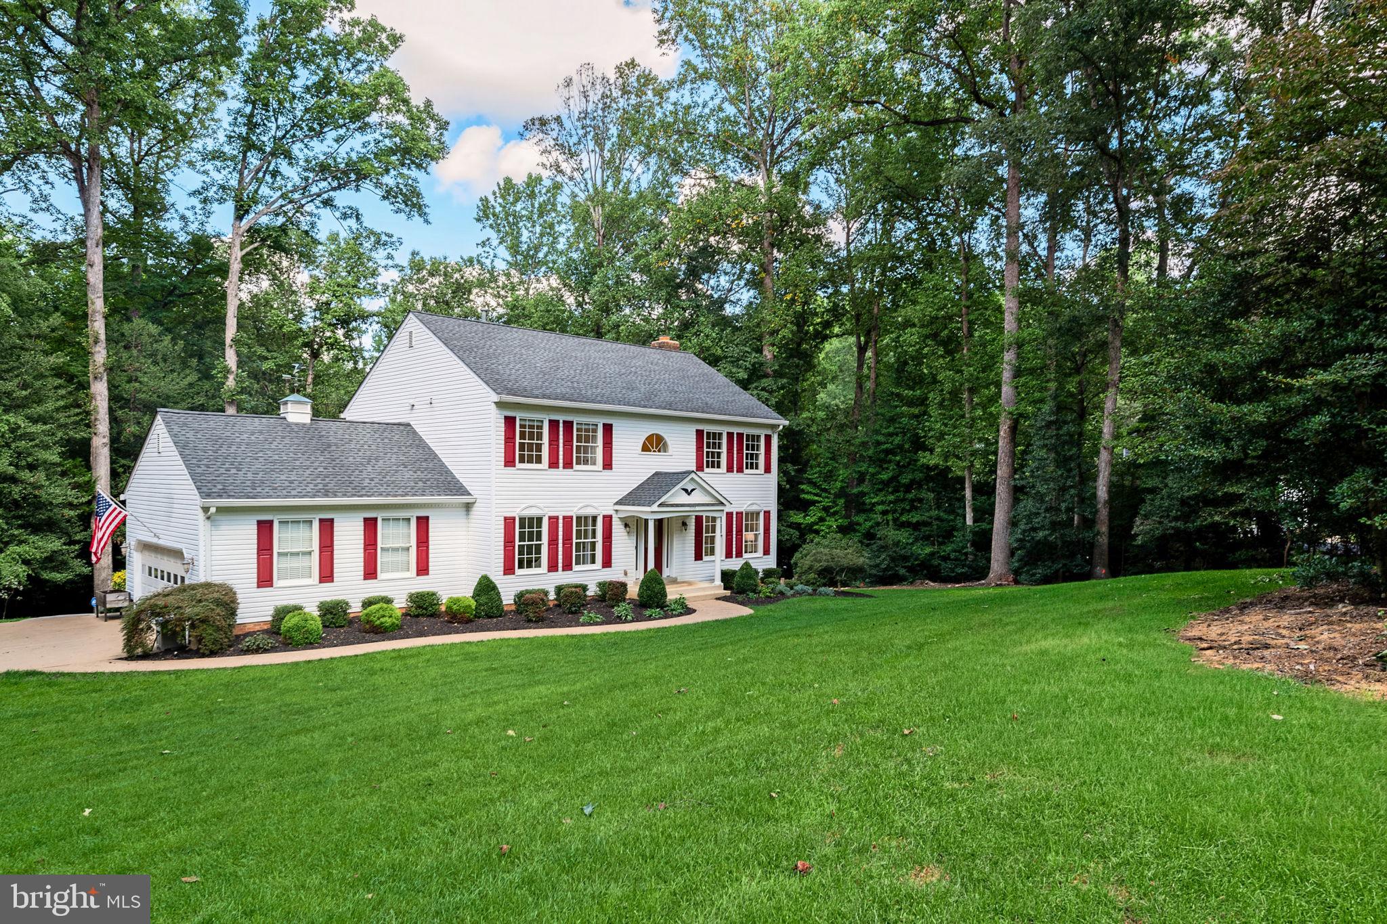
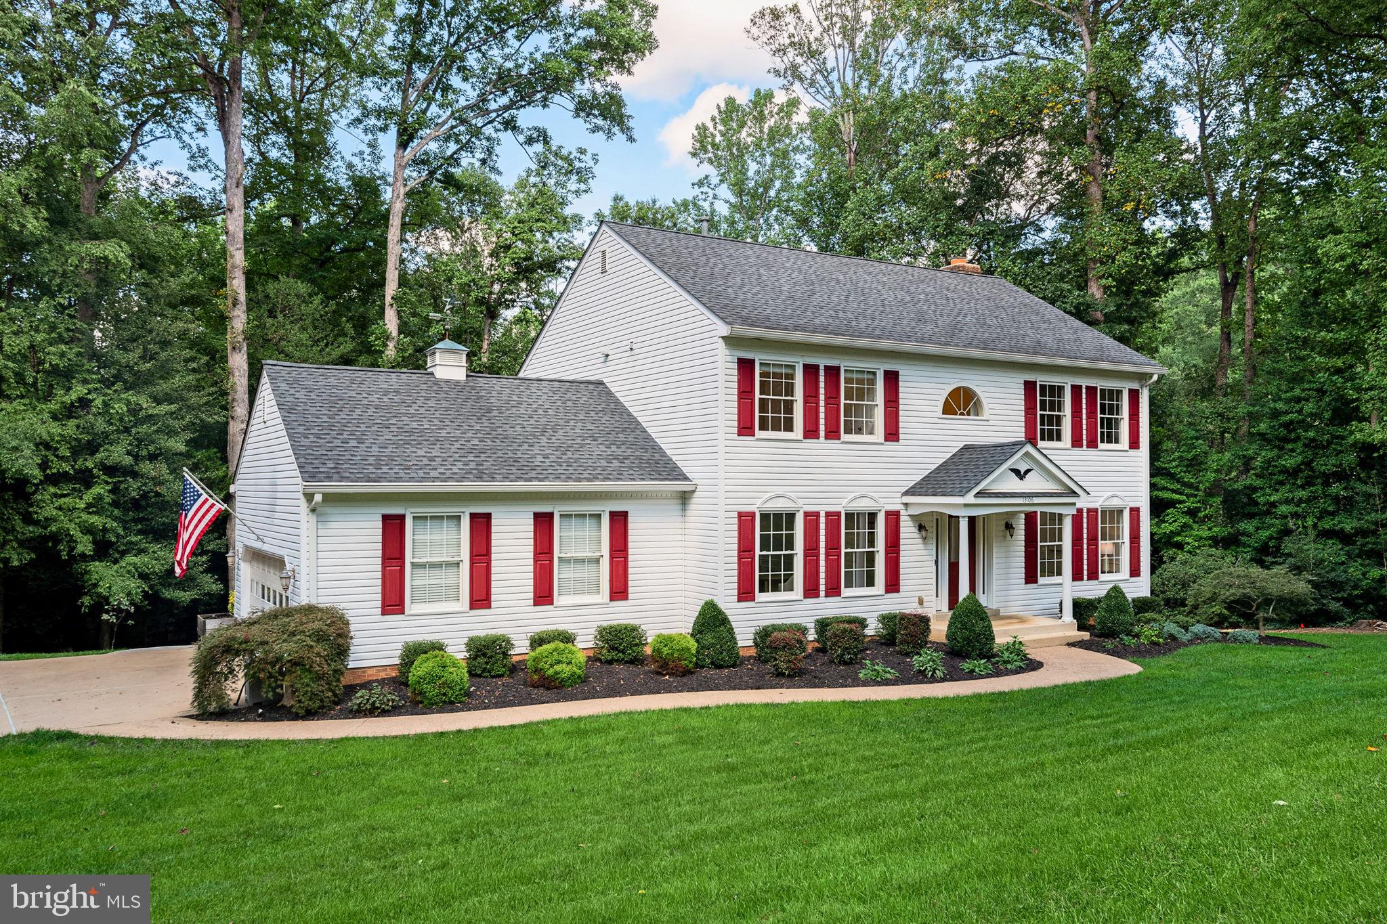
13106 Pershing Dr
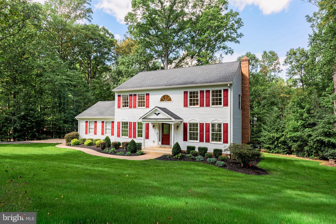
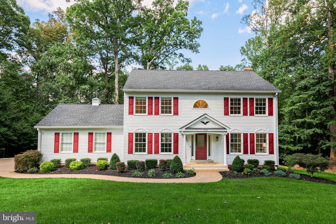
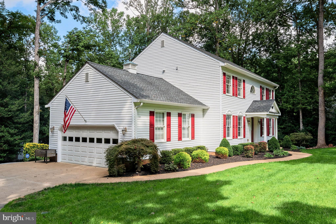
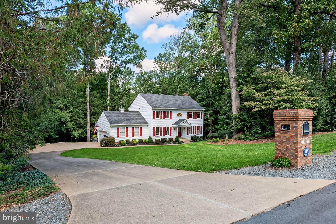
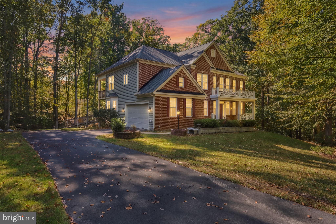
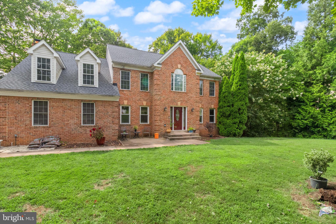
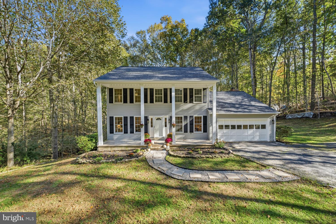
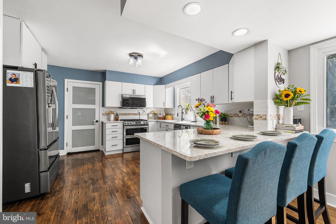
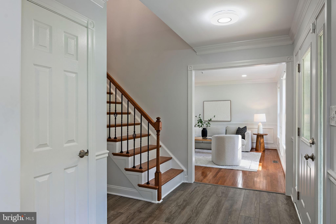
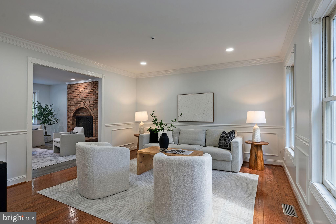
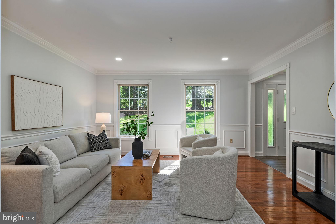
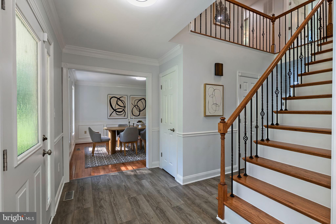
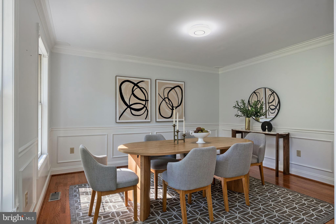
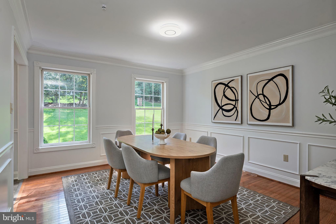
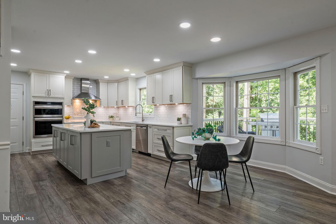
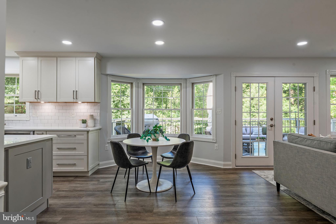
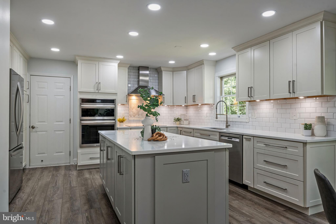
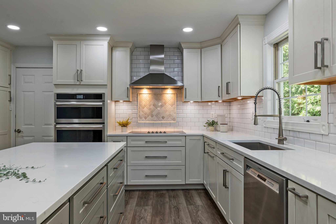
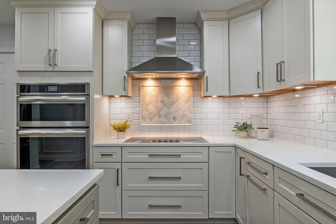
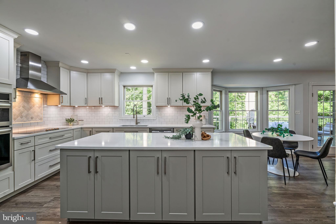
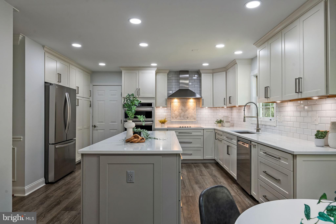
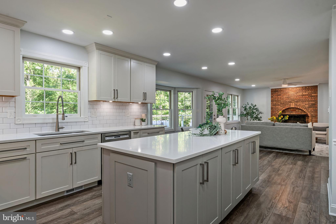
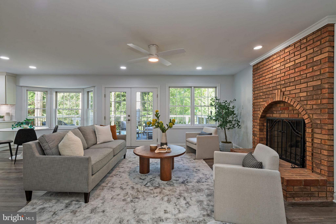
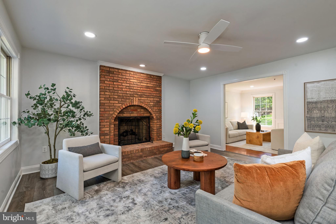
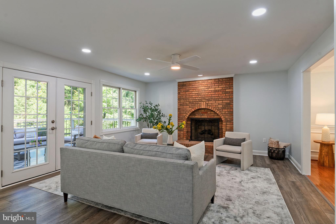
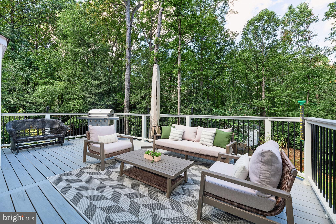
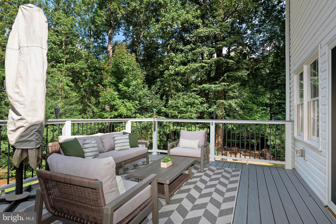
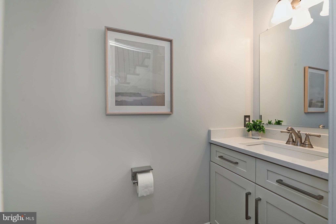
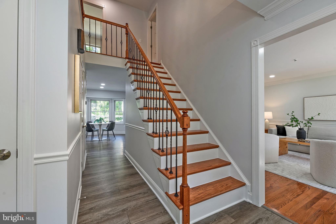
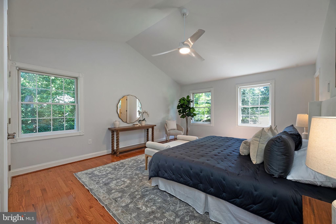
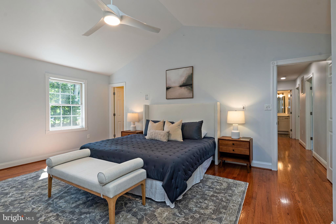
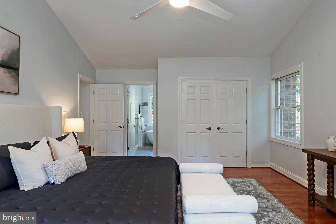
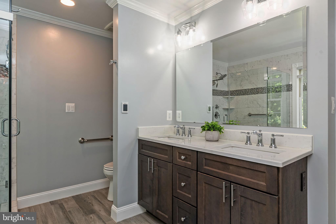
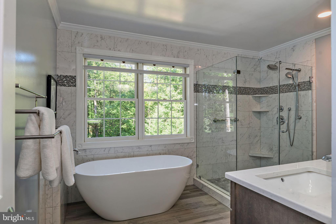
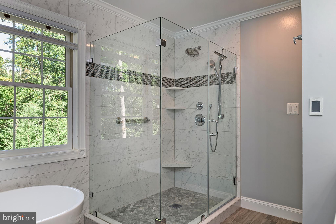
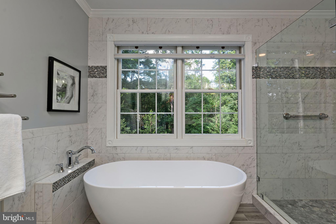
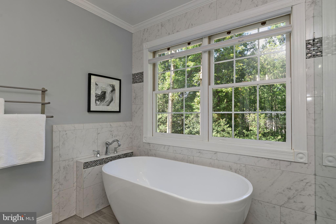
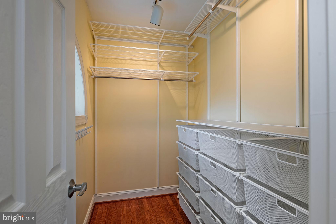
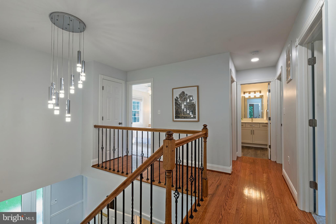
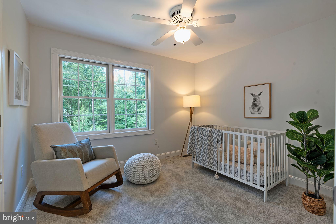
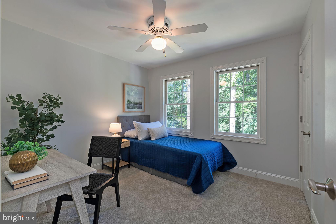
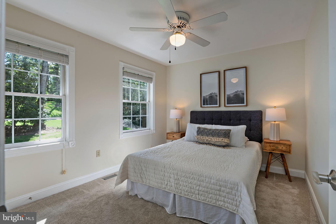
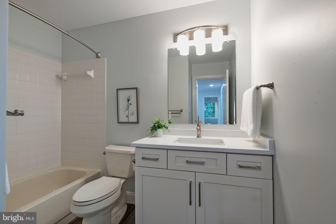
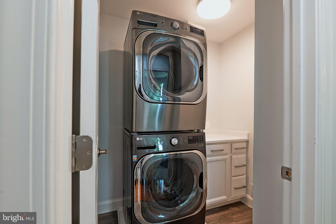
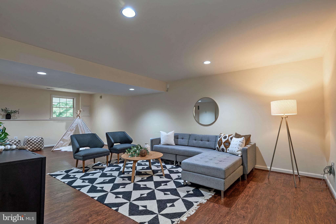
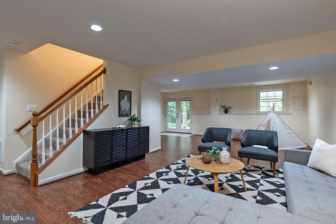
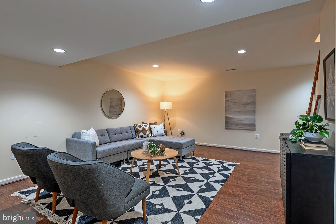
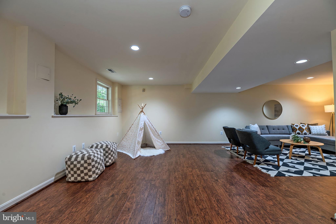
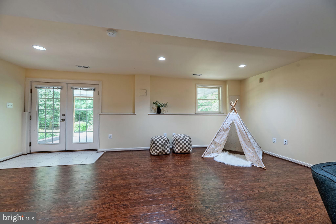
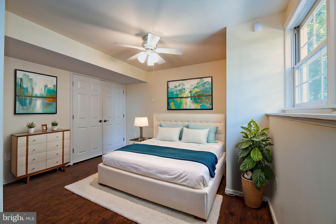
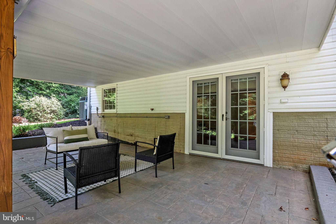
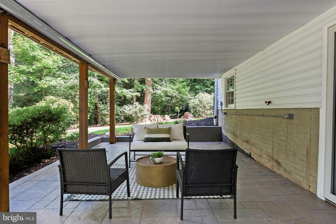
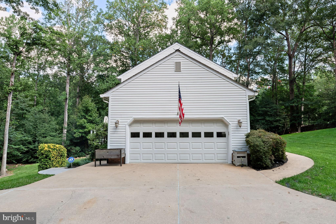
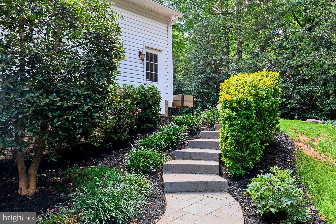
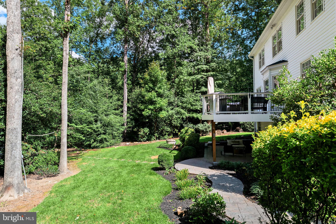
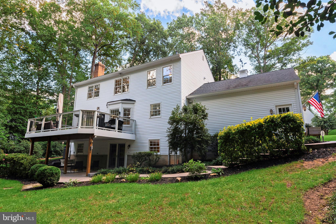
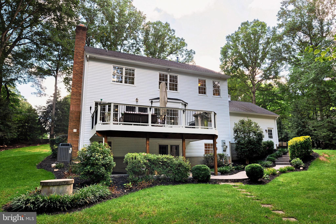
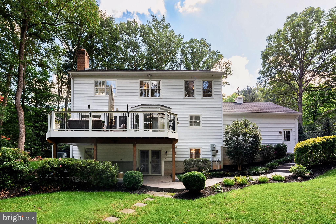
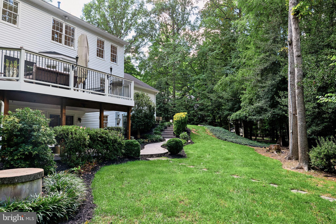
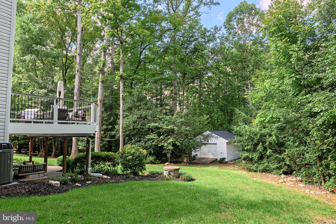
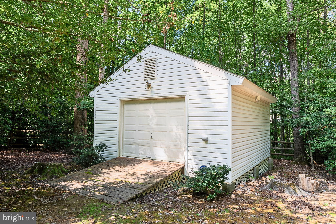
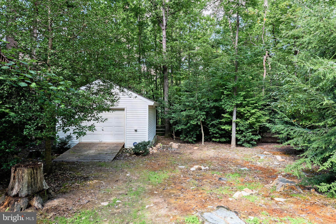
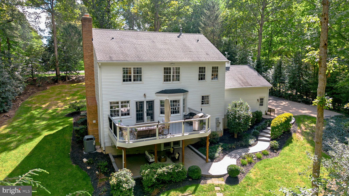
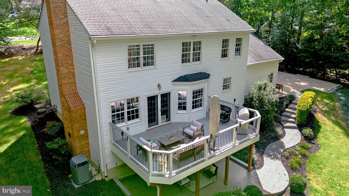
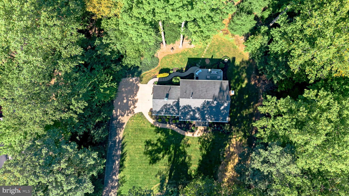
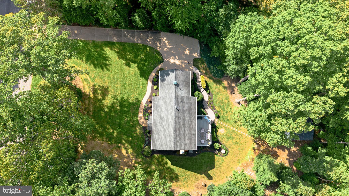
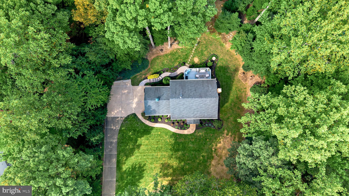
Don't miss your opportunity to fall in love with this custom-built home built by Mike Garcia Construction. You won't be disappointed by this well-built home, which has been meticulously taken care of by the original owners since they took delivery. Nestled on a private 1.03-acre lot in the prestigious Valley Vue subdivision, this beautifully renovated Colonial offers an exceptional blend of timeless elegance, modern luxury, and peaceful surroundings. Located just steps away from a quiet cul-de-sac and backing to serene trees, the property provides a wonderful sense of privacy while offering expansive indoor and outdoor spaces designed for both everyday living and entertaining. Thoughtfully renovated in 2020, the home features five generously sized bedrooms, three and a half bathrooms, and three finished levels filled with natural light and sophisticated finishes. Hardwood flooring, heated tile and luxury vinyl plank flooring, crown molding, chair rail detailing, iron railings, and double-hung, double-pane windows add warmth and character throughout. At the heart of the home is the gourmet kitchen, beautifully appointed with upgraded quartz countertops, stainless steel appliances, abundant cabinetry, a spacious center island, and a separate breakfast area. The kitchen flows effortlessly into the inviting family room, where a striking brick gas fireplace creates a warm focal point and the perfect gathering place for family and friends. Both a private living room and formal dining room provide an elegant setting for special occasions and entertainment. Upstairs, the spacious primary suite serves as a private retreat, complete with a luxurious spa-inspired bath featuring a soaking tub, separate walk-in shower, raised dual vanity, heated tile floors, and beautifully appointed finishes. Generously sized secondary bedrooms provide plenty of flexibility, while the conveniently located upper-level laundry makes everyday living that much easier. The fully finished lower level enhances the home's versatility by providing additional living and entertaining space. Daylight windows and a walkout entrance create a bright, welcoming atmosphere and provide endless possibilities for a recreation room, guest space, home gym, theater, office, or combination of uses. The outdoor spaces are equally impressive. Extensive hardscaping, multiple patios, a covered porch, and a spacious deck provide numerous areas for dining, relaxing, and entertaining, all while enjoying views of the surrounding trees and woodlands. A built-in gas BBQ grill makes outdoor gatherings effortless, while the underground lawn sprinkler system helps keep the beautifully landscaped grounds looking their best. A side-entry two-car garage and an expansive concrete driveway provide ample parking for residents and guests while preserving the home's attractive curb appeal. Enjoy the privacy and tranquility of Valley Vue while staying close to everything the Manassas area has to offer. Historic Downtown Manassas is nearby with locally owned restaurants, breweries, coffee shops, boutiques, entertainment, community events, and VRE commuter rail service to Alexandria and Washington, D.C. In the other direction, Historic Clifton offers charming small-town streets, popular restaurants, shops, and a unique Northern Virginia atmosphere. The home is also convenient to VRE stations, grocery stores, shopping centers, restaurants, and nearby town centers, making everyday errands and commuting easy. Outdoor enthusiasts will appreciate Prince William County's extensive network of parks, trails, recreation centers, sports facilities, and thousands of acres of parkland. It's an ideal combination of privacy, convenience, recreation, and access to two of Northern Virginia's most charming historic destinations.
Listing Information
Facts & Features
Location
Community Information
Architecture
Features & Amenities
Property Features
Square Footage
Tax & Financial Information
Schools
Thurgood Marshall Elementary
Sharon C. McAuliffe Elementary
Charles J. Colgan Senior High
Rosa Parks Elementary
Herbert J. Saunders Middle
Coles Elementary
Sonnie Penn Elementary
Kyle R. Wilson Elementary
School ratings are provided for informational purposes only and are subject to change. Attendance boundaries are for reference only — contact the school or district directly to verify enrollment eligibility.
Historical Data
Price History
| Date | Event | Price |
|---|---|---|
| 10/02/2026 | Listed for sale | $789,888 |
Listed by Ian A McVeigh · Samson Properties · 7033788810
Listing information provided exclusively for consumers' personal, non-commercial use and may not be used for any purpose other than to identify prospective properties consumers may be interested in purchasing. Information deemed reliable but not guaranteed by the MLS. Copyright 2026, Bright. All rights reserved.
Last Updated: October 15, 2026 at 2:47 PM | Source: Bright | MLS#: VAPW2130144

Start Your Real Estate Journey
Whether you have questions about this listing, want to schedule a showing, or just want to talk through your options, Ashley Stout is here to help. Reach out and expect a response within one business day.
How can I help?
Ashley Stout is here to help. Reach out and expect a response within one business day.
Thanks — Ashley Stout will be in touch shortly.
Make A Plan For Your Purchase
Know what you can afford before you start shopping — then run the numbers on any home you have in mind.
How much house can I afford?
- Principal & interest
- Property taxes
- Homeowner's insurance
- HOA dues
If your monthly savings are applied to the loan principal.
Enter your income, debts, and down payment to see how much home you may qualify for. Estimates only — not a lending decision.
Want to know more?
Frank Ranzino is here to help. Reach out and expect a response within one business day.
✓ Thanks — Frank Ranzino will be in touch shortly.
Your Next Chapter Starts With Just A Few Steps
Before you fall in love with a home, know what you can afford. Fill out a quick pre-approval so you're ready to make your move — on your timeline.

Pre-approval made easy
We're here to help you find the best option, not to help the best option find you. Trust that your information will not be shared with many different lenders like so many platforms do.
What type of home are you looking for?
How do you plan to use your new home?
Where are you in the home buying process?
Are you currently working with a real estate agent?
Do you currently own a home?
Is this your first time purchasing a home?
Do you plan to sell your current home before purchasing a new one?
Have you or your spouse served in the US military?
Veterans and active US military may be eligible for a $0 down VA loan.
What is your price range?
What is your current employment status?
What is your household pre-tax annual income?
What is your credit score?
Have you had a bankruptcy or foreclosure in the past 3 years?
Almost done — where can we reach you?
✓ Thank you for your time!
You'll hear back within one business day with your next steps.