
6238 Lawson Dr
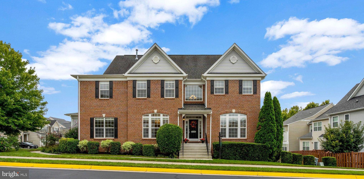
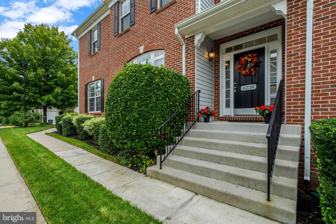
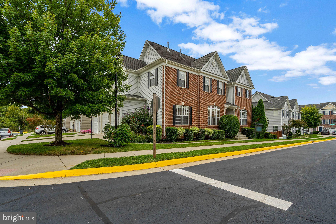
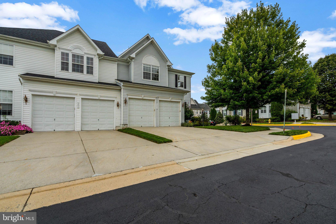
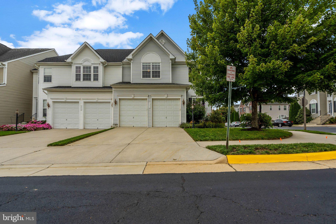
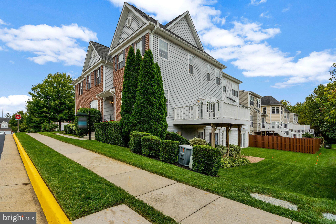
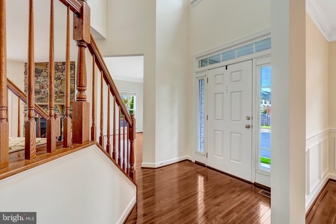
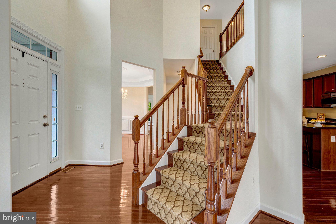
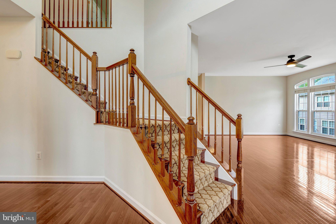
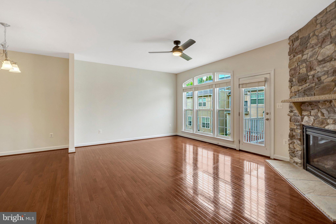
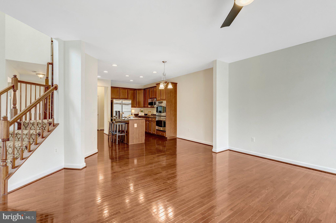
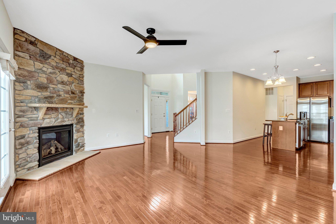
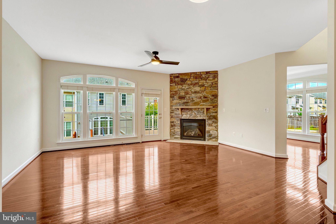
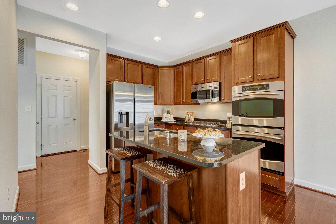
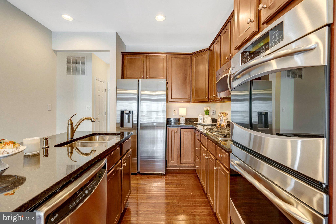
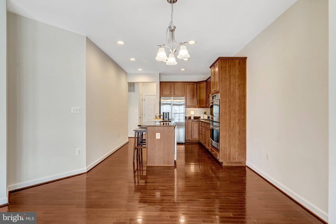
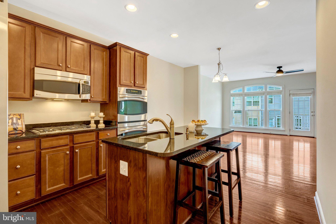
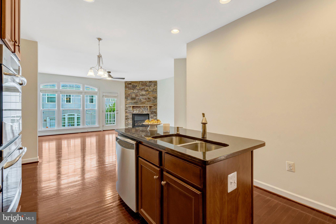
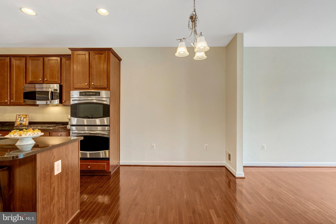
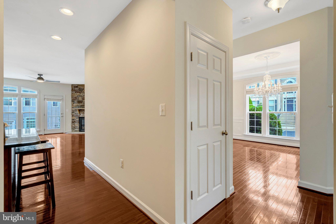
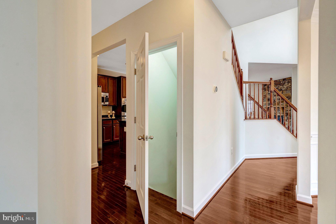
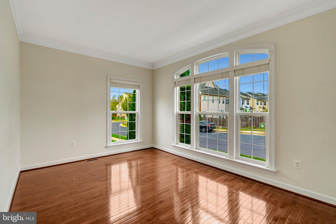
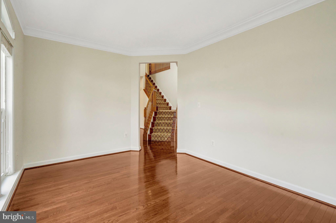
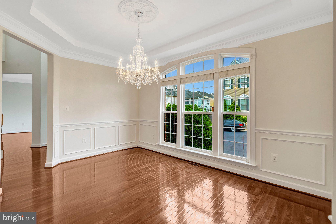
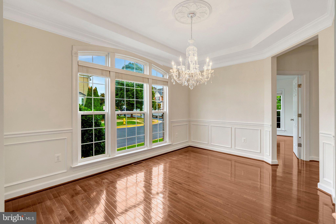
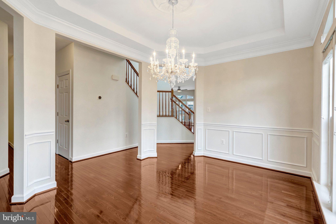
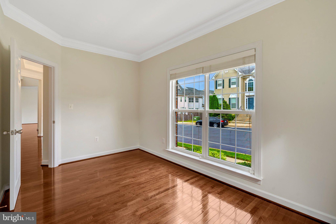
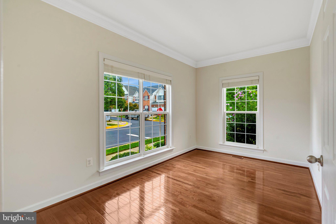
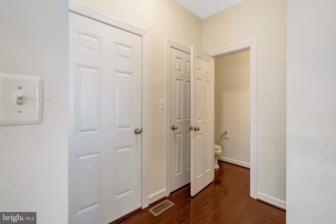
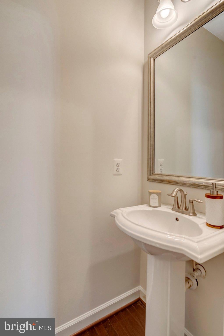
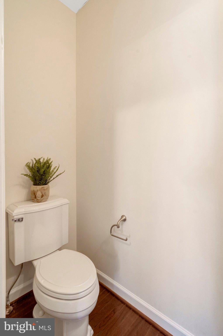
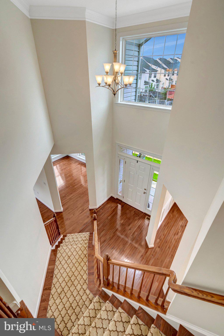
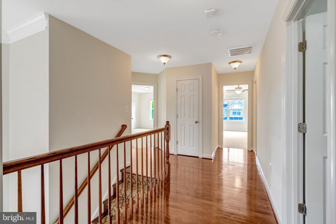
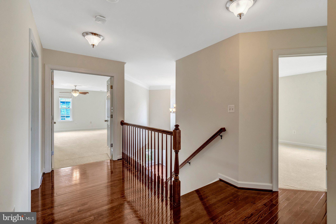
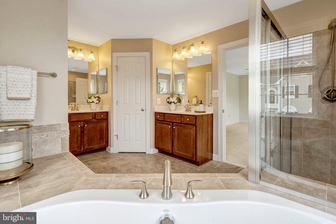
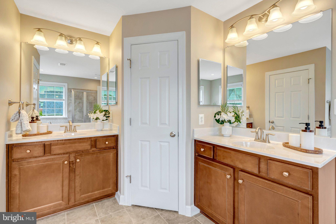
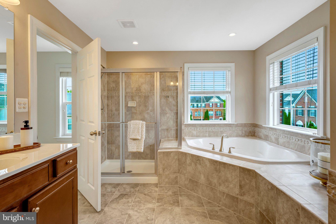
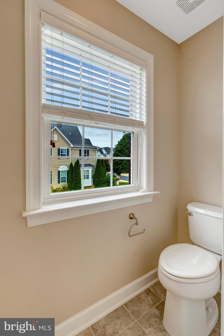
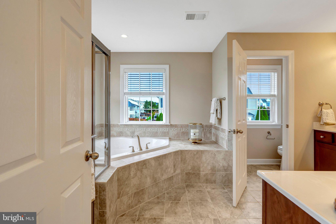
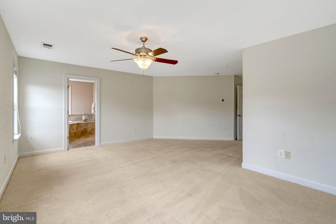
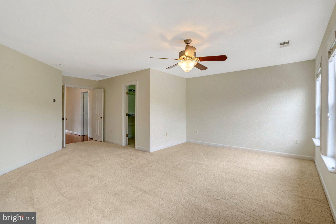
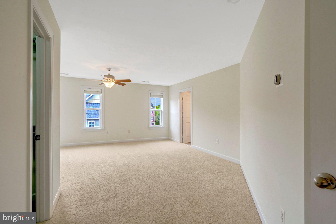
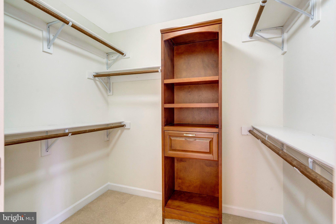
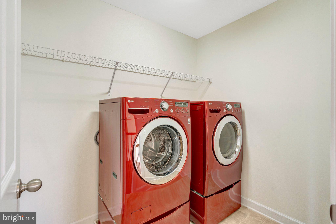
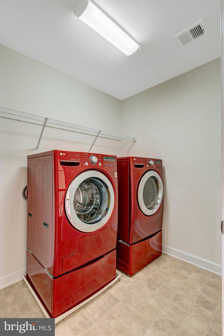
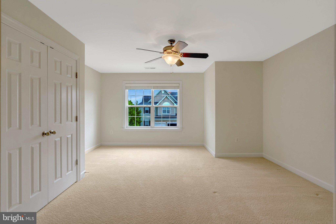
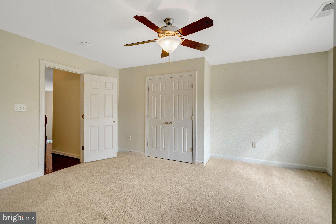
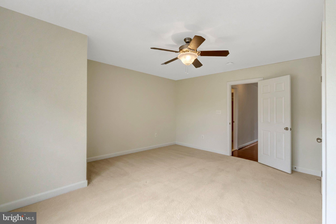
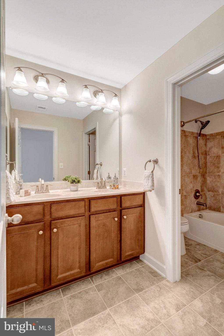
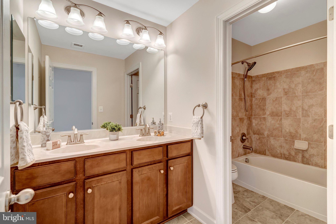
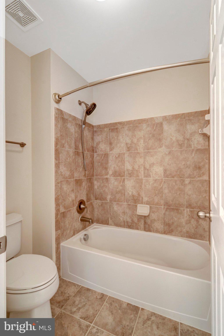
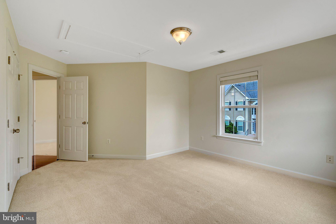
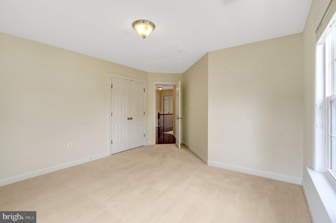
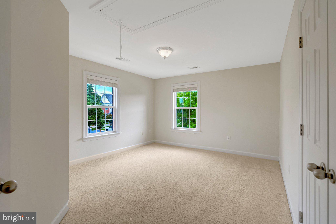
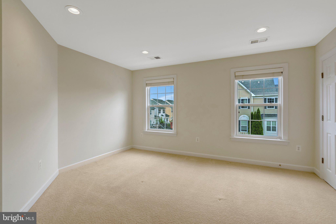
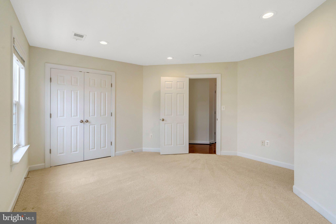
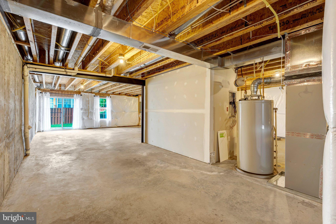
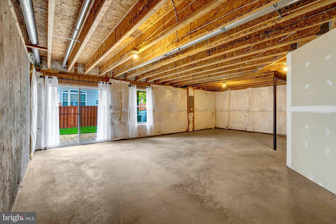
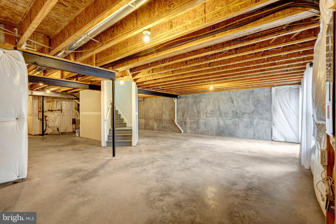
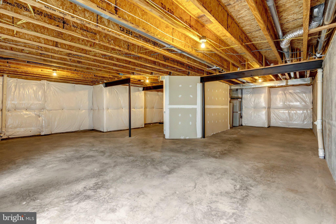
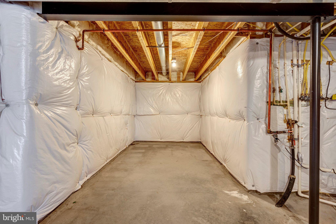
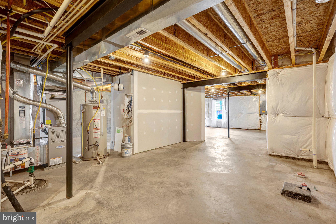
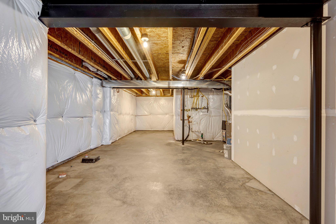
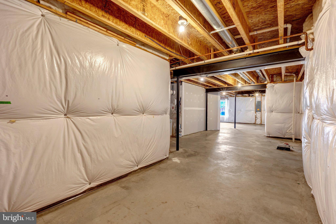
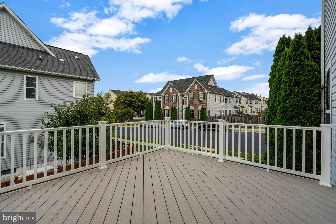
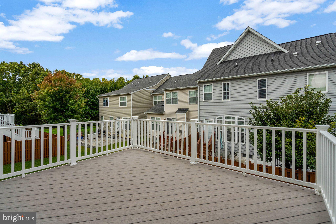
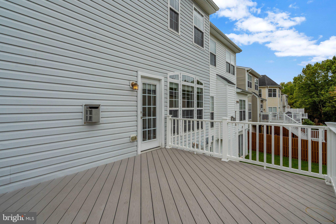
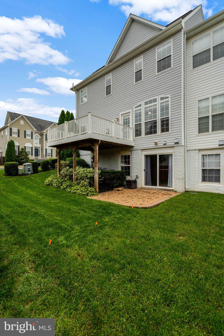
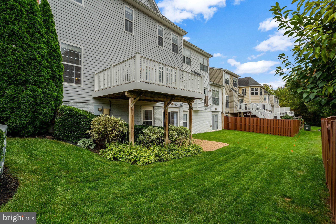
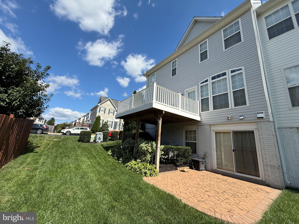
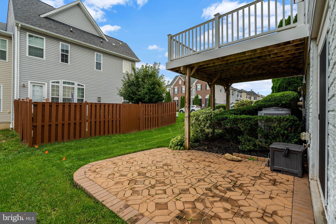
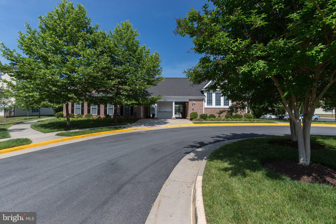
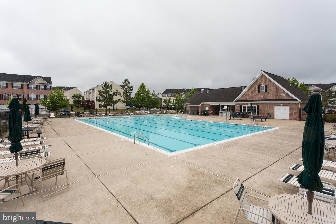
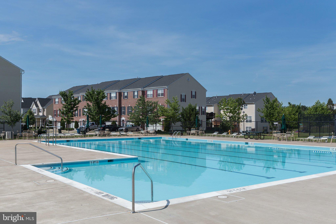
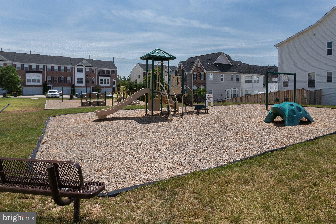
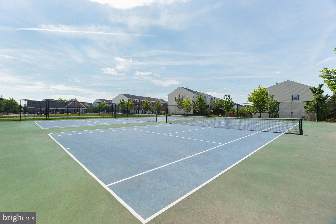
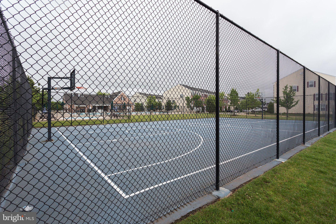
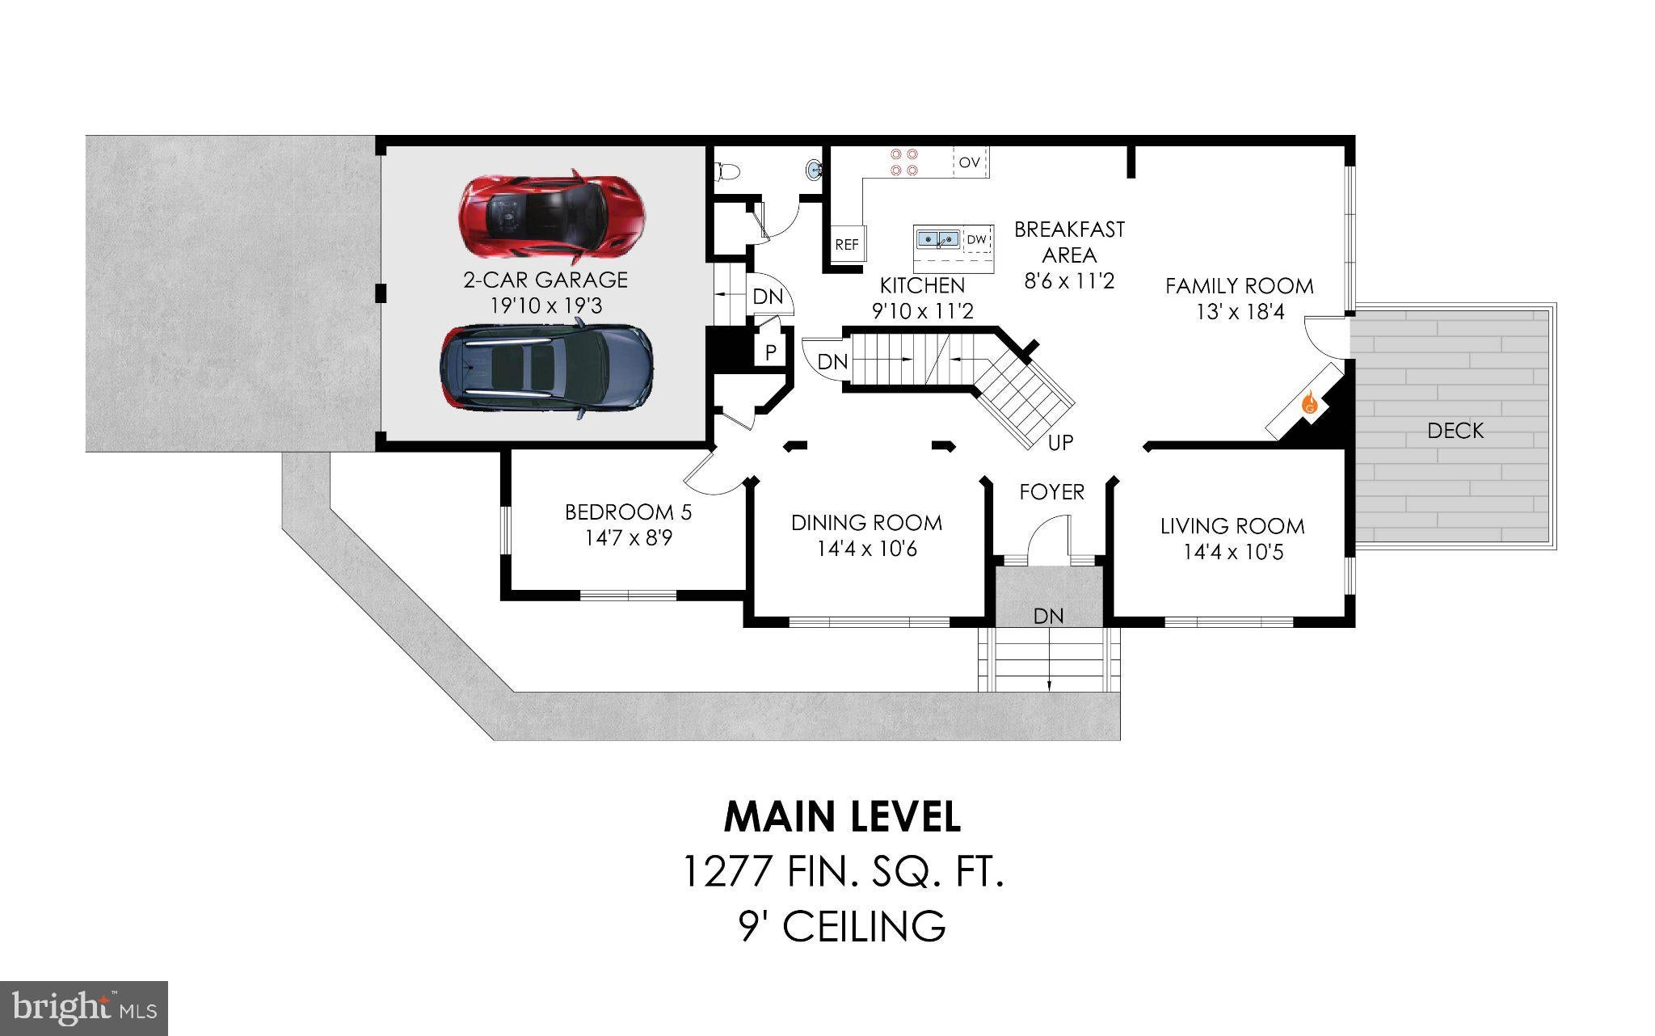
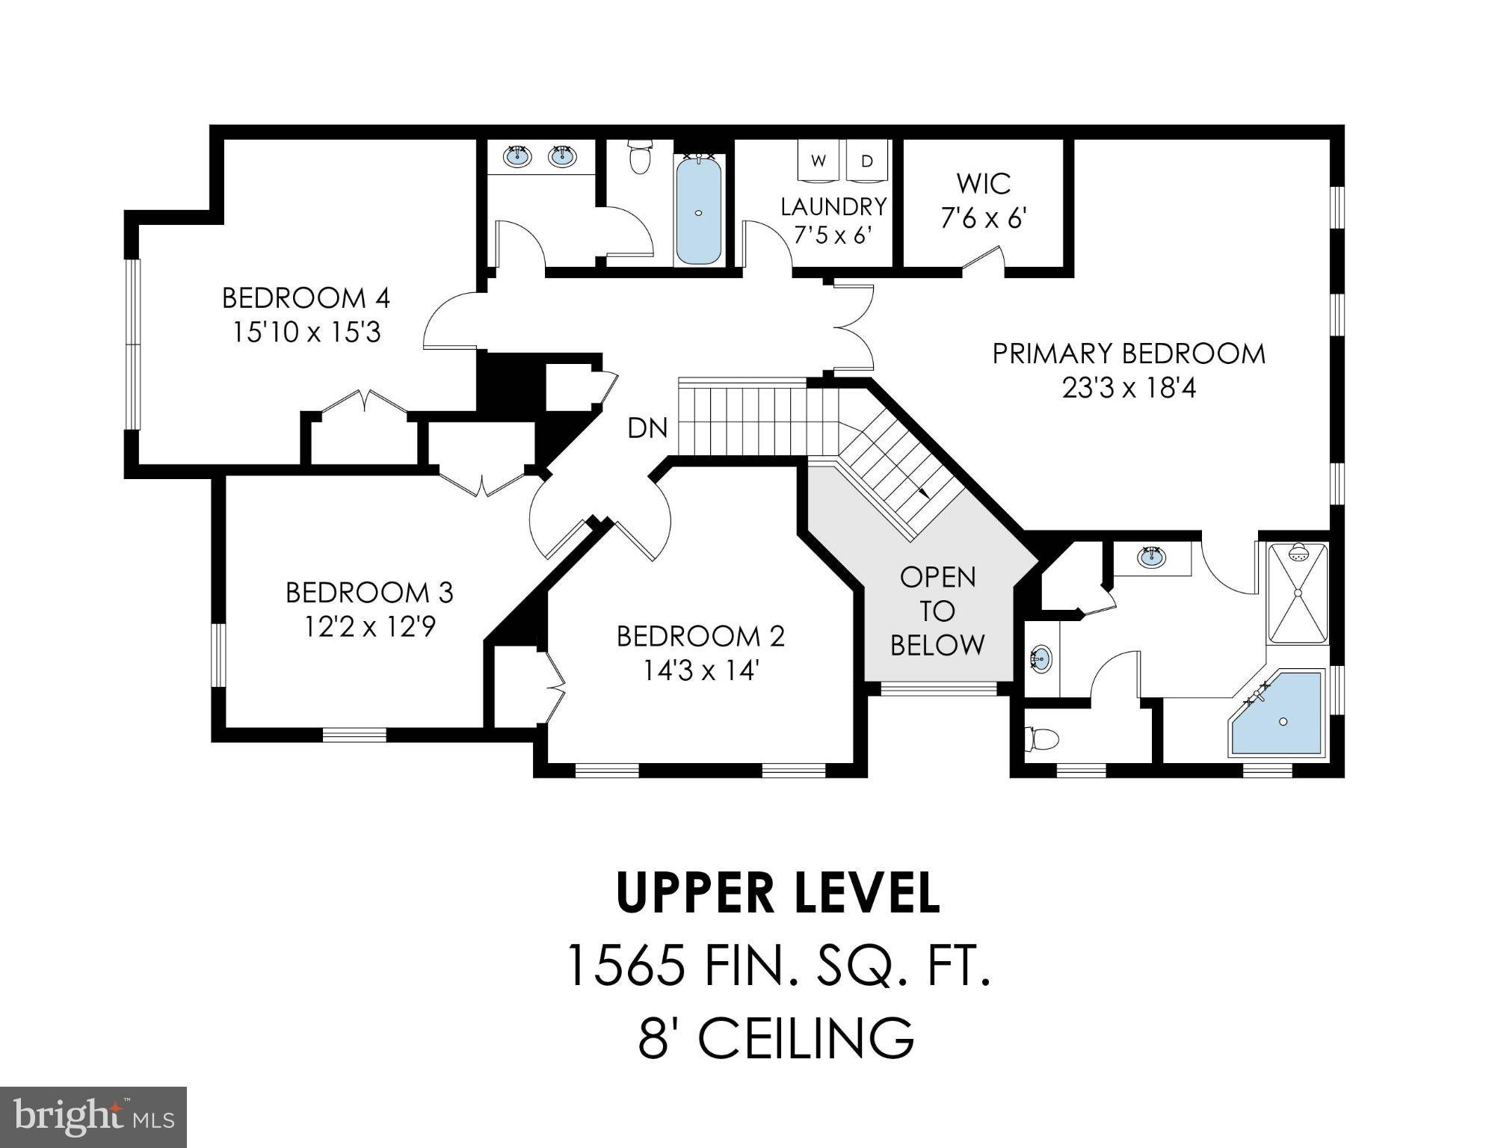
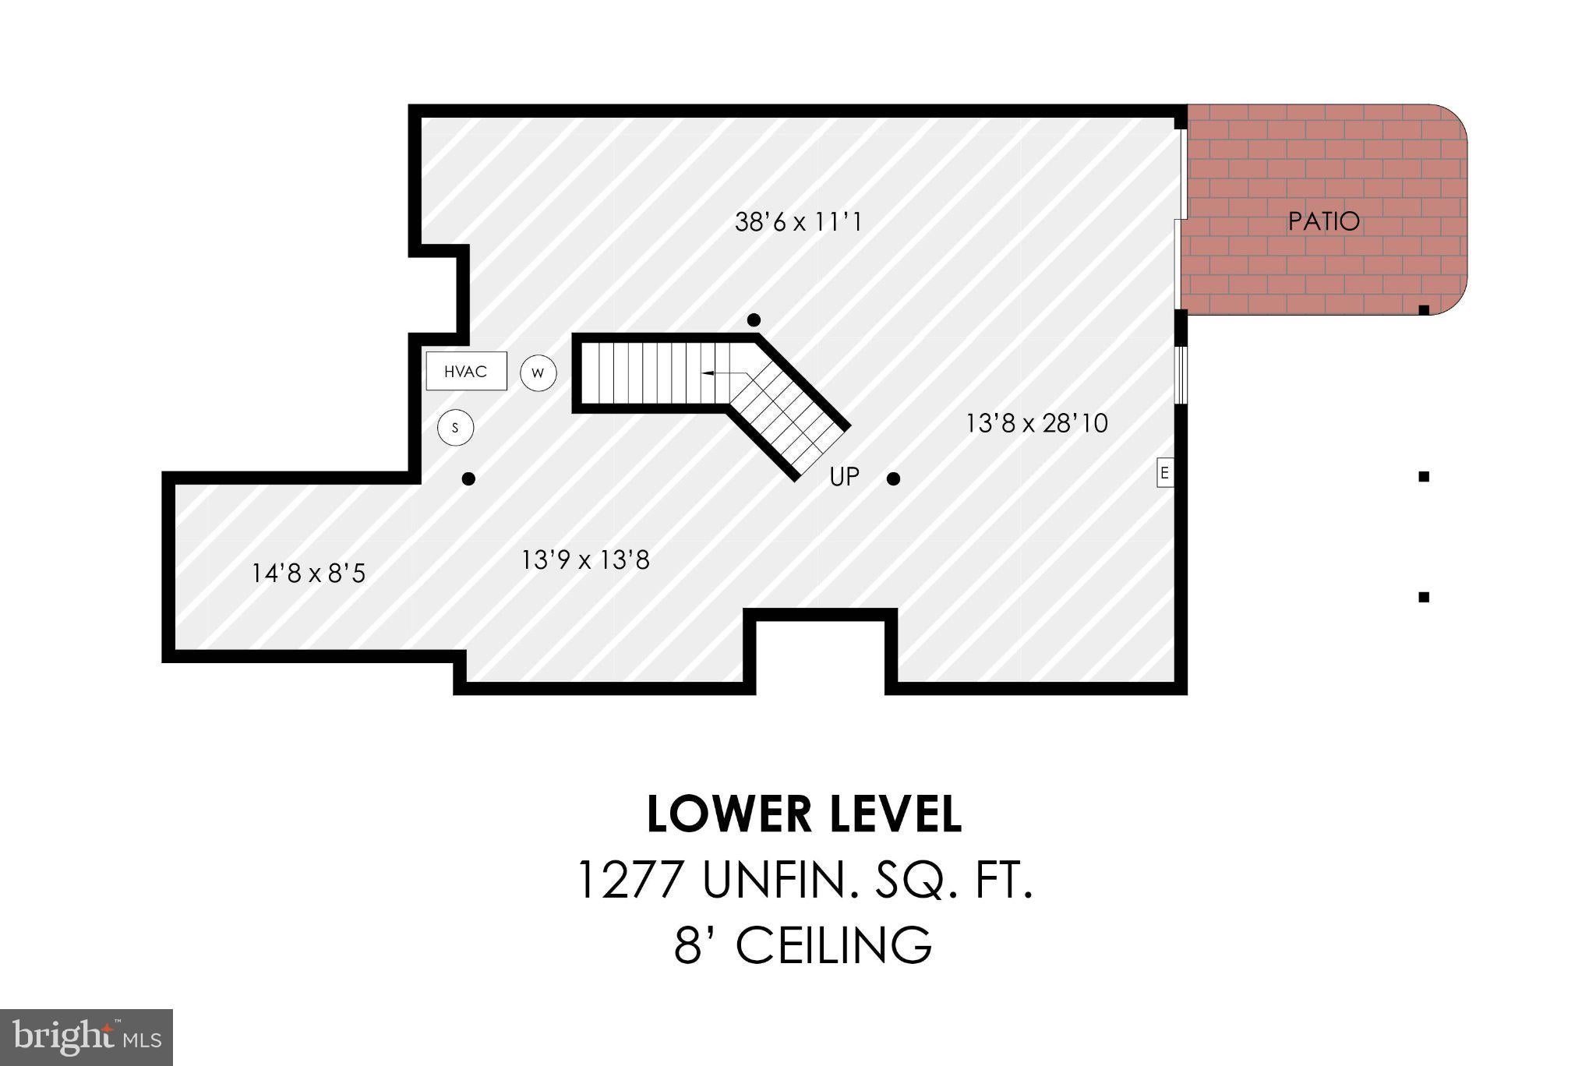
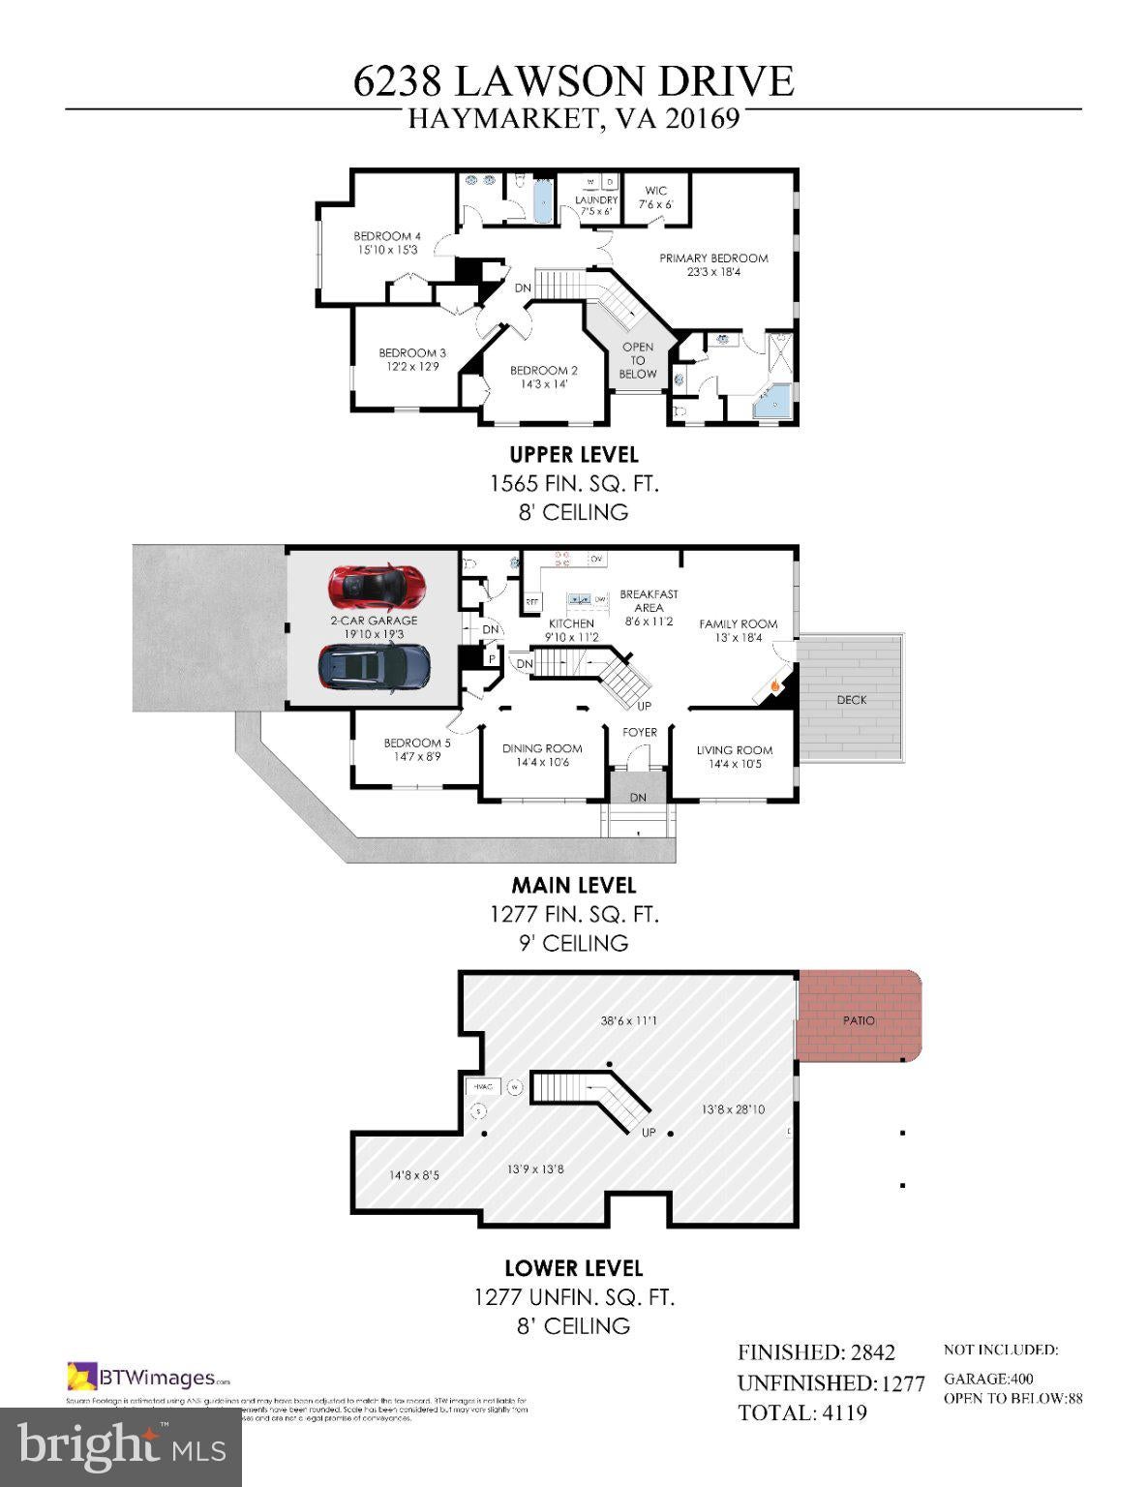
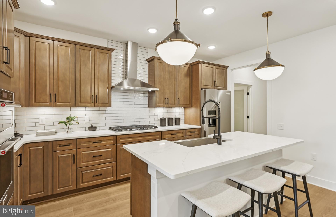
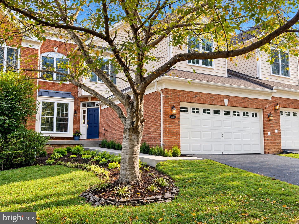
OPEN HOUSE 11/1/26 CANCELLED. MAJOR PRICE IMPROVEMENT *** PLUS POTENTIAL SELLER ASSISTED RATE BUY DOWN OR HELP WITH CLOSING COSTS! Take advantage of this significant price improvement and the opportunity for reduced mortgage payments during your first two years of ownership with a seller-assisted 2-1 buy down! A rate in the 5% range is currently available! Incentive available with an acceptable offer, subject to lender approval and loan program limits. Call listing agent for details.****This exceptional brick-front, semi-detached home offers the spaciousness and privacy of a single-family residence! Beautifully maintained and adorned with lovely landscaping, the property features an irrigation system and two new 16 SEER HVAC units. With approximately 4,200 square feet across three levels, this impressive home offers generously sized rooms, an open floor plan, a dramatic two-story foyer, an open staircase, four bedrooms, and two-and-a-half bathrooms. The main level showcases hardwood flooring, crown molding, formal living and dining rooms, and a private home office. At the heart of the home is the gourmet kitchen, complete with granite countertops, 42-inch cherry cabinetry, a large center island, stainless steel appliances, gas cooking, double ovens, and two pantries. The kitchen opens seamlessly to the breakfast area and spacious family room, where a beautiful stone gas fireplace creates a warm and welcoming focal point. Upstairs, the expansive primary suite features a custom walk-in closet with built-in storage and a luxurious en suite bathroom with ceramic tile, dual vanities, a soaking tub, a walk-in shower with a built-in seat, and a private water closet. The three additional bedrooms are generously sized, and the secondary bathroom features a dual sink and ceramic tile. A conveniently located upper-level laundry room includes the washer and dryer. The unfinished walkout basement offers large windows, abundant natural light, and endless possibilities for creating additional living, entertaining, fitness, or guest spaces. This space is also plumbed to add an additional full bathroom. Additional highlights include updated lighting and blinds throughout. The landscaped backyard is ideal for relaxing and entertaining, with a spacious deck, patio, and irrigation system. Community amenities include a swimming pool and clubhouse, tennis courts, basketball courts, a tot lot, and a toddler pool—all with low HOA dues. Ideally located approximately one mile from the commuter lot, the home offers convenient access to I-66 and US-15. Enjoy nearby shopping at Wegmans, Sprouts, Kohl’s, Starbucks, Target, Home Depot, and more. An abundance of dining and entertainment options can also be found nearby, including the Promenade at Virginia Gateway and the charming Town of Haymarket, with its local shops, restaurants, and farmers market. Welcome home!
Listing Information
Facts & Features
Location
Community Information
Architecture
Features & Amenities
Property Features
Square Footage
Tax & Financial Information
Schools
Ronald Wilson Reagan Middle
Bull Run Middle
Haymarket Elementary
Battlefield High
Chris Yung Elementary
Buckland Mills Elementary
Gainesville Middle
Piney Branch Elementary
School ratings are provided for informational purposes only and are subject to change. Attendance boundaries are for reference only — contact the school or district directly to verify enrollment eligibility.
Historical Data
Price History
| Date | Event | Price |
|---|---|---|
| 09/16/2026 | Listed for sale | $719,900 |
Listed by Catherine Mussett · Pearson Smith Realty, LLC · 5713861075
Listing information provided exclusively for consumers' personal, non-commercial use and may not be used for any purpose other than to identify prospective properties consumers may be interested in purchasing. Information deemed reliable but not guaranteed by the MLS. Copyright 2026, Bright. All rights reserved.
Last Updated: November 1, 2026 at 2:23 AM | Source: Bright | MLS#: VAPW2130248

Similar Homes For Sale In Haymarket
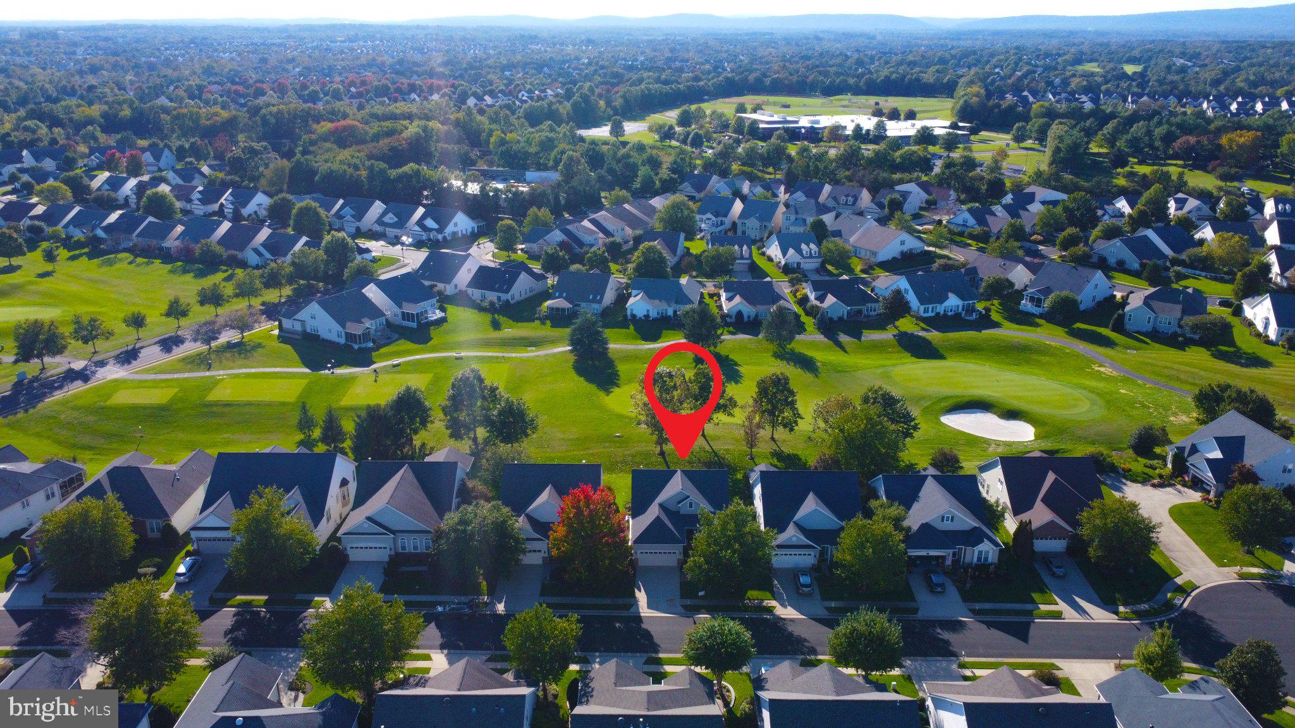
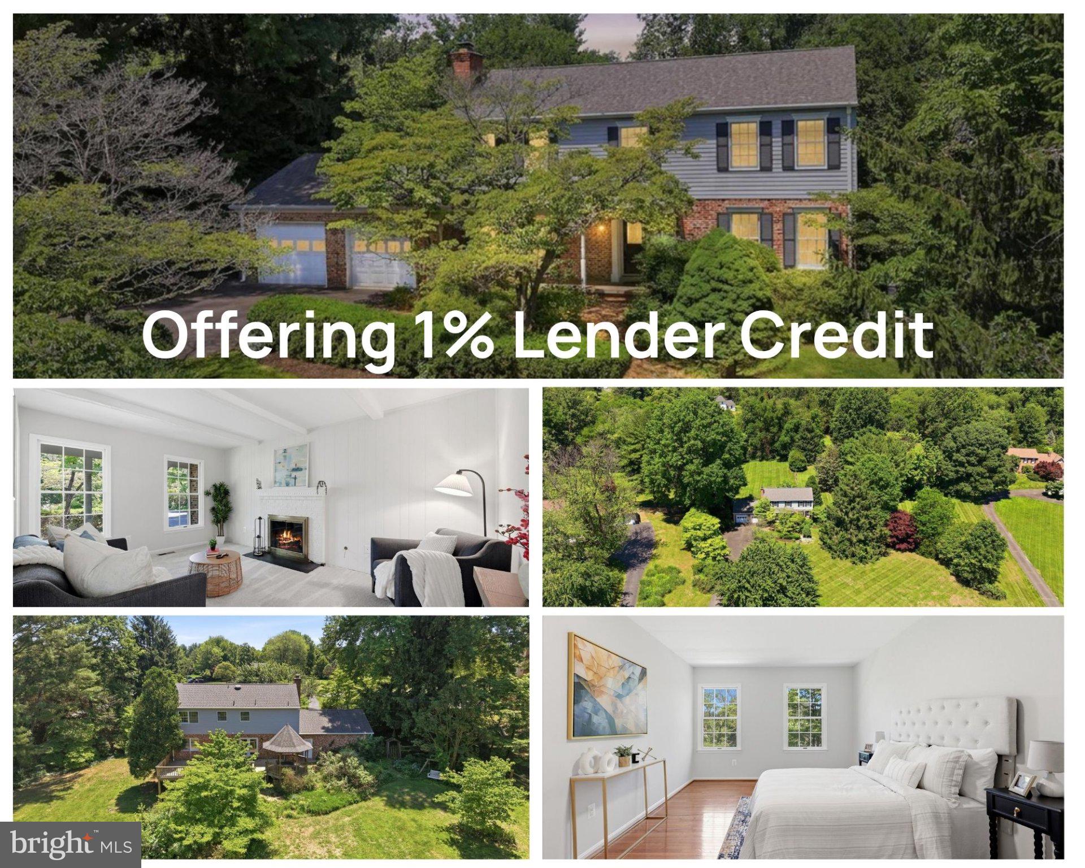
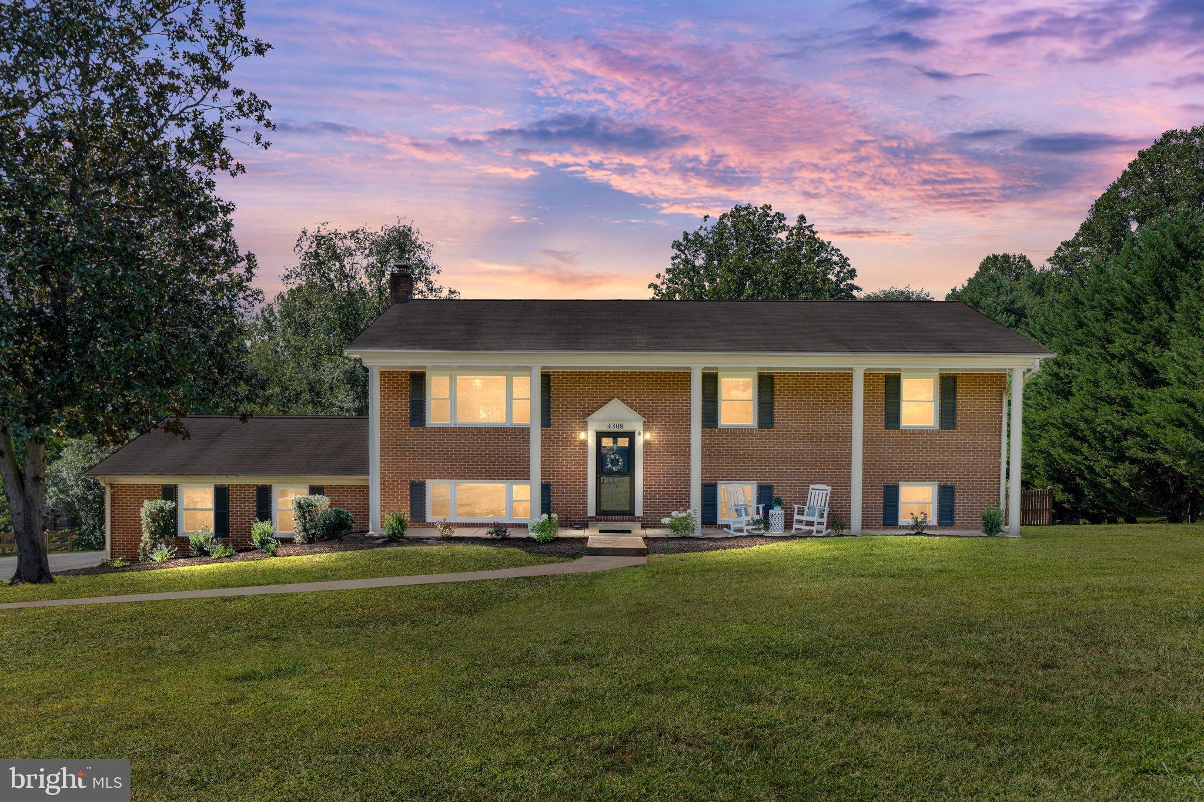
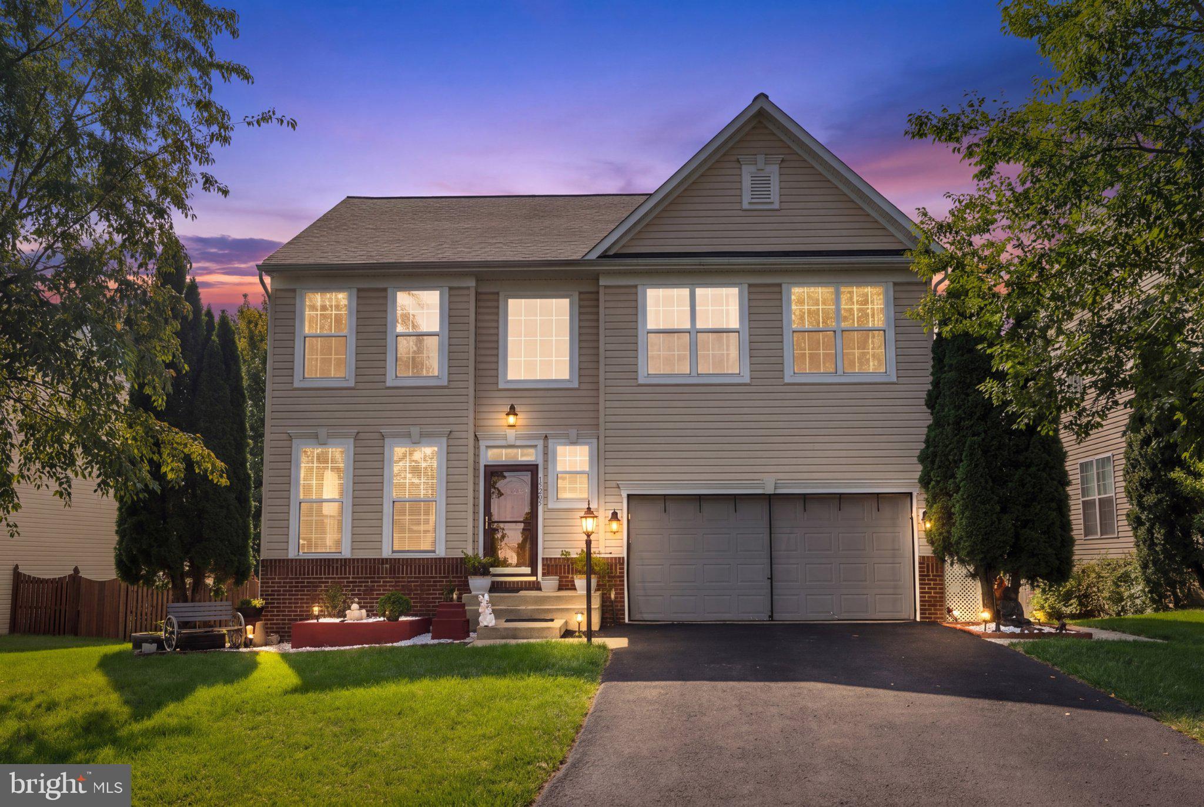
Start Your Real Estate Journey
Whether you have questions about this listing, want to schedule a showing, or just want to talk through your options, Ashley Stout is here to help. Reach out and expect a response within one business day.
How can I help?
Ashley Stout is here to help. Reach out and expect a response within one business day.
Thanks — Ashley Stout will be in touch shortly.
Make A Plan For Your Purchase
Know what you can afford before you start shopping — then run the numbers on any home you have in mind.
How much house can I afford?
- Principal & interest
- Property taxes
- Homeowner's insurance
- HOA dues
If your monthly savings are applied to the loan principal.
Enter your income, debts, and down payment to see how much home you may qualify for. Estimates only — not a lending decision.
Want to know more?
Frank Ranzino is here to help. Reach out and expect a response within one business day.
✓ Thanks — Frank Ranzino will be in touch shortly.
Your Next Chapter Starts With Just A Few Steps
Before you fall in love with a home, know what you can afford. Fill out a quick pre-approval so you're ready to make your move — on your timeline.

Pre-approval made easy
We're here to help you find the best option, not to help the best option find you. Trust that your information will not be shared with many different lenders like so many platforms do.
What type of home are you looking for?
How do you plan to use your new home?
Where are you in the home buying process?
Are you currently working with a real estate agent?
Do you currently own a home?
Is this your first time purchasing a home?
Do you plan to sell your current home before purchasing a new one?
Have you or your spouse served in the US military?
Veterans and active US military may be eligible for a $0 down VA loan.
What is your price range?
What is your current employment status?
What is your household pre-tax annual income?
What is your credit score?
Have you had a bankruptcy or foreclosure in the past 3 years?
Almost done — where can we reach you?
✓ Thank you for your time!
You'll hear back within one business day with your next steps.