
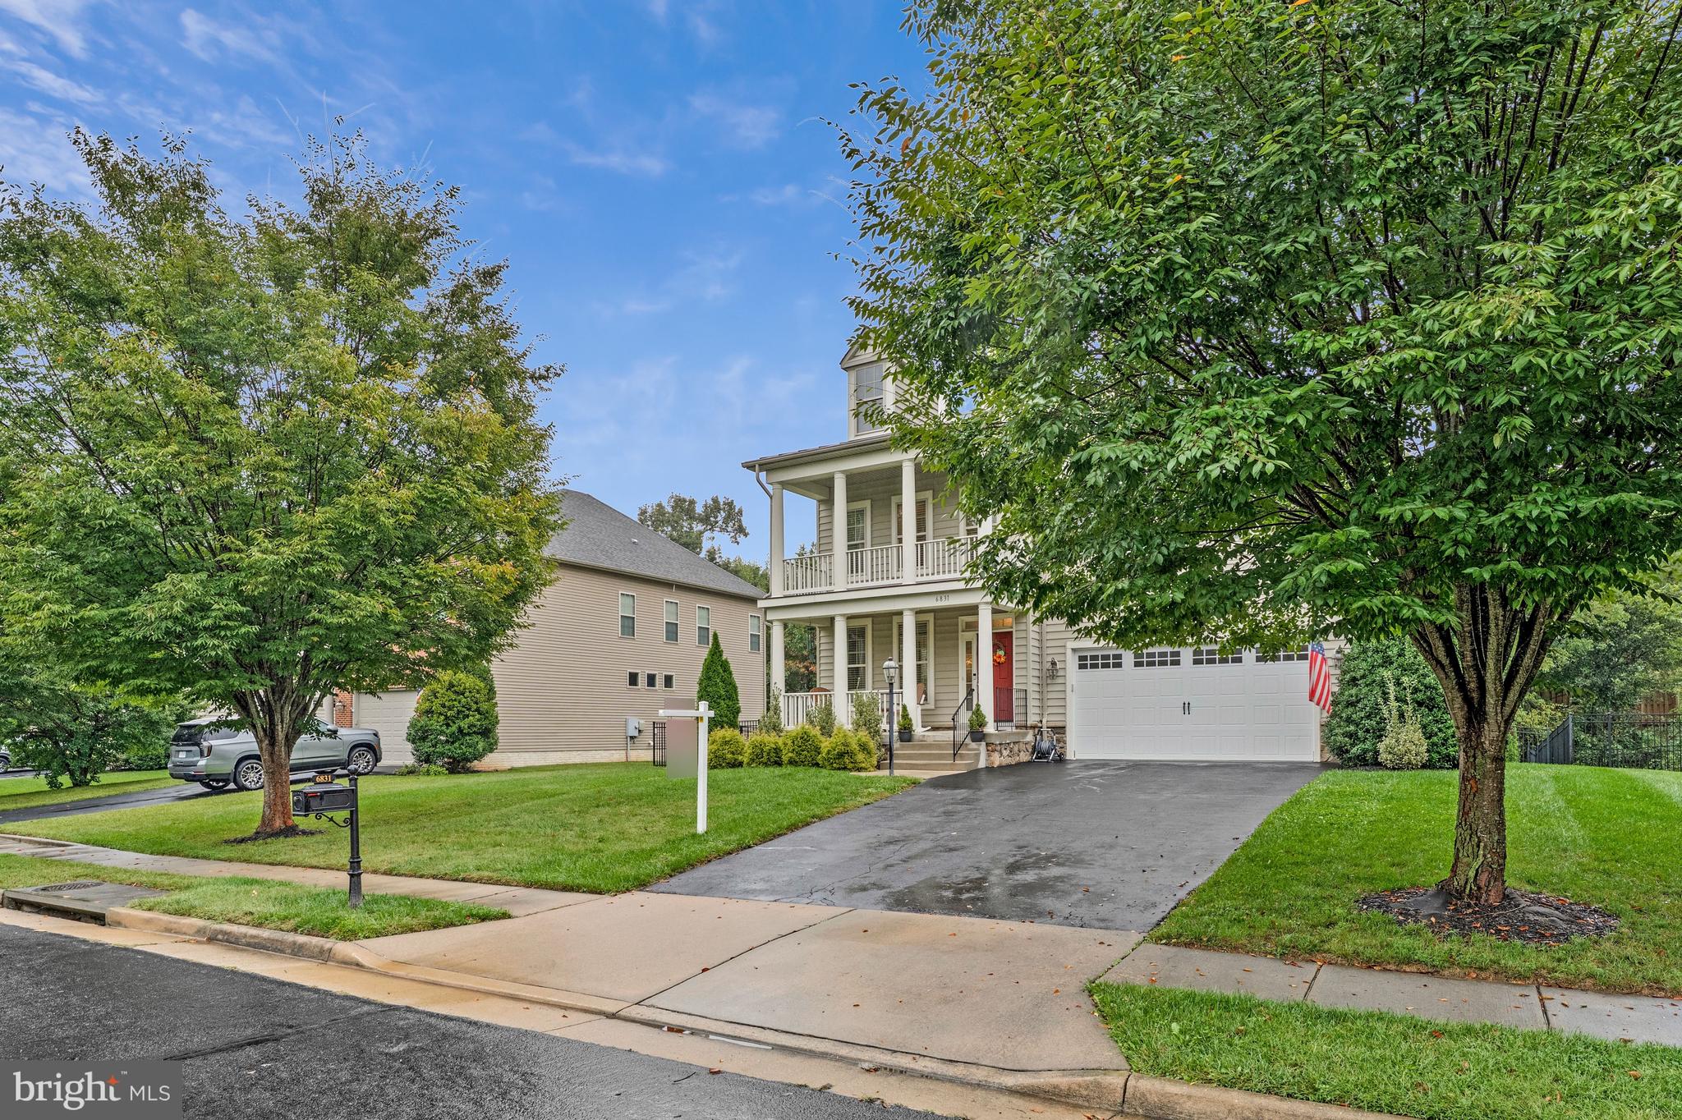
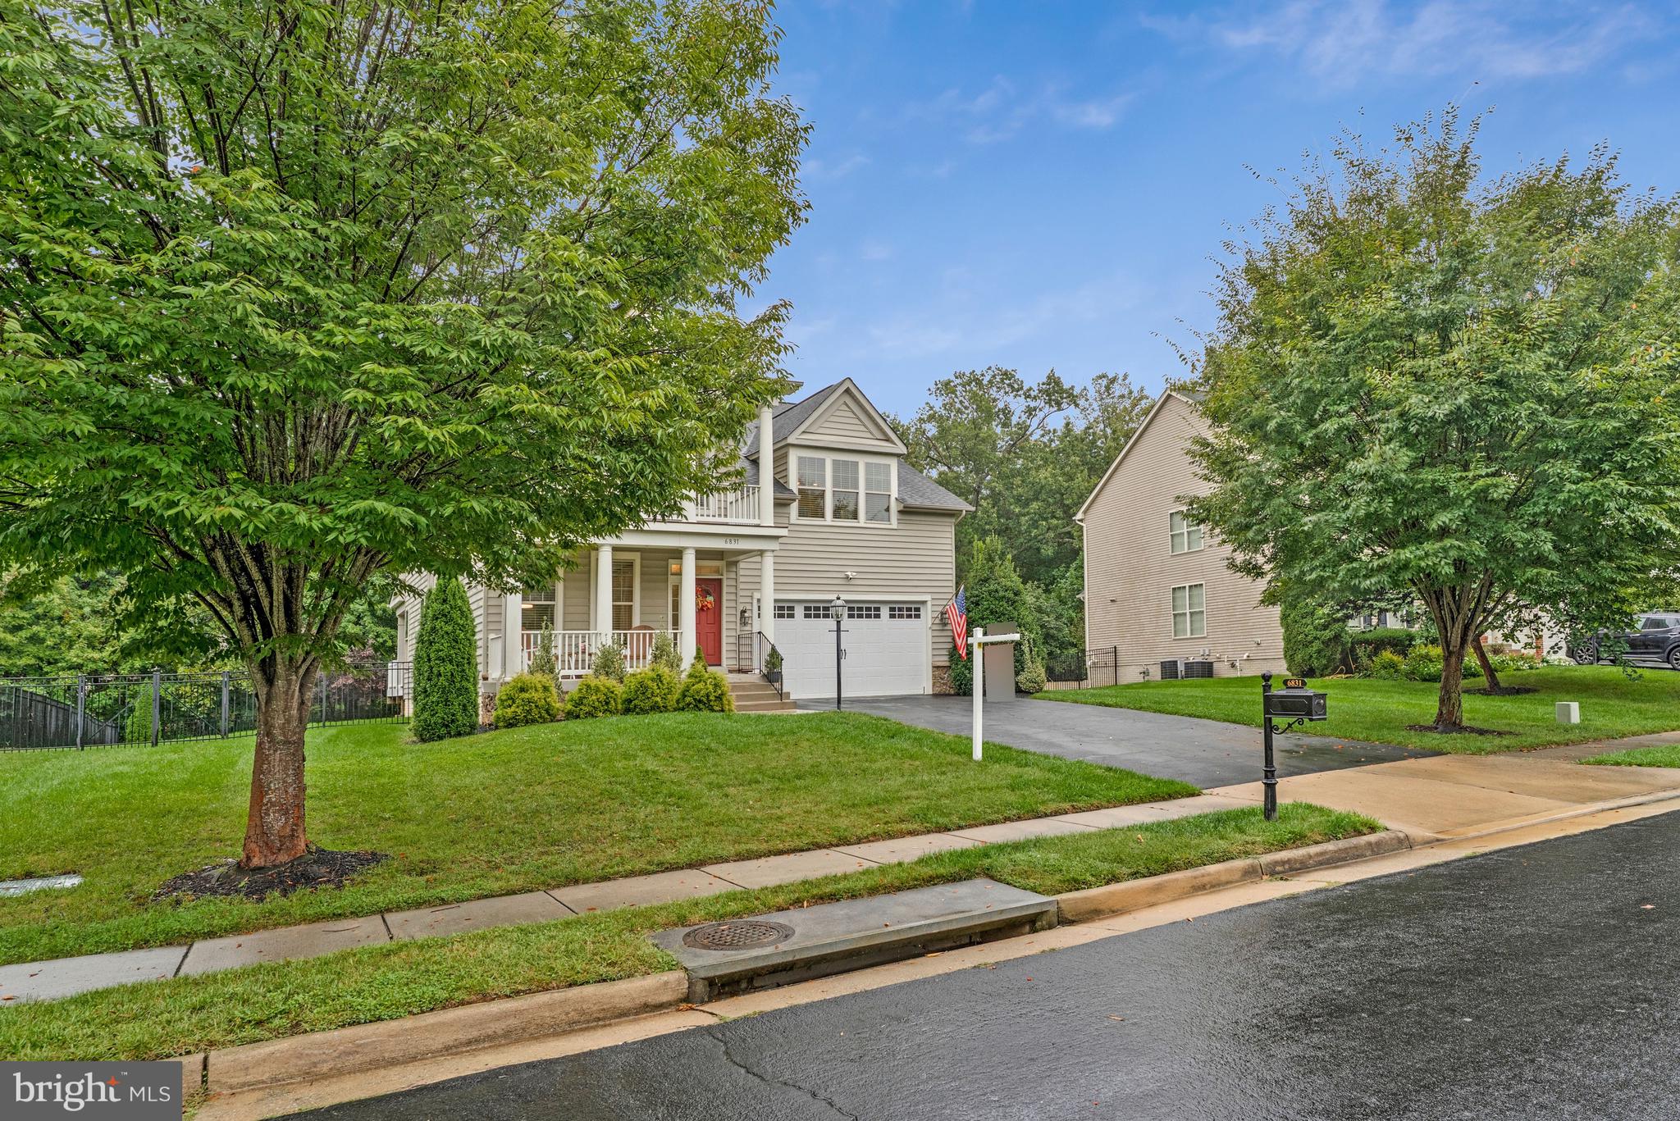
6831 Noyes Ave
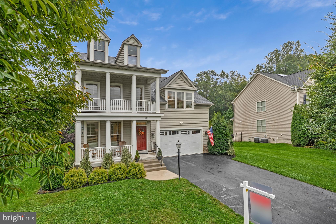
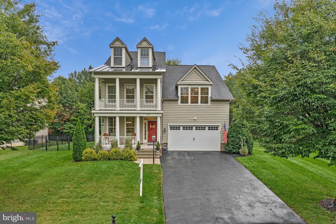
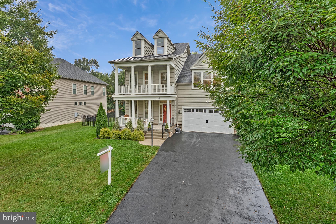
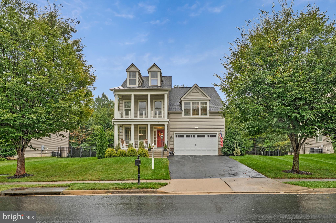
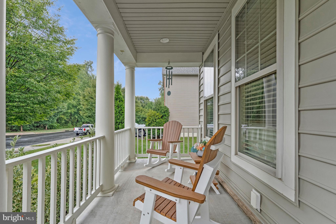
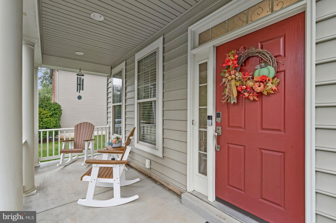
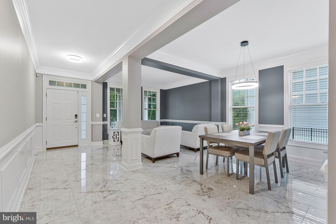
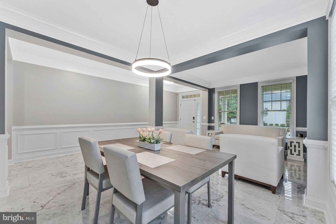
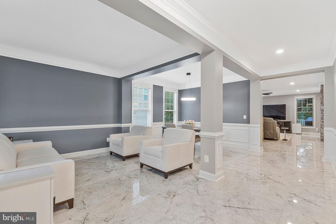
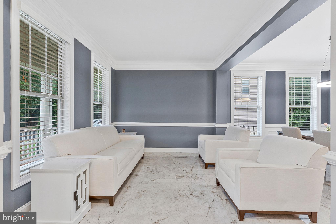
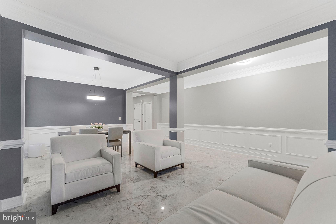
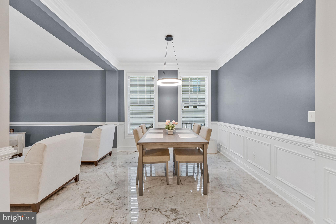
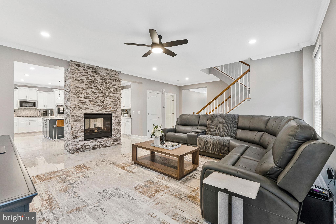
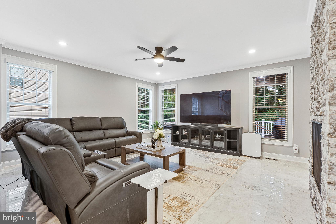
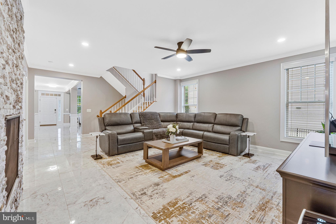
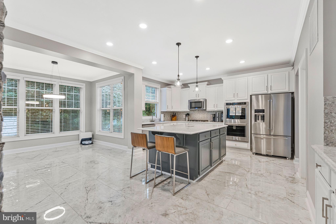
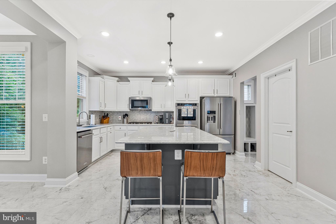
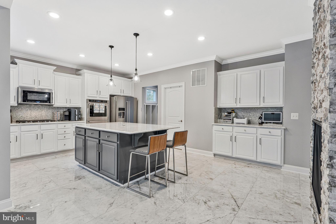
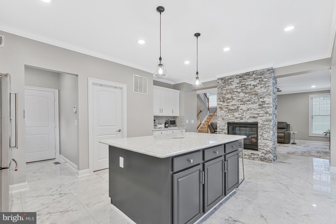
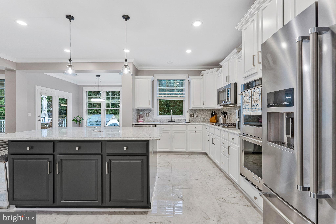
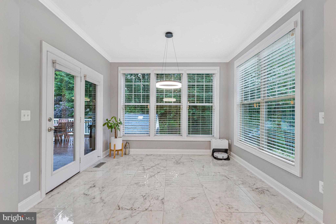
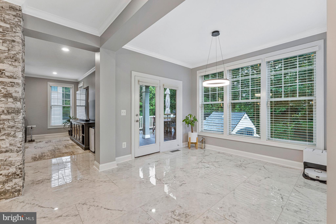
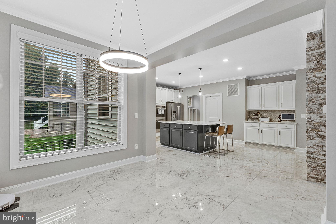
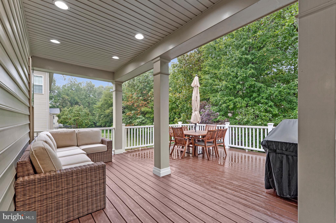
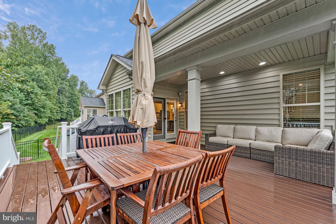
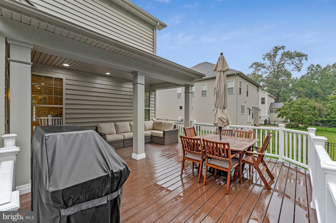
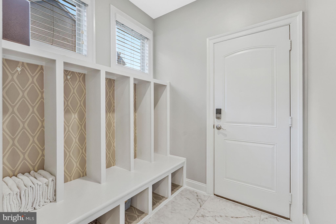
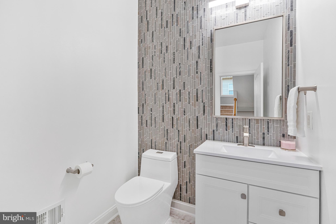
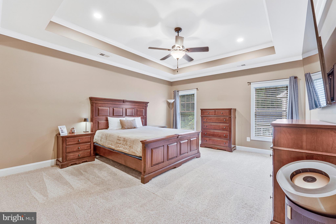
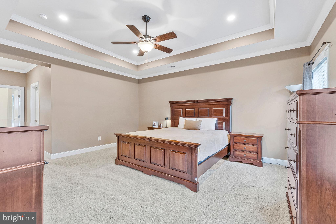
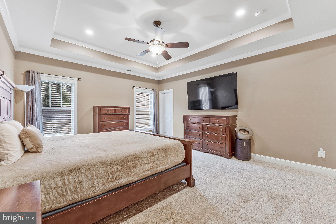
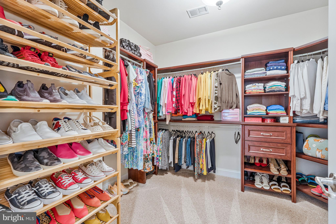
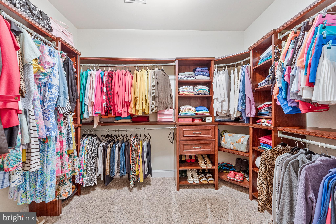
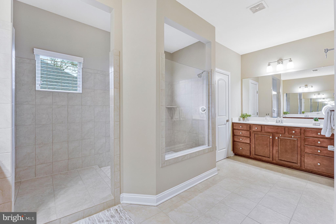
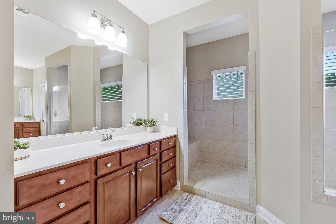
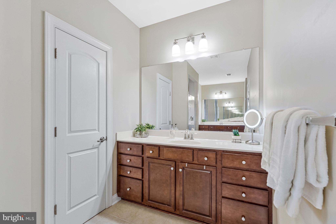
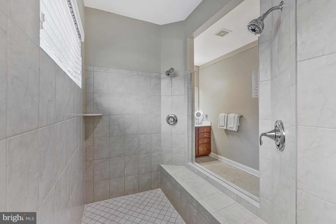
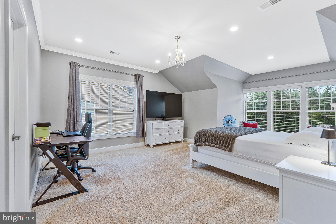
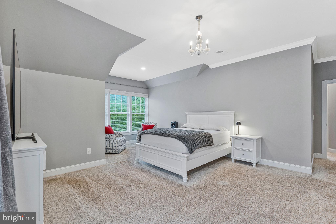
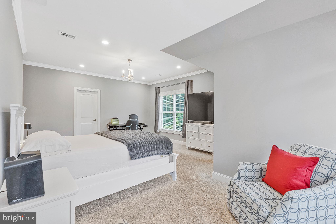
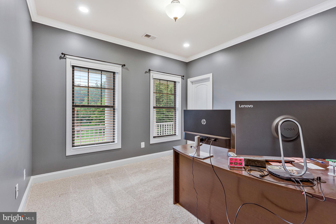
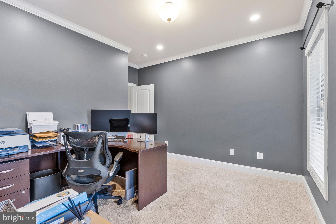
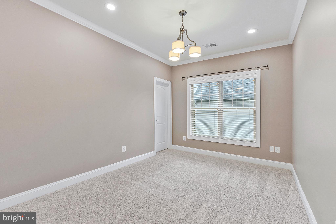
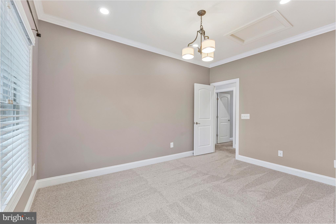
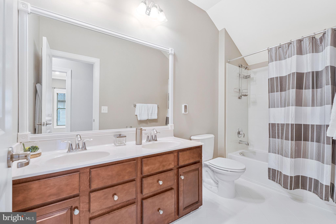
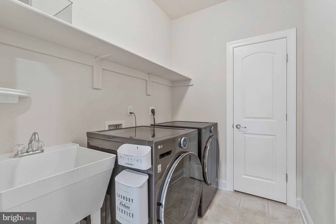
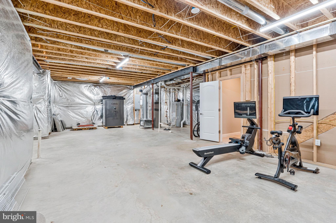
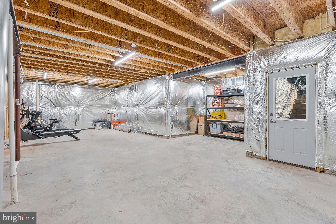
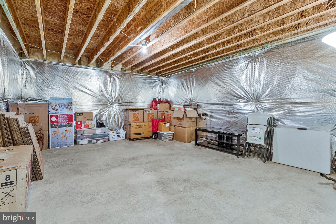
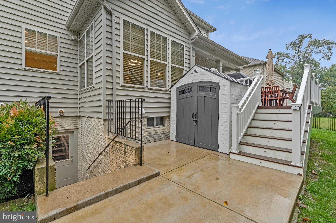
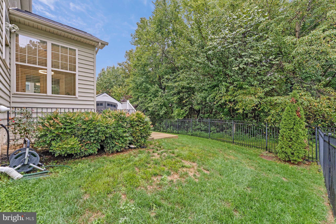
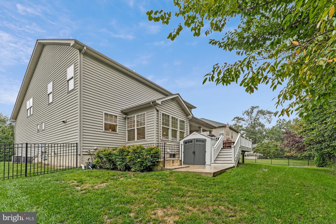
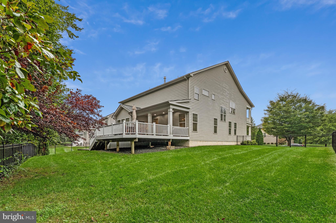
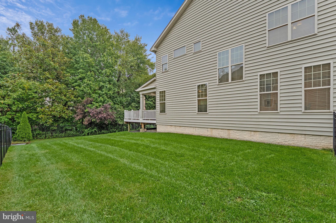
Welcome to this stunning Avonridge model by M/I Homes located in the sought-after Villages of Piedmont. Meticulously maintained and thoughtfully upgraded throughout, this residence delivers a rare harmony of both indoor and outdoor relaxation and entertainment space. A true turn-key opportunity for buyers. Step inside to a fully reimagined main level where gleaming marble floors, fresh paint, recessed lighting, and modern fixtures set an elegant tone. Formal front living and dining rooms flow effortlessly toward an inviting family room, highlighted by a dramatic floor-to-ceiling, stone-wrapped, double-sided, gas fireplace. Adjacent to the family room, the beautifully updated kitchen impresses with an expansive 8ft island, stainless steel appliances, generous walk-in pantry with custom built-in wood shelving, and a sunlit eat-in area perfect for morning gatherings. You are then led out to a private covered composite deck backing to trees - an idyllic setting for a quiet autumn morning coffee, or summer evening entertaining around the grill. Also off the kitchen you will find a dedicated mudroom with build-in coat racks and shoe cubbies, leading you into the oversized 2-car garage, blending everyday function with polished design. Heading upstairs you will enjoy a vast primary suite equipped with two walk-in closets, and a true spa-like ensuite bathroom with large separate vanities, striking double-shower, and linen closet. Three additional generously sized bedrooms, each with its own walk-in closet, share a spacious full hall bathroom, while a dedicated upper-level laundry room adds welcome convenience. The lower level has nearly 1,400 sq. ft. full of potential to finish with your own personal touches, or leave unfinished for a ton of storage space, in-home gym, workshop, or whatever suits your needs! Other highlights include a 4-car driveway, double decker from porch, 10ft vaulted ceilings throughout, dual-zone HVAC, recessed lights throughout, and in-ground irrigation system. Villages of Piedmont is a planned community located just off Route 66 and 15 in a prime location right around the corner from the historic and quickly growing Town of Haymarket, and just down the street from the popular Virginia Gateway Town Center. This community is absolutely packed with amenities including pools, clubhouse, playgrounds, sport courts, dog park, seven miles of trails, surrounded by 380 acres of "Leopold's Preserve" conservation area. You don't want to miss this one!
Listing Information
Facts & Features
Location
Community Information
Architecture
Features & Amenities
Property Features
Square Footage
Tax & Financial Information
Schools
Ronald Wilson Reagan Middle
Bull Run Middle
Battlefield High
Gainesville Middle
C. Hunter Ritchie Elementary
Haymarket Elementary
Buckland Mills Elementary
George G. Tyler Elementary
School ratings are provided for informational purposes only and are subject to change. Attendance boundaries are for reference only — contact the school or district directly to verify enrollment eligibility.
Historical Data
Price History
| Date | Event | Price |
|---|---|---|
| 09/16/2026 | Listed for sale | $939,990 |
Listed by Carl Austin Wickwire · RE/MAX Gateway, LLC · 7036525760
Listing information provided exclusively for consumers' personal, non-commercial use and may not be used for any purpose other than to identify prospective properties consumers may be interested in purchasing. Information deemed reliable but not guaranteed by the MLS. Copyright 2026, Bright. All rights reserved.
Last Updated: November 4, 2026 at 3:53 PM | Source: Bright | MLS#: VAPW2130640

Similar Homes For Sale In Haymarket
Start Your Real Estate Journey
Whether you have questions about this listing, want to schedule a showing, or just want to talk through your options, Ashley Stout is here to help. Reach out and expect a response within one business day.
How can I help?
Ashley Stout is here to help. Reach out and expect a response within one business day.
Thanks — Ashley Stout will be in touch shortly.
Make A Plan For Your Purchase
Know what you can afford before you start shopping — then run the numbers on any home you have in mind.
How much house can I afford?
- Principal & interest
- Property taxes
- Homeowner's insurance
- HOA dues
If your monthly savings are applied to the loan principal.
Enter your income, debts, and down payment to see how much home you may qualify for. Estimates only — not a lending decision.
Want to know more?
Frank Ranzino is here to help. Reach out and expect a response within one business day.
✓ Thanks — Frank Ranzino will be in touch shortly.
Your Next Chapter Starts With Just A Few Steps
Before you fall in love with a home, know what you can afford. Fill out a quick pre-approval so you're ready to make your move — on your timeline.

Pre-approval made easy
We're here to help you find the best option, not to help the best option find you. Trust that your information will not be shared with many different lenders like so many platforms do.
What type of home are you looking for?
How do you plan to use your new home?
Where are you in the home buying process?
Are you currently working with a real estate agent?
Do you currently own a home?
Is this your first time purchasing a home?
Do you plan to sell your current home before purchasing a new one?
Have you or your spouse served in the US military?
Veterans and active US military may be eligible for a $0 down VA loan.
What is your price range?
What is your current employment status?
What is your household pre-tax annual income?
What is your credit score?
Have you had a bankruptcy or foreclosure in the past 3 years?
Almost done — where can we reach you?
✓ Thank you for your time!
You'll hear back within one business day with your next steps.