
2961 Medford Dr
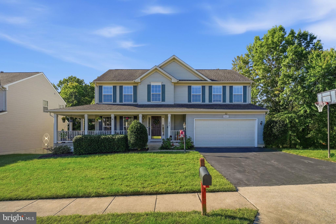
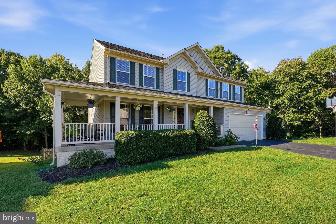
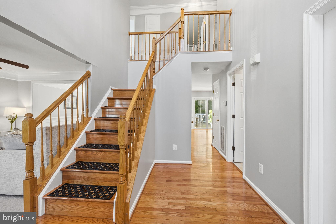
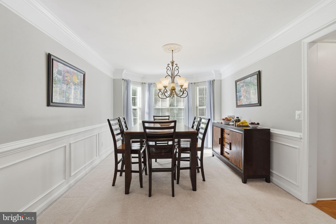
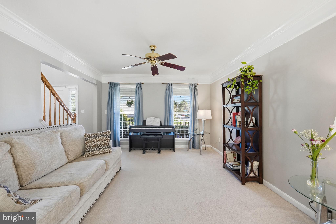
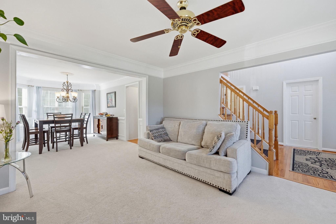
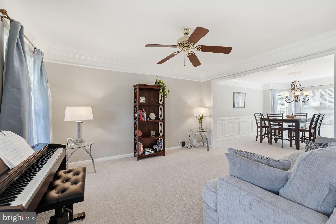
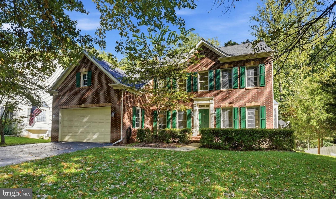
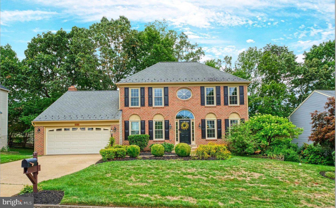
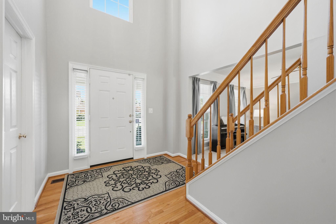
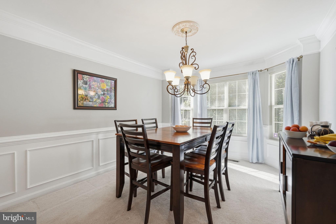
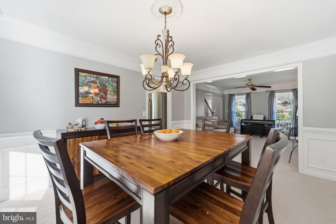
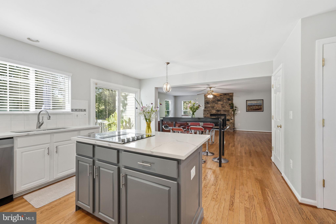
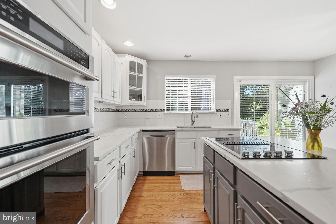
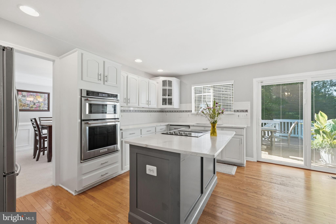
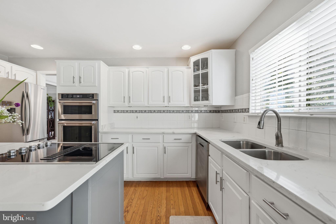
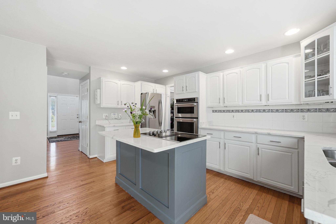
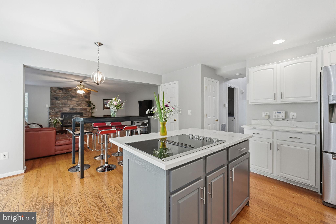
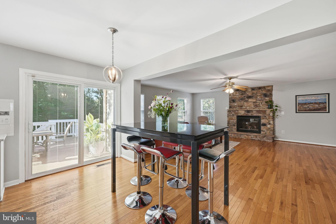
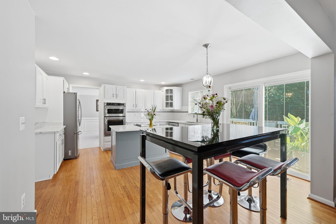
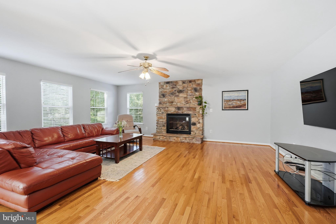
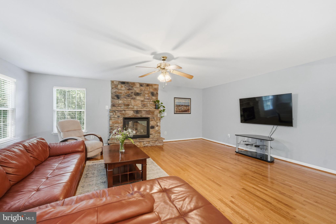
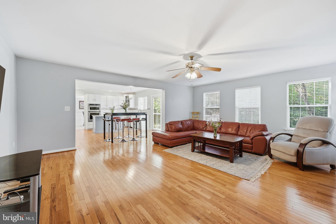
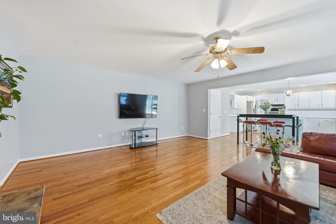
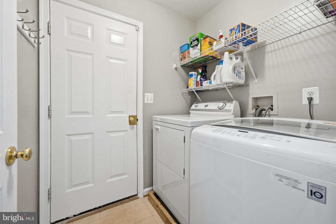
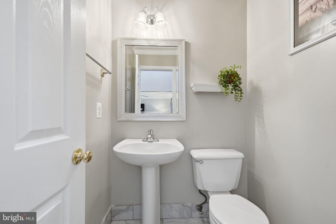
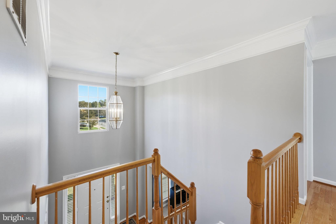
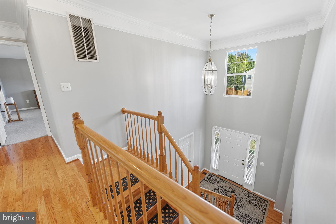
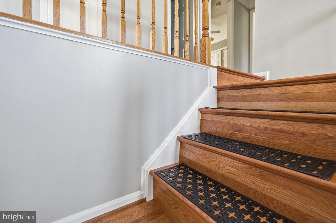
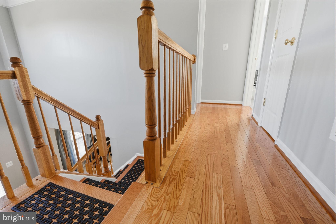
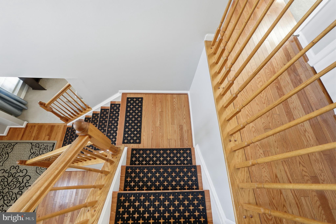
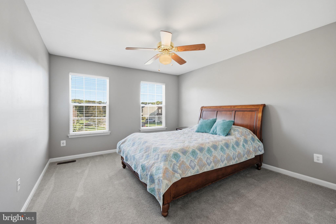
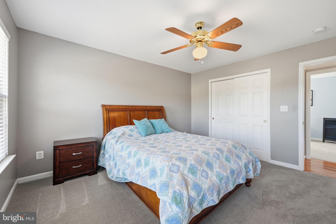
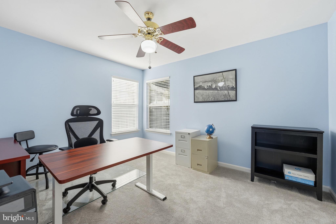
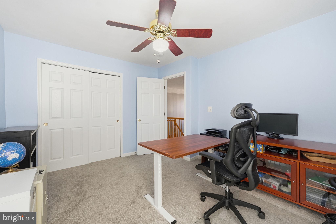
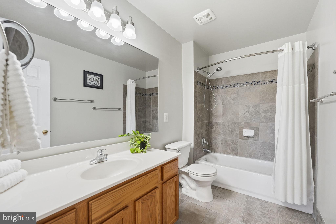
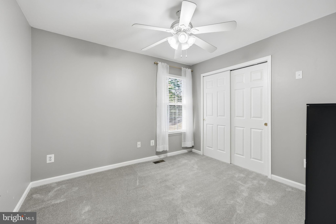
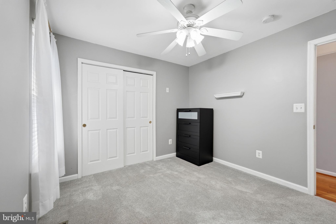
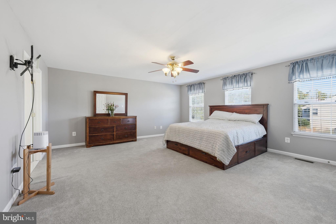
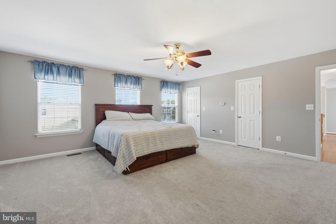
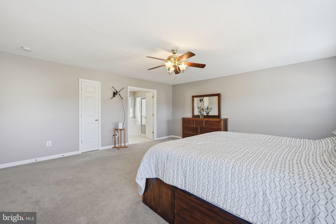
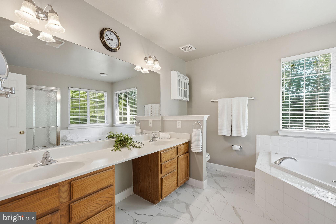
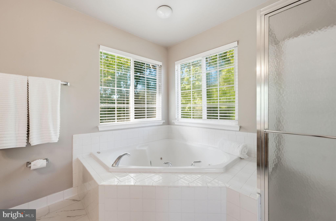
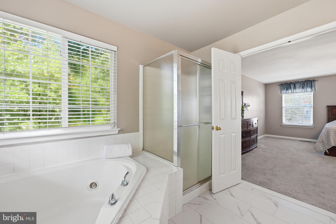
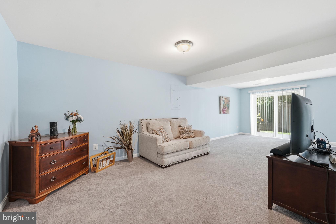
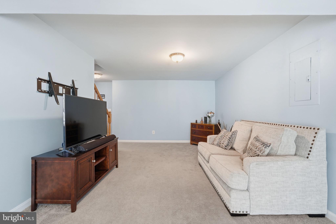
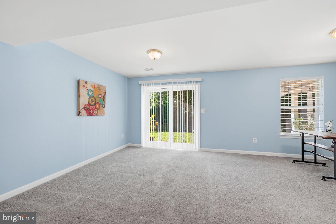
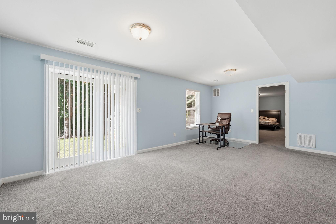
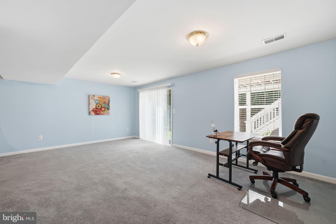
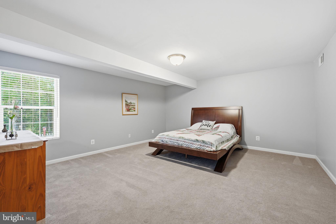
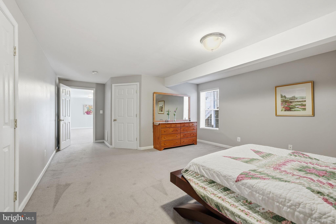
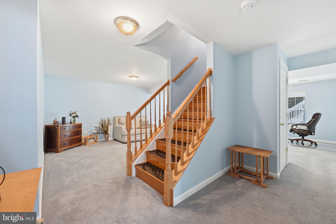
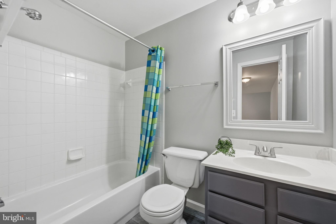
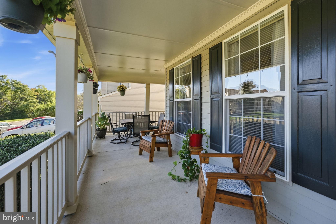
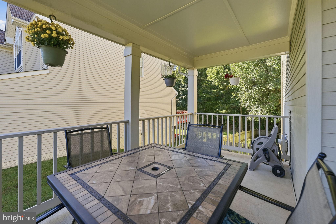
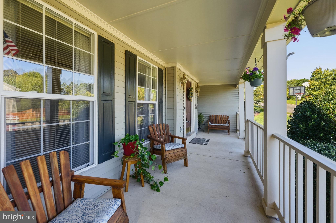
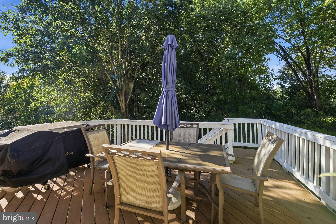
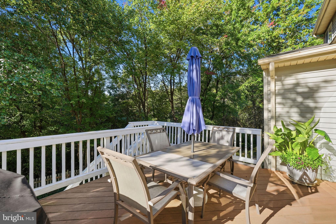
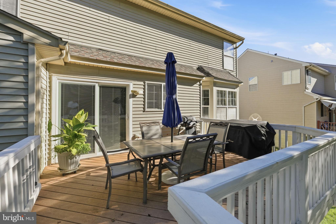
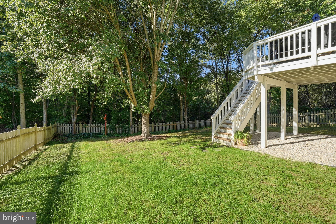
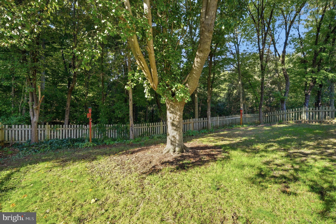
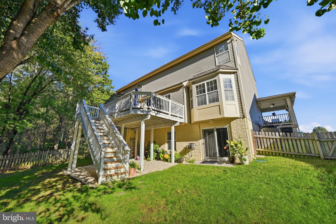
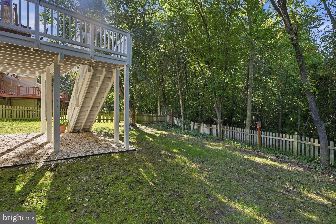
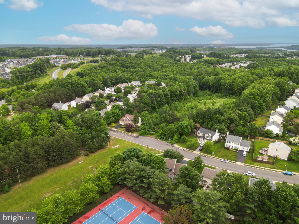
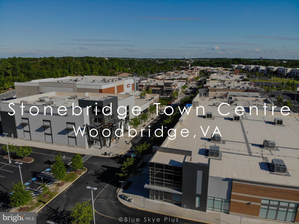
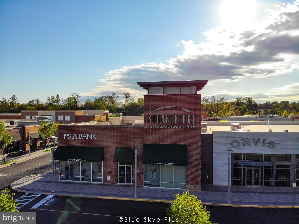
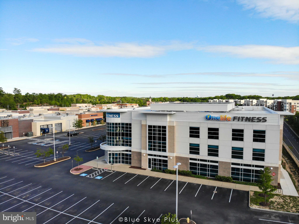
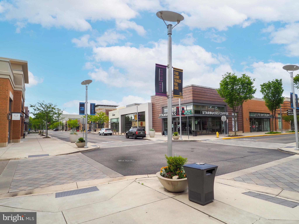
Welcome home to this beautiful residence in the desirable Southbridge on the Potomac community. This home offers 3788 square feet of finished space. Situated on a premium lot with only one neighboring home, this property offers an almost level backyard bordered by woods along the south and west sides, providing a wonderful sense of privacy and tranquility. The north-facing orientation helps minimize direct sunlight, while abundant natural light throughout the home creates a warm and inviting atmosphere. A generous wraparound front porch offers the perfect place to relax, entertain, or enjoy seasonal flowers in the built-in planter areas. The peaceful backyard provides beautiful seasonal views, with foliage transitioning through rich reds and yellows to earthy browns and vibrant greens. This move-in-ready home offers spacious living areas across three finished levels. Beautiful wood and carpet flooring add warmth and character throughout. The upper level features four generously sized bedrooms, including a spacious primary suite. The main level offers two large living spaces, a cozy dining room, and an inviting island kitchen with upgraded countertops and a vented cooking range. Large sliding glass doors provide convenient access to both the front porch and rear deck. The fully finished basement expands the home's living space with a large recreation or family room, a large additional bedroom, a full bathroom, ample storage, and direct backyard access through new double-pane sliding doors. Additional Features & Recent Updates Four generously sized bedrooms upstairs, plus a large additional bedroom in the basement Three full bathrooms and one half-bath Spacious closets throughout Remodeled kitchen, 2022 New double-wide, double-pane basement sliding door, November 2024 New Trane XL16i A/C and coil, April 2025 New refrigerator icemaker, June 2025 New 50-gallon gas water heater, July 2025 Dryer vent cleaning, September 2025 New primary bathroom flooring, August 2026 Built-in humidifier Automatic exterior lighting at the basement entrance, as well as front and rear porch lighting, for added convenience and visibility when entering or exiting Large sliding glass doors from both the kitchen and basement for convenient indoor-outdoor access The location offers convenient access to I-95, Route 1, Stonebridge Town Center, restaurants, shopping, commuter lots, Quantico, Fort Belvoir, and the Pentagon. The home is approximately a 5-minute drive from the Metro bus terminal, while the Potomac Shores VRE Station is less than 10 minutes away. Planned transit improvements and ongoing county efforts may provide additional regional transportation options in the future. Spacious, well-maintained, and thoughtfully updated, this home combines comfort, privacy, natural surroundings, and everyday convenience—all ready for its next owners to enjoy.
Listing Information
Open Houses
-
Sunday, November 8Come tour this beautiful detached home and see all it has to offer! Featuring 5 full bedrooms, 3 full baths, and 3 levels of living space, there’s plenty of room to spread out and make yourself at home. Situated on a prime end-unit lot with a fenced backyard, this home offers a wonderful combination of space, privacy, and outdoor enjoyment. And with the gorgeous fall foliage throughout the area, it’s the perfect time to come see it for yourself! Stop by, take a tour, and picture yourself12:00 PM – 2:00 PM
Facts & Features
Location
Community Information
Architecture
Features & Amenities
Property Features
Square Footage
Tax & Financial Information
Schools
Potomac Shores Middle
Potomac Middle
Covington-Harper Elementary
John F. Pattie Senior Elementary
Freedom High
Potomac High
Mary G. Porter Traditional
Fannie W. Fitzgerald Elementary
School ratings are provided for informational purposes only and are subject to change. Attendance boundaries are for reference only — contact the school or district directly to verify enrollment eligibility.
Historical Data
Price History
| Date | Event | Price |
|---|---|---|
| 10/01/2026 | Listed for sale | $744,000 |
Listed by Tress A Billy · Pearson Smith Realty, LLC · 5713861075
Listing information provided exclusively for consumers' personal, non-commercial use and may not be used for any purpose other than to identify prospective properties consumers may be interested in purchasing. Information deemed reliable but not guaranteed by the MLS. Copyright 2026, Bright. All rights reserved.
Last Updated: November 6, 2026 at 8:05 PM | Source: Bright | MLS#: VAPW2130894

Similar Homes For Sale In Dumfries






Start Your Real Estate Journey
Whether you have questions about this listing, want to schedule a showing, or just want to talk through your options, Ashley Stout is here to help. Reach out and expect a response within one business day.
How can I help?
Ashley Stout is here to help. Reach out and expect a response within one business day.
Thanks — Ashley Stout will be in touch shortly.
Make A Plan For Your Purchase
Know what you can afford before you start shopping — then run the numbers on any home you have in mind.
How much house can I afford?
- Principal & interest
- Property taxes
- Homeowner's insurance
- HOA dues
If your monthly savings are applied to the loan principal.
Enter your income, debts, and down payment to see how much home you may qualify for. Estimates only — not a lending decision.
Want to know more?
Frank Ranzino is here to help. Reach out and expect a response within one business day.
✓ Thanks — Frank Ranzino will be in touch shortly.
Your Next Chapter Starts With Just A Few Steps
Before you fall in love with a home, know what you can afford. Fill out a quick pre-approval so you're ready to make your move — on your timeline.

Pre-approval made easy
We're here to help you find the best option, not to help the best option find you. Trust that your information will not be shared with many different lenders like so many platforms do.
What type of home are you looking for?
How do you plan to use your new home?
Where are you in the home buying process?
Are you currently working with a real estate agent?
Do you currently own a home?
Is this your first time purchasing a home?
Do you plan to sell your current home before purchasing a new one?
Have you or your spouse served in the US military?
Veterans and active US military may be eligible for a $0 down VA loan.
What is your price range?
What is your current employment status?
What is your household pre-tax annual income?
What is your credit score?
Have you had a bankruptcy or foreclosure in the past 3 years?
Almost done — where can we reach you?
✓ Thank you for your time!
You'll hear back within one business day with your next steps.