
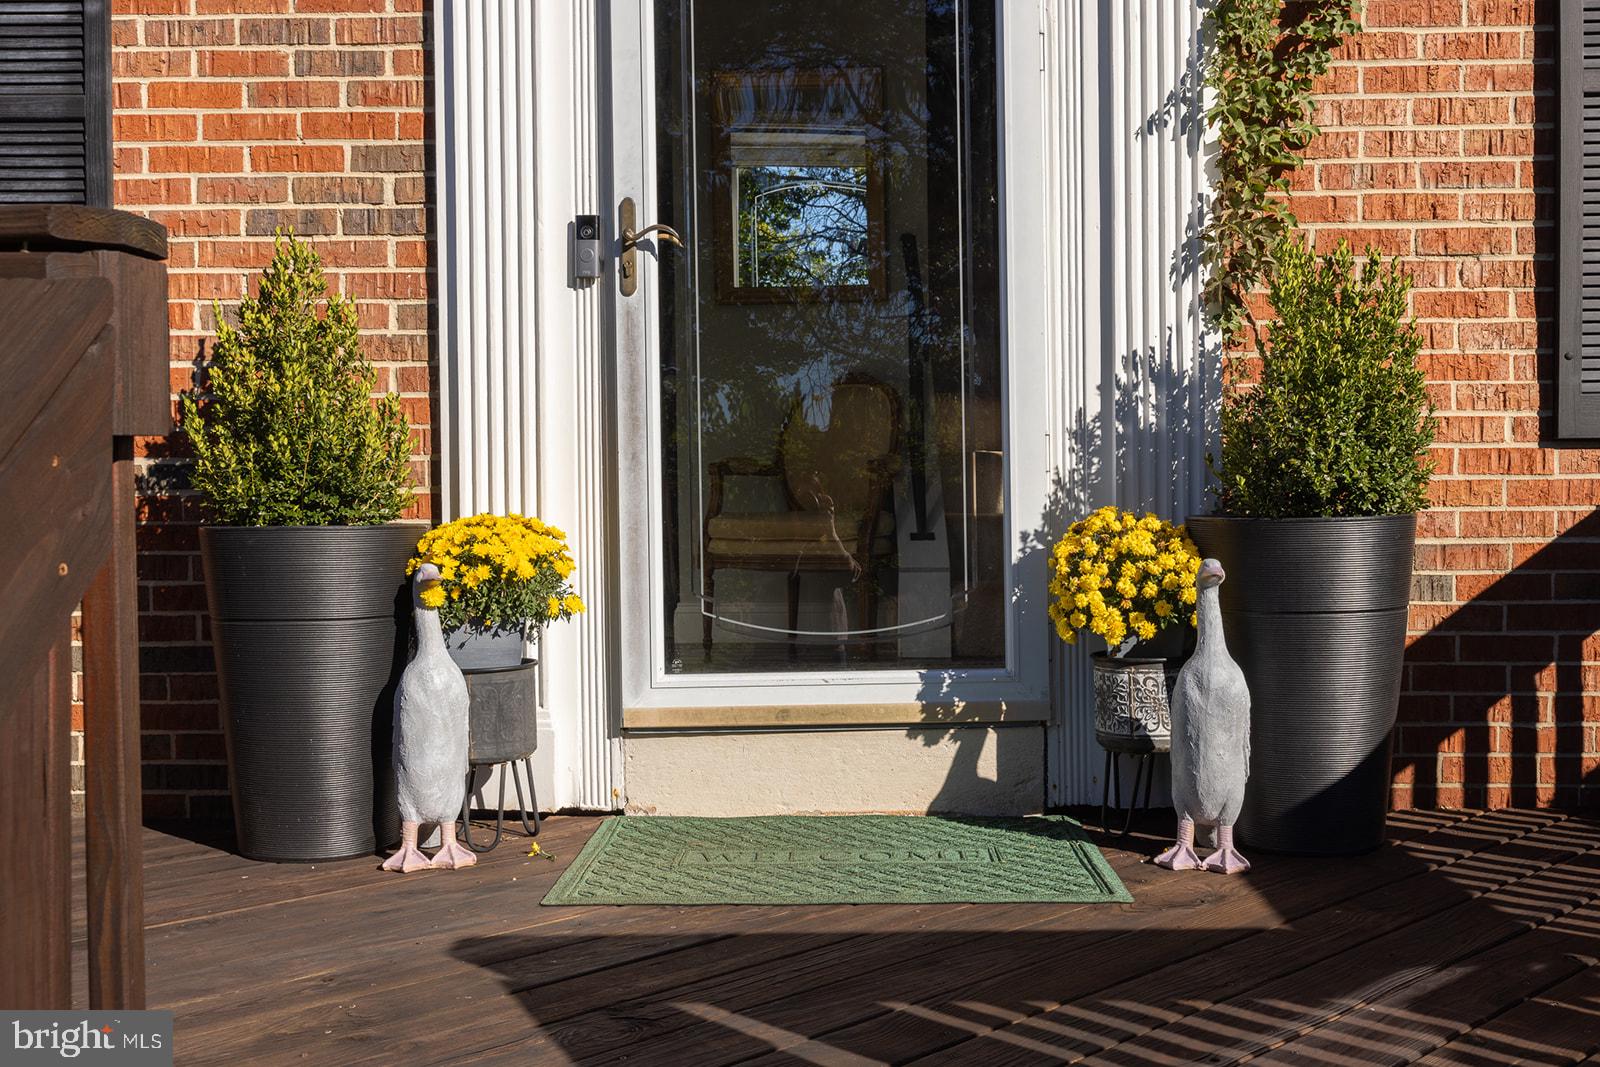
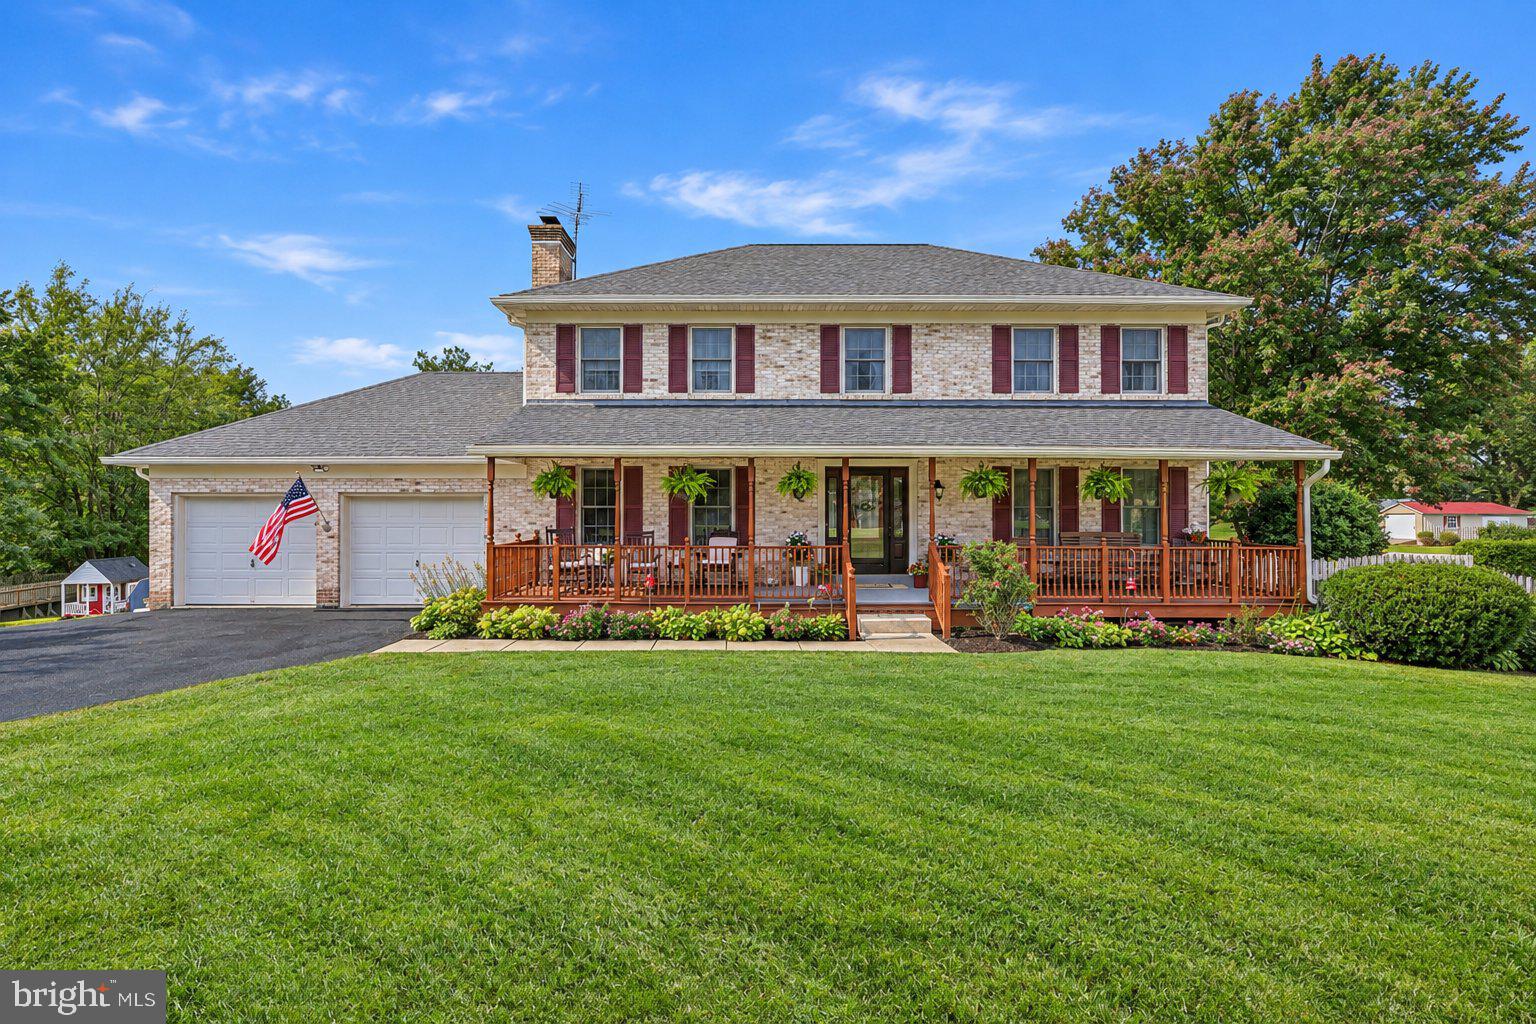
16070 Simon Kenton Rd
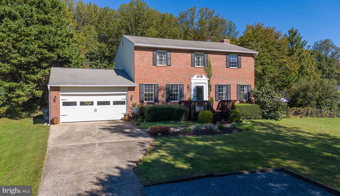
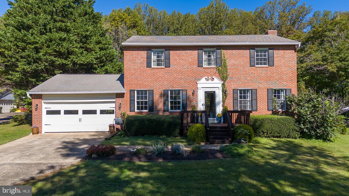
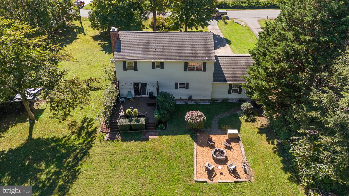
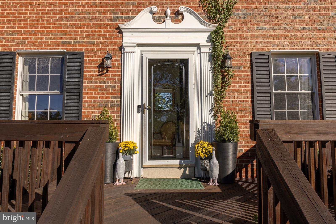
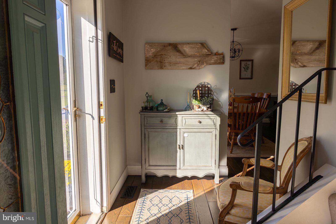
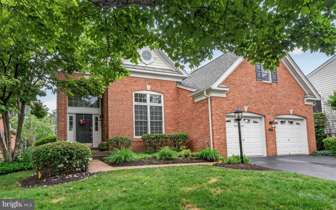
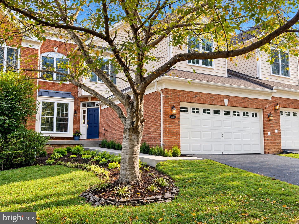
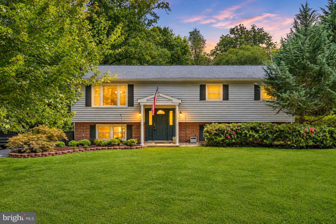
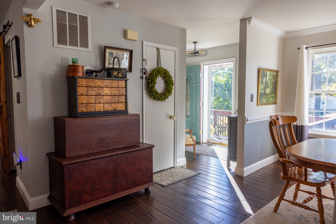
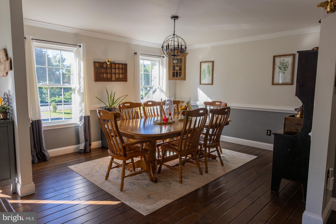
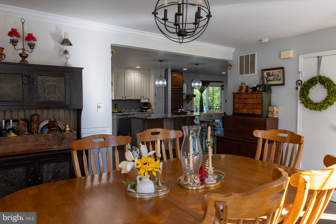
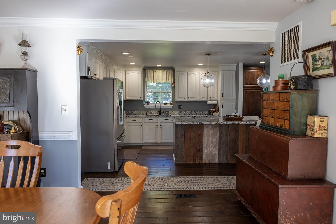
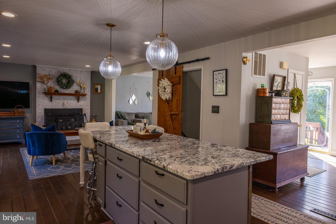
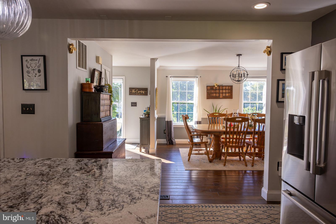
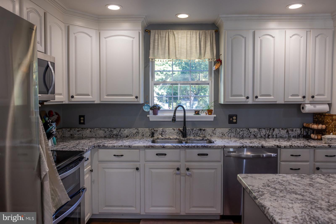
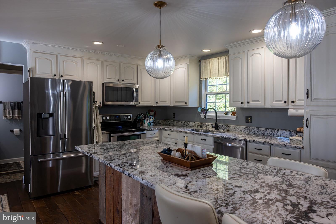
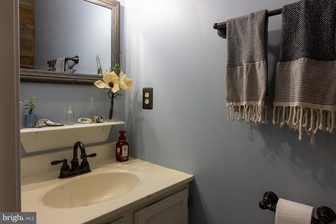
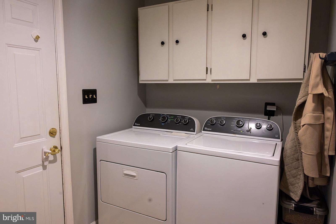
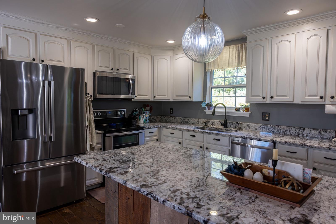
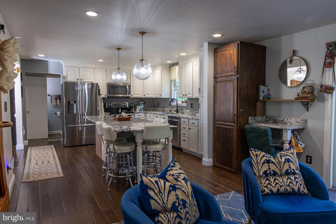
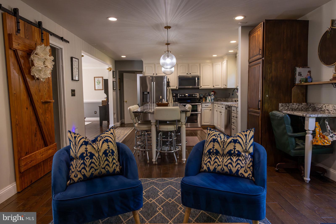
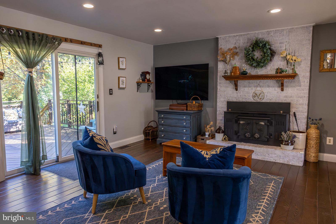
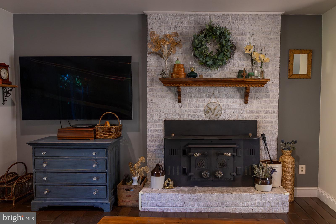
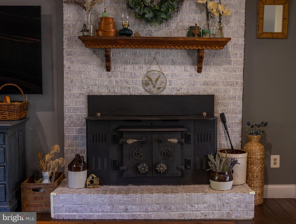
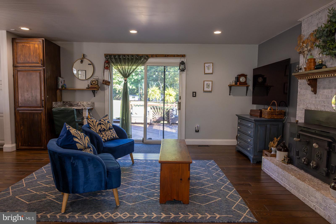
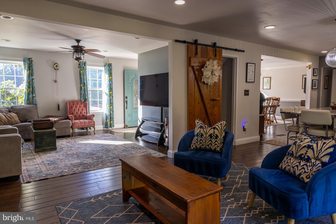
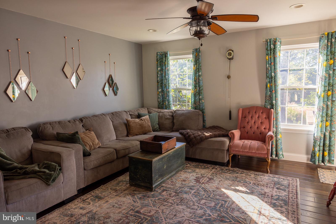
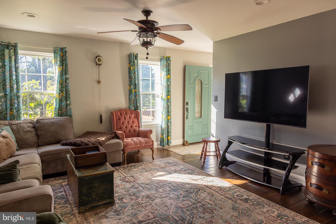
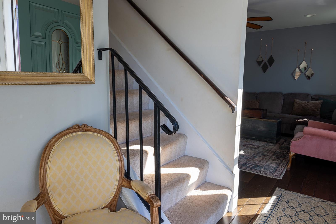
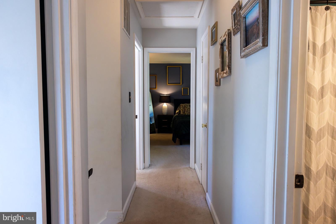
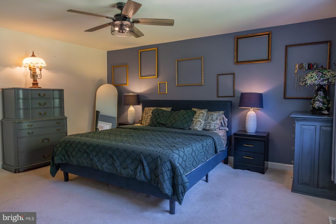
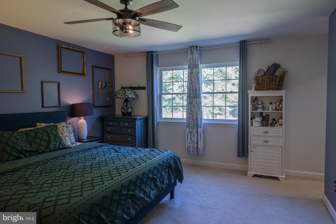
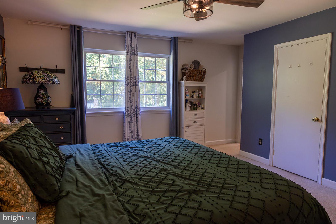
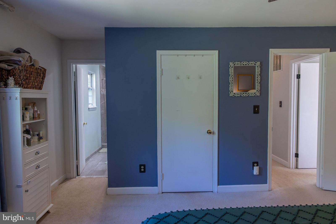
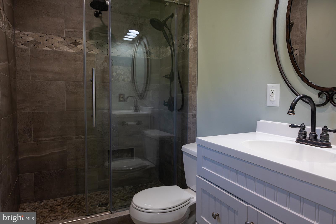
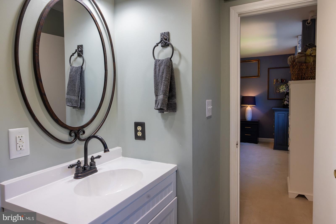
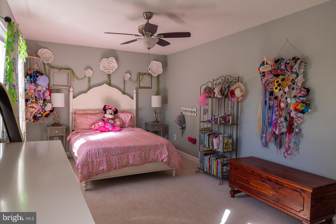
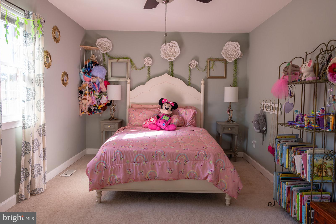
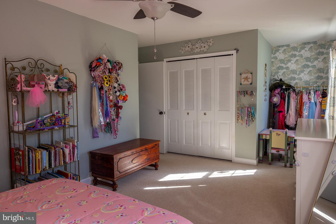
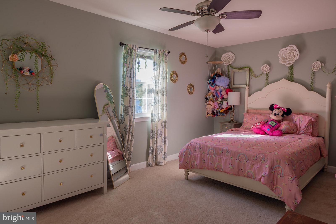
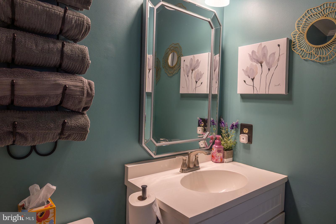
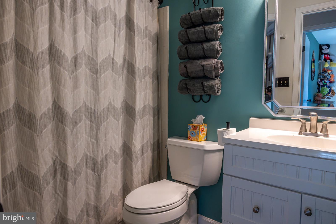
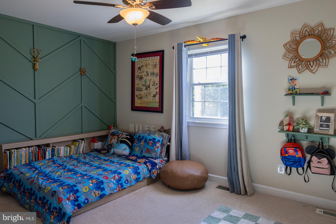
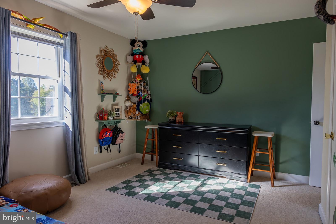
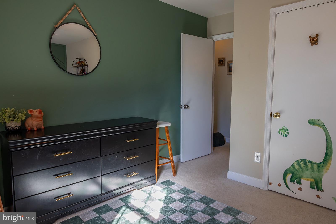
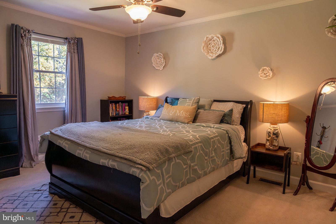
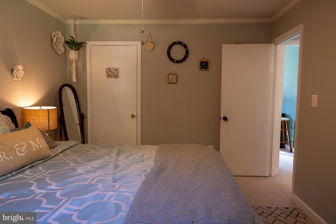
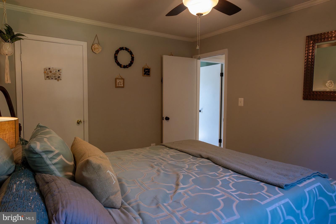
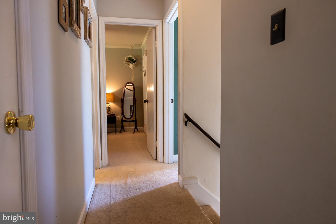
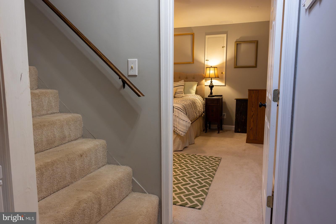
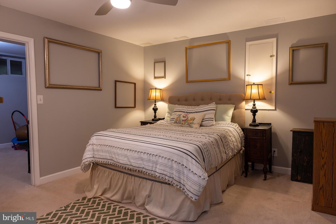
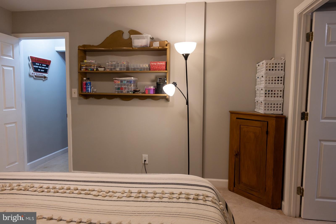
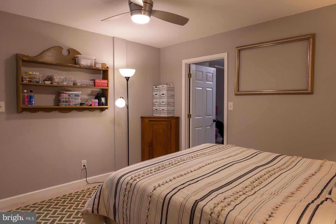
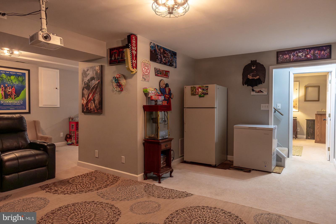
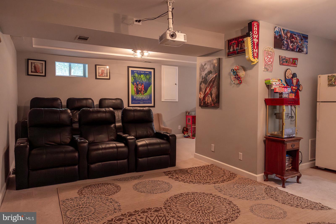
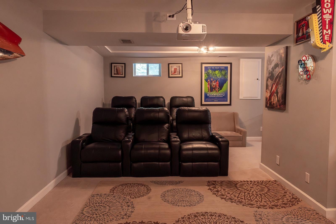
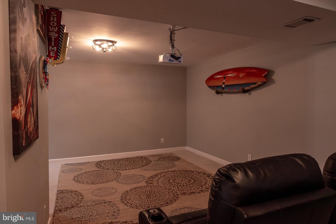
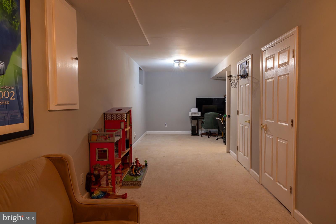
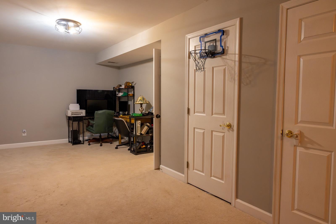
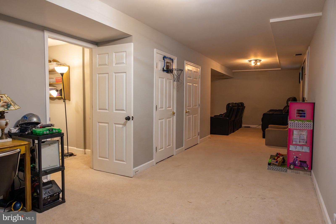
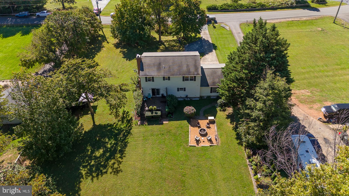
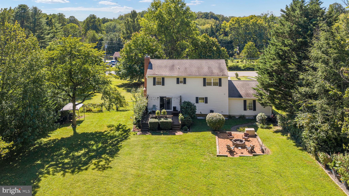
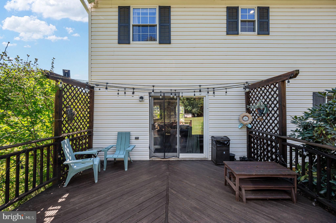
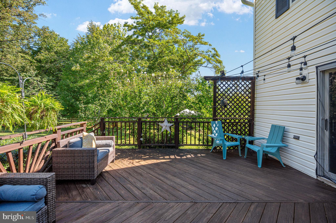
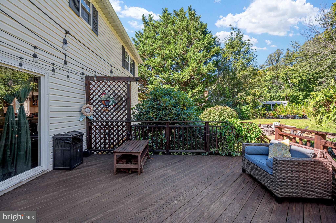
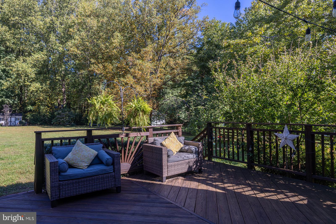
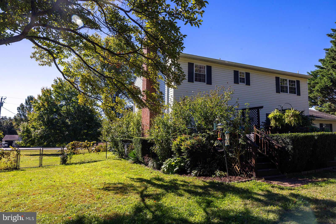
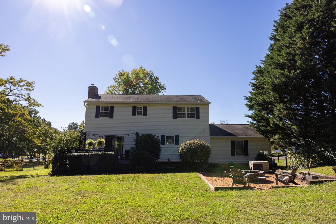
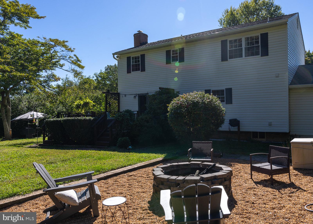
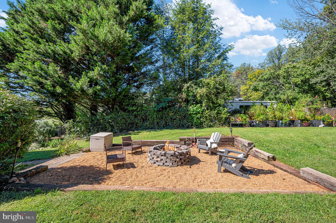
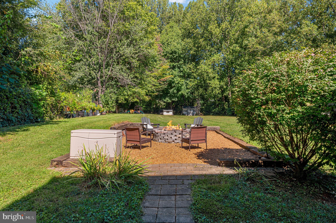
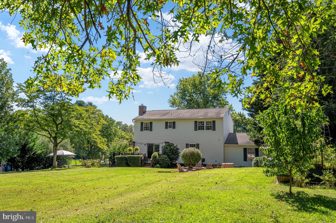
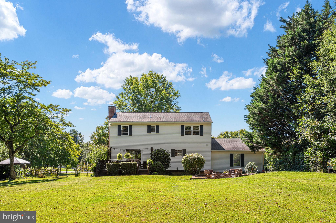
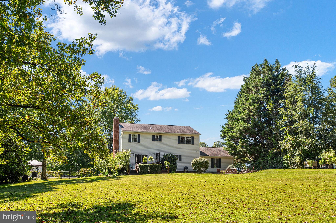
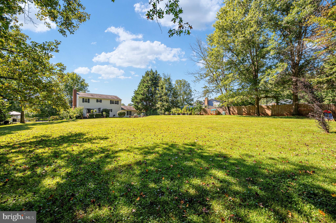
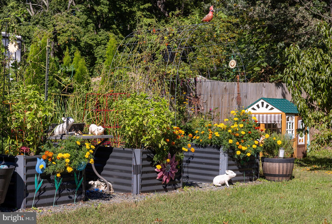
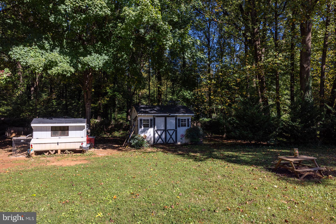
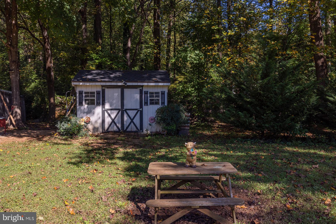
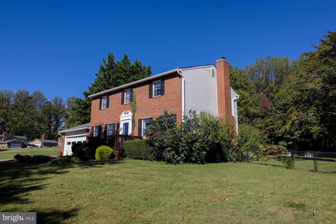
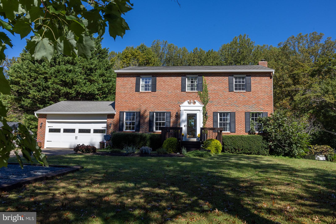
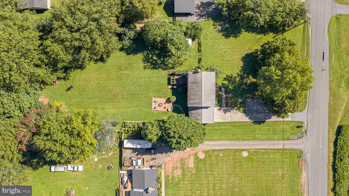
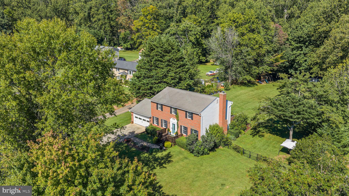
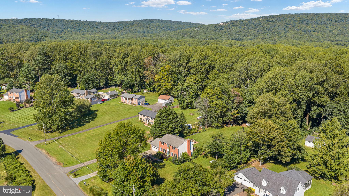
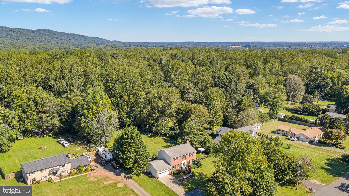
Price Improvement + $20,000 Seller Credit! Don't miss the OPEN HOUSE Sunday 11/8 from 1-3pm. Be in your new home before the holidays! Room to breathe, room to gather, and a backyard you’ll actually want to use — welcome to Simon Kenton Road. Set on a beautiful, level acre just minutes from downtown Haymarket and major commuter routes, this brick-front Colonial combines classic curb appeal with a functionaly renovated interior and plenty of space to spread out. The heart of the home is the open main level, renovated in 2017 to create an easy flow between the kitchen, family room, and living room. The kitchen features white cabinetry, granite countertops, a large island with seating for 6 barstools, a built-in desk, and a secondary pantry — plenty of space for both everyday life and entertaining. New globe lighting adds a fresh touch, while the kitchen opens to a warm family room with a brick fireplace, wood mantle, and double-door wood-burning stove. Hand-scraped hardwoods flow throughout the main floor, tons of natural light, and recessed lighting continue throughout the main living spaces. Upstairs, 4 generously sized bedrooms include a spacious owner's suite with a walk-in closet, and walk-in shower, all overlooking the private, tree-lined backyard. The finished lower level gives you even more room with a dedicated den and large recreation room currently set up as a movie room. Outside, the fenced backyard is full of personality. Mature fig and peach trees, grape vines, raised garden beds, and a charming white chicken coop create a little slice of country living, all on a level acre with plenty of room to play, garden, entertain, or simply enjoy the space. A large two-car garage adds valuable storage, while thoughtful updates include a Culligan water filtration system (2021), new shed roof (2023), new gutters (2024), a new shut-off valve, and a new refrigerator (2026), septic repairs completed in 2020 (distribution box and header lines). Private without feeling removed, spacious without feeling overwhelming, and close to everything Haymarket has to offer.
Listing Information
Open Houses
-
Sunday, November 81:00 PM – 3:00 PM
Facts & Features
Location
Community Information
Architecture
Features & Amenities
Property Features
Square Footage
Tax & Financial Information
Schools
Ronald Wilson Reagan Middle
Bull Run Middle
Haymarket Elementary
Battlefield High
J.W. Alvey Elementary
Samuel L. Gravely Junior Elementary
Mountain View Elementary
Haymarket Baptist Church Preschool & Kindergarten
School ratings are provided for informational purposes only and are subject to change. Attendance boundaries are for reference only — contact the school or district directly to verify enrollment eligibility.
Historical Data
Price History
| Date | Event | Price |
|---|---|---|
| 09/28/2026 | Listed for sale | $740,000 |
Listed by Amber D Castles · Pearson Smith Realty LLC · 5713861075
Listing information provided exclusively for consumers' personal, non-commercial use and may not be used for any purpose other than to identify prospective properties consumers may be interested in purchasing. Information deemed reliable but not guaranteed by the MLS. Copyright 2026, Bright. All rights reserved.
Last Updated: November 5, 2026 at 3:20 PM | Source: Bright | MLS#: VAPW2130916

Start Your Real Estate Journey
Whether you have questions about this listing, want to schedule a showing, or just want to talk through your options, Ashley Stout is here to help. Reach out and expect a response within one business day.
How can I help?
Ashley Stout is here to help. Reach out and expect a response within one business day.
Thanks — Ashley Stout will be in touch shortly.
Make A Plan For Your Purchase
Know what you can afford before you start shopping — then run the numbers on any home you have in mind.
How much house can I afford?
- Principal & interest
- Property taxes
- Homeowner's insurance
- HOA dues
If your monthly savings are applied to the loan principal.
Enter your income, debts, and down payment to see how much home you may qualify for. Estimates only — not a lending decision.
Want to know more?
Frank Ranzino is here to help. Reach out and expect a response within one business day.
✓ Thanks — Frank Ranzino will be in touch shortly.
Your Next Chapter Starts With Just A Few Steps
Before you fall in love with a home, know what you can afford. Fill out a quick pre-approval so you're ready to make your move — on your timeline.

Pre-approval made easy
We're here to help you find the best option, not to help the best option find you. Trust that your information will not be shared with many different lenders like so many platforms do.
What type of home are you looking for?
How do you plan to use your new home?
Where are you in the home buying process?
Are you currently working with a real estate agent?
Do you currently own a home?
Is this your first time purchasing a home?
Do you plan to sell your current home before purchasing a new one?
Have you or your spouse served in the US military?
Veterans and active US military may be eligible for a $0 down VA loan.
What is your price range?
What is your current employment status?
What is your household pre-tax annual income?
What is your credit score?
Have you had a bankruptcy or foreclosure in the past 3 years?
Almost done — where can we reach you?
✓ Thank you for your time!
You'll hear back within one business day with your next steps.