

3001 Marisa Ct
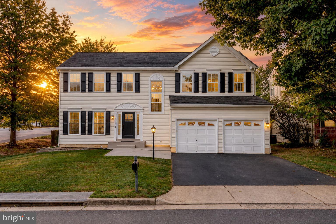
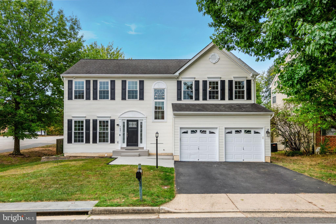
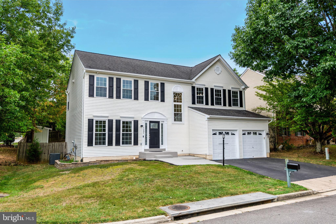
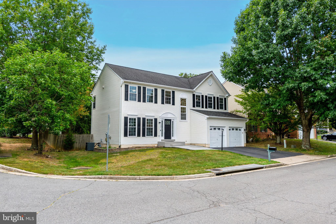
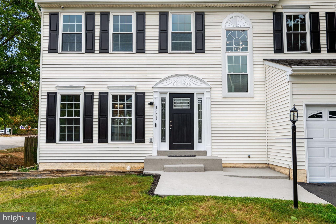
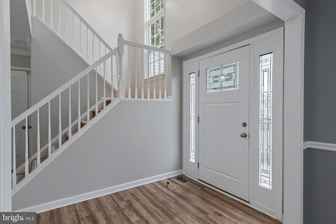
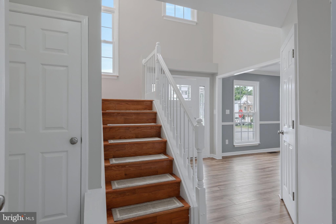
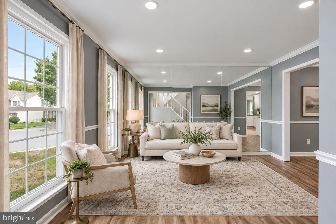
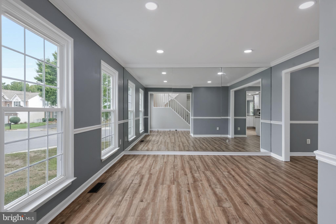
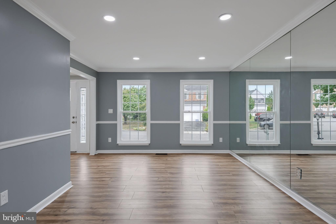
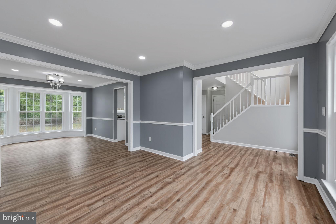
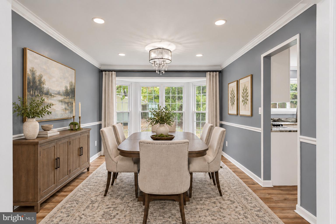
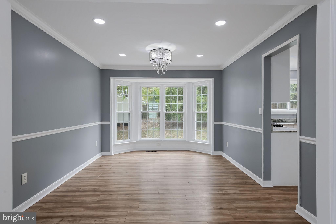
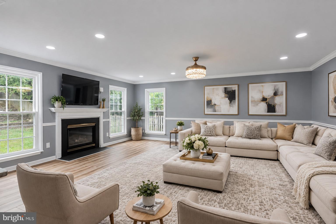
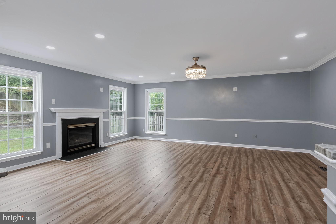
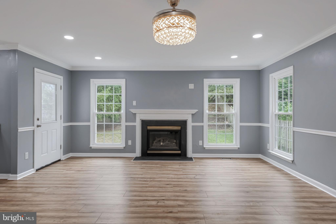
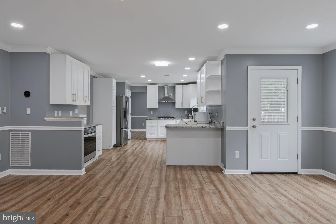
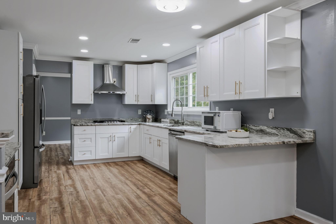
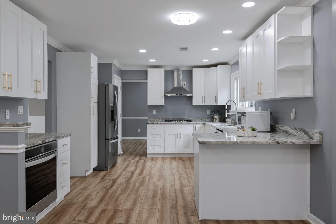
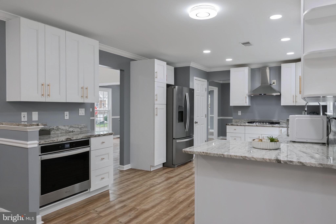
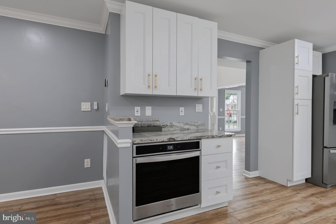
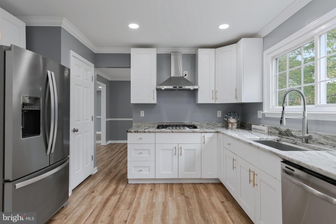
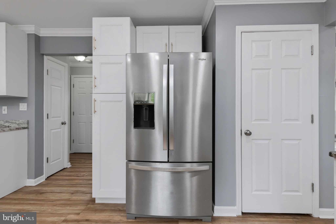
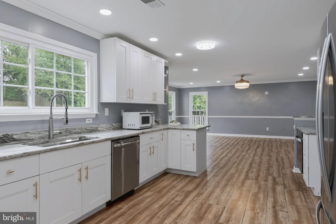
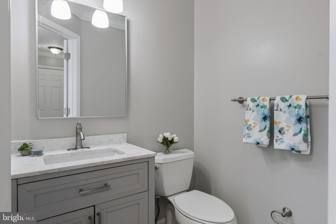
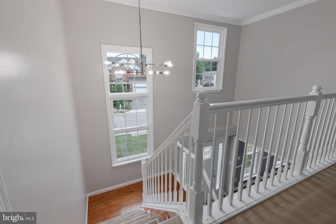
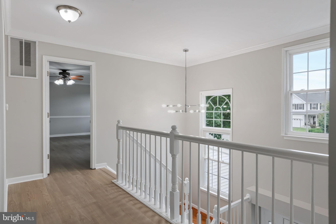
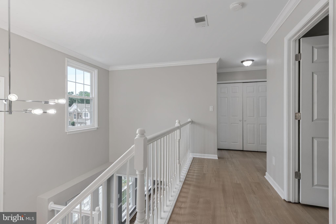
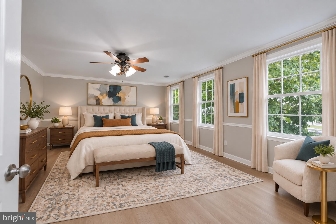
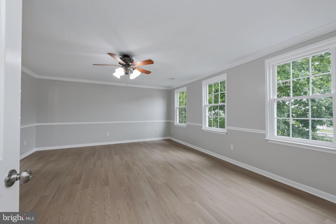
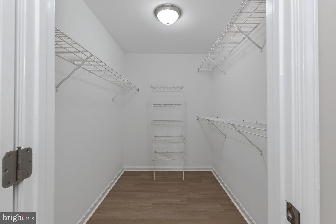
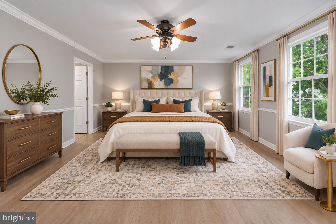
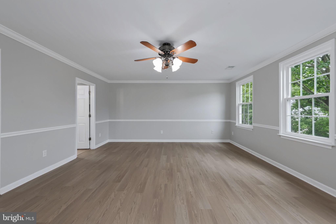
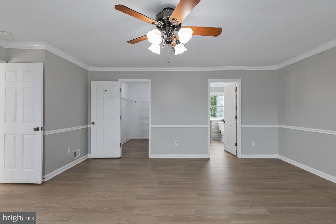
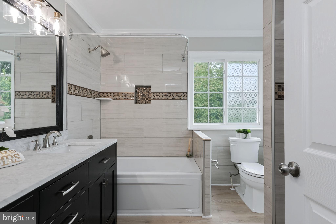
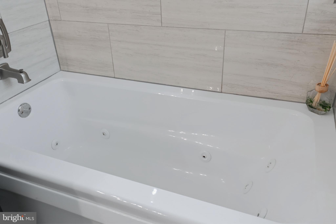
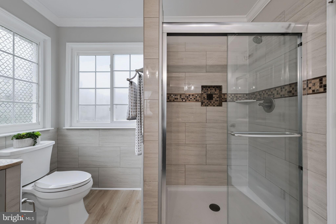
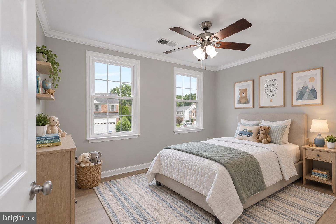
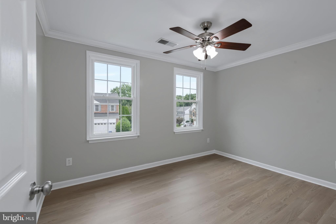
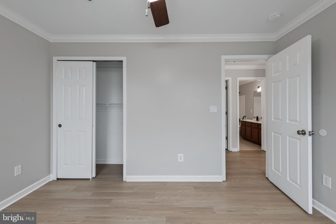
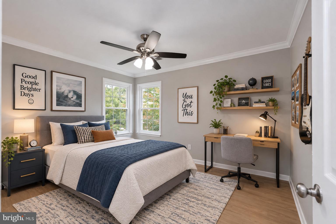
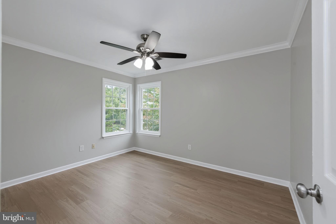
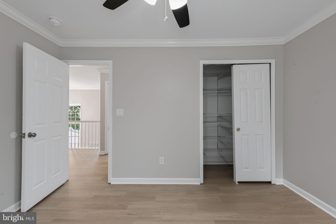
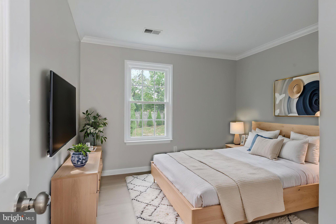
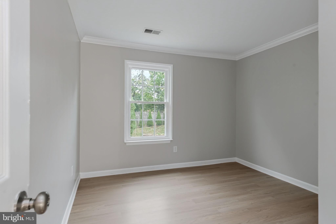
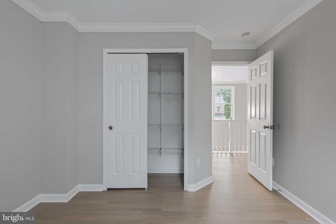
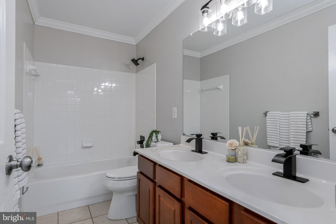
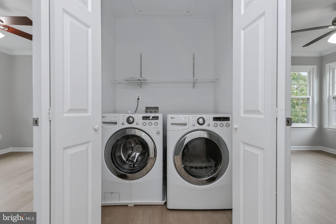
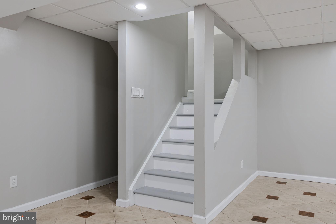
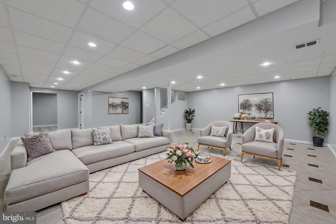
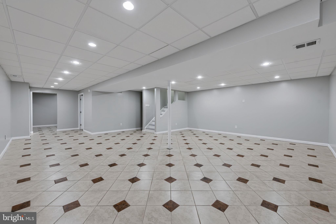
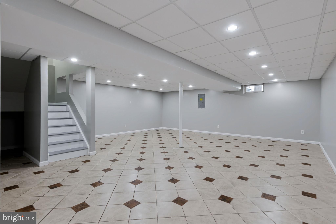
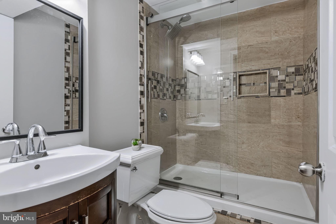
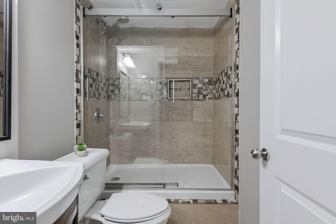
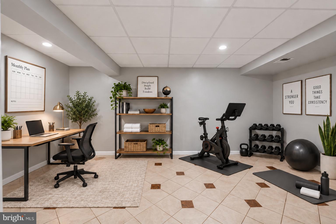
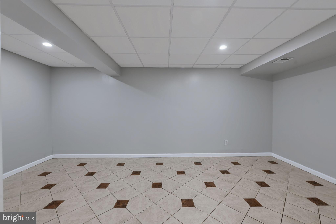
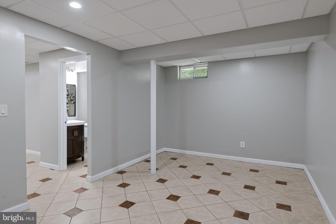
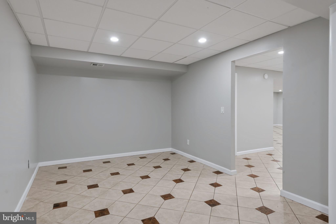
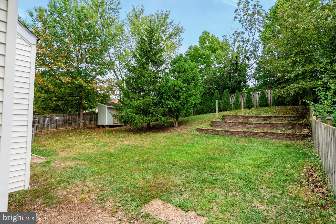
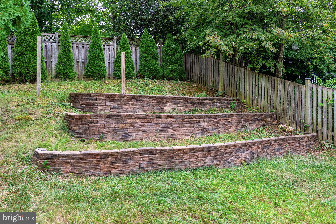
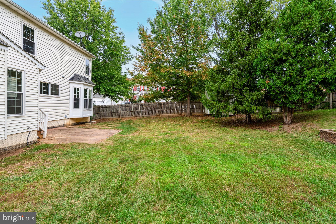
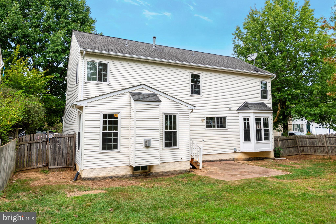
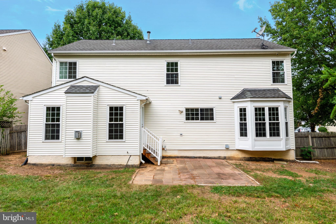
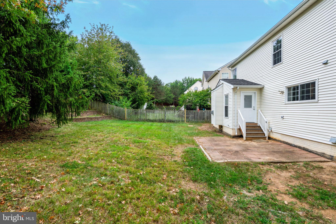
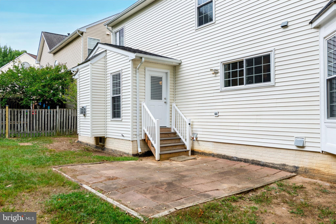
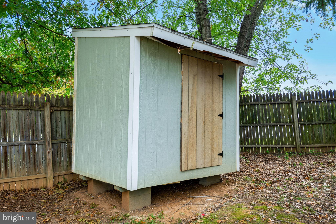
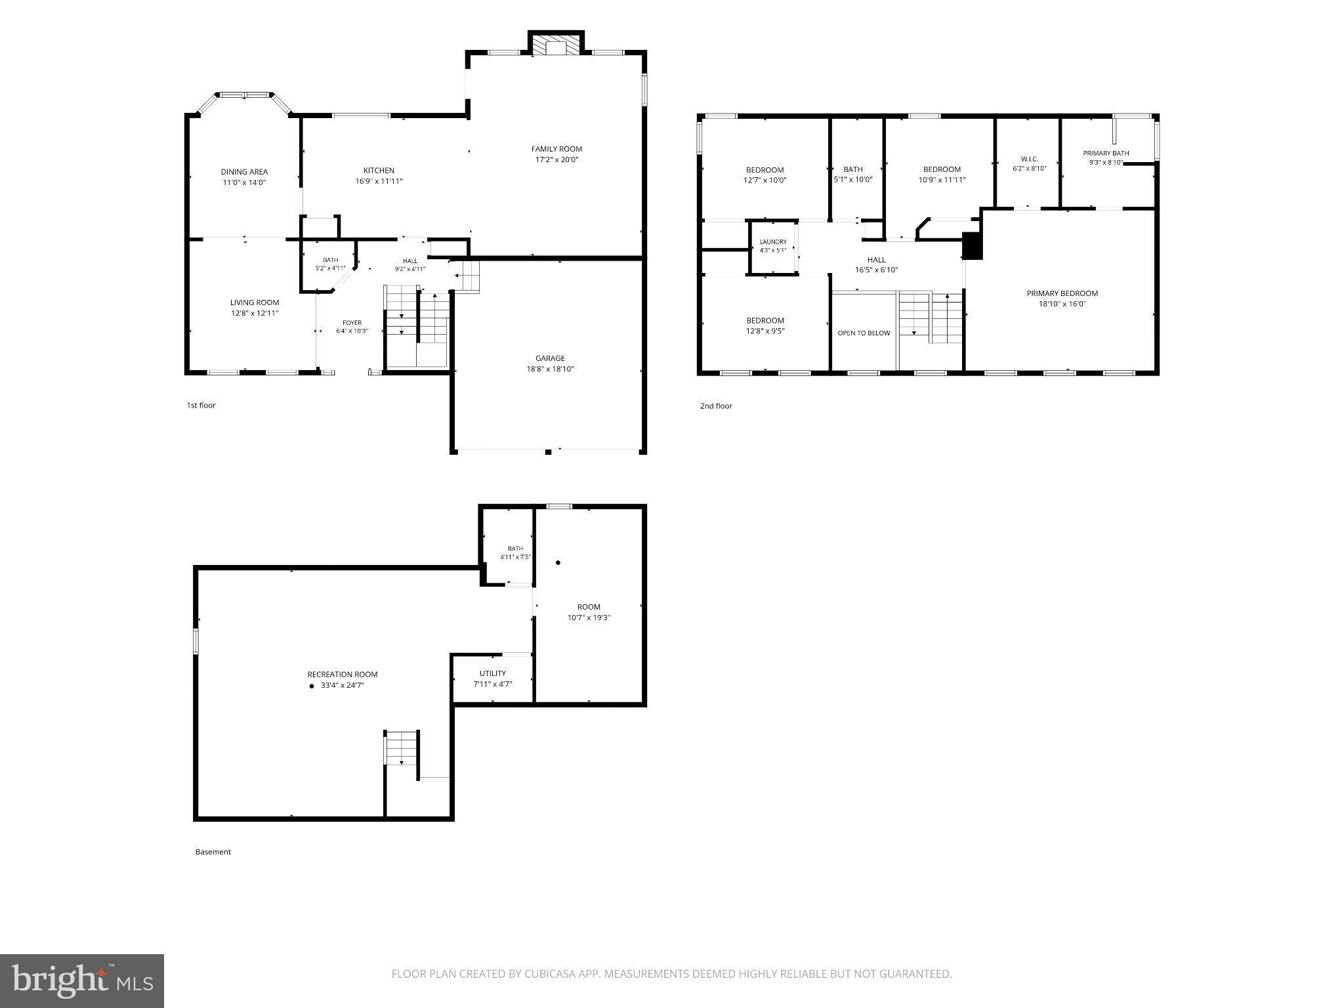
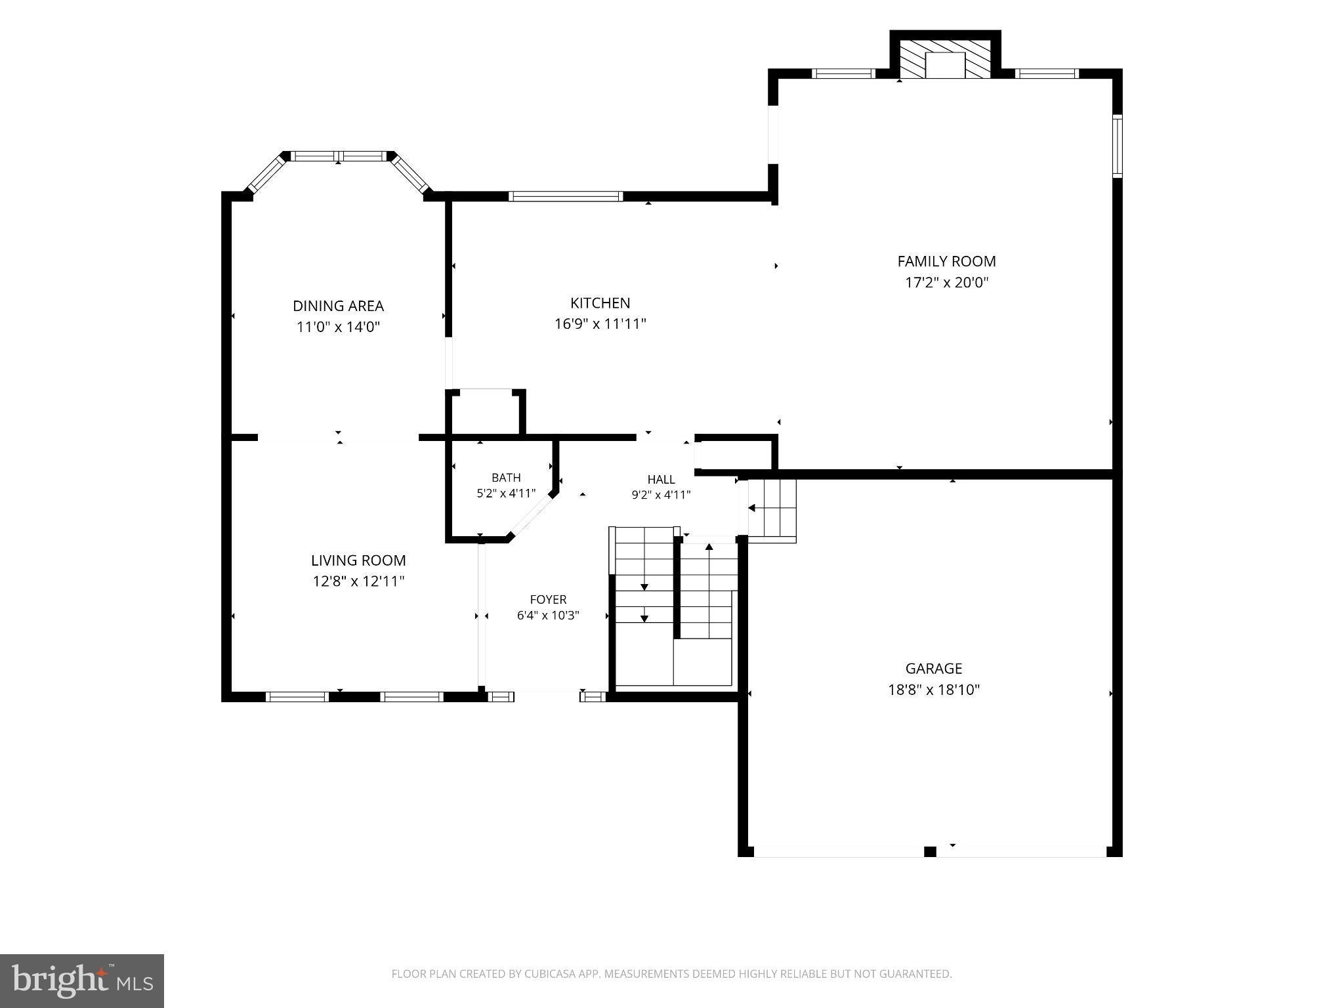
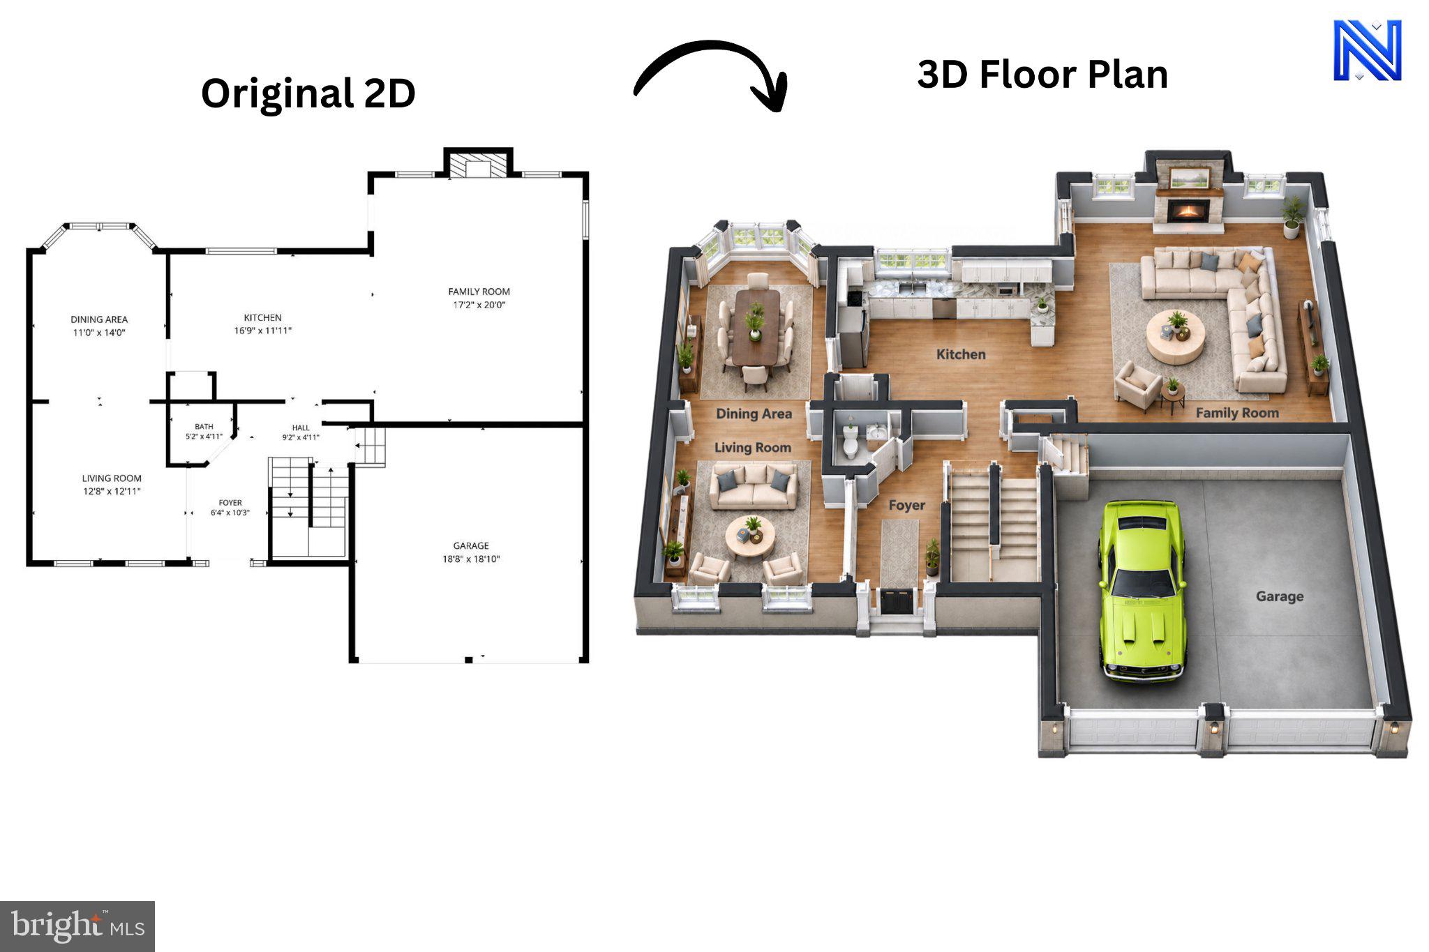
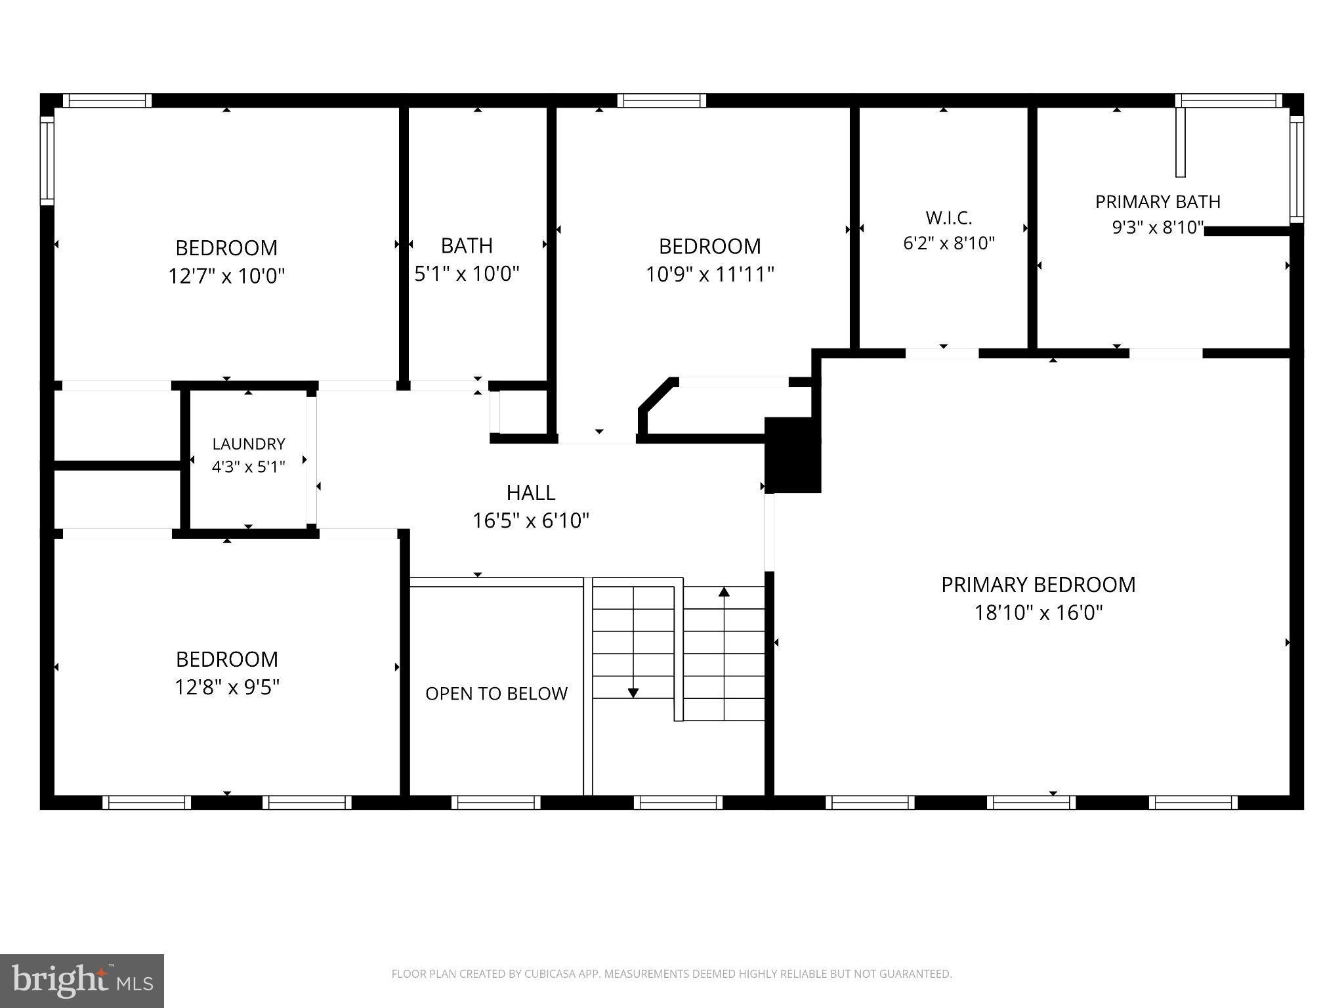
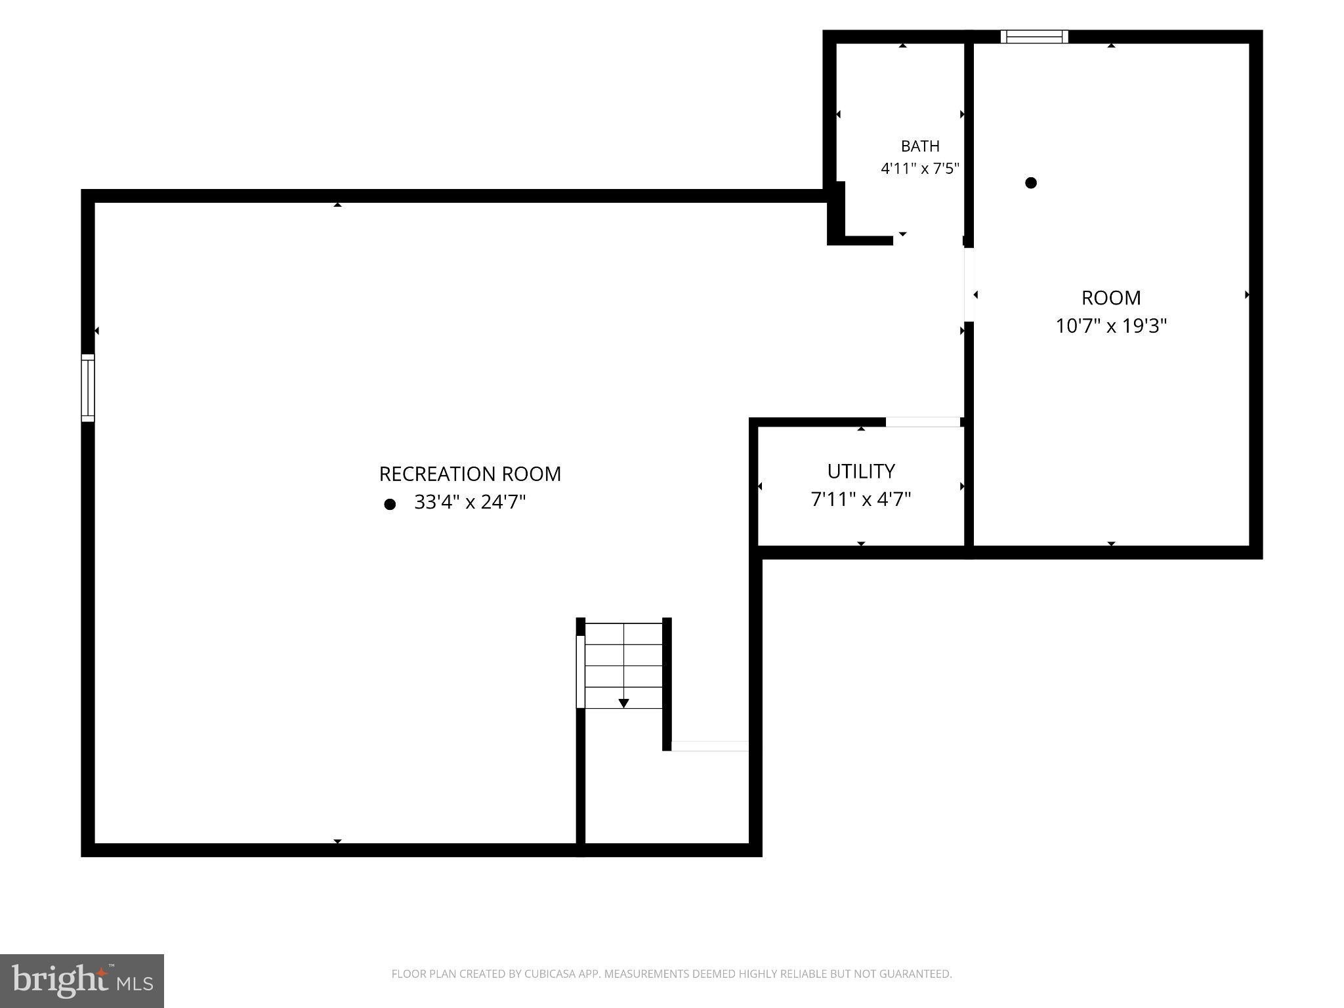
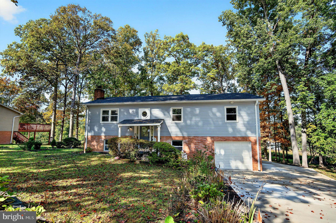
3001 Marisa Ct, Woodbridge, VA 22192 sits on a generous corner lot in the desirable Madison Farm subdivision, in the heart of Lake Ridge, offering a spacious and updated 4-bedroom, 3.5-bath layout in a setting that feels tucked away while remaining close to everything. Fresh interior and exterior paint give the home a clean, refreshed feel from the moment you arrive. The front entry features a decorative glass door with matching sidelights, filling the dramatic 2-story foyer with natural light. Bright formal living and dining areas are accented by crown molding, chair rail detailing, and recessed lighting throughout the main level. The updated kitchen features granite countertops, stainless steel appliances, a gas cooktop, wall oven, and breakfast peninsula, and flows directly into the family room with fireplace and mantel, creating an easy transition between everyday living, dining, and entertaining spaces. Upstairs, the exceptionally spacious primary suite offers plenty of room for a sitting area or additional furnishings and includes an upgraded private bath and walk-in closet. Crown molding continues throughout the upper level, adding a polished finish to the bedrooms and hallway. Three additional bedrooms, a second full bath, washer and dryer complete the upper level. The finished lower level provides generous recreation and flex space, an upgraded full bath, additional storage, tile flooring throughout, and recessed lighting, making it well suited for a home office, guest area, gym, media room, or entertainment space. Major improvements include fresh interior and exterior paint, a 2023 tankless water heater, and newer appliances. The roof and windows are around 10 years old. The windows include a transferable lifetime warranty, while the sump pump has approximately 3 years of warranty remaining, and the furnace is 14 years old. Additional features include a whole-house steam humidifier, smart thermostat, attached two-car garage, rear paver patio, fully fenced backyard, storage shed, and exterior security cameras that convey. The location is one of the home's standout features. Madison Farm offers an established residential setting with a tucked-away feel, yet everyday conveniences are just around the corner. Shopping, dining, grocery stores, home-improvement stores, services, commuter lots, and major commuter routes are all close by, while nearby Minnieville Road, Smoketown Road, and Prince William Parkway provide easy access throughout the area. Target, Lowe's, The Home Depot, restaurants, shops, and other conveniences are all within easy reach. Opportunities in Madison Farm do not come along often, making this spacious corner-lot home an appealing combination of flexible living space, neighborhood charm, exceptional accessibility, and an attractive price. Come see it for yourself!
Listing Information
Facts & Features
Location
Community Information
Architecture
Features & Amenities
Property Features
Square Footage
Tax & Financial Information
Schools
Gar-Field High
Lake Ridge Middle
Martin Luther King Junior Elementary
Woodbridge High
Marumsco Hills Elementary
R. Dean Kilby Elementary
Old Bridge Elementary
John D. Jenkins Elementary
School ratings are provided for informational purposes only and are subject to change. Attendance boundaries are for reference only — contact the school or district directly to verify enrollment eligibility.
Historical Data
Price History
| Date | Event | Price |
|---|---|---|
| 09/23/2026 | Listed for sale | $694,999 |
Listed by MARIA C MACCORA · Samson Properties · 5719219755
Listing information provided exclusively for consumers' personal, non-commercial use and may not be used for any purpose other than to identify prospective properties consumers may be interested in purchasing. Information deemed reliable but not guaranteed by the MLS. Copyright 2026, Bright. All rights reserved.
Last Updated: October 30, 2026 at 10:26 PM | Source: Bright | MLS#: VAPW2130982

Similar Homes For Sale In Woodbridge
 New Listing
Start Your Real Estate Journey
Whether you have questions about this listing, want to schedule a showing, or just want to talk through your options, Ashley Stout is here to help. Reach out and expect a response within one business day.
How can I help?
Ashley Stout is here to help. Reach out and expect a response within one business day.
Thanks — Ashley Stout will be in touch shortly.
Make A Plan For Your Purchase
Know what you can afford before you start shopping — then run the numbers on any home you have in mind.
How much house can I afford?
- Principal & interest
- Property taxes
- Homeowner's insurance
- HOA dues
If your monthly savings are applied to the loan principal.
Enter your income, debts, and down payment to see how much home you may qualify for. Estimates only — not a lending decision.
Want to know more?
Frank Ranzino is here to help. Reach out and expect a response within one business day.
✓ Thanks — Frank Ranzino will be in touch shortly.
Your Next Chapter Starts With Just A Few Steps
Before you fall in love with a home, know what you can afford. Fill out a quick pre-approval so you're ready to make your move — on your timeline.

Pre-approval made easy
We're here to help you find the best option, not to help the best option find you. Trust that your information will not be shared with many different lenders like so many platforms do.
What type of home are you looking for?
How do you plan to use your new home?
Where are you in the home buying process?
Are you currently working with a real estate agent?
Do you currently own a home?
Is this your first time purchasing a home?
Do you plan to sell your current home before purchasing a new one?
Have you or your spouse served in the US military?
Veterans and active US military may be eligible for a $0 down VA loan.
What is your price range?
What is your current employment status?
What is your household pre-tax annual income?
What is your credit score?
Have you had a bankruptcy or foreclosure in the past 3 years?
Almost done — where can we reach you?
✓ Thank you for your time!
You'll hear back within one business day with your next steps.