
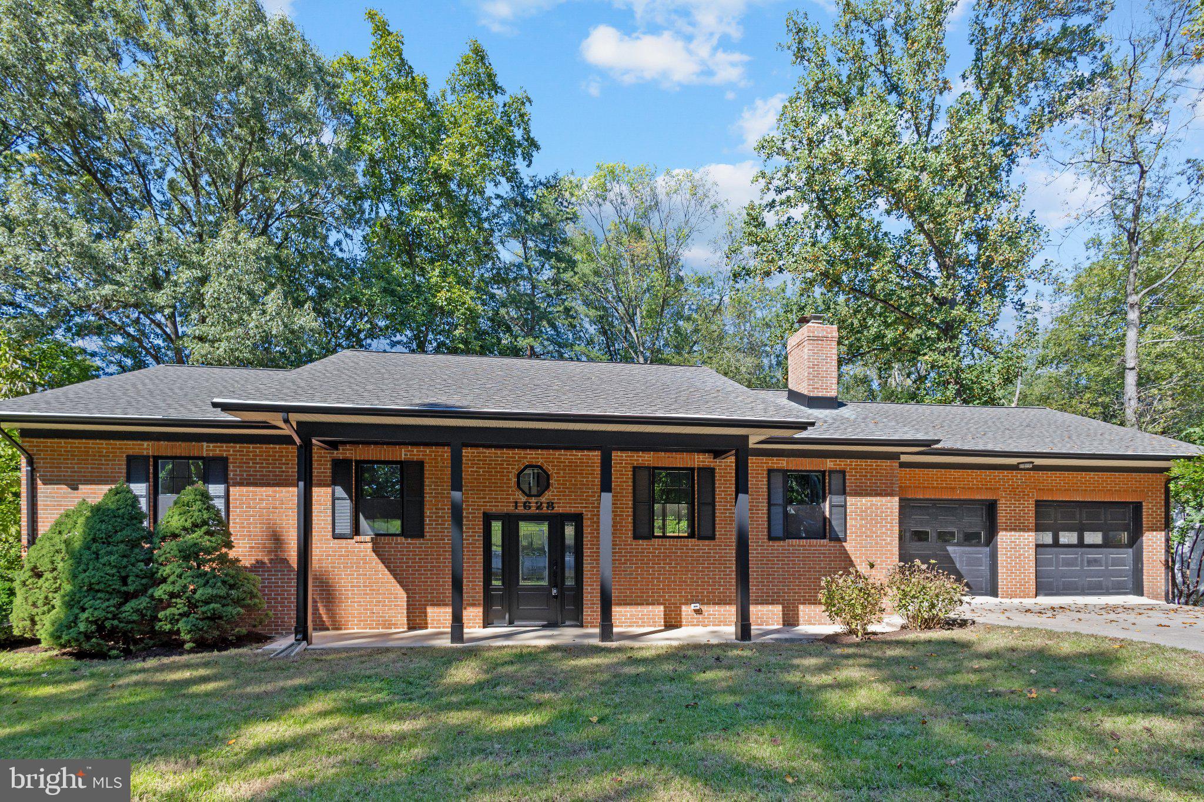
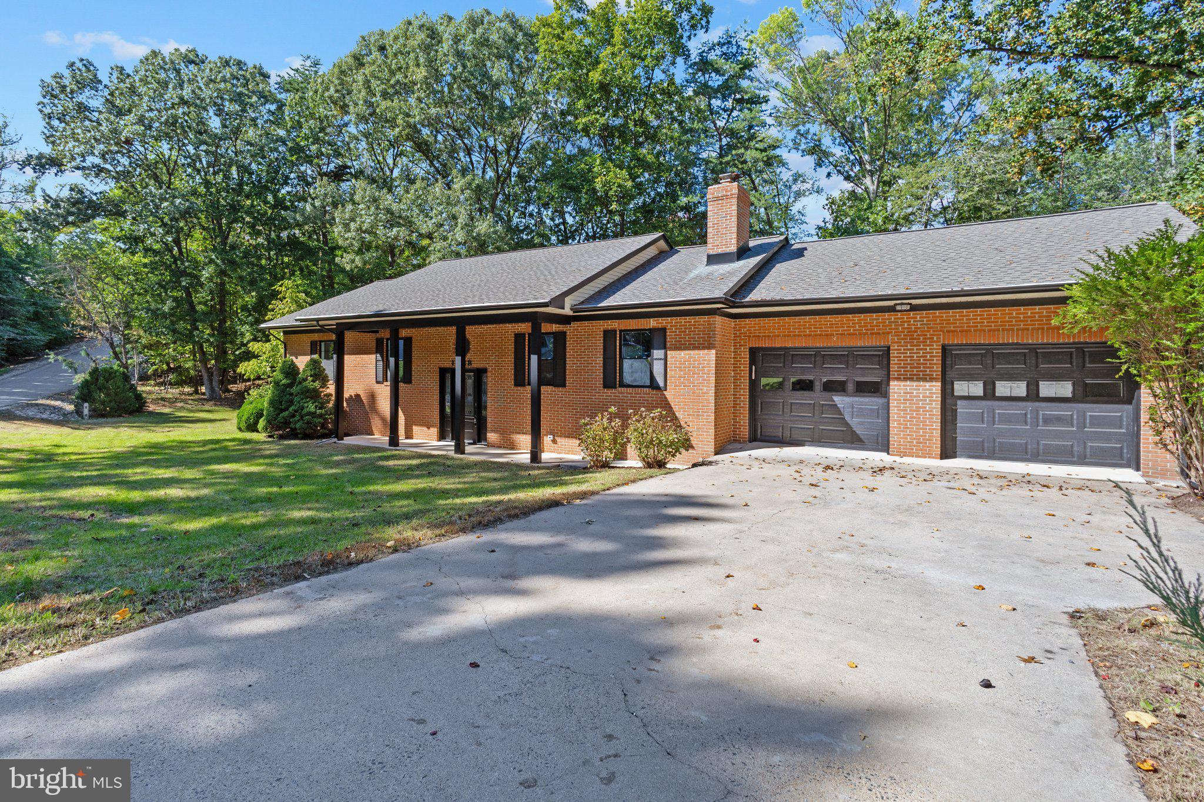
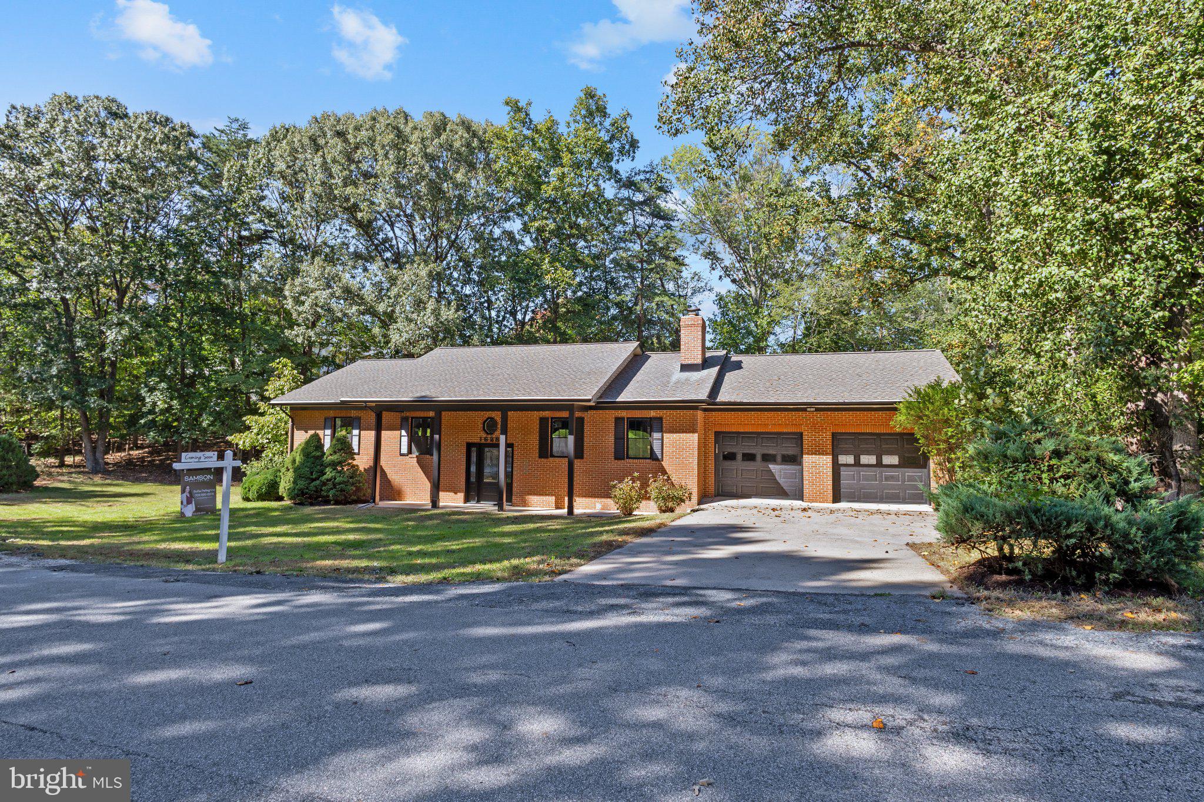
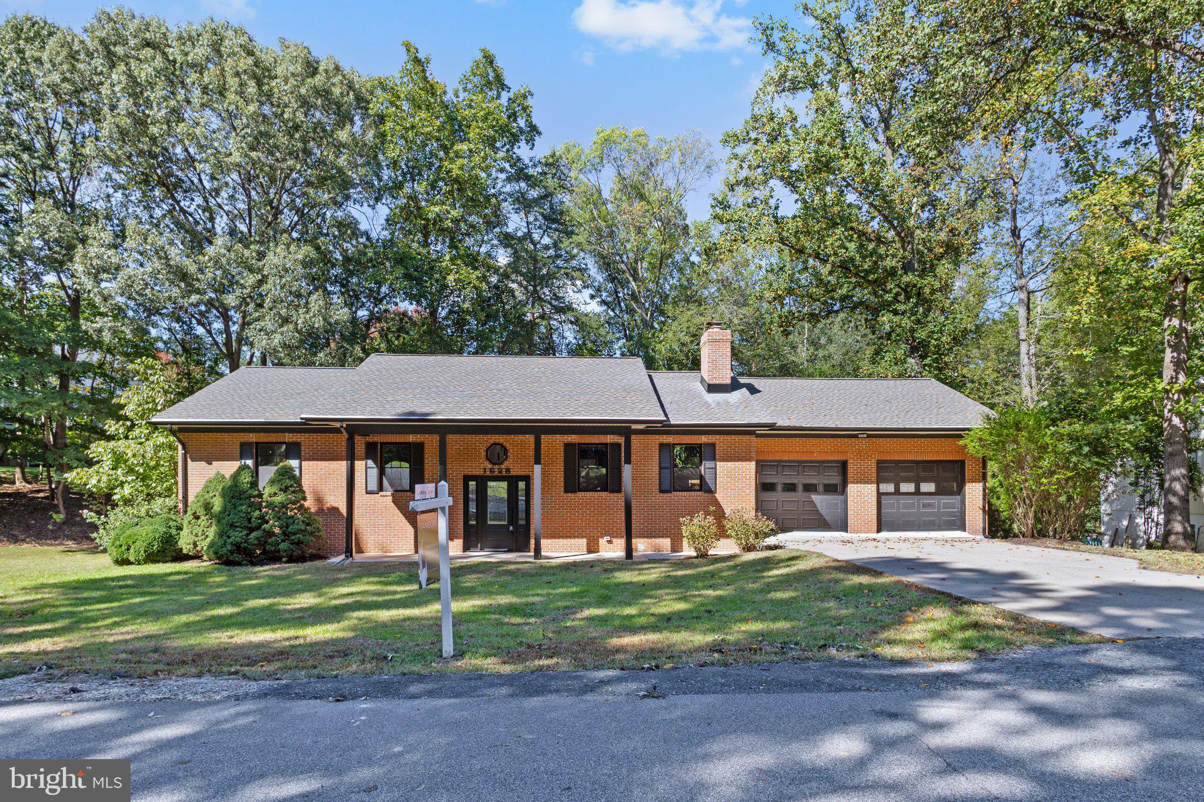
1628 Mount High St
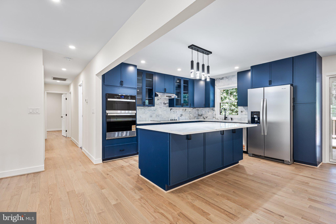
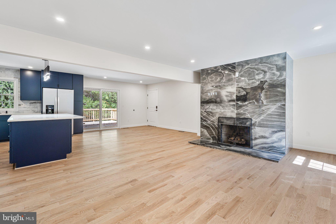
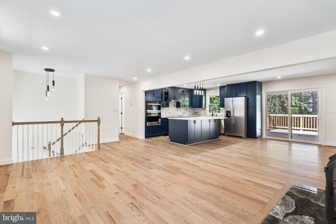
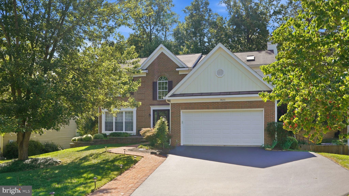
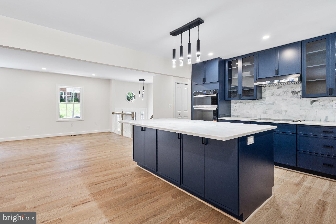
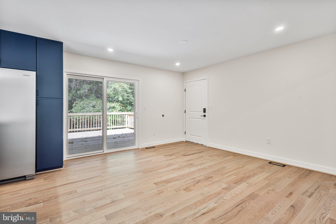
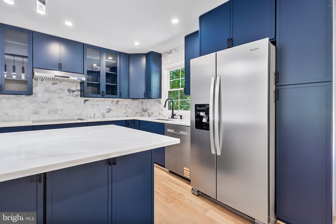
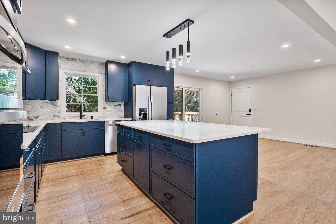
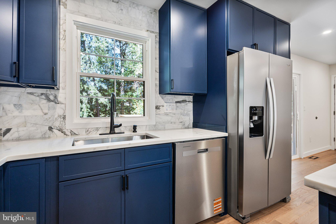
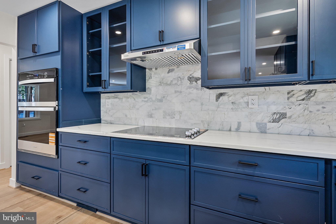
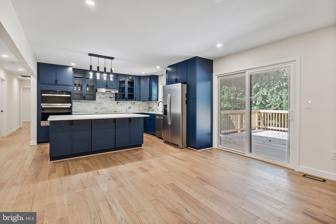
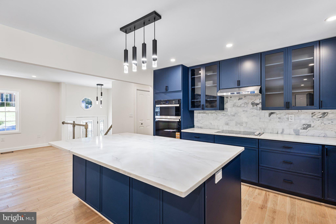
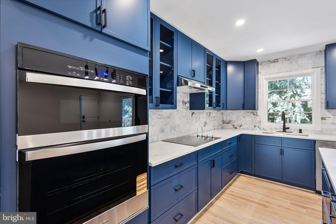
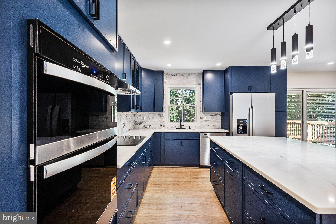
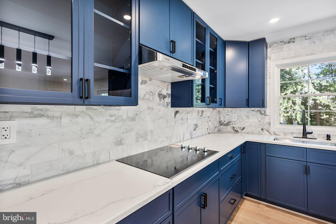
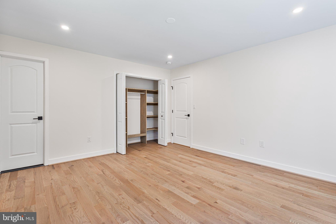
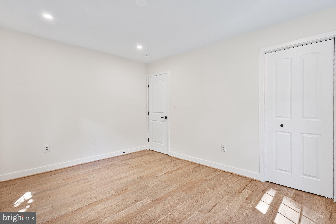
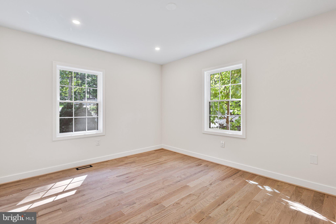
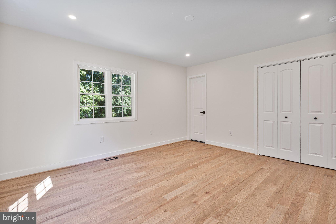
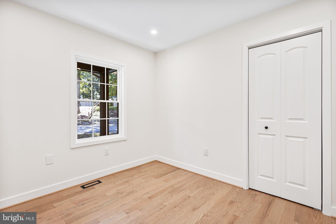
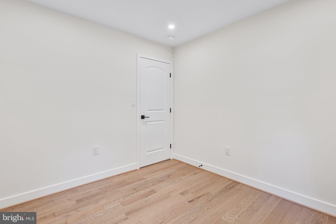
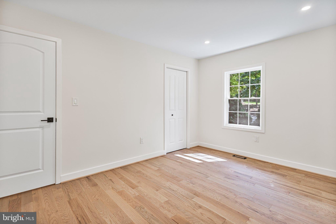
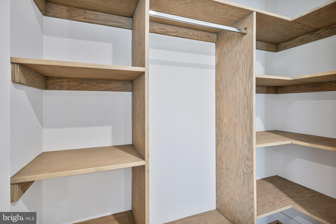
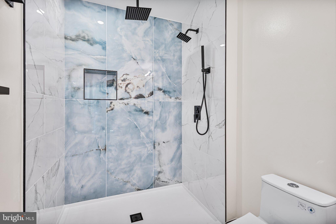
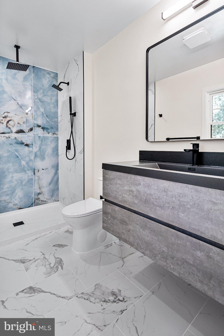
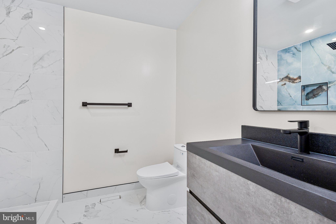
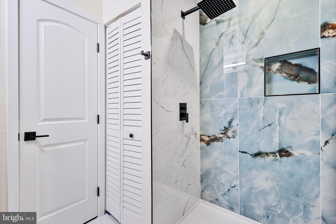
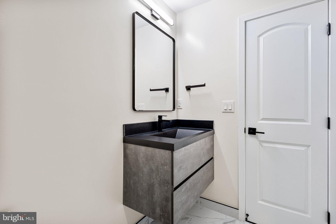
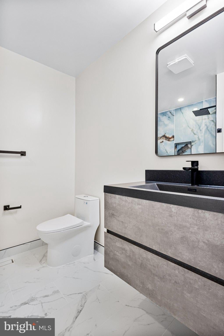
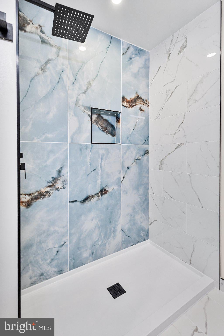
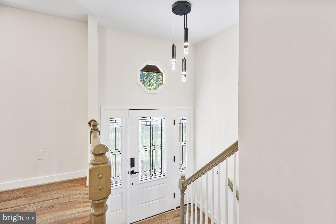
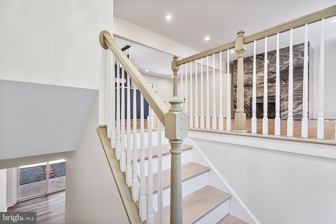
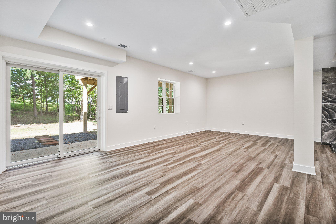
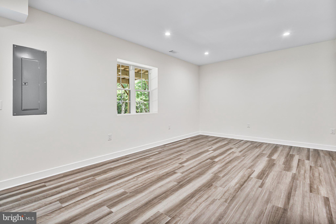
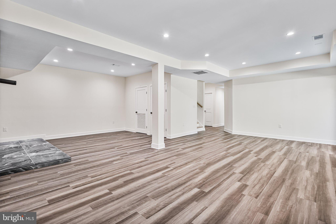
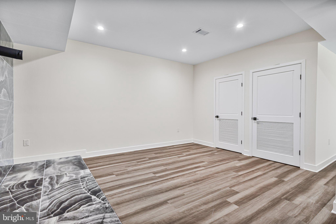
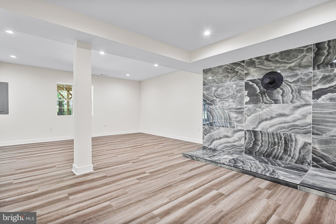
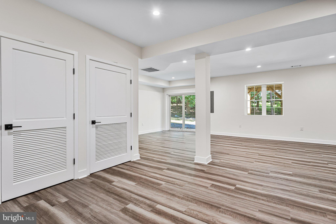
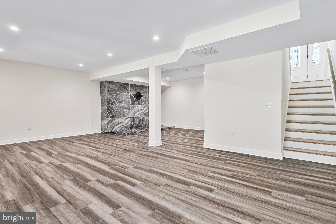
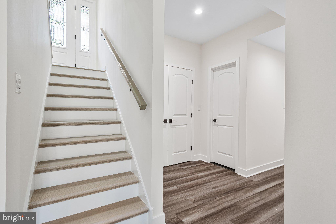
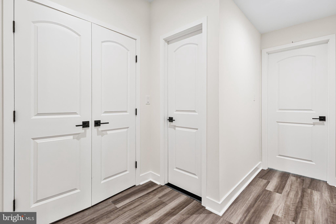
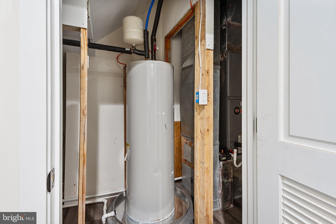
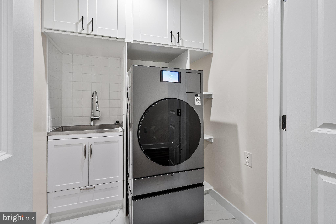
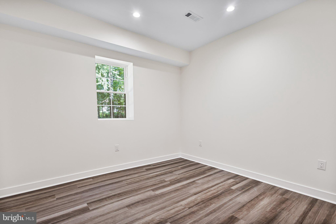
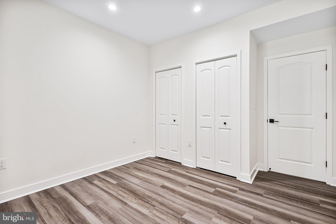
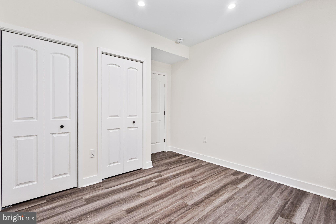
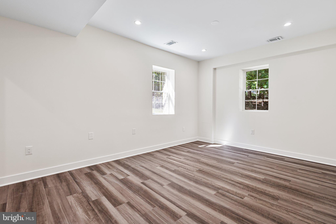
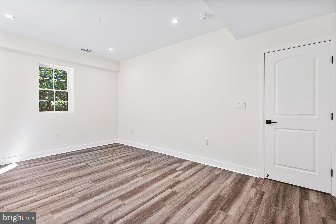
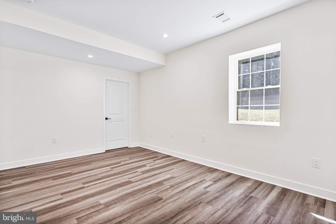
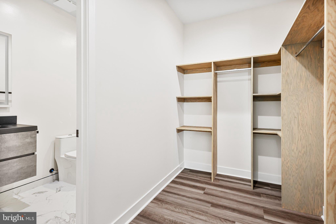
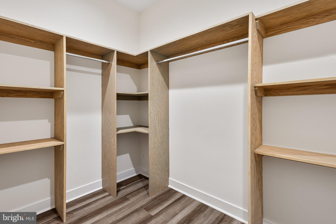
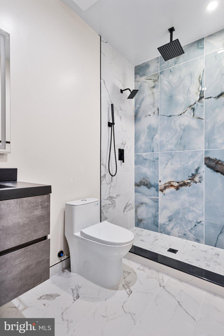
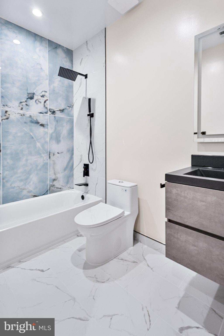
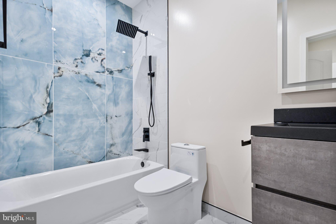
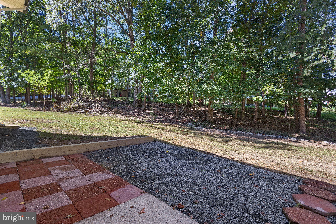
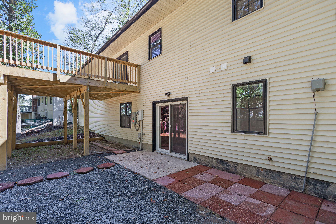
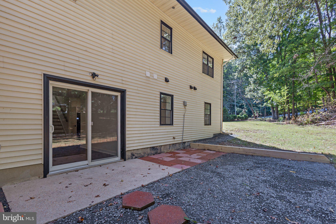
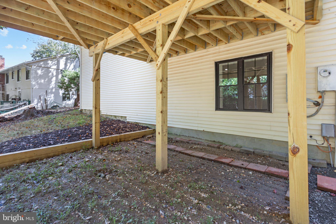
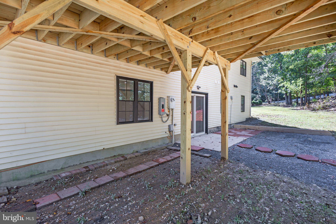
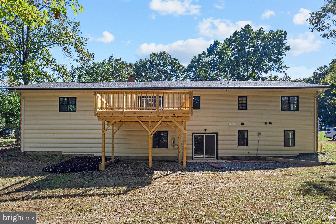
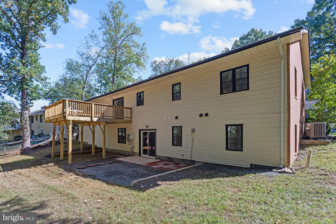
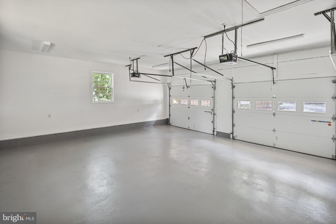
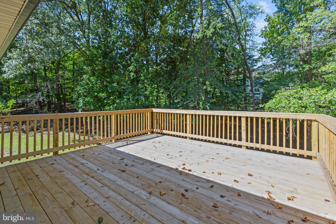
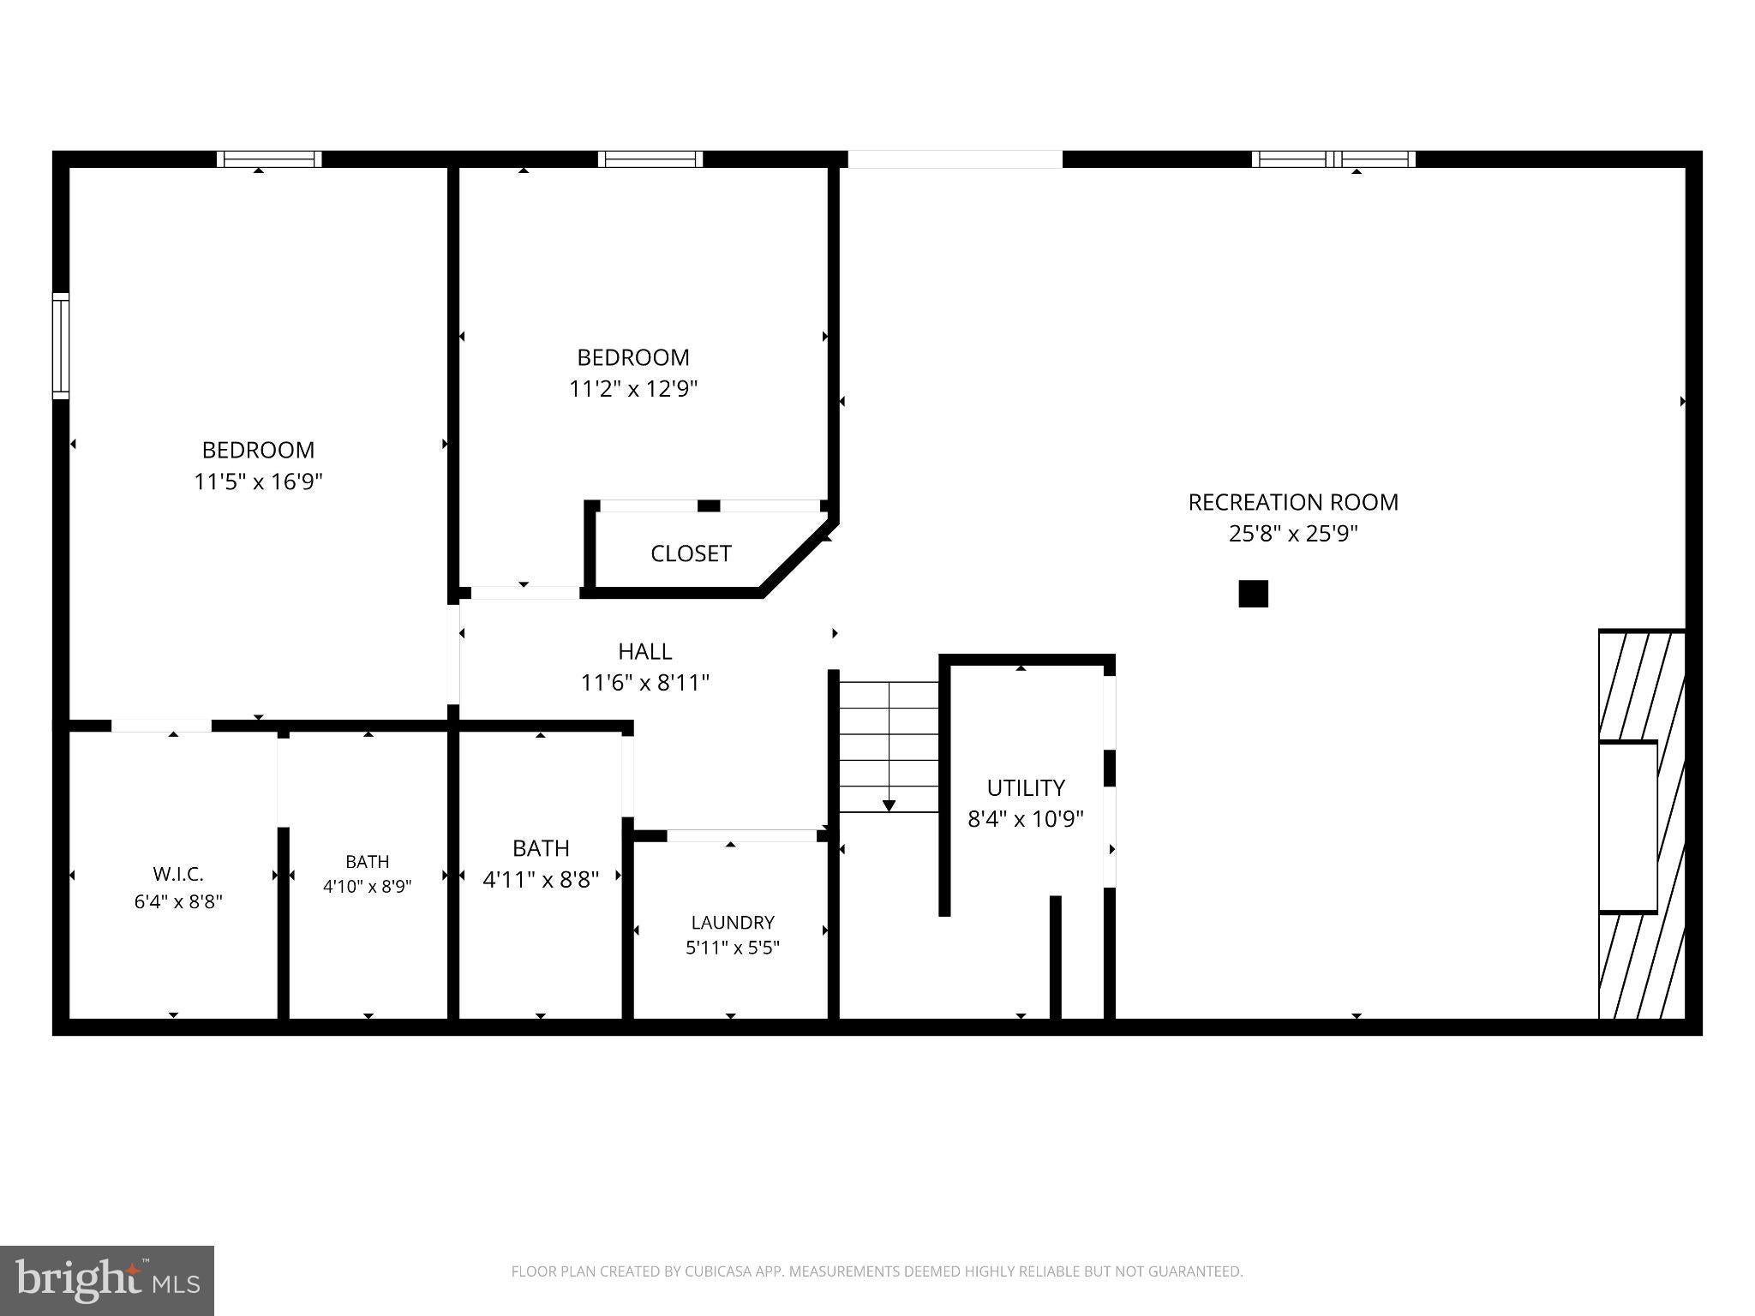
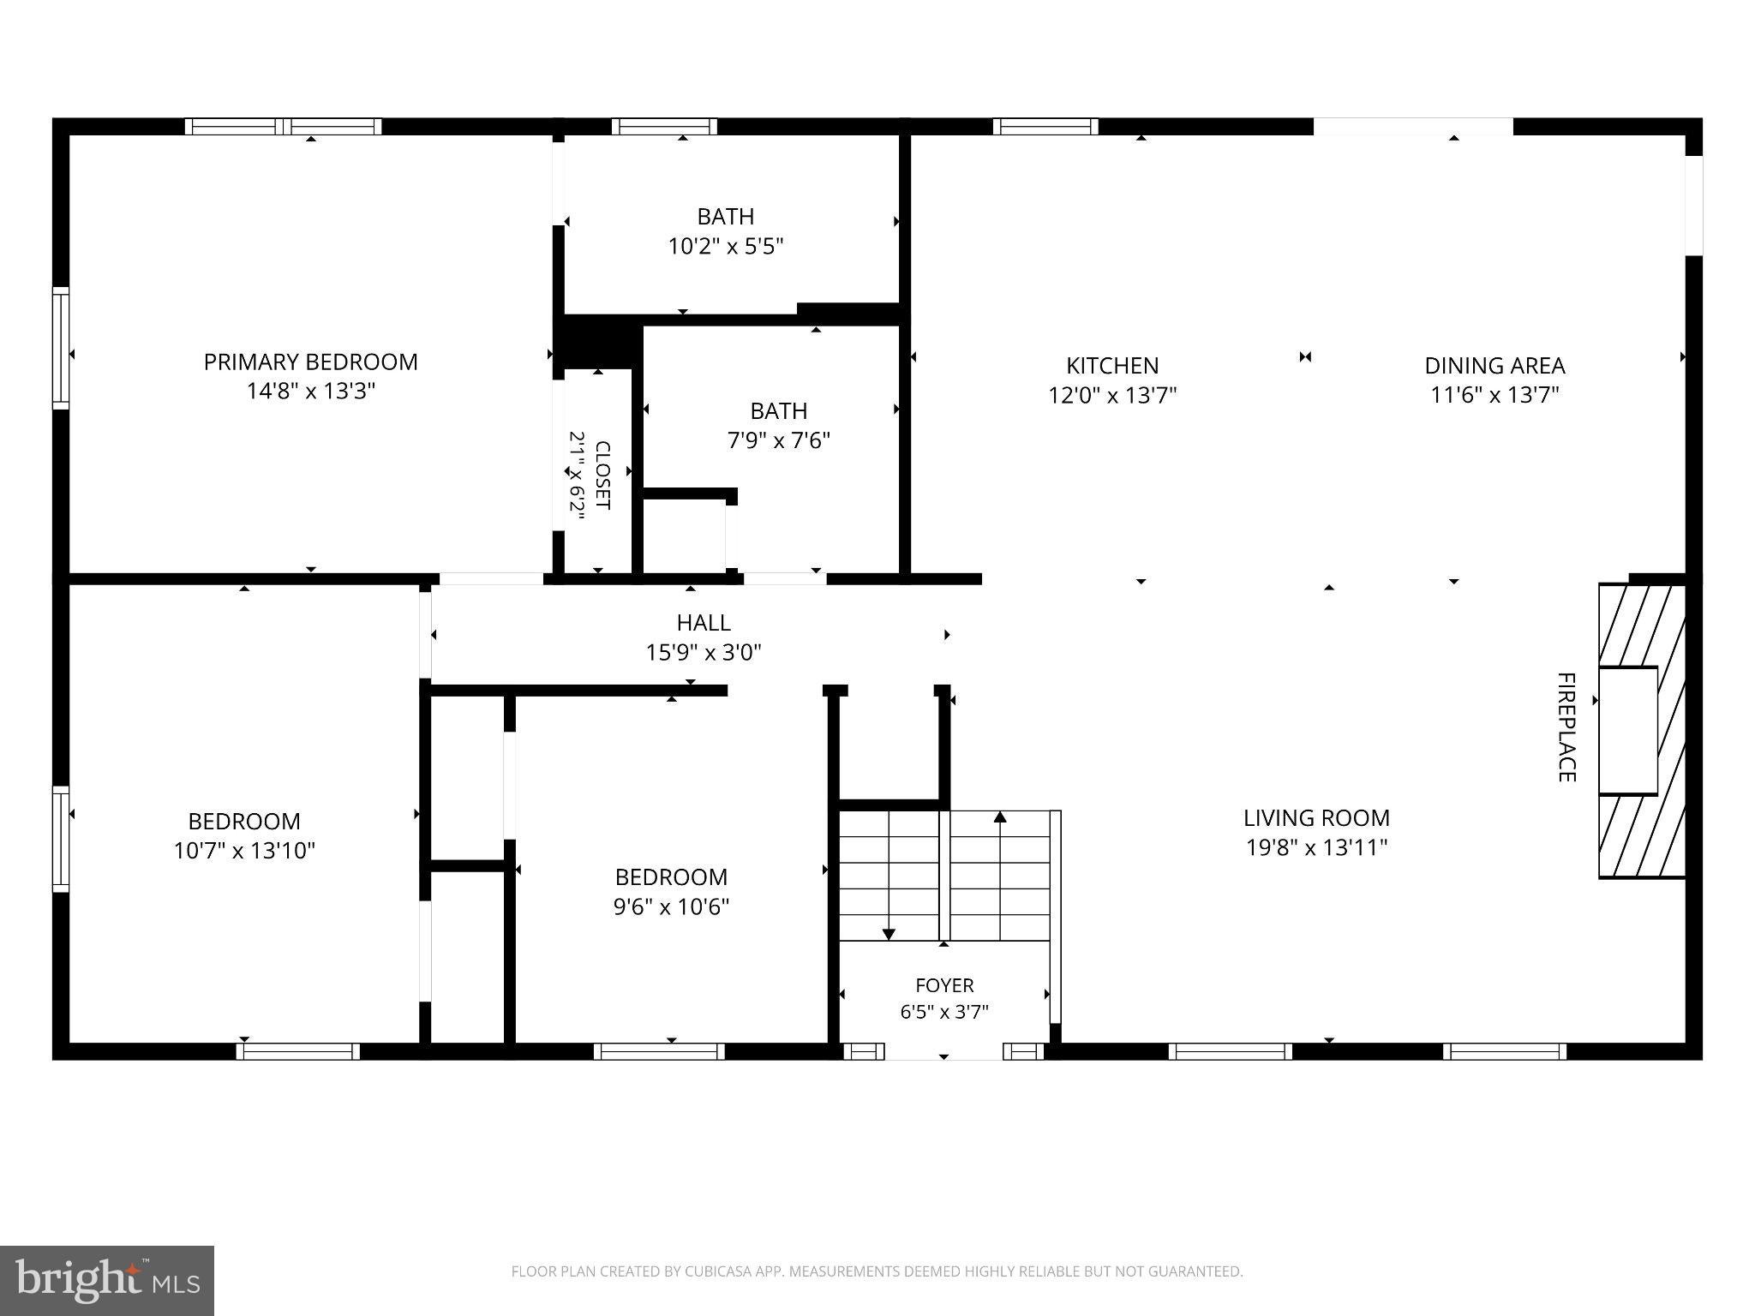
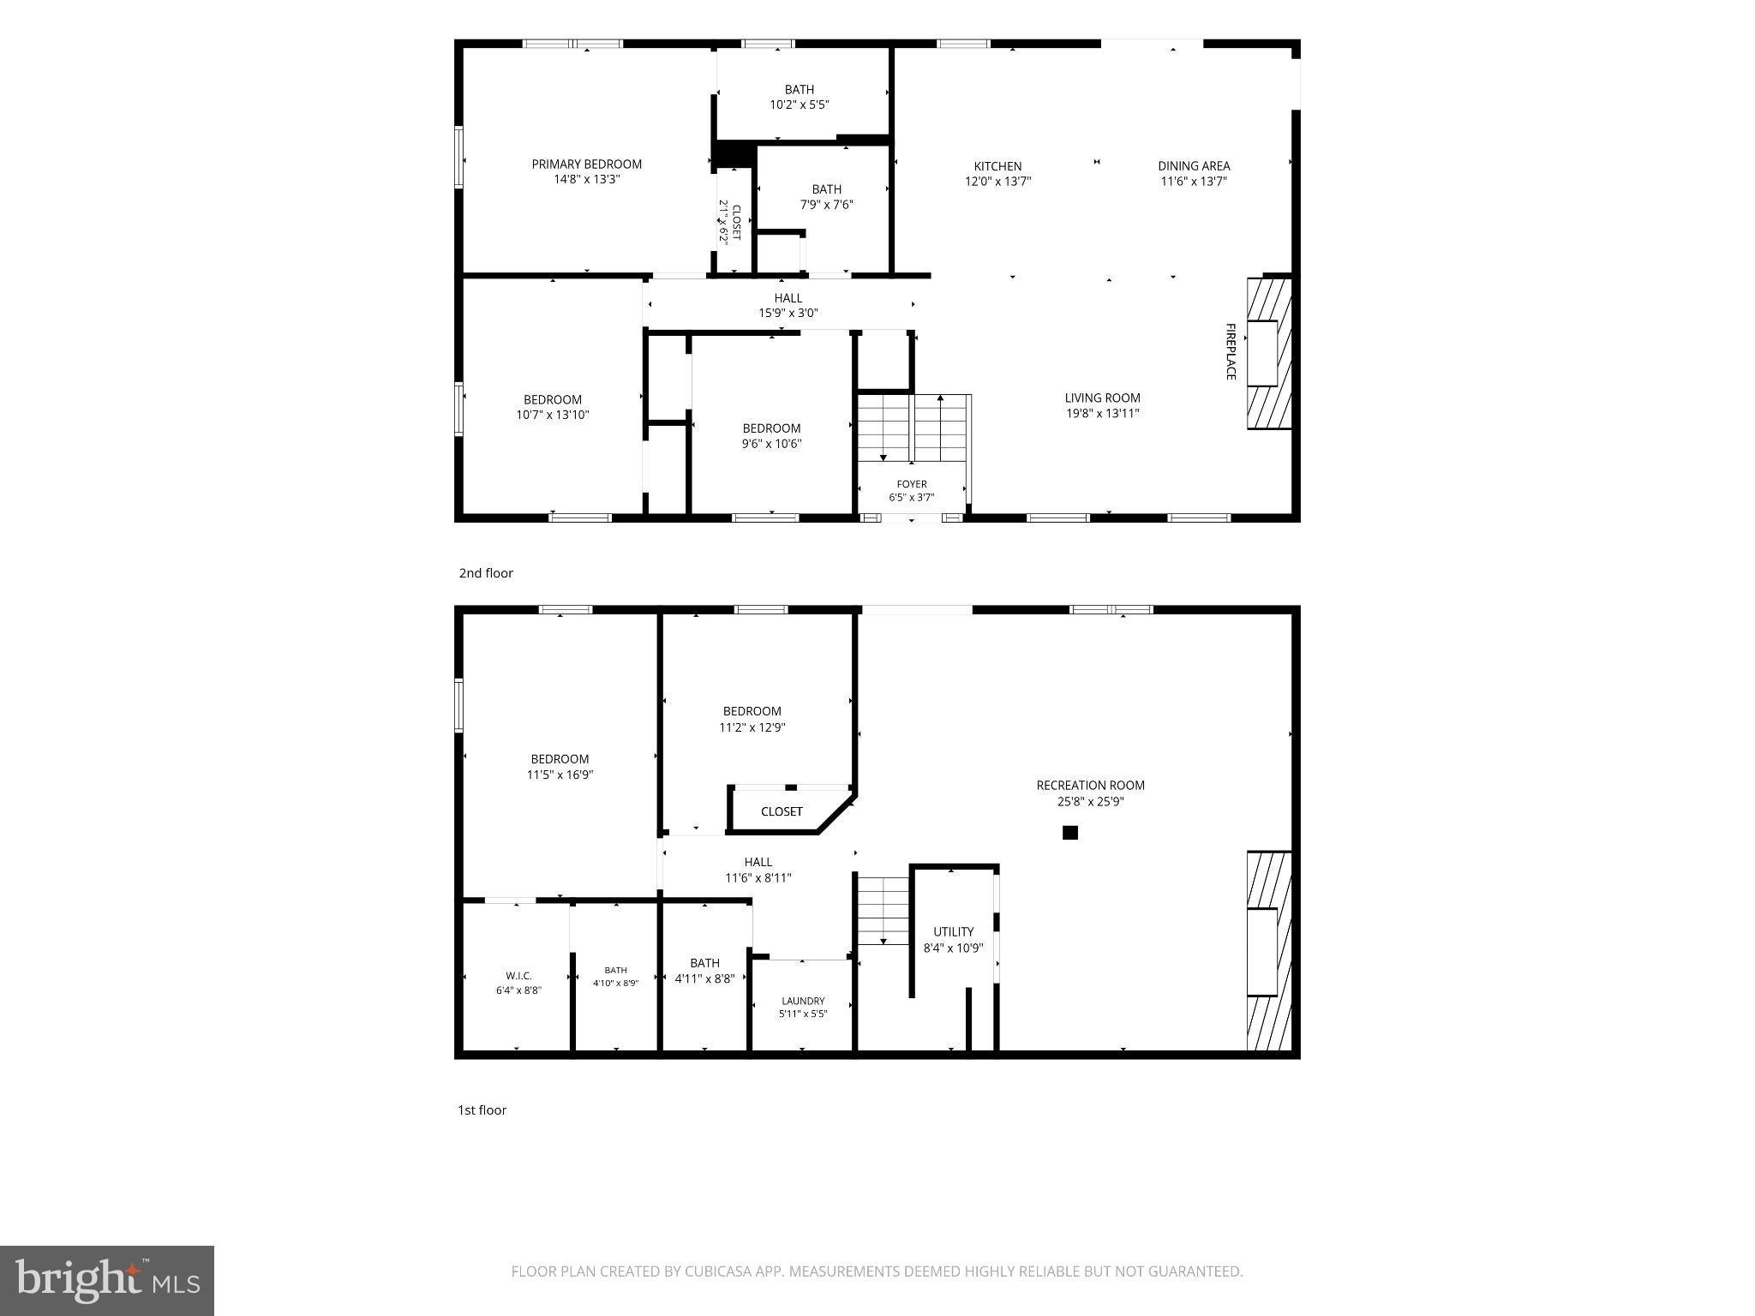
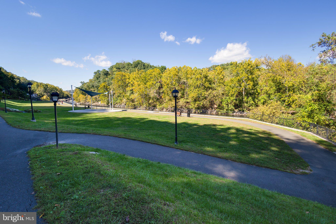
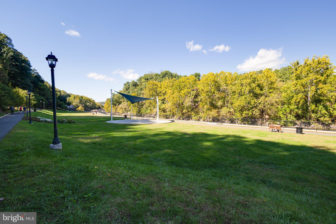
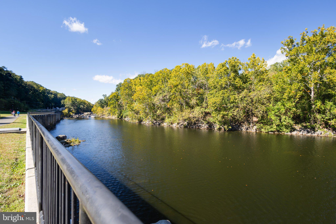
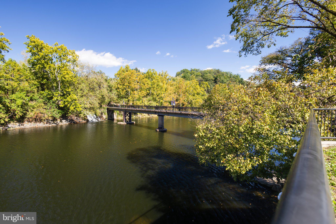
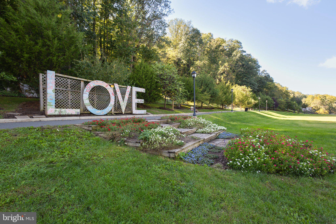
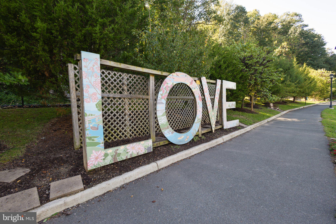
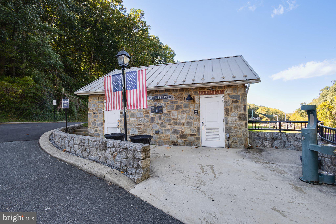
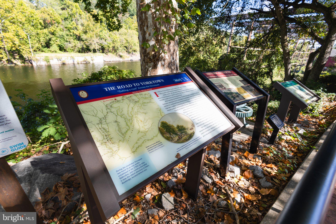
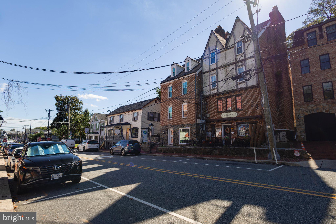
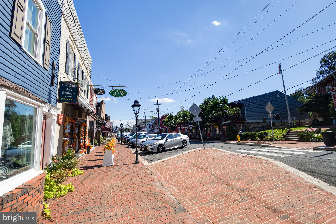
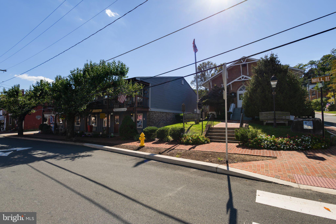
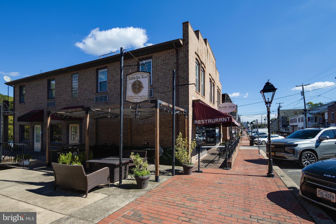
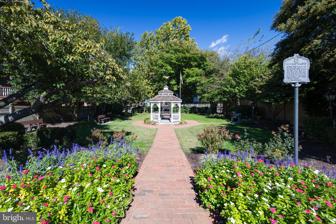
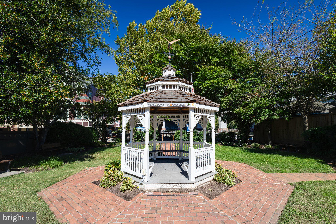
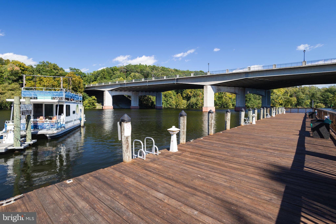
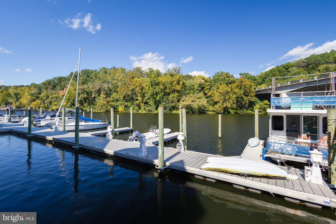
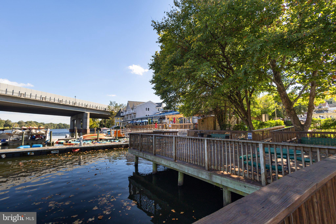
A TRUE ONE-OF-A-KIND MASTERPIECE ON OVER HALF AN ACRE, JUST STEPS FROM HISTORIC OCCOQUAN! Welcome to 1628 Mount High St, an EXCEPTIONALLY RENOVATED home situated on a SPACIOUS .52-ACRE LOT, offering the perfect combination of SPACE, PRIVACY, MODERN LUXURY, AND LOCATION! METICULOUSLY REMODELED FROM TOP TO BOTTOM, this stunning 5-BEDROOM, 4-FULL-BATH residence showcases outstanding craftsmanship, exquisite finishes, and remarkable attention to detail. Every corner has been thoughtfully transformed, creating a home that feels practically NEW! Step inside and discover gorgeous REAL HARDWOOD FLOORS THROUGHOUT THE UPPER LEVEL, NEW WINDOWS, NEW INTERIOR DOORS, CUSTOM-DESIGNED CLOSETS, and RECESSED LIGHTING THROUGHOUT. At the heart of the home is a SHOWSTOPPING DESIGNER KITCHEN featuring STUNNING NAVY-BLUE CABINETRY, elegant QUARTZ COUNTERTOPS, a gorgeous MARBLE-LOOK BACKSPLASH, BRAND-NEW STAINLESS STEEL APPLIANCES, DOUBLE WALL OVENS, and a SPACIOUS CENTER ISLAND with beautiful pendant lighting! Glass-front cabinetry and sleek black hardware complete this sophisticated, MAGAZINE-WORTHY KITCHEN! A TRUE ARCHITECTURAL SHOWPIECE! The beautifully redesigned WOOD-BURNING FIREPLACE features a DRAMATIC FLOOR-TO-CEILING STONE-LOOK TILE SURROUND with stunning natural-inspired veining, creating a striking focal point. ALL FOUR FULL BATHROOMS HAVE BEEN COMPLETELY TRANSFORMED! These SPA-INSPIRED BATHROOMS showcase gorgeous MARBLE-LOOK CERAMIC TILE, sleek modern vanities, MATTE BLACK FIXTURES, and beautifully designed showers. Select bathrooms feature luxurious RAINFALL SHOWERHEADS and contemporary glass shower partitions. The upper level offers THREE BEDROOMS, while the beautifully finished lower level includes TWO ADDITIONAL BEDROOMS, TWO FULL BATHROOMS, a spacious RECREATION ROOM, and WATERPROOF LUXURY VINYL PLANK FLOORING, ideal for guests, extended living, or entertaining! The extensive upgrades continue with NEW HVAC, NEW WATER HEATER, NEW WINDOWS, NEW DOORS, NEW DECK, EXTENSIVE NEW ELECTRICAL WORK, UPDATED ELECTRICAL PANEL, NEW GARAGE DOOR MOTORS, AND A ROOF APPROXIMATELY ONE YEAR OLD! Additional highlights include a WASHER/DRYER COMBO UNIT, EV CHARGING CAPABILITY, updated garage lighting, a spacious TWO-CAR GARAGE, and LARGE DRIVEWAY. OUTDOOR LIVING AT ITS FINEST! Enjoy your BRAND-NEW DECK, perfect for entertaining, outdoor dining, or simply relaxing while taking in the surrounding privacy! LOCATION, LOCATION, LOCATION! Nestled in the hills just steps from HISTORIC OCCOQUAN, enjoy charming WATERFRONT RESTAURANTS, BOUTIQUE SHOPS, CAFÉS, art galleries, scenic trails, parks, kayaking, and outdoor recreation! The nearby WORKHOUSE ARTS CENTER offers cultural attractions, while convenient access to I-95, ROUTE 123, and major commuter routes makes this location even more desirable! NOT JUST RENOVATED. COMPLETELY REIMAGINED! A RARE FIND OFFERING EXCEPTIONAL STYLE, QUALITY, SPACE, AND LOCATION. MOVE-IN READY AND ABSOLUTELY STUNNING! SCHEDULE YOUR PRIVATE TOUR TODAY!
Listing Information
Open Houses
-
Sunday, November 81:00 PM – 4:00 PM
Facts & Features
Location
Community Information
Architecture
Features & Amenities
Property Features
Square Footage
Tax & Financial Information
Schools
Lake Ridge Middle
Martin Luther King Junior Elementary
Rockledge Elementary
Woodbridge High
R. Dean Kilby Elementary
Marumsco Hills Elementary
Belmont Elementary
Occoquan Elementary
School ratings are provided for informational purposes only and are subject to change. Attendance boundaries are for reference only — contact the school or district directly to verify enrollment eligibility.
Historical Data
Price History
| Date | Event | Price |
|---|---|---|
| 10/09/2026 | Listed for sale | $819,900 |
Listed by Sofia A Pellegrino · Samson Properties · 5713781346
Listing information provided exclusively for consumers' personal, non-commercial use and may not be used for any purpose other than to identify prospective properties consumers may be interested in purchasing. Information deemed reliable but not guaranteed by the MLS. Copyright 2026, Bright. All rights reserved.
Last Updated: November 2, 2026 at 11:17 PM | Source: Bright | MLS#: VAPW2131180

Similar Homes For Sale In Woodbridge
Start Your Real Estate Journey
Whether you have questions about this listing, want to schedule a showing, or just want to talk through your options, Ashley Stout is here to help. Reach out and expect a response within one business day.
How can I help?
Ashley Stout is here to help. Reach out and expect a response within one business day.
Thanks — Ashley Stout will be in touch shortly.
Make A Plan For Your Purchase
Know what you can afford before you start shopping — then run the numbers on any home you have in mind.
How much house can I afford?
- Principal & interest
- Property taxes
- Homeowner's insurance
- HOA dues
If your monthly savings are applied to the loan principal.
Enter your income, debts, and down payment to see how much home you may qualify for. Estimates only — not a lending decision.
Want to know more?
Frank Ranzino is here to help. Reach out and expect a response within one business day.
✓ Thanks — Frank Ranzino will be in touch shortly.
Your Next Chapter Starts With Just A Few Steps
Before you fall in love with a home, know what you can afford. Fill out a quick pre-approval so you're ready to make your move — on your timeline.

Pre-approval made easy
We're here to help you find the best option, not to help the best option find you. Trust that your information will not be shared with many different lenders like so many platforms do.
What type of home are you looking for?
How do you plan to use your new home?
Where are you in the home buying process?
Are you currently working with a real estate agent?
Do you currently own a home?
Is this your first time purchasing a home?
Do you plan to sell your current home before purchasing a new one?
Have you or your spouse served in the US military?
Veterans and active US military may be eligible for a $0 down VA loan.
What is your price range?
What is your current employment status?
What is your household pre-tax annual income?
What is your credit score?
Have you had a bankruptcy or foreclosure in the past 3 years?
Almost done — where can we reach you?
✓ Thank you for your time!
You'll hear back within one business day with your next steps.