
14468 General Washington Dr
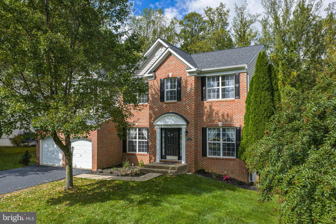
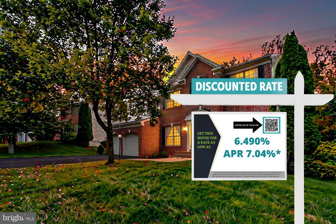
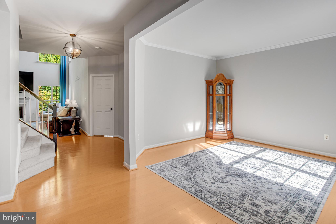
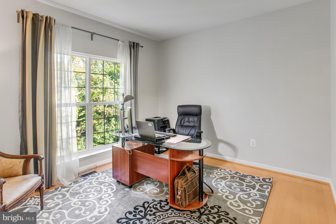
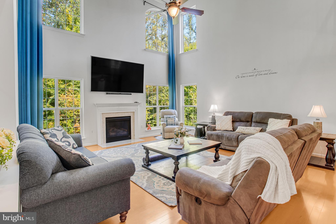
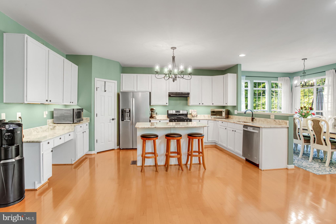
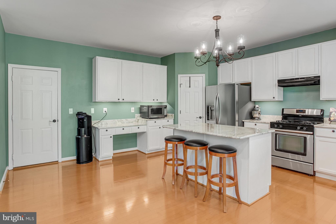
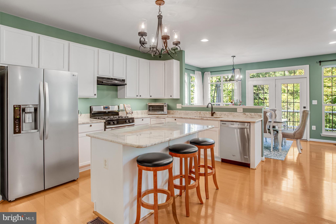
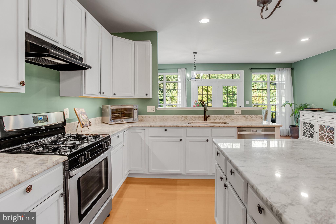
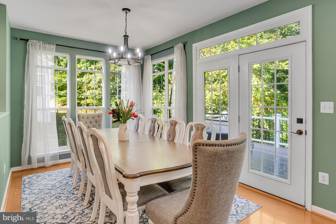
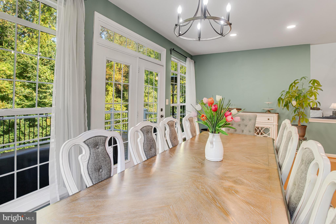
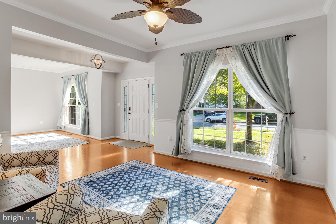
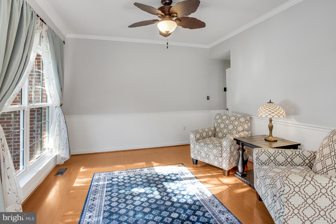
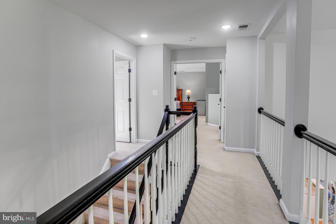
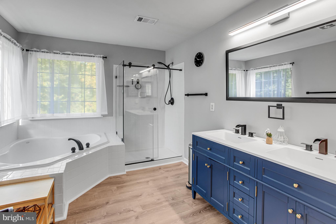
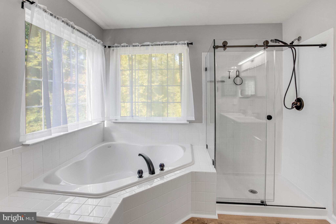
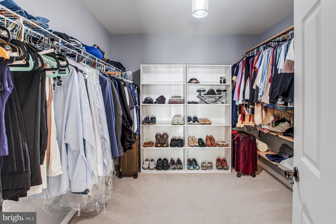
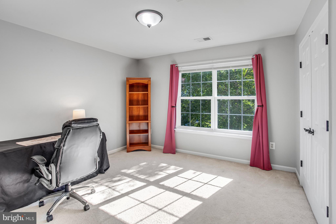
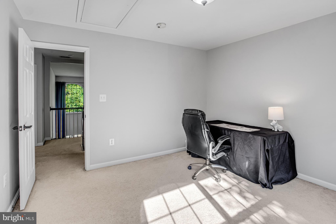
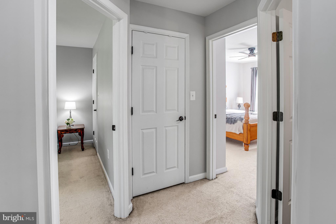
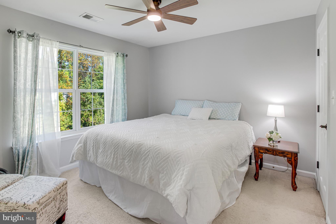
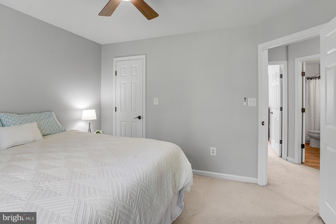
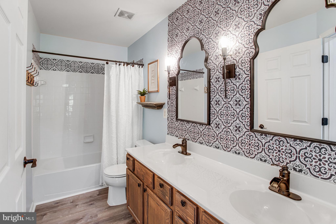
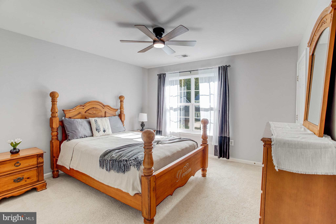
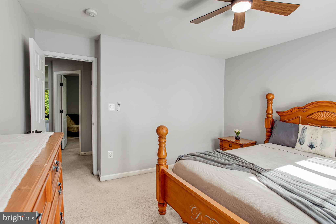
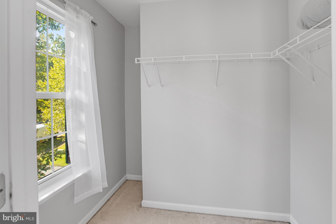
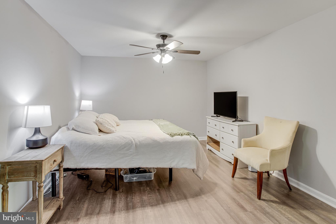
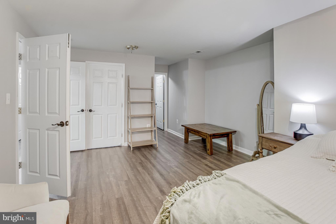
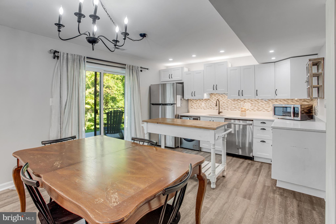
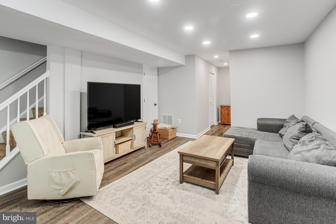
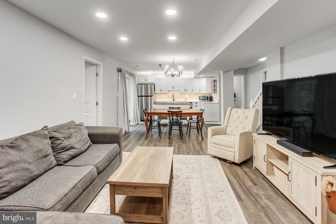
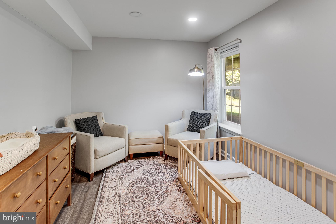
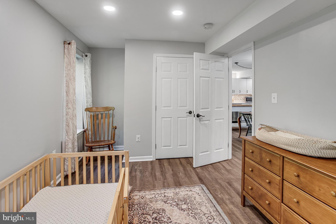
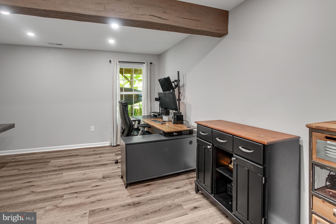
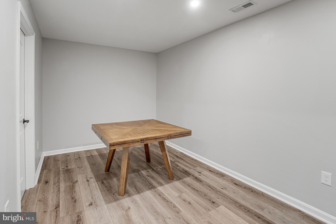
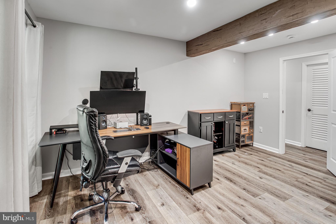
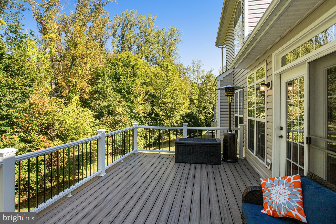
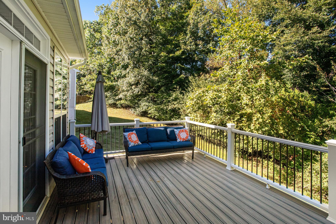
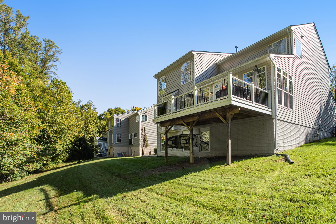
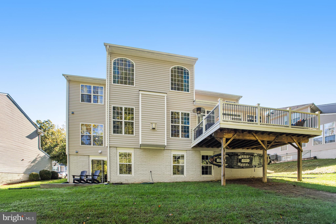
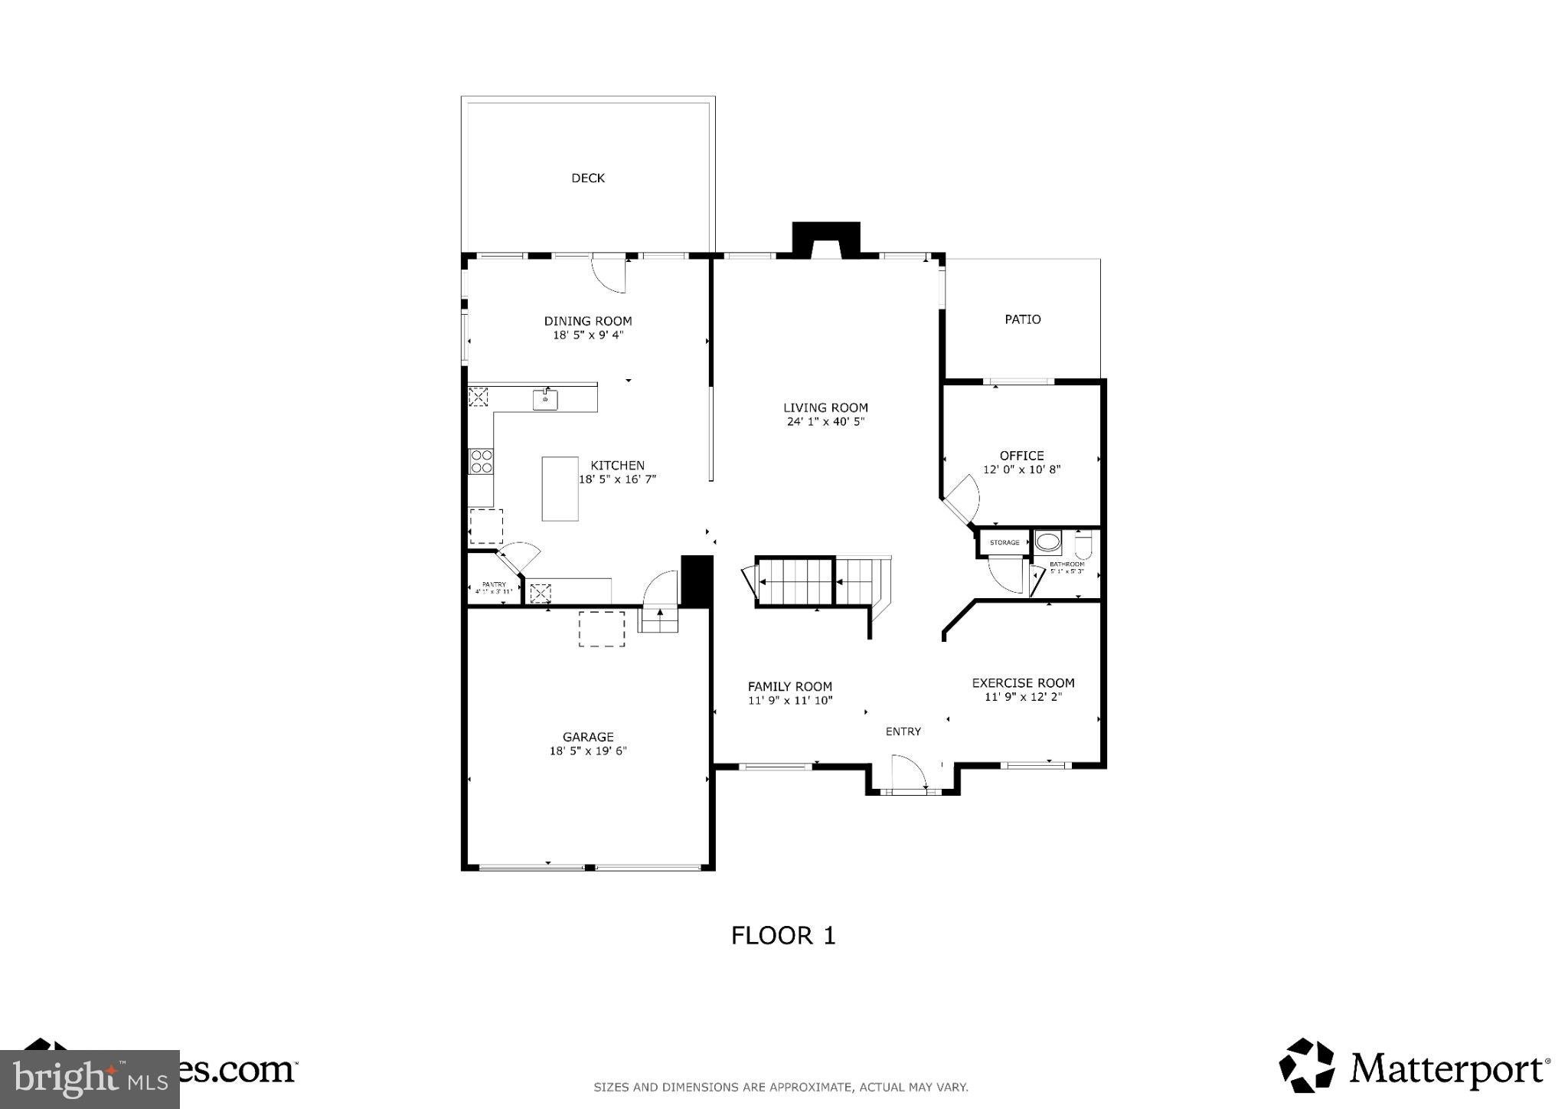
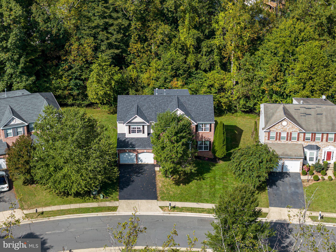
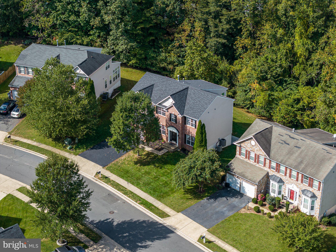
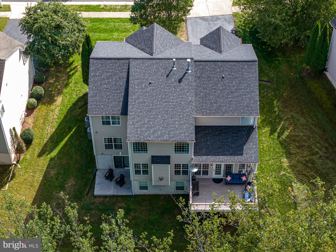
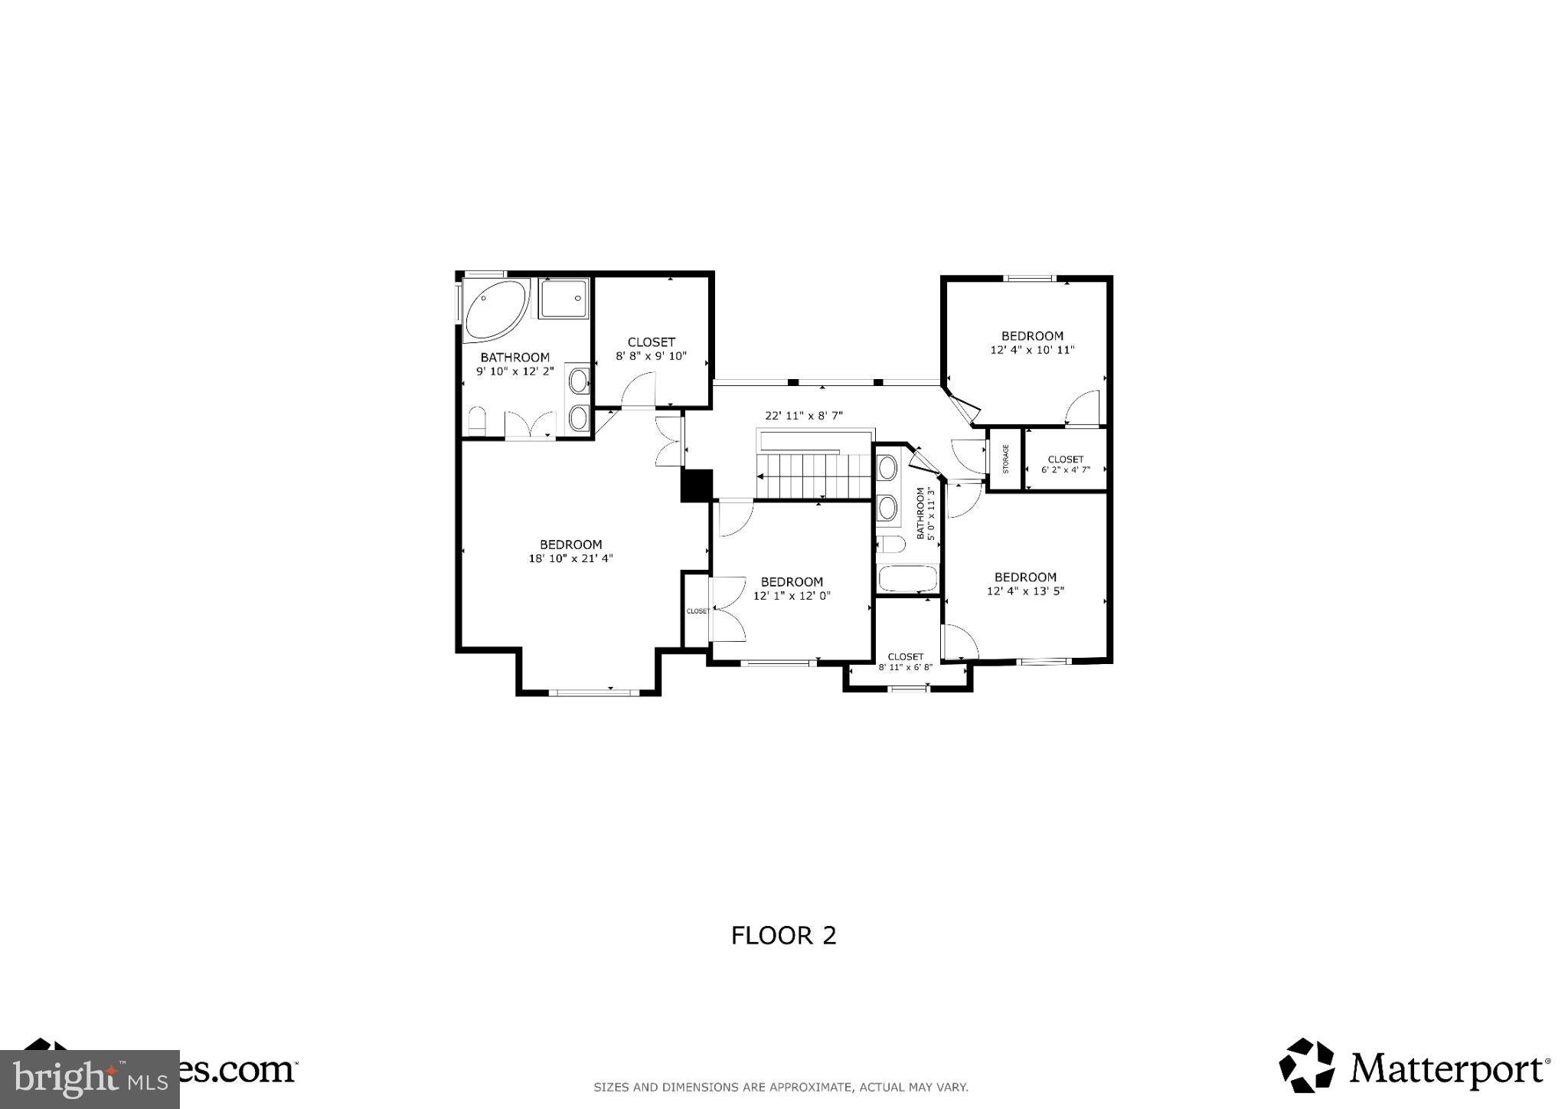
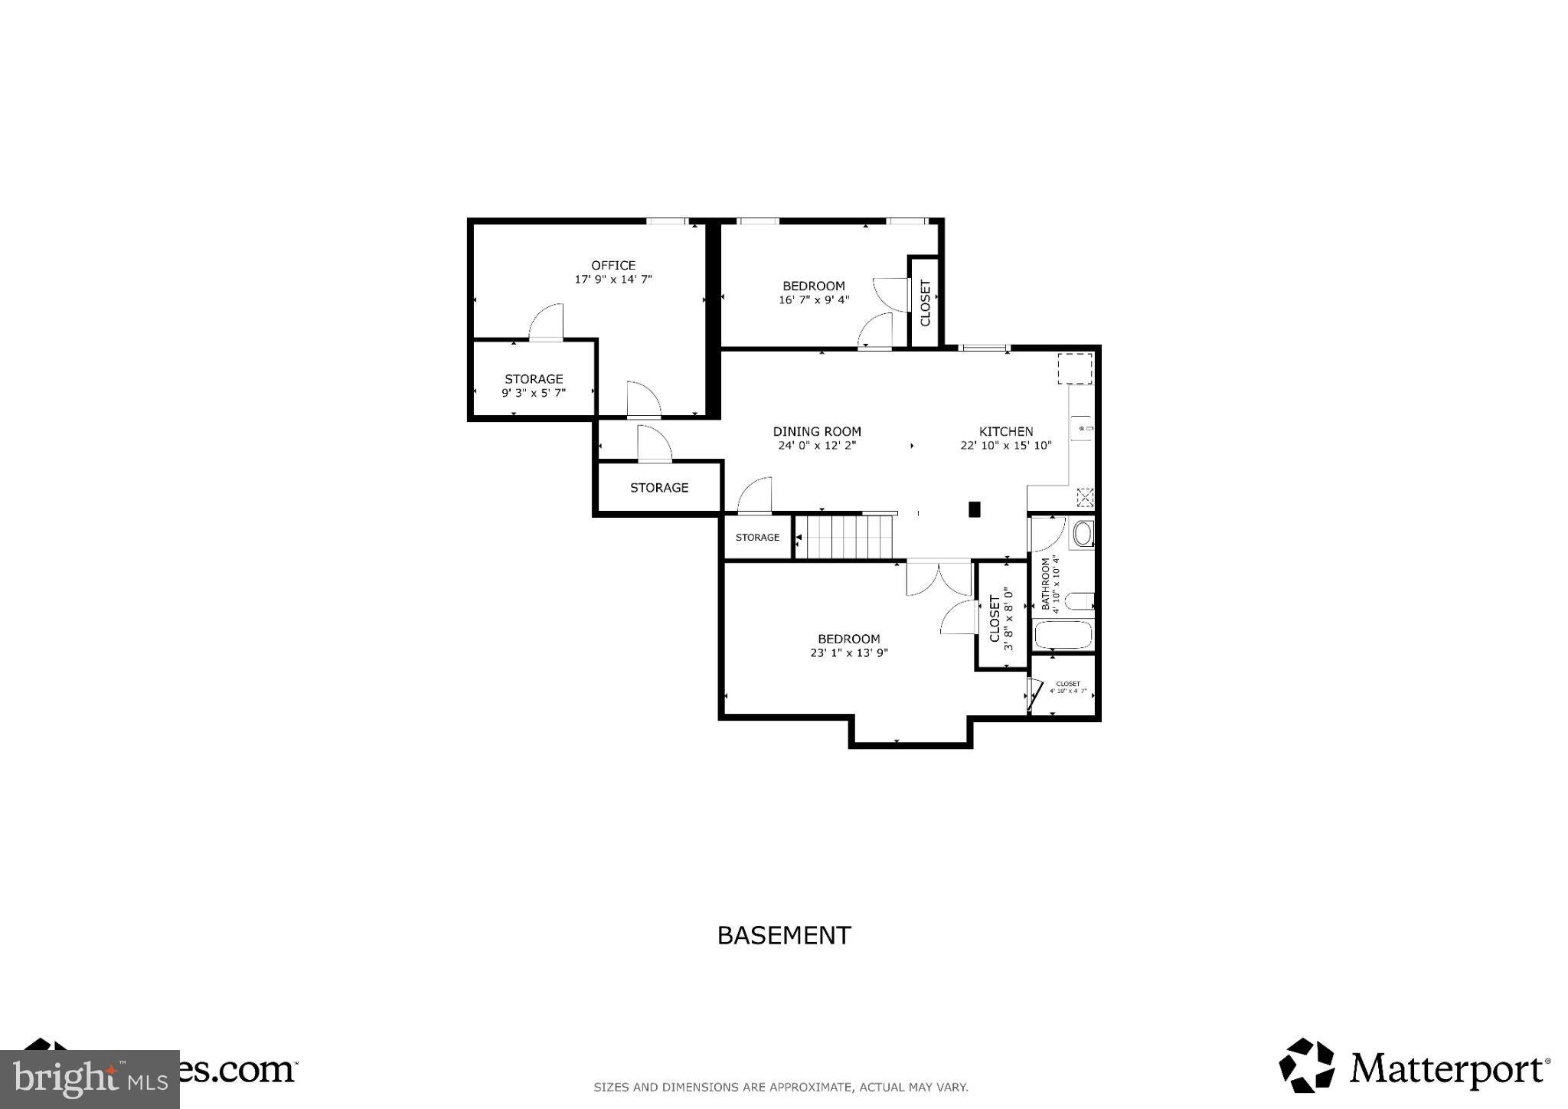
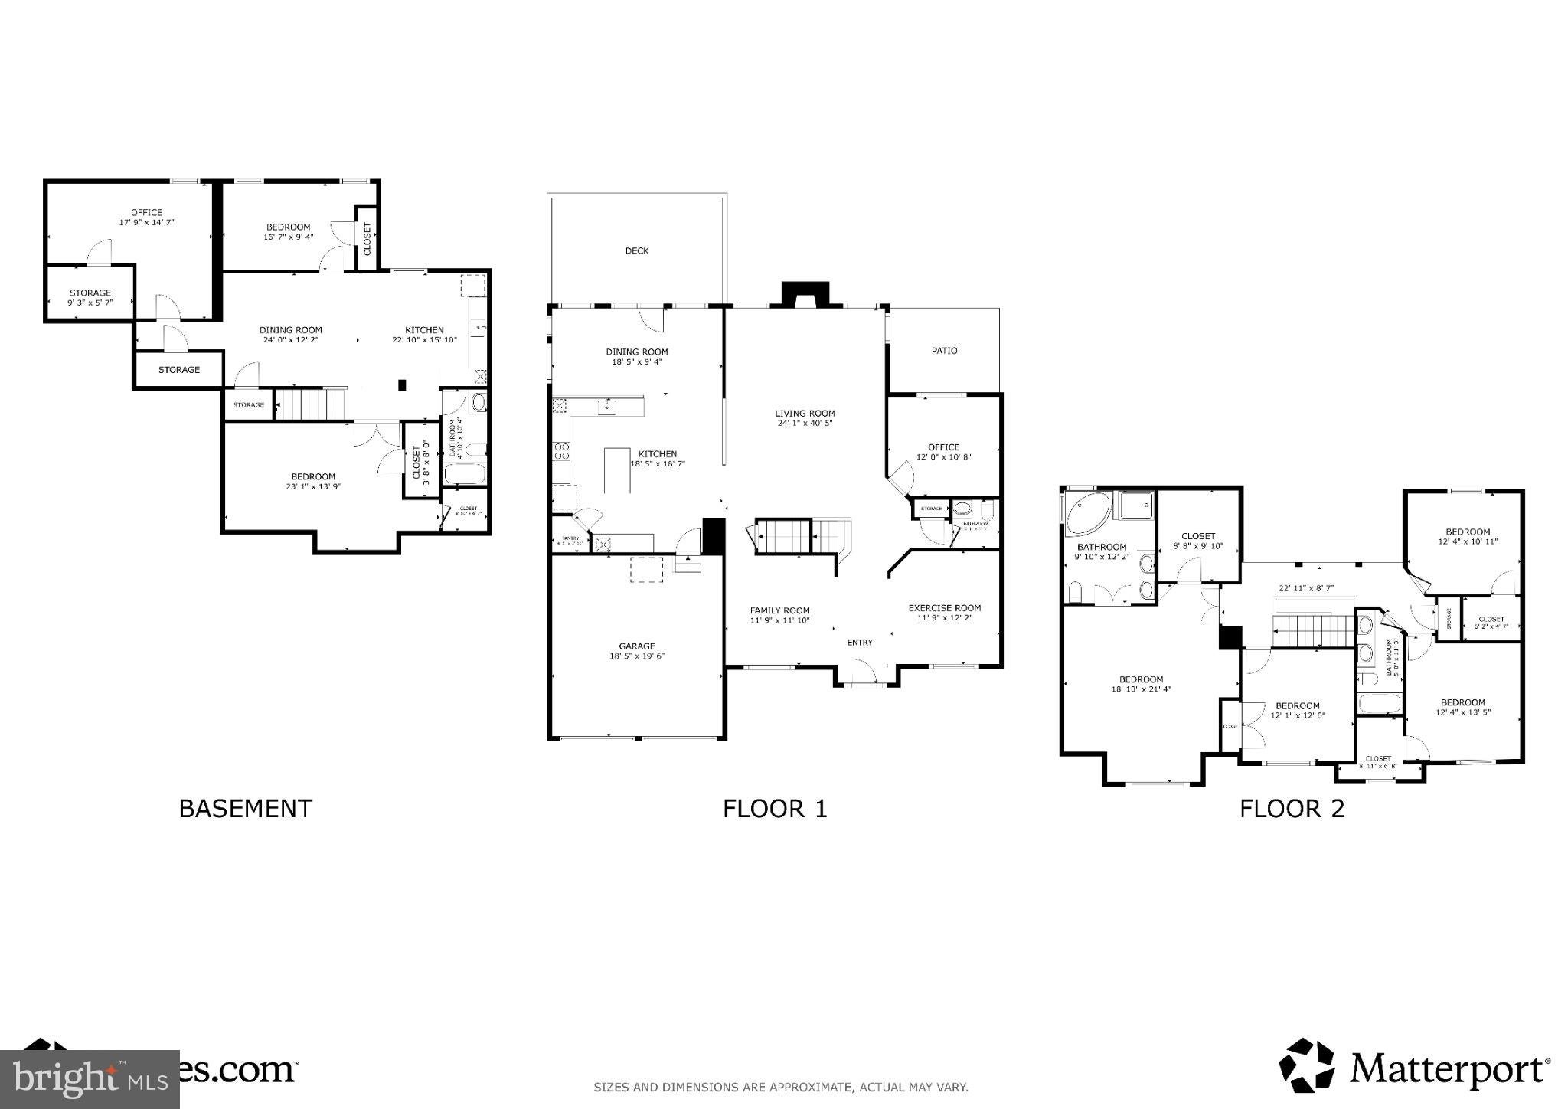
This house comes with a REDUCED RATE as low as 6.25% (APR 6.776%) as of 11/06/2026 through List & Lock™. This is a seller paid rate-buydown that reduces the buyer’s interest rate and monthly payment. Terms apply, see disclosures for more information. Nestled in the charming community of Saratoga Hunt, this stunning Colonial-style home offers a perfect blend of comfort and modern living. Built in 2005, this residence boasts 4,591 square feet of thoughtfully designed space, featuring six spacious bedrooms and three and a half bathrooms, making it an ideal retreat for gatherings and everyday living. Step inside to discover a warm and inviting interior, highlighted by luxury vinyl plank and hardwood flooring, elegant crown molding, and fresh paint in most rooms. Main-level highlights include a dedicated home office—perfect for remote work or study—and a formal dining room situated across from a versatile formal living room, perfect as a traditional parlor or a bonus space tailored to your lifestyle. The gourmet kitchen is elevated with brand-new granite countertops (2026), complete with an island and pantry, and opens effortlessly to the soaring great room featuring dramatic two-story curtains and a cozy gas fireplace. Just off the kitchen, the light-filled breakfast room opens to your low-maintenance Trex composite deck (2020), ideal for al fresco dining, morning coffee, and seamless entertaining. This home backs to lush mature trees as well. The newly refreshed primary suite is a true sanctuary featuring an updated primary bath highlighted by a new, sleek seamless glass shower enclosure (2026), a large soaking tub, and dual vanities for a spa-like experience at home. Each additional bedroom is generously sized, offering comfort and privacy for everyone, while upper-level laundry convenience is bolstered by a modern, high-efficiency washer and dryer set (2025). The fully finished basement level functions as its own complete, independent living space—ideal for multi-generational living, guests, or an au pair suite. It features 2 of the home's 6 bedrooms, a full kitchen equipped with a refrigerator, custom island, dishwasher, and an all-in-one washer/dryer. A large room without windows might be your next movie theater or media den! Walk out from the lower level onto the large brand-new concrete pad (2026). Start shopping for a fire pit for those relaxing evenings while you listen to the creek that runs behind the home. Major structural and mechanical updates deliver total peace of mind and energy efficiency for years to come. The home features a brand-new architectural roof (2026), updated dual-zone Lennox Elite HVAC systems (2021 & 2024) paired with a new furnace (2025), and a high-capacity 75-gallon water heater (2023). Commuting is an absolute breeze with multiple transportation options nearby, including the VRE, commuter bus lots, vanpools, and a bus stop just 1.6 miles away—offering convenient access for trips to Quantico, Fort Belvoir, the Pentagon, and USCG HQ. Beyond your private home, explore nearby parks, shopping, restaurants, and multiple entertainment options. If you are a history lover, the Bel Air Plantation is a 7 minute walk from your new front steps! This turnkey home offers extraordinary value, connectivity, and effortless living.
Listing Information
Open Houses
-
Sunday, November 812:00 PM – 3:00 PM
Facts & Features
Location
Community Information
Architecture
Features & Amenities
Property Features
Square Footage
Tax & Financial Information
Schools
Sharon C. McAuliffe Elementary
Forest Park High
Montclair Elementary
Rosa Parks Elementary
Herbert J. Saunders Middle
Stuart M. Beville Middle
Minnieville Elementary
A. Henderson Elementary
School ratings are provided for informational purposes only and are subject to change. Attendance boundaries are for reference only — contact the school or district directly to verify enrollment eligibility.
Historical Data
Price History
| Date | Event | Price |
|---|---|---|
| 10/01/2026 | Listed for sale | $849,000 |
Listed by Lorie Nijjar · NextHome NOVA Realty · 5403003198
Listing information provided exclusively for consumers' personal, non-commercial use and may not be used for any purpose other than to identify prospective properties consumers may be interested in purchasing. Information deemed reliable but not guaranteed by the MLS. Copyright 2026, Bright. All rights reserved.
Last Updated: November 7, 2026 at 2:35 PM | Source: Bright | MLS#: VAPW2131386

Similar Homes For Sale In Woodbridge
Start Your Real Estate Journey
Whether you have questions about this listing, want to schedule a showing, or just want to talk through your options, Ashley Stout is here to help. Reach out and expect a response within one business day.
How can I help?
Ashley Stout is here to help. Reach out and expect a response within one business day.
Thanks — Ashley Stout will be in touch shortly.
Make A Plan For Your Purchase
Know what you can afford before you start shopping — then run the numbers on any home you have in mind.
How much house can I afford?
- Principal & interest
- Property taxes
- Homeowner's insurance
- HOA dues
If your monthly savings are applied to the loan principal.
Enter your income, debts, and down payment to see how much home you may qualify for. Estimates only — not a lending decision.
Want to know more?
Frank Ranzino is here to help. Reach out and expect a response within one business day.
✓ Thanks — Frank Ranzino will be in touch shortly.
Your Next Chapter Starts With Just A Few Steps
Before you fall in love with a home, know what you can afford. Fill out a quick pre-approval so you're ready to make your move — on your timeline.

Pre-approval made easy
We're here to help you find the best option, not to help the best option find you. Trust that your information will not be shared with many different lenders like so many platforms do.
What type of home are you looking for?
How do you plan to use your new home?
Where are you in the home buying process?
Are you currently working with a real estate agent?
Do you currently own a home?
Is this your first time purchasing a home?
Do you plan to sell your current home before purchasing a new one?
Have you or your spouse served in the US military?
Veterans and active US military may be eligible for a $0 down VA loan.
What is your price range?
What is your current employment status?
What is your household pre-tax annual income?
What is your credit score?
Have you had a bankruptcy or foreclosure in the past 3 years?
Almost done — where can we reach you?
✓ Thank you for your time!
You'll hear back within one business day with your next steps.