
3297 Eagle Ridge Dr
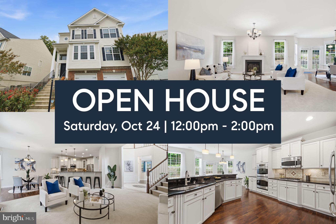
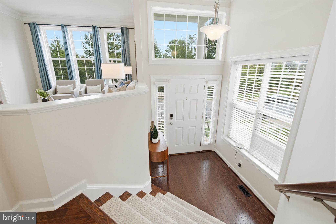
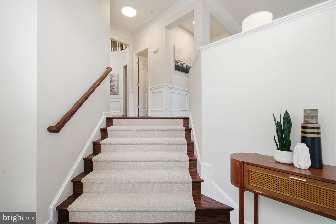
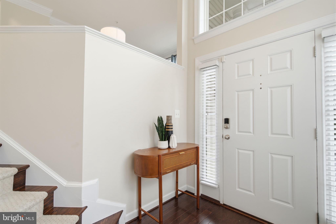
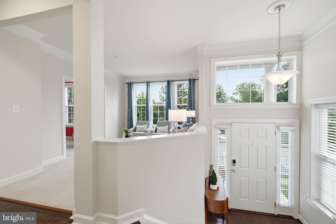
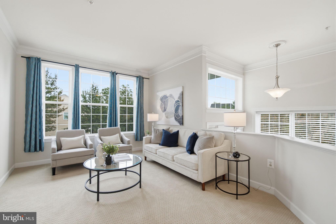
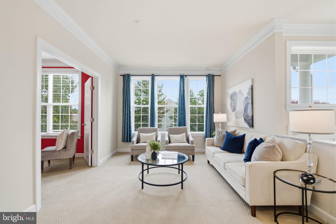
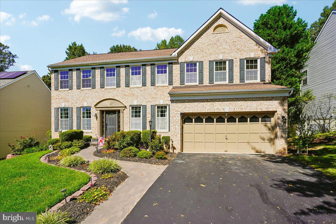
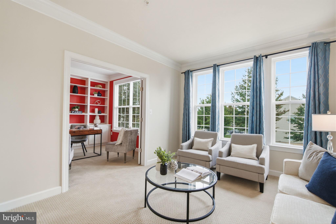
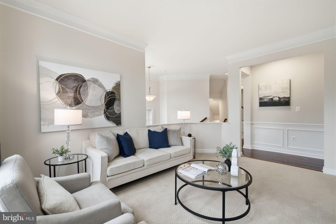
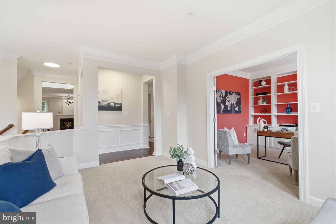
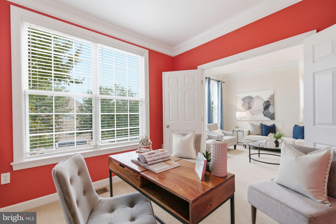
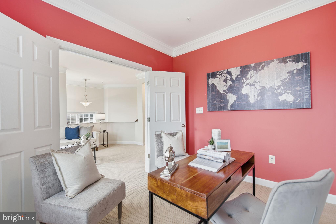
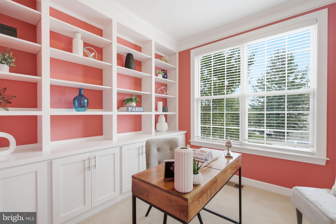
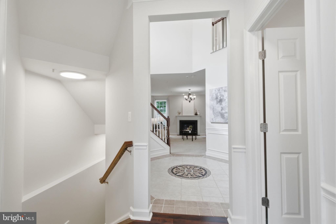
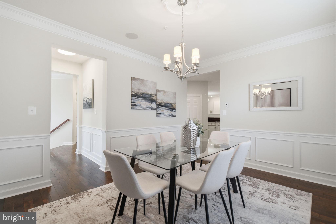
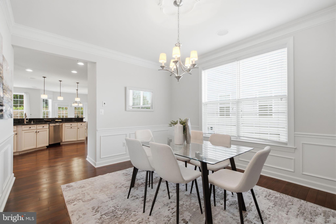
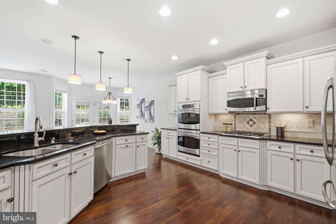
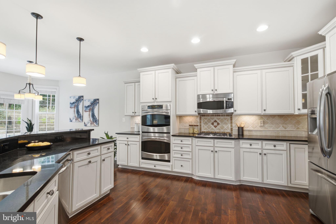
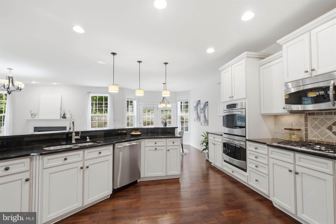
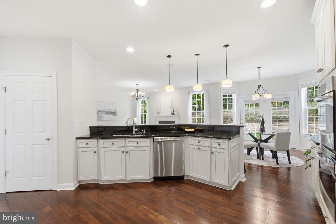
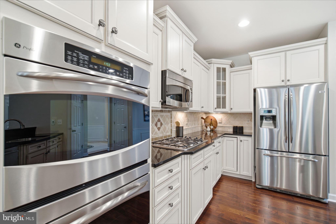
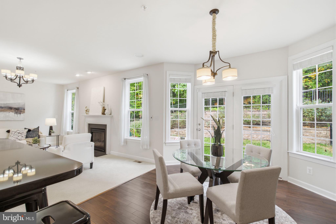
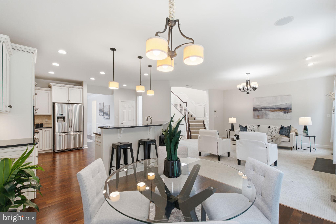
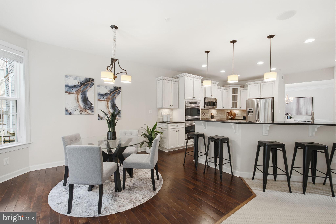
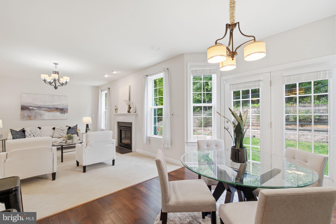
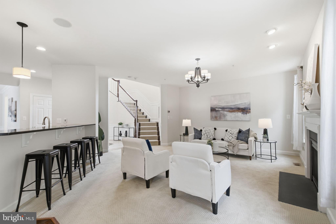
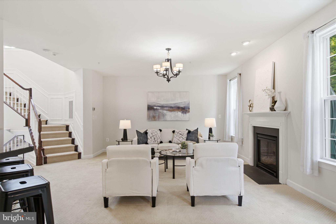
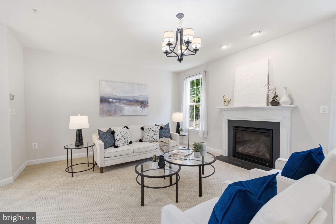
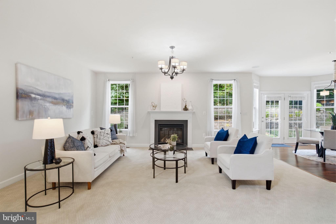
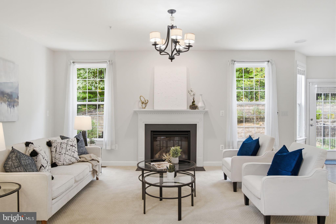
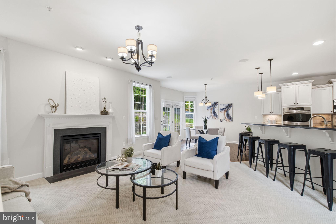
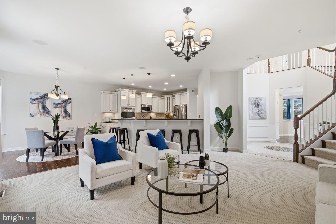
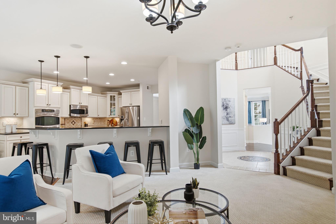
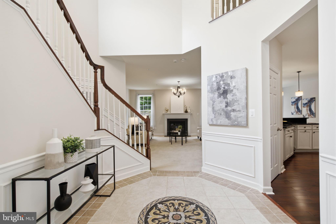
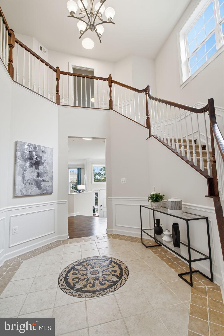
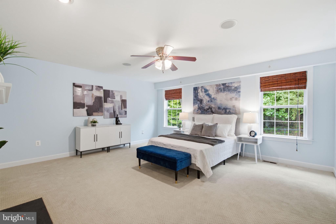
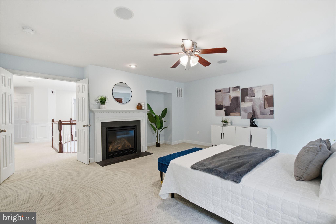
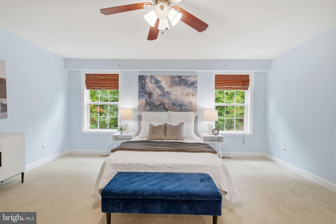
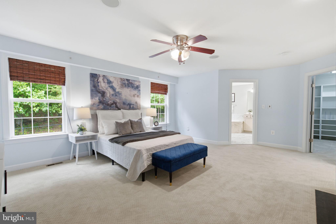
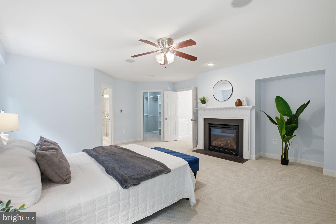
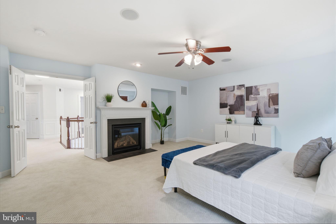
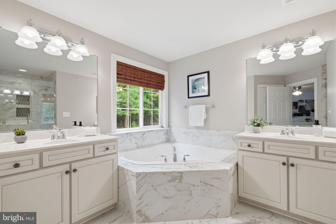
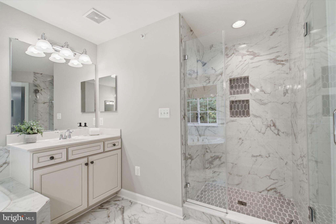
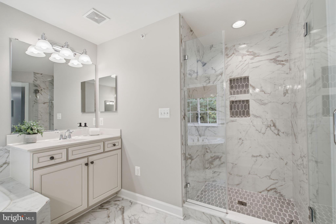
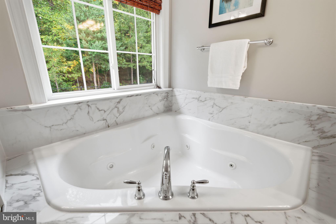
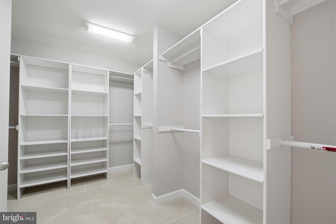
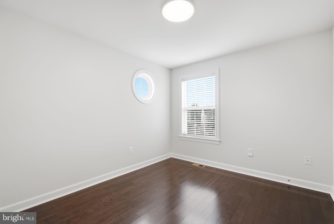
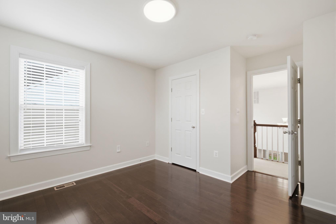
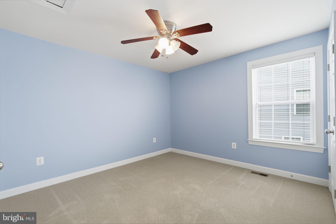
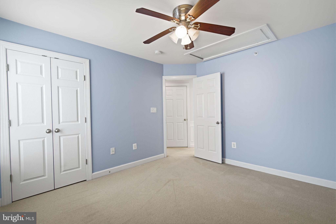
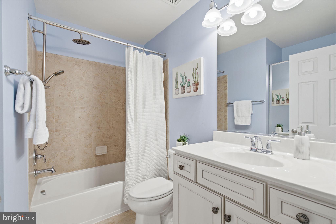
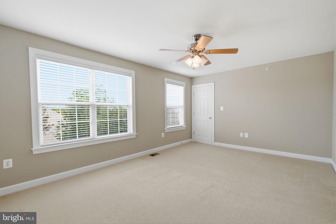
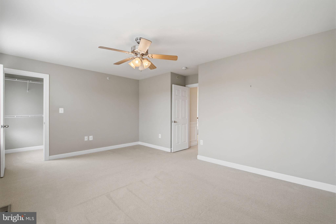
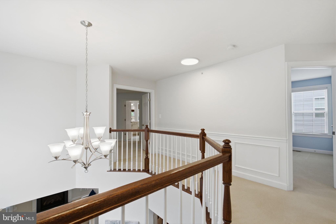
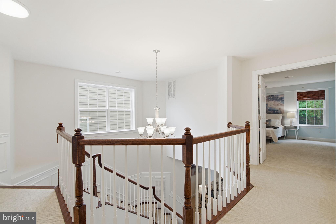
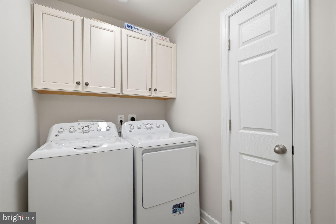
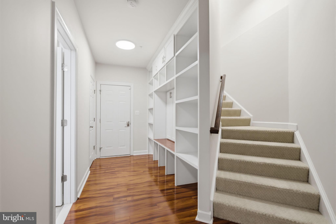
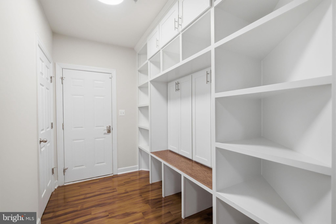
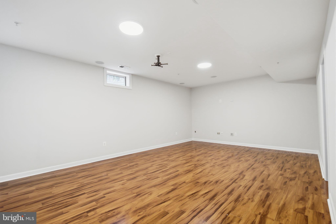
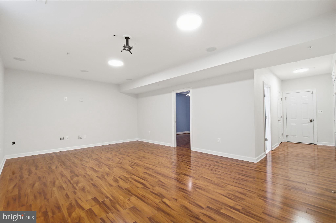
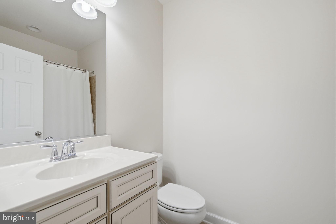
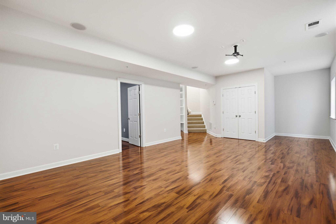
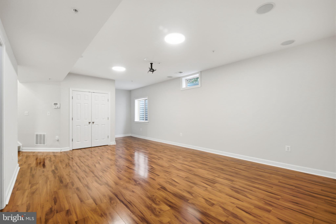
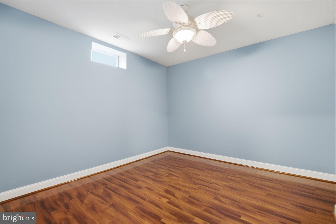
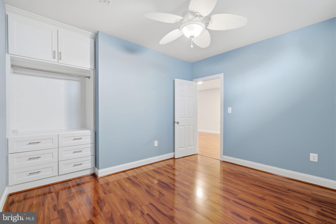
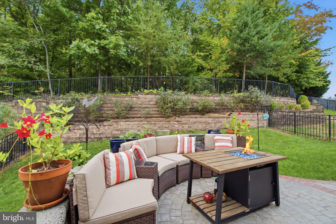
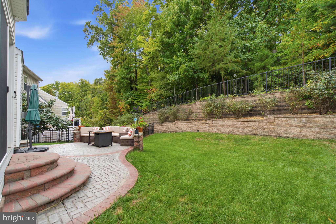
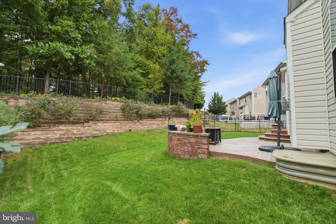
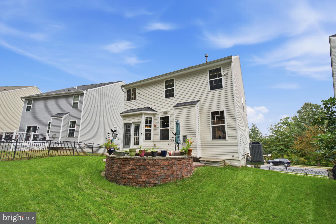
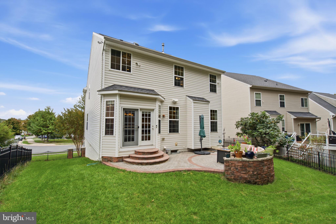
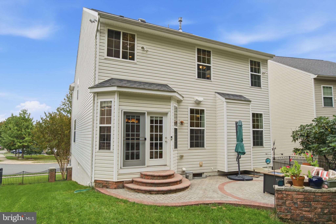
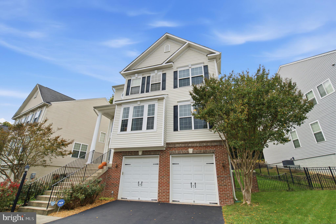
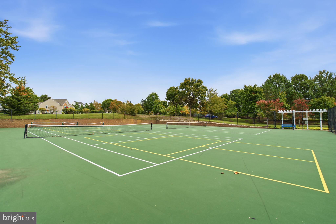
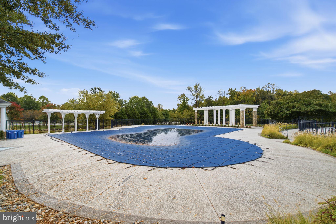
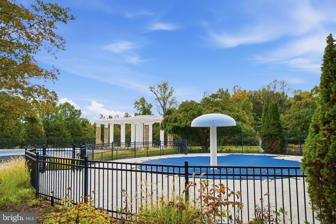
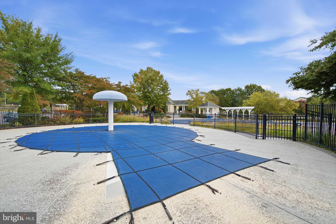
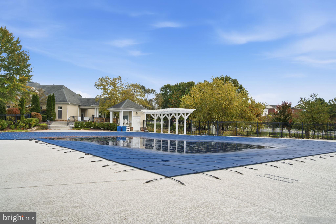
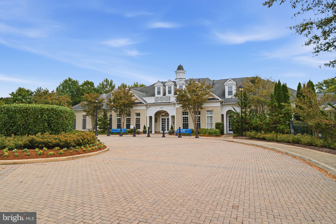
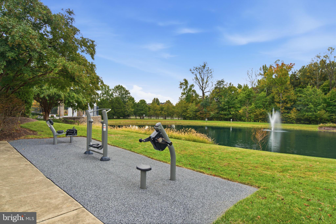
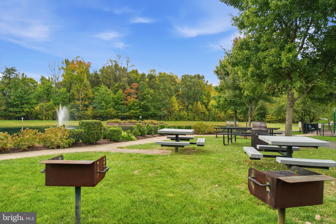
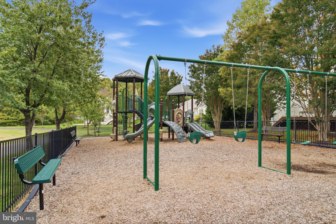
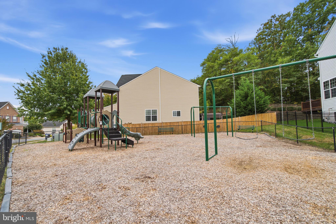
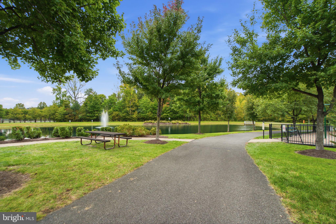
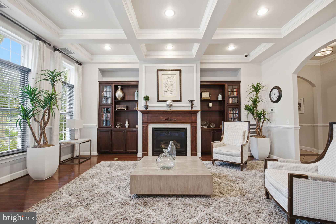
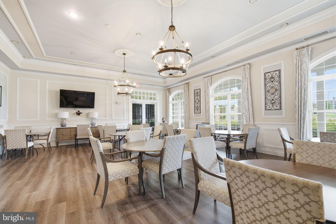
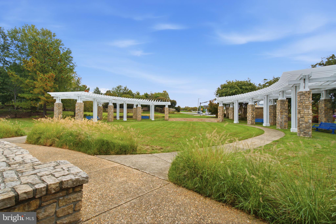
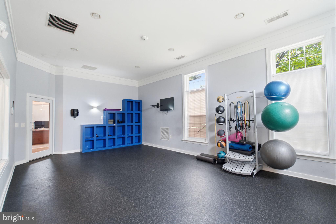
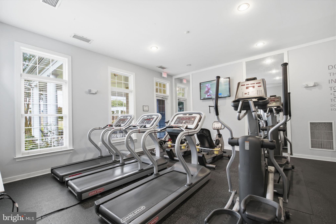
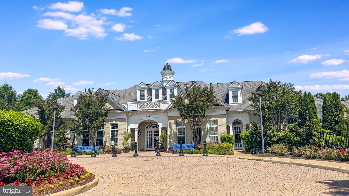
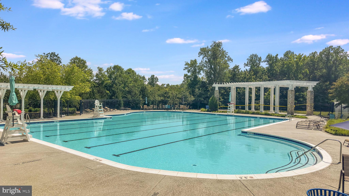
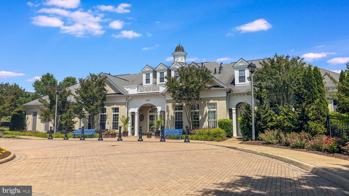
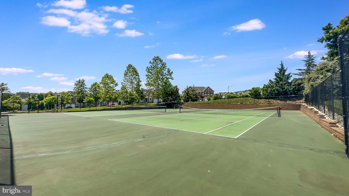
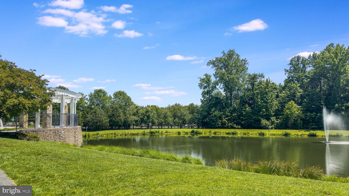
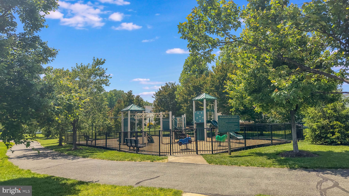
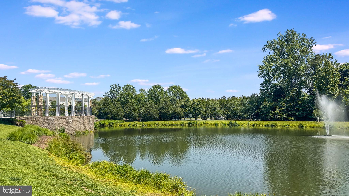
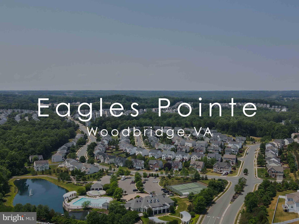
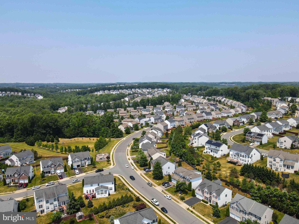
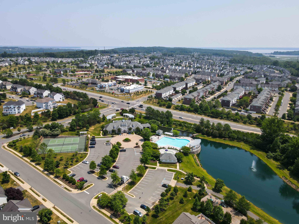
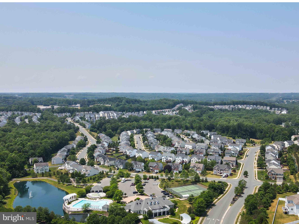
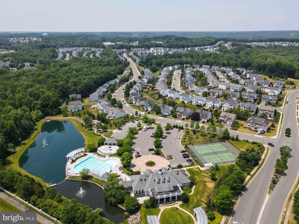
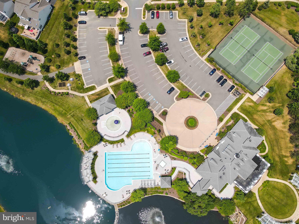
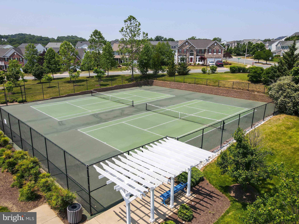
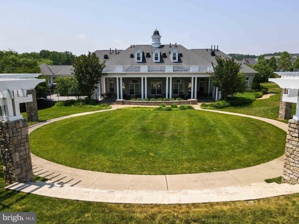
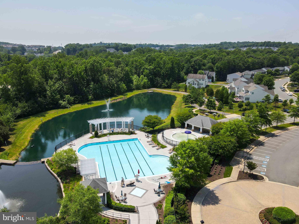
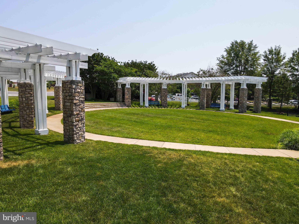
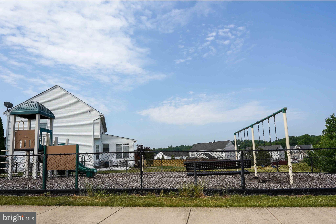
Welcome home to this spacious and light-filled 4-bedroom, 3.5-bathroom residence in Eagles Pointe designed for seamless daily living and effortless entertaining. Upon entry, a dedicated foyer warmly greets guests and leads up a wide, inviting half-flight of stairs to the expansive main level. Bathed in natural light from large windows, this main floor features soaring 10-foot ceilings and a thoughtfully designed layout. A comfortable sitting area, a nice spot for morning coffee connects directly to a private office complete with custom floor-to-ceiling shelving and built-in cabinetry, an ideal setup for remote work. The main level also offers an elegant formal dining room, ready for holiday dinners and game nights. The chef-inspired kitchen built for gatherings boasts granite countertops, a long breakfast bar with ample bar seating, a gas cooktop, double ovens, stainless steel appliances, ample cabinet storage, and generous pantry space. The adjacent eat-in area features direct access to the patio and backyard for easy indoor-outdoor living, so summer cookouts and evenings outside are just steps away. A convenient half bath rounds up the main level. The upper level houses all four bedrooms and a dedicated laundry room, so laundry day stays close to where the clothes live. Three bedrooms share a full hallway bath, while the large primary suite serves as a true private retreat. The primary bedroom features its own cozy fireplace for quiet winter evenings, a huge walk-in closet, and an updated shower and flooring in the ensuite bath equipped with dual separate vanities and a jacuzzi tub for unwinding at the end of the day. The lower level provides additional flexible living space, featuring a large flex area alongside a bonus room, perfect for a media room, home gym, or play space. Picture movie nights, morning workouts, or a hobby room with space to spread out. A third full bathroom, an abundance of storage solutions, and integrated whole-home speakers across all three levels enhance the home’s comfort and functionality. Practical features include a newer HVAC system, a built-in mudroom area with cubbies and storage right off the lower level to keep your belongings organized, and direct access to a two-car garage with extra storage space. This home sits between Marine Corps Base Quantico and Fort Belvoir, with easy access to I-95, Route 1, Prince William Parkway, and Route 234. Commuters are about 5 to 6 miles from the Rippon VRE station, with the Woodbridge VRE station (also served by Amtrak) a short drive farther north. OmniRide local and commuter bus service and the Neabsco-Potomac Commuter Garage are also nearby. Eagles Pointe HOA amenities include a clubhouse, fitness center, outdoor pool, tennis courts, playgrounds, walking trails, and a variety of community events throughout the year. Stonebridge at Potomac Town Center, Potomac Mills, and IKEA are nearby for shopping, dining, and entertainment. Grocery options include Wegmans, Walmart, and Food Lion. The home is also near public and private schools and the Woodbridge campus of Northern Virginia Community College. When it's time to relax, enjoy the outdoor recreation Prince William County has to offer – spend your weekends taking in the views at the Neabsco Creek Boardwalk, hiking and boating at Leesylvania State Park, or golfing at the nearby Potomac Shores Golf Club. HVAC system (2020), primary shower and flooring (2023), fresh paint throughout the main living areas and one upstairs bedroom (2026). There��s more to discover in person. Schedule a tour today!
Listing Information
Facts & Features
Location
Community Information
Architecture
Features & Amenities
Property Features
Square Footage
Tax & Financial Information
Schools
Potomac Shores Middle
Potomac Middle
Covington-Harper Elementary
John F. Pattie Senior Elementary
Freedom High
Neabsco Elementary
Potomac High
A. Henderson Elementary
School ratings are provided for informational purposes only and are subject to change. Attendance boundaries are for reference only — contact the school or district directly to verify enrollment eligibility.
Historical Data
Price History
| Date | Event | Price |
|---|---|---|
| 09/30/2026 | Listed for sale | $740,000 |
Listed by Tim Royster · Compass · 7035205279
Listing information provided exclusively for consumers' personal, non-commercial use and may not be used for any purpose other than to identify prospective properties consumers may be interested in purchasing. Information deemed reliable but not guaranteed by the MLS. Copyright 2026, Bright. All rights reserved.
Last Updated: November 6, 2026 at 4:53 PM | Source: Bright | MLS#: VAPW2131602


Start Your Real Estate Journey
Whether you have questions about this listing, want to schedule a showing, or just want to talk through your options, Ashley Stout is here to help. Reach out and expect a response within one business day.
How can I help?
Ashley Stout is here to help. Reach out and expect a response within one business day.
Thanks — Ashley Stout will be in touch shortly.
Make A Plan For Your Purchase
Know what you can afford before you start shopping — then run the numbers on any home you have in mind.
How much house can I afford?
- Principal & interest
- Property taxes
- Homeowner's insurance
- HOA dues
If your monthly savings are applied to the loan principal.
Enter your income, debts, and down payment to see how much home you may qualify for. Estimates only — not a lending decision.
Want to know more?
Frank Ranzino is here to help. Reach out and expect a response within one business day.
✓ Thanks — Frank Ranzino will be in touch shortly.
Your Next Chapter Starts With Just A Few Steps
Before you fall in love with a home, know what you can afford. Fill out a quick pre-approval so you're ready to make your move — on your timeline.

Pre-approval made easy
We're here to help you find the best option, not to help the best option find you. Trust that your information will not be shared with many different lenders like so many platforms do.
What type of home are you looking for?
How do you plan to use your new home?
Where are you in the home buying process?
Are you currently working with a real estate agent?
Do you currently own a home?
Is this your first time purchasing a home?
Do you plan to sell your current home before purchasing a new one?
Have you or your spouse served in the US military?
Veterans and active US military may be eligible for a $0 down VA loan.
What is your price range?
What is your current employment status?
What is your household pre-tax annual income?
What is your credit score?
Have you had a bankruptcy or foreclosure in the past 3 years?
Almost done — where can we reach you?
✓ Thank you for your time!
You'll hear back within one business day with your next steps.