
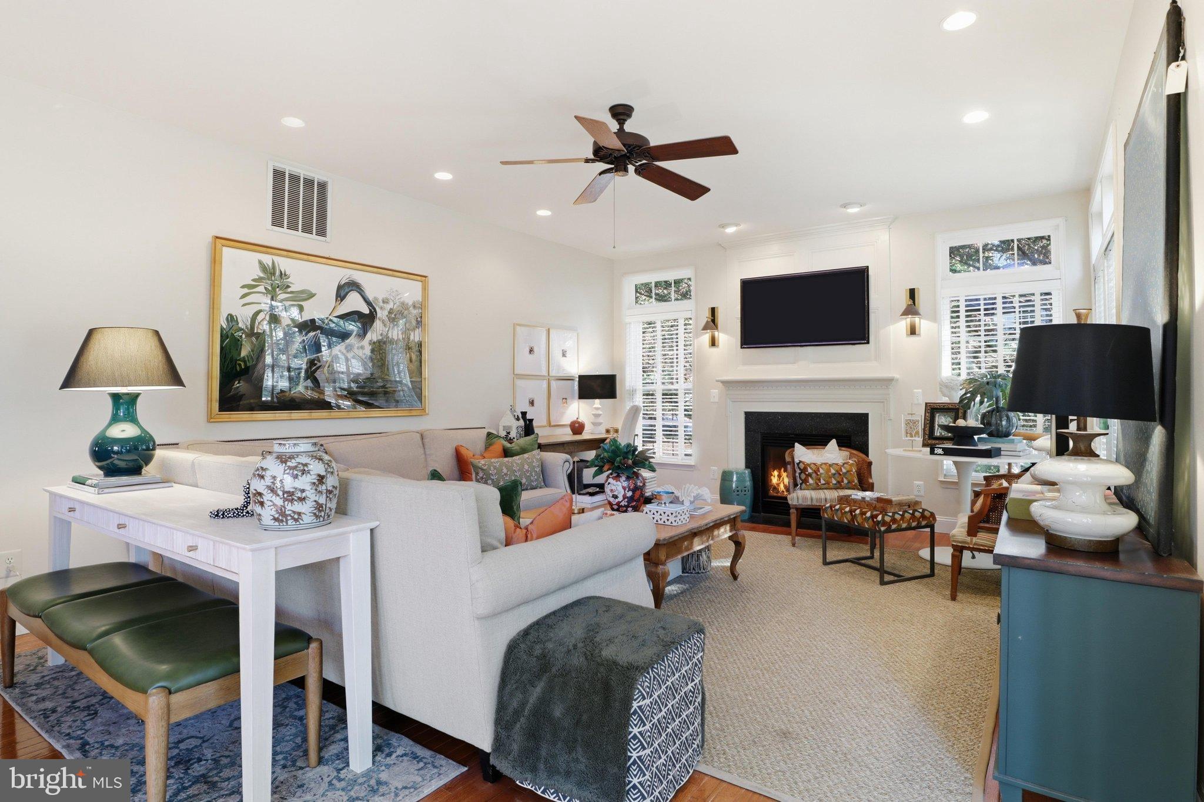
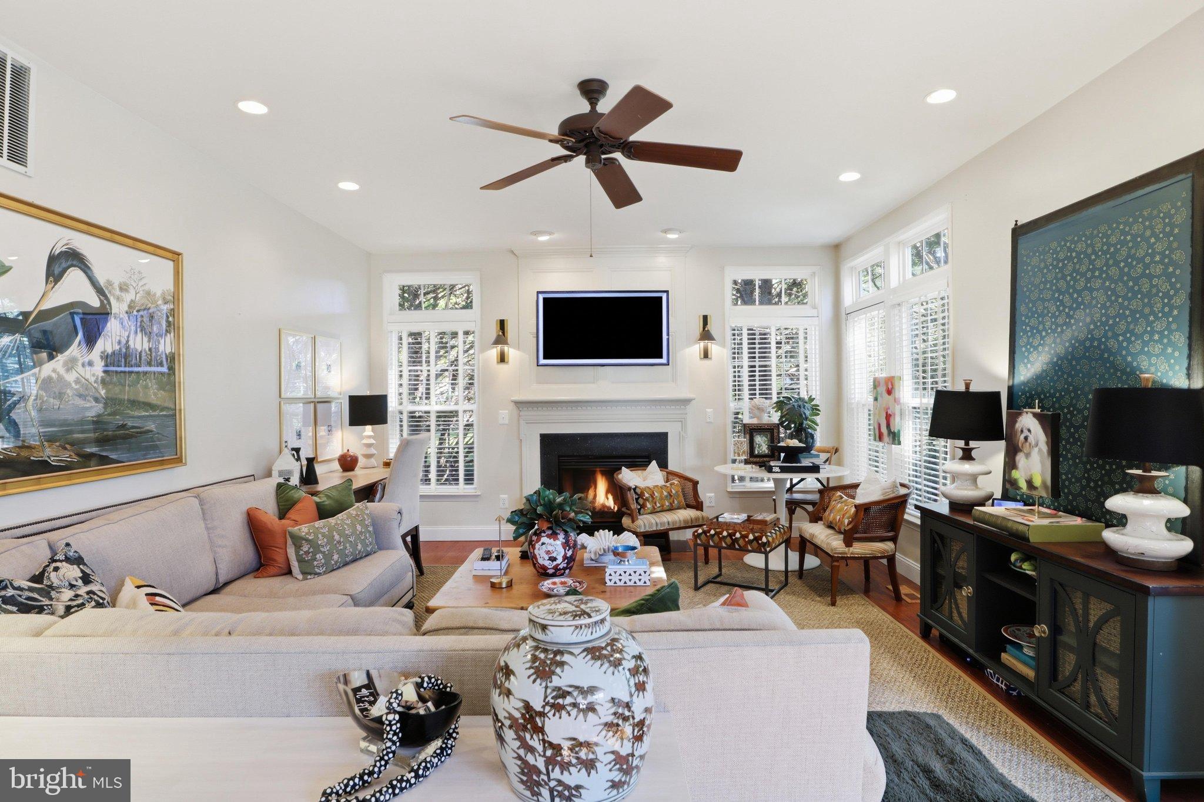
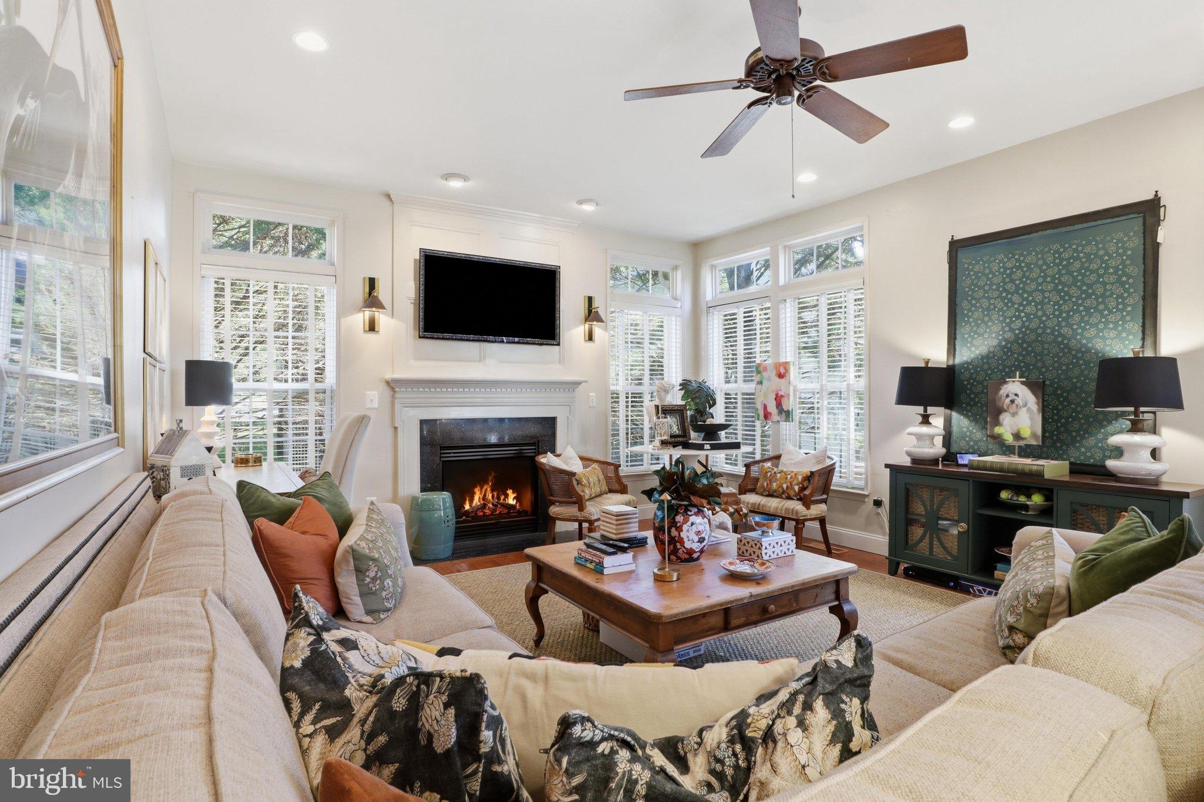
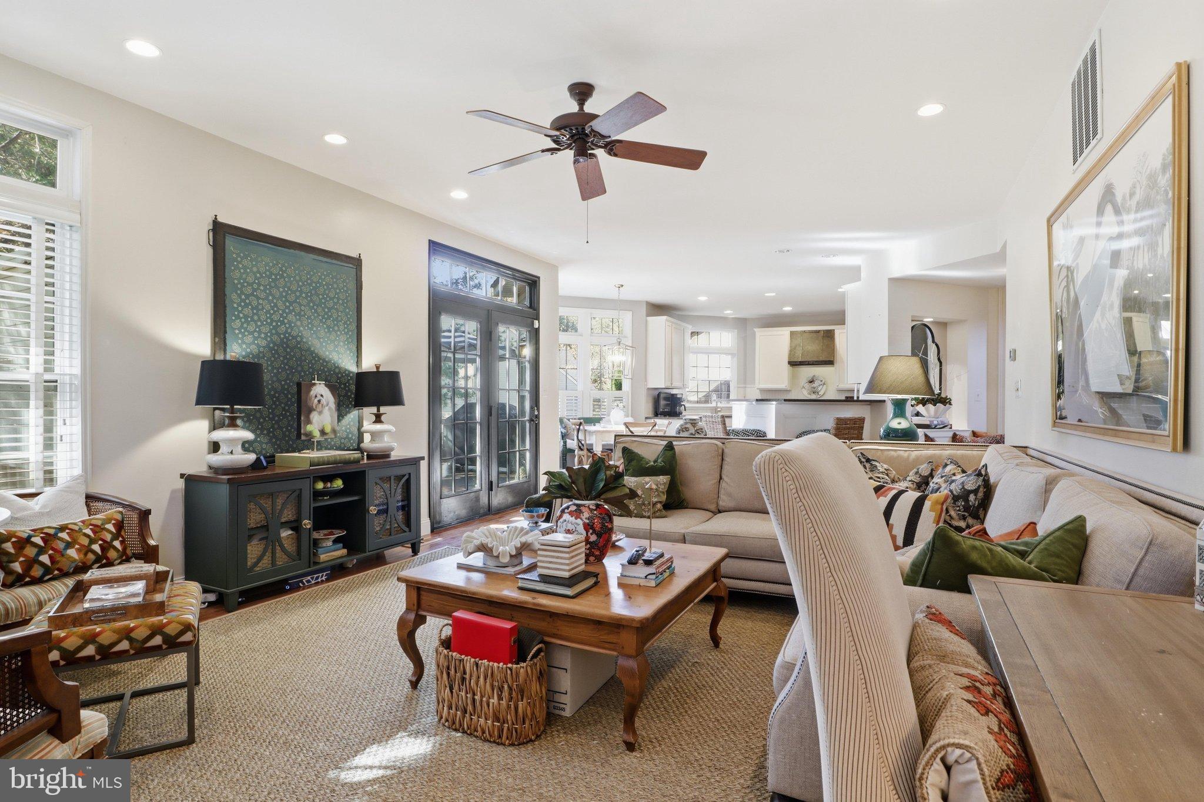
14455 Clubhouse Rd
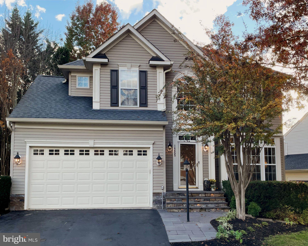
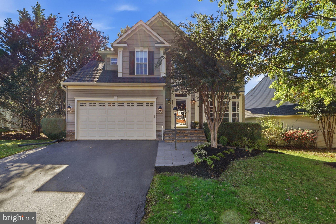
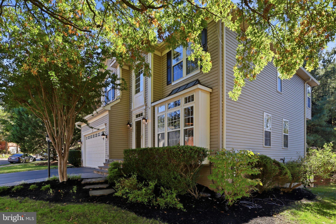
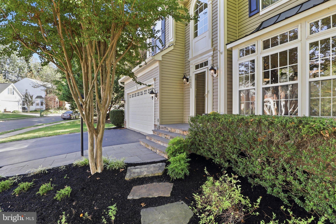
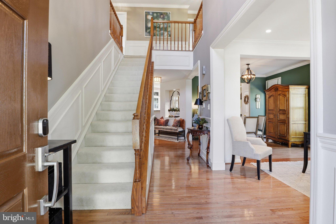
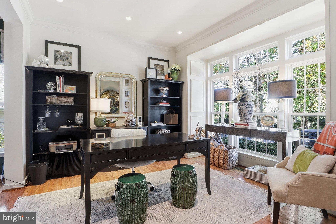
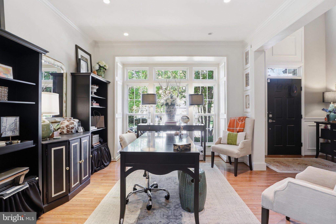
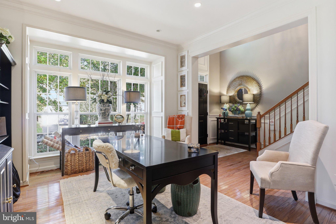
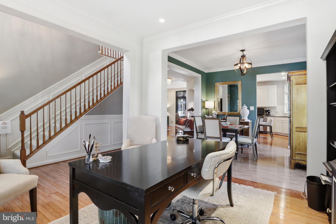
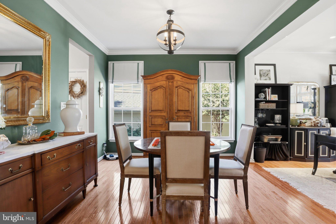
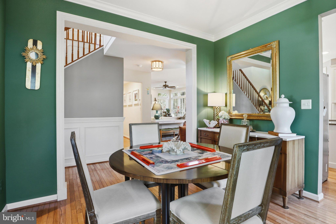
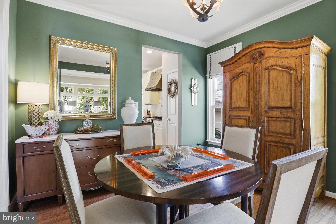
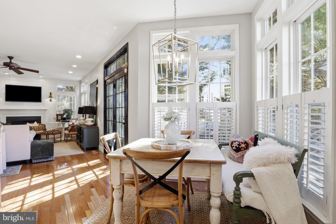
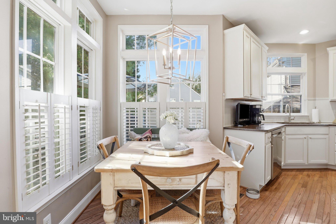
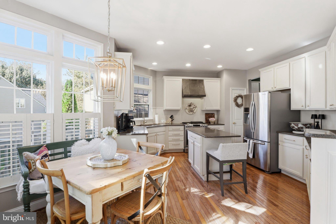
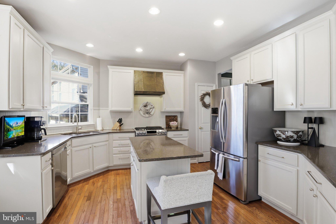
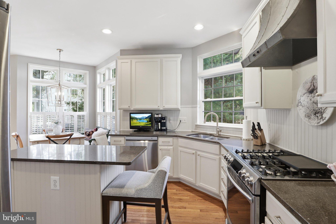
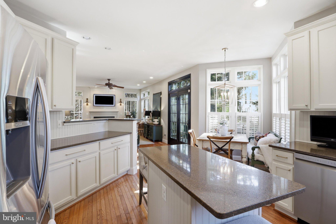
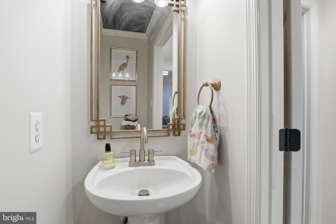
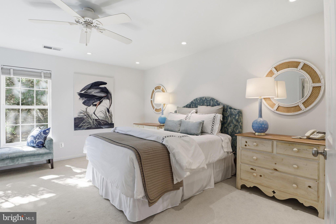
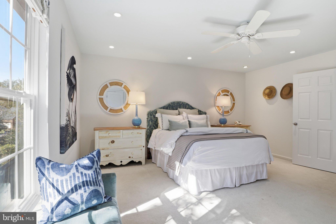
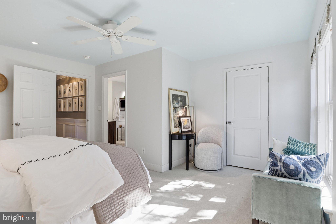
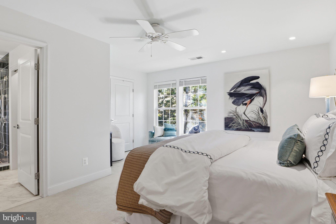
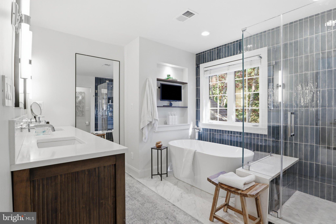
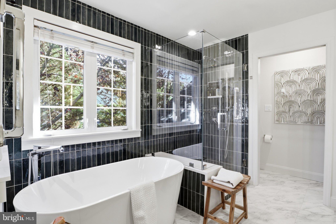
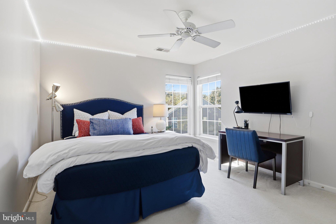
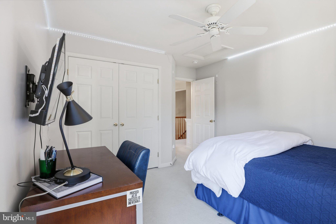
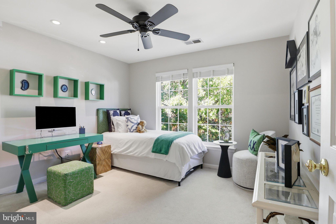
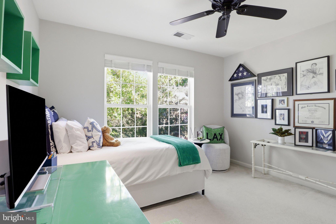
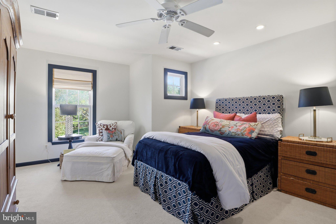
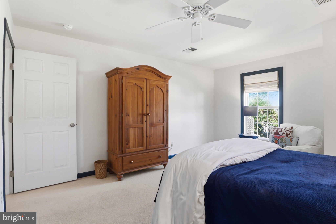
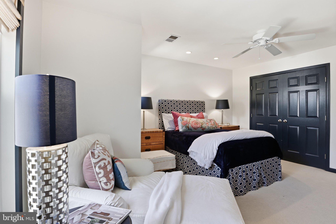
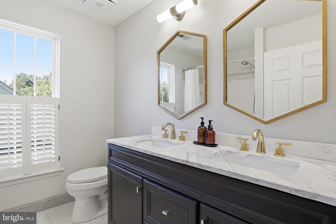
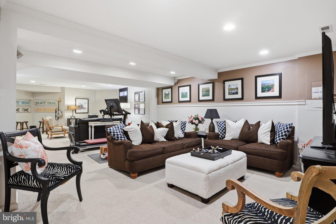
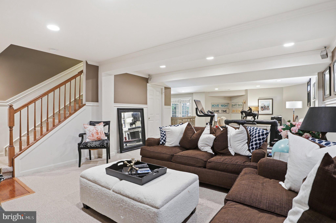
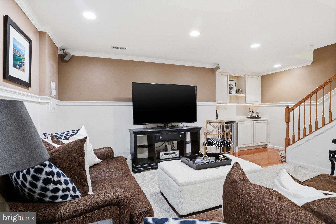
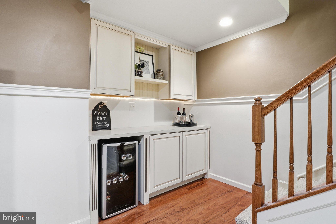
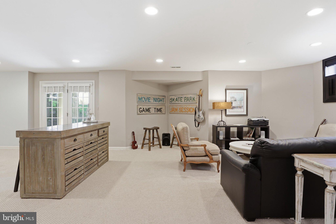
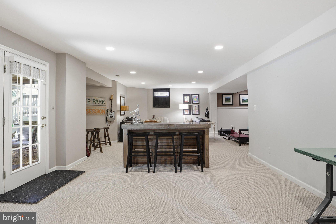
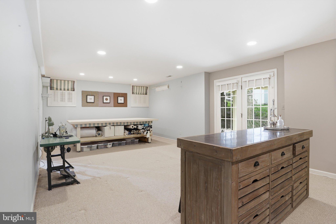
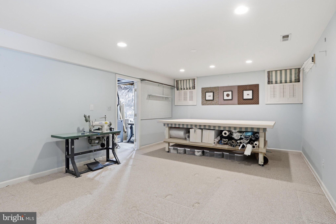
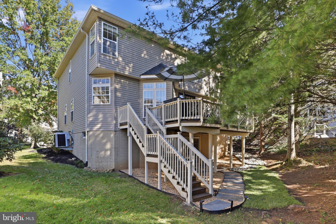
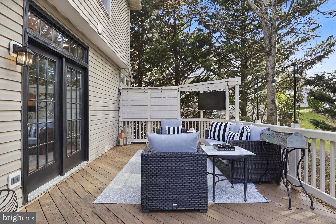
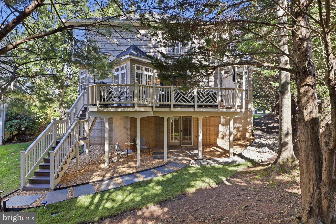
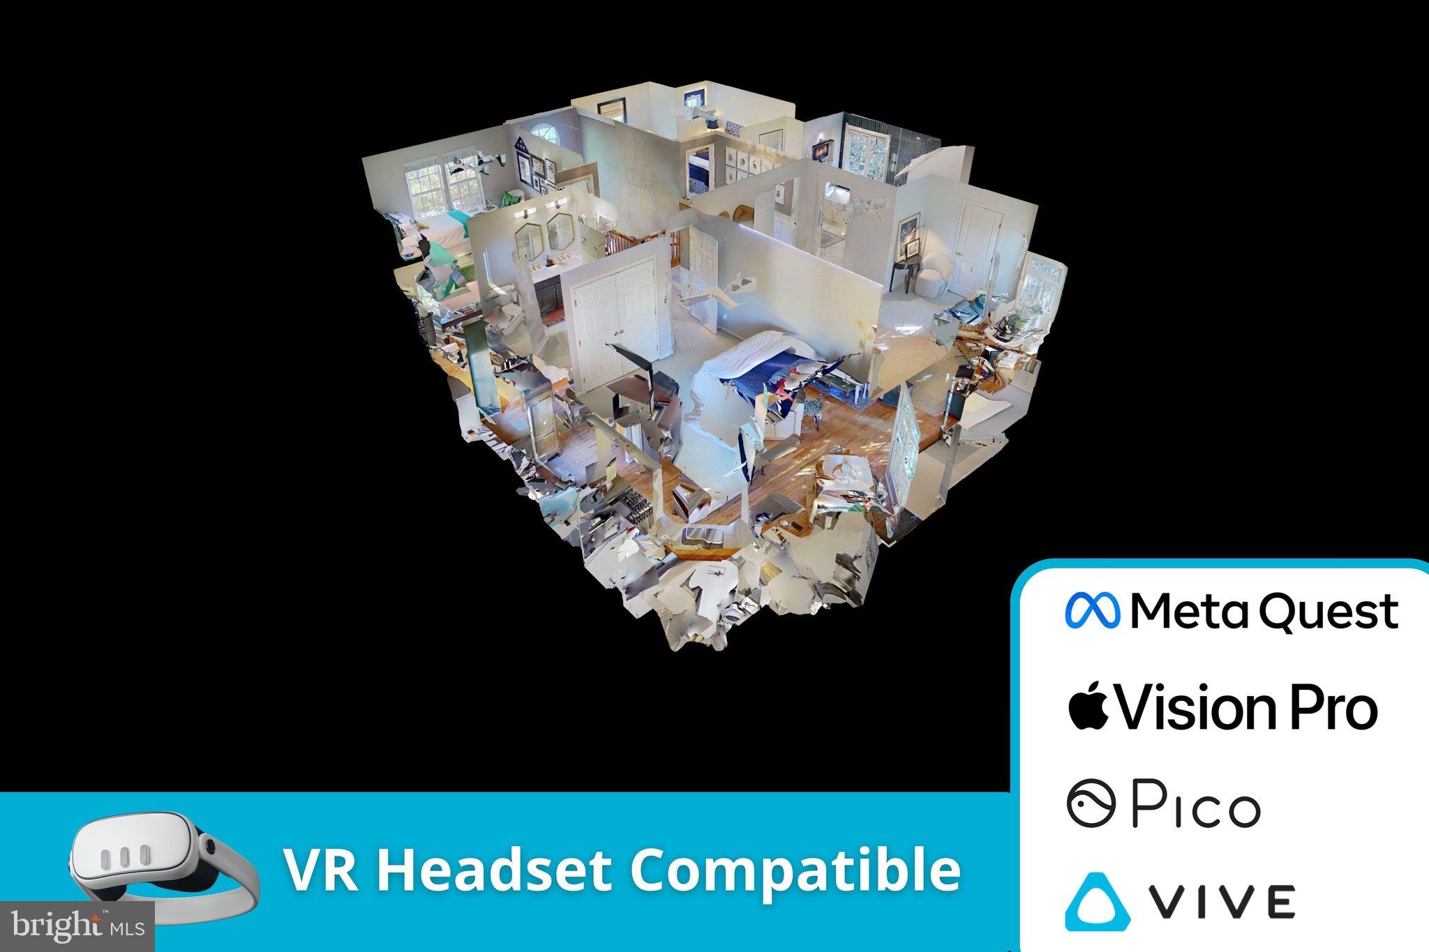
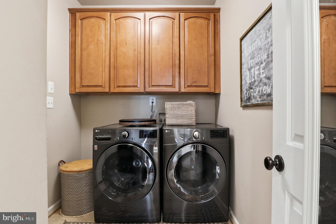
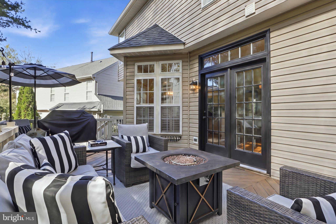
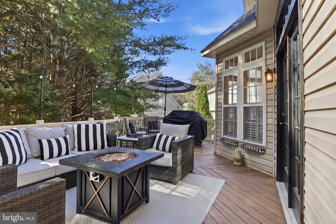
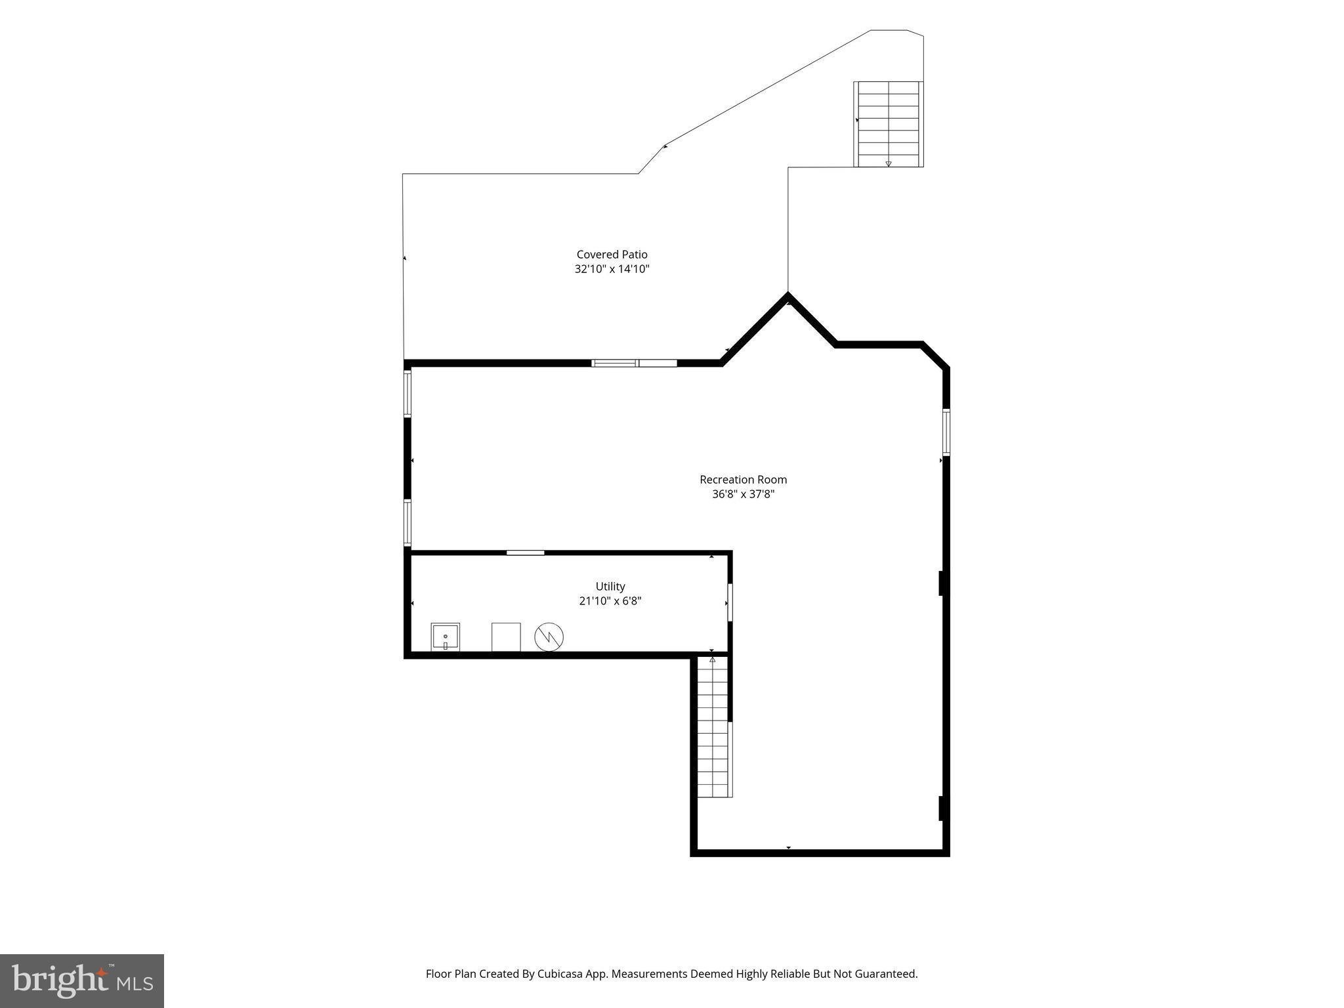
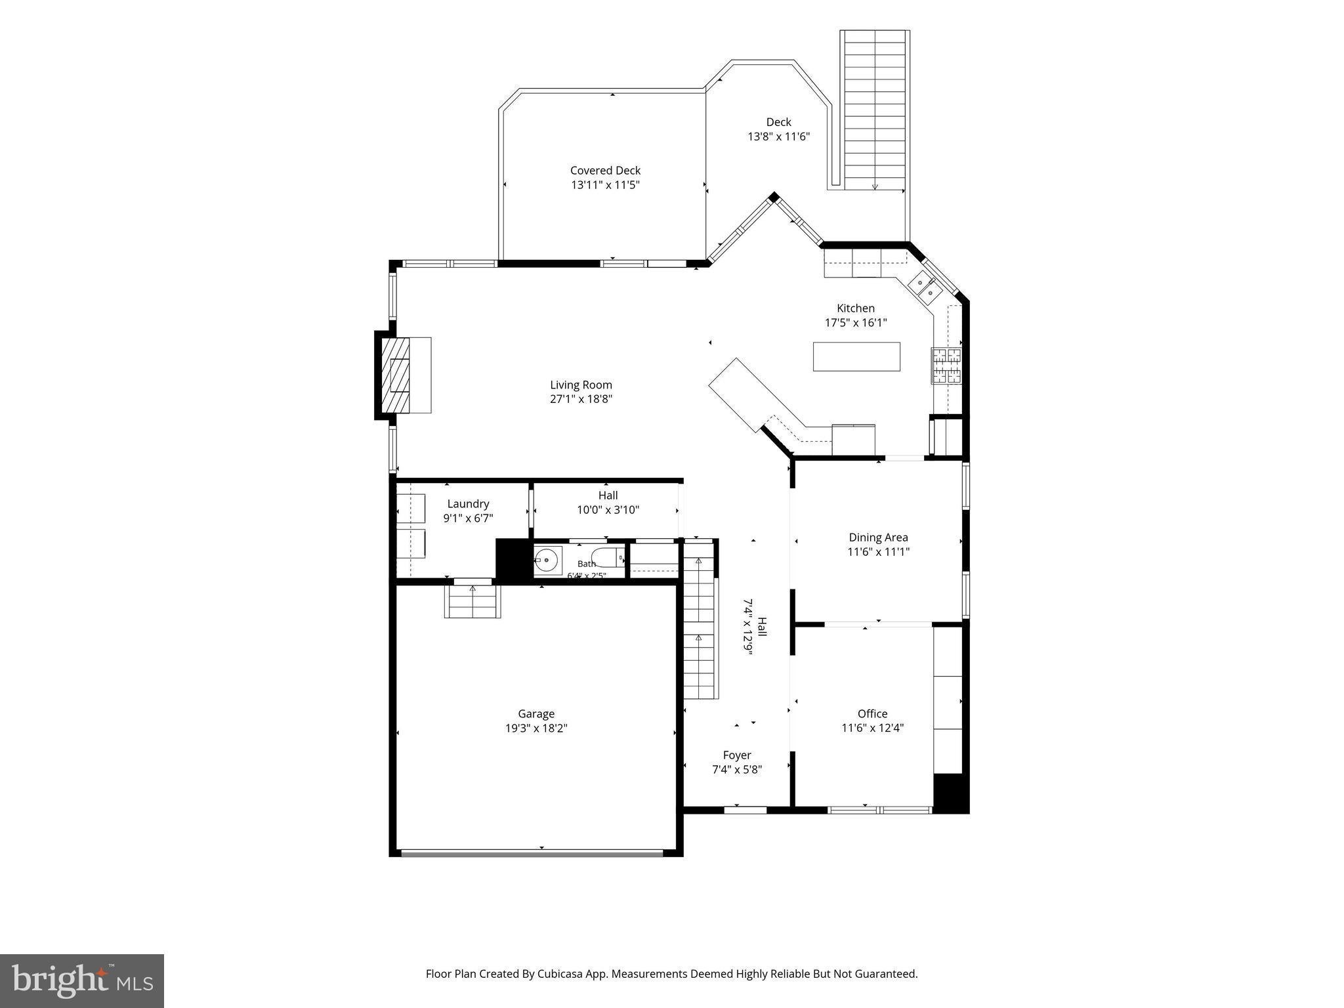
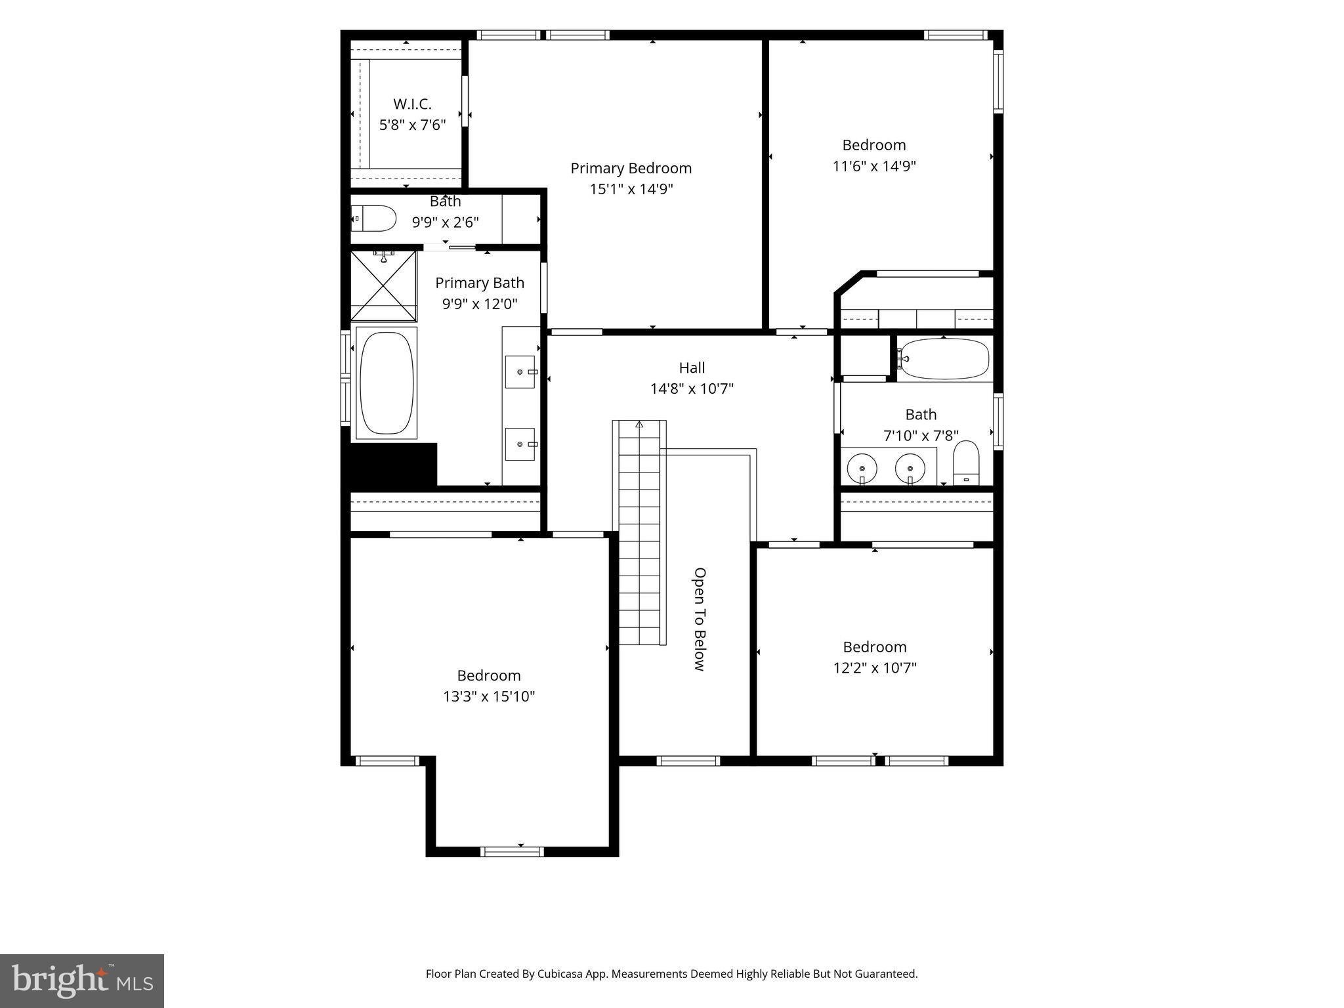
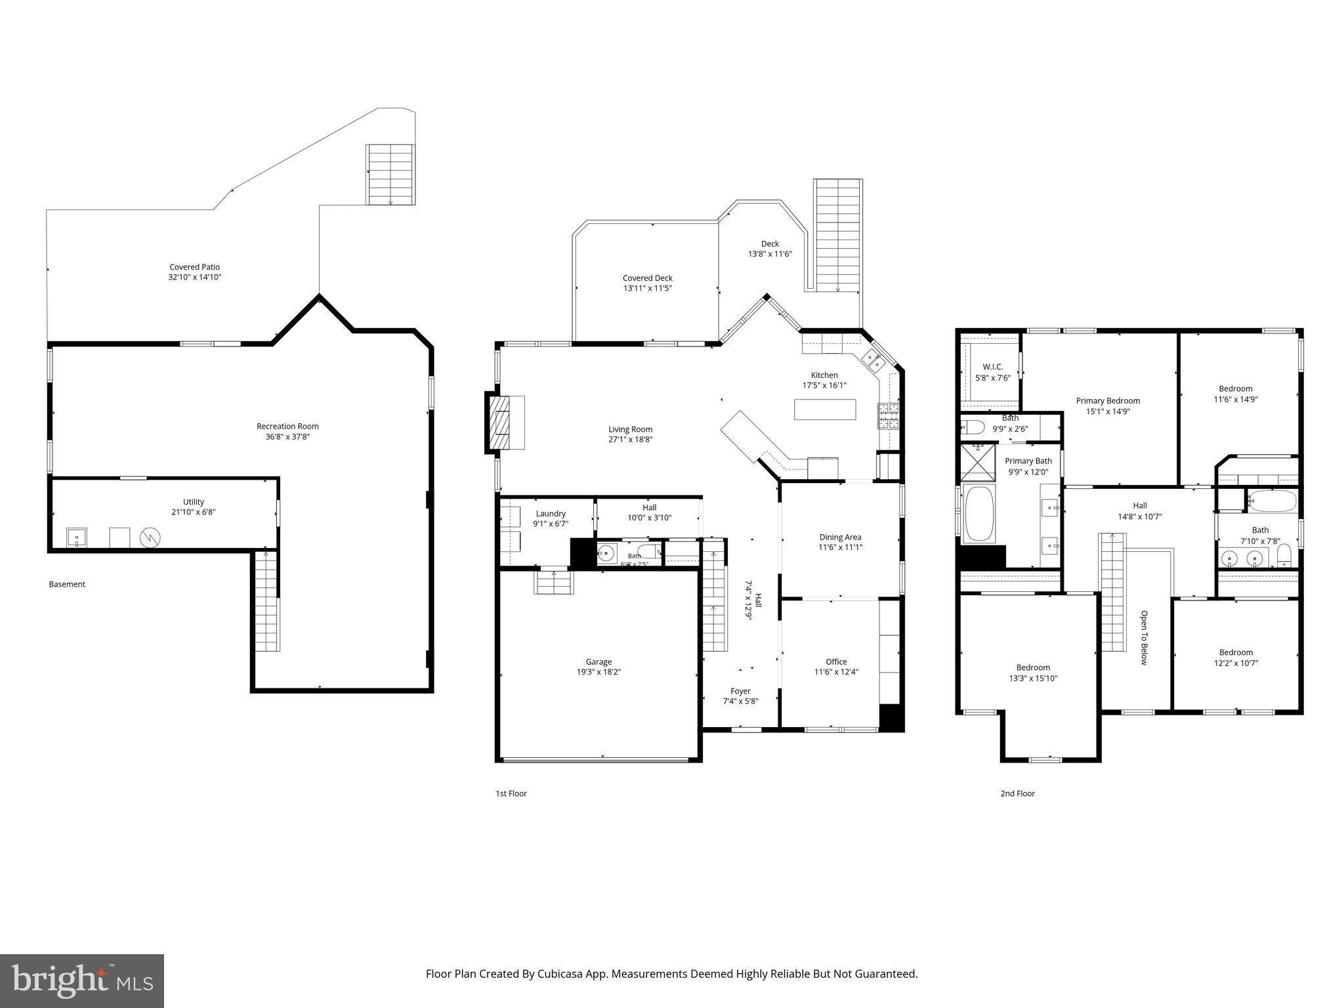
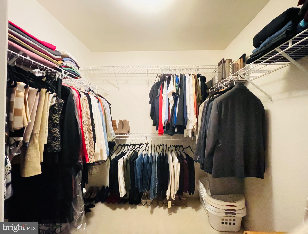
ELEGANT LIVING, DESIGNER FINISHES & EXCEPTIONAL PRIVACY IN VIRGINIA OAKS Welcome to 14455 Clubhouse Road, a beautifully appointed residence nestled in the highly desirable Virginia Oaks community of Gainesville. Tucked away toward the back of the neighborhood, this exceptional home offers a rare combination of refined interiors, thoughtful upgrades, peaceful surroundings, and a picturesque, tree-lined setting. From the moment you arrive, the home’s striking curb appeal and beautiful stone entry steps create an inviting first impression. Inside, timeless elegance meets modern sophistication with continuous hardwood flooring throughout the main level, designer moldings and architectural trim, recessed lighting, and carefully selected decorative light fixtures that elevate every space. The designer kitchen is as functional as it is beautiful, featuring elegant cabinetry accented by stylish designer hardware, a gas cooktop, a new dishwasher, generous countertop space ideal for baking and entertaining, and additional custom snack-bar cabinetry providing both convenience and storage. Whether preparing an intimate dinner or hosting a gathering, this thoughtfully designed space is truly the heart of the home. The attention to detail continues throughout, with luxurious plush carpeting, beautifully finished living spaces, and a spacious laundry and mudroom enhanced by additional cabinetry for effortless organization. The primary suite offers a private, spa-inspired retreat. Its beautifully upgraded bathroom features an impressive 85-inch custom double vanity, an elegant freestanding soaking tub, and an upgraded Gaurdian glass-enclosed shower. Generous closet space adds everyday comfort and convenience, creating a sanctuary designed for both relaxation and luxury. Step outside to discover one of the home’s most appealing features: a tranquil backyard framed by mature trees, offering wonderful natural shade and a remarkable sense of privacy. The inviting rear deck provides the perfect setting for morning coffee, outdoor dining, or relaxing evenings surrounded by nature. Seasonal views of the neighborhood lake from the hall bathroom and dining room add another charming dimension to this exceptional setting. The finished walkout lower level provides additional flexible living and entertaining space, complete with a rough-in for a future bathroom, offering exciting possibilities for customization. Additional thoughtful enhancements include a new hot water heater, updated smoke detectors, a garage door with glass panels for added natural light, overhead garage storage racks, and abundant curbside parking for guests. Situated in a quiet, tucked-away section of Virginia Oaks, this home enjoys a wonderfully peaceful atmosphere with minimal noticeable traffic noise, yet remains conveniently located near Gainesville’s shopping, dining, recreation, and major commuter routes. A remarkable opportunity to enjoy elegant interiors, exceptional comfort, and a private, nature-inspired setting in one of Gainesville’s most desirable communities. Welcome home
Listing Information
Facts & Features
Location
Community Information
Architecture
Features & Amenities
Property Features
Square Footage
Tax & Financial Information
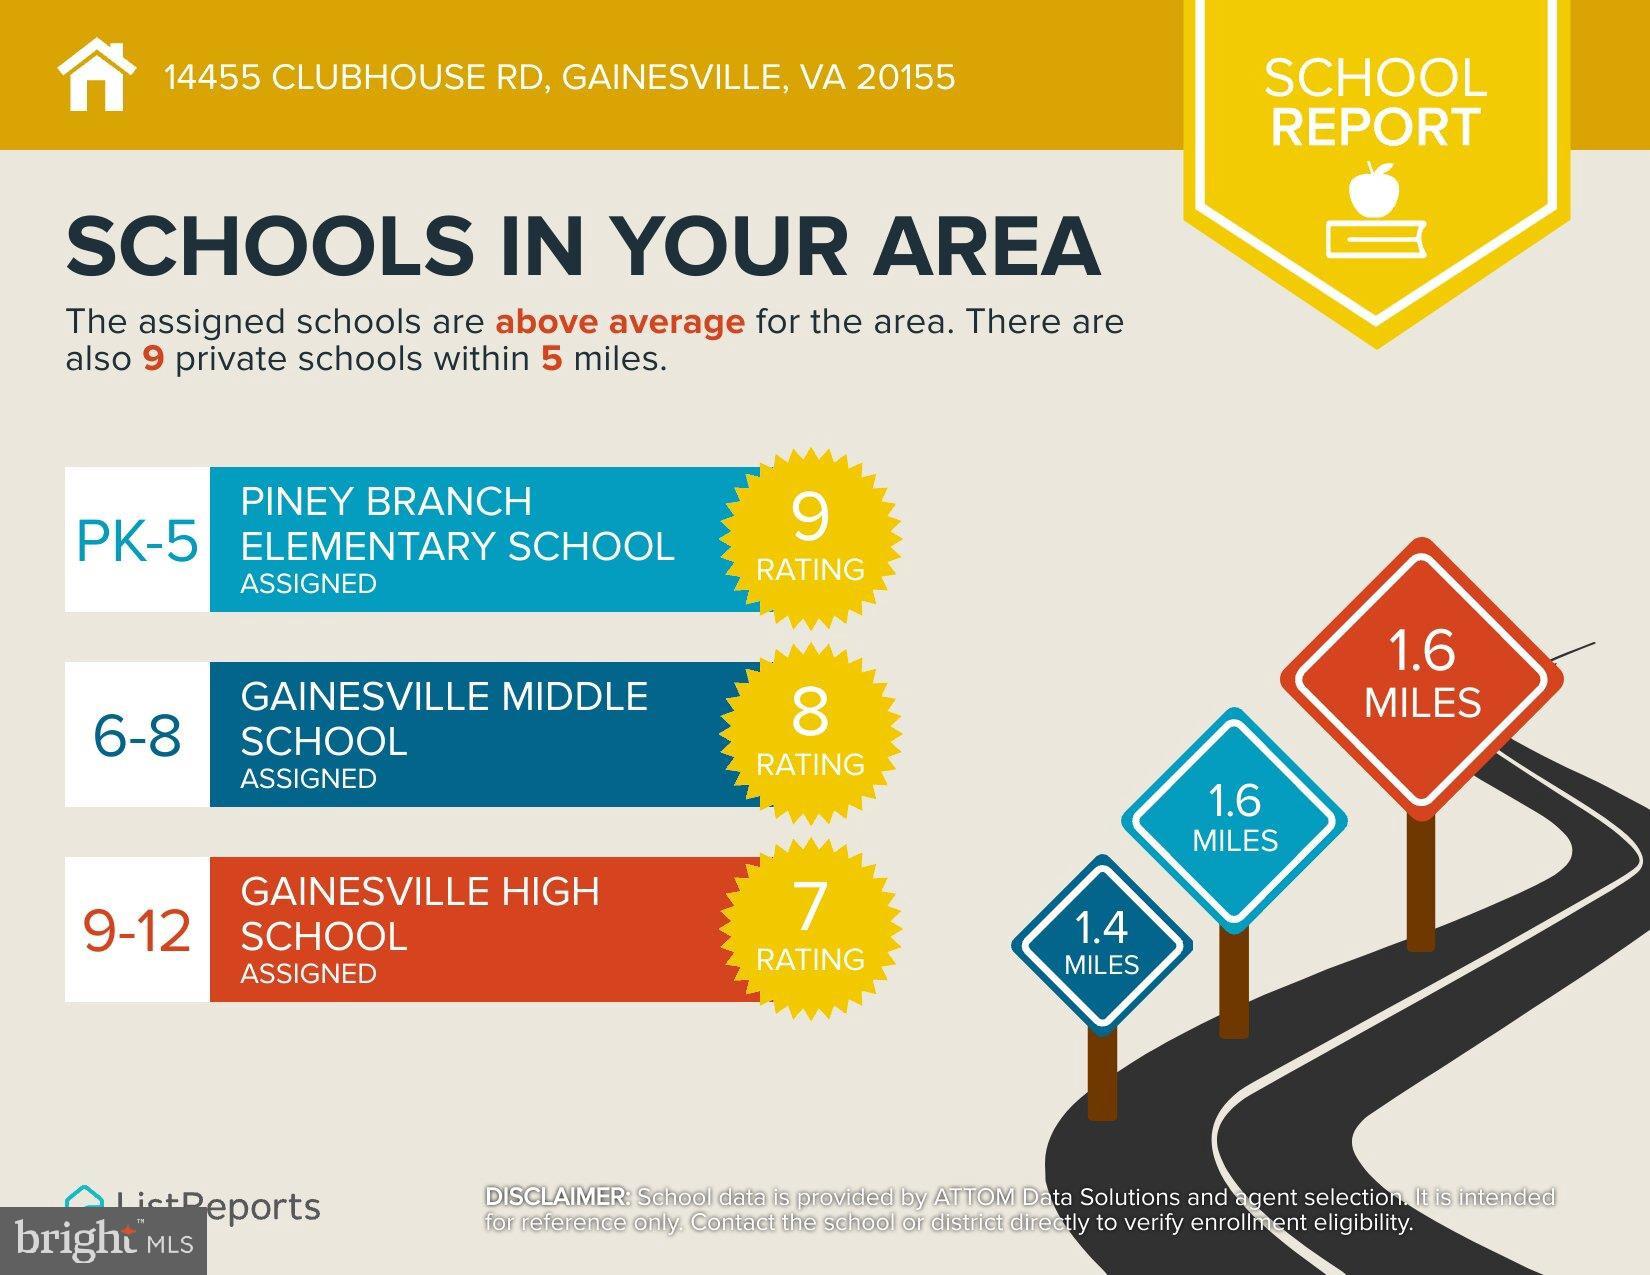
Schools
E.H. Marsteller Middle
Bull Run Middle
Haymarket Elementary
Chris Yung Elementary
Buckland Mills Elementary
Gainesville Middle
Piney Branch Elementary
Bristow Run Elementary
School ratings are provided for informational purposes only and are subject to change. Attendance boundaries are for reference only — contact the school or district directly to verify enrollment eligibility.
Historical Data
Price History
| Date | Event | Price |
|---|---|---|
| 10/20/2026 | Listed for sale | $849,900 |
Listed by Samantha Bendigo · Berkshire Hathaway HomeServices PenFed Realty · 7033966000
Listing information provided exclusively for consumers' personal, non-commercial use and may not be used for any purpose other than to identify prospective properties consumers may be interested in purchasing. Information deemed reliable but not guaranteed by the MLS. Copyright 2026, Bright. All rights reserved.
Last Updated: November 6, 2026 at 11:29 PM | Source: Bright | MLS#: VAPW2131612

Similar Homes For Sale In Gainesville
Start Your Real Estate Journey
Whether you have questions about this listing, want to schedule a showing, or just want to talk through your options, Ashley Stout is here to help. Reach out and expect a response within one business day.
How can I help?
Ashley Stout is here to help. Reach out and expect a response within one business day.
Thanks — Ashley Stout will be in touch shortly.
Make A Plan For Your Purchase
Know what you can afford before you start shopping — then run the numbers on any home you have in mind.
How much house can I afford?
- Principal & interest
- Property taxes
- Homeowner's insurance
- HOA dues
If your monthly savings are applied to the loan principal.
Enter your income, debts, and down payment to see how much home you may qualify for. Estimates only — not a lending decision.
Want to know more?
Frank Ranzino is here to help. Reach out and expect a response within one business day.
✓ Thanks — Frank Ranzino will be in touch shortly.
Your Next Chapter Starts With Just A Few Steps
Before you fall in love with a home, know what you can afford. Fill out a quick pre-approval so you're ready to make your move — on your timeline.

Pre-approval made easy
We're here to help you find the best option, not to help the best option find you. Trust that your information will not be shared with many different lenders like so many platforms do.
What type of home are you looking for?
How do you plan to use your new home?
Where are you in the home buying process?
Are you currently working with a real estate agent?
Do you currently own a home?
Is this your first time purchasing a home?
Do you plan to sell your current home before purchasing a new one?
Have you or your spouse served in the US military?
Veterans and active US military may be eligible for a $0 down VA loan.
What is your price range?
What is your current employment status?
What is your household pre-tax annual income?
What is your credit score?
Have you had a bankruptcy or foreclosure in the past 3 years?
Almost done — where can we reach you?
✓ Thank you for your time!
You'll hear back within one business day with your next steps.