
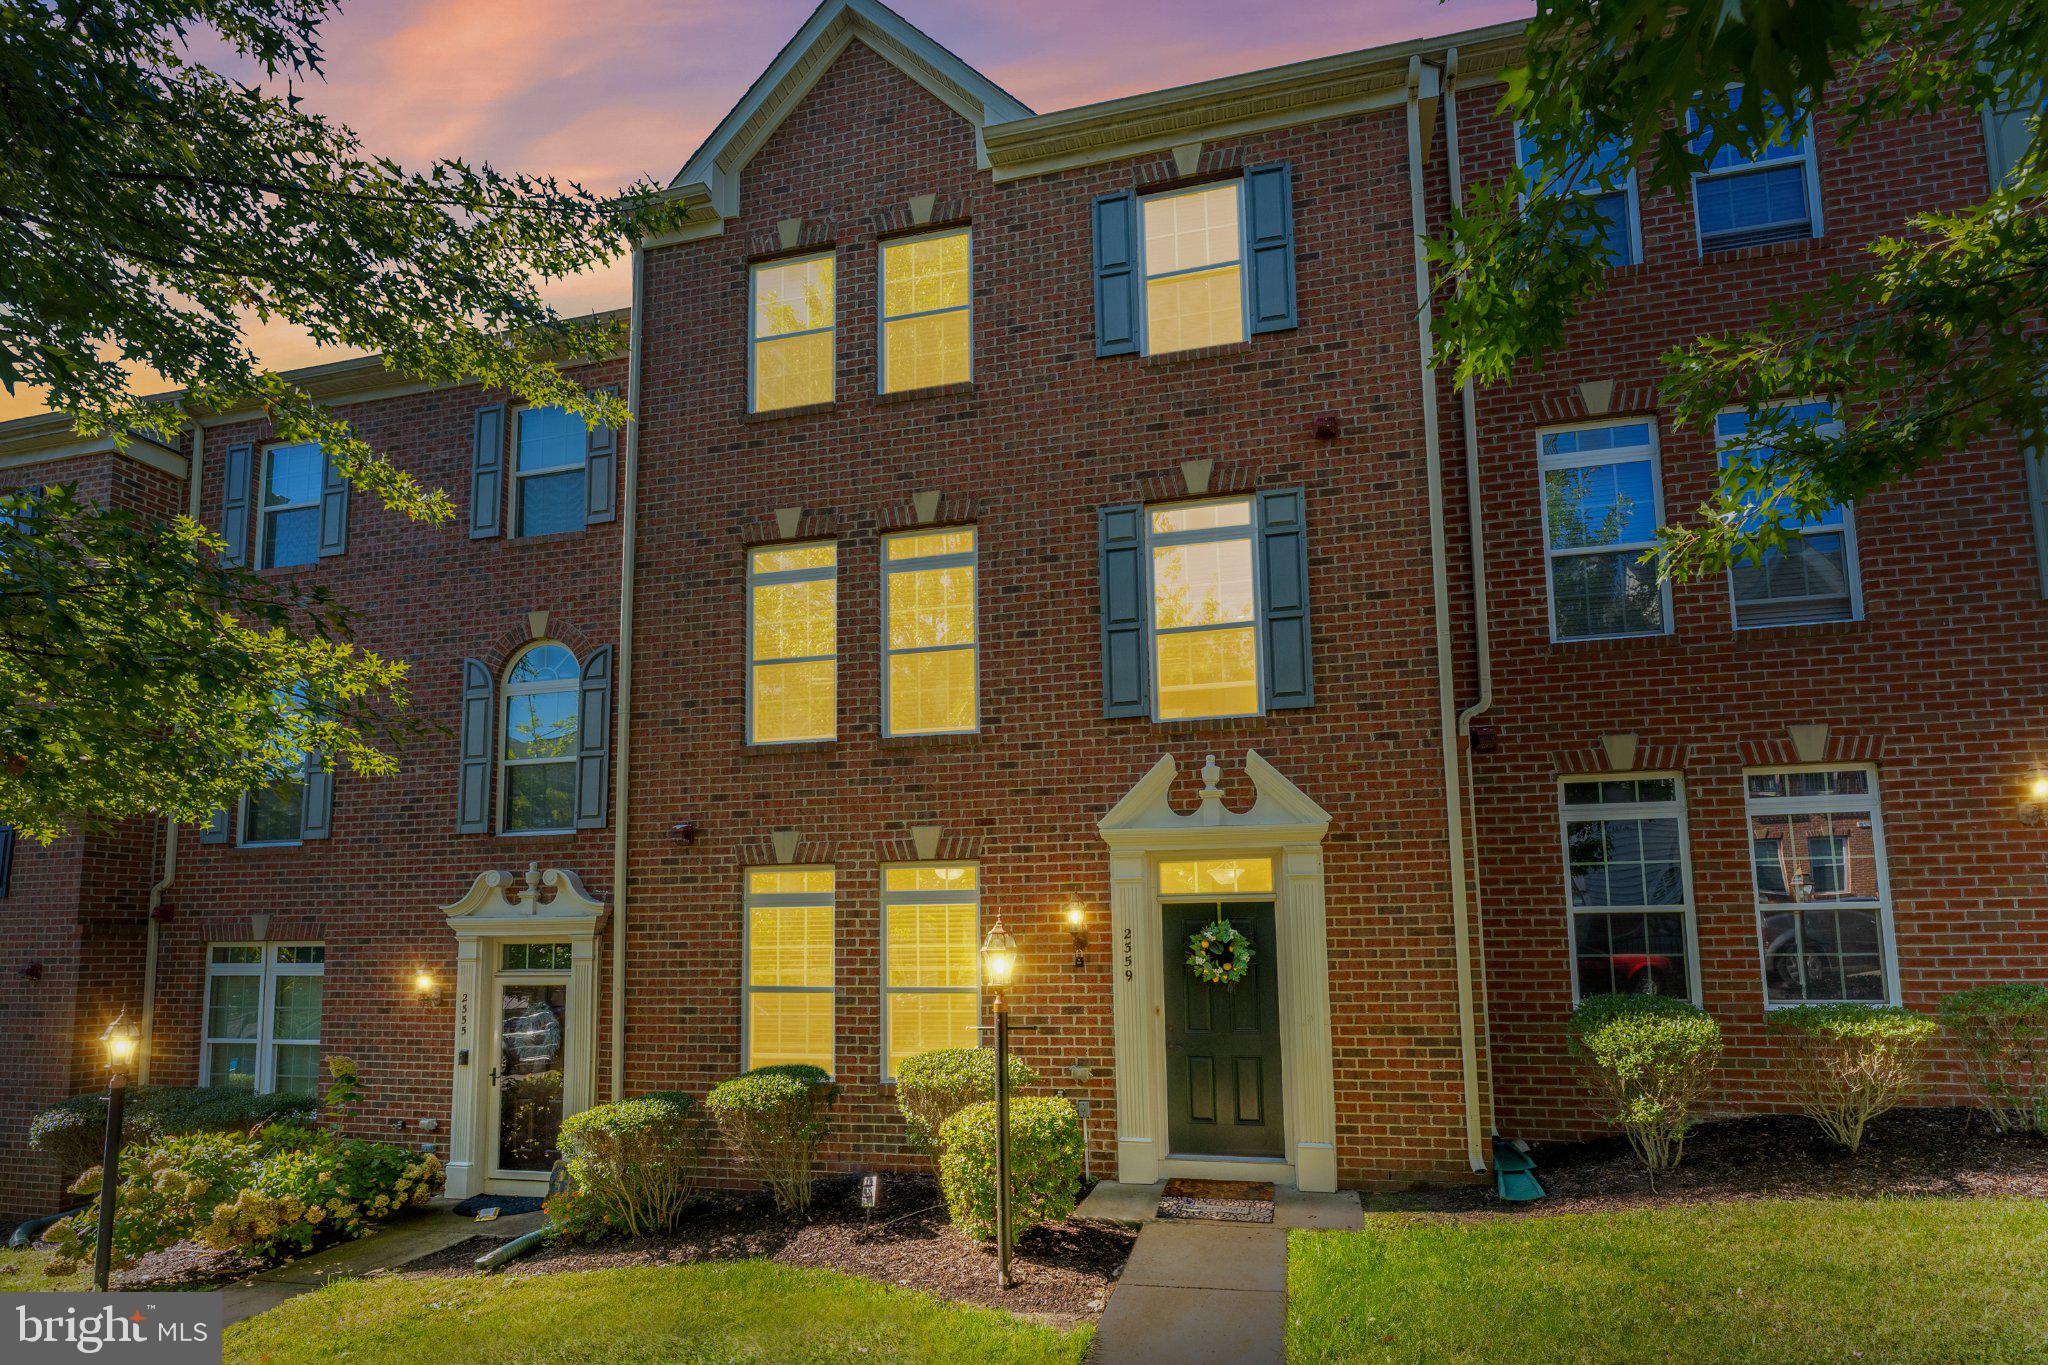
2359 Merseyside Dr
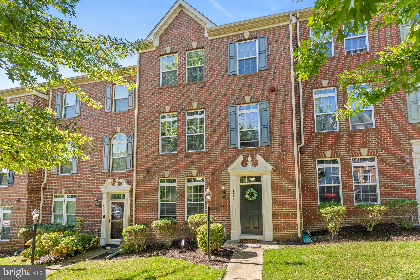
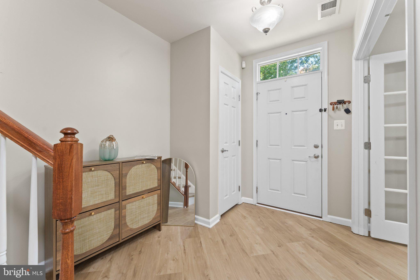
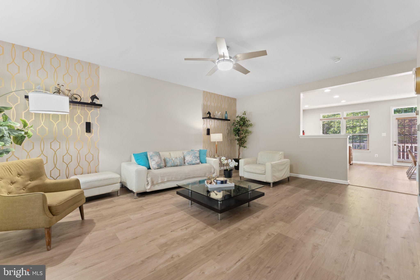
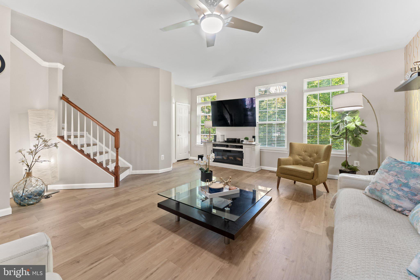
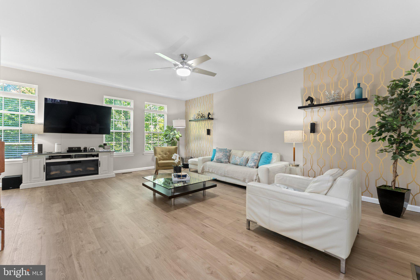
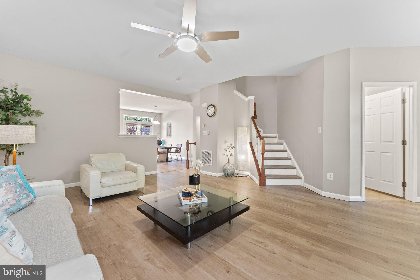
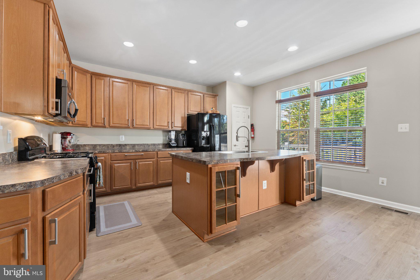
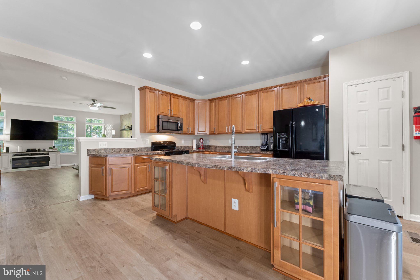
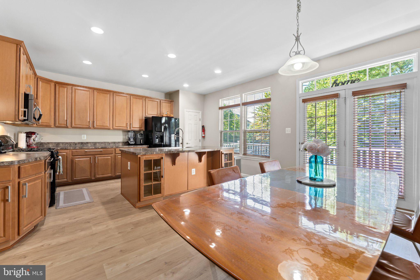
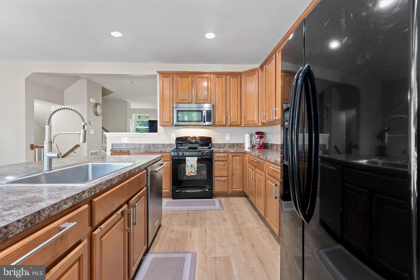
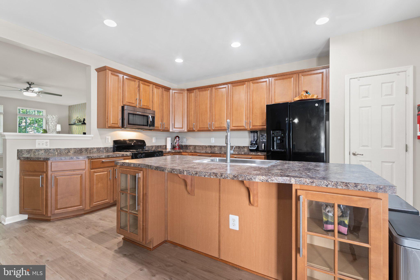
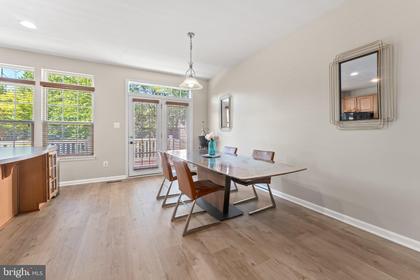
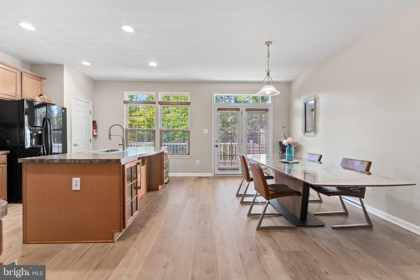
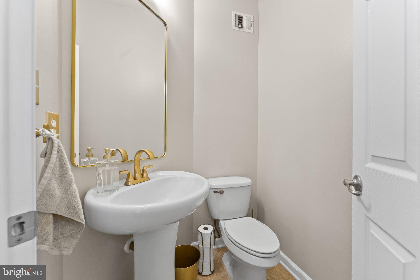
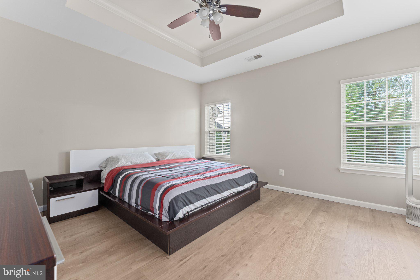
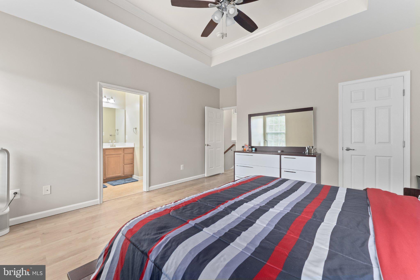
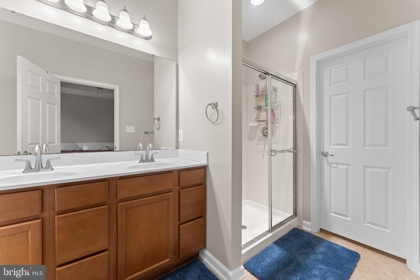
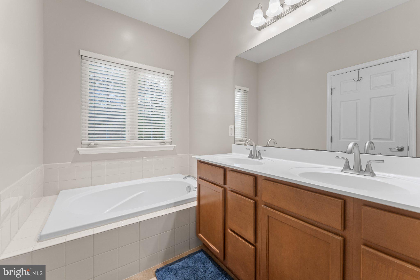
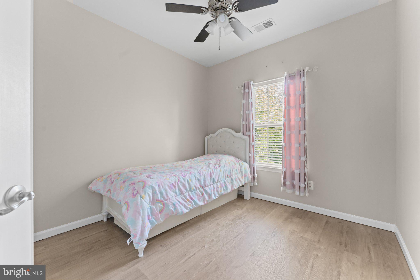
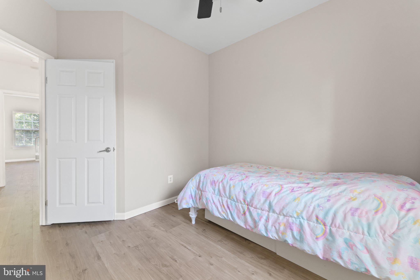
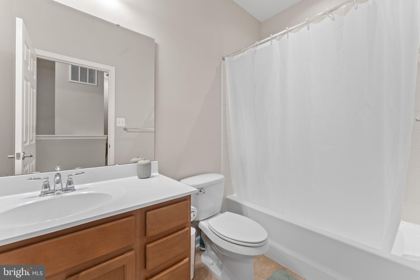
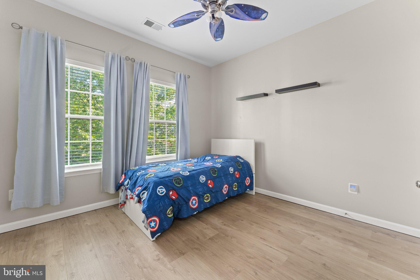
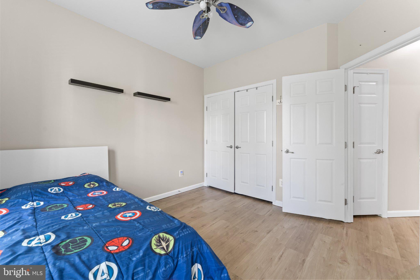
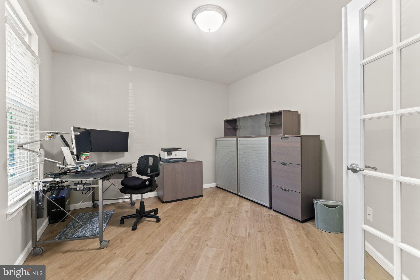
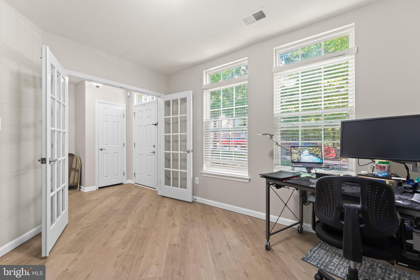
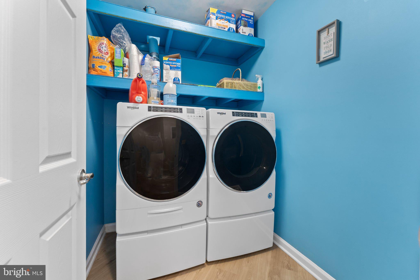
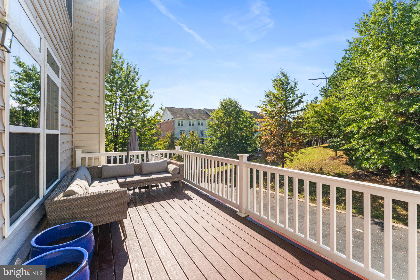
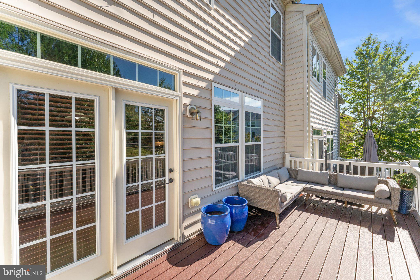
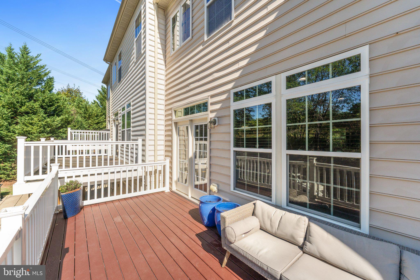
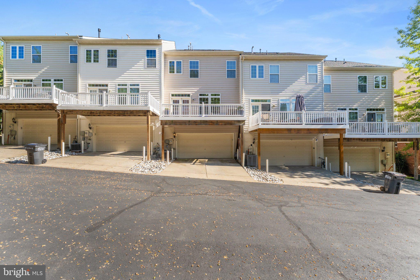
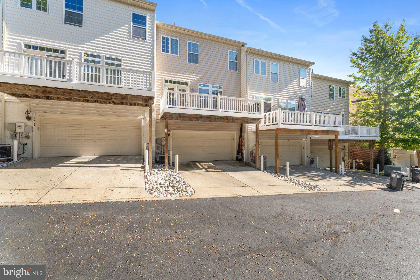
This isn’t just a place to come home to—it’s a community designed around how you want to live. Set inside the gated Potomac Club, this beautifully maintained three-level townhome puts resort-style amenities, shopping, dining, and some of Northern Virginia’s best commuting options practically at your doorstep. Inside, fresh paint, nine-foot ceilings, and luxury vinyl plank flooring throughout create a clean, updated feel—with no carpet anywhere in the home. Transom windows bring in an abundance of natural light, making the main living level feel especially bright and open. The kitchen is made for both everyday living and gathering, with an island and breakfast bar, pantry, and adjoining dining area. French doors lead outside to a newly updated, maintenance-free composite deck overlooking a hillside, stone wall, and tree line—a tucked-away outdoor space with room below for kids to play. Upstairs, the primary suite features a tray ceiling, walk-in closet, and private bath with a soaking tub and separate shower. Two additional bedrooms, all with ceiling fans, share a second full bath. The entry level adds flexibility that is hard to find, with a private office plus a separate flex room that could easily become a fourth bedroom, guest space, gym, or whatever fits your lifestyle. The laundry room includes heavy-duty custom storage shelving, while the attached two-car garage offers an epoxy-coated floor and overhead storage racks. A whole-home humidifier has also been added to the HVAC system. But life at Potomac Club extends well beyond your front door. Residents enjoy gated security, indoor and outdoor pools, a fitness center with free fitness classes, sauna, indoor rock-climbing wall, basketball courts, tot lot, business center, clubhouse and party room, plus community activities throughout the year. And the location is tough to beat. Stonebridge at Potomac Town Center is directly across the street with Wegmans, restaurants, shopping, and entertainment and Potomac Mills Mall is 2 miles away. Sentara Northern Virginia Medical Center is nearby, I-95 is approximately half a mile away, and the VRE is less than two miles from home. Even better, the commuter garage across the street offers bus service to D.C. and Metro connections—making this an ideal home base for commuters headed to D.C., the Pentagon, Fort Belvoir, or Quantico. Well cared for, thoughtfully updated, and surrounded by conveniences that make everyday life easier—this is the kind of home where the location and lifestyle are every bit as appealing as the home itself.
Listing Information
Facts & Features
Location
Community Information
Architecture
Features & Amenities
Property Features
Square Footage
Tax & Financial Information
Schools
Gar-Field High
Potomac View Elementary
Martin Luther King Junior Elementary
Freedom High
Marumsco Hills Elementary
Neabsco Elementary
R. Dean Kilby Elementary
Dale City Elementary
School ratings are provided for informational purposes only and are subject to change. Attendance boundaries are for reference only — contact the school or district directly to verify enrollment eligibility.
Historical Data
Price History
| Date | Event | Price |
|---|---|---|
| 10/06/2026 | Listed for sale | $515,000 |
Listed by Jennifer L Caison · Coldwell Banker Elite · 5407352600
Listing information provided exclusively for consumers' personal, non-commercial use and may not be used for any purpose other than to identify prospective properties consumers may be interested in purchasing. Information deemed reliable but not guaranteed by the MLS. Copyright 2026, Bright. All rights reserved.
Last Updated: November 6, 2026 at 3:02 PM | Source: Bright | MLS#: VAPW2131856


Start Your Real Estate Journey
Whether you have questions about this listing, want to schedule a showing, or just want to talk through your options, Ashley Stout is here to help. Reach out and expect a response within one business day.
How can I help?
Ashley Stout is here to help. Reach out and expect a response within one business day.
Thanks — Ashley Stout will be in touch shortly.
Make A Plan For Your Purchase
Know what you can afford before you start shopping — then run the numbers on any home you have in mind.
How much house can I afford?
- Principal & interest
- Property taxes
- Homeowner's insurance
- HOA dues
If your monthly savings are applied to the loan principal.
Enter your income, debts, and down payment to see how much home you may qualify for. Estimates only — not a lending decision.
Want to know more?
Frank Ranzino is here to help. Reach out and expect a response within one business day.
✓ Thanks — Frank Ranzino will be in touch shortly.
Your Next Chapter Starts With Just A Few Steps
Before you fall in love with a home, know what you can afford. Fill out a quick pre-approval so you're ready to make your move — on your timeline.

Pre-approval made easy
We're here to help you find the best option, not to help the best option find you. Trust that your information will not be shared with many different lenders like so many platforms do.
What type of home are you looking for?
How do you plan to use your new home?
Where are you in the home buying process?
Are you currently working with a real estate agent?
Do you currently own a home?
Is this your first time purchasing a home?
Do you plan to sell your current home before purchasing a new one?
Have you or your spouse served in the US military?
Veterans and active US military may be eligible for a $0 down VA loan.
What is your price range?
What is your current employment status?
What is your household pre-tax annual income?
What is your credit score?
Have you had a bankruptcy or foreclosure in the past 3 years?
Almost done — where can we reach you?
✓ Thank you for your time!
You'll hear back within one business day with your next steps.