
4689 Occoquan Overlook
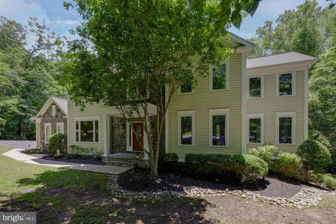
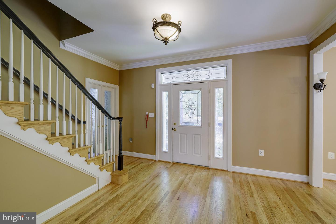
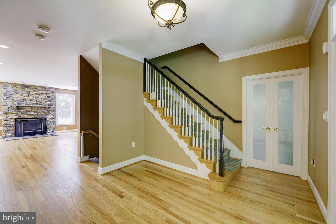
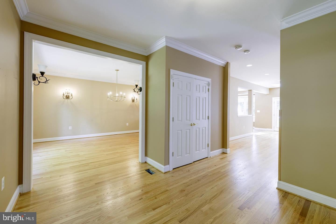
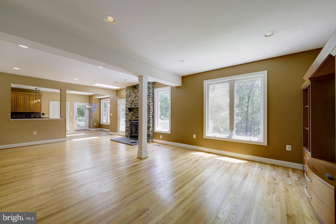
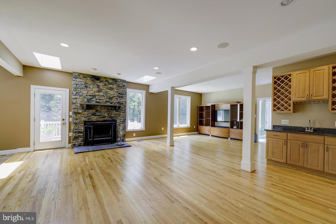
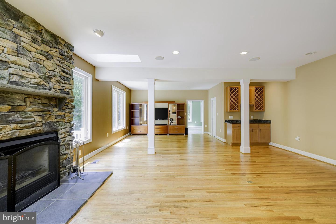
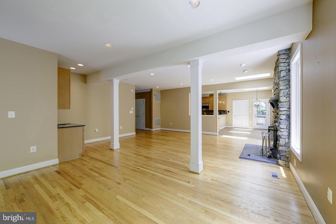
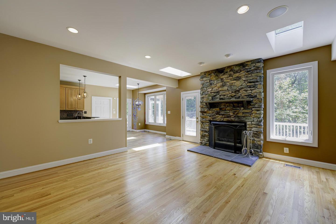
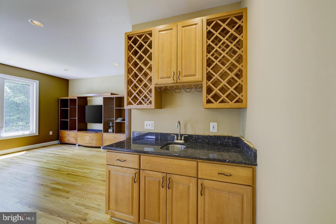
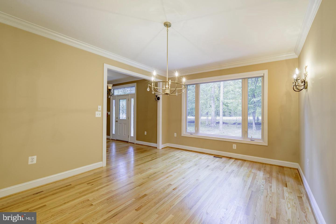
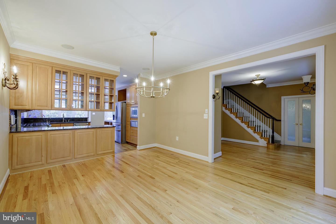
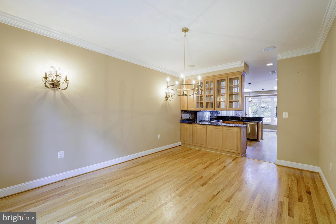
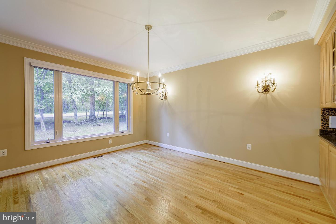
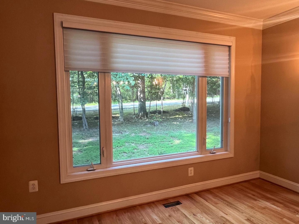
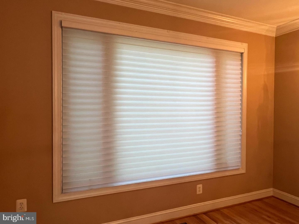
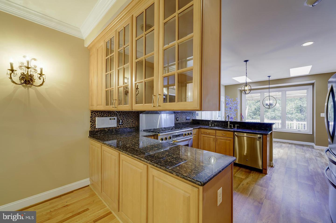
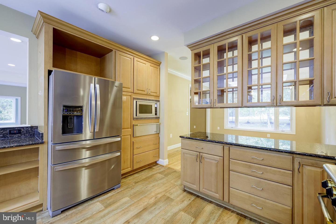
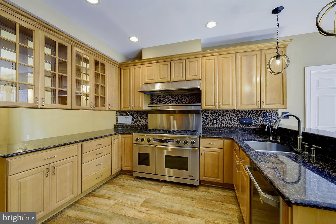
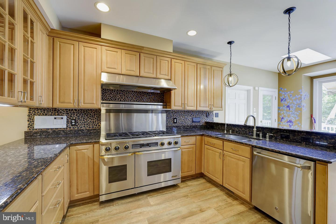
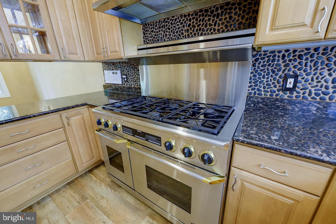
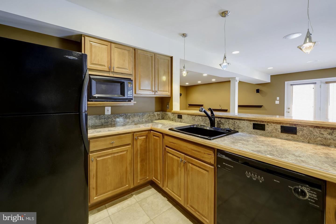
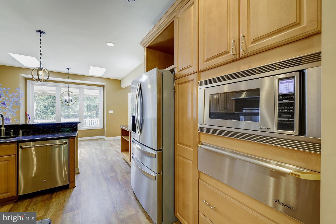
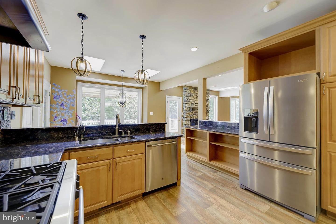
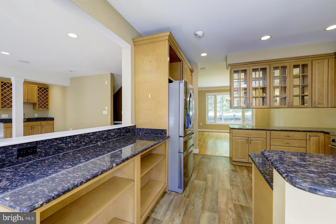
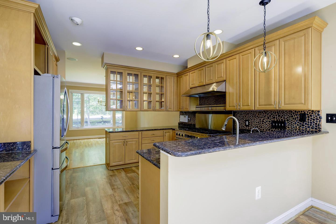
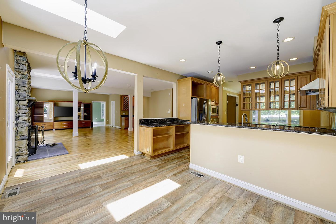
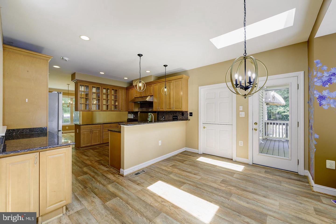
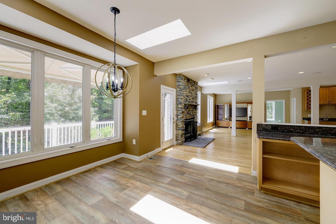
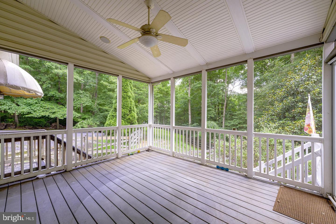
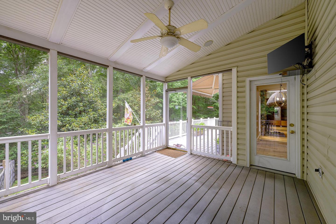
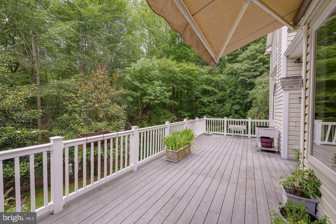
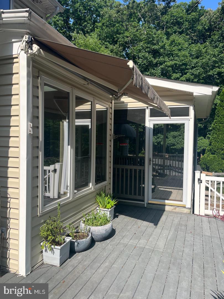
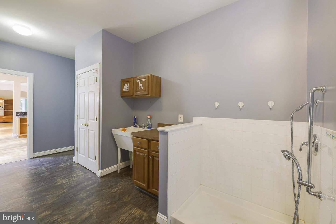
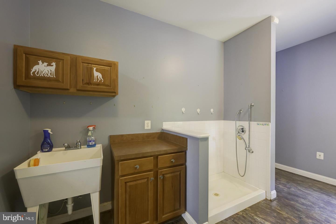
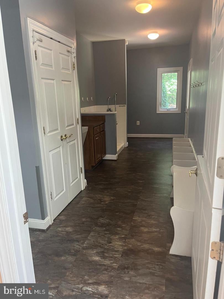
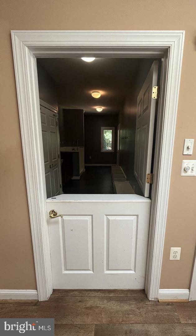
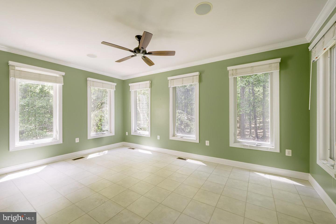
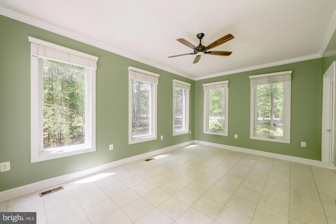
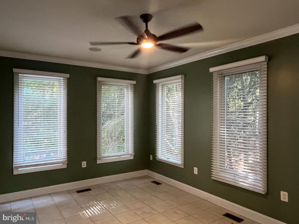
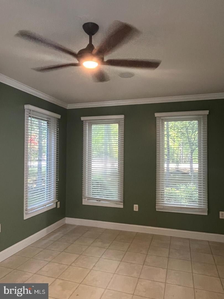
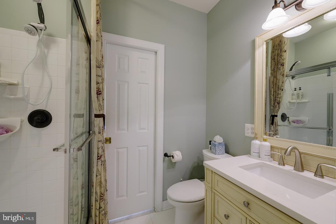
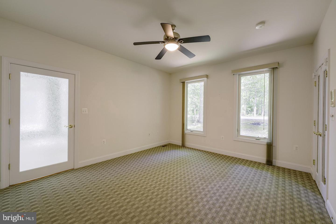
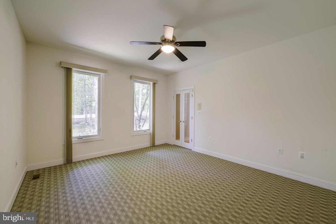
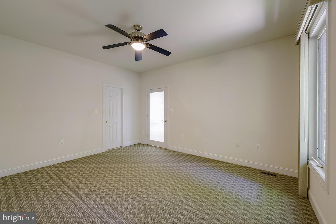
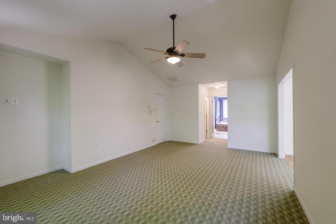
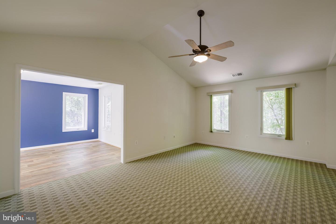
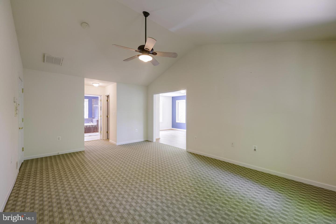
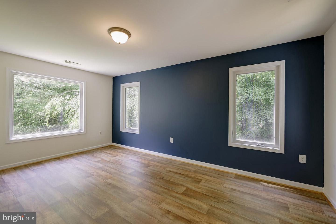
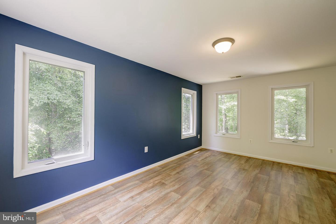
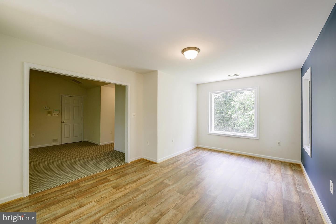
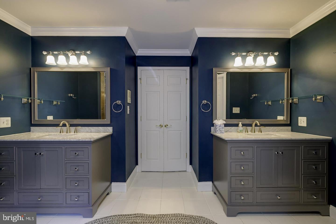
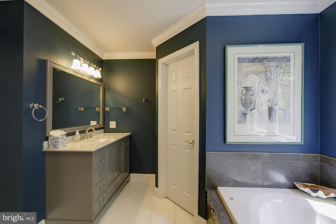
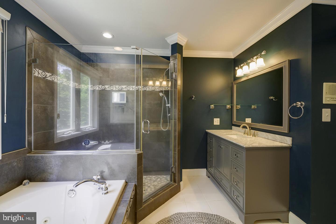
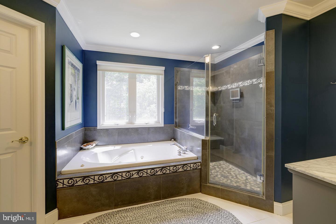
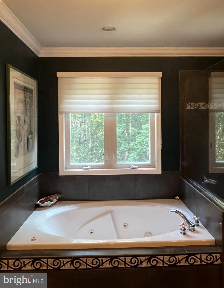
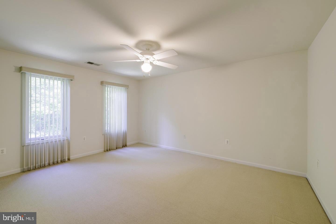
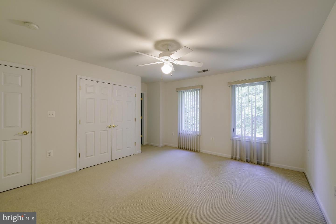
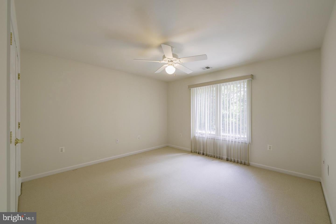
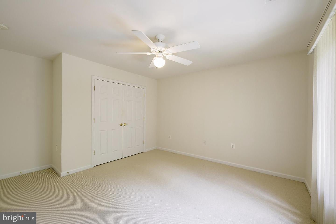
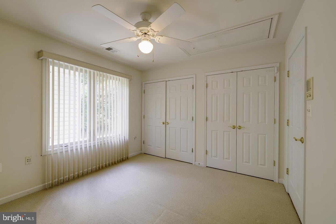
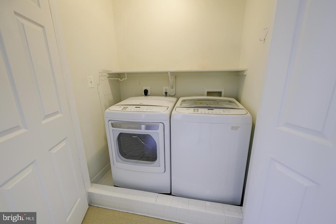
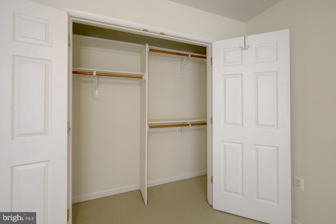
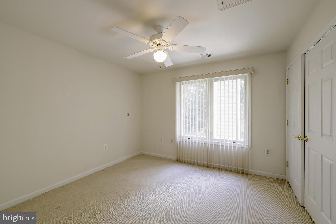
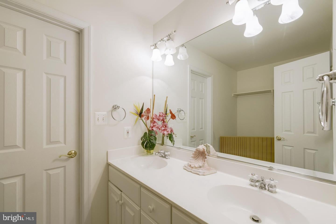
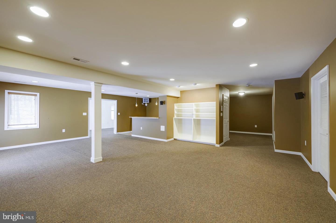
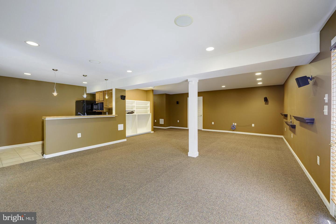
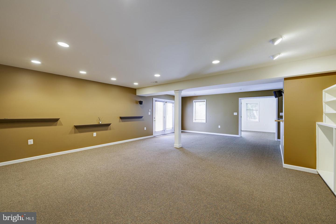
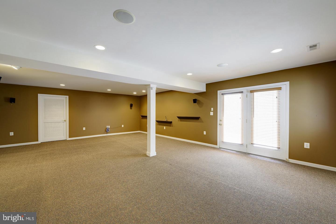
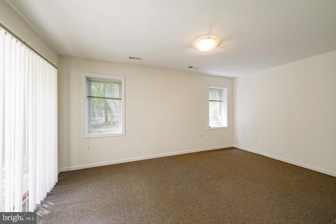
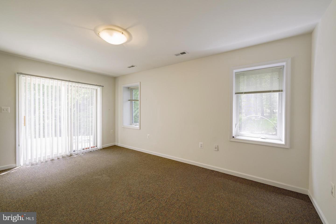
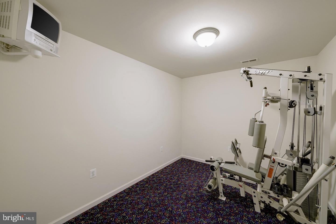
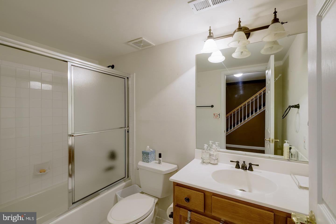
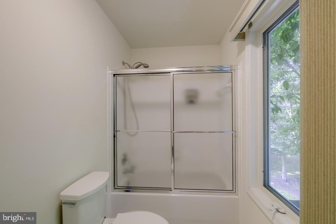
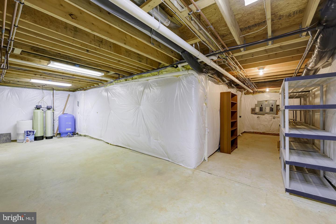
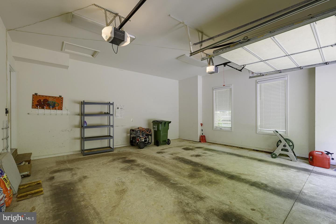
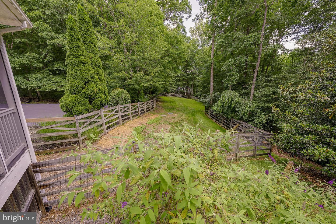
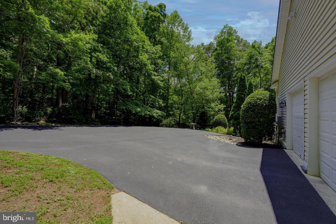
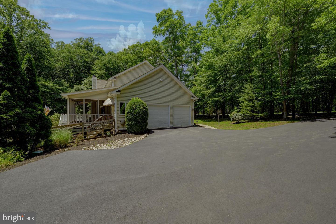
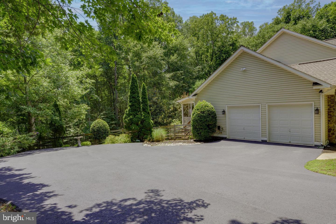
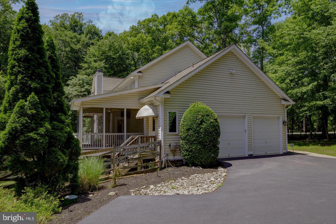
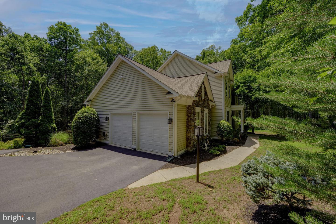
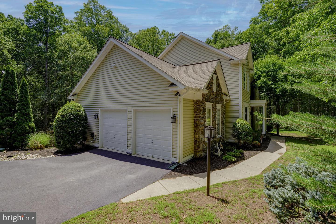
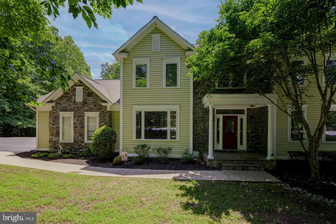
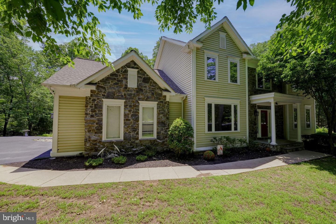
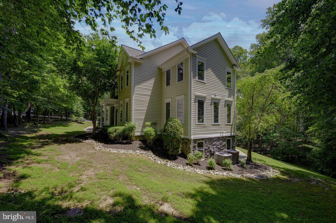
Without a doubt one of the nicest homes in the very desirable enclave of Occoquan Overlook... This five bedroom custom home by renowned local builder, Dave Dobbyn, is unique and shows pride of ownership in every detail. From the stone exterior accents to the restaurant grade oven the upgrades and special features are almost too lengthy to mention. You are welcomed to this estate quality residence by a very large foyer that hints at the very special features found throughout the home... gleaming hardwoods, double crown molding, high ceilings, and best of all, natural light flooding the space through a large transom. Great room measures 21 X 27 and has real stone fireplace, a butler's corner pantry with 68 bottle wine rack, both eyeball and recessed lighting and two skylights. Double crown and finished-in-place hardwoods also continue in the dining room where there is a wonderful large picture window which looks out on specimen trees and a manicured front lawn but it also has a Hunter Douglas venetian silhouette shade for privacy when dining in the evening. Kitchen is a TRUE Chef's kitchen with a 6 burner Dacor oven. It is fantastic! Also top of the line Whirlpool fridge along with both wall oven and warming oven as well as an extra vegetable sink. Kitchen has carefree engineered hardwoods and designer cabinetry featuring tons of storage and multiple glass doors to display fine wares on the upper shelves and is lit by numerous recessed lights. Adjacent is a wonderful morning room with triple window plus sidelights overlooking the forested back portion of the property. Main level also boasts a bedroom with full bath and magnificent year round sunroom... one of two sunrooms as there is also one en suite in the master sleeping chambers. In addition to the master suite there are three more expansive bedrooms all with ample closet space. There is also a thoughtfully located washer & dryer on the upper floor for a step saving lifestyle. Lower level has entertainment area with second kitchen and bar, private office, exercise room, large storage room . As mentioned... the list is long... Recent HVAC, High end designer wood shades, The very best line of Berber carpets in bedrooms, Casablanca fans, Water treatment system, Upgraded vinyl tiles in sunrooms, Stereo speakers throughout, Leaded glass window accents, Main level guest suite, Granite counters, River rock backsplashes, Slate composite flooring, Trex decking, Dual zone HVAC, Home office, Exercise room... with equipment that conveys, Deck awning, Dog run... Even a room just for your dogs... including a dog shower... and a Dutch door to check on them if they are relegated to the room during guest visits! Your living space is extended outside via a screened porch and oversized deck with automatic awning... Perfect for Al Fresco dining on Spring and Autumn evenings. AND house is thoughtfully situated on sprawling parcel with mature trees and lush landscaping... The home is CITY CLOSE but COUNTRY QUIET as once you are home you never think you are SO close to the many newer restaurants, grocery stores and specialty shops along the Prince William Parkway, Old Bridge Road and Hoadly Road... Truly the best in Eastern Prince William County. Maybe best of all just minutes to all major commuter routes and the VRE. This is rare opportunity for your most discriminating buyer. Show and sell today!
Listing Information
Facts & Features
Location
Community Information
Architecture
Features & Amenities
Property Features
Square Footage
Tax & Financial Information
Schools
Springwoods Elementary
Lake Ridge Middle
Lake Ridge Elementary
Woodbridge High
Rosa Parks Elementary
Rockledge Elementary
Westridge Elementary
Old Bridge Elementary
School ratings are provided for informational purposes only and are subject to change. Attendance boundaries are for reference only — contact the school or district directly to verify enrollment eligibility.
Historical Data
Price History
| Date | Event | Price |
|---|---|---|
| 10/09/2026 | Listed for sale | $1,099,000 |
Listed by Jeffery S McGlothlin · Corcoran McEnearney · 7035499292
Listing information provided exclusively for consumers' personal, non-commercial use and may not be used for any purpose other than to identify prospective properties consumers may be interested in purchasing. Information deemed reliable but not guaranteed by the MLS. Copyright 2026, Bright. All rights reserved.
Last Updated: November 1, 2026 at 2:11 PM | Source: Bright | MLS#: VAPW2132202

Similar Homes For Sale In Woodbridge
Start Your Real Estate Journey
Whether you have questions about this listing, want to schedule a showing, or just want to talk through your options, Ashley Stout is here to help. Reach out and expect a response within one business day.
How can I help?
Ashley Stout is here to help. Reach out and expect a response within one business day.
Thanks — Ashley Stout will be in touch shortly.
Make A Plan For Your Purchase
Know what you can afford before you start shopping — then run the numbers on any home you have in mind.
How much house can I afford?
- Principal & interest
- Property taxes
- Homeowner's insurance
- HOA dues
If your monthly savings are applied to the loan principal.
Enter your income, debts, and down payment to see how much home you may qualify for. Estimates only — not a lending decision.
Want to know more?
Frank Ranzino is here to help. Reach out and expect a response within one business day.
✓ Thanks — Frank Ranzino will be in touch shortly.
Your Next Chapter Starts With Just A Few Steps
Before you fall in love with a home, know what you can afford. Fill out a quick pre-approval so you're ready to make your move — on your timeline.

Pre-approval made easy
We're here to help you find the best option, not to help the best option find you. Trust that your information will not be shared with many different lenders like so many platforms do.
What type of home are you looking for?
How do you plan to use your new home?
Where are you in the home buying process?
Are you currently working with a real estate agent?
Do you currently own a home?
Is this your first time purchasing a home?
Do you plan to sell your current home before purchasing a new one?
Have you or your spouse served in the US military?
Veterans and active US military may be eligible for a $0 down VA loan.
What is your price range?
What is your current employment status?
What is your household pre-tax annual income?
What is your credit score?
Have you had a bankruptcy or foreclosure in the past 3 years?
Almost done — where can we reach you?
✓ Thank you for your time!
You'll hear back within one business day with your next steps.