
2809 Videre Dr
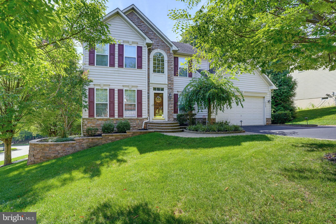
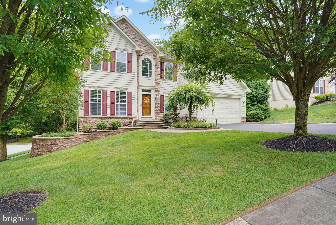
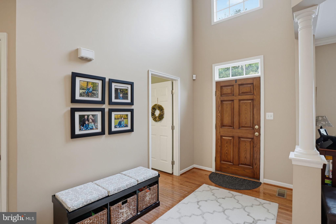
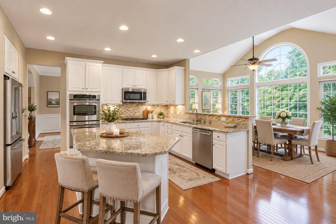
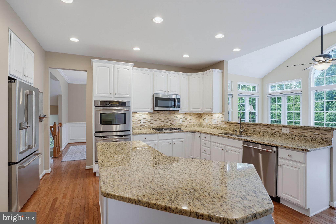
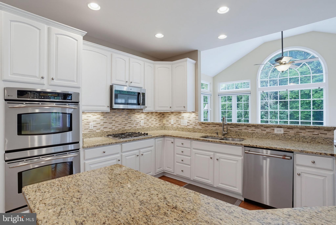
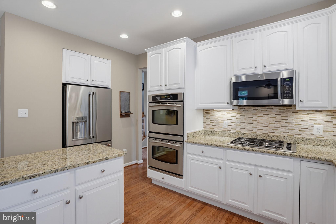
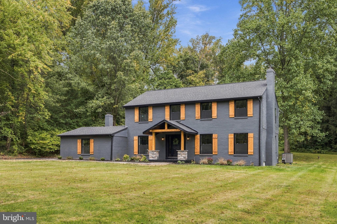
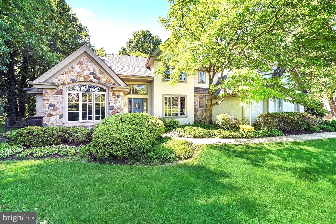
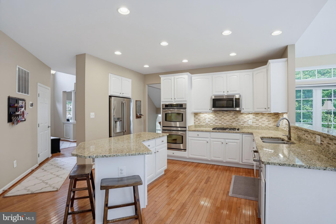
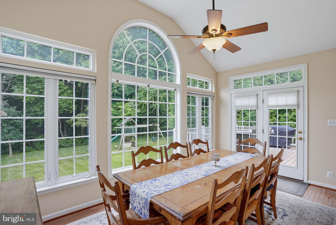
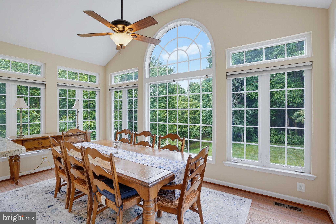
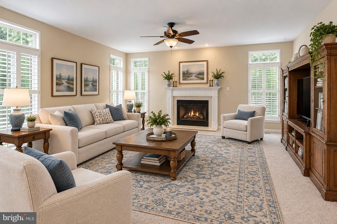
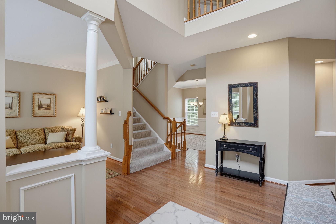
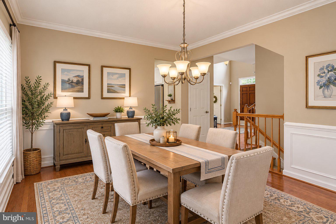
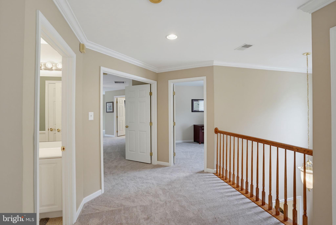
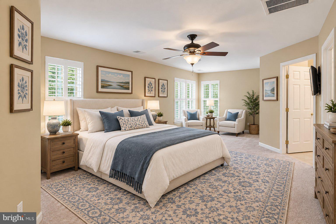
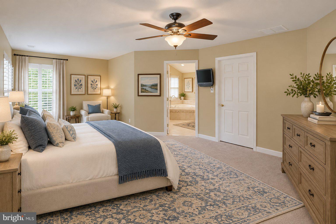
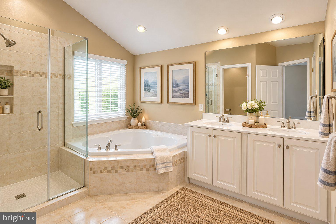
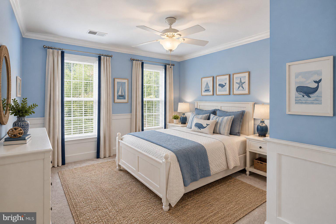
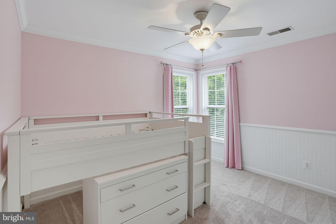
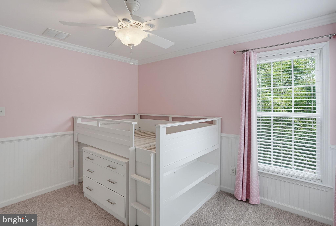
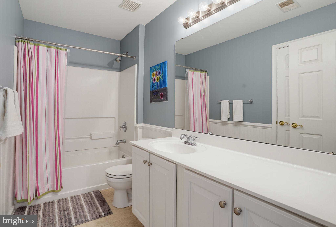
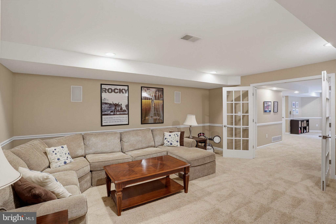
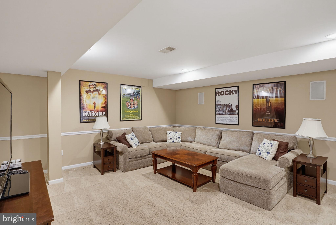
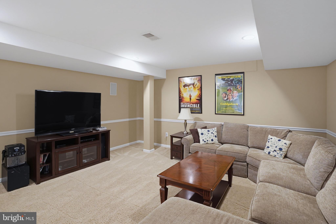
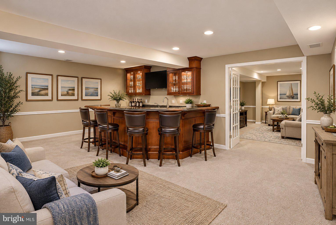
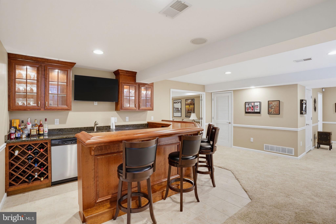
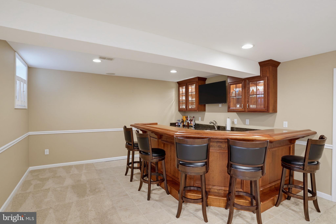
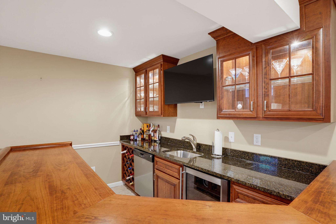
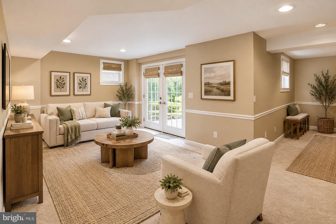
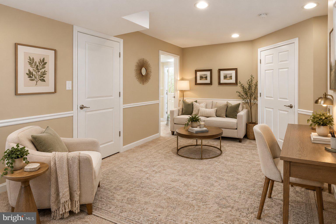
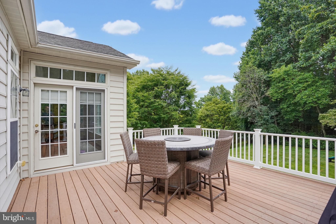
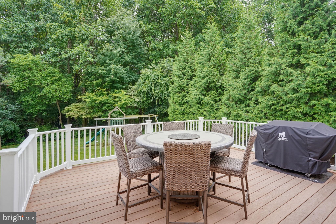
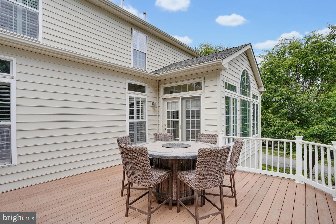
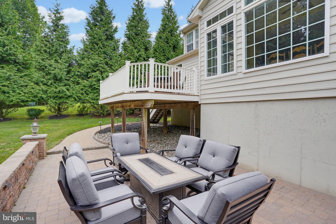
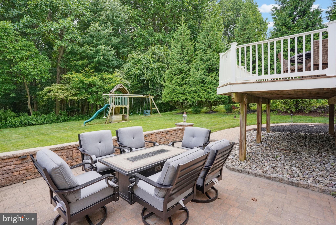
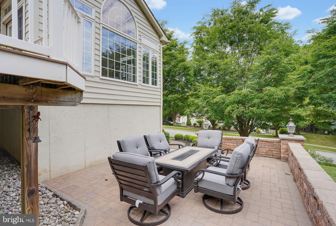
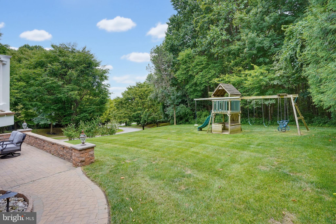
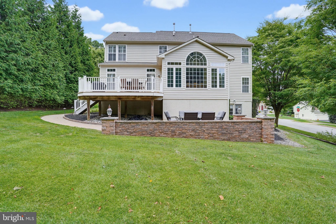
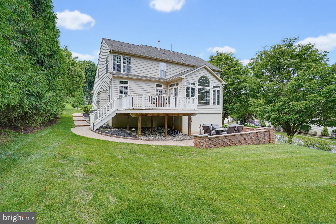
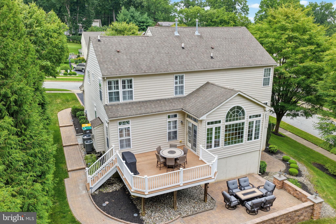
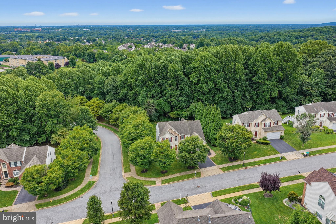
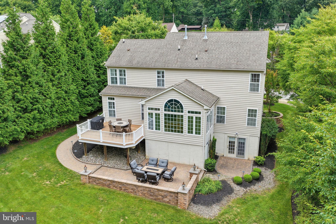
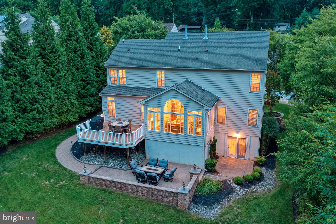
Welcome to 2809 Videre Drive in the very highly sought after community of Videre Woods. Offered by the original owner, this is a rare opportunity to own a highly updated, extremely well maintained home in this quaint community of approximately 40 homes. Centrally located within the Pike Creek, within walking distance to St Marks High School and Carousel Park, topped off by easy access to the Pike Creek Shopping Center, this location is absolutely one of the best in the area. Sitting on a premium lot that backs to wooded open space, once you arrive you will know you are home. Inside, the large two-story foyer makes you feel at ease with gleaming hardwood floors and fine trim. The staircase is very nicely offset to the left, so there is ample space to greet guests in this area. The kitchen is perfect for the gourmet in the family because it is very large and wide open. The gleaming white cabinets are offset nicely by more of the rich real hardwood floors, granite counter tops and stainless appliances. Starting your day in the wonderful breakfast room will become a ritual you will have a hard time believing you ever lived without. There is no better place to begin your day than right here overlooking the private rear yard. The family room is extremely well laid out with space for the entire family. The fireplace will take the chills off of those wonderful fall evenings that are right around the corner. For the holidays, the formal dining room is an area that is grand and almost square in shape. This makes it almost perfect for a round dining room table. The formal living room is just around the corner and located just off of the foyer. Upstairs the primary bedroom is large with an abundance of natural light. It is complemented by a large four piece bath that will make you feel pampered every day you wake up. There are three other bedrooms on this level ensuring everyone has a space to call their own. If that were not enough, the lower level is what will make you the envy of your family and friends. This level features true walk-out access that leads to an ample patio with no steps. Nothing was held back here with custom lighting, retaining walls and landscaping. The built-in custom bar will take you over the top. The large bartop will easily fit 8 to 10 of your closest friends. A full complement of custom cabinets, refrigeration and a dedicated dishwasher are all behind the bar backing you up. The media room next door is the final stop on this level. You will feel like you are in a movie theater right in your own home when you enter this room. Come see this one today.
Listing Information
Facts & Features
Location
Community Information
Architecture
Features & Amenities
Property Features
Square Footage
Tax & Financial Information
Schools
ASPIRA Delaware
Linden Hill Elementary School
Shue-Medill Middle School
Forest Oak Elementary School
Meadowood Program
Heritage Elementary School
Wilson (Etta J.) Elementary School
Red Clay Early Years Program
School ratings are provided for informational purposes only and are subject to change. Attendance boundaries are for reference only — contact the school or district directly to verify enrollment eligibility.
Historical Data
Price History
| Date | Event | Price |
|---|---|---|
| 09/16/2026 | Listed for sale | $799,900 |
Listed by Erik M Hoferer · Long & Foster Real Estate, Inc. · 3022341111
Listing information provided exclusively for consumers' personal, non-commercial use and may not be used for any purpose other than to identify prospective properties consumers may be interested in purchasing. Information deemed reliable but not guaranteed by the MLS. Copyright 2026, Bright. All rights reserved.
Last Updated: November 6, 2026 at 9:02 PM | Source: Bright | MLS#: DENC2110942

Similar Homes For Sale In Wilmington
Start Your Real Estate Journey
Whether you have questions about this listing, want to schedule a showing, or just want to talk through your options, Ashley Stout is here to help. Reach out and expect a response within one business day.
How can I help?
Ashley Stout is here to help. Reach out and expect a response within one business day.
Thanks — Ashley Stout will be in touch shortly.
Make A Plan For Your Purchase
Know what you can afford before you start shopping — then run the numbers on any home you have in mind.
How much house can I afford?
- Principal & interest
- Property taxes
- Homeowner's insurance
- HOA dues
If your monthly savings are applied to the loan principal.
Enter your income, debts, and down payment to see how much home you may qualify for. Estimates only — not a lending decision.
Want to know more?
Frank Ranzino is here to help. Reach out and expect a response within one business day.
✓ Thanks — Frank Ranzino will be in touch shortly.
Your Next Chapter Starts With Just A Few Steps
Before you fall in love with a home, know what you can afford. Fill out a quick pre-approval so you're ready to make your move — on your timeline.

Pre-approval made easy
We're here to help you find the best option, not to help the best option find you. Trust that your information will not be shared with many different lenders like so many platforms do.
What type of home are you looking for?
How do you plan to use your new home?
Where are you in the home buying process?
Are you currently working with a real estate agent?
Do you currently own a home?
Is this your first time purchasing a home?
Do you plan to sell your current home before purchasing a new one?
Have you or your spouse served in the US military?
Veterans and active US military may be eligible for a $0 down VA loan.
What is your price range?
What is your current employment status?
What is your household pre-tax annual income?
What is your credit score?
Have you had a bankruptcy or foreclosure in the past 3 years?
Almost done — where can we reach you?
✓ Thank you for your time!
You'll hear back within one business day with your next steps.