
206 Cain Rue
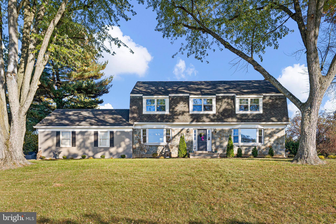
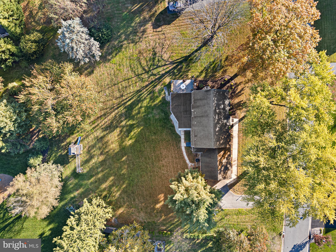
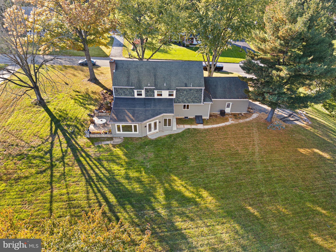
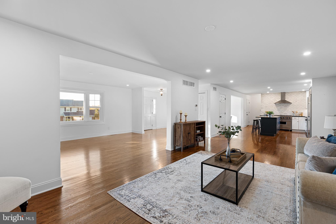
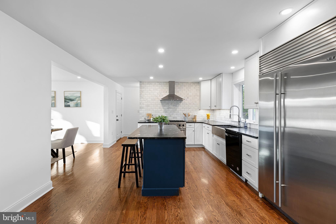
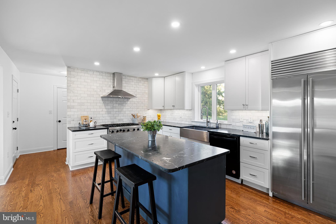
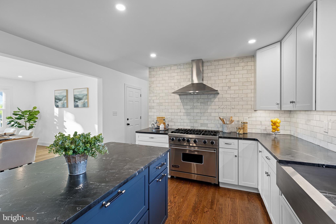
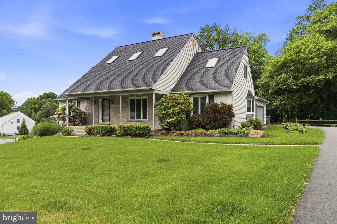
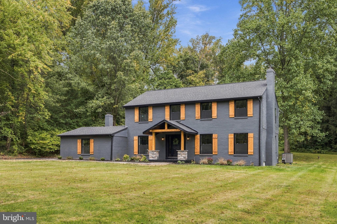
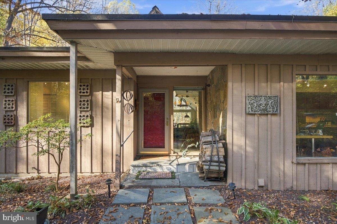
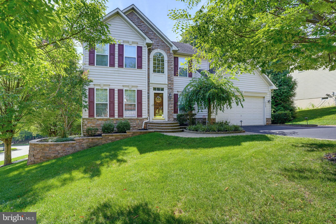
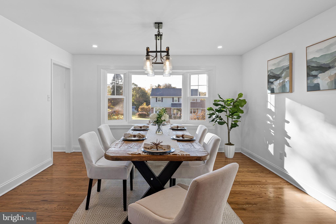
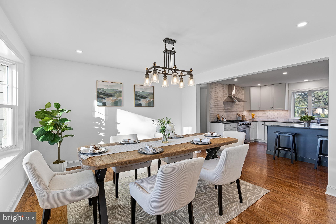
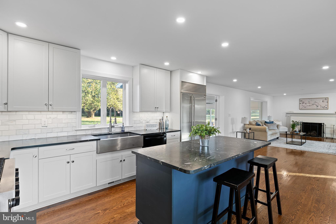
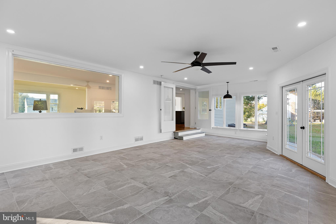
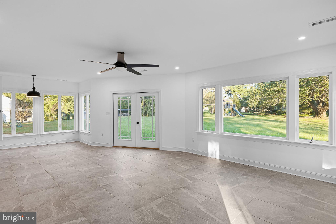
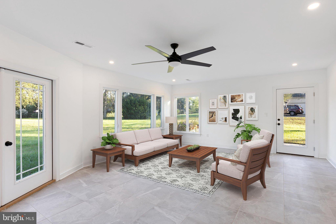
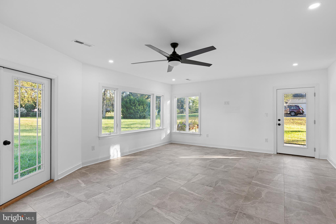
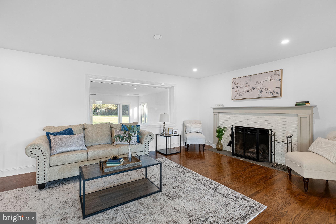
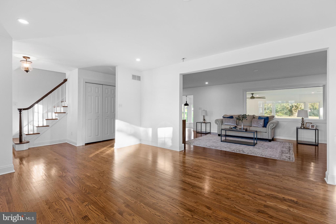
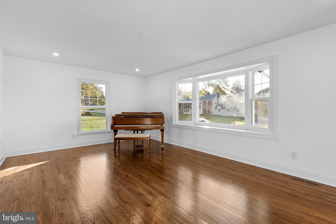
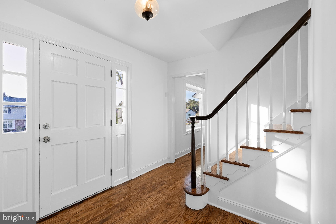
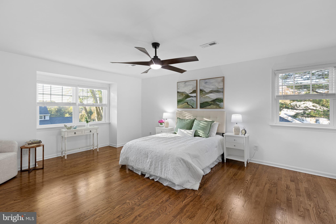
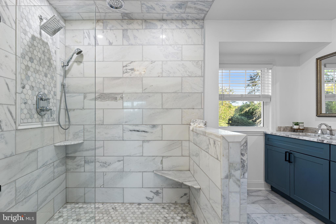
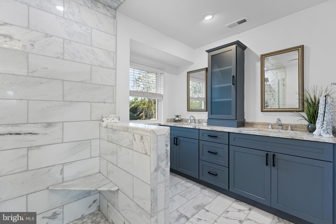
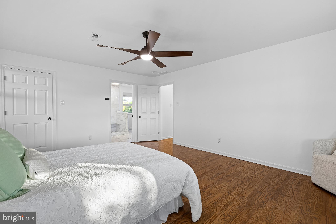
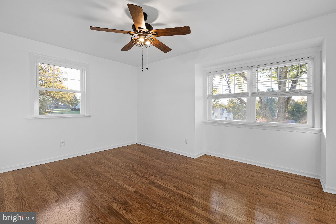
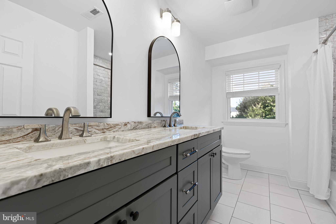
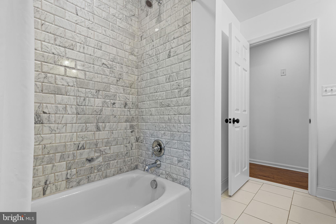
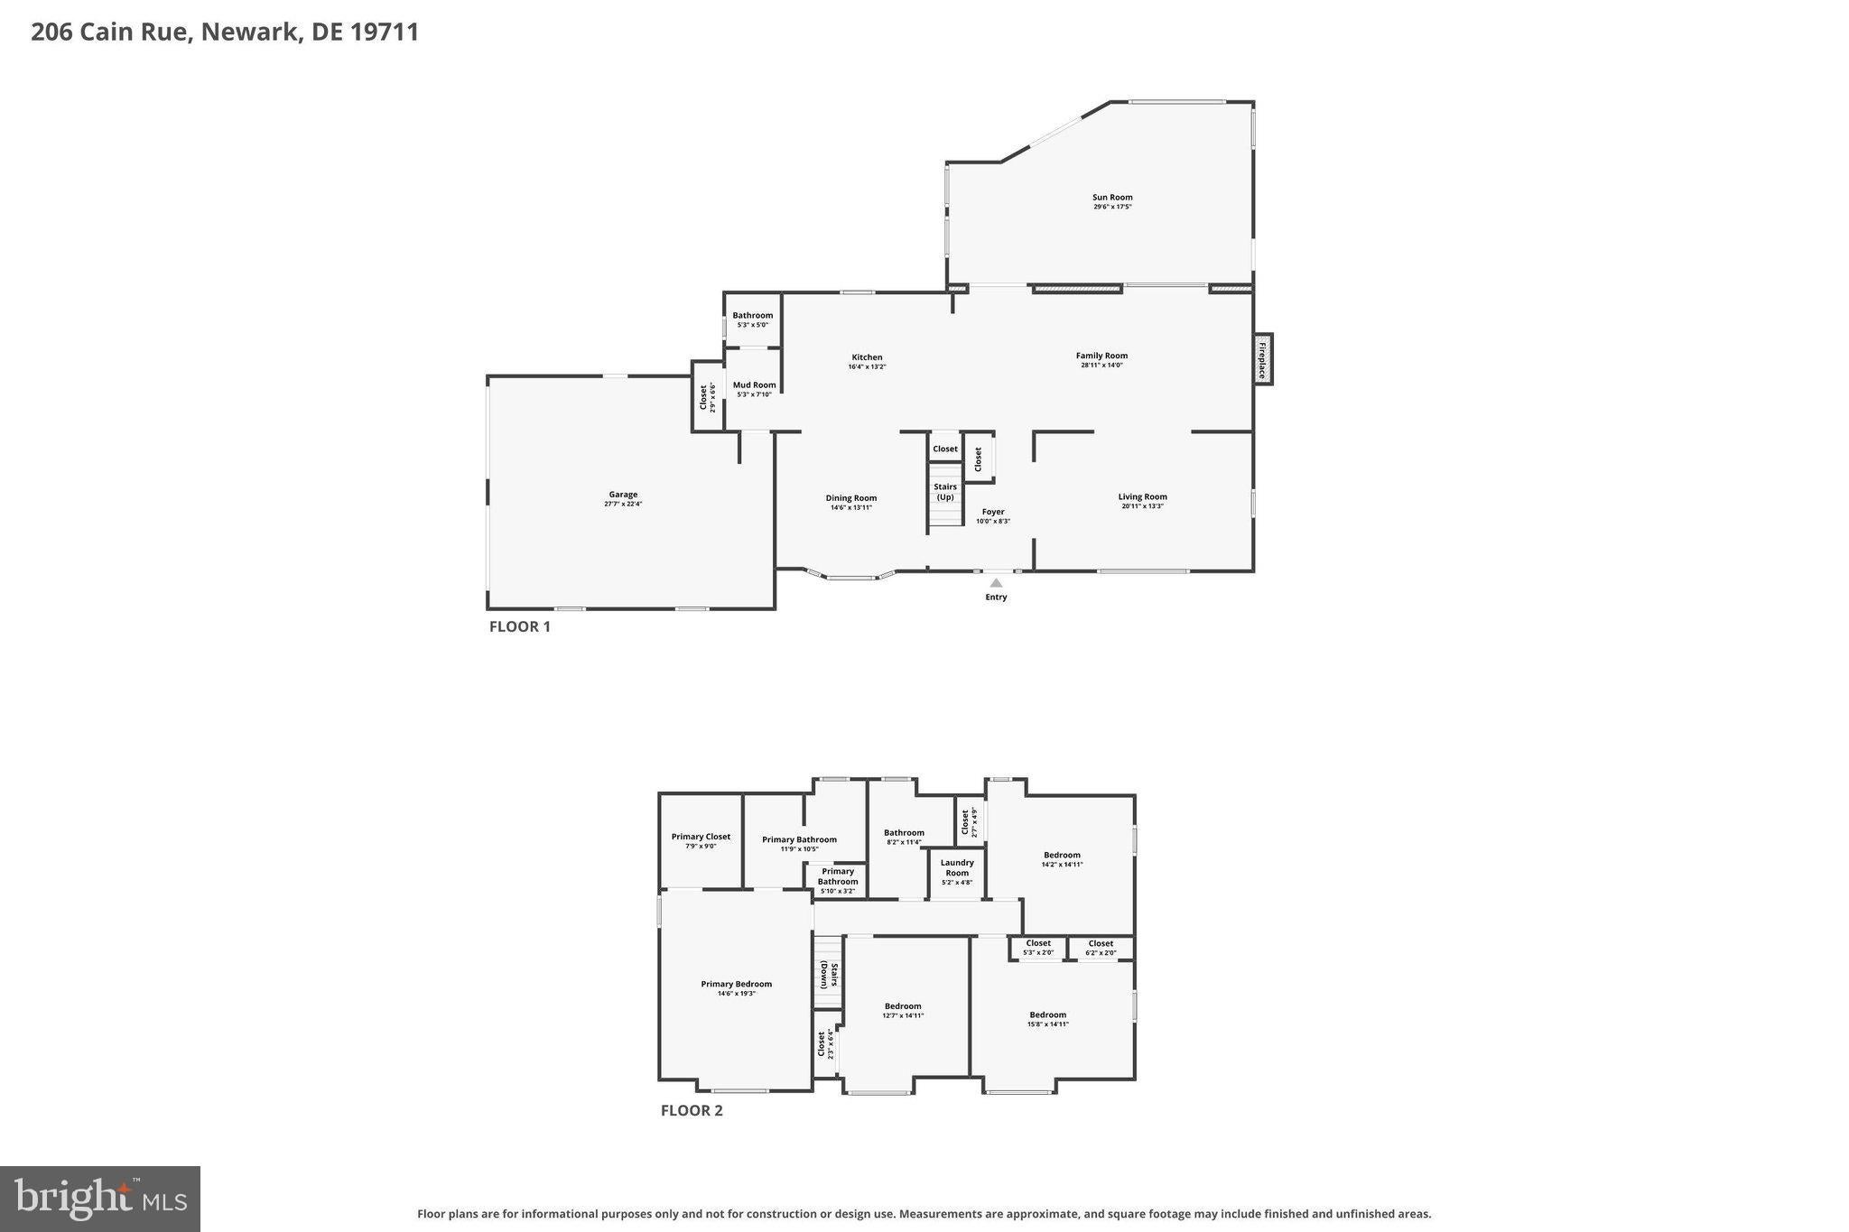
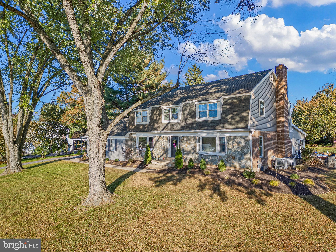
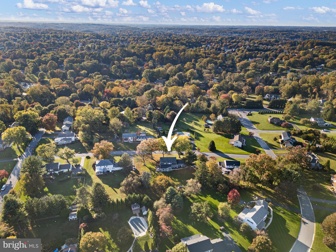
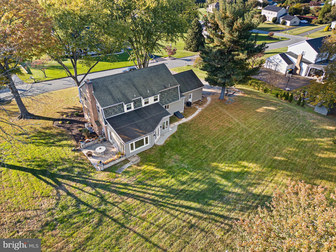
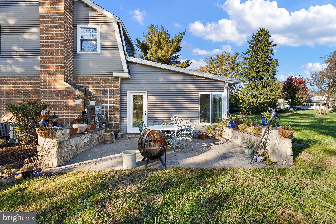
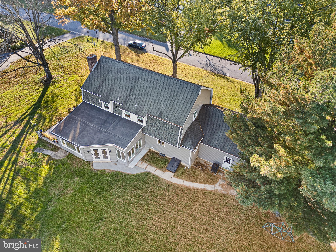
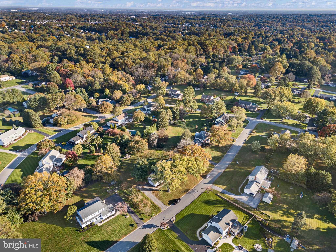
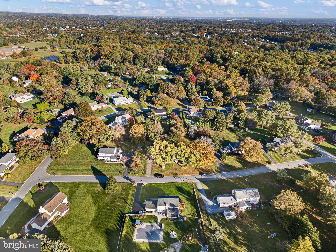
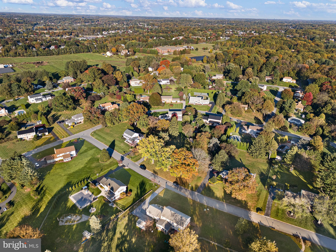
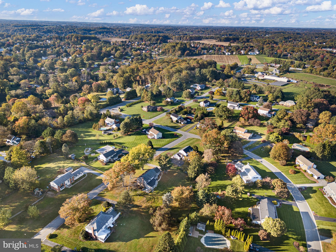
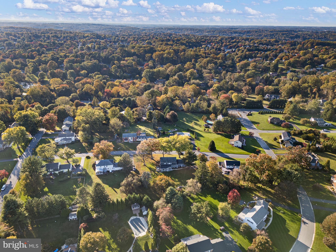
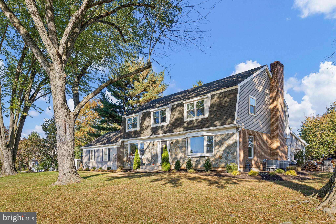
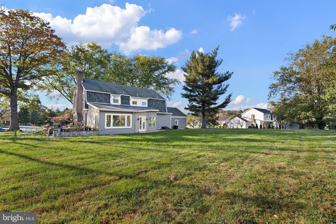
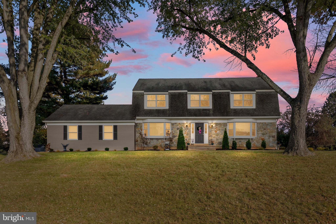
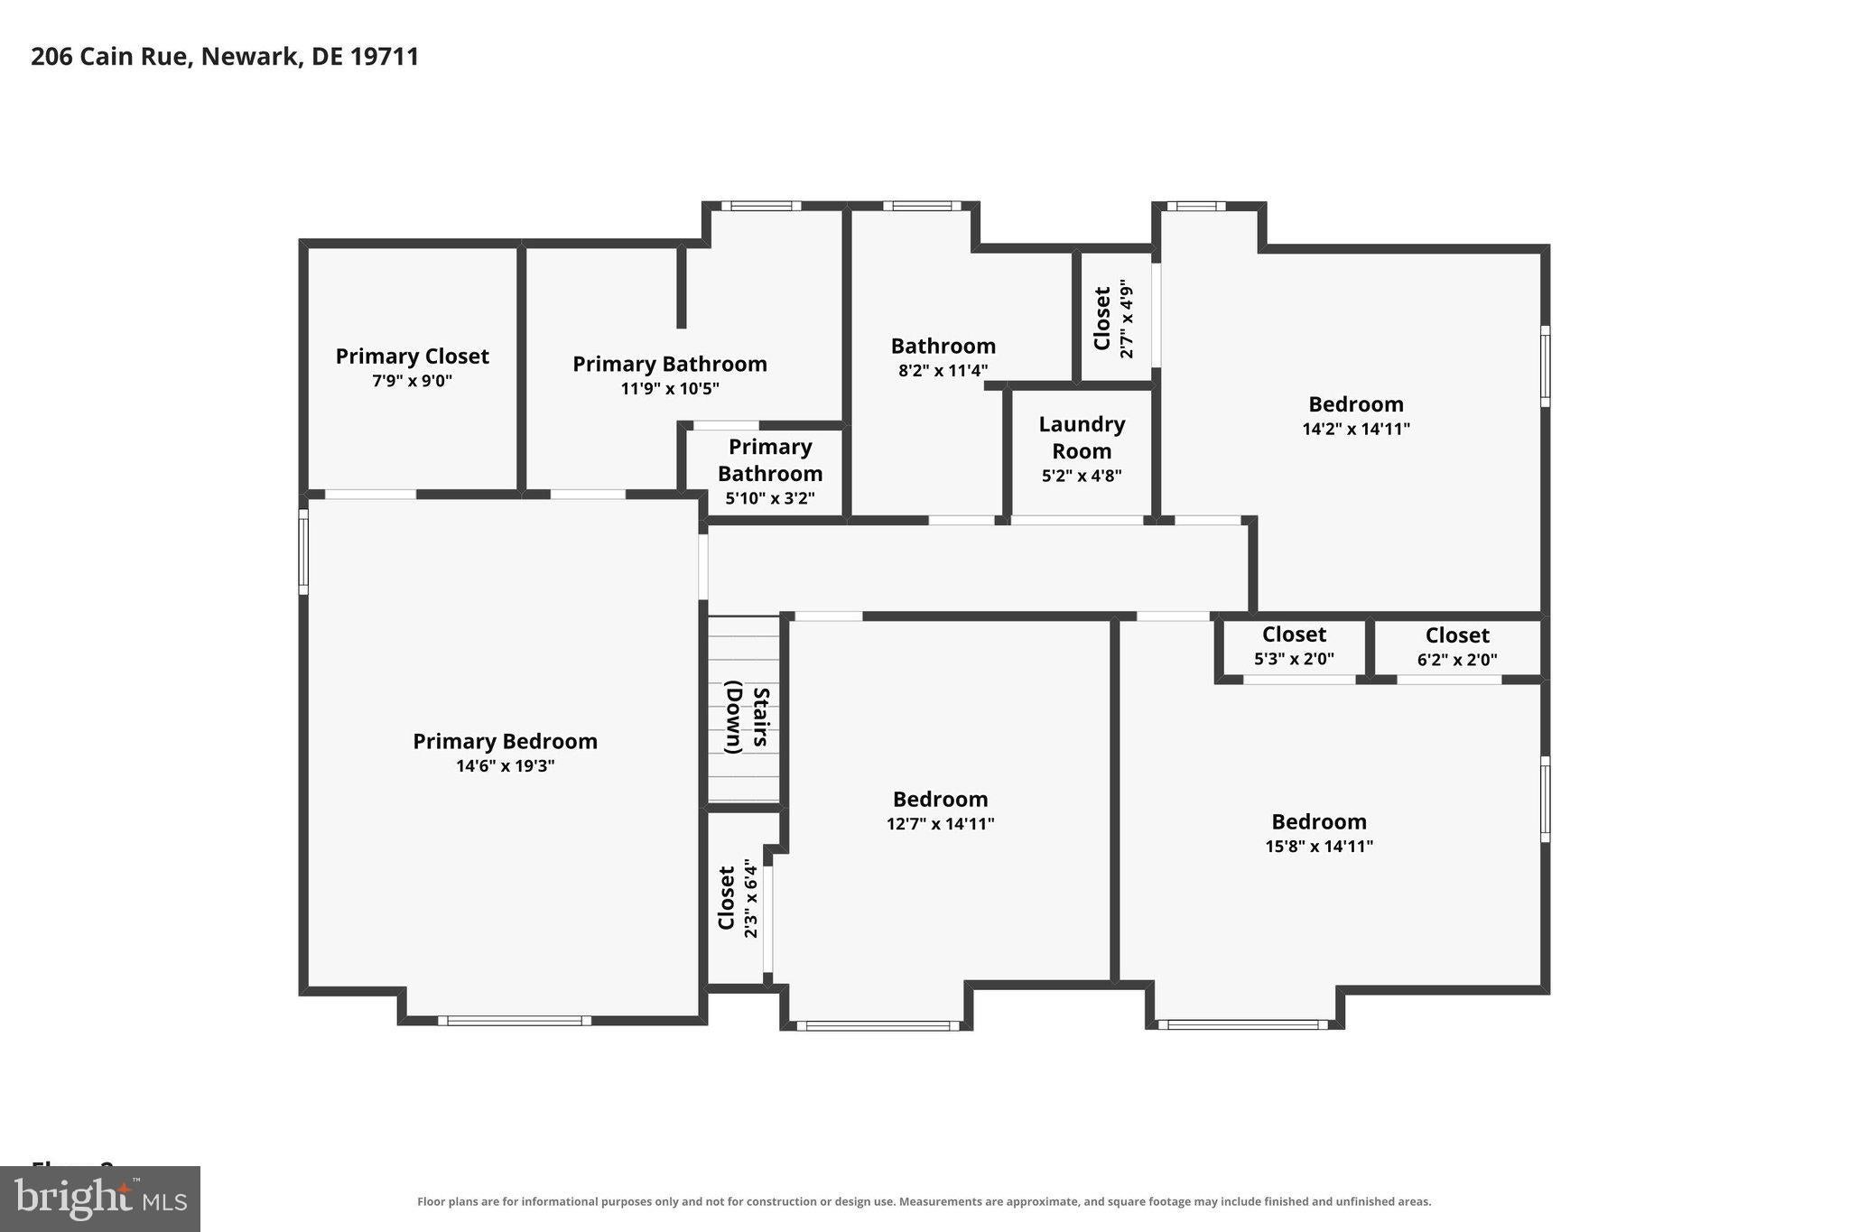
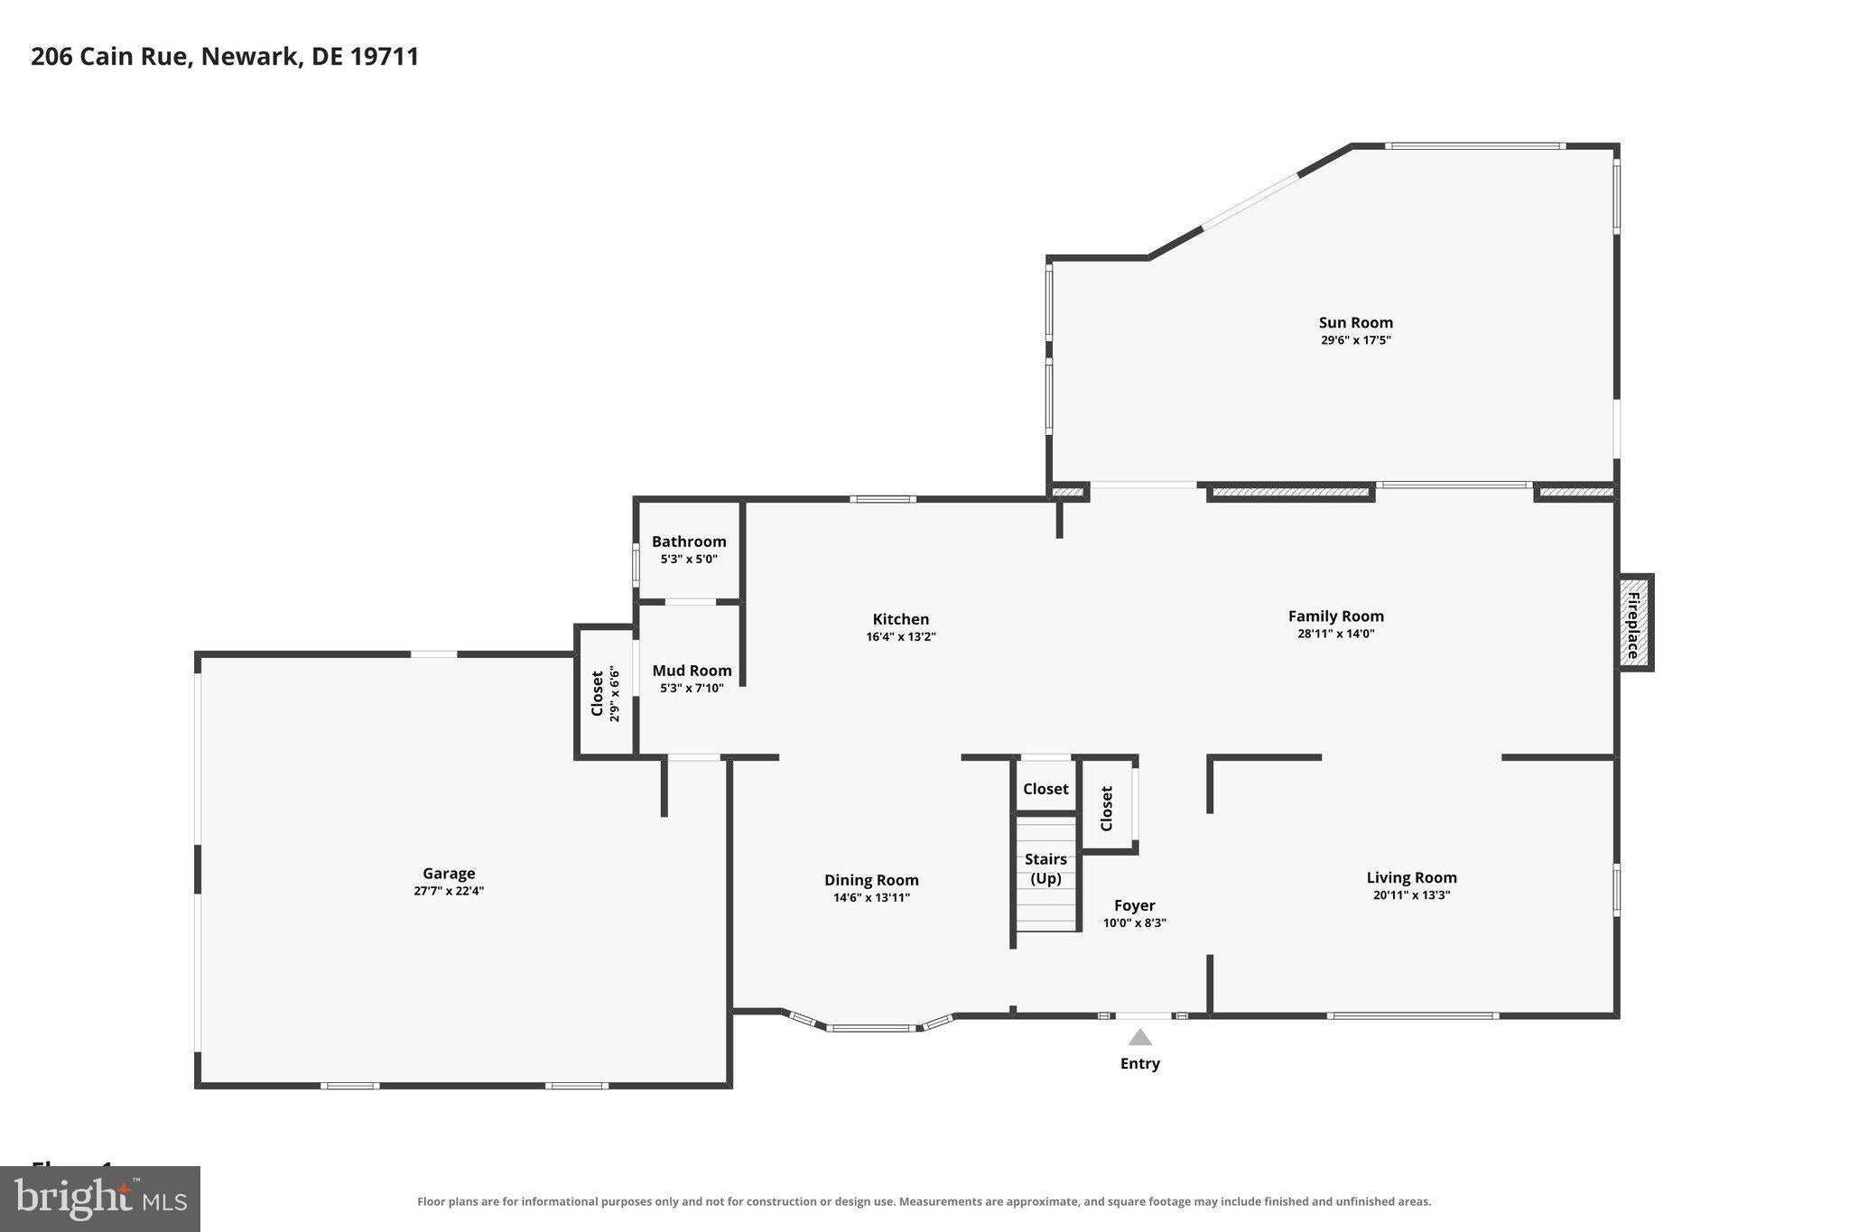
Welcome to 206 Cain Rue, where truly thoughtful design, high-end finishes, and extensive renovations have transformed this home into a truly exceptional place to call home. Reconfigured and reimagined, this beautifully renovated residence blends modern functionality with timeless style, offering the feel of a new home in the established community of Lambeth Riding. Hardwood flooring flows throughout, complemented by extensive LED lighting and new windows that create a bright, inviting atmosphere. Walls have been opened to establish a more contemporary floor plan, allowing the main living spaces to connect seamlessly for both everyday living and entertaining. Beyond what meets the eye, the home's infrastructure has been extensively updated, including new electrical wiring and ductwork, along with a high-efficiency, dual-zone Bosch HVAC system designed to provide enhanced comfort throughout the home. The stunning open-concept kitchen is a showpiece in its own right, featuring a premium Wolf gas range and oven, Sub-Zero refrigerator, honed marble backsplash, and elegant leathered granite countertops. Beautifully appointed yet highly functional, this space serves as the heart of the home, bringing together sophisticated design and the practicality needed for everyday living. The renovated bathrooms continue the home's elevated aesthetic, featuring marble tile accents and beautifully tiled floors. Convenience was clearly part of the design from the beginning, with the laundry relocated to the bedroom level and finished with a tiled floor and dedicated drainage system. The former laundry area has been cleverly transformed into a pantry and additional half bath, making excellent use of the home's footprint. Extending the living space is an inviting sunroom offering approximately 500 additional square feet, with ductwork installed to support comfortable, year-round enjoyment. Whether you envision a quiet morning retreat, a casual gathering space, or a place to unwind at the end of the day, this versatile room adds another dimension to the home's appeal. With approximately 2,700 square feet of recorded living space, a full basement with a perimeter French Drain, plus the additional sunroom, 206 Cain Rue offers a compelling combination of space, thoughtful design, premium materials, and substantial behind-the-walls improvements. From the designer kitchen appliances to the dual-zone Bosch HVAC system, the attention to detail extends well beyond appearances. Conveniently situated in the established community of Lambeth Riding, this remarkable home offers access to nearby shopping, dining, parks, and major commuting routes. Come experience the craftsmanship, comfort, and thoughtful design that make 206 Cain Rue a truly special place to call home.
Listing Information
Open Houses
-
Saturday, November 712:00 PM – 2:00 PM
-
Sunday, November 811:00 AM – 1:00 PM
Facts & Features
Location
Community Information
Architecture
Features & Amenities
Property Features
Square Footage
Tax & Financial Information
Schools
Linden Hill Elementary School
duPont (H.B.) Middle School
North Star Elementary School
Brandywine Springs School
McKean (Thomas) High School
William F. Cooke Junior Elementary
Wilson (Etta J.) Elementary School
Heritage Elementary School
School ratings are provided for informational purposes only and are subject to change. Attendance boundaries are for reference only — contact the school or district directly to verify enrollment eligibility.
Historical Data
Price History
| Date | Event | Price |
|---|---|---|
| 10/25/2026 | Listed for sale | $699,900 |
Listed by George Herbert Larson III · Crown Homes Real Estate · 3025046147
Listing information provided exclusively for consumers' personal, non-commercial use and may not be used for any purpose other than to identify prospective properties consumers may be interested in purchasing. Information deemed reliable but not guaranteed by the MLS. Copyright 2026, Bright. All rights reserved.
Last Updated: November 6, 2026 at 3:08 PM | Source: Bright | MLS#: DENC2113586

Start Your Real Estate Journey
Whether you have questions about this listing, want to schedule a showing, or just want to talk through your options, Ashley Stout is here to help. Reach out and expect a response within one business day.
How can I help?
Ashley Stout is here to help. Reach out and expect a response within one business day.
Thanks — Ashley Stout will be in touch shortly.
Make A Plan For Your Purchase
Know what you can afford before you start shopping — then run the numbers on any home you have in mind.
How much house can I afford?
- Principal & interest
- Property taxes
- Homeowner's insurance
- HOA dues
If your monthly savings are applied to the loan principal.
Enter your income, debts, and down payment to see how much home you may qualify for. Estimates only — not a lending decision.
Want to know more?
Frank Ranzino is here to help. Reach out and expect a response within one business day.
✓ Thanks — Frank Ranzino will be in touch shortly.
Your Next Chapter Starts With Just A Few Steps
Before you fall in love with a home, know what you can afford. Fill out a quick pre-approval so you're ready to make your move — on your timeline.

Pre-approval made easy
We're here to help you find the best option, not to help the best option find you. Trust that your information will not be shared with many different lenders like so many platforms do.
What type of home are you looking for?
How do you plan to use your new home?
Where are you in the home buying process?
Are you currently working with a real estate agent?
Do you currently own a home?
Is this your first time purchasing a home?
Do you plan to sell your current home before purchasing a new one?
Have you or your spouse served in the US military?
Veterans and active US military may be eligible for a $0 down VA loan.
What is your price range?
What is your current employment status?
What is your household pre-tax annual income?
What is your credit score?
Have you had a bankruptcy or foreclosure in the past 3 years?
Almost done — where can we reach you?
✓ Thank you for your time!
You'll hear back within one business day with your next steps.