
505 Hemlock Dr
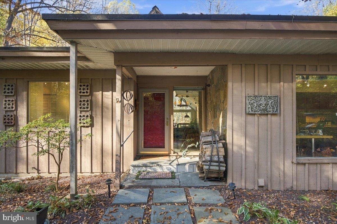
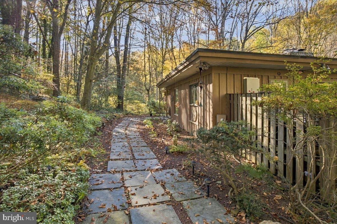
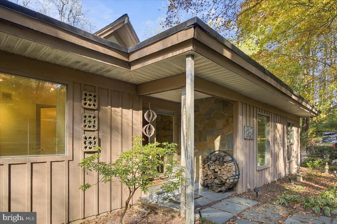
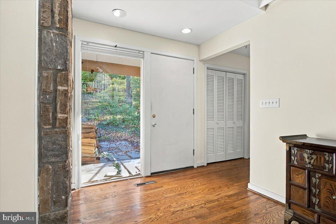
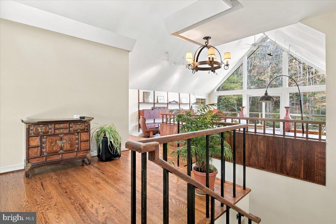
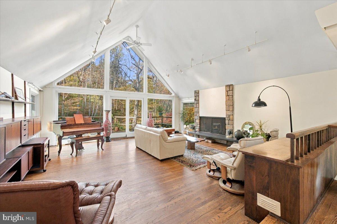
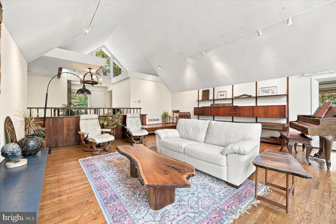
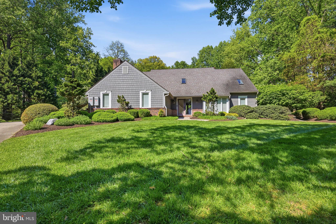
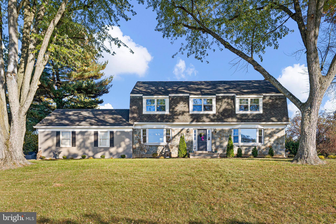
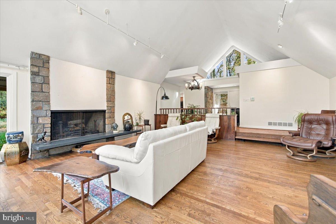
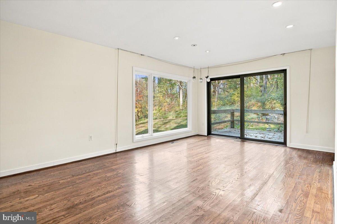
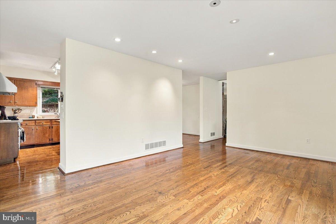
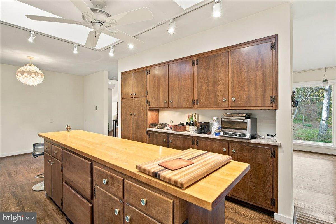
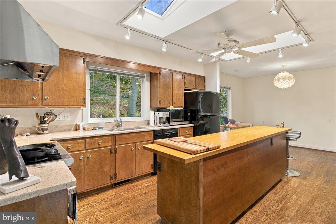
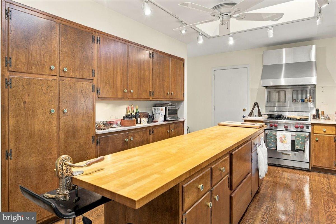
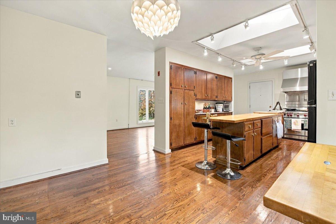
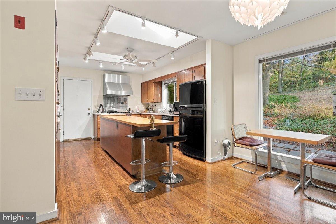
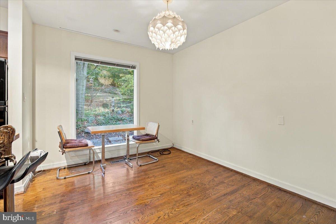
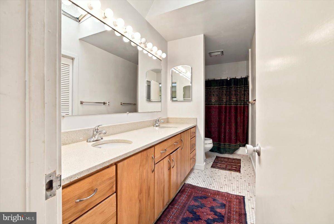
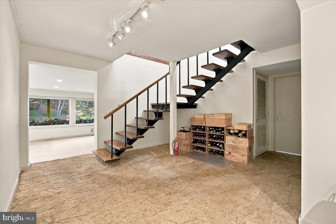
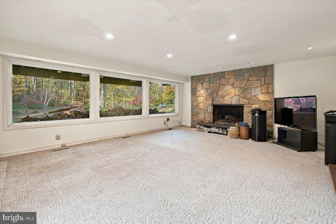
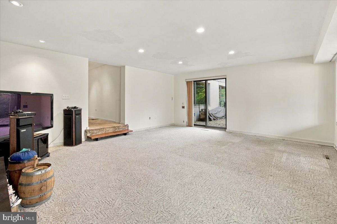
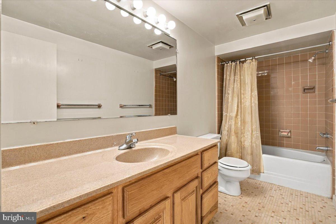
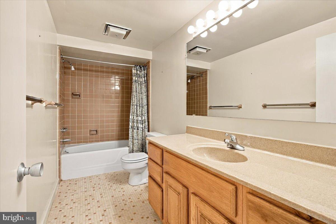
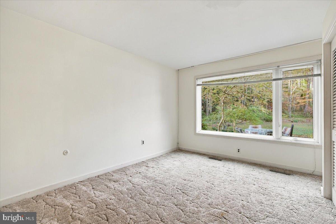
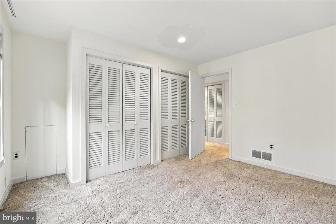
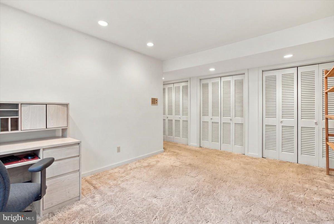
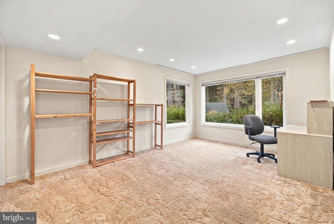
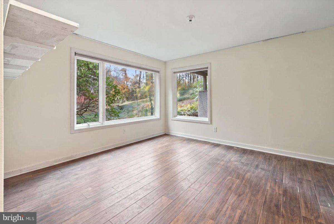
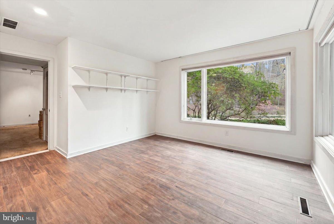
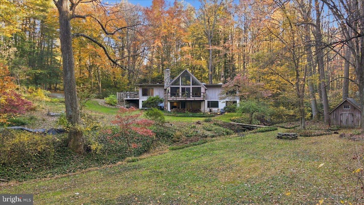
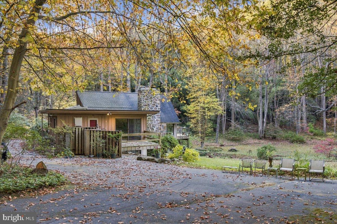
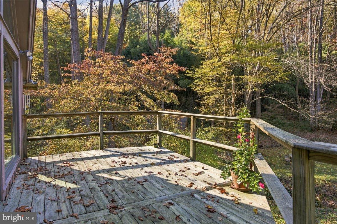
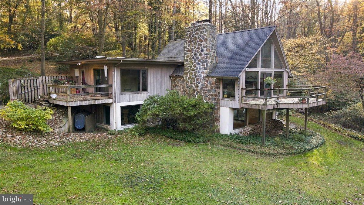
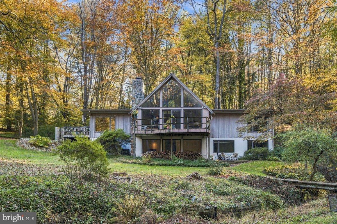
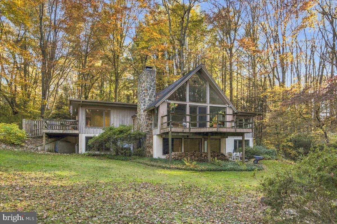
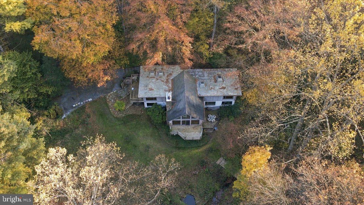
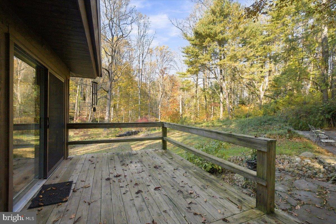
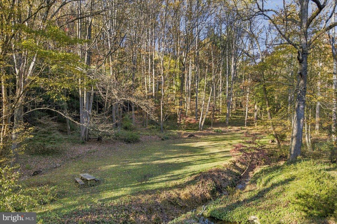
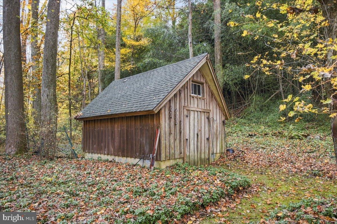
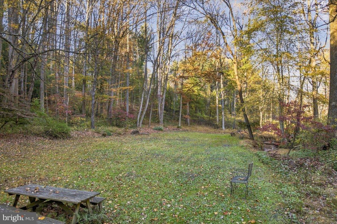
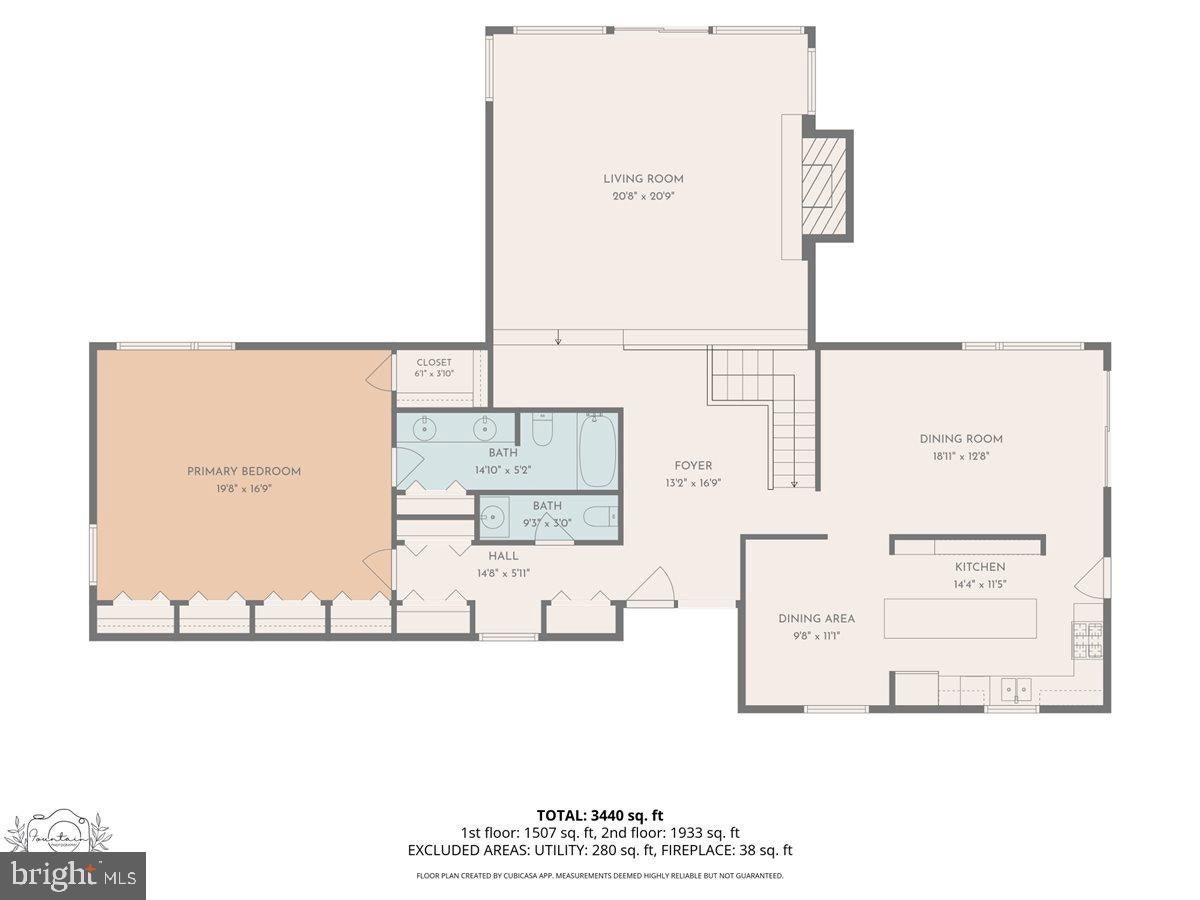
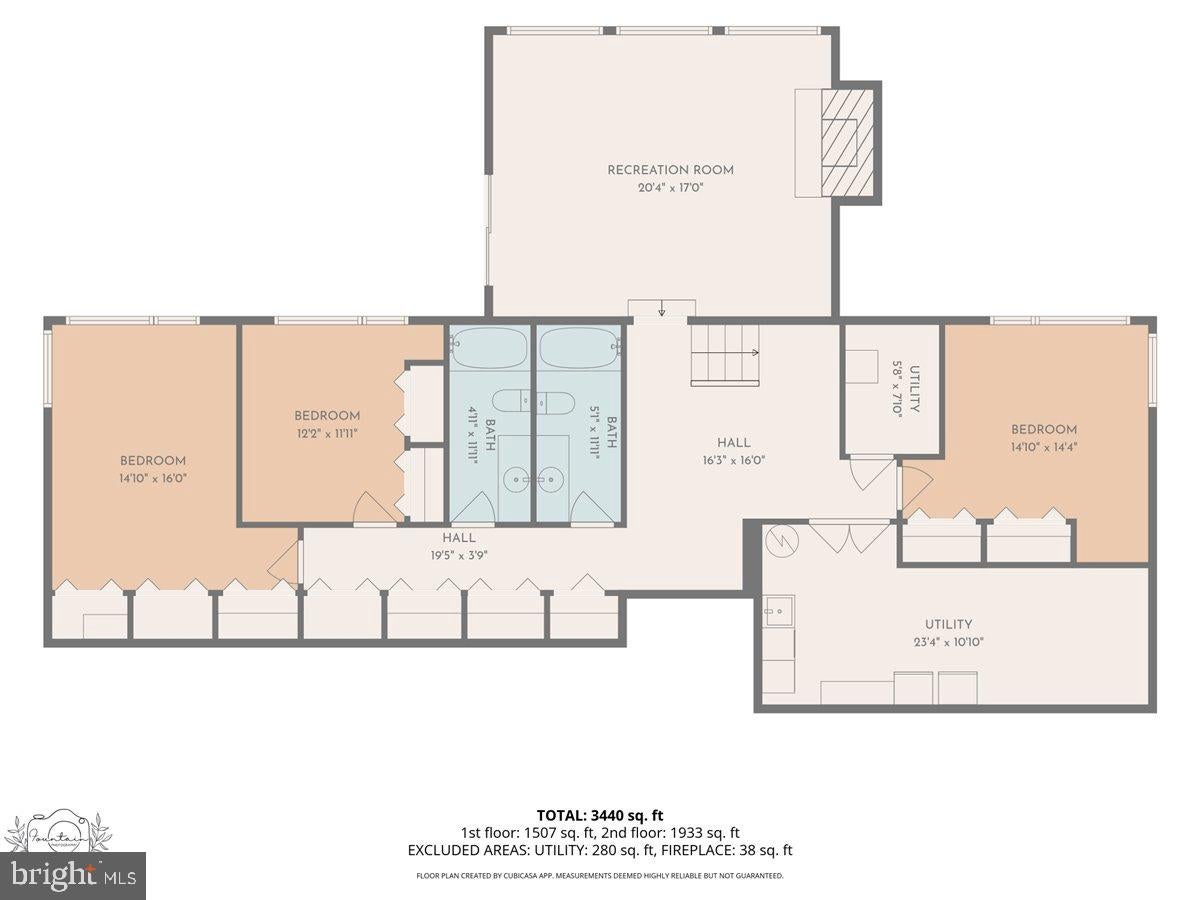
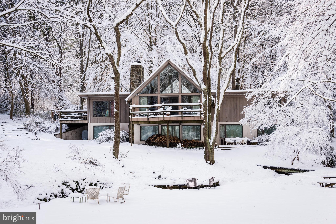
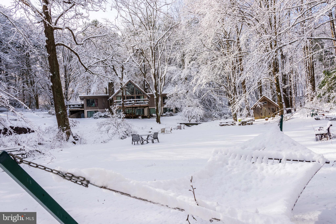
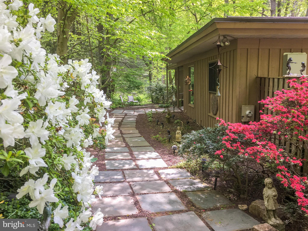
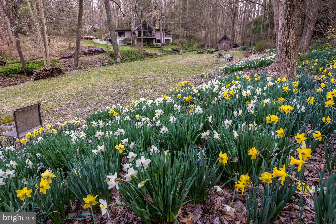
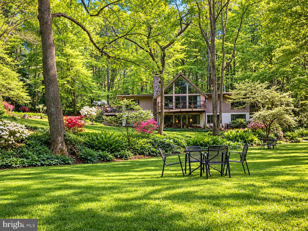
*** Seller has received multiple offers and requests highest and best by Wednesday 11/4 @ 4pm *** Welcome to 505 Hemlock Drive, a truly special mid-century modern ranch on 2.4 acres in the Skyline Orchard community of Hockessin. Tucked away towards the back of the neighborhood and surrounded by mature trees, this one of a kind ranch home offers privacy and natural beauty. This property feels like a private sanctuary away from the everyday hustle. Step inside and discover a home thoughtfully designed to embrace its picturesque setting. The galley style kitchen features abundant cabinetry, a Wolfe range with hood, and a 10ft butcher block island, providing generous space for gatherings. The breakfast nook offers peaceful views of the front landscape, creating the perfect seat to enjoy your morning coffee. A separate formal dining room provides additional space for entertaining, with direct access to a side deck for effortless indoor outdoor living. The spacious main living room is a true architectural highlight, featuring a dramatic A-frame ceiling, step down living room with fireplace, and stunning floor-to-ceiling windows. Natural light fills the space, while access to the rear deck creates a stunning view of the landscape. Also on the main level is a hallway with generous closet space, a half bath and the primary bedroom with a full bath, multiple closets and a dark room with sink, which could easily been converted to a walk in closet. An open L-shaped staircase leads to the expansive lower level, where there's a second living area with large windows, fireplace and access to the lower deck and rear yard. This level also features three additional bedrooms, two full bathrooms, a hallway lined with closets, a separate utility room with laundry and additional storage space. Beyond its architectural beauty and peaceful surroundings, 505 Hemlock Drive holds a truly special history. For 28 years, this home was the setting for "Diana's Distinctive Dining," where the late homeowner and culinary enthusiast Diana Leitch shared her passion for cooking through classes inspired by her extensive travels and formal culinary training in Switzerland and France, including the renowned Le Cordon Bleu in Paris. A place where food, friendship, and creativity came together. 505 Hemlock has been featured in both House Beautiful and Delaware Today Magazines! Outside is where this property truly comes to life. The 2.4-acre setting is a nature lover's dream, with towering mature trees, a gently babbling creek, a storage barn, and multiple areas to relax and reconnect with the natural surroundings. Whether you are enjoying a quiet morning listening to the birds, watching the seasons change through the expansive windows, or spending an evening on the deck surrounded by the sounds of nature, every day here offers an opportunity to slow down and appreciate the beauty around you. Backing to the scenic grounds of Ashland Nature Center, this exceptional property offers a peaceful, tucked away setting while remaining conveniently located near Route 41 for easy access to surrounding communities, Delaware's tax free shopping and dining. 505 Hemlock Drive is waiting for its next chapter, don't let this opportunity get away.
Listing Information
Facts & Features
Location
Community Information
Architecture
Features & Amenities
Property Features
Square Footage
Tax & Financial Information
Schools
duPont (H.B.) Middle School
Kennett High School
duPont (Alexis I.) High School
Marbrook Elementary School
North Star Elementary School
Brandywine Springs School
McKean (Thomas) High School
William F. Cooke Junior Elementary
School ratings are provided for informational purposes only and are subject to change. Attendance boundaries are for reference only — contact the school or district directly to verify enrollment eligibility.
Historical Data
Price History
| Date | Event | Price |
|---|---|---|
| 10/20/2026 | Listed for sale | $749,900 |
Listed by Allison Michelle Fehnel · Patterson-Schwartz-Hockessin · 3022393000
Listing information provided exclusively for consumers' personal, non-commercial use and may not be used for any purpose other than to identify prospective properties consumers may be interested in purchasing. Information deemed reliable but not guaranteed by the MLS. Copyright 2026, Bright. All rights reserved.
Last Updated: November 5, 2026 at 7:05 PM | Source: Bright | MLS#: DENC2113372

Similar Homes For Sale In Hockessin
Start Your Real Estate Journey
Whether you have questions about this listing, want to schedule a showing, or just want to talk through your options, Ashley Stout is here to help. Reach out and expect a response within one business day.
How can I help?
Ashley Stout is here to help. Reach out and expect a response within one business day.
Thanks — Ashley Stout will be in touch shortly.
Make A Plan For Your Purchase
Know what you can afford before you start shopping — then run the numbers on any home you have in mind.
How much house can I afford?
- Principal & interest
- Property taxes
- Homeowner's insurance
- HOA dues
If your monthly savings are applied to the loan principal.
Enter your income, debts, and down payment to see how much home you may qualify for. Estimates only — not a lending decision.
Want to know more?
Frank Ranzino is here to help. Reach out and expect a response within one business day.
✓ Thanks — Frank Ranzino will be in touch shortly.
Your Next Chapter Starts With Just A Few Steps
Before you fall in love with a home, know what you can afford. Fill out a quick pre-approval so you're ready to make your move — on your timeline.

Pre-approval made easy
We're here to help you find the best option, not to help the best option find you. Trust that your information will not be shared with many different lenders like so many platforms do.
What type of home are you looking for?
How do you plan to use your new home?
Where are you in the home buying process?
Are you currently working with a real estate agent?
Do you currently own a home?
Is this your first time purchasing a home?
Do you plan to sell your current home before purchasing a new one?
Have you or your spouse served in the US military?
Veterans and active US military may be eligible for a $0 down VA loan.
What is your price range?
What is your current employment status?
What is your household pre-tax annual income?
What is your credit score?
Have you had a bankruptcy or foreclosure in the past 3 years?
Almost done — where can we reach you?
✓ Thank you for your time!
You'll hear back within one business day with your next steps.