
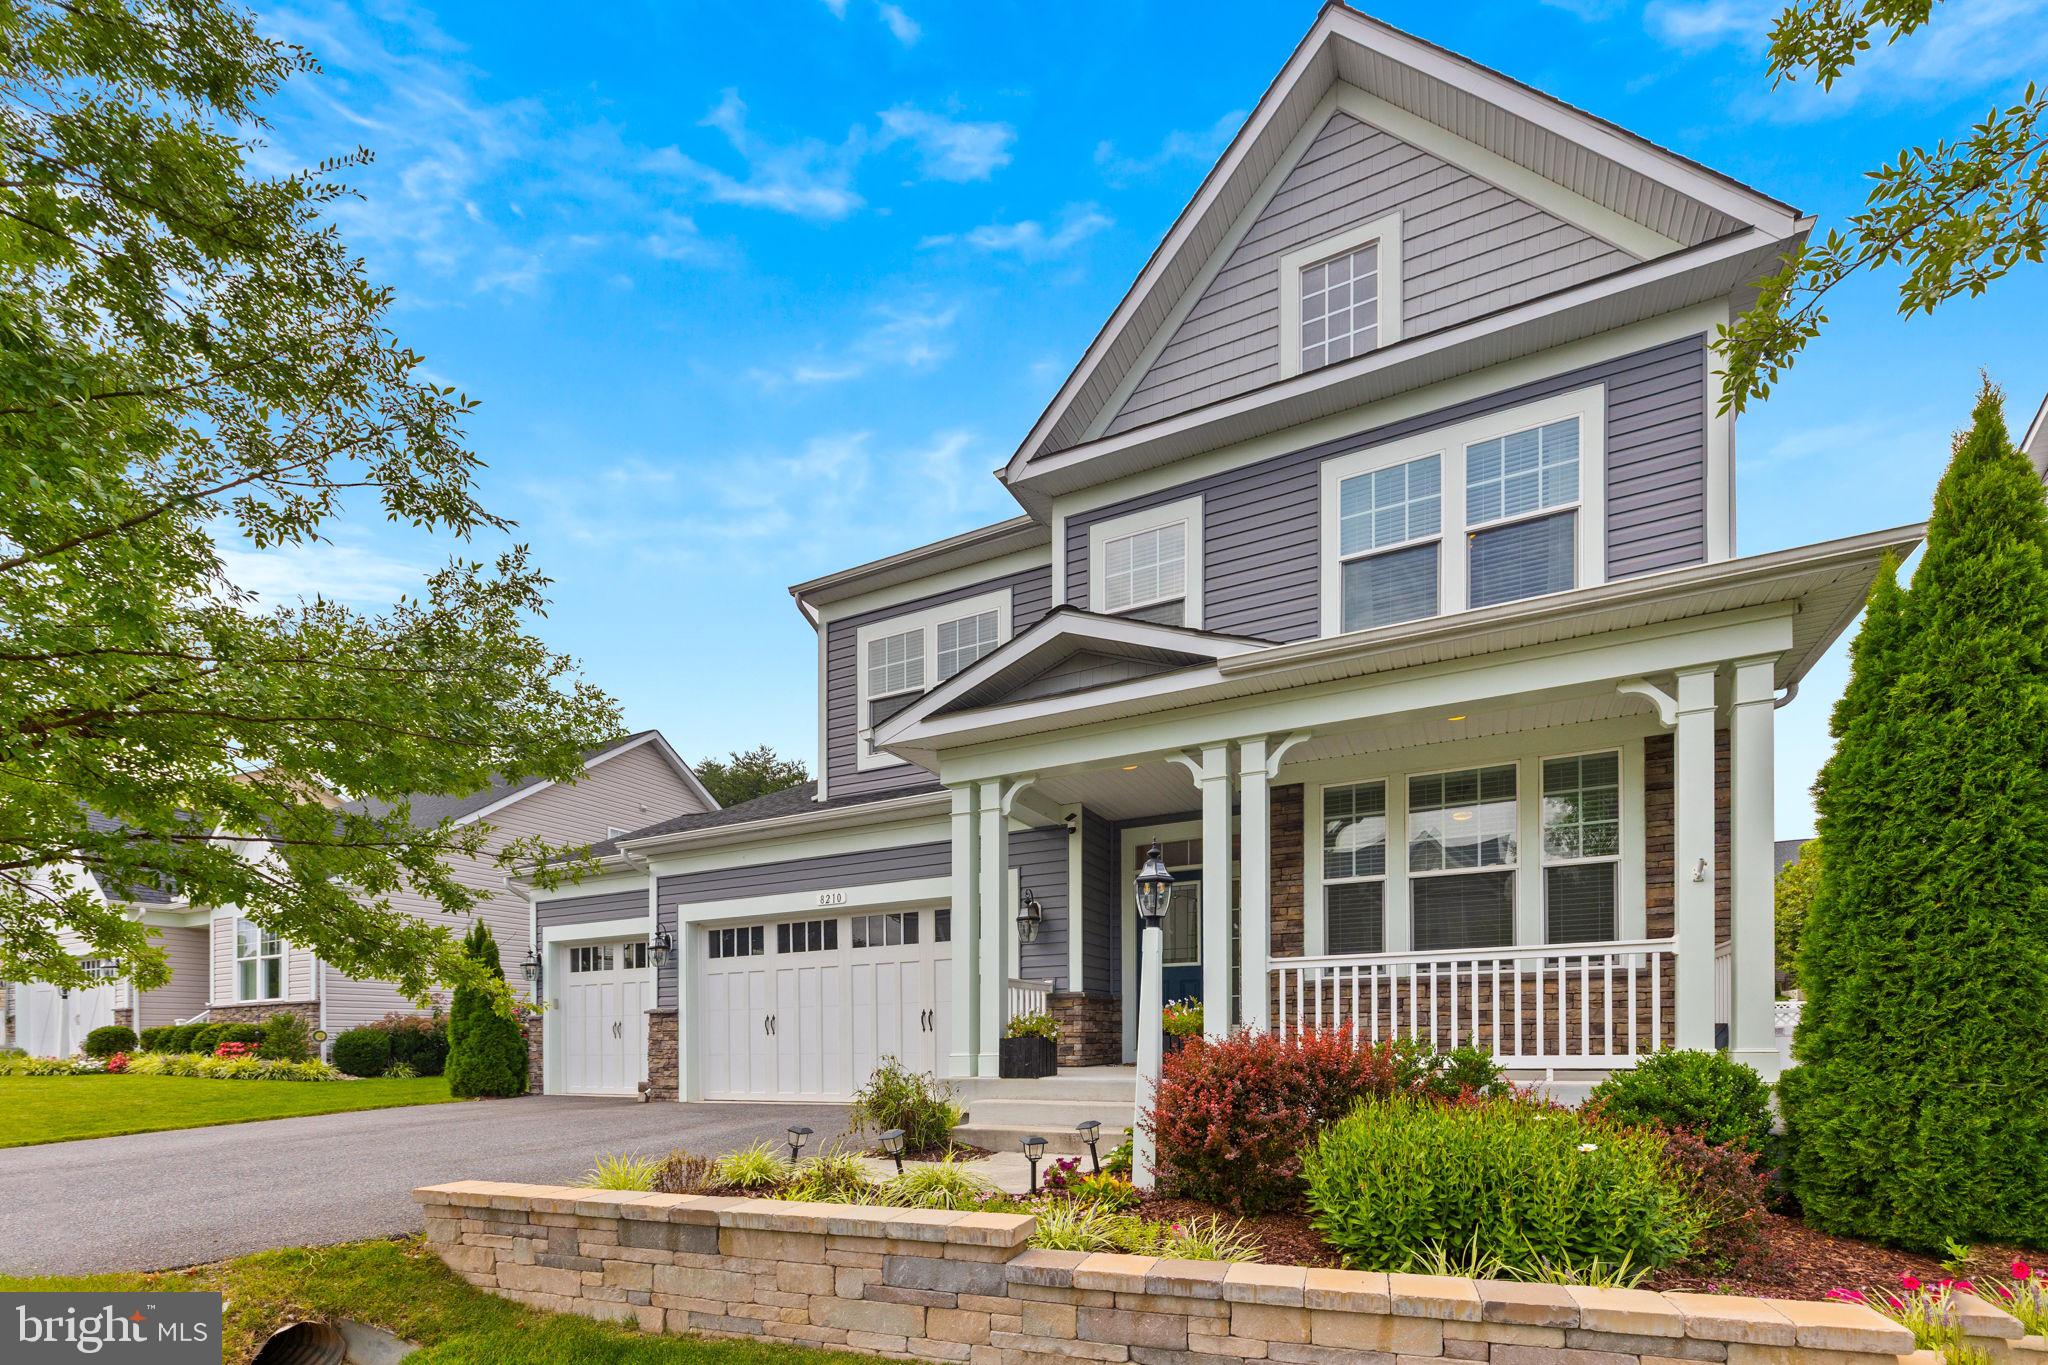
8210 Powers Ln
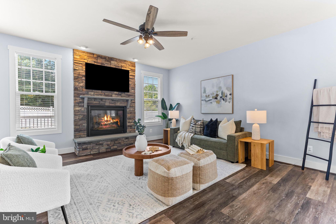
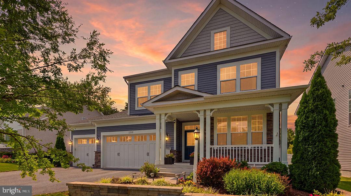
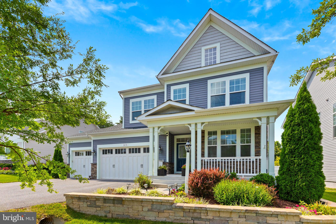
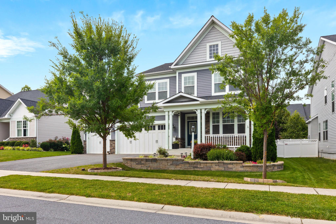
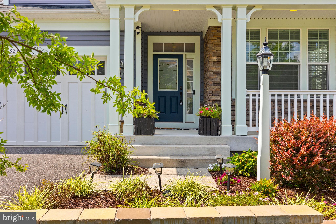
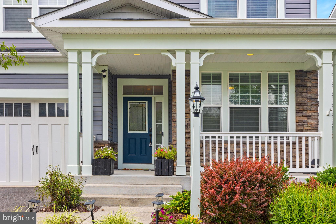
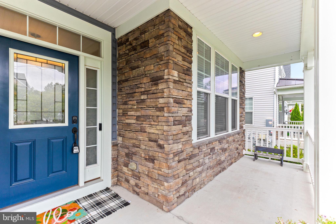
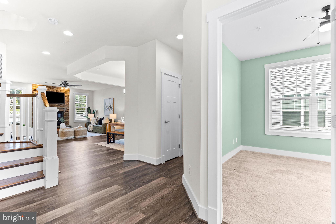
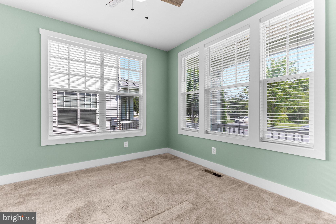
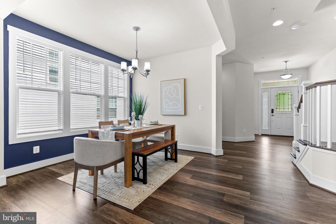
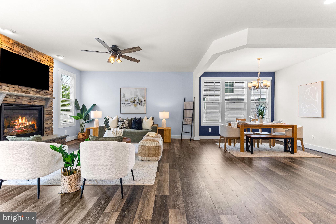
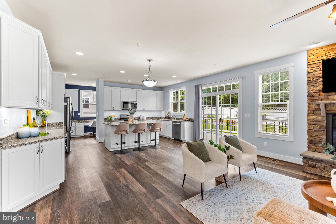
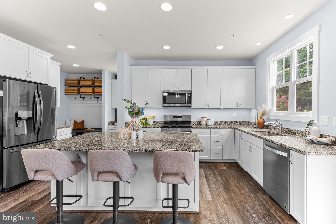
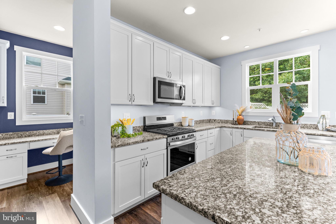
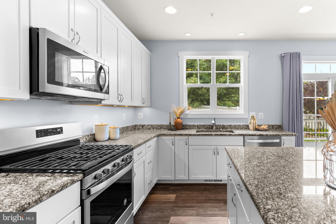
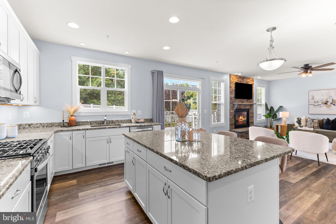
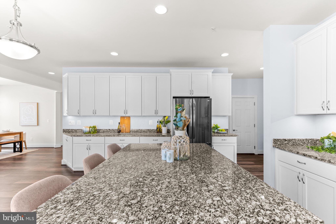
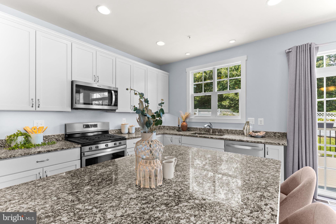
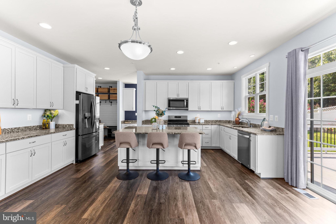
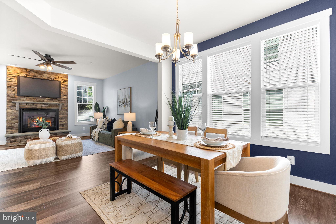
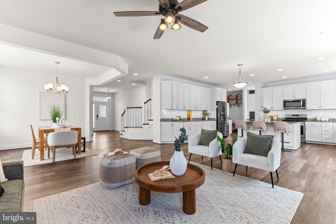
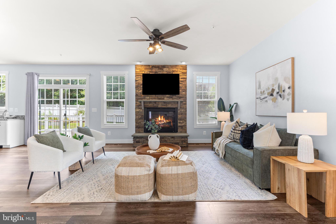
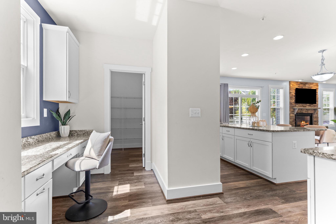
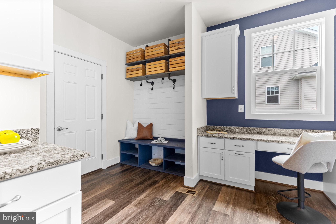
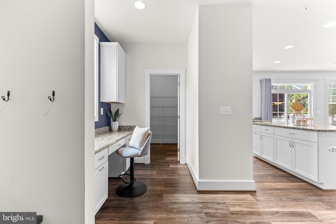
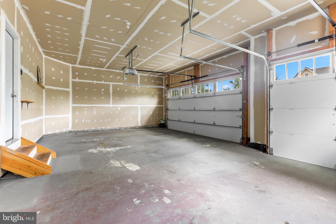
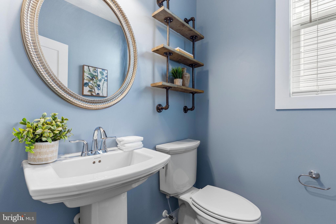
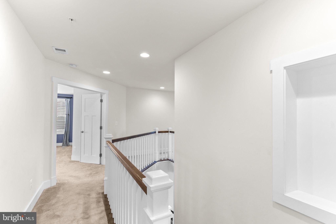
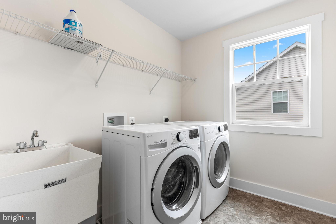
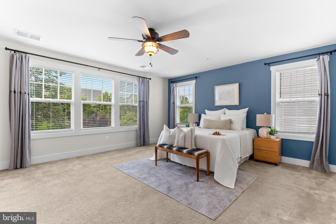
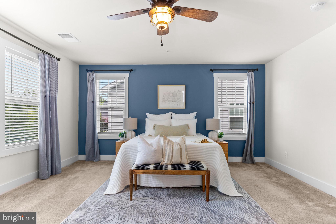
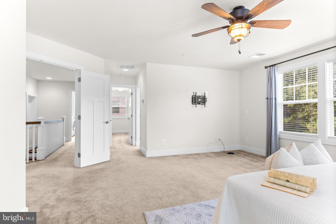
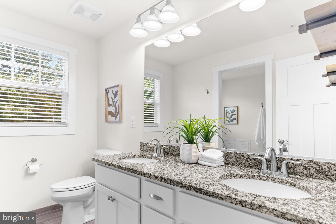
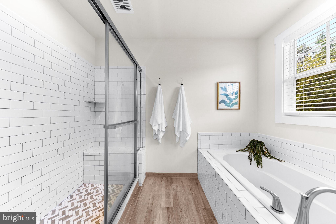
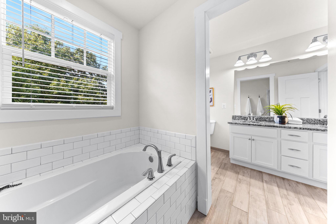
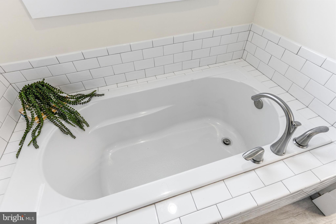
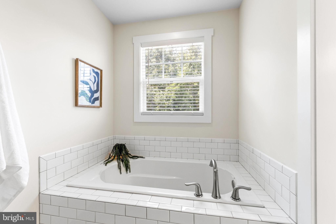
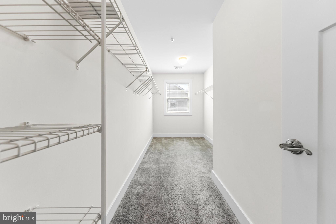
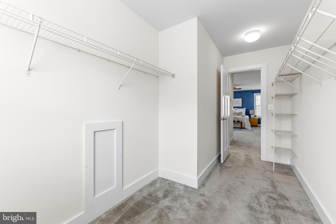
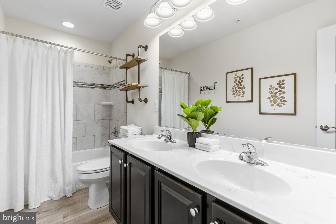
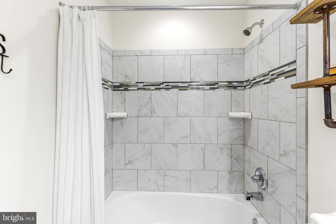
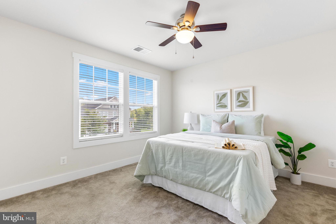
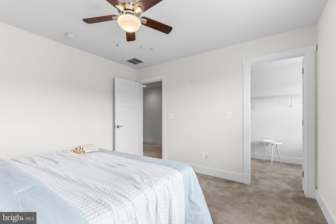
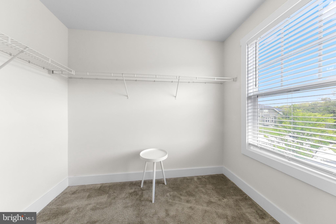
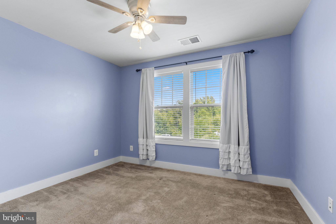
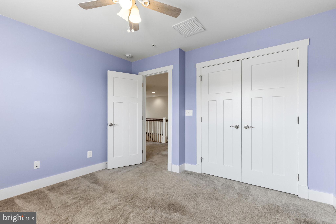
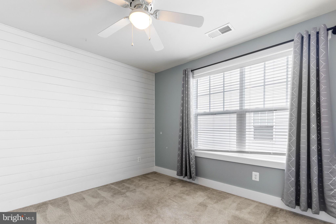
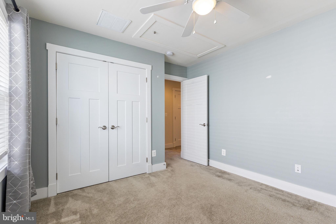
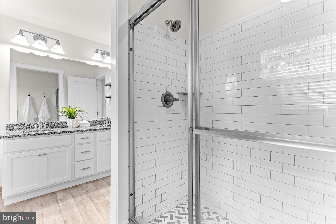
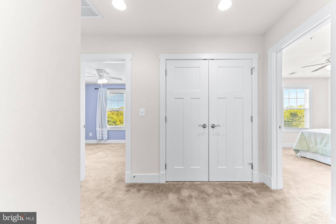
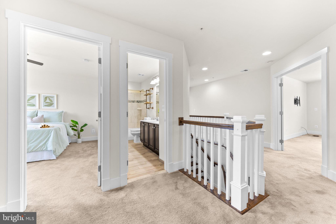
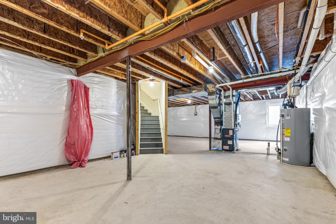
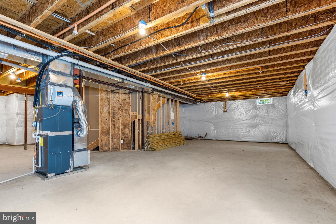
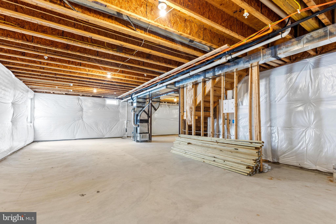
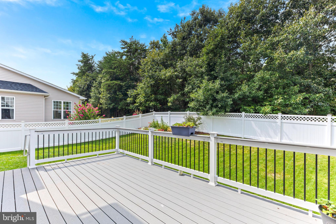
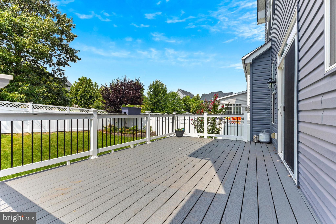
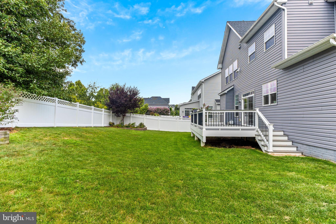
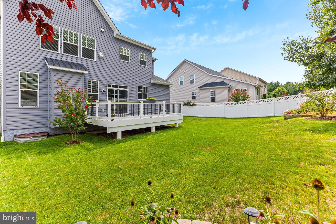
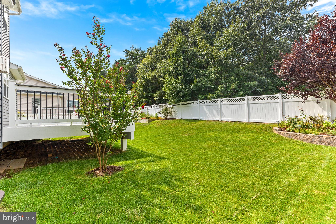
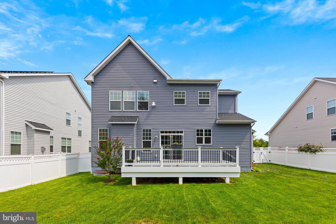
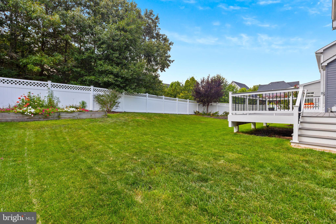
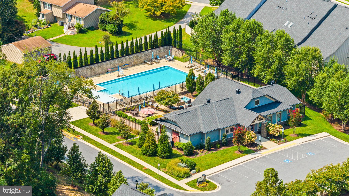
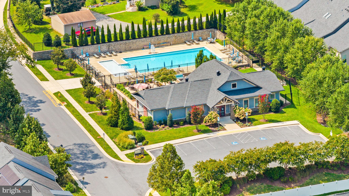
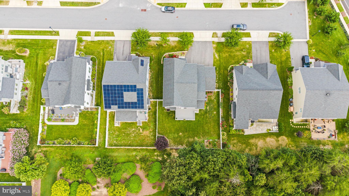
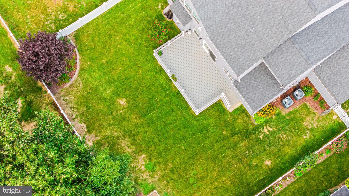
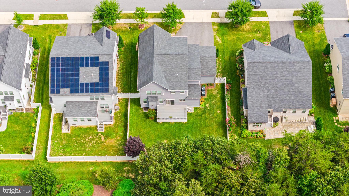
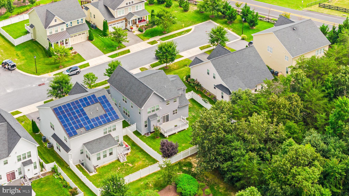
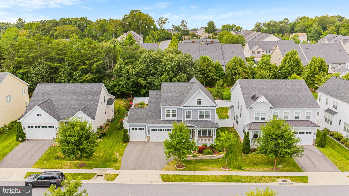
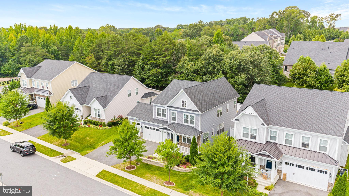
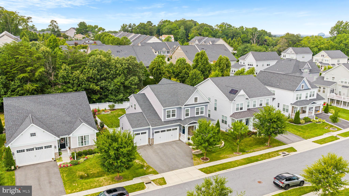
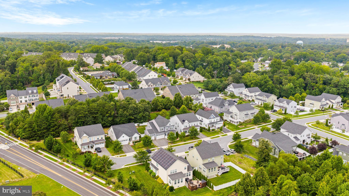
8210 Powers Ln is a four-bedroom, two-and-a-half-bath single-family home in Pondview community of Millersville, Anne Arundel County, Maryland. It has an attached 3-car garage, a full unfinished basement, an upper-level laundry room, and fully fenced, level backyard that backs to mature woods. Exterior: The home is a two-story colonial with blue-gray siding, shake-shingle gable accents, and stone veneer at the base of the front elevation. A covered front porch with columns spans the entry. The front Door is a navy panel door with a decorative glass insert and sidelight. Landscaping includes a stacked-stone retaining wall, layered planting beds, evergreens, and low-voltage path lighting. The paved driveway is wide enough for multiple vehicles in addition to the three garage bays. Main Level: wide-plank wood-look flooring runs through the entry, dining room, family room, kitchen and mudroom. A private office sits at the front of the house (11'3" x 11'0") with windows on two walls. The dining room (16'8" x 8'2") has a navy accent wall and a contemporary chandelier. The family room (15'2" x 17'2") is anchored by a floor-to-ceiling stacked-stone gas fireplace, along with a ceiling fan. The family room opens directly to the kitchen with no wall between them for an open floor plan. The Kitchen (17'2" x 18'1") has white shaker cabinetry with crown molding, granite countertops, and a large granite island with seating for three. Appliances are stainless steel and includes a gas range, over-the-range microwave, dishwasher, and French-door refrigerator. Recessed lighting runs the length of the ceiling, with a pendant over the breakfast area. A walk-in pantry (5'8" x 7'4") sits off the kitchen. A sliding glass door leads to the rear deck (Trex). Drop-Zone & Mudroom: a built in desk with granite top serves as a homework and command center between the kitchen and mudroom. The mudroom (7'9" x 14'1") has a shiplap wall, a built-in bench, open cubbies with coat hooks and connects to the three car garage. A powder room (5'1" x 5'6") with a pedestal sink is also on the main level between the office and dining areas. Upper Level: four bedrooms with two full bathrooms are on the second floor, along with a dedicated laundry room (8'3" x 6'8") with a window, utility sink, and side-by-side front load washer and dryer. An open railing overlooks the two story entry. Primary Suite: The primary bedroom measures 18'3" x 18'3" and has an accent wall, ceiling fan, and a wall of windows. It as a walk-in closet (13'9" x 6'5") plus a second closet. The en-suite bathroom (11'11" x 9'6") has a dual sink granite vanity, a soaking tub with subway-tile, a separate walk-in shower with subway tile and a glass door, a private water closet, and a window. Secondary bedrooms: the three additional bedrooms measure 11'4 x 11'10", 12'0" x 11'8" (with walk-in closet, 5'11" x 8'7") and 12'2 x 11'1". Each has a ceiling fan and blinds. One bedroom features a full shiplap accent wall. They share a hall bathroom (12'0" x 4'10") with a dual-sink vanity and a tub-shower with tile. Basement: the full basement is unfinished and measures approximately 40'10" x 37'10" roughly 1500 square feet. It has poured concrete walls with insulation, exposed floor joists, a steel support beam, interior stairs, a window, gas forced-air furnance, and gas water heater. It is a blank slate for a recreation room, home gym, media room, guest, suite, or storage. Backyard and Deck: a raised deck with white vinyl railing and black balusters runs off the rear of the house, with stairs down to the yard. The backyard is level and fully enclosed by a white vinyl privacy fence with lattice topper. Mature trees behind the property line provide a green backdrop and privacy. Planting beds and a crepe myrtle frame the yard. Community - Pondview: Pondview is a Koch Homes community in Millersville. Amenities include an outdoor swimming pool and clubhouse with parking, and sidewalks, streetlights. Book a showing today!
Listing Information
Open Houses
-
Saturday, November 71:30 PM – 3:30 PM
Facts & Features
Location
Community Information
Architecture
Features & Amenities
Property Features
Square Footage
Tax & Financial Information
Schools
Shipley's Choice Elementary
Southgate Elementary
Freetown Elementary
Old Mill Middle South
Old Mill Middle North
Old Mill High
Marley Elementary
Rippling Woods Elementary
School ratings are provided for informational purposes only and are subject to change. Attendance boundaries are for reference only — contact the school or district directly to verify enrollment eligibility.
Historical Data
Price History
| Date | Event | Price |
|---|---|---|
| 08/31/2026 | Listed for sale | $809,900 |
Listed by Michael Myslinski · Kelly and Co Realty, LLC · 4434919387
Listing information provided exclusively for consumers' personal, non-commercial use and may not be used for any purpose other than to identify prospective properties consumers may be interested in purchasing. Information deemed reliable but not guaranteed by the MLS. Copyright 2026, Bright. All rights reserved.
Last Updated: November 6, 2026 at 12:56 PM | Source: Bright | MLS#: MDAA2155658

Similar Homes For Sale In Millersville

Start Your Real Estate Journey
Whether you have questions about this listing, want to schedule a showing, or just want to talk through your options, Ashley Stout is here to help. Reach out and expect a response within one business day.
How can I help?
Ashley Stout is here to help. Reach out and expect a response within one business day.
Thanks — Ashley Stout will be in touch shortly.
Make A Plan For Your Purchase
Know what you can afford before you start shopping — then run the numbers on any home you have in mind.
How much house can I afford?
- Principal & interest
- Property taxes
- Homeowner's insurance
- HOA dues
If your monthly savings are applied to the loan principal.
Enter your income, debts, and down payment to see how much home you may qualify for. Estimates only — not a lending decision.
Want to know more?
Frank Ranzino is here to help. Reach out and expect a response within one business day.
✓ Thanks — Frank Ranzino will be in touch shortly.
Your Next Chapter Starts With Just A Few Steps
Before you fall in love with a home, know what you can afford. Fill out a quick pre-approval so you're ready to make your move — on your timeline.

Pre-approval made easy
We're here to help you find the best option, not to help the best option find you. Trust that your information will not be shared with many different lenders like so many platforms do.
What type of home are you looking for?
How do you plan to use your new home?
Where are you in the home buying process?
Are you currently working with a real estate agent?
Do you currently own a home?
Is this your first time purchasing a home?
Do you plan to sell your current home before purchasing a new one?
Have you or your spouse served in the US military?
Veterans and active US military may be eligible for a $0 down VA loan.
What is your price range?
What is your current employment status?
What is your household pre-tax annual income?
What is your credit score?
Have you had a bankruptcy or foreclosure in the past 3 years?
Almost done — where can we reach you?
✓ Thank you for your time!
You'll hear back within one business day with your next steps.