
7504 Farm Pond Ct
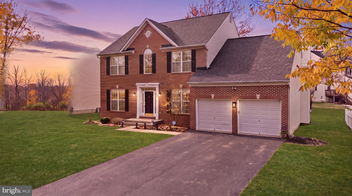
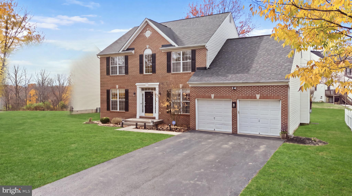
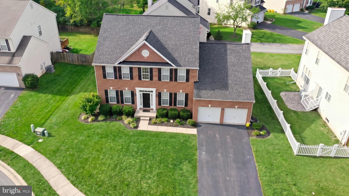
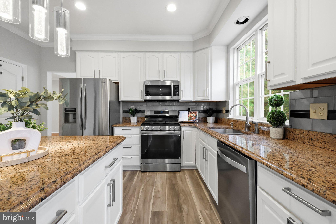
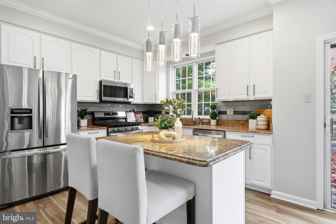
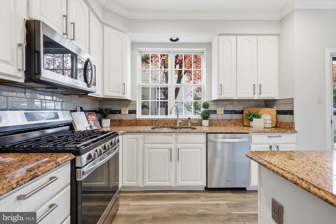
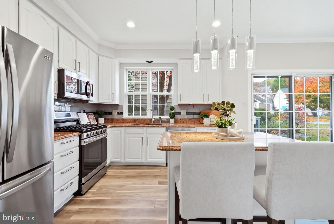
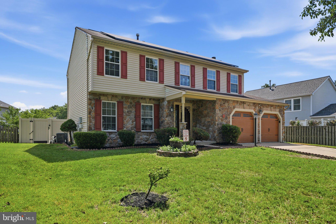
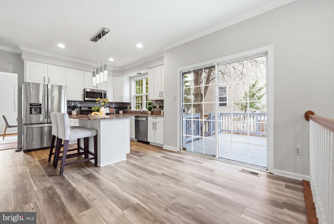
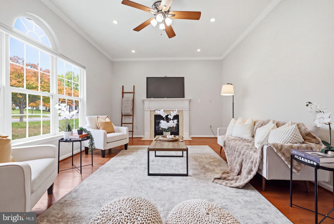
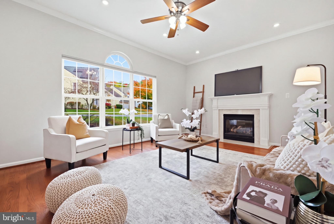
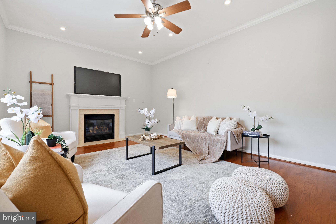
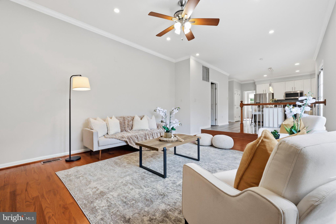
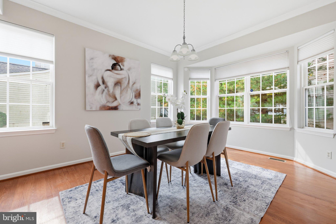
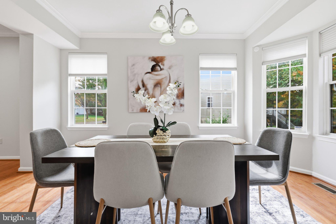
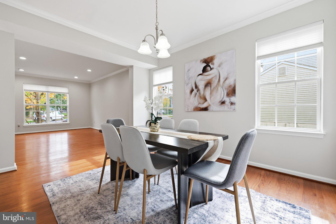
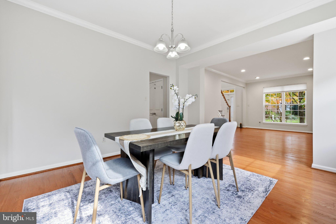
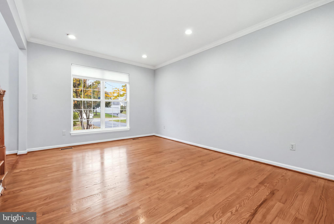
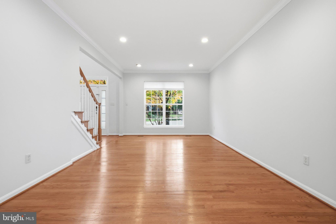
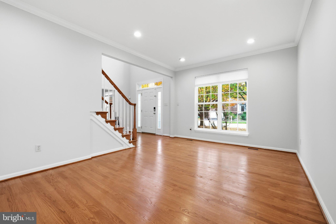
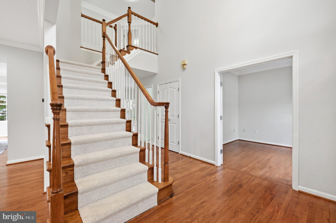
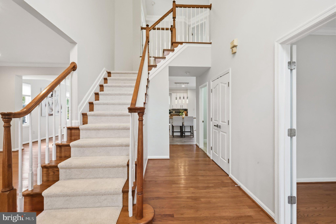
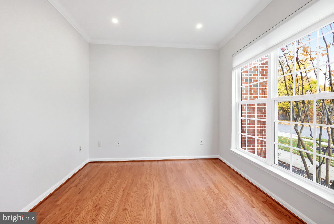
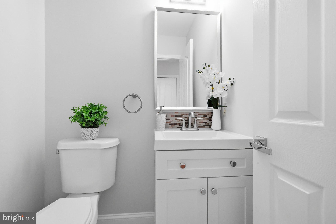
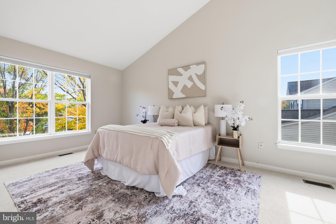
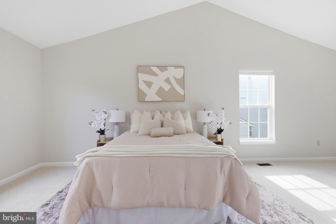
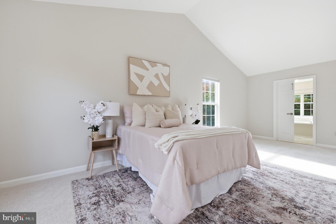
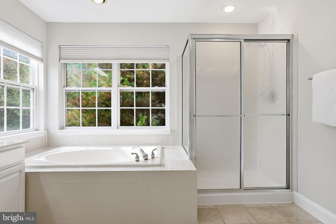
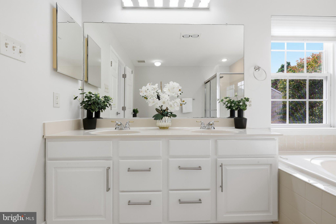
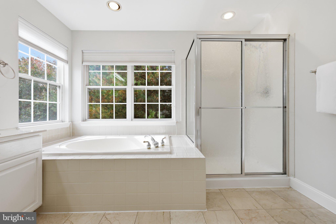
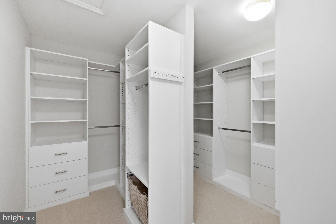
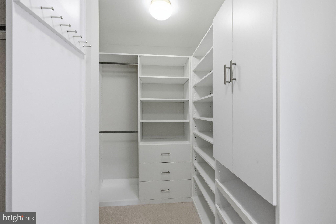
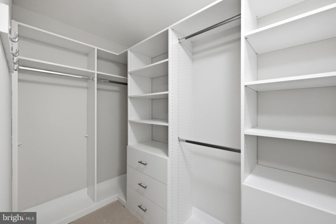
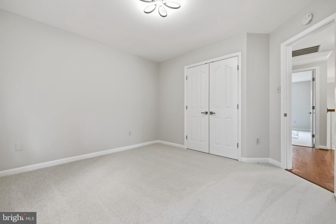
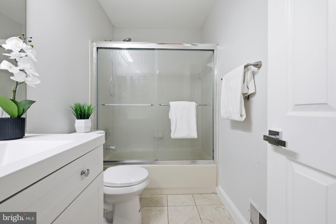
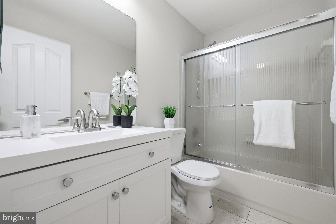
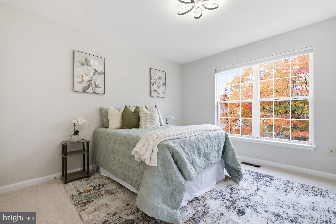
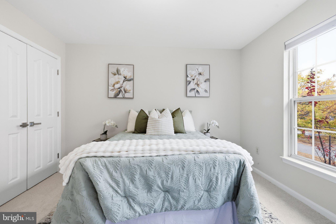
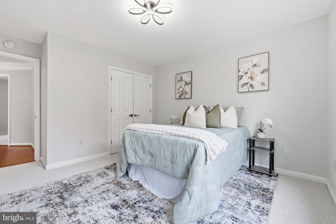
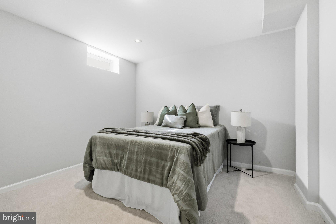
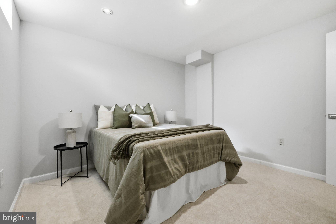
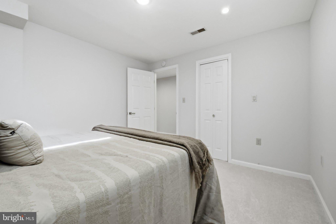
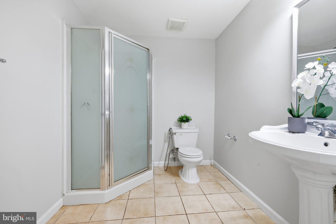
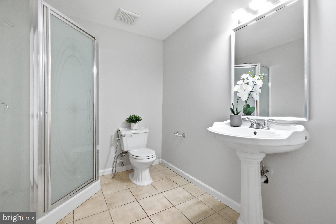
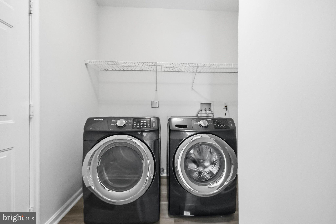
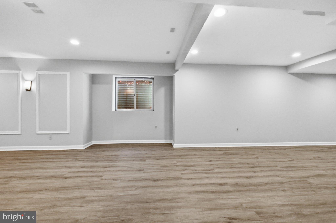
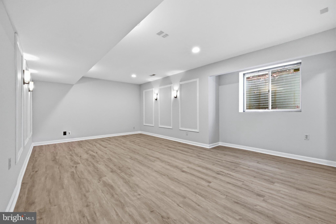
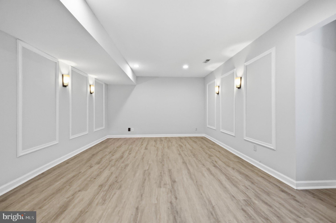
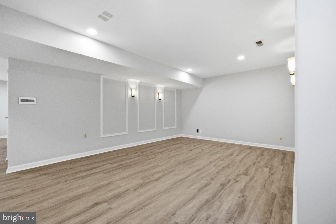
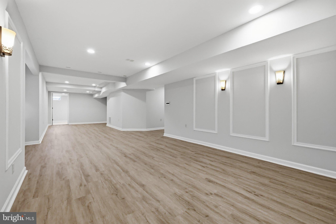
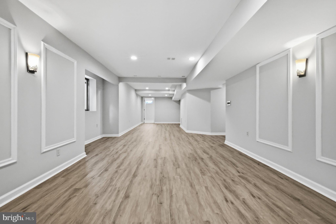
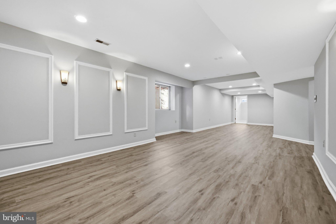
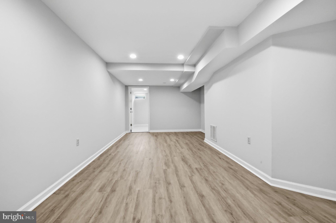
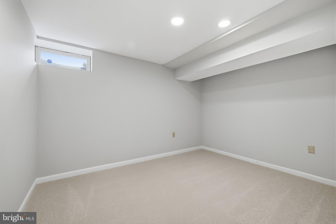
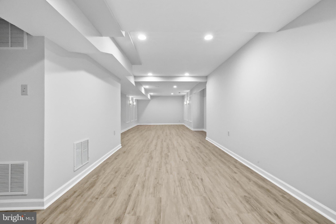
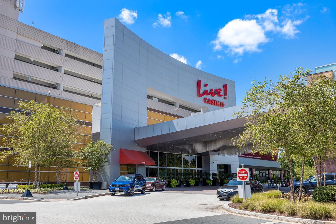
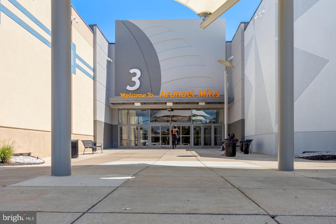
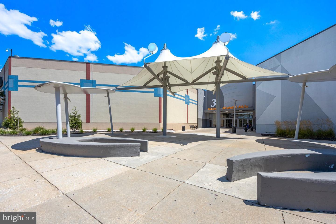
A striking brick façade, classic black shutters, and an impressive two-story foyer set the stage for a home where timeless architecture meets beautifully refreshed interiors. Nestled on a cul-de-sac in Hanover, 7504 Farm Pond Court welcomes you with an elongated driveway accommodating four vehicles, a two-car garage, and an architectural shingle roof. Inside, newly painted interiors, rich red oak hardwoods, and brand-new carpeting create a polished backdrop for everyday living and memorable entertaining. A sweeping staircase with a new carpet runner anchors the foyer, while French doors introduce a private study with crown molding, recessed lighting, and views toward the front of the property. The formal living and dining rooms offer elegant settings for intimate conversations and celebratory dinners, framed by crown molding, dressed windows, and chandelier lighting. At the heart of the home, the kitchen pairs crisp white cabinetry with bullnose-edge granite countertops, a subway tile backsplash, stainless steel appliances, gas cooking, and a pendant-lit island. Luxury vinyl plank flooring flows into the breakfast area, where sliding glass doors open to an expansive deck—an inviting extension of the home for morning coffee, summer dinners, and evenings beneath the stars. Adjacent, the family room draws everyone together around a gas fireplace with a stone surround and mantel, complemented by red oak hardwoods, Palladian windows, crown molding, recessed lighting, and a ceiling fan. A laundry and mudroom with garage access, along with a powder room, completes the main level. Upstairs, the primary suite offers a light-filled retreat beneath cathedral ceilings, with a thoughtfully organized walk-in closet and a spacious en suite bath featuring a double vanity, white cabinetry, a soaking tub, and a separate walk-in shower. Two additional bedrooms share a full bath with ceramic tile flooring, recessed lighting, and a tub/shower combination with sliding glass doors. The finished lower level expands the possibilities with a fourth bedroom, a full bath with a shower, a bonus room, and a generous recreation area with theater rough-ins, ready for your vision of movie nights, game days, or a dedicated entertainment retreat. Window treatments throughout add a finished touch, while a 2024 HVAC replacement, a 50-gallon gas water heater, and a roof replaced in 2015 complement the home’s extensive appeal. Enjoy Hanover’s convenient access to Arundel Mills shopping, restaurants, Live! Casino & Hotel, and BWI Airport, with major commuter routes connecting you to the greater Baltimore–Washington region. From its gracious arrival to its expansive gathering spaces, this home offers an exceptional setting for your next chapter.
Listing Information
Open Houses
-
Saturday, November 72:00 PM – 4:00 PM
Facts & Features
Location
Community Information
Architecture
Features & Amenities
Property Features
Square Footage
Tax & Financial Information
Schools
Severn Elementary
Meade Heights Elementary
Chesapeake Science Point
Hanover Hills Elementary
Jessup Elementary
Van Bokkelen Elementary
Hebron - Harman Elementary
Quarterfield Elementary
School ratings are provided for informational purposes only and are subject to change. Attendance boundaries are for reference only — contact the school or district directly to verify enrollment eligibility.
Historical Data
Price History
| Date | Event | Price |
|---|---|---|
| 11/03/2026 | Listed for sale | $675,000 |
Listed by Sunna Ahmad · Cummings & Co. Realtors · 4108230033
Listing information provided exclusively for consumers' personal, non-commercial use and may not be used for any purpose other than to identify prospective properties consumers may be interested in purchasing. Information deemed reliable but not guaranteed by the MLS. Copyright 2026, Bright. All rights reserved.
Last Updated: November 5, 2026 at 5:20 AM | Source: Bright | MLS#: MDAA2158878

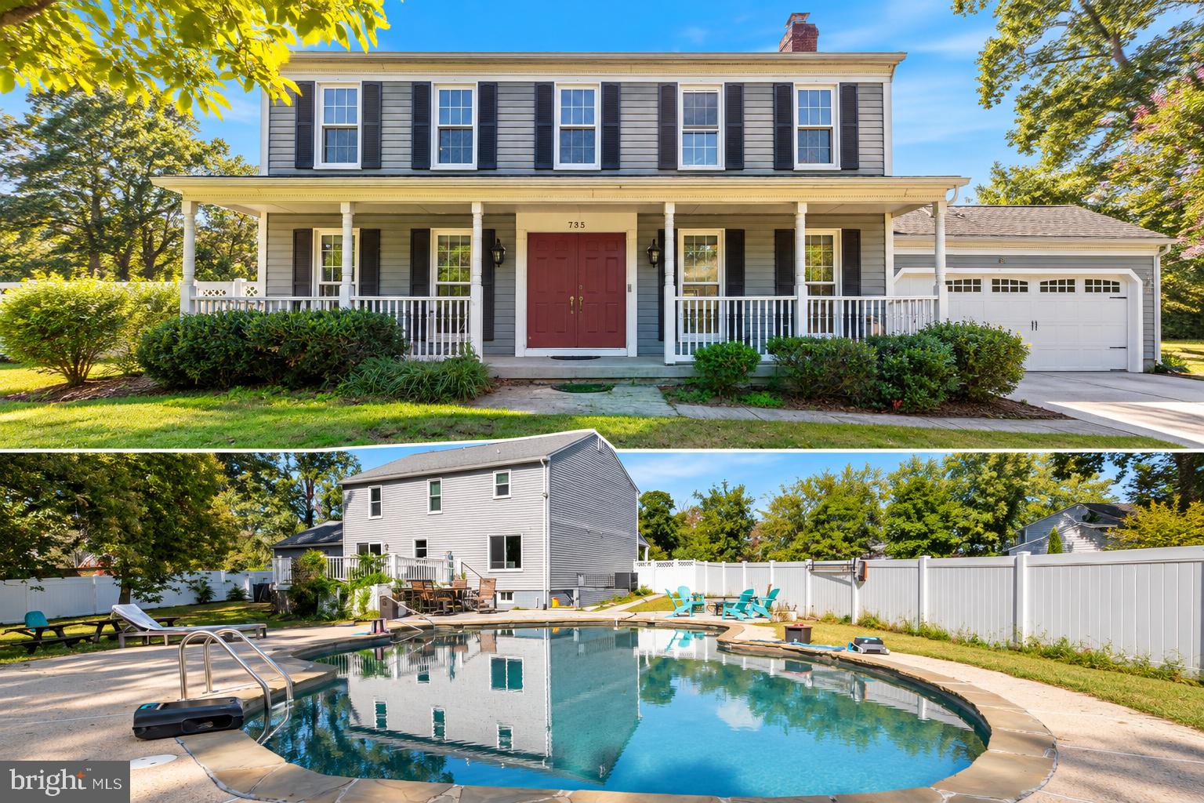
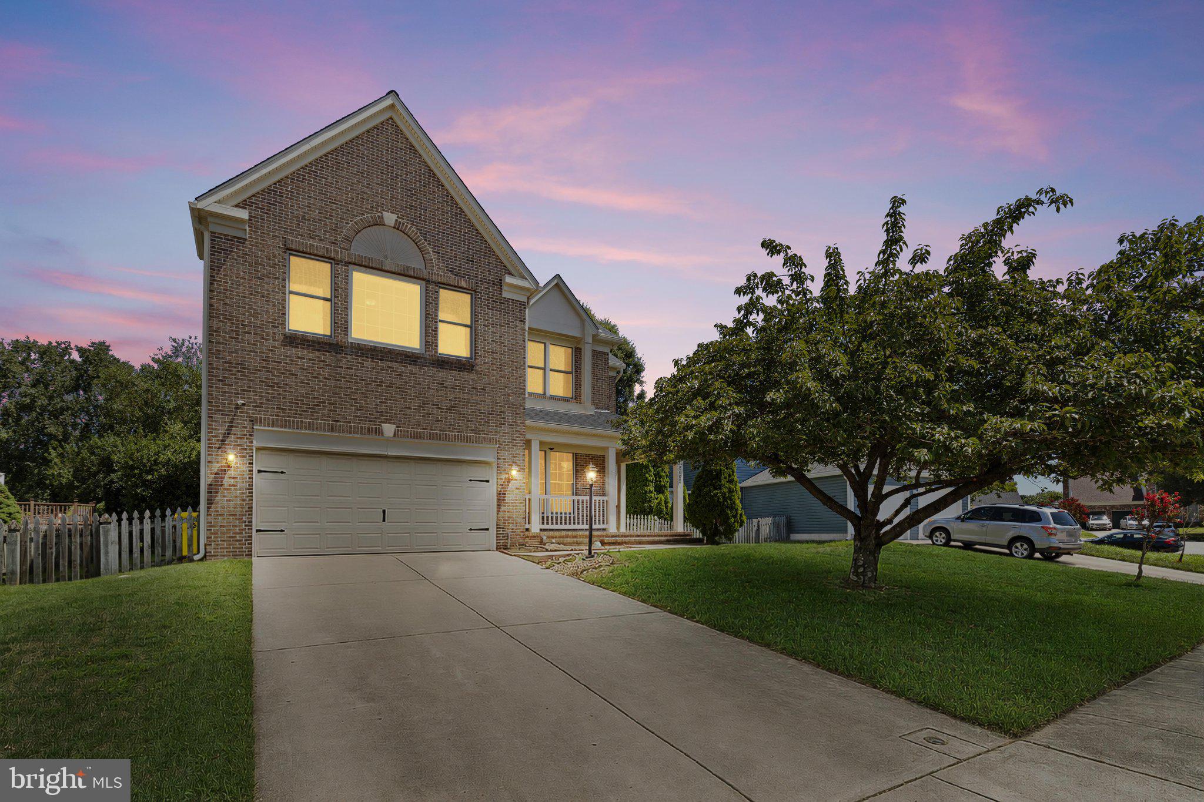
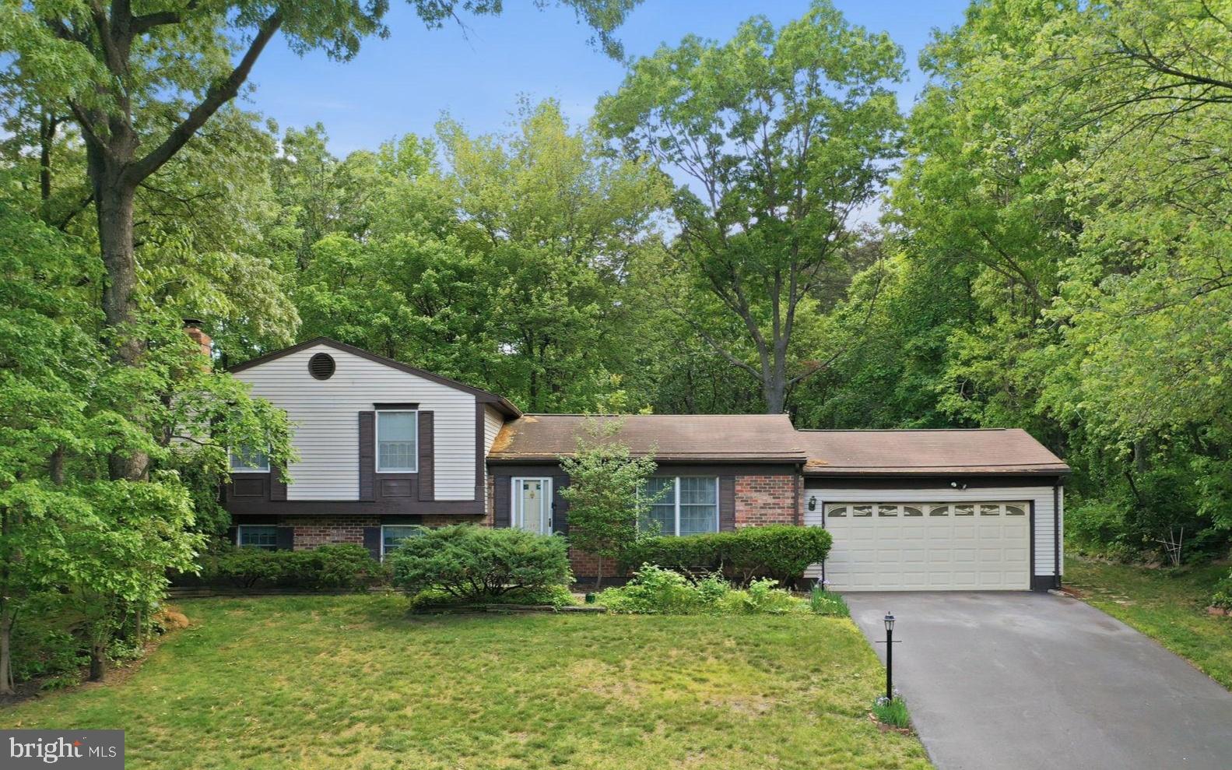
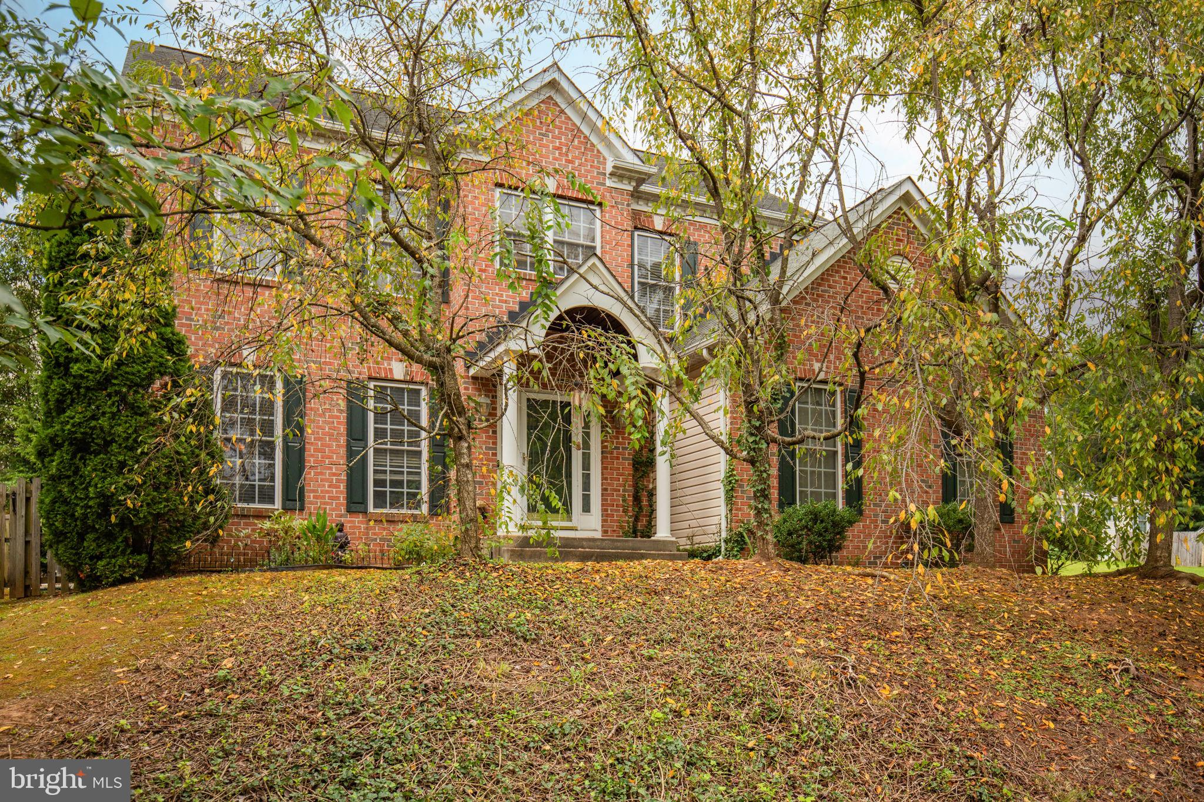
Similar Homes For Sale In Hanover
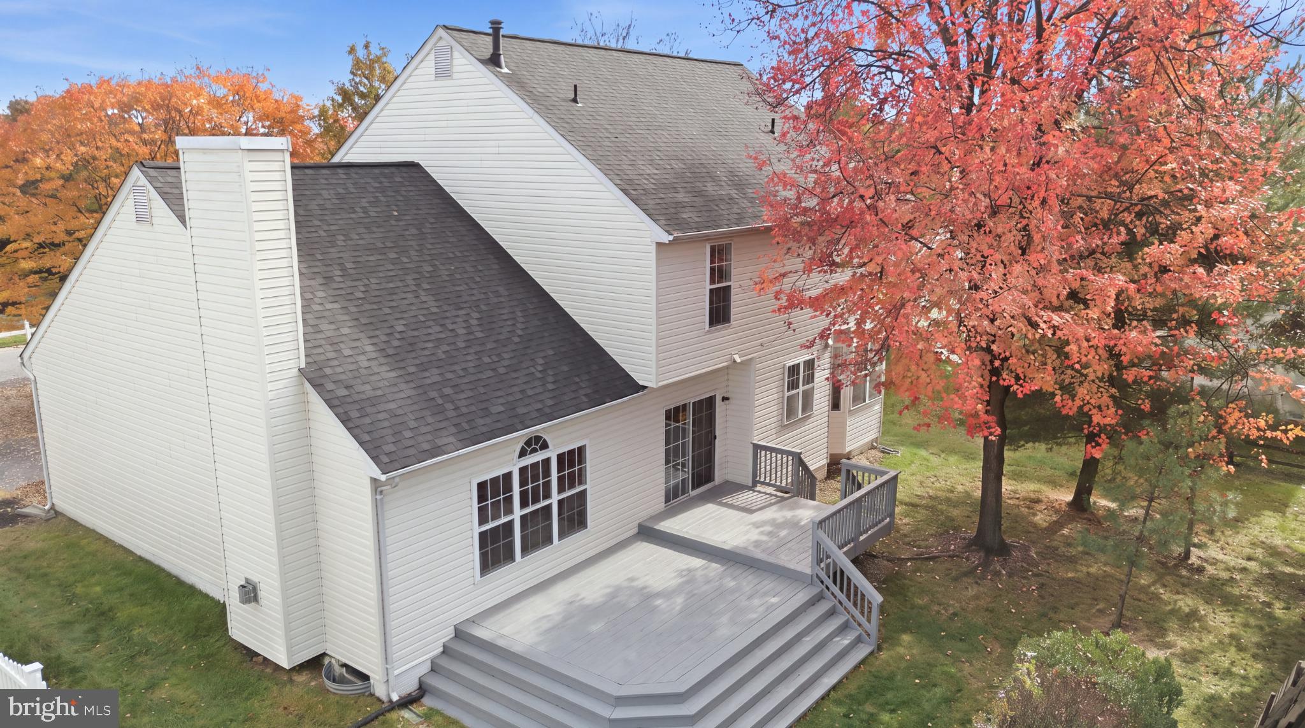
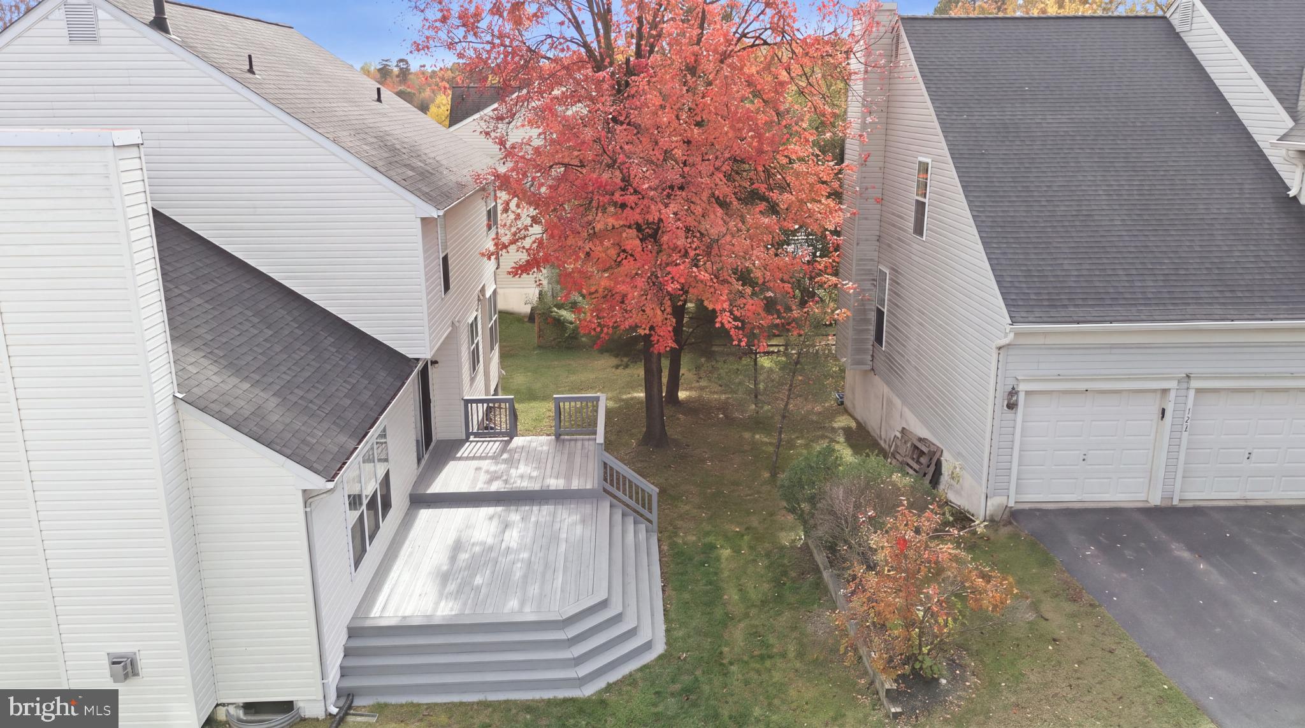
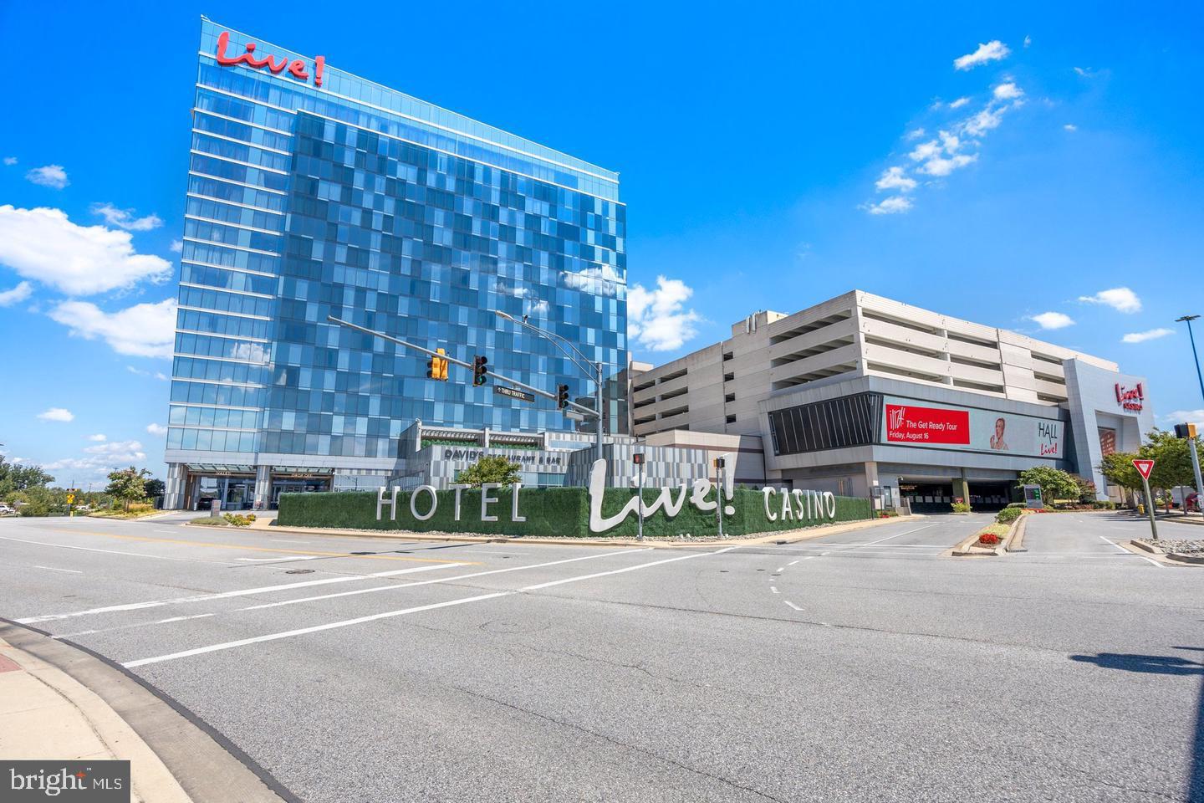
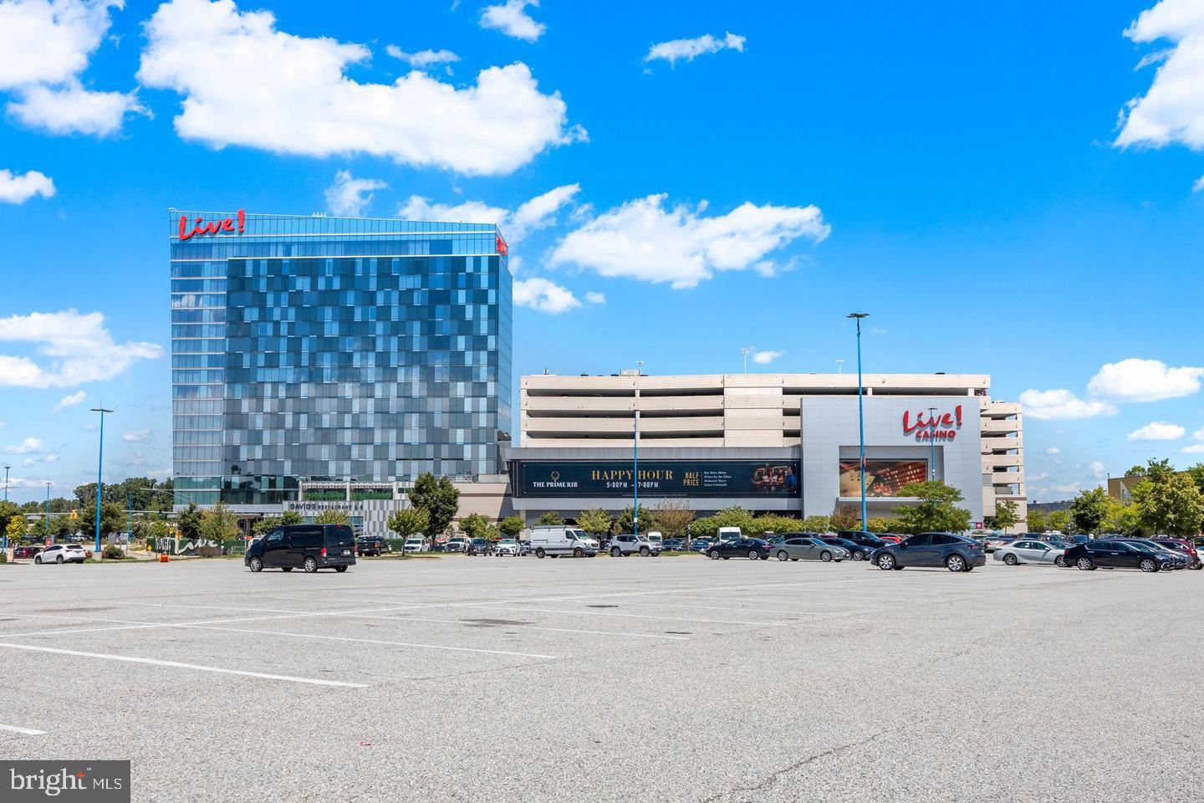

Start Your Real Estate Journey
Whether you have questions about this listing, want to schedule a showing, or just want to talk through your options, Ashley Stout is here to help. Reach out and expect a response within one business day.
How can I help?
Ashley Stout is here to help. Reach out and expect a response within one business day.
Thanks — Ashley Stout will be in touch shortly.
Make A Plan For Your Purchase
Know what you can afford before you start shopping — then run the numbers on any home you have in mind.
How much house can I afford?
- Principal & interest
- Property taxes
- Homeowner's insurance
- HOA dues
If your monthly savings are applied to the loan principal.
Enter your income, debts, and down payment to see how much home you may qualify for. Estimates only — not a lending decision.
Want to know more?
Frank Ranzino is here to help. Reach out and expect a response within one business day.
✓ Thanks — Frank Ranzino will be in touch shortly.
Your Next Chapter Starts With Just A Few Steps
Before you fall in love with a home, know what you can afford. Fill out a quick pre-approval so you're ready to make your move — on your timeline.

Pre-approval made easy
We're here to help you find the best option, not to help the best option find you. Trust that your information will not be shared with many different lenders like so many platforms do.
What type of home are you looking for?
How do you plan to use your new home?
Where are you in the home buying process?
Are you currently working with a real estate agent?
Do you currently own a home?
Is this your first time purchasing a home?
Do you plan to sell your current home before purchasing a new one?
Have you or your spouse served in the US military?
Veterans and active US military may be eligible for a $0 down VA loan.
What is your price range?
What is your current employment status?
What is your household pre-tax annual income?
What is your credit score?
Have you had a bankruptcy or foreclosure in the past 3 years?
Almost done — where can we reach you?
✓ Thank you for your time!
You'll hear back within one business day with your next steps.