
9012 Forest Oaks Rd
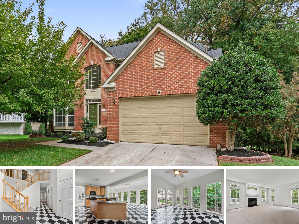
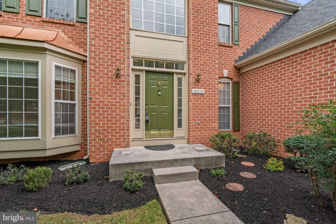
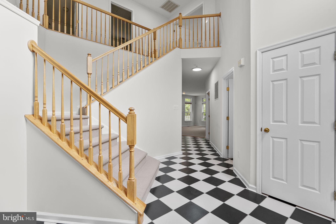
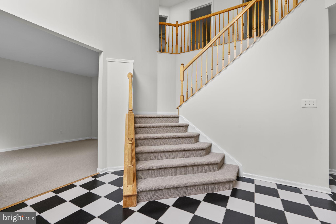
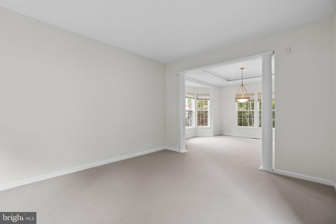
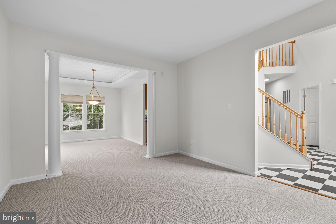
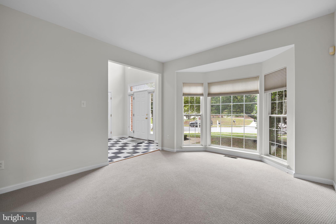
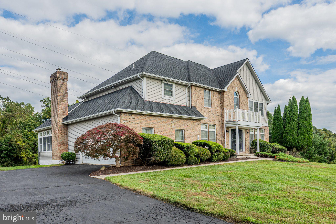
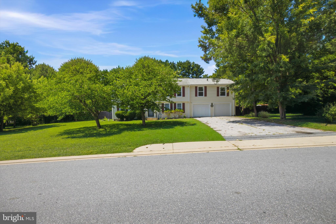
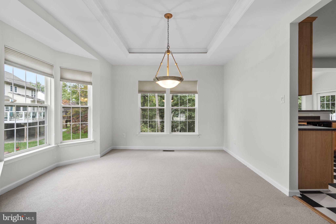
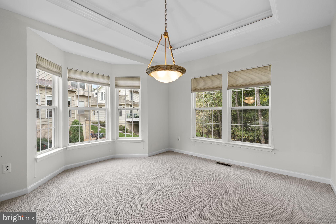
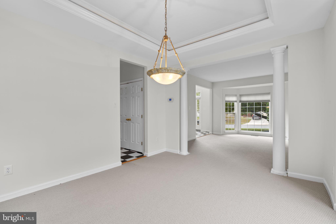
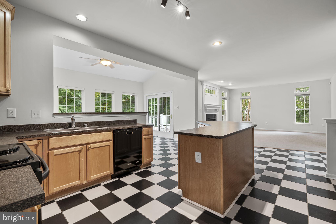
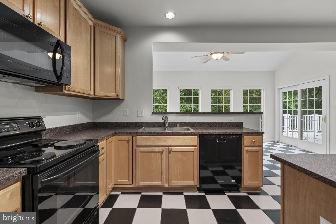
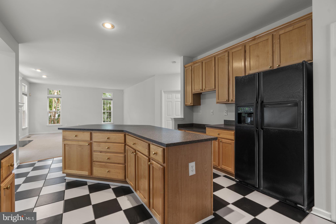
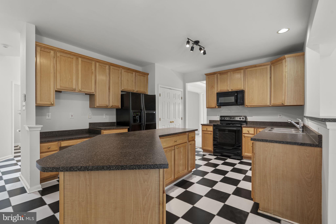
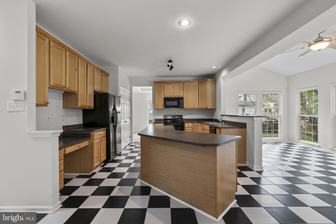
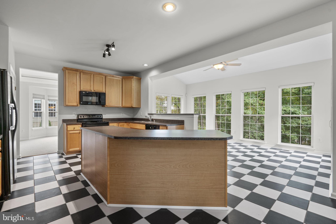
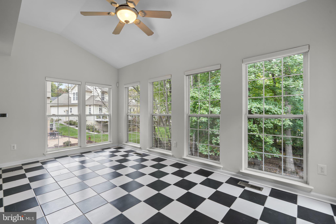
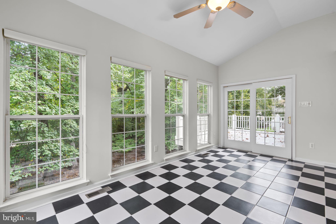
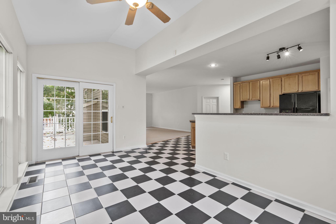
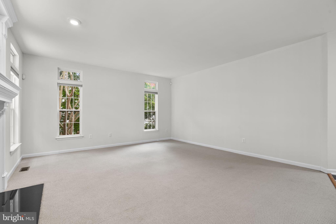
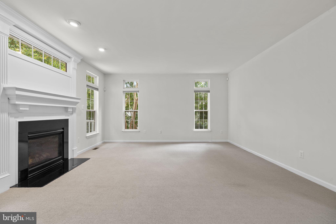
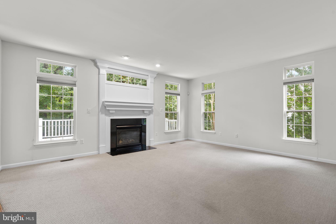
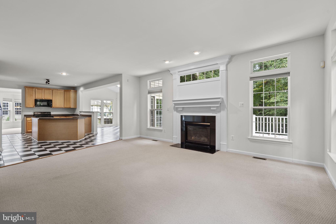
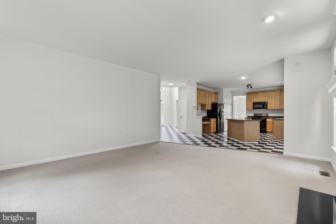
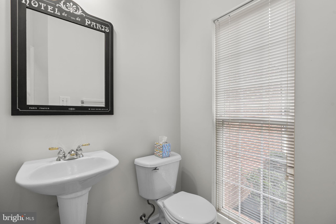
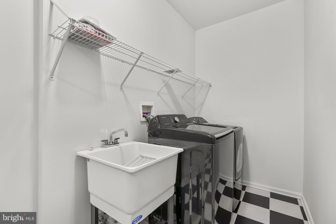
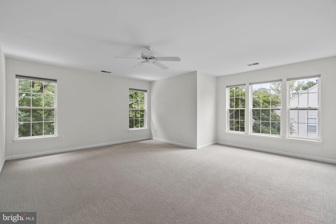
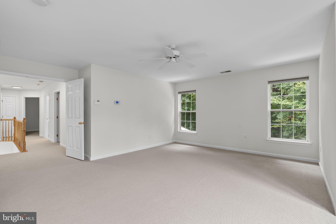
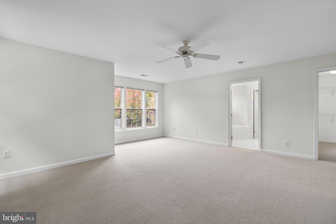
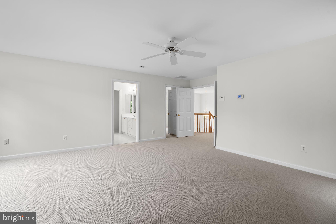
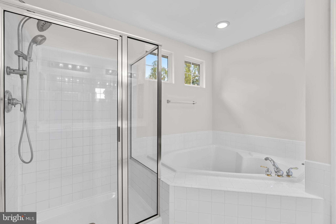
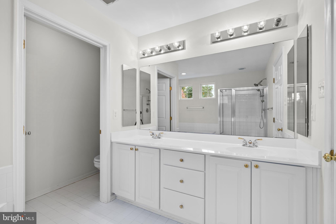
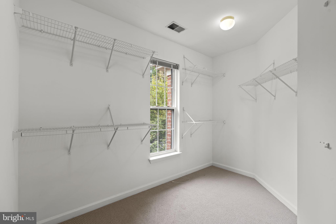
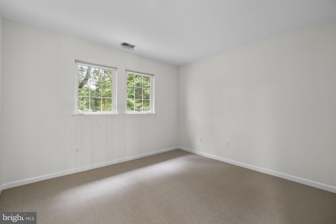
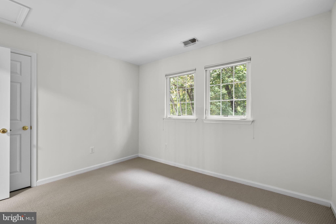
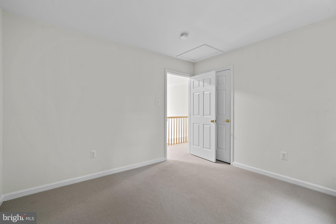
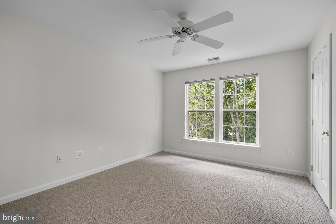
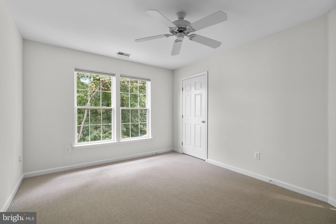
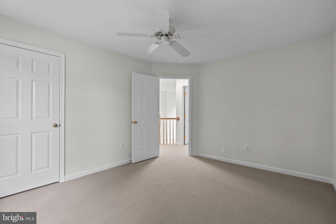
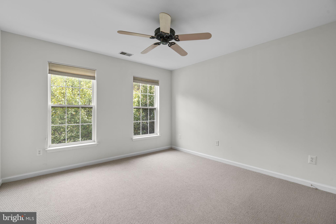
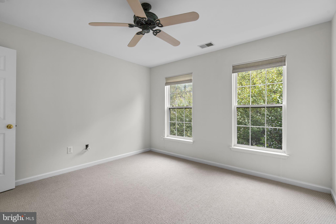
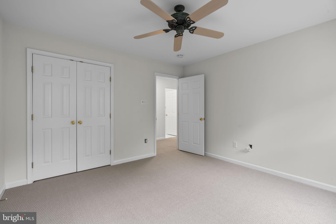
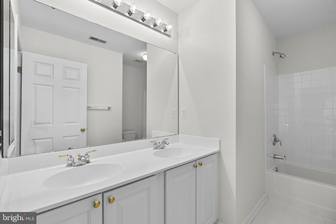
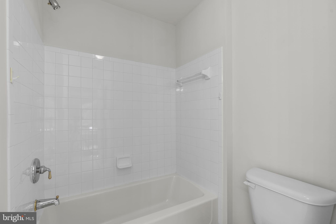
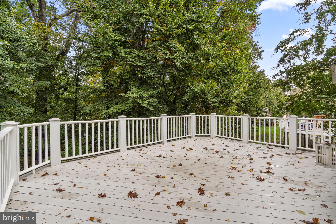
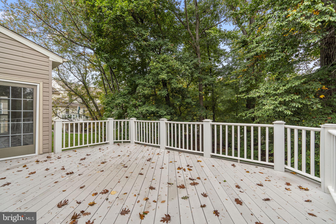
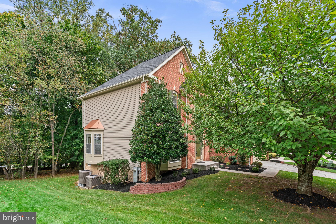
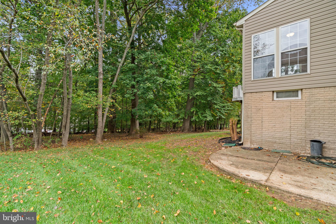
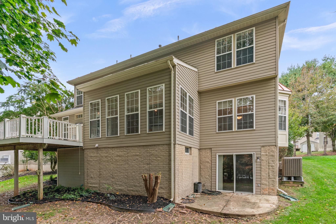
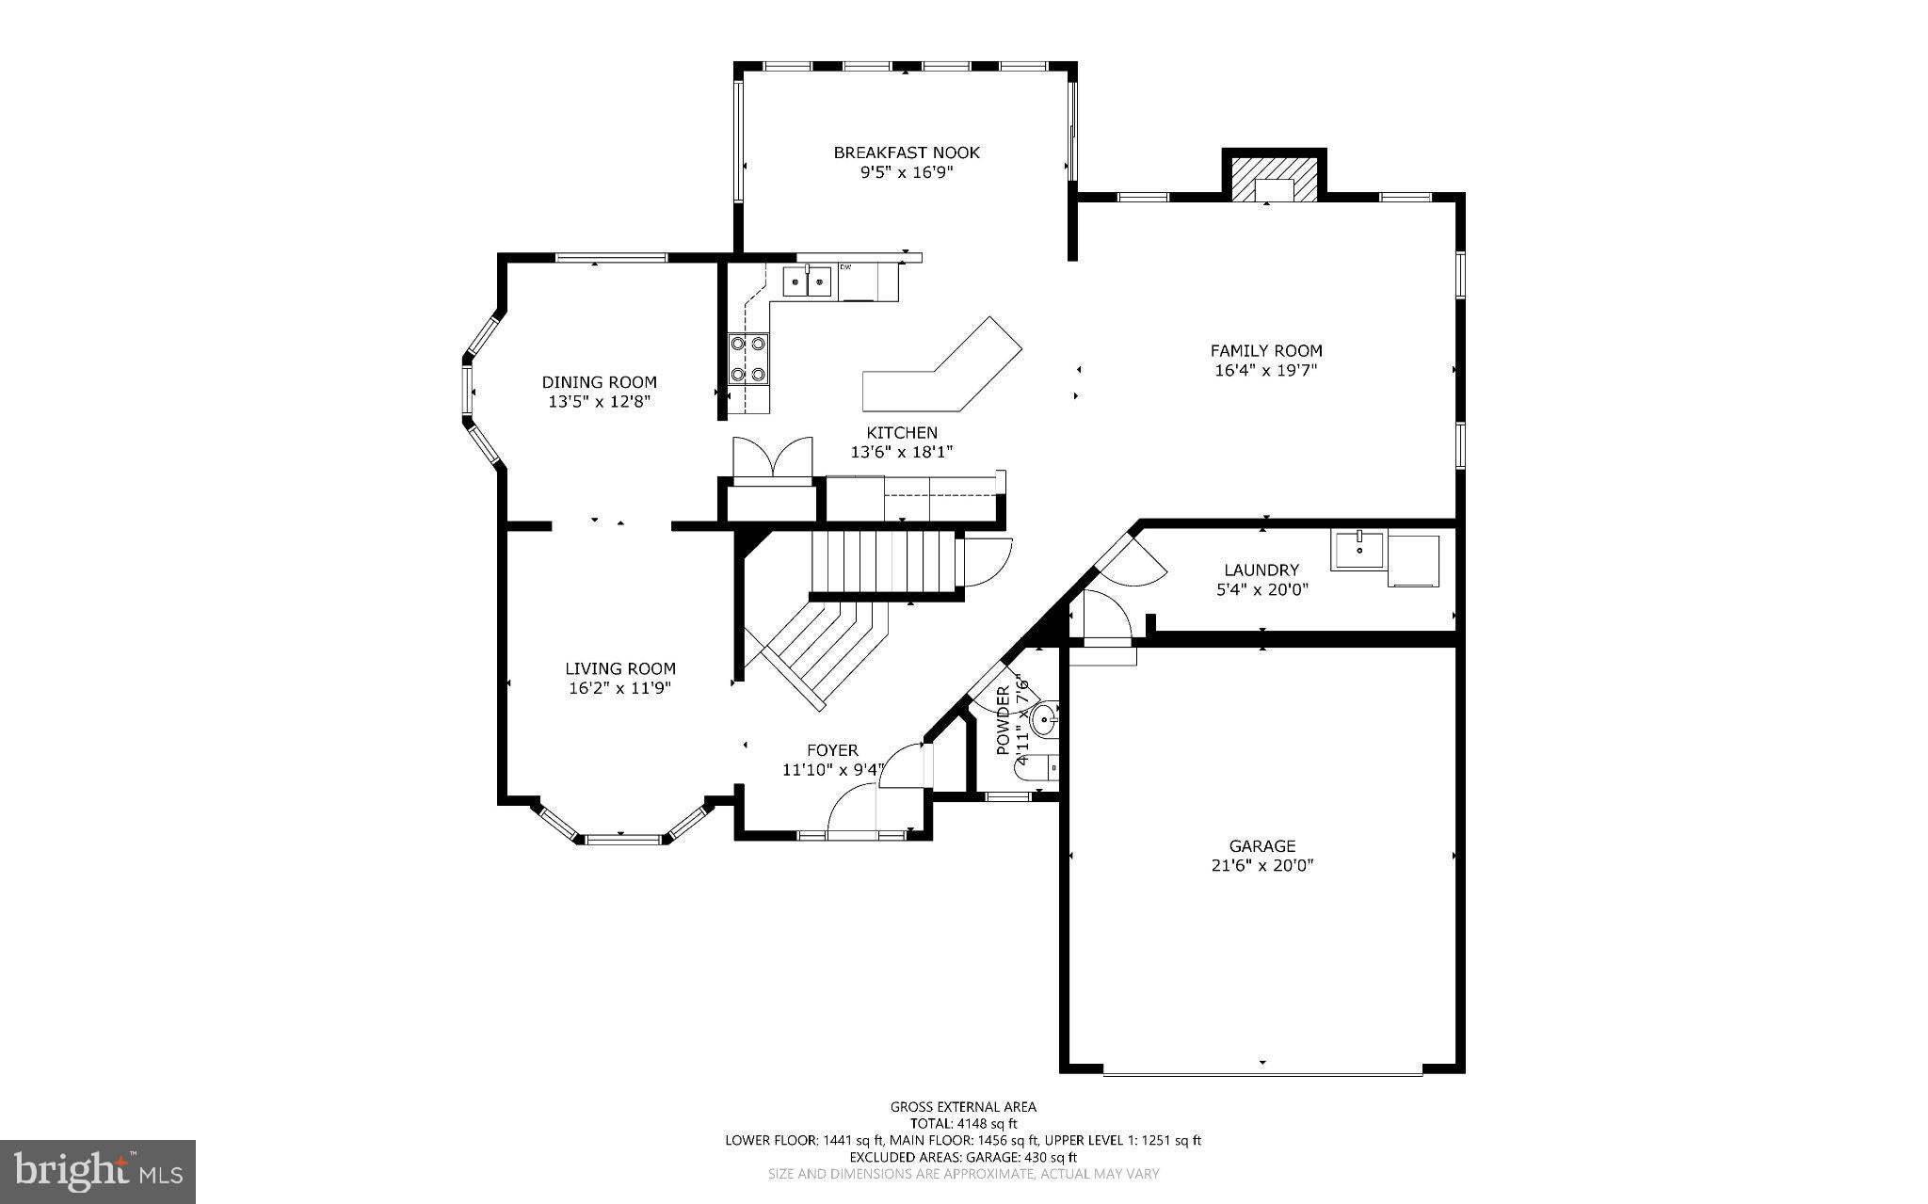
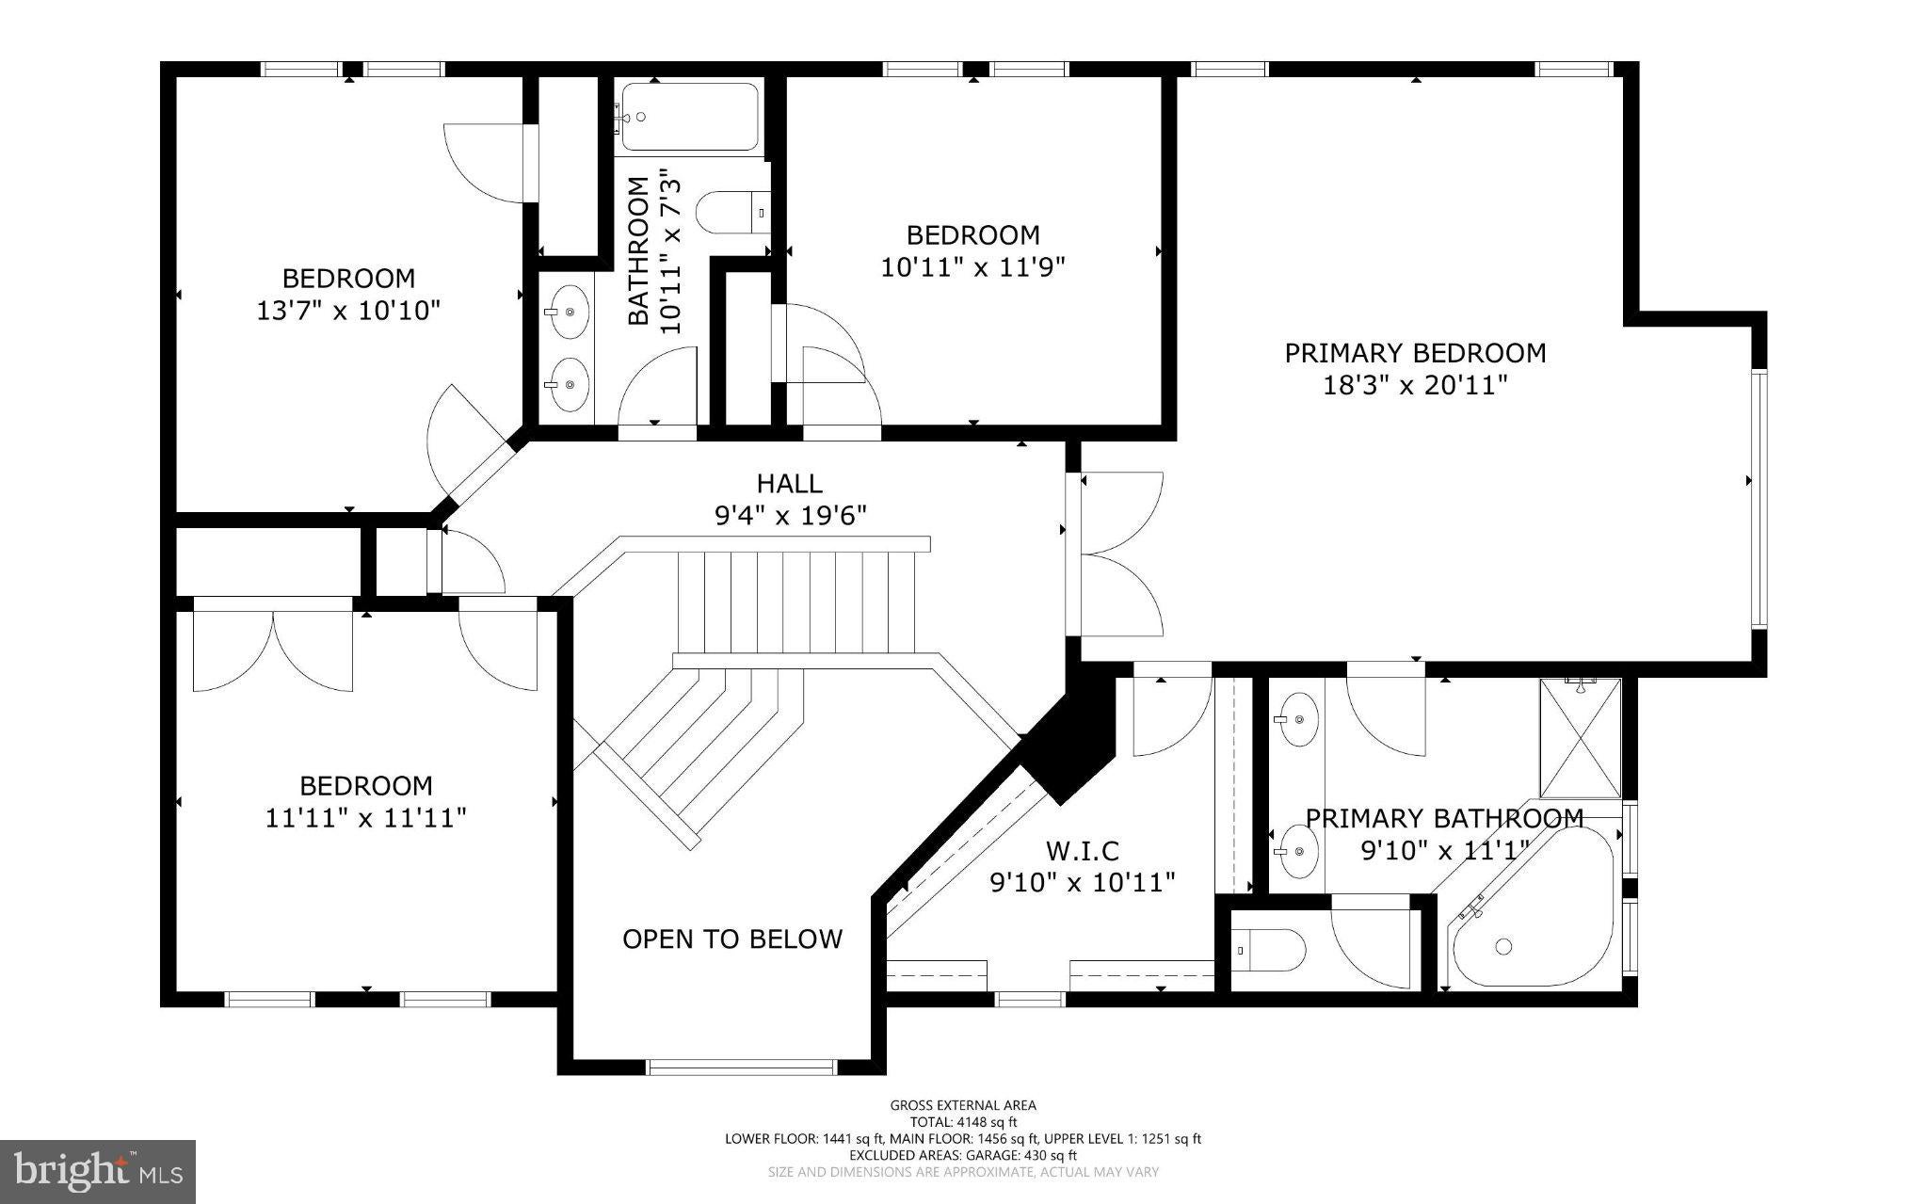
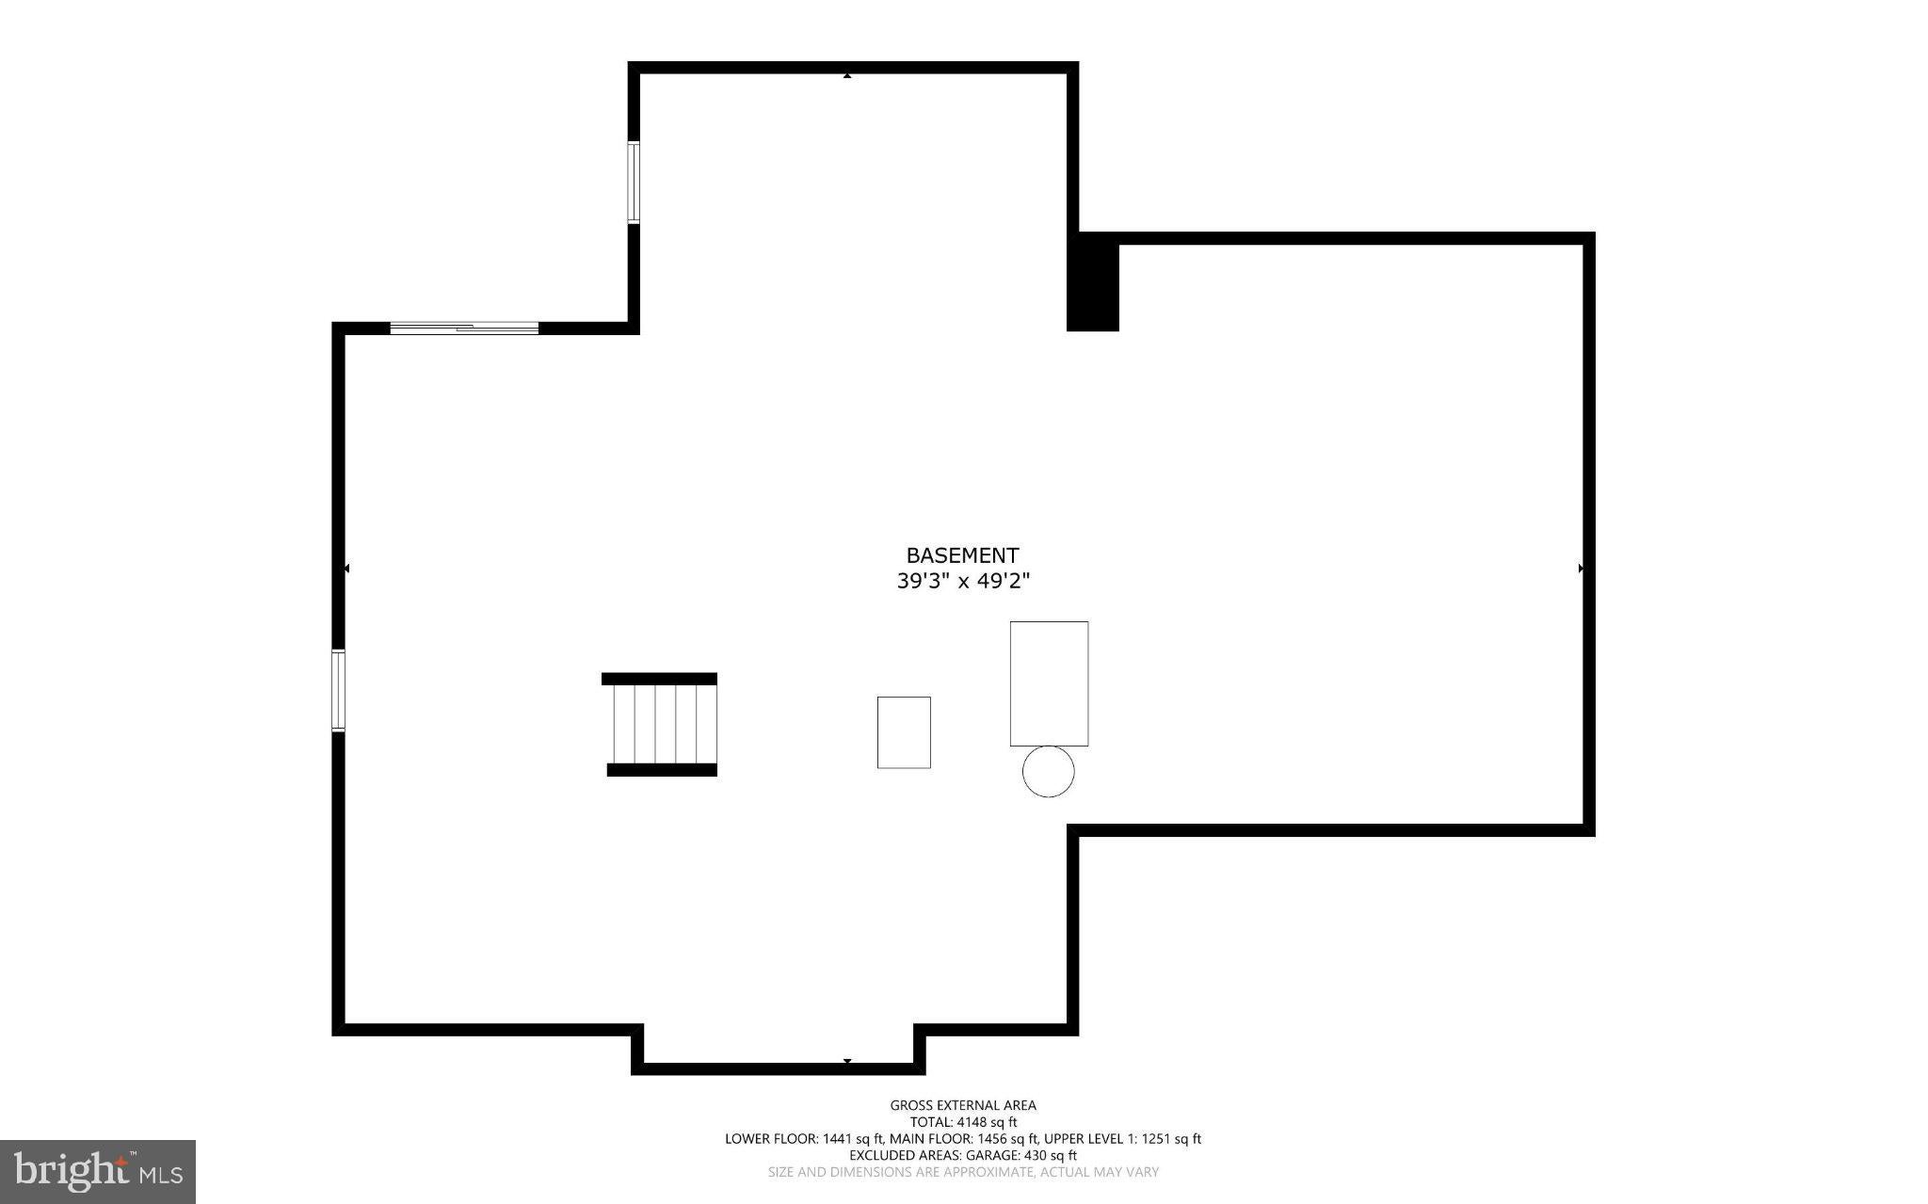
NEW PRICE, NEW OPPORTUNITY! Now offered at an even more attractive price, this spacious McDonogh Oaks Colonial is worth a fresh look!Spacious, refreshed, and privately situated with peaceful wooded views, this brick-front Colonial offers nearly 3,000 finished square feet, 4 bedrooms, 2.5 baths, a two-car garage, and an expansive main-level living area. Set along a quiet no-through street, the home features fresh neutral paint, brand-new carpeting throughout, and a welcoming interior with timeless details. A grand two-story foyer makes a striking first impression, with a sweeping waterfall staircase and stunning classic checkerboard tile flooring. To the left, the spacious formal living room features a large bay window and flows into the adjoining dining room, where a tray ceiling and second bay window add architectural interest. To the right of the foyer, a hallway leads to the powder room and generously sized laundry/mudroom, offering plenty of space for a drop zone and convenient access to the attached two-car garage. At the heart of the home, the expansive kitchen and family room are completely open, creating an inviting space for gathering and entertaining. The kitchen features timeless 42-inch natural oak cabinetry, an L-shaped island, a dedicated work center, a large double-door pantry, and abundant counter and cabinet space. The adjoining family room features a gas fireplace with mantel, while transom-topped windows bring in additional natural light. Just beyond the kitchen, the sunny morning room is surrounded by windows on three sides, offering peaceful views of the trees and wooded common area. Sliding glass doors open to a low-maintenance composite deck with vinyl railings, extending the living space outdoors. Upstairs, the exceptionally spacious primary suite features a sitting room bump-out with additional windows, an oversized walk-in closet with its own window, and a generously proportioned private bath with double vanity, soaking tub, and separate shower. Three additional well-sized bedrooms, each with ample closet space, share a second full bath. Fresh paint and new carpeting extend throughout the upper level. The walkout lower level offers high ceilings, sliding glass doors to the rear patio, and plenty of room for storage or future finishing. Outside, the rear yard transitions to the community woods, creating a surprisingly private setting. Additional highlights include a paved driveway with parking for four vehicles, a replacement roof, updated heating and cooling systems, and an oversized water heater. Centrally located, this home offers convenient access to shopping, dining, and entertainment in Owings Mills, including Foundry Row and Metro Centre, along with major commuter routes including 795, 695, and Route 26. Outdoor recreation is close at hand, with hiking and nature trails at Soldiers Delight Natural Environment Area, athletic fields and playgrounds at Northwest Regional Park, and nature programs and trails at Irvine Nature Center. With its generous living spaces, refreshed interior, and peaceful wooded setting, 9012 Forest Oaks Road is completely move-in ready and offers a fresh, neutral canvas to make it entirely your own.
Listing Information
Open Houses
-
Sunday, November 8NEW PRICE! Join us Sunday, November 8, from 12–3 PM for an Open House and take a fresh look at this spacious, move-in-ready Colonial with peaceful wooded views!12:00 PM – 3:00 PM
Facts & Features
Location
Community Information
Architecture
Features & Amenities
Property Features
Square Footage
Tax & Financial Information
Schools
Northwest Academy of Health Sciences
Assigned school for this home
Deer Park Middle Magnet School
Woodholme Elementary
Lyons Mill Elementary
Hernwood Elementary
Randallstown Elementary
Winfield Elementary
New Town Elementary
School ratings are provided for informational purposes only and are subject to change. Attendance boundaries are for reference only — contact the school or district directly to verify enrollment eligibility.
Historical Data
Price History
| Date | Event | Price |
|---|---|---|
| 10/09/2026 | Listed for sale | $650,000 |
Listed by Timothy G McIntyre · The KW Collective · 4435741600
Listing information provided exclusively for consumers' personal, non-commercial use and may not be used for any purpose other than to identify prospective properties consumers may be interested in purchasing. Information deemed reliable but not guaranteed by the MLS. Copyright 2026, Bright. All rights reserved.
Last Updated: November 5, 2026 at 2:50 PM | Source: Bright | MLS#: MDBC2178310

Similar Homes For Sale In Owings Mills
Start Your Real Estate Journey
Whether you have questions about this listing, want to schedule a showing, or just want to talk through your options, Ashley Stout is here to help. Reach out and expect a response within one business day.
How can I help?
Ashley Stout is here to help. Reach out and expect a response within one business day.
Thanks — Ashley Stout will be in touch shortly.
Make A Plan For Your Purchase
Know what you can afford before you start shopping — then run the numbers on any home you have in mind.
How much house can I afford?
- Principal & interest
- Property taxes
- Homeowner's insurance
- HOA dues
If your monthly savings are applied to the loan principal.
Enter your income, debts, and down payment to see how much home you may qualify for. Estimates only — not a lending decision.
Want to know more?
Frank Ranzino is here to help. Reach out and expect a response within one business day.
✓ Thanks — Frank Ranzino will be in touch shortly.
Your Next Chapter Starts With Just A Few Steps
Before you fall in love with a home, know what you can afford. Fill out a quick pre-approval so you're ready to make your move — on your timeline.

Pre-approval made easy
We're here to help you find the best option, not to help the best option find you. Trust that your information will not be shared with many different lenders like so many platforms do.
What type of home are you looking for?
How do you plan to use your new home?
Where are you in the home buying process?
Are you currently working with a real estate agent?
Do you currently own a home?
Is this your first time purchasing a home?
Do you plan to sell your current home before purchasing a new one?
Have you or your spouse served in the US military?
Veterans and active US military may be eligible for a $0 down VA loan.
What is your price range?
What is your current employment status?
What is your household pre-tax annual income?
What is your credit score?
Have you had a bankruptcy or foreclosure in the past 3 years?
Almost done — where can we reach you?
✓ Thank you for your time!
You'll hear back within one business day with your next steps.