
5664 Waterloo Rd
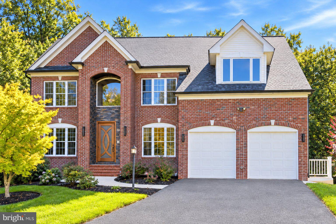
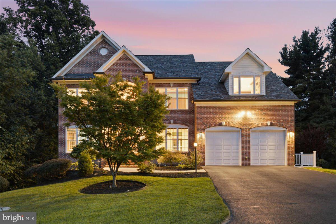
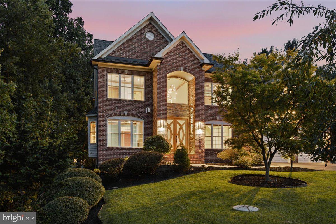
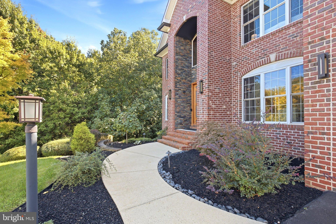
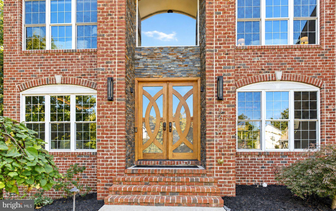
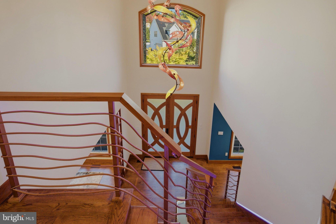
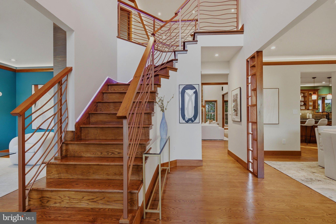
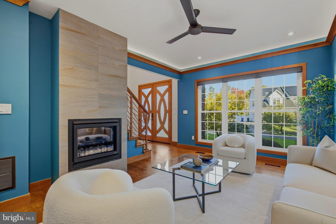
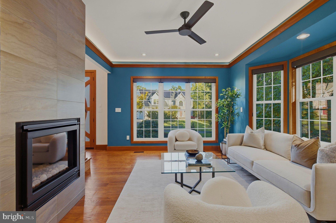
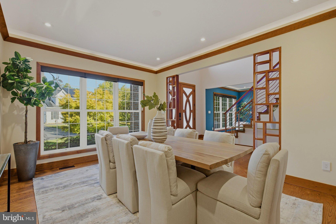
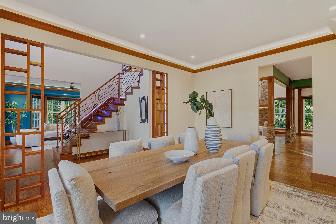
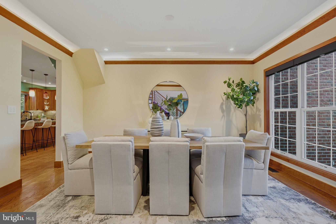
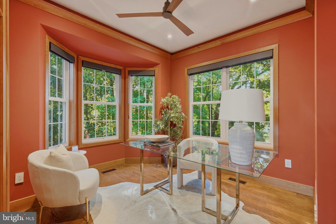
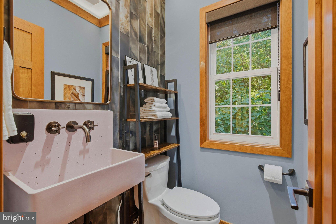
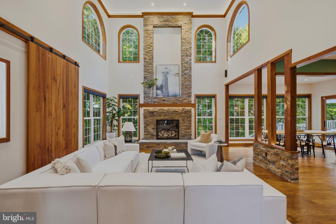
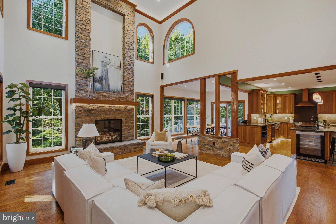
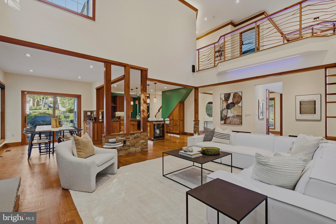
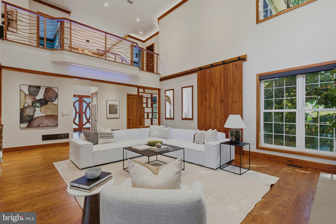
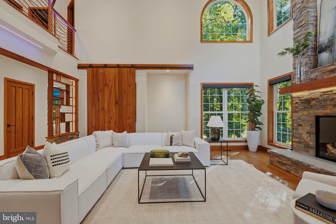
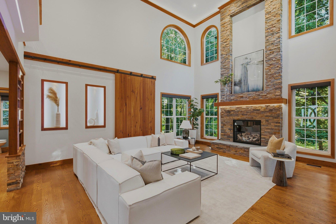
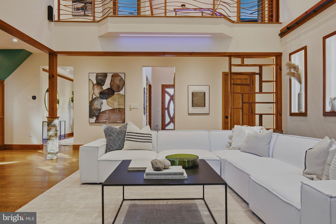
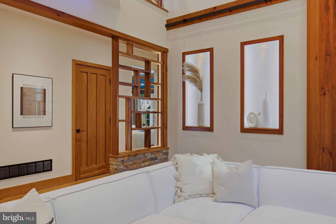
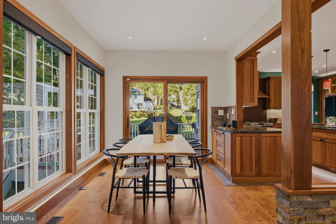
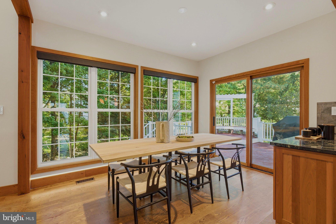
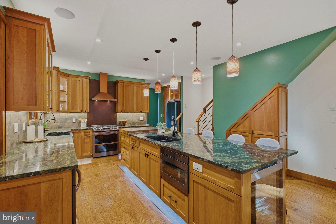
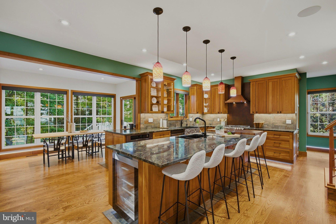
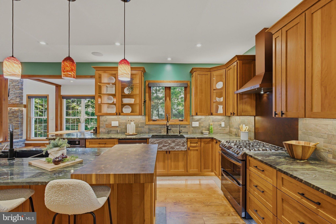
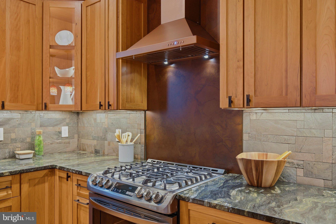
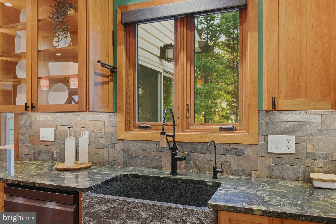
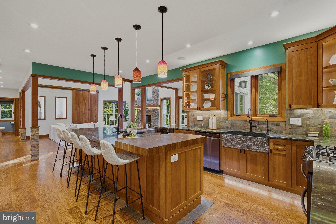
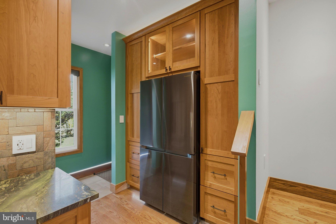
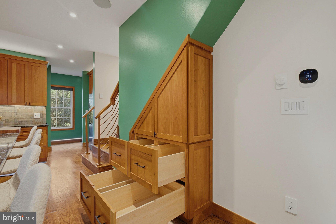
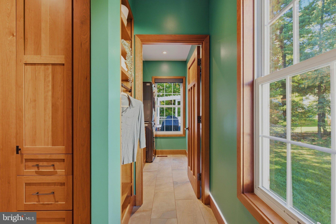
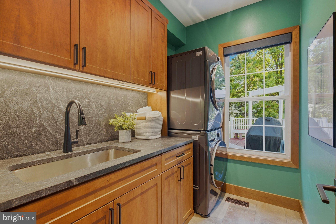
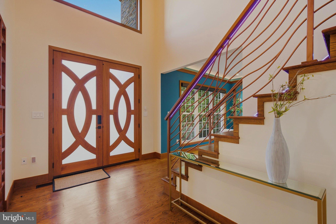
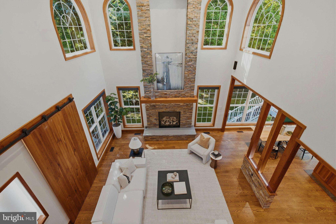
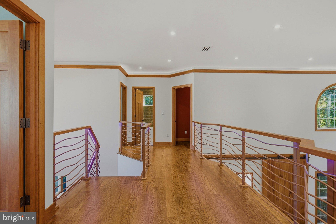
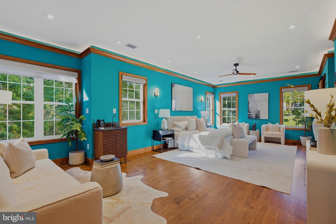
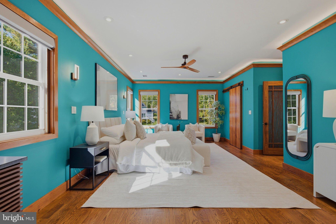
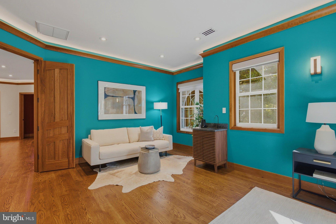
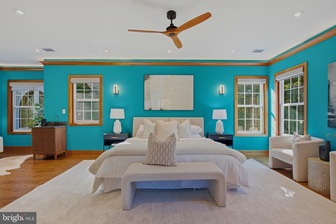
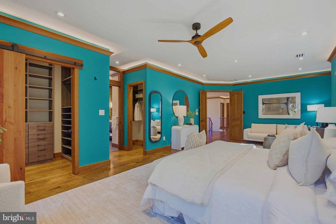
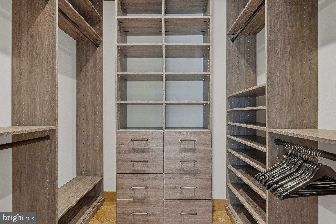
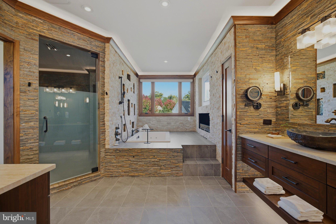
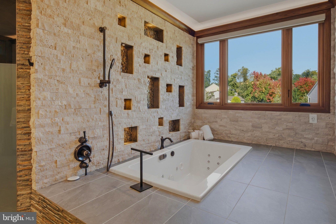
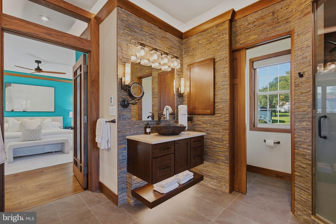
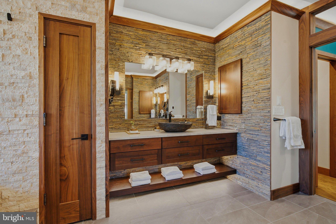
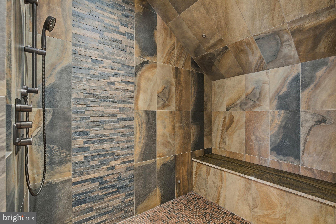
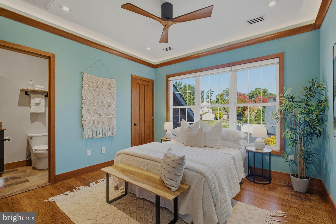
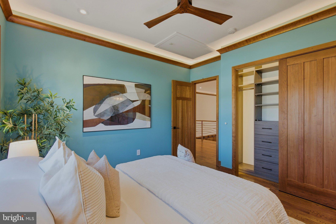
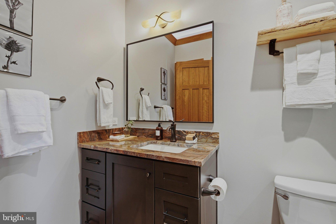
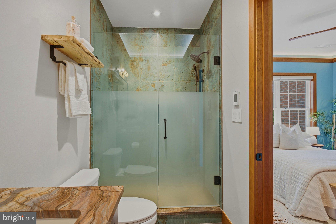
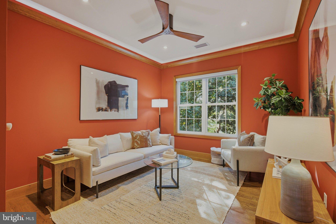
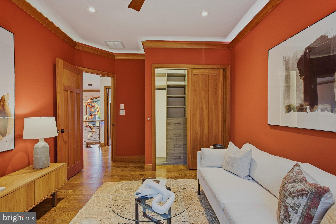
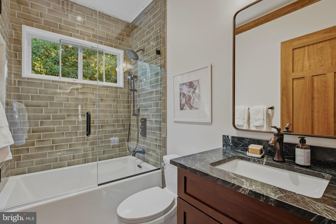
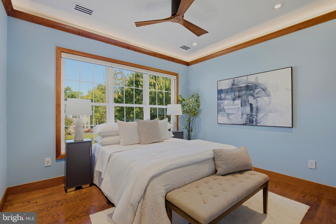
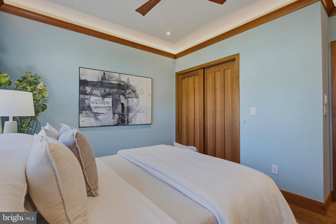
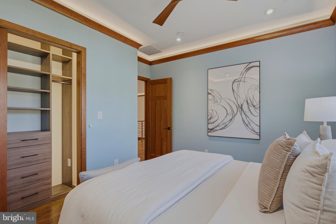
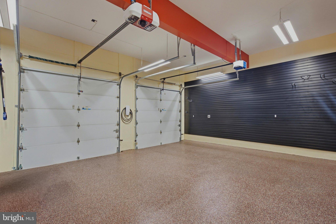
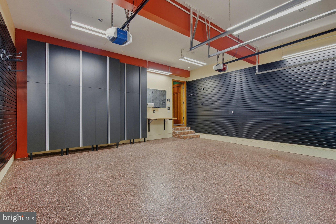
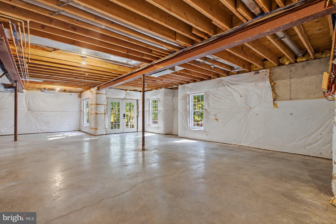
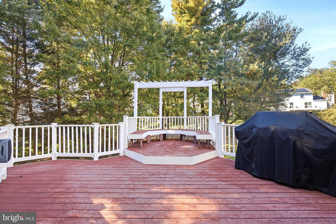
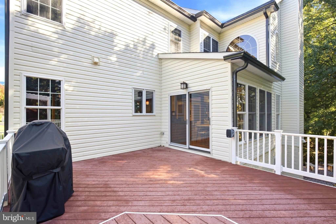
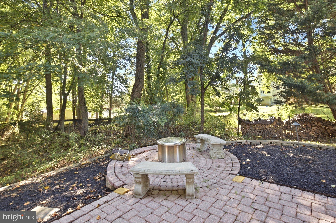
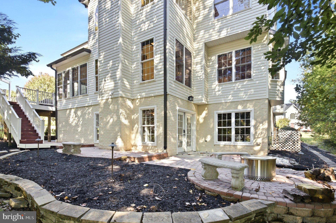
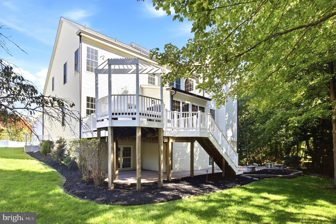
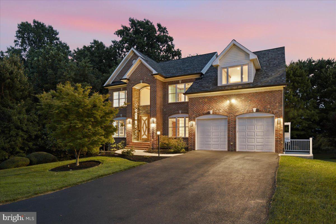
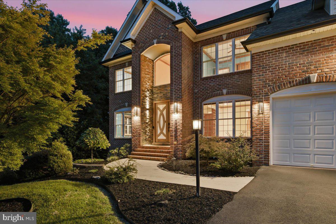
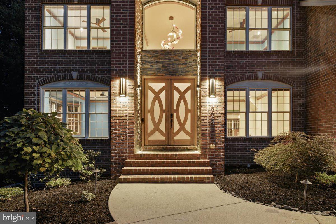
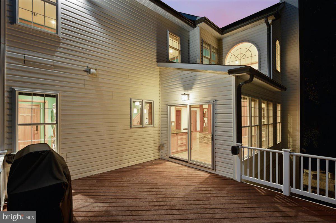
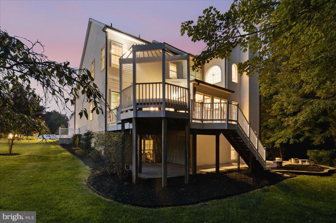
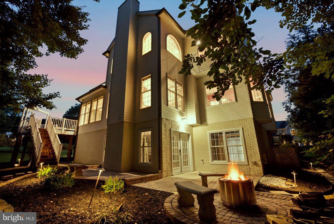
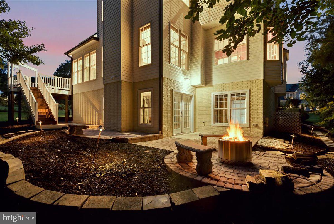
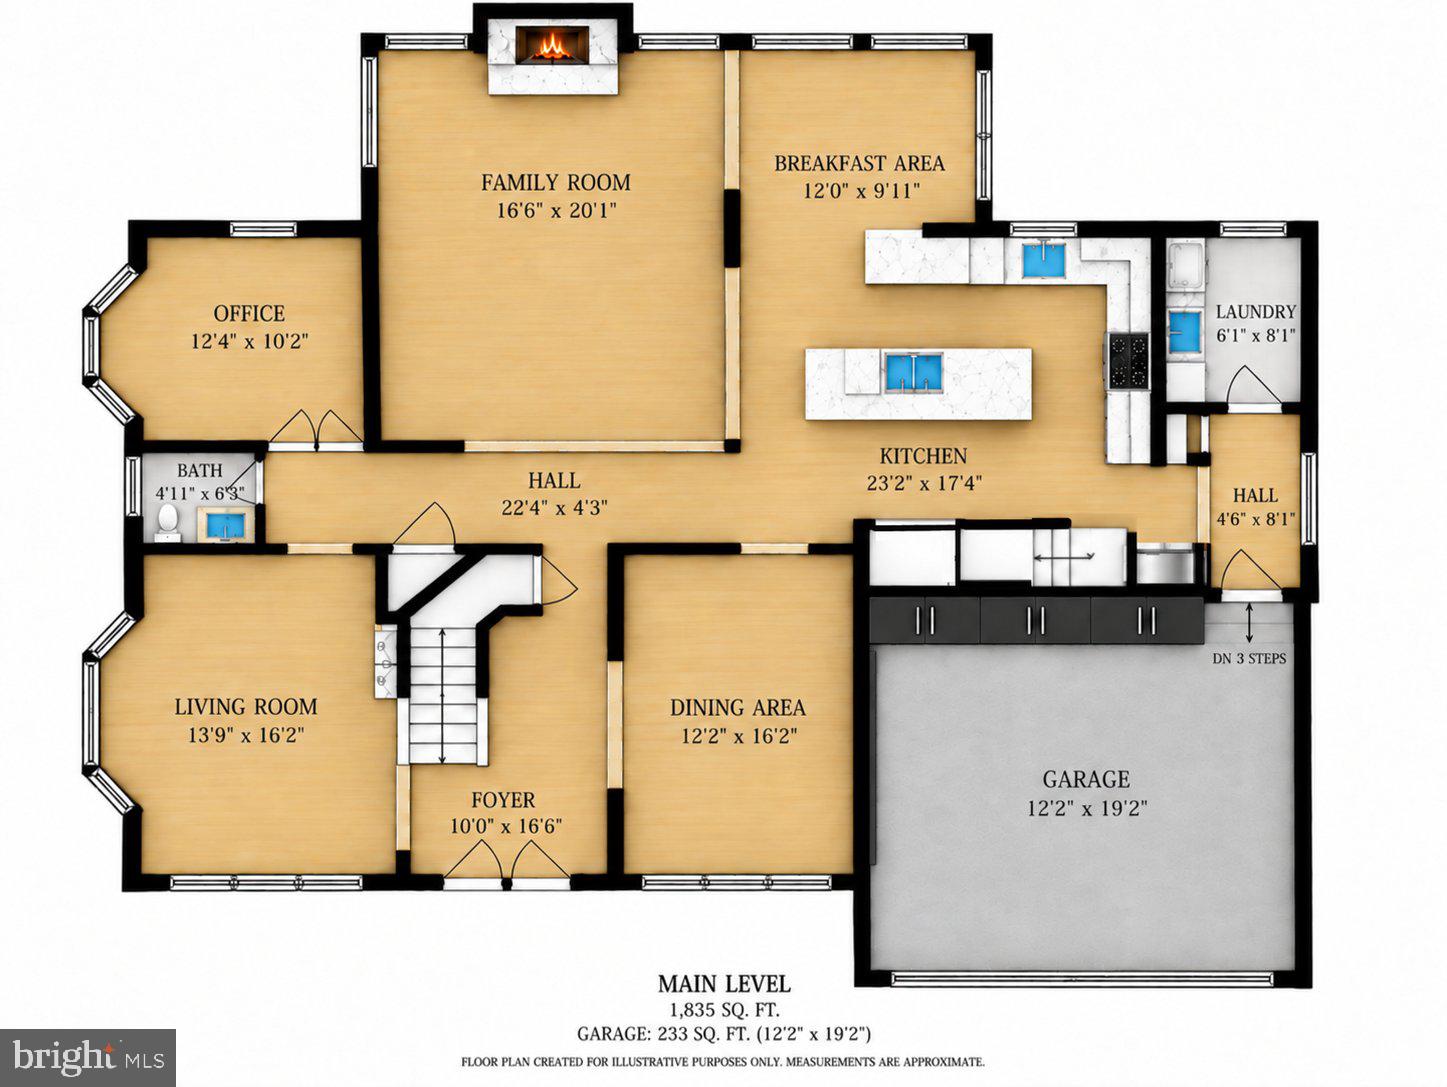
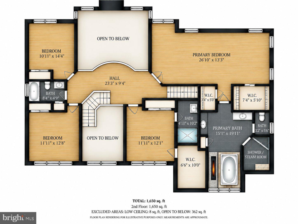
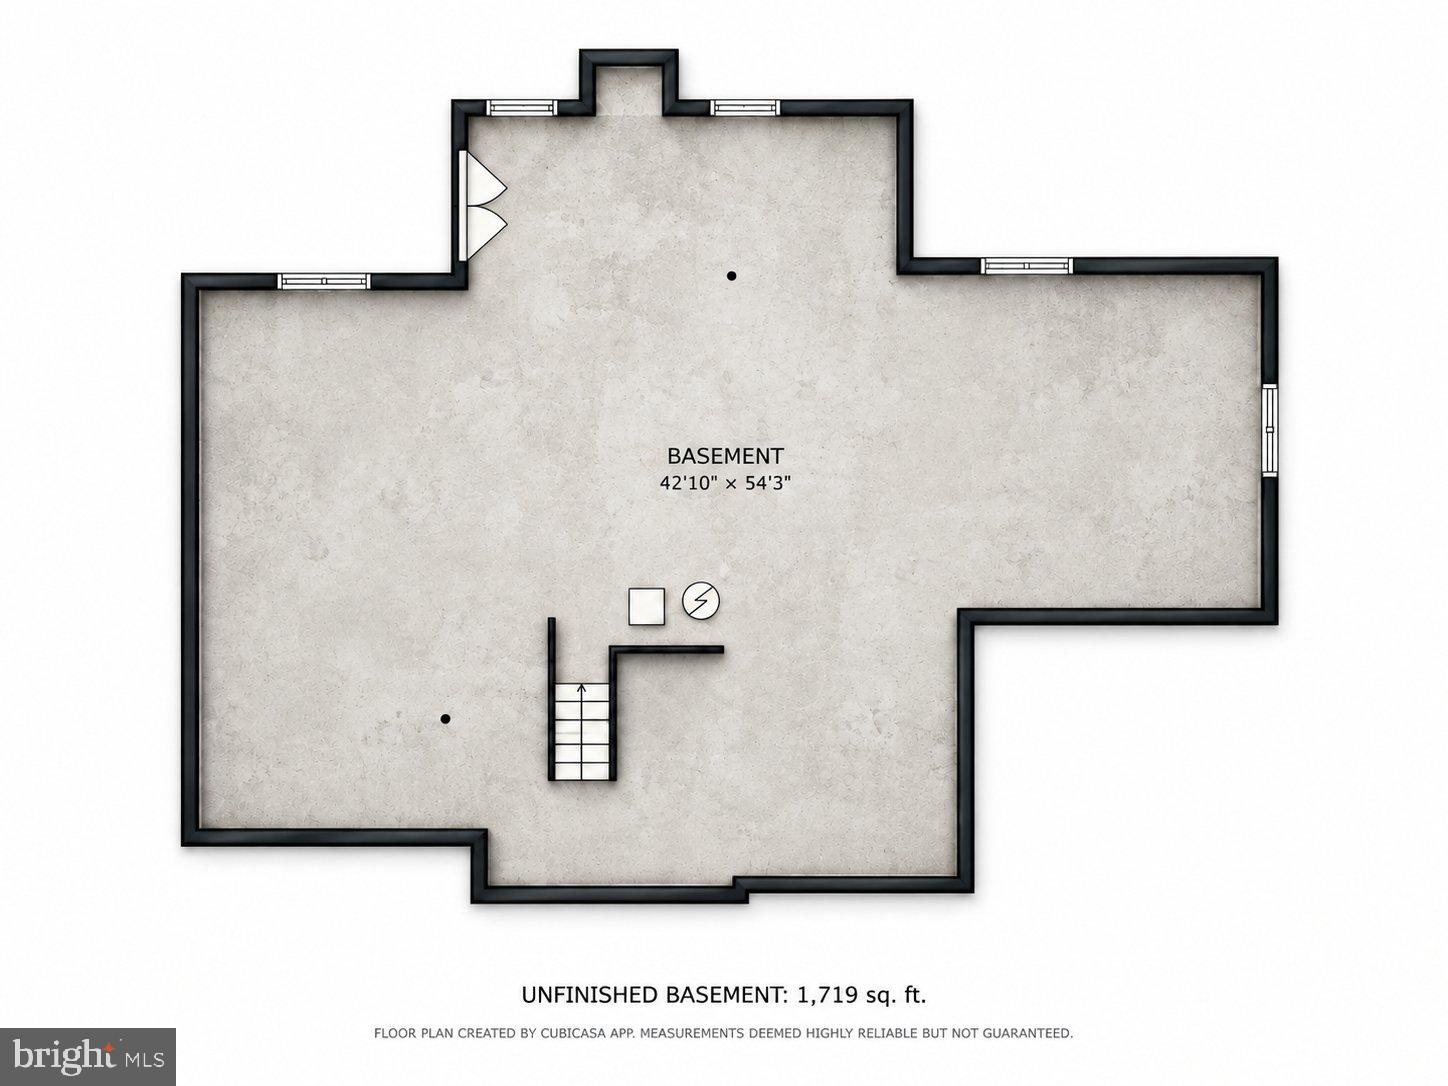
An Artistic Vision. A Home for Gathering. Inspired by earth, air, fire, and water, this home brings together remarkable natural materials, expressive design, and spaces made for both lively gatherings and quiet retreat. Exotic stone, rich cherry wood, distinctive lighting, and a beautifully appointed kitchen and baths reflect the owner’s artistic vision and attention to detail. Four bedrooms, three-and-a-half baths, and approximately 3,485 square feet on the main and upper levels offer generous space, with memorable details throughout. Framed in stacked stone, the oversized, custom-designed front door makes a dramatic first impression—a statement piece that brings natural light inside while preserving privacy. It opens to a soaring two-story foyer, where a magnificent chandalier and staircase with flowing wrought-iron railings continues the artistry along the upper gallery. Architectural display shelves provide places for art and collected objects, while cherry wood accents lend warmth throughout. Some of the cherry wood is reported to be from reclaimed trees from the Monocacy National Battlefield. The kitchen and adjoining two-story family room form the heart of the home. The oversized island features a built-in cutting board crafted from exotic wood, as beautiful as it is practical. Marble countertops and abundant cabinetry complete a kitchen designed for those who love to cook and entertain. The family room’s stacked-stone fireplace and two levels of windows give gatherings a striking backdrop. A breakfast area opens to the rear deck, and the separate dining room offers space for more formal occasions. The living room, with its own gas fireplace, provides another inviting place to settle in. Lighting is an integral part of the design. Alongside practical task lighting in the ceilings, integrated color-changing LEDs above the ceiling trim, along the baseboards, and inside cabinets allow rooms to move from bright and active to softly illuminated for an evening with friends. Overlooking an area of undevelopable land, the bay-windowed office offers a peaceful setting for work or quiet reflection. A powder room and a well-equipped laundry room complete the main level. Upstairs, the expansive primary suite carries the home’s natural inspiration into a richly detailed bath. Travertine, quartzite, and textured stone surround a jetted soaking tub, complemented by the glow of a gas insert fireplace and ambient lighting. Heated floors, a room-sized walk-in shower and steam room, separate vanities, and generous walk-in closets complete the suite. A second bedroom includes an en-suite bath with heated floors. Two additional bedrooms, one currently used as a den, are served by a hall bath. The approximately 1,719-square-foot unfinished basement offers extraordinary potential. Its expansive, mostly open layout, windows, and exterior access provide a substantial starting point for future living, recreation, or creative space. Outside, the rear deck includes built-in seating beneath a pergola, with stairs leading to a paver patio and a backyard with mature trees. The garage is thoughtfully organized with extensive storage cabinetry, epoxy flooring, upgraded lighting, and a Tesla charging station. With its bold use of stone, wood, and light, this home has a character all its own. Spaces for memorable gatherings, quiet rooms overlooking nature, and an expansive lower level with possibilities ahead make it a home to appreciate now and grow into over time. Square footage is approximate
Listing Information
Facts & Features
Location
Community Information
Architecture
Features & Amenities
Property Features
Square Footage
Tax & Financial Information
Schools
Waterloo Elementary
Jeffers Hill Elementary
Thunder Hill Elementary
Oakland Mills High
Long Reach High
Bellows Spring Elementary
Ilchester Elementary
Phelps Luck Elementary
School ratings are provided for informational purposes only and are subject to change. Attendance boundaries are for reference only — contact the school or district directly to verify enrollment eligibility.
Historical Data
Price History
| Date | Event | Price |
|---|---|---|
| 10/08/2026 | Listed for sale | $1,050,000 |
Listed by Mary Lynn White · Compass · 3012981001
Listing information provided exclusively for consumers' personal, non-commercial use and may not be used for any purpose other than to identify prospective properties consumers may be interested in purchasing. Information deemed reliable but not guaranteed by the MLS. Copyright 2026, Bright. All rights reserved.
Last Updated: October 22, 2026 at 9:42 PM | Source: Bright | MLS#: MDHW2071900

Similar Homes For Sale In Columbia
Start Your Real Estate Journey
Whether you have questions about this listing, want to schedule a showing, or just want to talk through your options, Ashley Stout is here to help. Reach out and expect a response within one business day.
How can I help?
Ashley Stout is here to help. Reach out and expect a response within one business day.
Thanks — Ashley Stout will be in touch shortly.
Make A Plan For Your Purchase
Know what you can afford before you start shopping — then run the numbers on any home you have in mind.
How much house can I afford?
- Principal & interest
- Property taxes
- Homeowner's insurance
- HOA dues
If your monthly savings are applied to the loan principal.
Enter your income, debts, and down payment to see how much home you may qualify for. Estimates only — not a lending decision.
Want to know more?
Frank Ranzino is here to help. Reach out and expect a response within one business day.
✓ Thanks — Frank Ranzino will be in touch shortly.
Your Next Chapter Starts With Just A Few Steps
Before you fall in love with a home, know what you can afford. Fill out a quick pre-approval so you're ready to make your move — on your timeline.

Pre-approval made easy
We're here to help you find the best option, not to help the best option find you. Trust that your information will not be shared with many different lenders like so many platforms do.
What type of home are you looking for?
How do you plan to use your new home?
Where are you in the home buying process?
Are you currently working with a real estate agent?
Do you currently own a home?
Is this your first time purchasing a home?
Do you plan to sell your current home before purchasing a new one?
Have you or your spouse served in the US military?
Veterans and active US military may be eligible for a $0 down VA loan.
What is your price range?
What is your current employment status?
What is your household pre-tax annual income?
What is your credit score?
Have you had a bankruptcy or foreclosure in the past 3 years?
Almost done — where can we reach you?
✓ Thank you for your time!
You'll hear back within one business day with your next steps.