
7893 James Ave
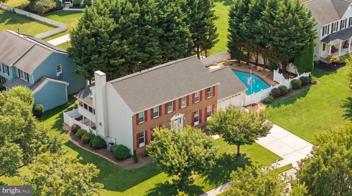
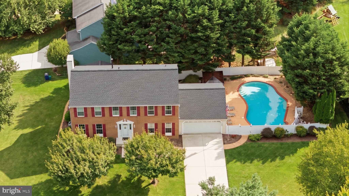
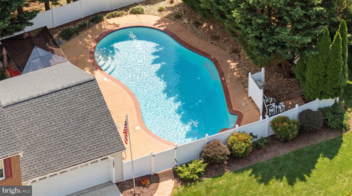
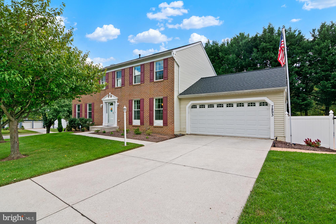
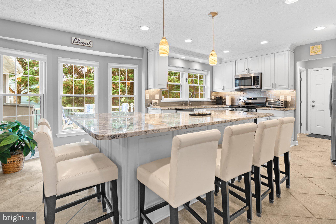
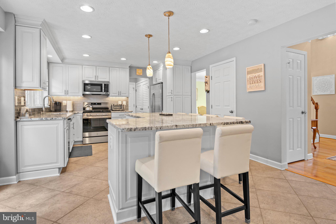
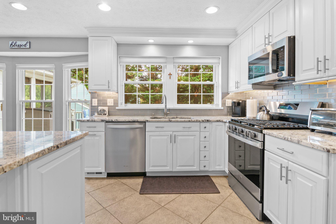
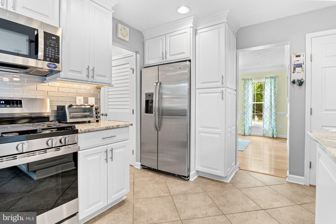
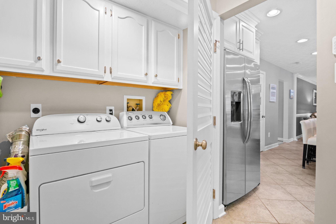
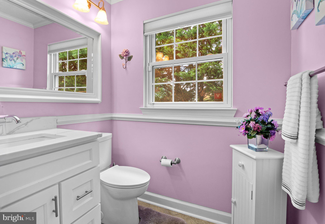
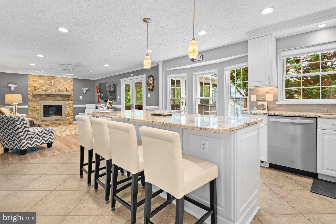
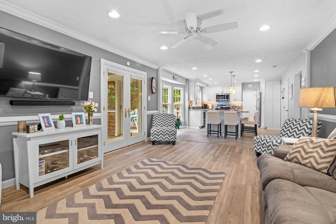
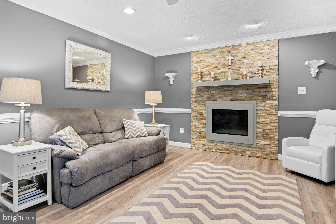
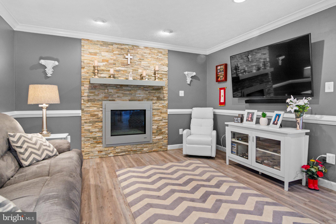
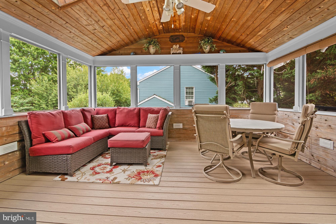
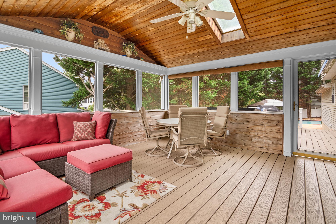
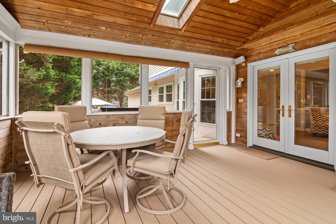
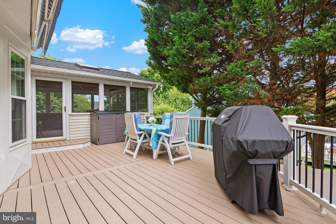
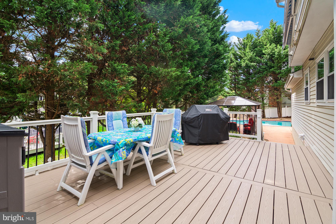
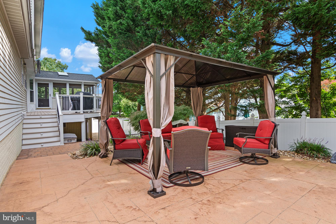
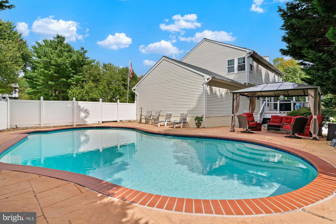
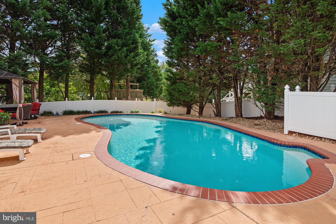
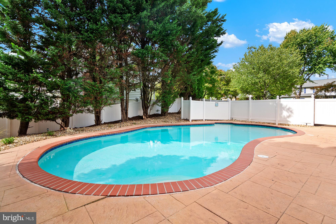
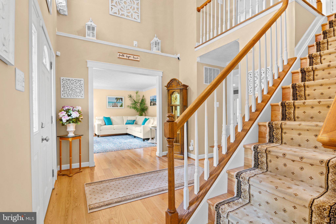
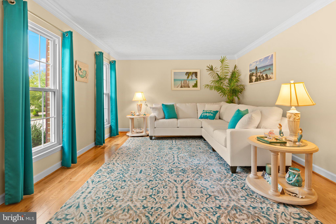
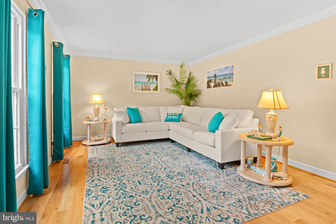
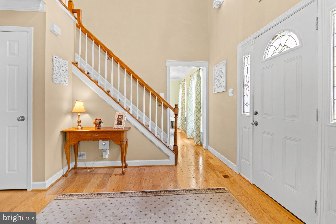
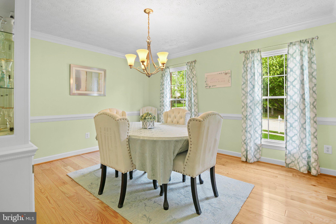
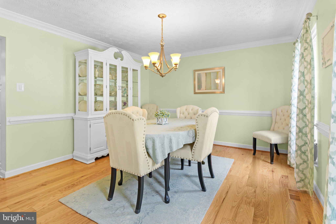
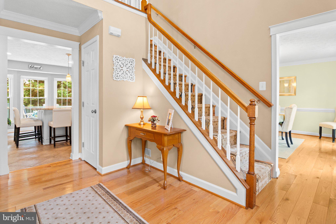
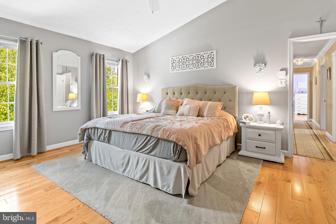
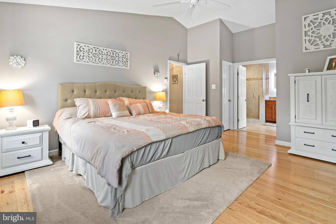
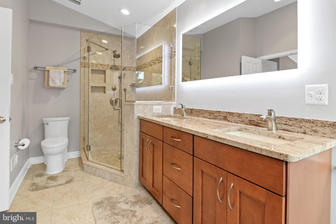
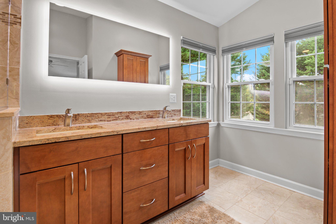
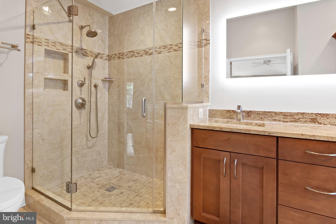
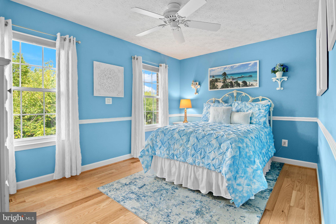
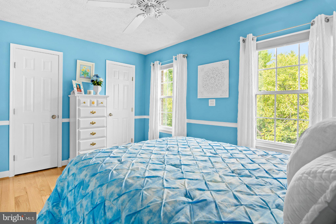
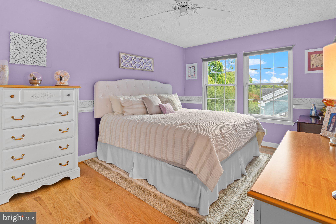
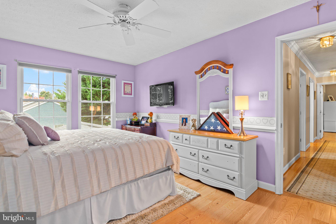
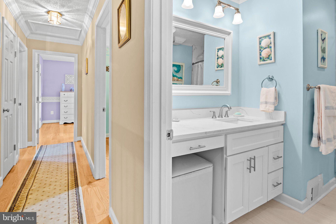
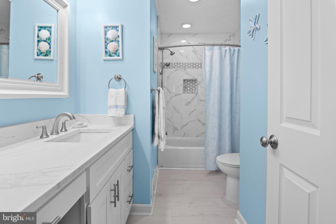
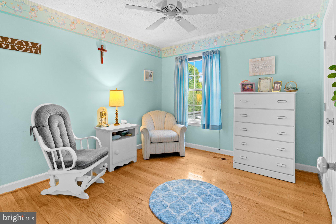
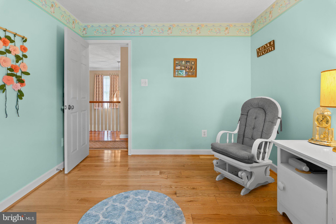
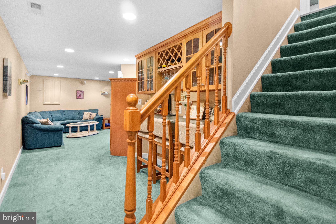
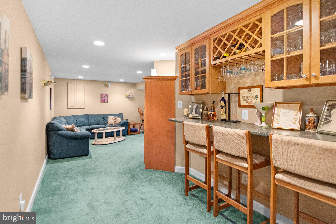
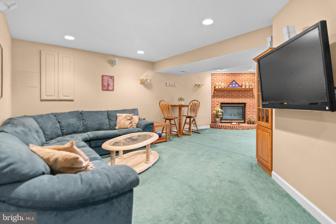
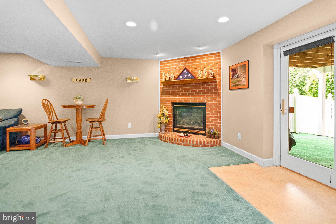
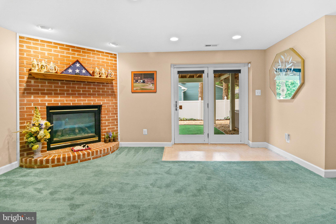
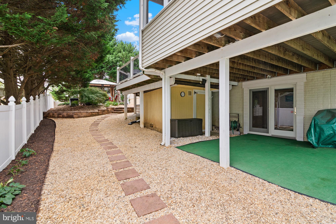
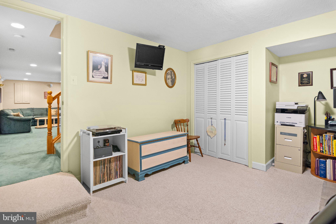
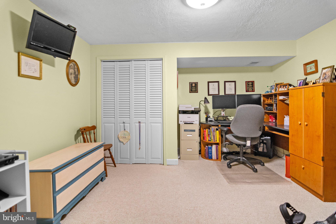
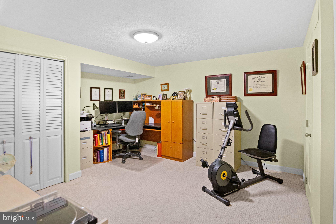
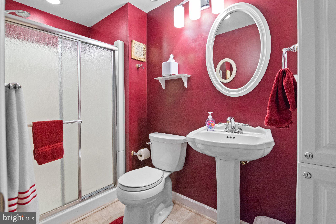
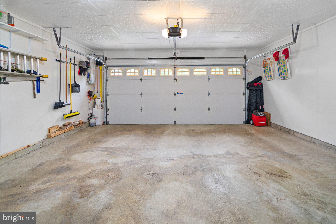
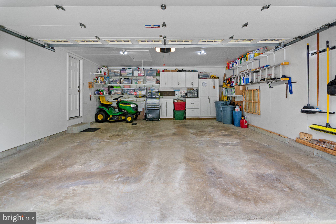
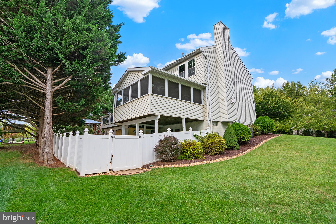
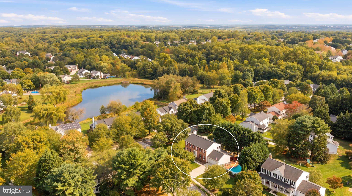
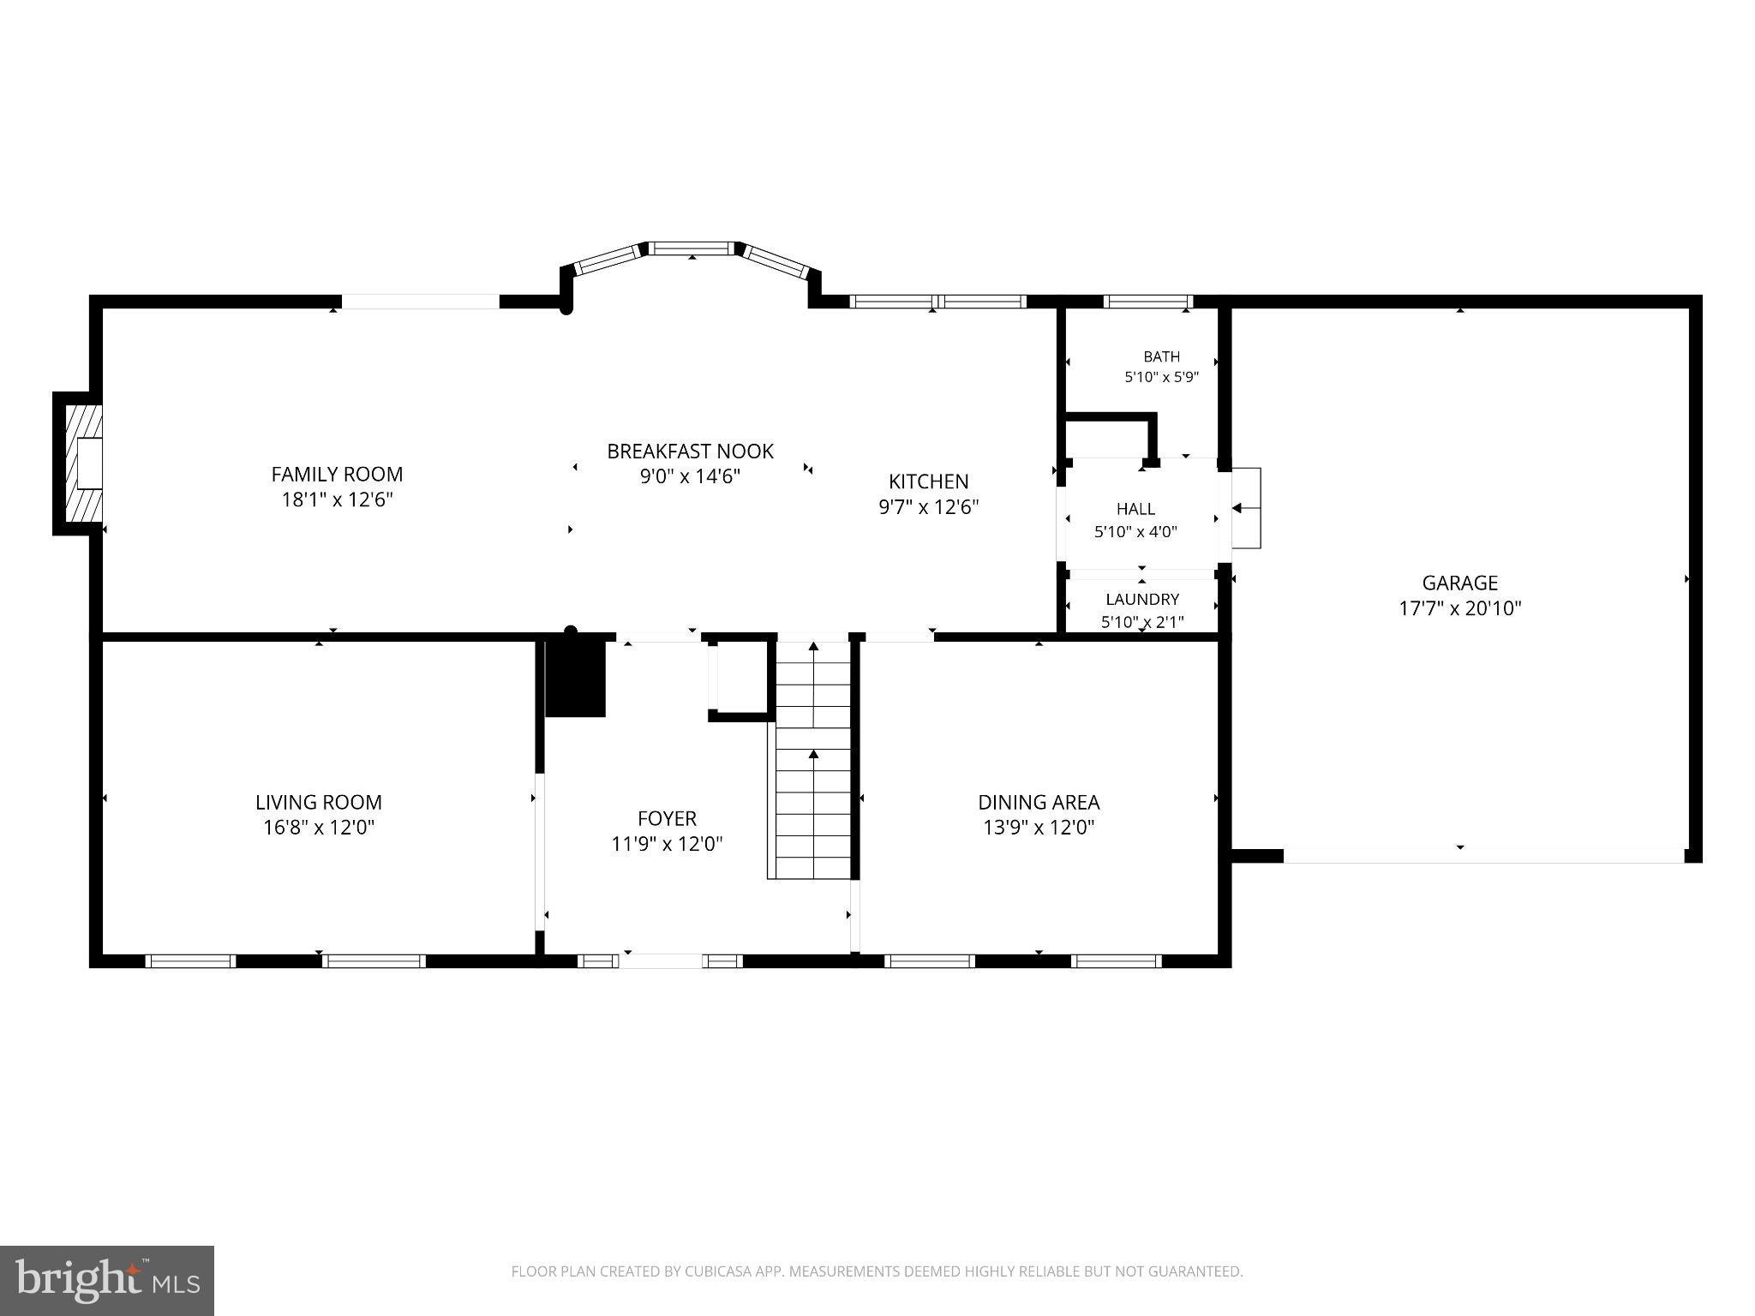
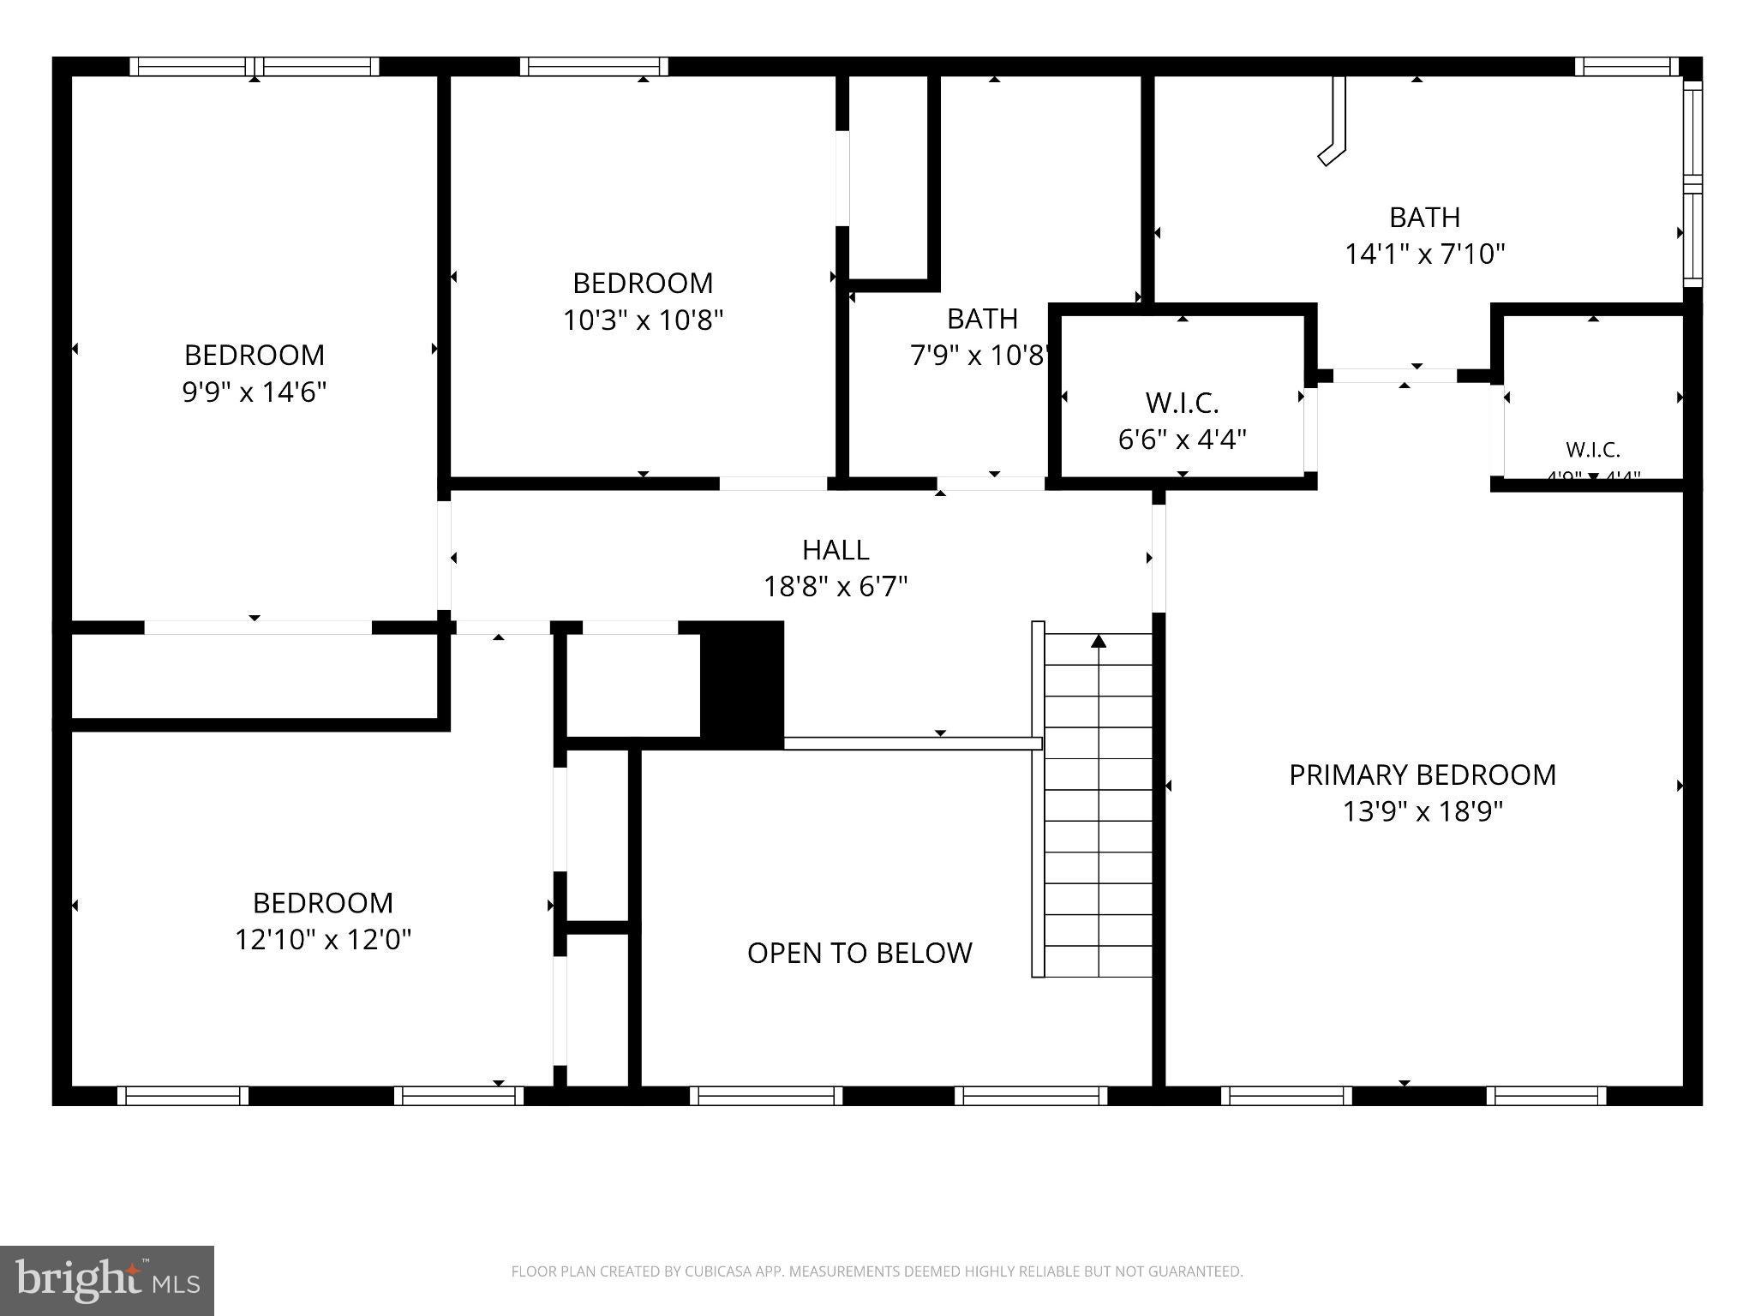
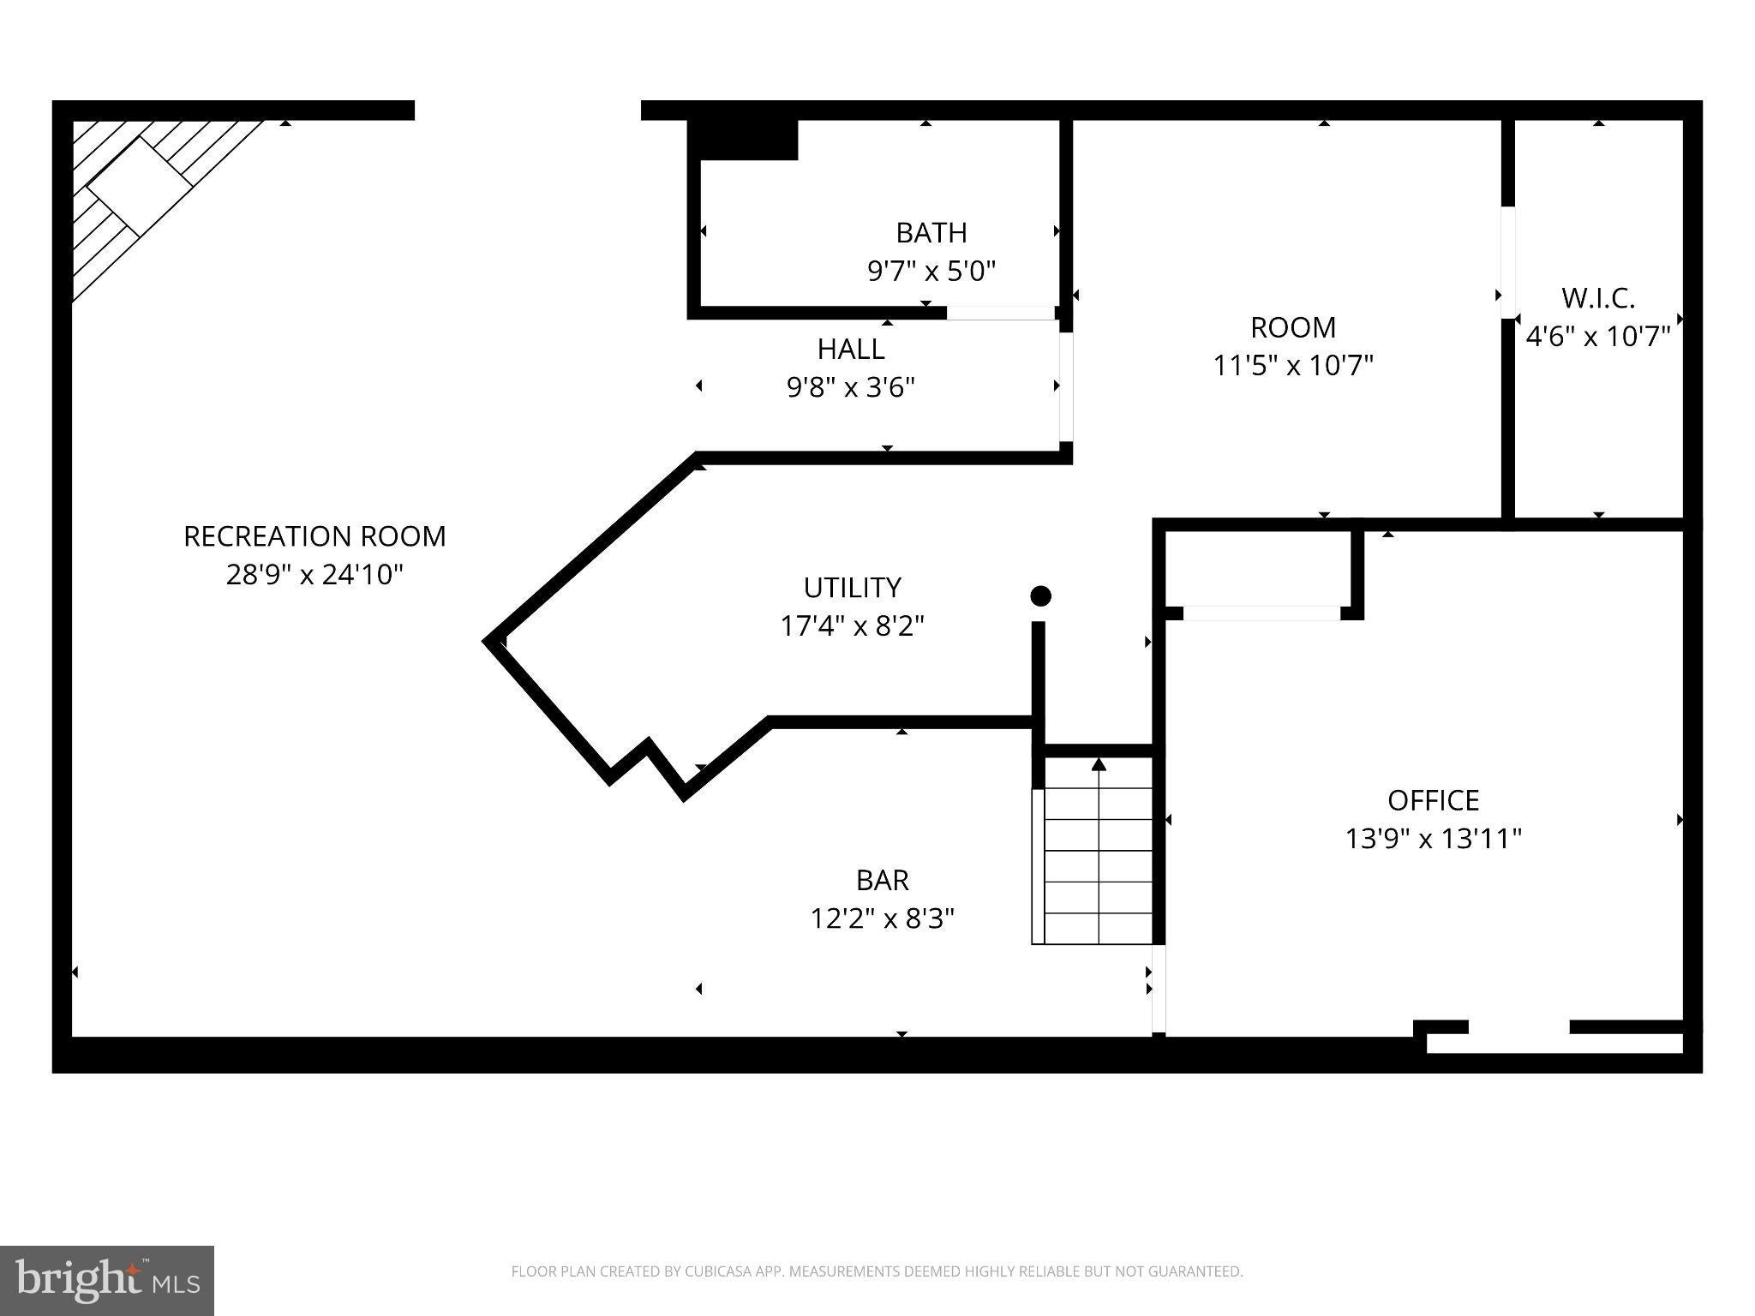
Summer may be over, but this pool is still open and will be ready for new owners to enjoy next season! Set in a friendly, established neighborhood, this 3,000+ square foot colonial style home offers 4 upstairs bedrooms, 3 full bathrooms, and finished basement with additional room for 5th bedroom or office. Pride of ownership shines throughout, with major updates and exceptional maintenance over the years. Notable improvements include a new full roof replacement (2026), HVAC system (2025), hot water heater (2023), sump pump (2023) and updated hardwood flooring (2020/2024). The deck boards and screened in porch were replaced in 2024, most kitchen appliances are less than five years old, and the windows were replaced in 2011 and include a 1 year warranty. With so many of the major systems already updated, this is a home you can move into with confidence and enjoy for years to come. And when warm weather returns, the private saltwater in-ground pool and screened in porch with wired speakers will be ready for endless summer days, backyard entertaining, and making memories at home. Inside the main level has a traditional floor plan as you walk into a soaring foyer entryway with formal living/sitting room on the left and dining room on the right. Continue back to a bright, large kitchen with a huge center island - the quintessential gathering space. Owners took down a separating wall space to create an open concept flow from kitchen to family room centered by a gas fireplace and French doors opening to an amazing screened in porch space. The screened in porch is the ultimate outside hangout - think football games, game nights, or just relaxing outside with fresh air. The porch opens to a deck area large enough for outdoor table and grill with a built in gas line so you'll never run out of propane! This all overlooks the gorgeous pool setting with a built in gazebo for shade during those hot sunny days. Back inside, upstairs offers 4 generous sized bedrooms. The primary suite has vaulted ceilings, two walk-in closets, and renovated bathroom with stand up shower, double vanity sink, and oversized mirror with LED lights. The other secondary bedrooms share a renovated hallway bathroom. The basement is fully finished with the 5th bedroom/office space, bar/sitting space, TV areas with gas fireplace in the corner, full bathroom, storage room, walk in cedar closet, utility room, and French doors to walk out exterior. Walk out to a recently improved stone path walk way and stone retaining walls heading towards the pool area. There is also an additional shed under the screen-in porch for added storage. The 2 car garage is properly finished offering shelving and cabinets to stay organized. Pull down stairs lead to the attic with floor boards down for even more storage. This home really offers everything and is in A+ condition! This gem is located in a well maintained neighborhood of Strawberry Fields - convenient to routes 100 and 29, shopping, dining, and all that Ellicott City has to offer, plus close to Rockburn Branch Park.
Listing Information
Facts & Features
Location
Community Information
Architecture
Features & Amenities
Property Features
Square Footage
Tax & Financial Information
Schools
Waterloo Elementary
Bellows Spring Elementary
Long Reach High
Ilchester Elementary
Deep Run Elementary
Ducketts Lane Elementary
Phelps Luck Elementary
Worthington Elementary
School ratings are provided for informational purposes only and are subject to change. Attendance boundaries are for reference only — contact the school or district directly to verify enrollment eligibility.
Historical Data
Price History
| Date | Event | Price |
|---|---|---|
| 10/05/2026 | Listed for sale | $965,000 |
Listed by Jessica DuLaney · Next Step Realty · 4439012200
Listing information provided exclusively for consumers' personal, non-commercial use and may not be used for any purpose other than to identify prospective properties consumers may be interested in purchasing. Information deemed reliable but not guaranteed by the MLS. Copyright 2026, Bright. All rights reserved.
Last Updated: October 26, 2026 at 12:11 PM | Source: Bright | MLS#: MDHW2074686

Similar Homes For Sale In Ellicott City
Start Your Real Estate Journey
Whether you have questions about this listing, want to schedule a showing, or just want to talk through your options, Ashley Stout is here to help. Reach out and expect a response within one business day.
How can I help?
Ashley Stout is here to help. Reach out and expect a response within one business day.
Thanks — Ashley Stout will be in touch shortly.
Make A Plan For Your Purchase
Know what you can afford before you start shopping — then run the numbers on any home you have in mind.
How much house can I afford?
- Principal & interest
- Property taxes
- Homeowner's insurance
- HOA dues
If your monthly savings are applied to the loan principal.
Enter your income, debts, and down payment to see how much home you may qualify for. Estimates only — not a lending decision.
Want to know more?
Frank Ranzino is here to help. Reach out and expect a response within one business day.
✓ Thanks — Frank Ranzino will be in touch shortly.
Your Next Chapter Starts With Just A Few Steps
Before you fall in love with a home, know what you can afford. Fill out a quick pre-approval so you're ready to make your move — on your timeline.

Pre-approval made easy
We're here to help you find the best option, not to help the best option find you. Trust that your information will not be shared with many different lenders like so many platforms do.
What type of home are you looking for?
How do you plan to use your new home?
Where are you in the home buying process?
Are you currently working with a real estate agent?
Do you currently own a home?
Is this your first time purchasing a home?
Do you plan to sell your current home before purchasing a new one?
Have you or your spouse served in the US military?
Veterans and active US military may be eligible for a $0 down VA loan.
What is your price range?
What is your current employment status?
What is your household pre-tax annual income?
What is your credit score?
Have you had a bankruptcy or foreclosure in the past 3 years?
Almost done — where can we reach you?
✓ Thank you for your time!
You'll hear back within one business day with your next steps.