
5806 Wilson Ln
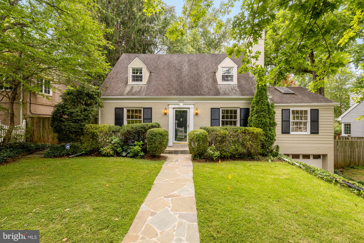
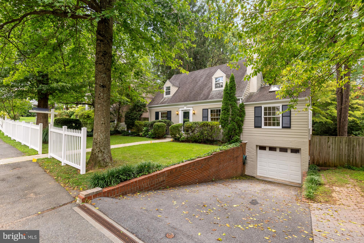
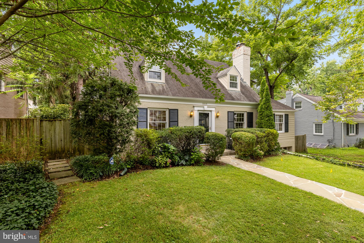
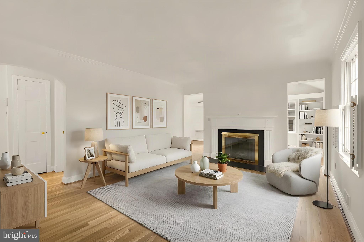
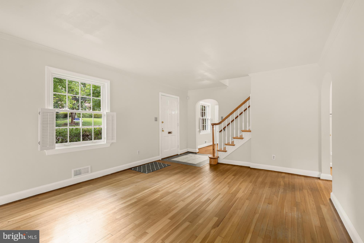
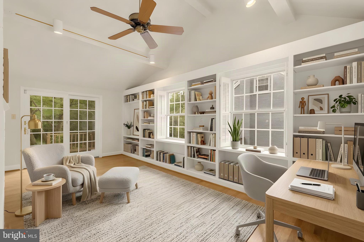
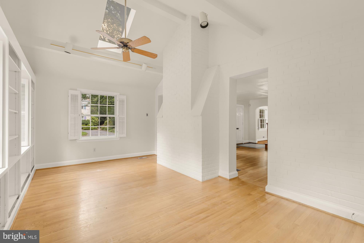
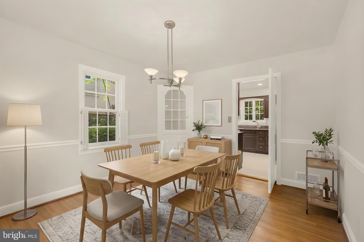
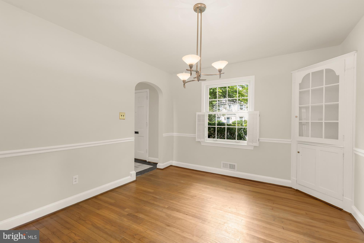
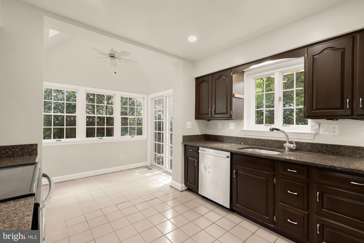
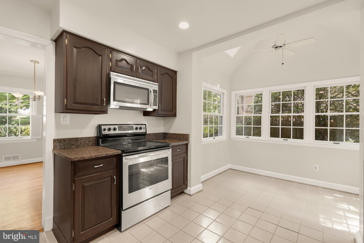
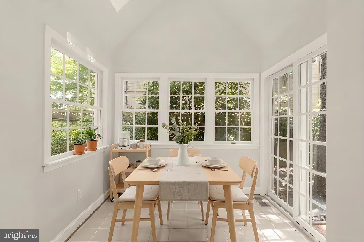
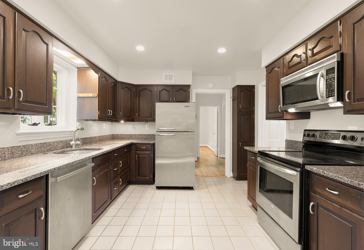
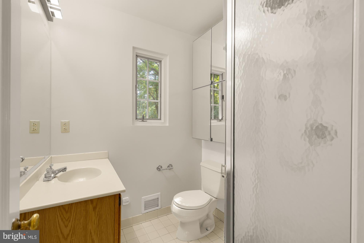
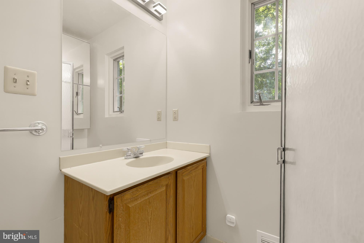
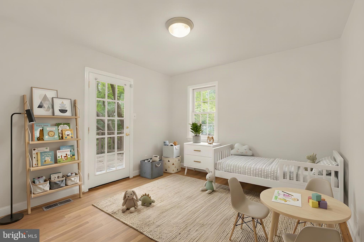
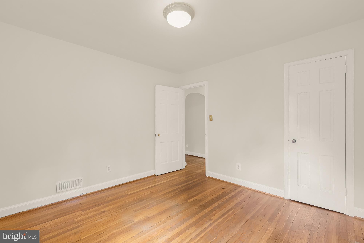
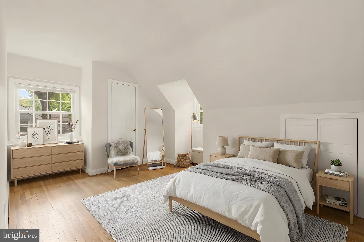
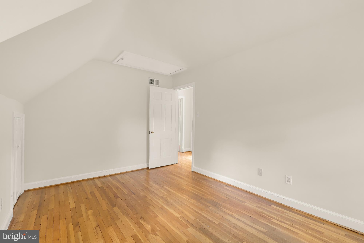
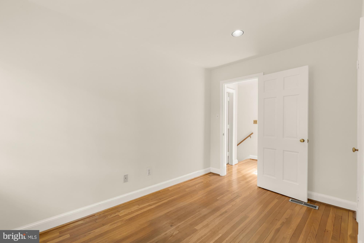
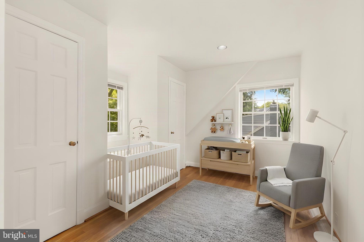
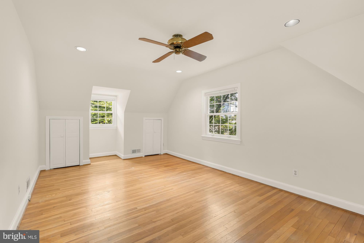
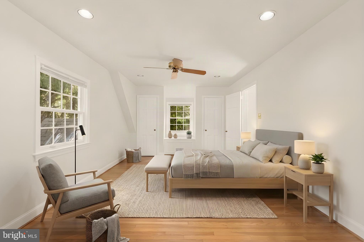
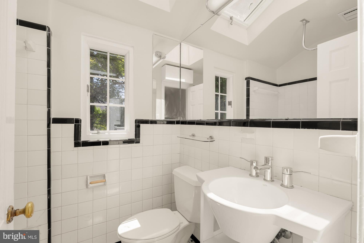
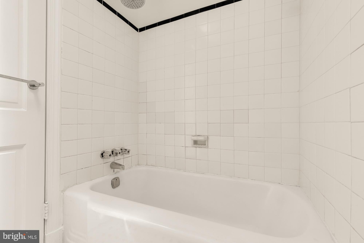
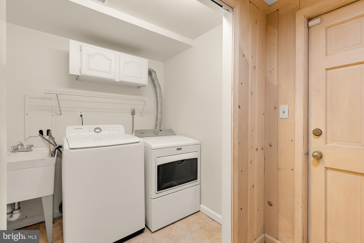
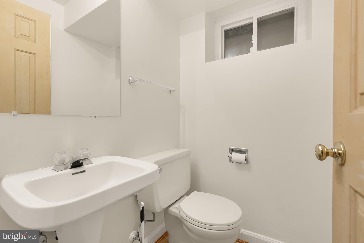
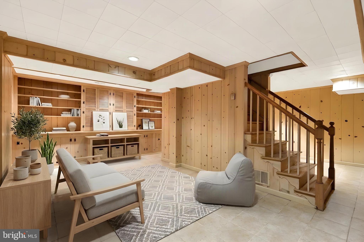
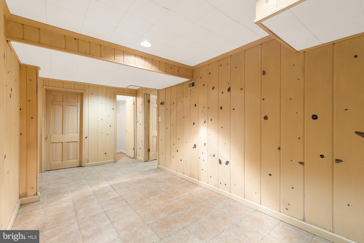
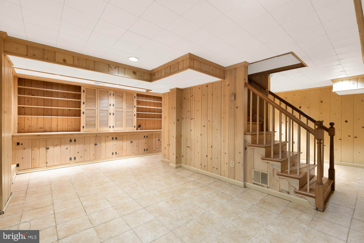
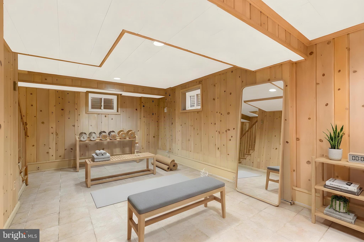
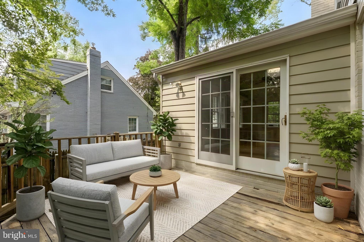
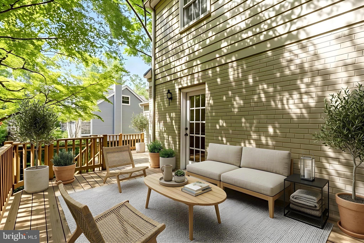
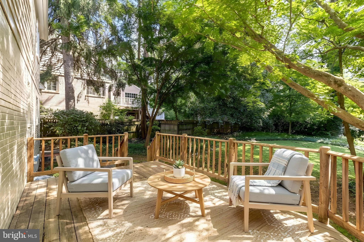
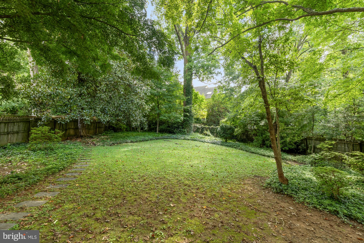
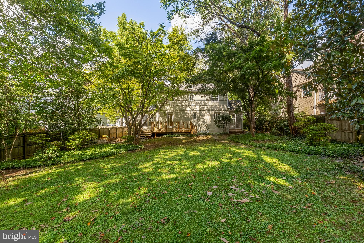
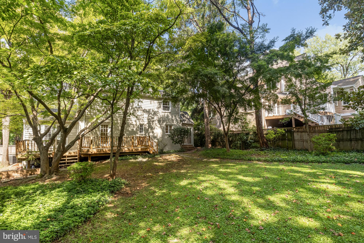
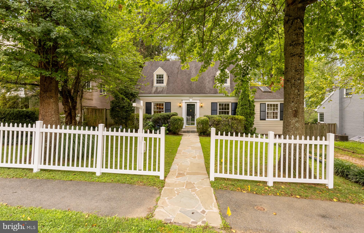
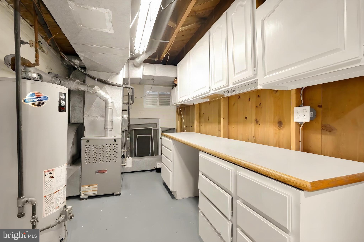
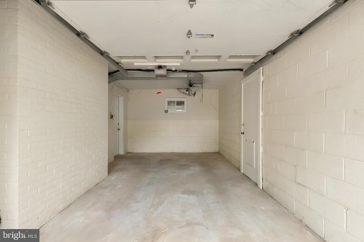
Classic Bethesda charm meets exceptional opportunity behind an adorable white picket fence, set on an expansive, beautifully landscaped lot in one of the area's most sought-after locations. This timeless cottage sits on a rare oversized lot with a fully fenced backyard framed by mature trees and lush plantings, offering an extraordinary sense of space and natural beauty. Thoughtfully expanded by the current owner, the home offers a versatile, functional floor plan enhanced by timeless architectural character. A welcoming marble entryway opens to an inviting living room anchored by a charming fireplace. Just beyond, the addition features vaulted ceilings and custom built-ins- an exceptional space for a home office, library, den, or secondary living area filled with warmth and character. Hardwood flooring extends throughout the main and upper levels, complementing the home's classic appeal. The formal dining room flows into a kitchen full of personality, featuring generous cabinetry, ample workspace, and an inviting breakfast area reminiscent of a cozy English cottage. A door off the kitchen opens directly to the backyard and deck, creating effortless indoor-outdoor living and entertaining. The main level also includes a bedroom and full bathroom, offering outstanding flexibility for guests, extended stays, or convenient main-level living. Upstairs, three additional bedrooms share a full hall bathroom, maintaining the home's traditional layout. The finished lower level adds valuable living space with a generous recreation room, powder room, dedicated laundry area, abundant storage, and direct interior access to the attached garage. Outdoors, the expansive backyard is the true centerpiece. Fully fenced and surrounded by mature landscaping, it feels like a private garden retreat with ample room for entertaining, recreation, future expansion, or simply enjoying the peaceful setting. Exceptional off-street parking includes an attached one-car garage plus a spacious driveway with room for at least three additional vehicles, thanks to the extended parking area alongside the driveway. Perfectly positioned just minutes from Downtown Bethesda and the renowned Bethesda Row district, residents enjoy effortless access to premier shopping, dining, and entertainment—roughly five minutes to the Bethesda Metro, with NIH, Walter Reed National Military Medical Center, the Medical Center Metro, parks, and major commuter routes all close at hand. Zoned for the highly acclaimed Bradley Hills Elementary, Pyle Middle, and Walt Whitman High School cluster, this is an exceptional opportunity to own a classic Bethesda home on an oversized lot behind a storybook picket fence!
Listing Information
Facts & Features
Location
Community Information
Architecture
Features & Amenities
Property Features
Square Footage
Tax & Financial Information
Schools
Bradley Hills Elementary
Wyngate Elementary
Bethesda-Chevy Chase High
Walt Whitman High
Thomas W. Pyle Middle
Bethesda Elementary
Burning Tree Elementary
North Bethesda Middle
School ratings are provided for informational purposes only and are subject to change. Attendance boundaries are for reference only — contact the school or district directly to verify enrollment eligibility.
Historical Data
Price History
| Date | Event | Price |
|---|---|---|
| 08/07/2026 | Listed for sale | $1,195,000 |
Listed by Anna D Mackler · Serhant · 5403797359
Listing information provided exclusively for consumers' personal, non-commercial use and may not be used for any purpose other than to identify prospective properties consumers may be interested in purchasing. Information deemed reliable but not guaranteed by the MLS. Copyright 2026, Bright. All rights reserved.
Last Updated: October 28, 2026 at 4:59 PM | Source: Bright | MLS#: MDMC2246148

Similar Homes For Sale In Bethesda
Start Your Real Estate Journey
Whether you have questions about this listing, want to schedule a showing, or just want to talk through your options, Ashley Stout is here to help. Reach out and expect a response within one business day.
How can I help?
Ashley Stout is here to help. Reach out and expect a response within one business day.
Thanks — Ashley Stout will be in touch shortly.
Make A Plan For Your Purchase
Know what you can afford before you start shopping — then run the numbers on any home you have in mind.
How much house can I afford?
- Principal & interest
- Property taxes
- Homeowner's insurance
- HOA dues
If your monthly savings are applied to the loan principal.
Enter your income, debts, and down payment to see how much home you may qualify for. Estimates only — not a lending decision.
Want to know more?
Frank Ranzino is here to help. Reach out and expect a response within one business day.
✓ Thanks — Frank Ranzino will be in touch shortly.
Your Next Chapter Starts With Just A Few Steps
Before you fall in love with a home, know what you can afford. Fill out a quick pre-approval so you're ready to make your move — on your timeline.

Pre-approval made easy
We're here to help you find the best option, not to help the best option find you. Trust that your information will not be shared with many different lenders like so many platforms do.
What type of home are you looking for?
How do you plan to use your new home?
Where are you in the home buying process?
Are you currently working with a real estate agent?
Do you currently own a home?
Is this your first time purchasing a home?
Do you plan to sell your current home before purchasing a new one?
Have you or your spouse served in the US military?
Veterans and active US military may be eligible for a $0 down VA loan.
What is your price range?
What is your current employment status?
What is your household pre-tax annual income?
What is your credit score?
Have you had a bankruptcy or foreclosure in the past 3 years?
Almost done — where can we reach you?
✓ Thank you for your time!
You'll hear back within one business day with your next steps.