
701 Hendrix Ave
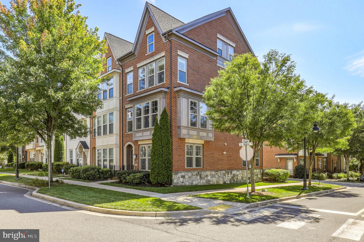
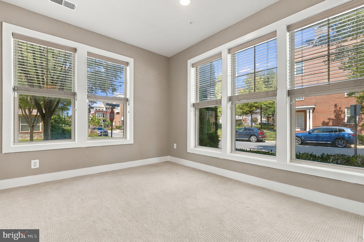
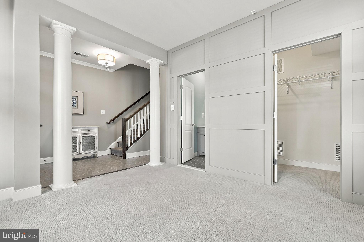
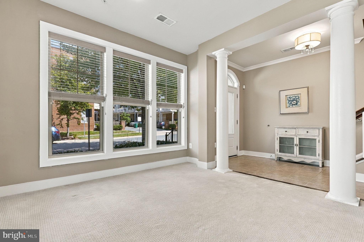
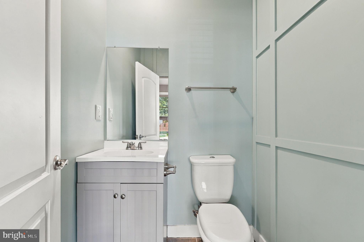
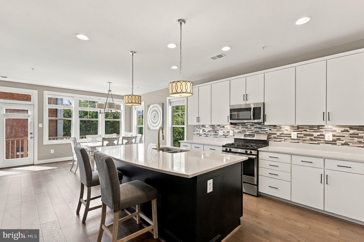
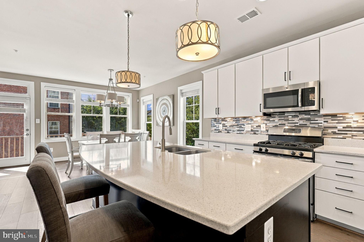
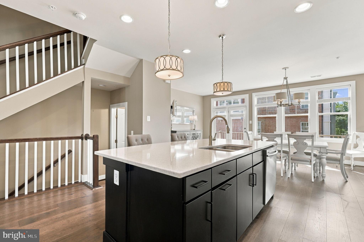
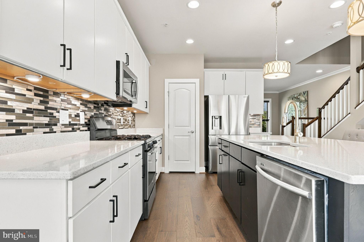
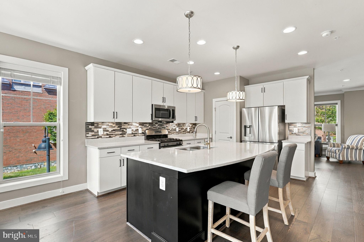
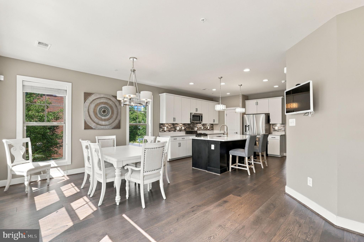
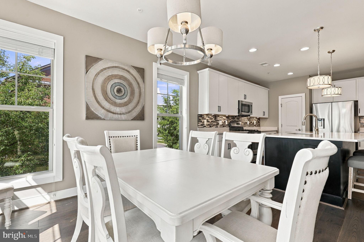
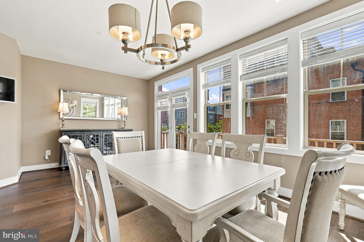
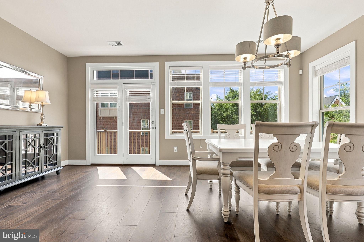
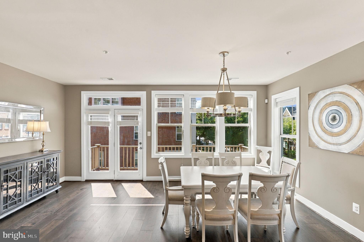
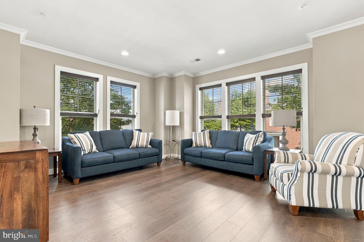
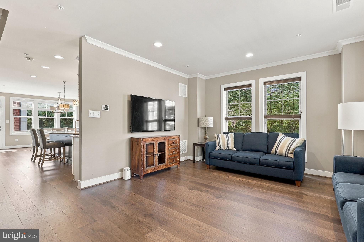
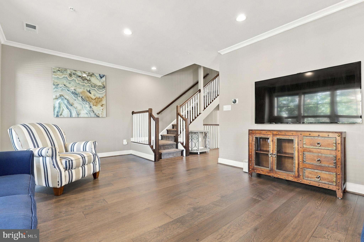
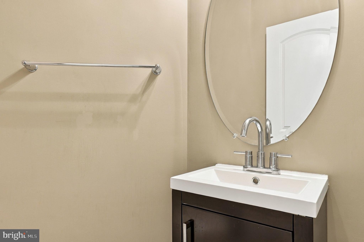
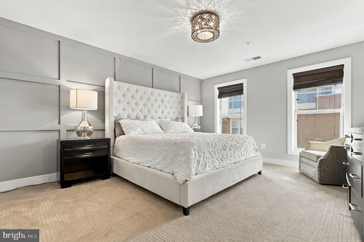
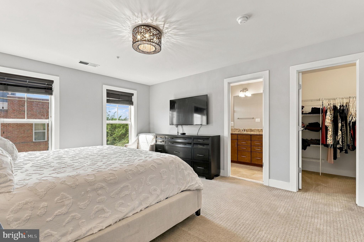
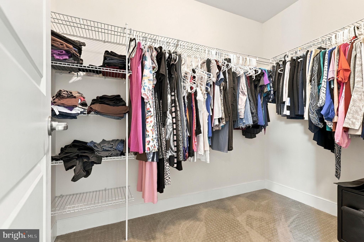
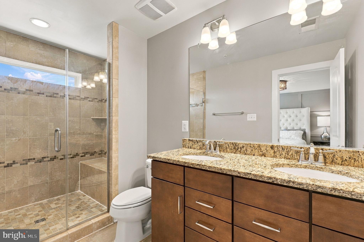
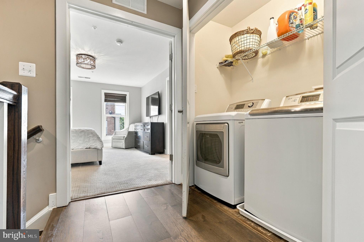
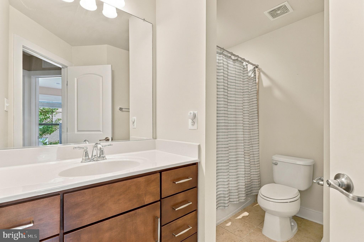
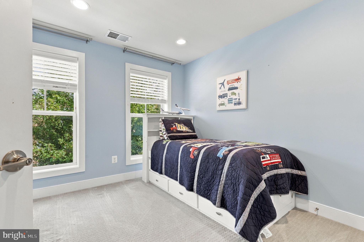
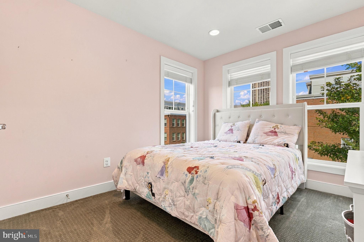
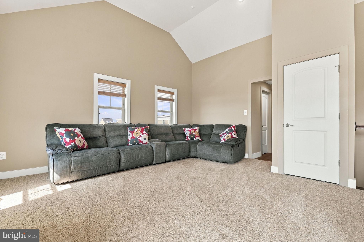
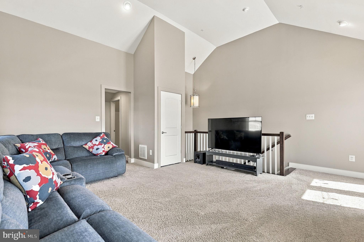
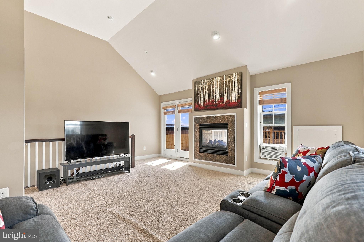
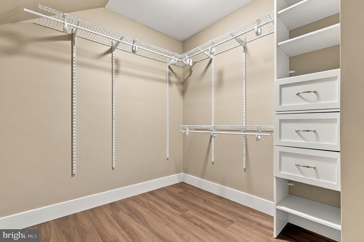
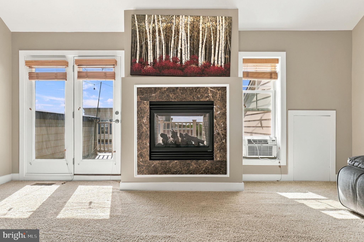
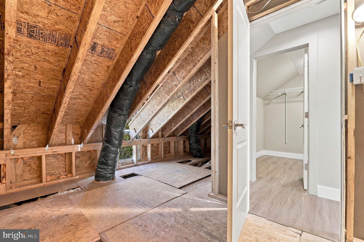
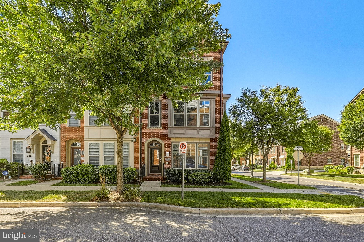
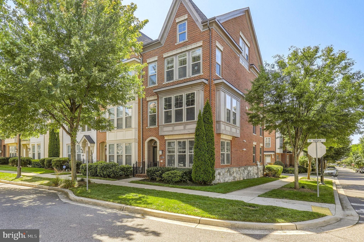
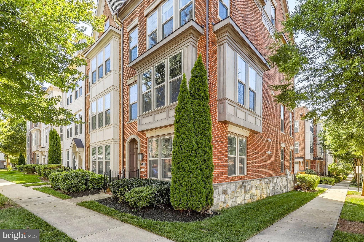
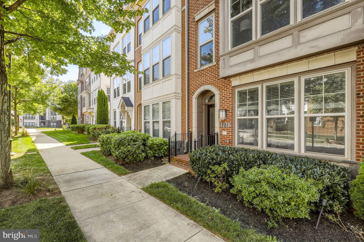
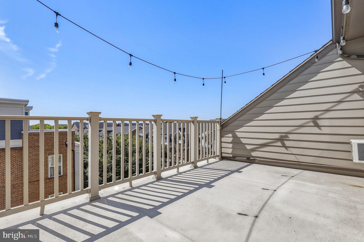
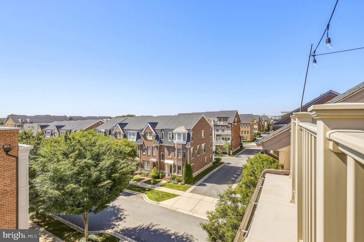
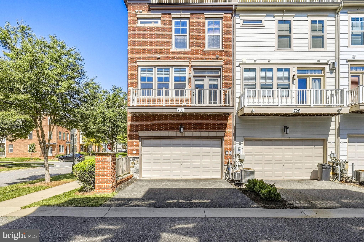
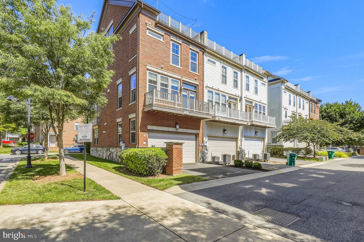
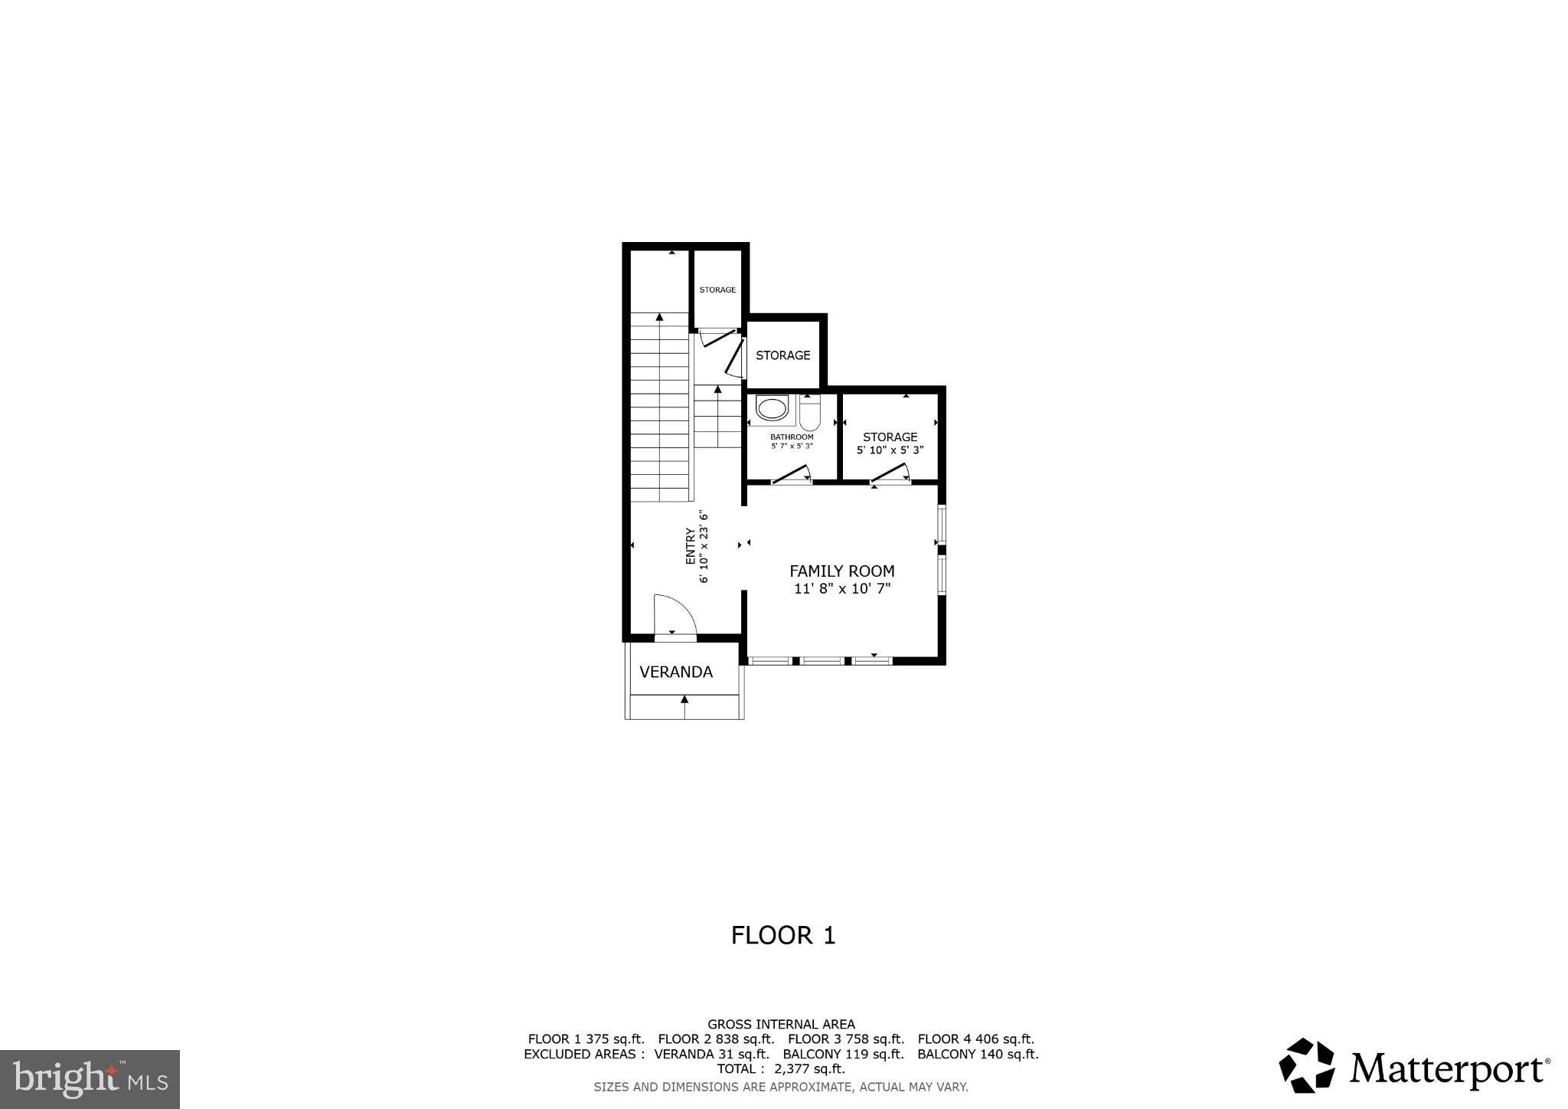
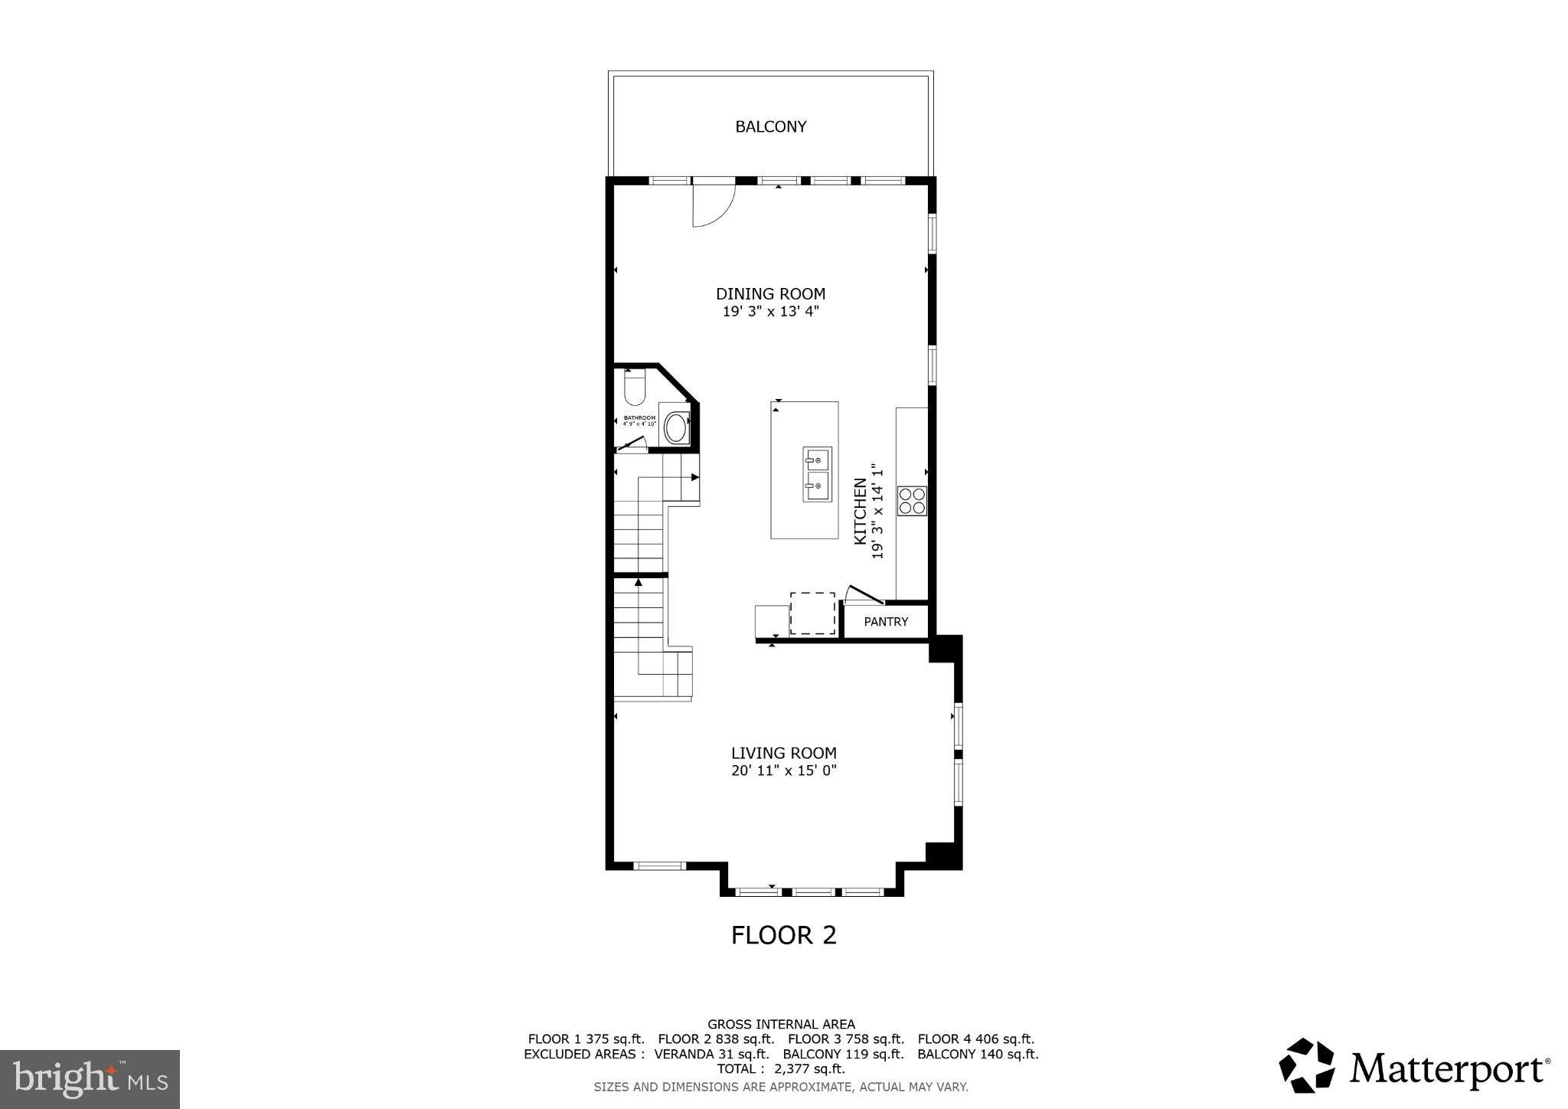
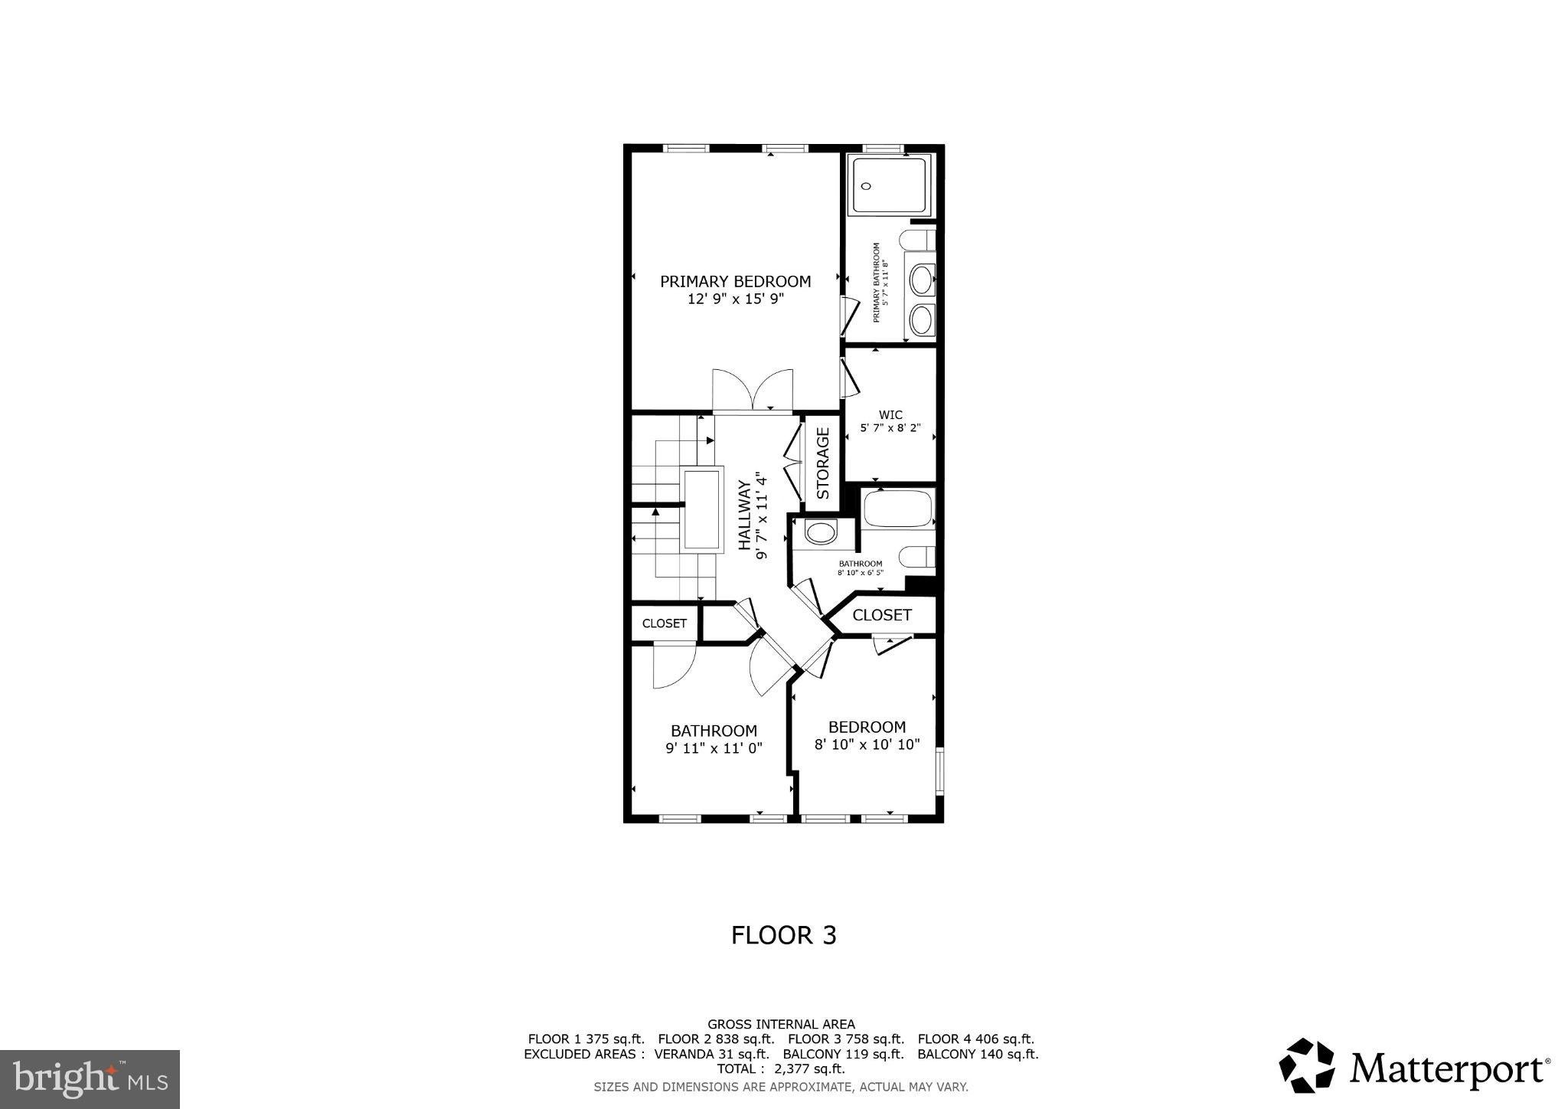
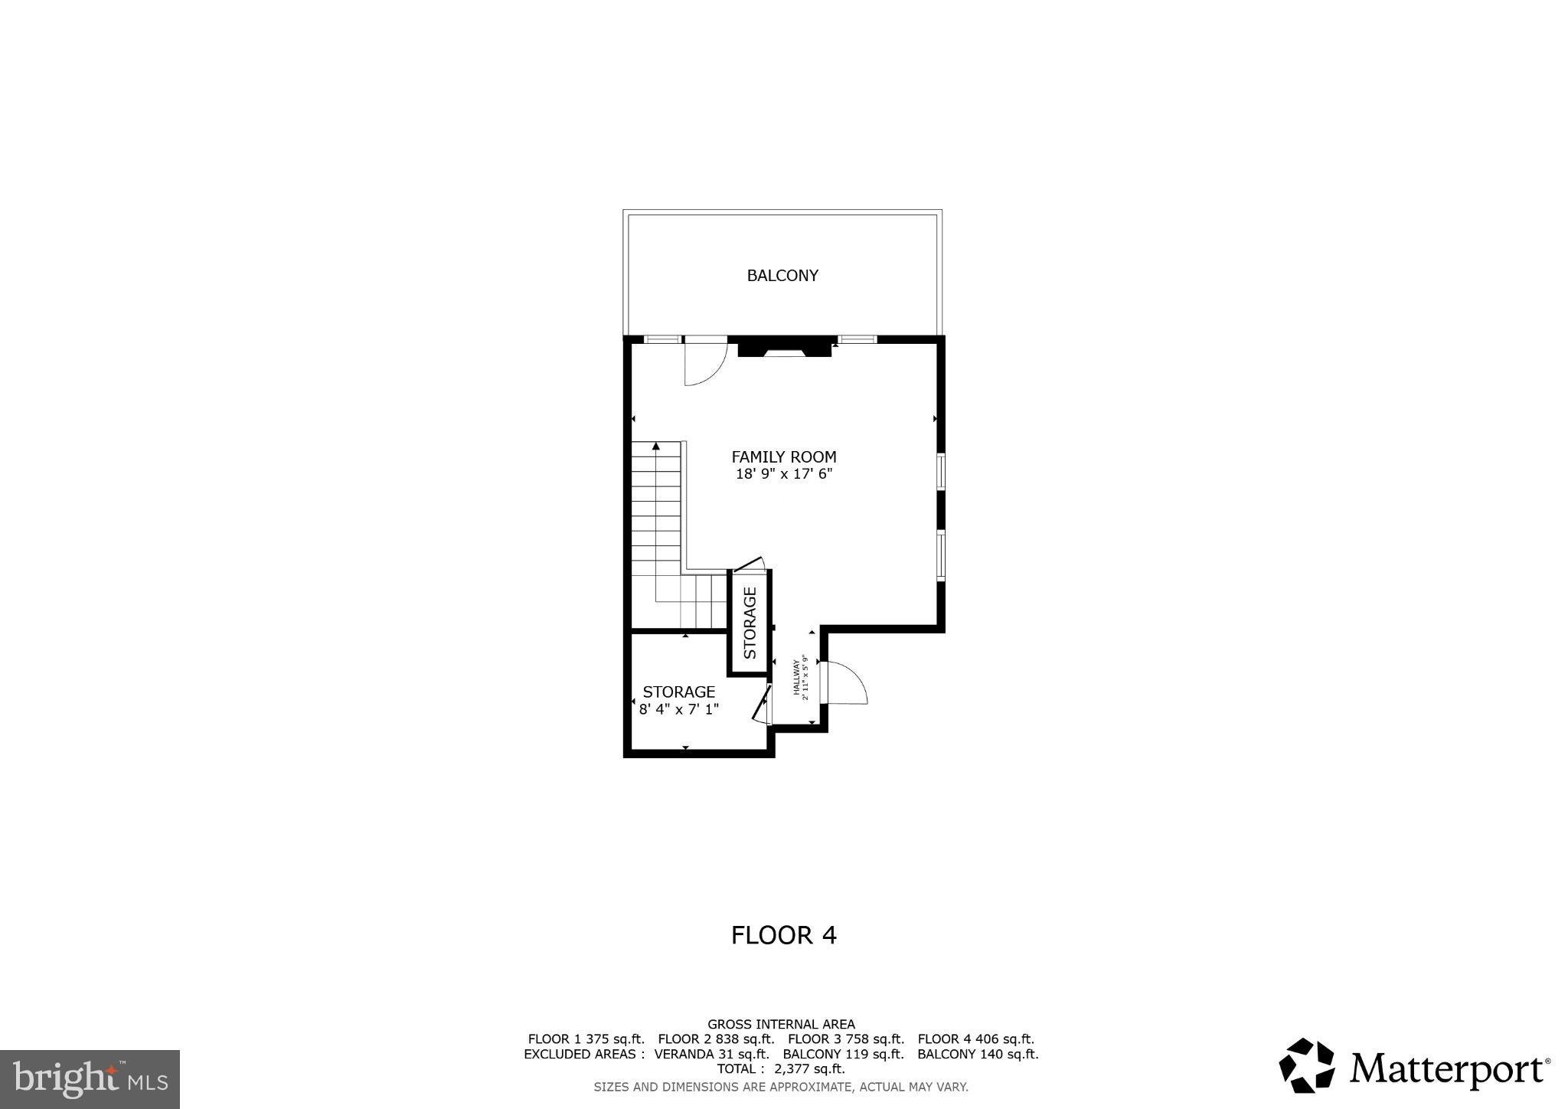
Experience the pinnacle of luxury living in this stunning, four-level all-brick end-unit townhome, perfectly situated on a peaceful, centrally located street just two blocks from the vibrant pulse of Downtown Crown. Combining timeless elegance with modern comfort, this meticulously maintained residence offers four spacious bedrooms, two full baths, and two half baths, all supported by dual-zone HVAC for optimal multi-level climate efficiency. The lower entry level welcomes you with a classic ceramic tile foyer leading to a dedicated private office complete with carpet and a closet, a discrete powder room, a practical storage room with custom shelving, and direct access to an attached two-car garage equipped with an electric opener, keypad entry, EV car charger, and a secondary refrigerator. The main upper level features a seamless open-concept design tailored for effortless entertaining. Gleaming, updated hardwood floors, elegant crown molding, and recessed lighting flow gracefully through the spacious family and dining areas. At the heart of this level is the gourmet chef’s kitchen, updated with the updated hardwoods, painted cabinetry accented by crown molding, pendant lights, stainless steel appliances including a newer refrigerator and dishwasher, and gas cooking and heat, all opening to a private rear balcony. A convenient second half-bath with ceramic tile flooring completes this floor. On the second upper level, the primary suite serves as a refined sanctuary detailed with architectural wall panels, updated lighting fixtures, and an ensuite bath boasting ceramic tile floors, a double granite vanity, a linen closet, and an expansive walk-in tile shower with twin showerheads. Two additional sunlit bedrooms feature cozy carpeting, recessed lights, and built-in closets, sharing a well-appointed full hall bath with a tile-surrounded tub and shower. A dedicated laundry closet with a full-sized washer and dryer is also conveniently located on this level. The top level ascends into a magnificent loft space or optional fourth bedroom, distinguished by soaring cathedral ceilings, plush carpet, recessed lighting, and a large unfinished attic space ideal for additional storage. The defining feature of this retreat is a dramatic two-sided fireplace that warms both the indoor living space and the adjoining outdoor rooftop terrace, creating an extraordinary atmosphere for fireside starlight entertaining. Life in this remarkable community is as convenient as it is luxurious, supported by a low monthly HOA fee of $131.50. Residents enjoy immediate proximity to Downtown Crown’s premier restaurants, shops, gyms, and spas, alongside exclusive access to "The Retreat"—a private clubhouse featuring a resort-style pool and tennis courts. Commuters will value the unbeatable access to Rio, The Kentlands, I-270, the ICC, and the Metro, as well as the new dedicated bus lanes of the Great Seneca Transit Network (GSTN), providing rapid connectivity to nearby healthcare, biotech, and education sectors.
Listing Information
Facts & Features
Location
Community Information
Architecture
Features & Amenities
Property Features
Square Footage
Tax & Financial Information
Schools
Rosemont Elementary
Fields Road Elementary
Stone Mill Elementary
Lakelands Park Middle
Washington Grove Elementary
John L Gildner Regional Inst for Children & Adol
Gaithersburg High
Lakewood Elementary
School ratings are provided for informational purposes only and are subject to change. Attendance boundaries are for reference only — contact the school or district directly to verify enrollment eligibility.
Historical Data
Price History
| Date | Event | Price |
|---|---|---|
| 09/24/2026 | Listed for sale | $925,000 |
Listed by Bryan Kerrigan · Redfin Corp · 3016586186
Listing information provided exclusively for consumers' personal, non-commercial use and may not be used for any purpose other than to identify prospective properties consumers may be interested in purchasing. Information deemed reliable but not guaranteed by the MLS. Copyright 2026, Bright. All rights reserved.
Last Updated: October 31, 2026 at 2:14 PM | Source: Bright | MLS#: MDMC2256354

Similar Homes For Sale In Gaithersburg
Start Your Real Estate Journey
Whether you have questions about this listing, want to schedule a showing, or just want to talk through your options, Ashley Stout is here to help. Reach out and expect a response within one business day.
How can I help?
Ashley Stout is here to help. Reach out and expect a response within one business day.
Thanks — Ashley Stout will be in touch shortly.
Make A Plan For Your Purchase
Know what you can afford before you start shopping — then run the numbers on any home you have in mind.
How much house can I afford?
- Principal & interest
- Property taxes
- Homeowner's insurance
- HOA dues
If your monthly savings are applied to the loan principal.
Enter your income, debts, and down payment to see how much home you may qualify for. Estimates only — not a lending decision.
Want to know more?
Frank Ranzino is here to help. Reach out and expect a response within one business day.
✓ Thanks — Frank Ranzino will be in touch shortly.
Your Next Chapter Starts With Just A Few Steps
Before you fall in love with a home, know what you can afford. Fill out a quick pre-approval so you're ready to make your move — on your timeline.

Pre-approval made easy
We're here to help you find the best option, not to help the best option find you. Trust that your information will not be shared with many different lenders like so many platforms do.
What type of home are you looking for?
How do you plan to use your new home?
Where are you in the home buying process?
Are you currently working with a real estate agent?
Do you currently own a home?
Is this your first time purchasing a home?
Do you plan to sell your current home before purchasing a new one?
Have you or your spouse served in the US military?
Veterans and active US military may be eligible for a $0 down VA loan.
What is your price range?
What is your current employment status?
What is your household pre-tax annual income?
What is your credit score?
Have you had a bankruptcy or foreclosure in the past 3 years?
Almost done — where can we reach you?
✓ Thank you for your time!
You'll hear back within one business day with your next steps.