
10205 Farnham Dr
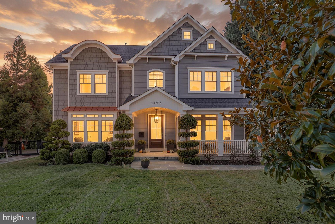
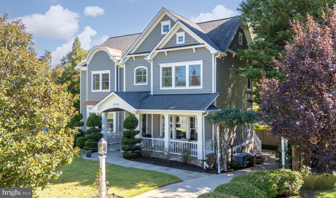
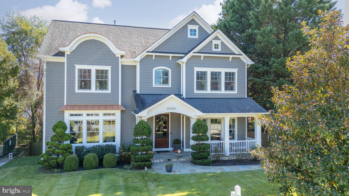
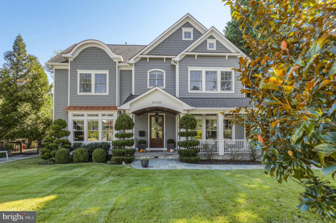
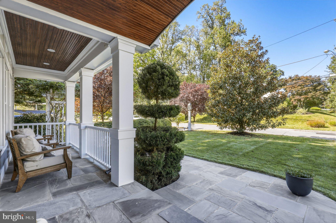
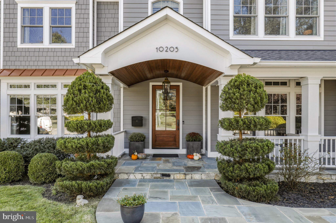
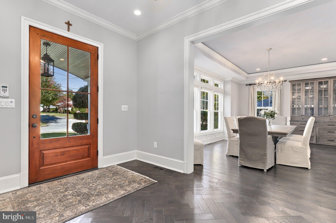
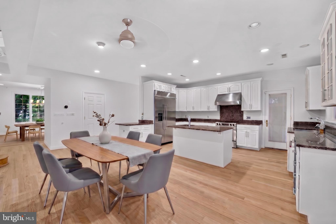
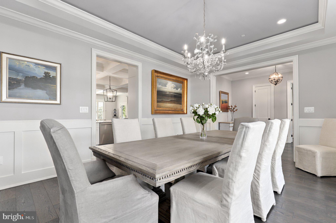
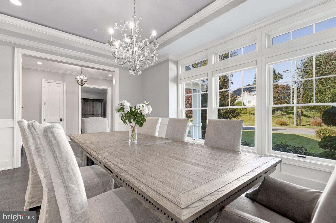
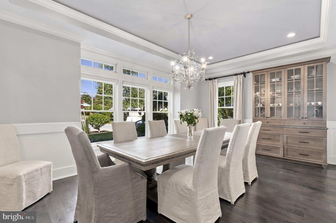
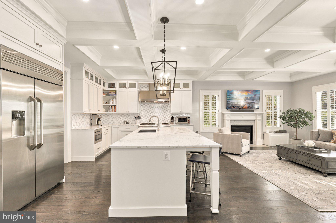
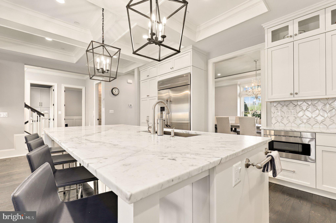
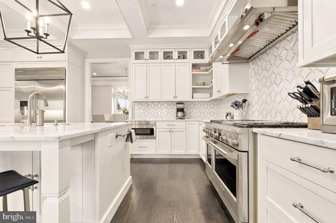
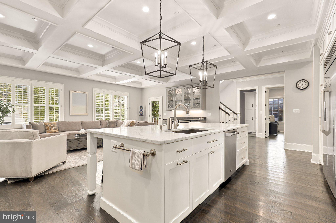
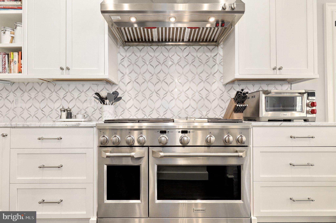
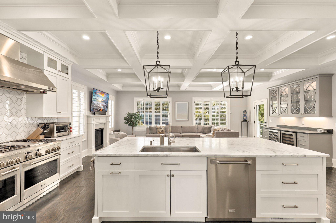
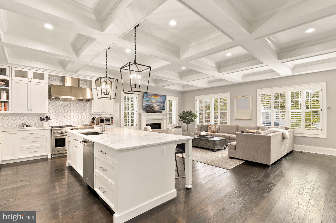
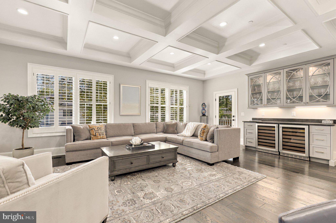
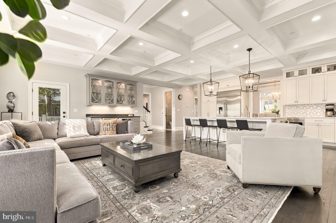
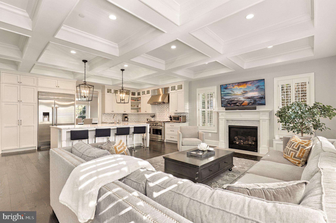
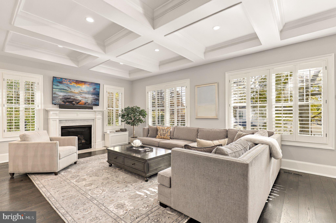
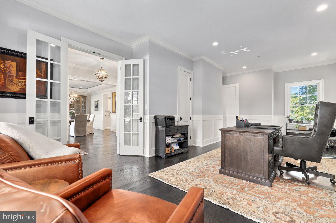
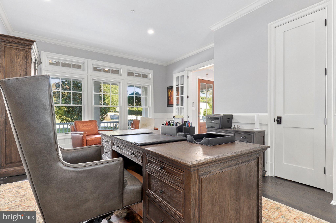
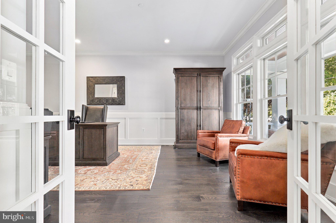
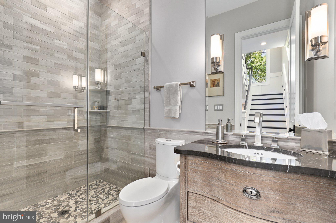
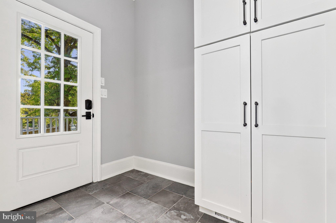
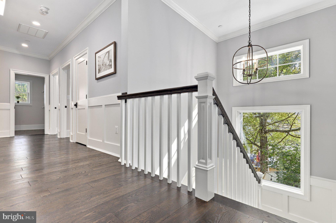
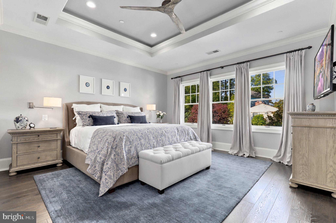
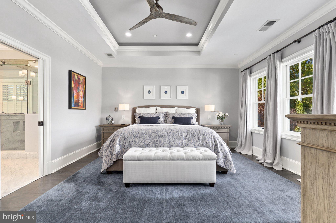
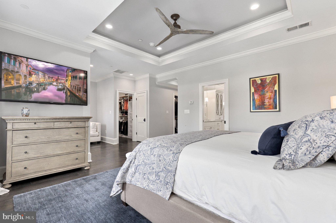
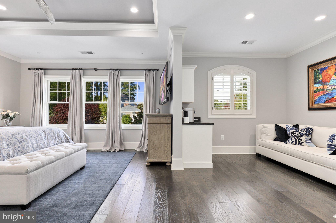
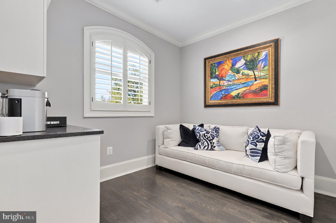
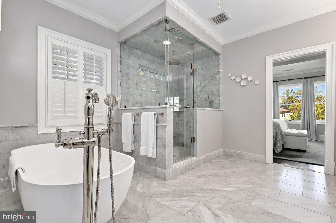
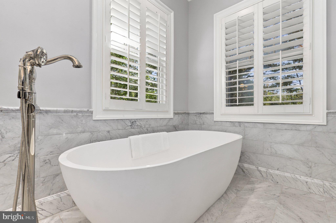
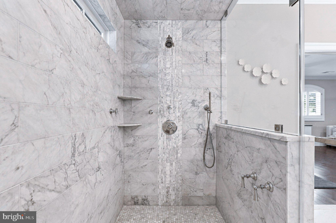
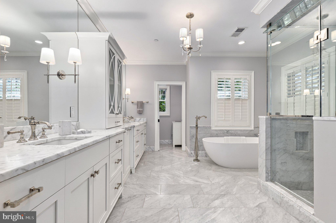
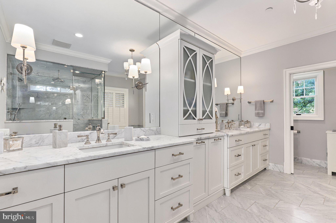
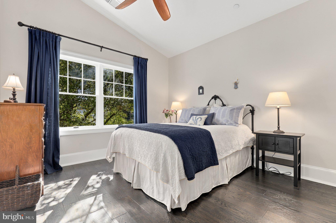
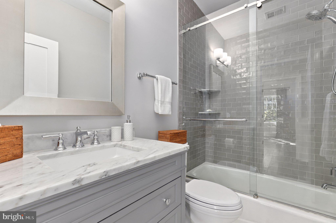
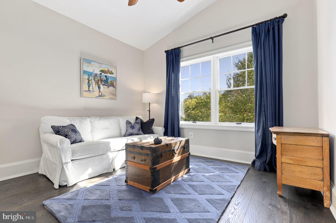
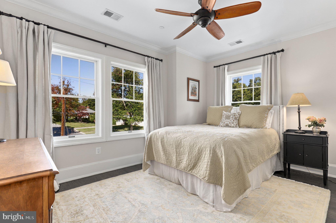
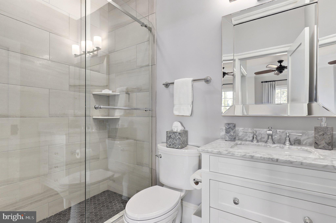
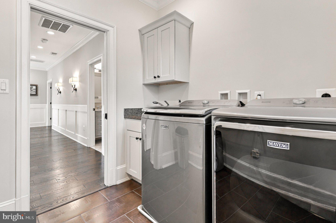
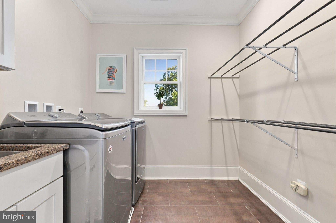
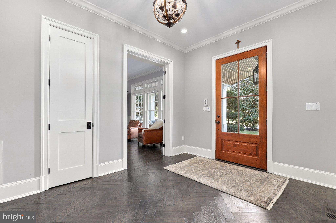
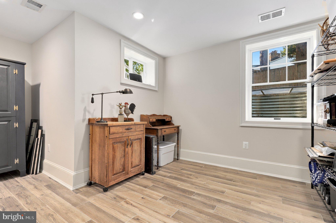
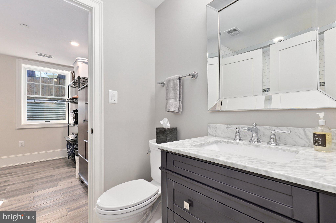
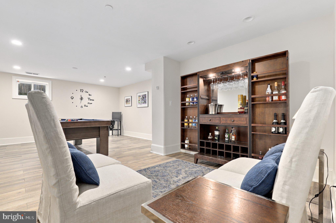
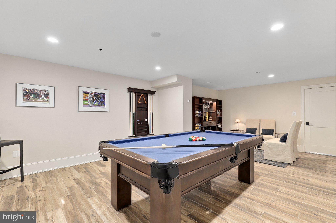
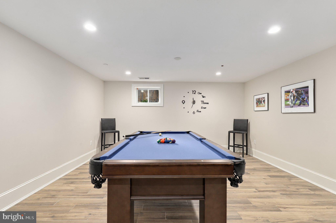
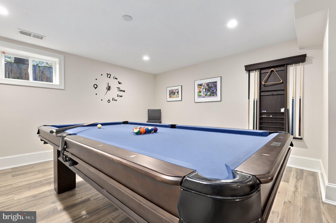
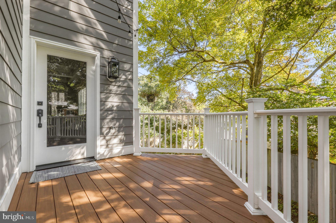
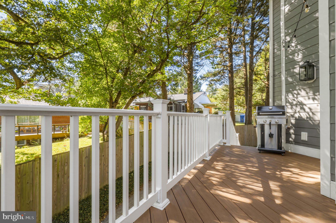
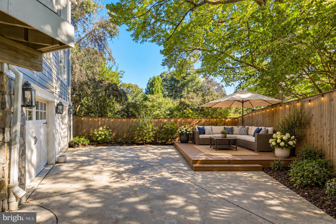
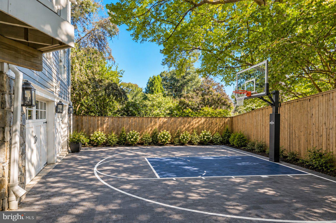
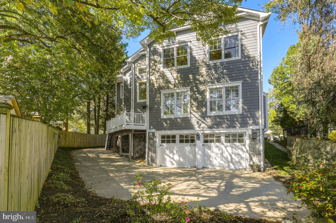
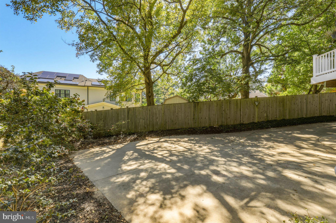
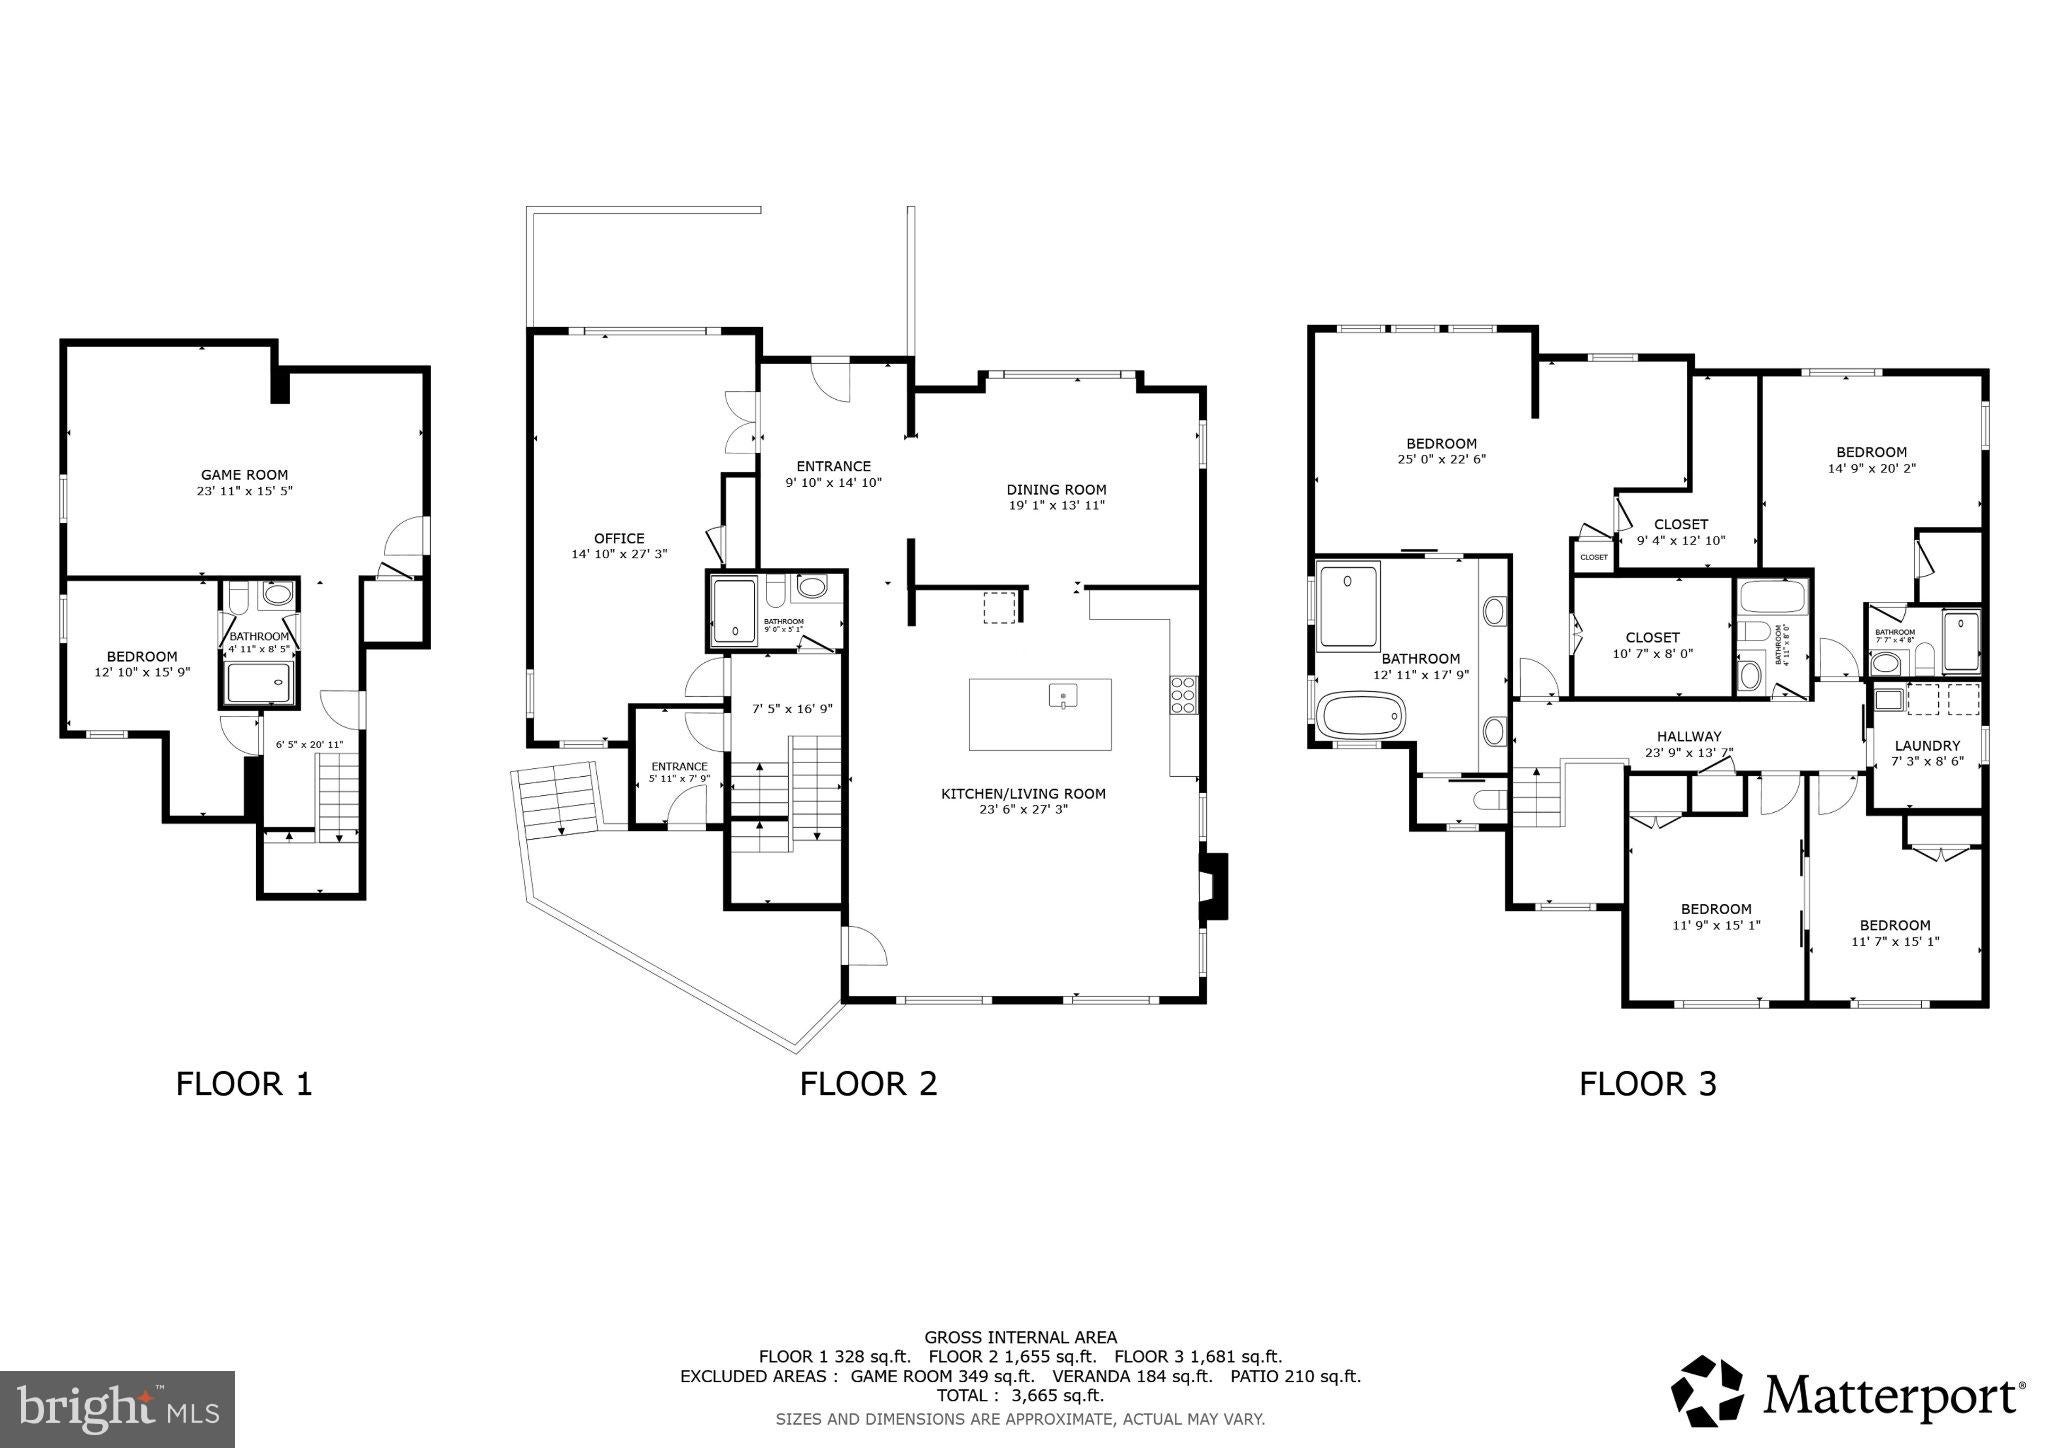
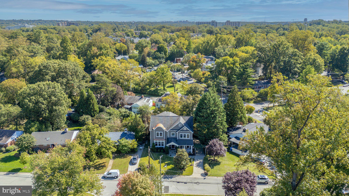
Welcome to 10205 Farnham Drive, an extraordinary custom residence in Bethesda where exceptional craftsmanship, timeless architecture, and sophisticated luxury come together. Completed in 2018 with uncompromising attention to detail, this distinctive Craftsman-style home offers nearly 4,500 finished square feet across three beautifully appointed levels, with five bedrooms, five full baths, and an oversized two-car garage. Commanding curb appeal immediately sets the tone, with custom stonework, James Hardie siding, a flagstone walkway, and an inviting front porch with a graceful barrel ceiling and extra-wide front door. Inside, a grand foyer with striking herringbone hardwood flooring introduces the exceptional craftsmanship found throughout. Soaring first floor 10-foot ceilings, custom hardwood floors, extensive millwork, and premium Andersen 400 Series windows create an unmistakable sense of quality and refinement. Flanking the foyer are an elegant formal dining room with custom built-in china cabinet, tray ceiling, and statement chandelier, and a handsome private library accessed through eight-foot French doors. The heart of the home is the spectacular chef's kitchen and great room, designed for both grand-scale entertaining and luxurious everyday living. A dramatic coffered ceiling crowns the expansive space, while a gas fireplace creates an inviting focal point. The gourmet kitchen showcases custom Cabico cabinetry, white Statuario marble countertops, premium GE Monogram appliances, an enormous center island, and an impressive 48-inch commercial-grade range. A custom wine bar with dual wine refrigerators completes this exceptional entertaining space. A full bath and mudroom with access to the rear deck complete the main level. Ascend the hardwood switchback staircase, illuminated by integrated footlights, to the private bedroom level. The luxurious primary suite features tray ceilings, a sitting area, private coffee bar, and two walk-in closets with custom built-ins. The spa-inspired marble bath rivals a luxury hotel with dual vanities, radiant heated flooring, a freestanding Badeloft solid-surface soaking tub, and an oversized shower with rain and handheld shower heads. Premium Brizo, Newport Brass, and Kohler fixtures further underscore the home's exceptional finishes. An additional en-suite bedroom, two additional generously sized bedrooms, and a beautifully appointed hall bath, and a generous laundry room complete the upper level. The finished lower level offers an expansive recreation room with billiards area and custom tile flooring, plus a fifth bedroom and fifth full bath—ideal for guests, extended family, or an au pair. A large mechanical/storage room and access to the oversized two-car garage provide excellent additional space. Intimate outdoor living with composite decking and custom stonework creating an inviting setting for dining, entertaining, and relaxing outdoors.*********Two patio photos have been virtually staged to showcase a potential backyard design concept. The backyard is small but offers an opportunity to be reimagined to suit your needs. Actual layout and features may vary.****
Listing Information
Open Houses
-
Sunday, November 82:30 PM – 4:30 PM
Facts & Features
Location
Community Information
Architecture
Features & Amenities
Property Features
Square Footage
Tax & Financial Information
Schools
Wyngate Elementary
Luxmanor Elementary
Woodlin Elementary
Tilden Middle
Ashburton Elementary
Kensington Parkwood Elementary
North Bethesda Middle
Rock Terrace School
School ratings are provided for informational purposes only and are subject to change. Attendance boundaries are for reference only — contact the school or district directly to verify enrollment eligibility.
Historical Data
Price History
| Date | Event | Price |
|---|---|---|
| 10/09/2026 | Listed for sale | $1,999,900 |
Listed by Charles P Gilroy · Redfin Corp · 3016586186
Listing information provided exclusively for consumers' personal, non-commercial use and may not be used for any purpose other than to identify prospective properties consumers may be interested in purchasing. Information deemed reliable but not guaranteed by the MLS. Copyright 2026, Bright. All rights reserved.
Last Updated: November 5, 2026 at 6:26 PM | Source: Bright | MLS#: MDMC2256712

Similar Homes For Sale In Bethesda
Start Your Real Estate Journey
Whether you have questions about this listing, want to schedule a showing, or just want to talk through your options, Ashley Stout is here to help. Reach out and expect a response within one business day.
How can I help?
Ashley Stout is here to help. Reach out and expect a response within one business day.
Thanks — Ashley Stout will be in touch shortly.
Make A Plan For Your Purchase
Know what you can afford before you start shopping — then run the numbers on any home you have in mind.
How much house can I afford?
- Principal & interest
- Property taxes
- Homeowner's insurance
- HOA dues
If your monthly savings are applied to the loan principal.
Enter your income, debts, and down payment to see how much home you may qualify for. Estimates only — not a lending decision.
Want to know more?
Frank Ranzino is here to help. Reach out and expect a response within one business day.
✓ Thanks — Frank Ranzino will be in touch shortly.
Your Next Chapter Starts With Just A Few Steps
Before you fall in love with a home, know what you can afford. Fill out a quick pre-approval so you're ready to make your move — on your timeline.

Pre-approval made easy
We're here to help you find the best option, not to help the best option find you. Trust that your information will not be shared with many different lenders like so many platforms do.
What type of home are you looking for?
How do you plan to use your new home?
Where are you in the home buying process?
Are you currently working with a real estate agent?
Do you currently own a home?
Is this your first time purchasing a home?
Do you plan to sell your current home before purchasing a new one?
Have you or your spouse served in the US military?
Veterans and active US military may be eligible for a $0 down VA loan.
What is your price range?
What is your current employment status?
What is your household pre-tax annual income?
What is your credit score?
Have you had a bankruptcy or foreclosure in the past 3 years?
Almost done — where can we reach you?
✓ Thank you for your time!
You'll hear back within one business day with your next steps.