
9771 Sanvitalia St
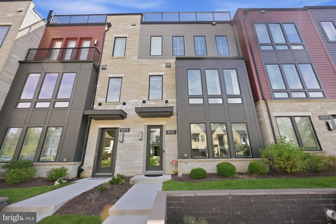
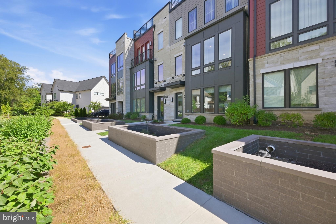
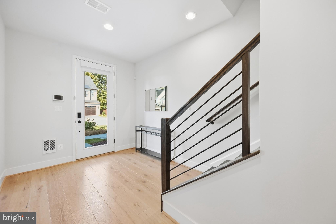
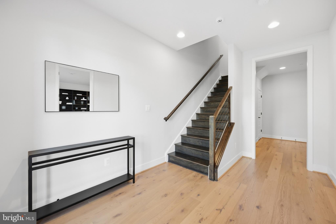
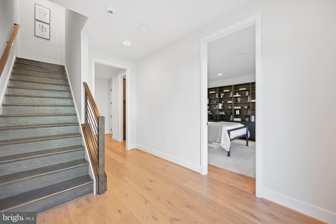
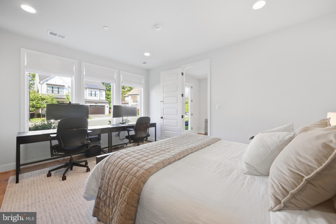
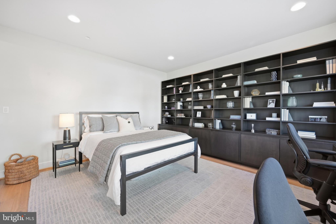
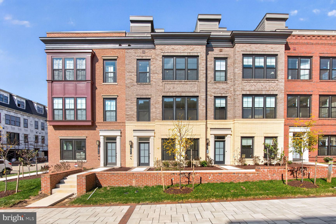
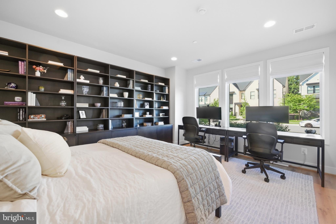
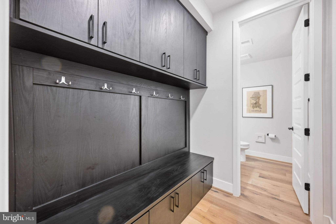
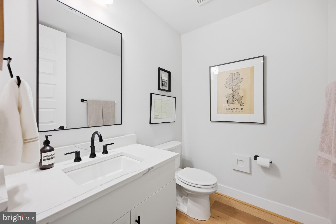
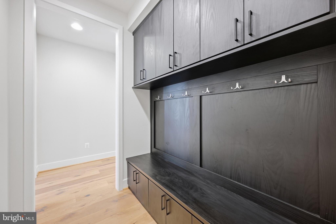
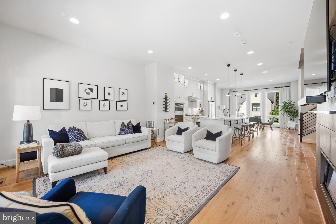
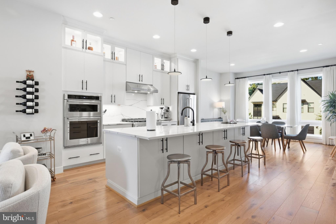
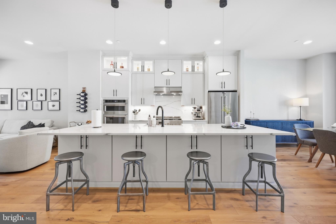
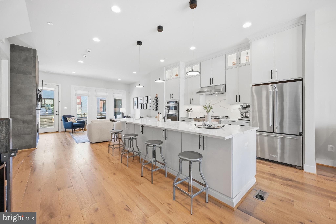
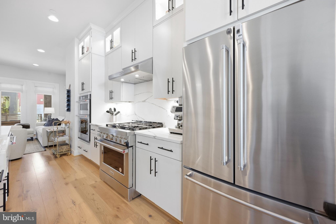
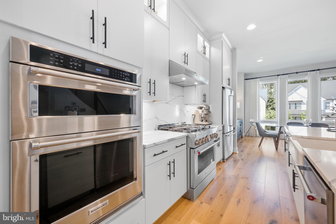
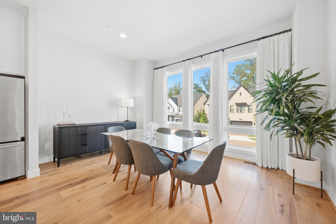
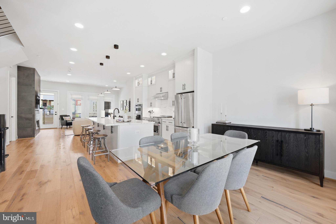
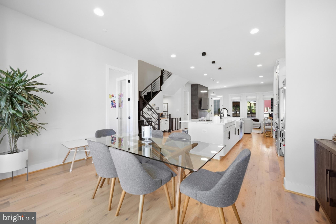
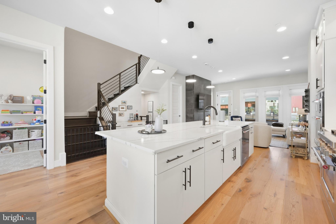
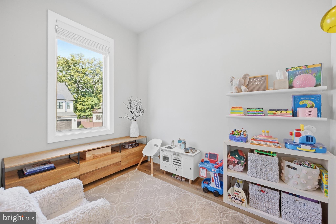
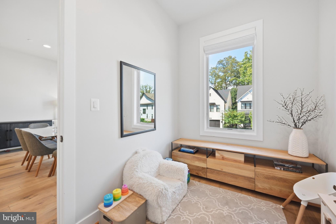
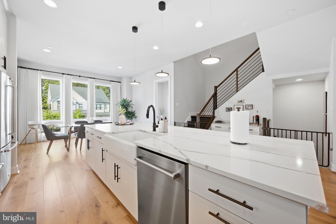
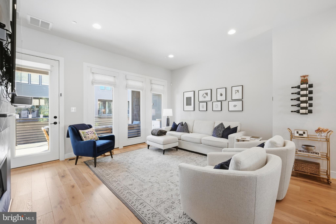
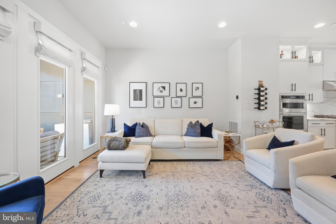
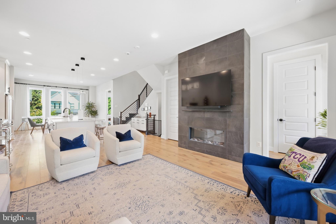
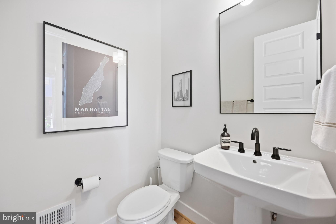
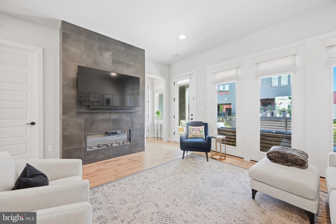
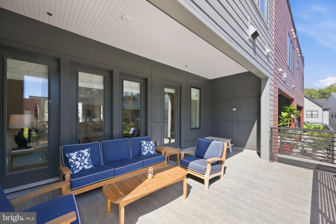
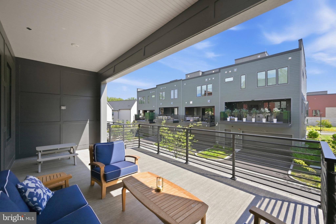
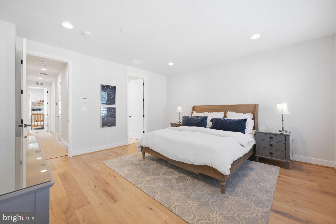
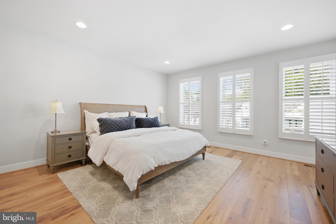
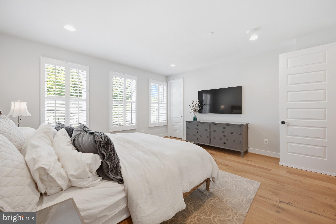
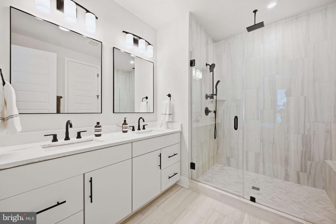
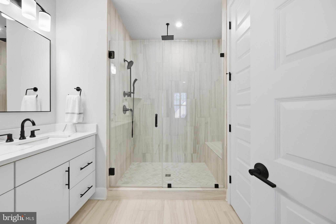
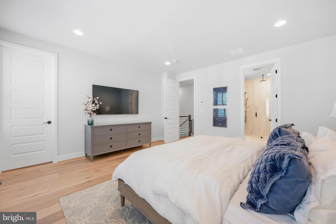
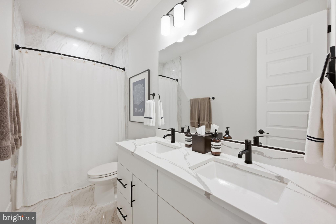
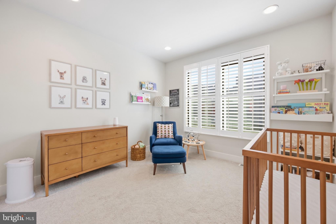
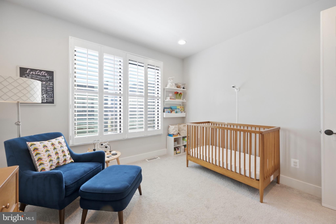
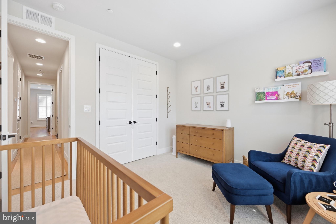
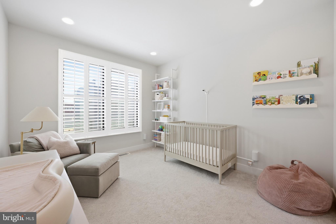
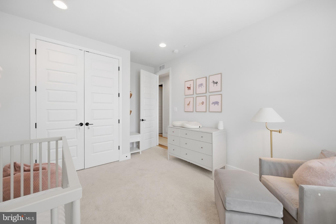
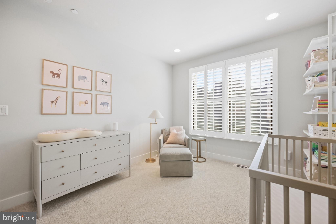
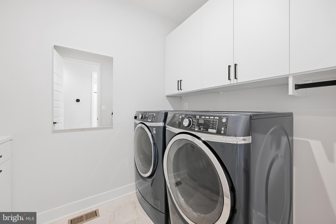
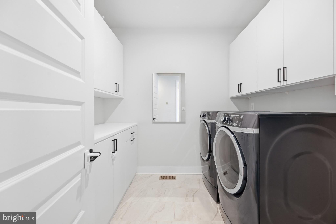
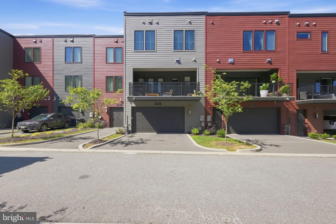
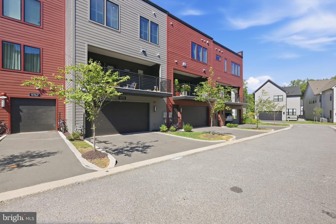
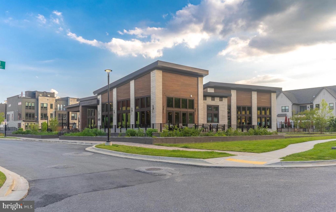
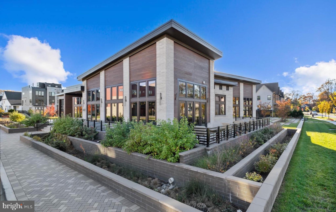
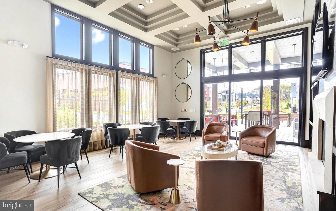
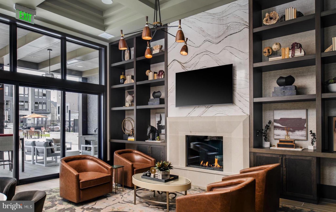
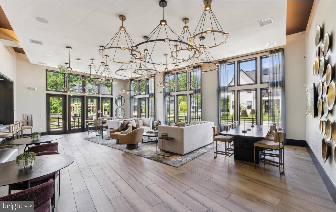
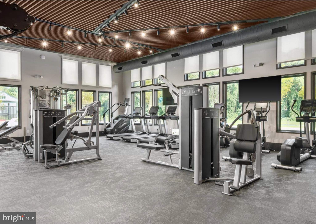
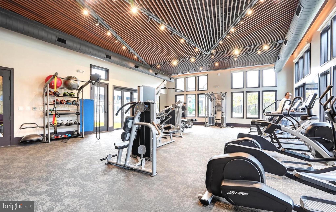
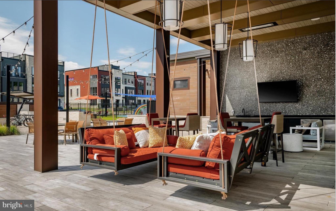
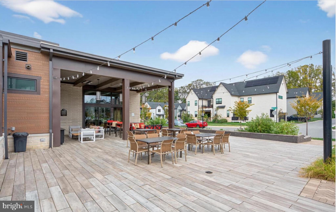
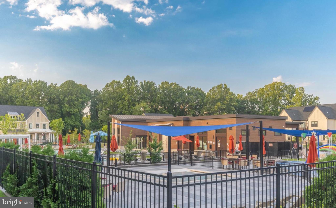
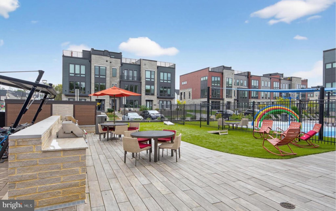
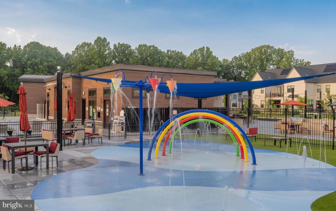
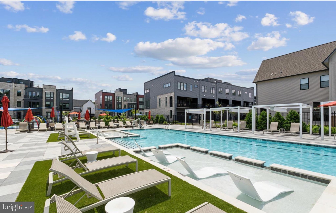
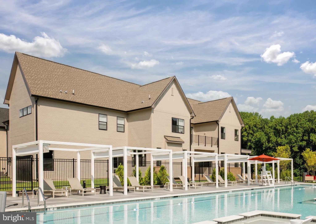
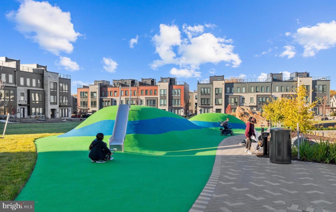
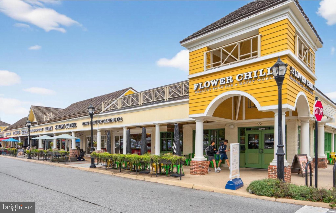
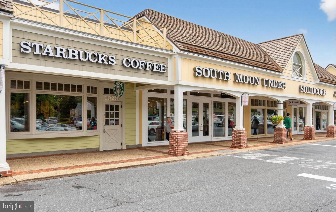
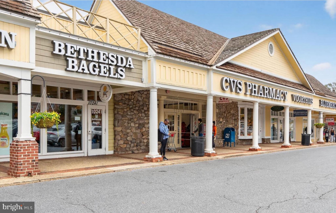
UPDATED PRICE! Welcome to 9771 Sanvitalia Street, a beautifully upgraded 2022-built Ainsley model in Bethesda’s sought-after Amalyn community. Offering approximately 3,128 square feet under roof, including the oversized two-car garage, per tax records, this contemporary residence combines sophisticated finishes, flexible living spaces and thoughtful upgrades throughout. The main level impresses with 10-foot ceilings, engineered wide plank hardwood flooring, a modern railing system, upgraded designer lighting and abundant recessed lighting. At the heart of the home is the stunning center-island kitchen, featuring an upgraded quartz island, white cabinetry extending to the ceiling with glass-front upper display cabinets, and a stainless steel KitchenAid appliance package highlighted by a commercial-style gas range, single wall oven and built-in microwave. The kitchen flows seamlessly into the dining and living areas, where a modern gas fireplace creates a stylish focal point. A separate flex room provides valuable versatility as a pocket office, playroom or additional work-from-home space, while a powder room completes the main level. Upstairs, the spacious primary suite features a beautifully appointed bath with dual vanities and an oversized step-in shower with overhead rain shower, traditional showerhead and separate hand-held wand. Two additional bedrooms and a second full bath complete the sleeping quarters. Plantation shutters enhance the bedroom-level windows, while motorized window treatments behind them provide the option for complete blackout when desired. A dedicated upper-level laundry room with front-loading washer and dryer and ample cabinetry adds everyday convenience. The lower level offers even more flexibility with an additional bedroom/office, along with a thoughtfully designed built-in cubby/drop-zone system for coats, shoes and everyday necessities. Direct access leads to the oversized two-car rear-load garage. The home also features gas forced-air heat, central air conditioning and a tankless on-demand hot water heater. Additional appointments include motorized window treatments, six-panel interior doors, upgraded lighting and contemporary finishes throughout. Beyond the home, Amalyn offers an exceptional community lifestyle with a 4,000-square-foot clubhouse, indoor and outdoor fitness areas, club rooms, Zen garden, pool, water lounge, splash pads, expansive sun deck, private cabanas and outdoor bar. All of this is conveniently located near the shopping, dining and entertainment of Bethesda, North Bethesda, Chevy Chase and Washington, D.C. Modern design, exceptional upgrades, flexible spaces and one of Bethesda’s premier newer communities—9771 Sanvitalia Street is ready to welcome its next owner.
Listing Information
Open Houses
-
Sunday, November 15Come see this beautiful house between 2pm and 4pm on Sunday, November 15th! Gary Rudden will. be present to answer any and all questions!2:00 PM – 4:00 PM
Facts & Features
Location
Community Information
Architecture
Features & Amenities
Property Features
Square Footage
Tax & Financial Information
Schools
Wyngate Elementary
Woodlin Elementary
Ashburton Elementary
Bells Mill Elementary
North Bethesda Middle
Seven Locks Elementary
Walter Johnson High
Fernwood Montessori School
School ratings are provided for informational purposes only and are subject to change. Attendance boundaries are for reference only — contact the school or district directly to verify enrollment eligibility.
Historical Data
Price History
| Date | Event | Price |
|---|---|---|
| 09/21/2026 | Listed for sale | $1,300,000 |
Listed by Gary J Rudden · RE/MAX Realty Services · 2404030400
Listing information provided exclusively for consumers' personal, non-commercial use and may not be used for any purpose other than to identify prospective properties consumers may be interested in purchasing. Information deemed reliable but not guaranteed by the MLS. Copyright 2026, Bright. All rights reserved.
Last Updated: November 7, 2026 at 1:35 PM | Source: Bright | MLS#: MDMC2256928

Similar Homes For Sale In Bethesda
Start Your Real Estate Journey
Whether you have questions about this listing, want to schedule a showing, or just want to talk through your options, Ashley Stout is here to help. Reach out and expect a response within one business day.
How can I help?
Ashley Stout is here to help. Reach out and expect a response within one business day.
Thanks — Ashley Stout will be in touch shortly.
Make A Plan For Your Purchase
Know what you can afford before you start shopping — then run the numbers on any home you have in mind.
How much house can I afford?
- Principal & interest
- Property taxes
- Homeowner's insurance
- HOA dues
If your monthly savings are applied to the loan principal.
Enter your income, debts, and down payment to see how much home you may qualify for. Estimates only — not a lending decision.
Want to know more?
Frank Ranzino is here to help. Reach out and expect a response within one business day.
✓ Thanks — Frank Ranzino will be in touch shortly.
Your Next Chapter Starts With Just A Few Steps
Before you fall in love with a home, know what you can afford. Fill out a quick pre-approval so you're ready to make your move — on your timeline.

Pre-approval made easy
We're here to help you find the best option, not to help the best option find you. Trust that your information will not be shared with many different lenders like so many platforms do.
What type of home are you looking for?
How do you plan to use your new home?
Where are you in the home buying process?
Are you currently working with a real estate agent?
Do you currently own a home?
Is this your first time purchasing a home?
Do you plan to sell your current home before purchasing a new one?
Have you or your spouse served in the US military?
Veterans and active US military may be eligible for a $0 down VA loan.
What is your price range?
What is your current employment status?
What is your household pre-tax annual income?
What is your credit score?
Have you had a bankruptcy or foreclosure in the past 3 years?
Almost done — where can we reach you?
✓ Thank you for your time!
You'll hear back within one business day with your next steps.