
27 Sheldon Ave
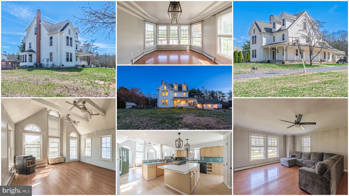
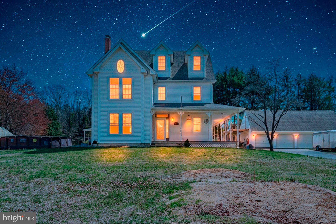
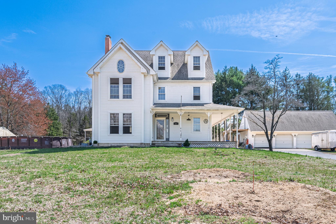
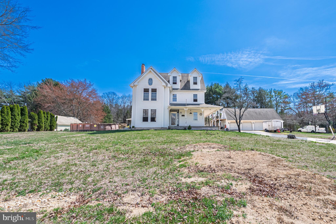
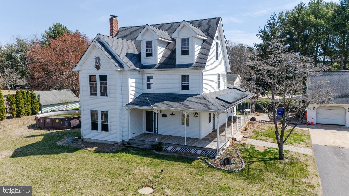
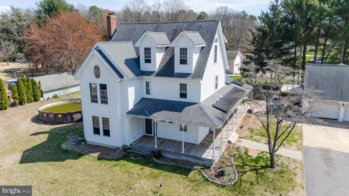
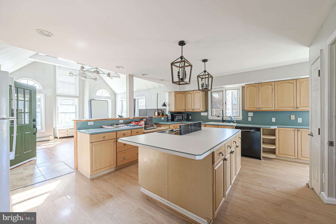
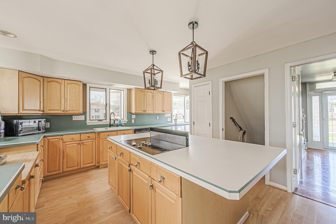
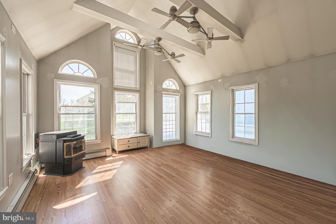
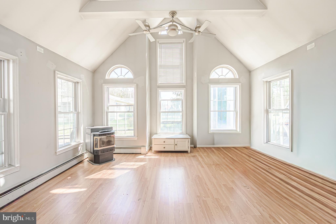
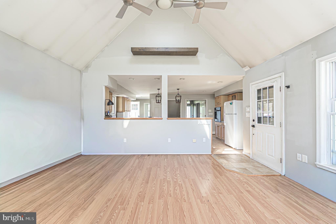
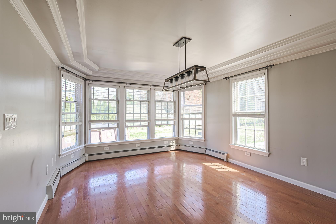
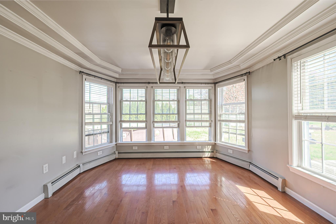
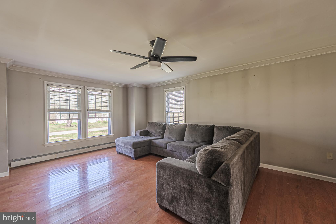
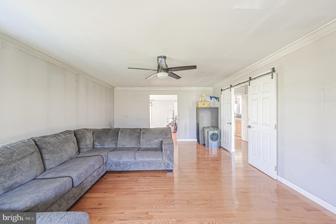
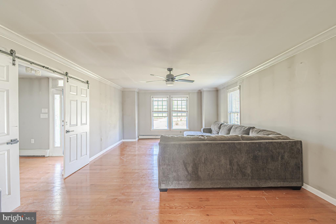
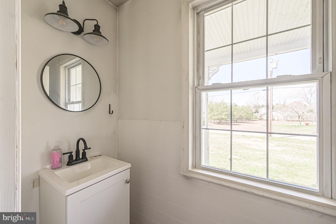
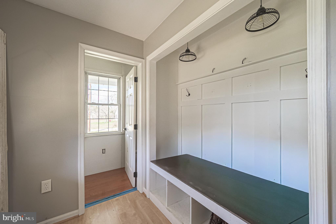
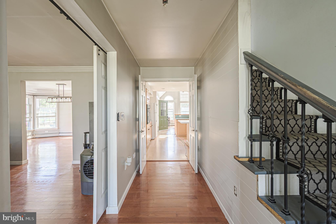
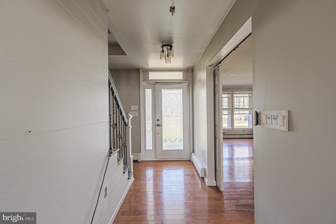
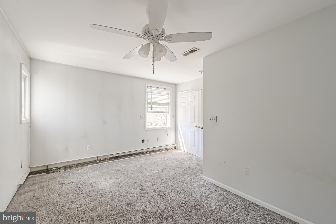
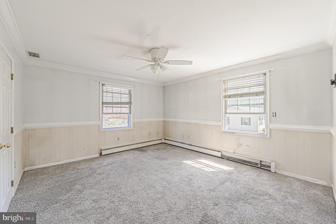
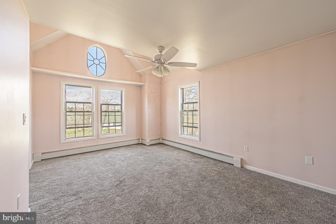
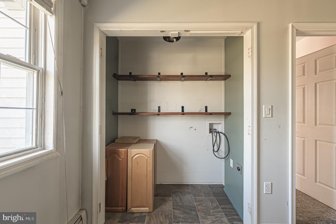
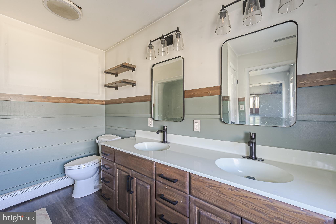
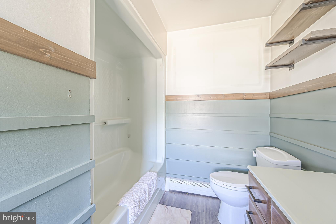
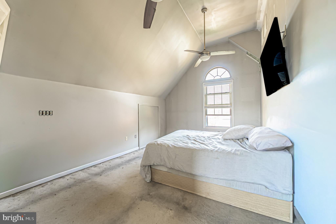
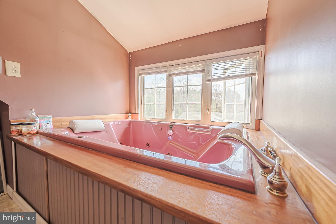
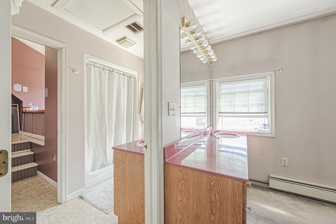
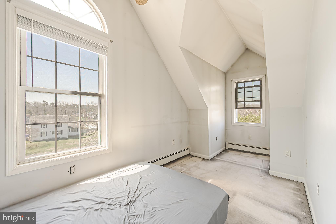
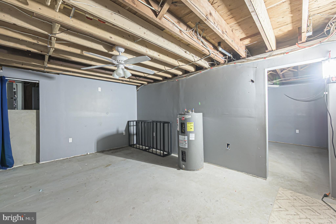
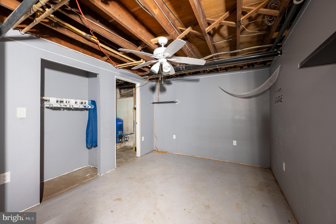
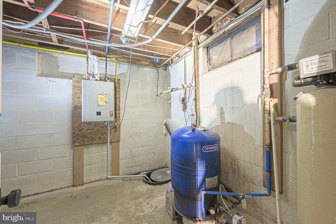
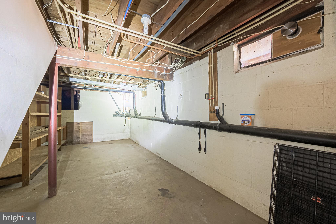
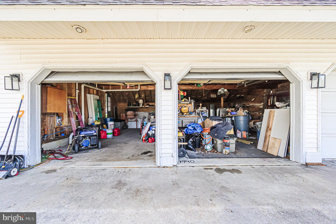
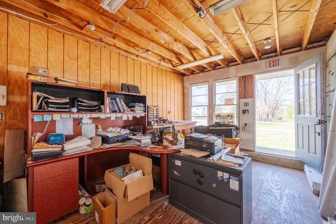
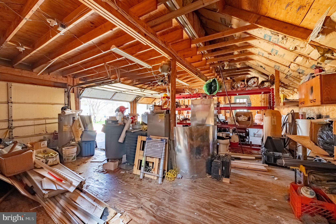
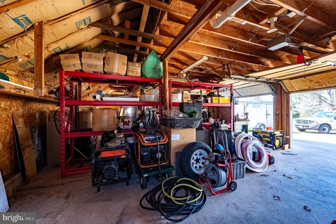
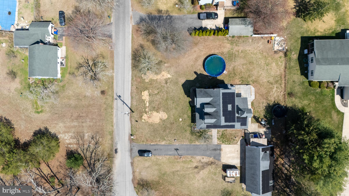
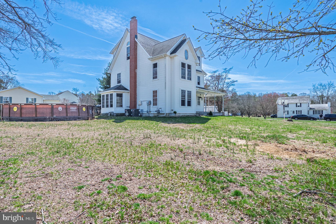
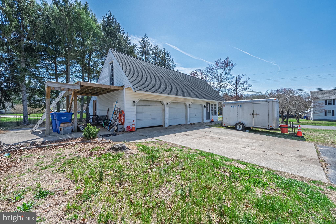
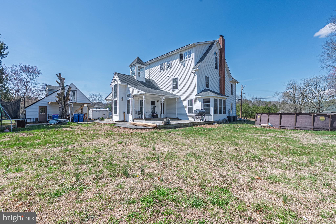
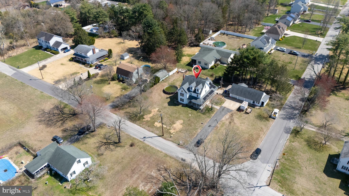
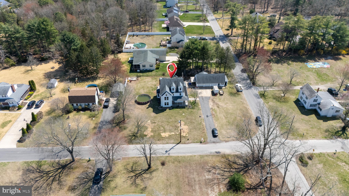
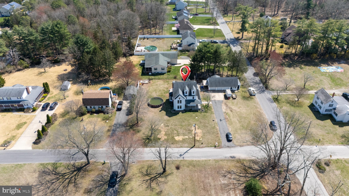
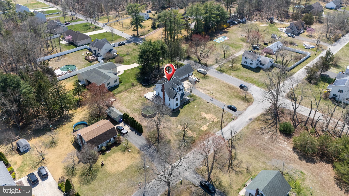
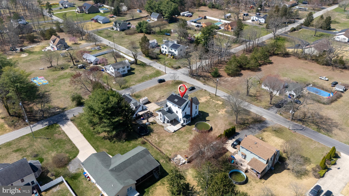
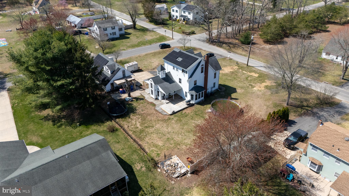
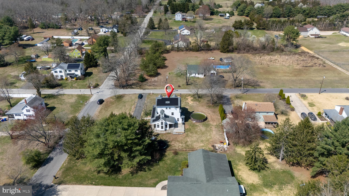
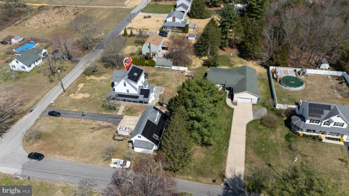
Price Improvement, Seller says bring an offer! Welcome to 27 Sheldon Ave, Millville, NJ — a truly one-of-a-kind 4-bedroom, 2.5-bath country farmhouse-style home with an oversized 3-car detached garage and unfinished loft. From the moment you arrive, the semi wrap-around porch sets the tone for classic farmhouse charm. The home offers two separate entrances, adding both character and convenience. Enter through the front door into a welcoming foyer, where a generously sized formal living room sits to the left and the staircase to the upper levels greets you on the right. The living room flows seamlessly into the formal dining room, featuring elaborate crown molding—perfect for entertaining. At the heart of the home is the spacious kitchen, complete with a large center island with cooktop, wall convection oven, removable butcher block, wet sink, and abundant counter space. The kitchen opens directly to the stunning two-story family room, highlighted by a cupola that fills the space with natural light and a cozy pellet stove, creating a warm and inviting atmosphere. The first floor also includes a newly renovated half bath, pantry, and a second entrance leading to the side porch. Upstairs, the second floor features three bedrooms and a full bath with dual vanities and a convenient laundry closet. One of the bedrooms boasts a vaulted ceiling with an accent window, adding architectural interest. The entire third floor is dedicated to the primary suite, offering vaulted ceilings, a sitting area, and a spacious walk-in closet. The en-suite bath includes a make-up vanity with sink, a separate room with stand-up shower, toilet, and second vanity, plus an elevated area featuring a large jacuzzi tub—your own private retreat. Additional features include a partial unfinished basement with access to utilities and crawl space, and a central vacuum system. Please note: the boiler is currently non-functional and, with the right offer, will be fully replaced with a brand-new system prior to closing, offering peace of mind for the future homeowner. Outside, the oversized 3-car detached garage includes an unfinished loft, providing a blank canvas for storage, a workshop, studio, or future living space. This is a rare opportunity to own a home that perfectly blends modern farmhouse style, unique architectural details, and exceptional space—inside and out. A must-see property. Schedule your private showing today—you won’t want to miss this one!
Listing Information
Facts & Features
Location
Community Information
Architecture
Features & Amenities
Property Features
Square Footage
Tax & Financial Information
Schools
Mount Pleasant Elementary School
Cumberland County Technical Education Center
Dr. William Mennies Elementary School
R. D. Wood Elementary School
Rieck Avenue Elementary School
Vineland Public Charter School
Lakeside Middle School
Deerfield Township Elementary School
School ratings are provided for informational purposes only and are subject to change. Attendance boundaries are for reference only — contact the school or district directly to verify enrollment eligibility.
Historical Data
Price History
| Date | Event | Price |
|---|---|---|
| 02/09/2026 | Listed for sale | $384,999 |
Listed by Michael Daniel Muzzarelli · EXP Realty, LLC · 8662016210
Listing information provided exclusively for consumers' personal, non-commercial use and may not be used for any purpose other than to identify prospective properties consumers may be interested in purchasing. Information deemed reliable but not guaranteed by the MLS. Copyright 2026, Bright. All rights reserved.
Last Updated: November 2, 2026 at 7:02 PM | Source: Bright | MLS#: NJCB2028586

Similar Homes For Sale In Millville
Start Your Real Estate Journey
Whether you have questions about this listing, want to schedule a showing, or just want to talk through your options, Ashley Stout is here to help. Reach out and expect a response within one business day.
How can I help?
Ashley Stout is here to help. Reach out and expect a response within one business day.
Thanks — Ashley Stout will be in touch shortly.
Make A Plan For Your Purchase
Know what you can afford before you start shopping — then run the numbers on any home you have in mind.
How much house can I afford?
- Principal & interest
- Property taxes
- Homeowner's insurance
- HOA dues
If your monthly savings are applied to the loan principal.
Enter your income, debts, and down payment to see how much home you may qualify for. Estimates only — not a lending decision.
Want to know more?
Frank Ranzino is here to help. Reach out and expect a response within one business day.
✓ Thanks — Frank Ranzino will be in touch shortly.
Your Next Chapter Starts With Just A Few Steps
Before you fall in love with a home, know what you can afford. Fill out a quick pre-approval so you're ready to make your move — on your timeline.

Pre-approval made easy
We're here to help you find the best option, not to help the best option find you. Trust that your information will not be shared with many different lenders like so many platforms do.
What type of home are you looking for?
How do you plan to use your new home?
Where are you in the home buying process?
Are you currently working with a real estate agent?
Do you currently own a home?
Is this your first time purchasing a home?
Do you plan to sell your current home before purchasing a new one?
Have you or your spouse served in the US military?
Veterans and active US military may be eligible for a $0 down VA loan.
What is your price range?
What is your current employment status?
What is your household pre-tax annual income?
What is your credit score?
Have you had a bankruptcy or foreclosure in the past 3 years?
Almost done — where can we reach you?
✓ Thank you for your time!
You'll hear back within one business day with your next steps.