
3 Bustleton St
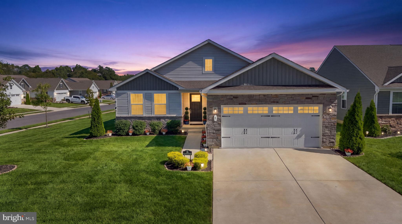
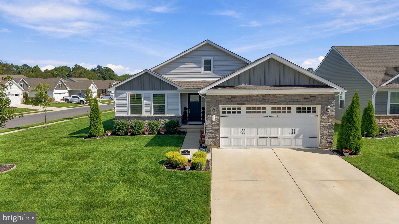
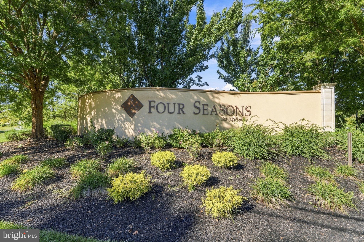
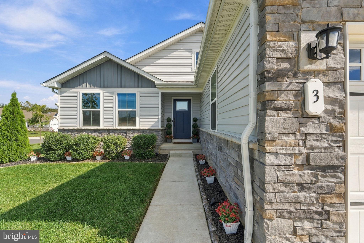
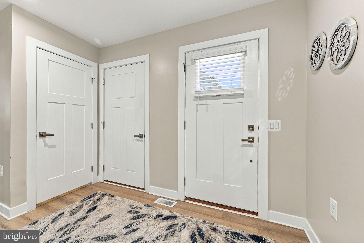
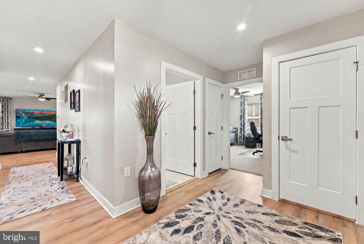
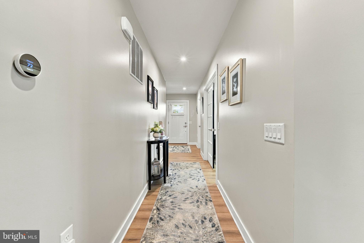
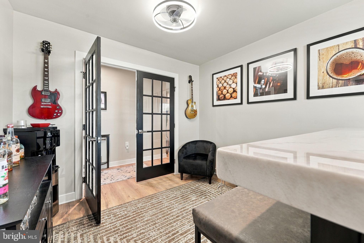
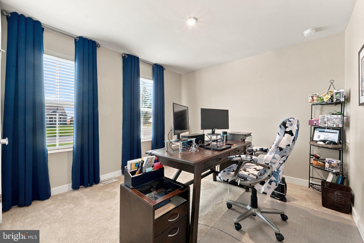
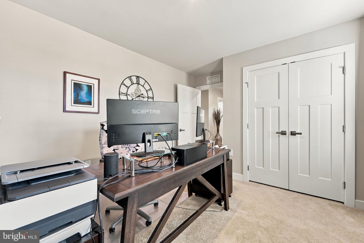
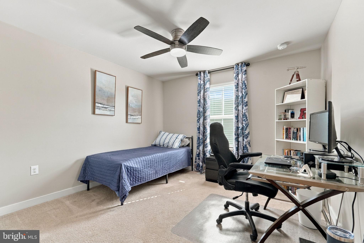
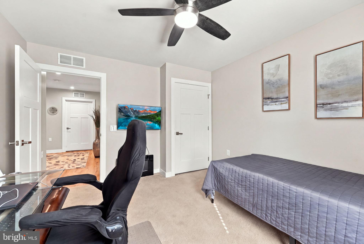
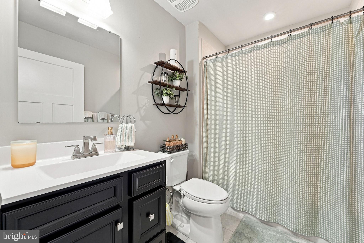
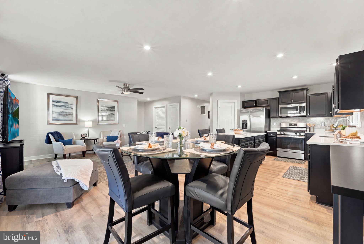
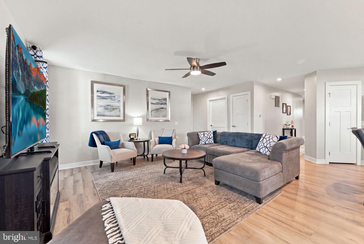
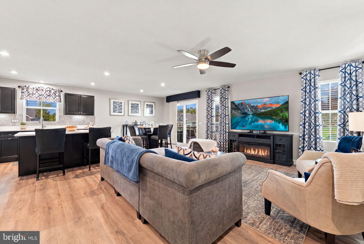
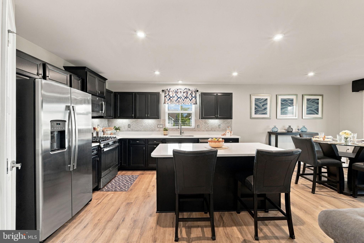
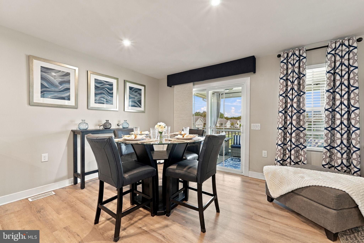
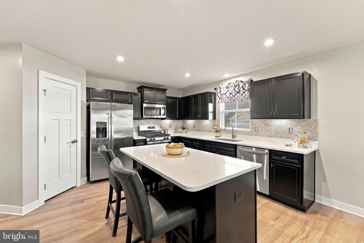
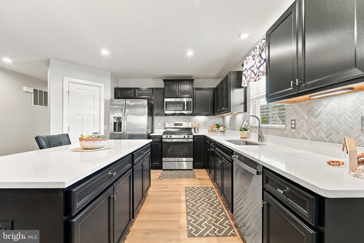
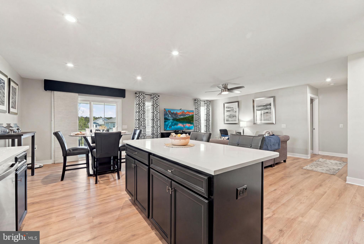
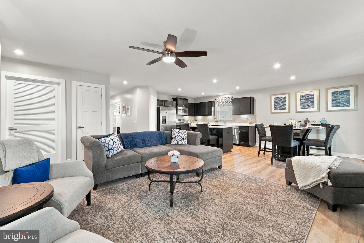
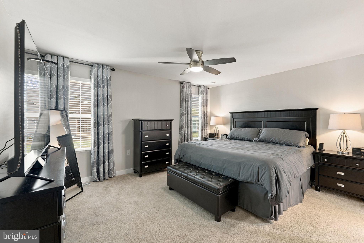
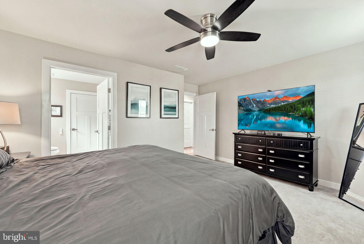
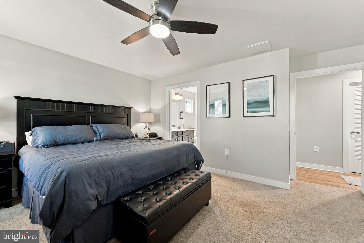
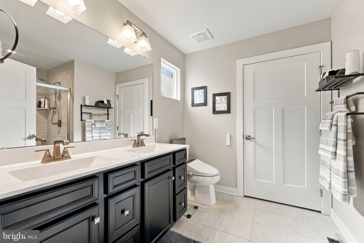
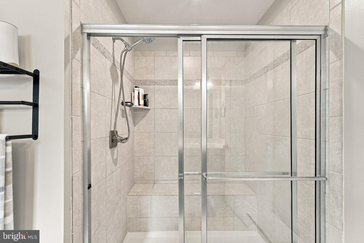
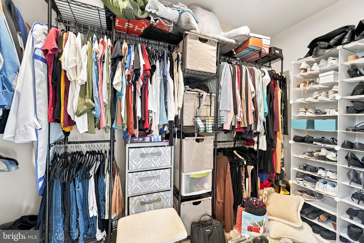
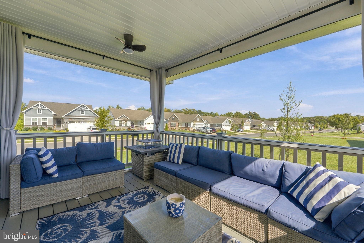
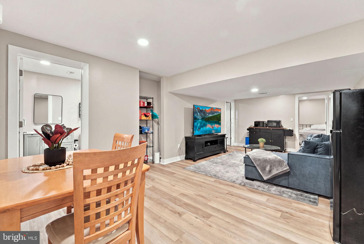
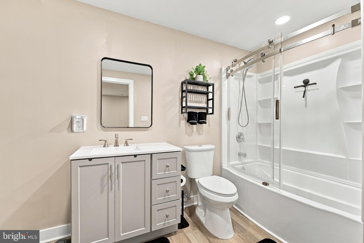
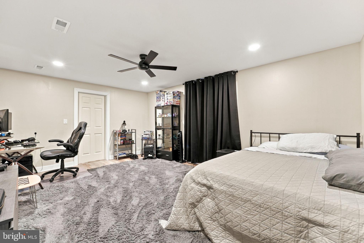
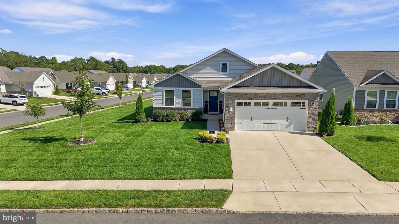
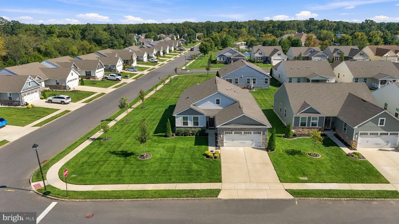
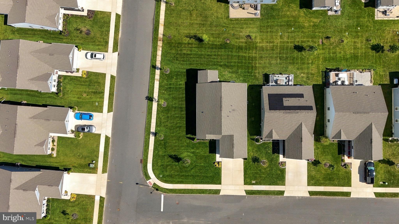
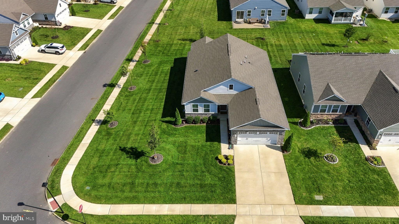
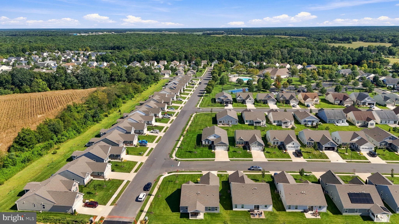
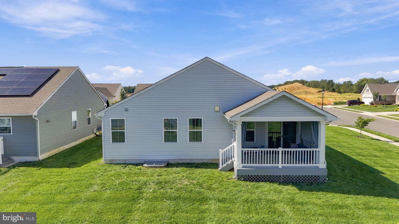
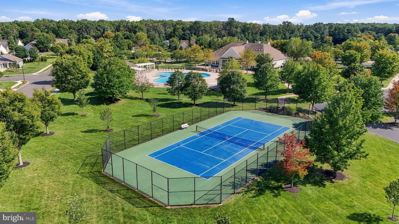
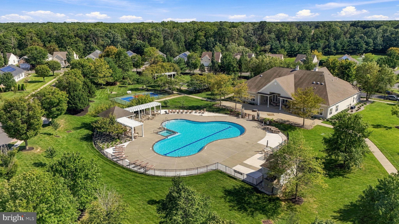
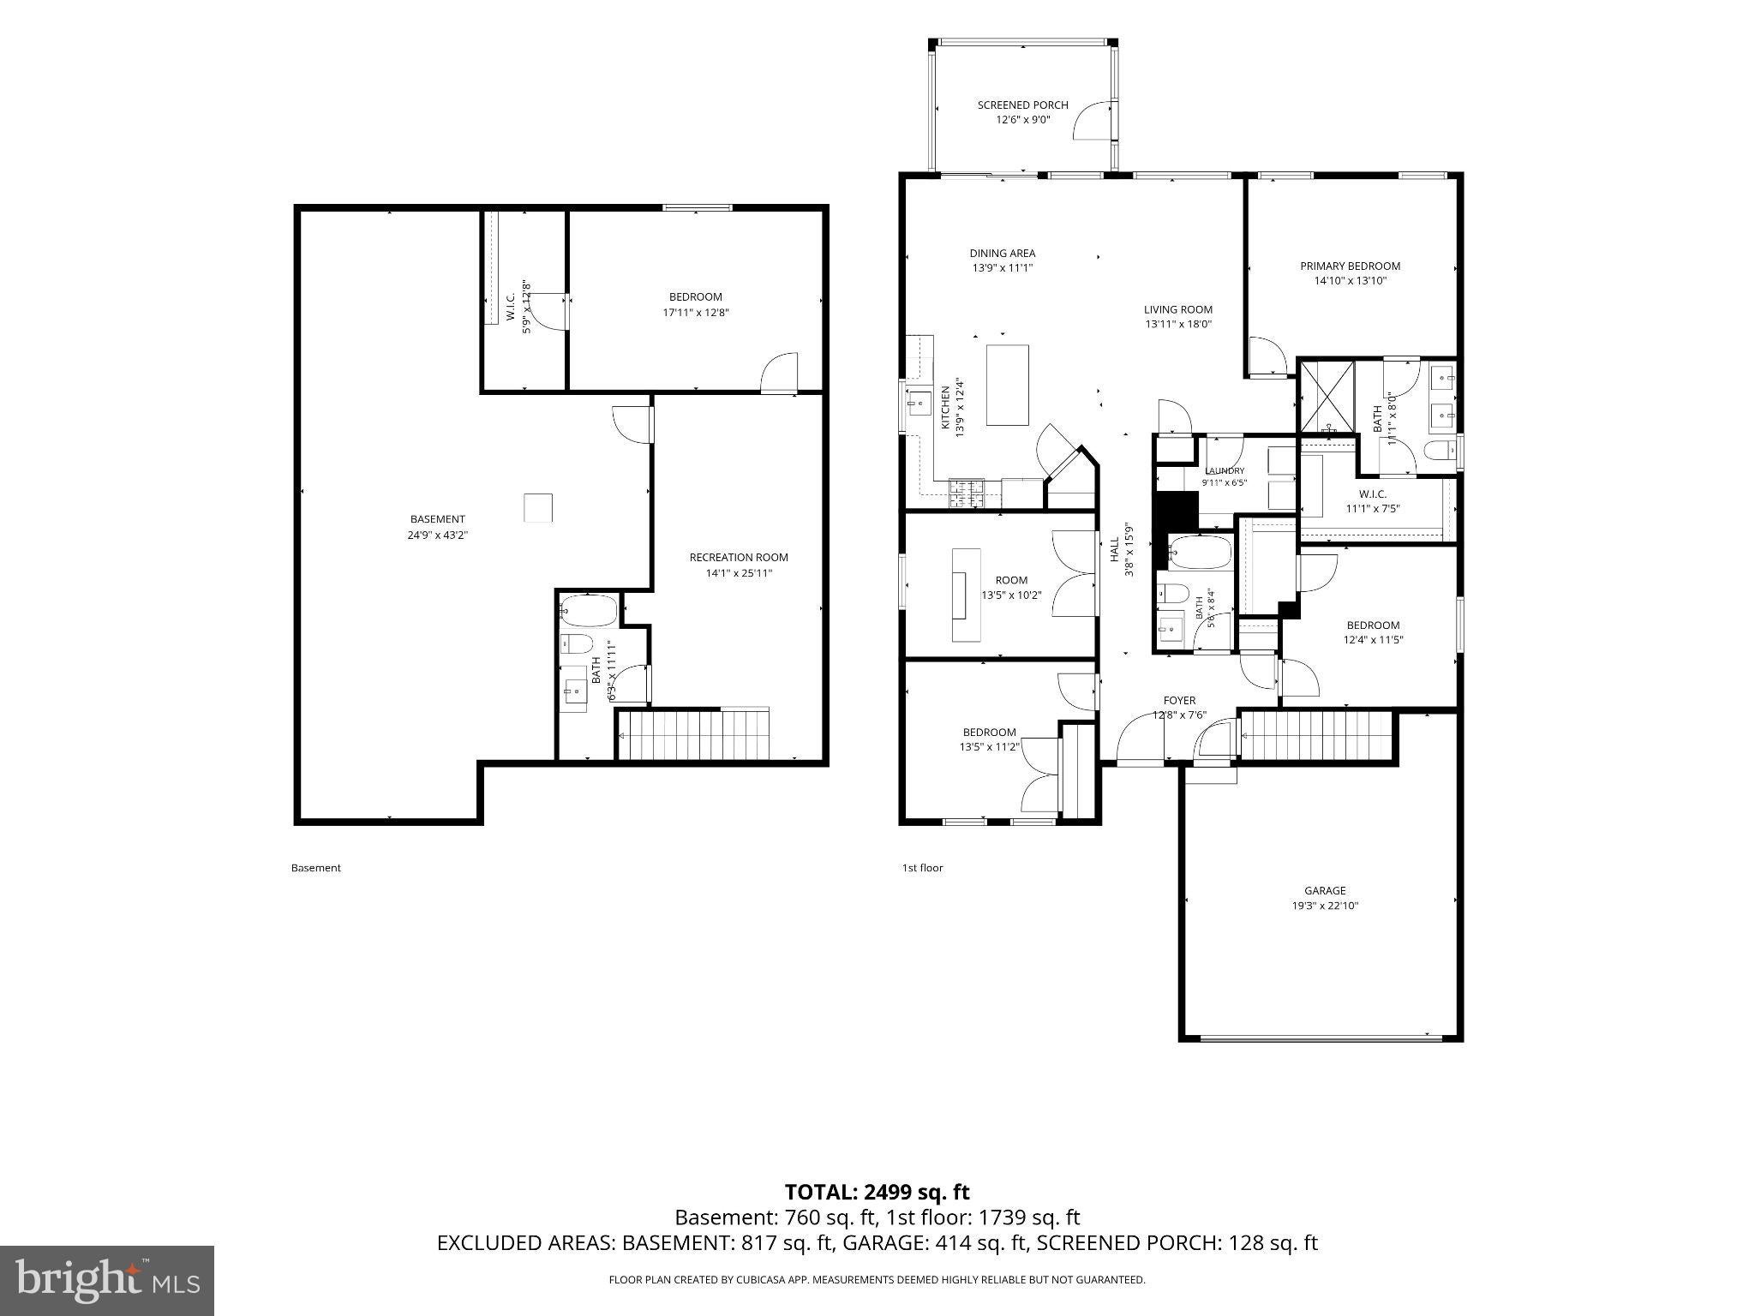
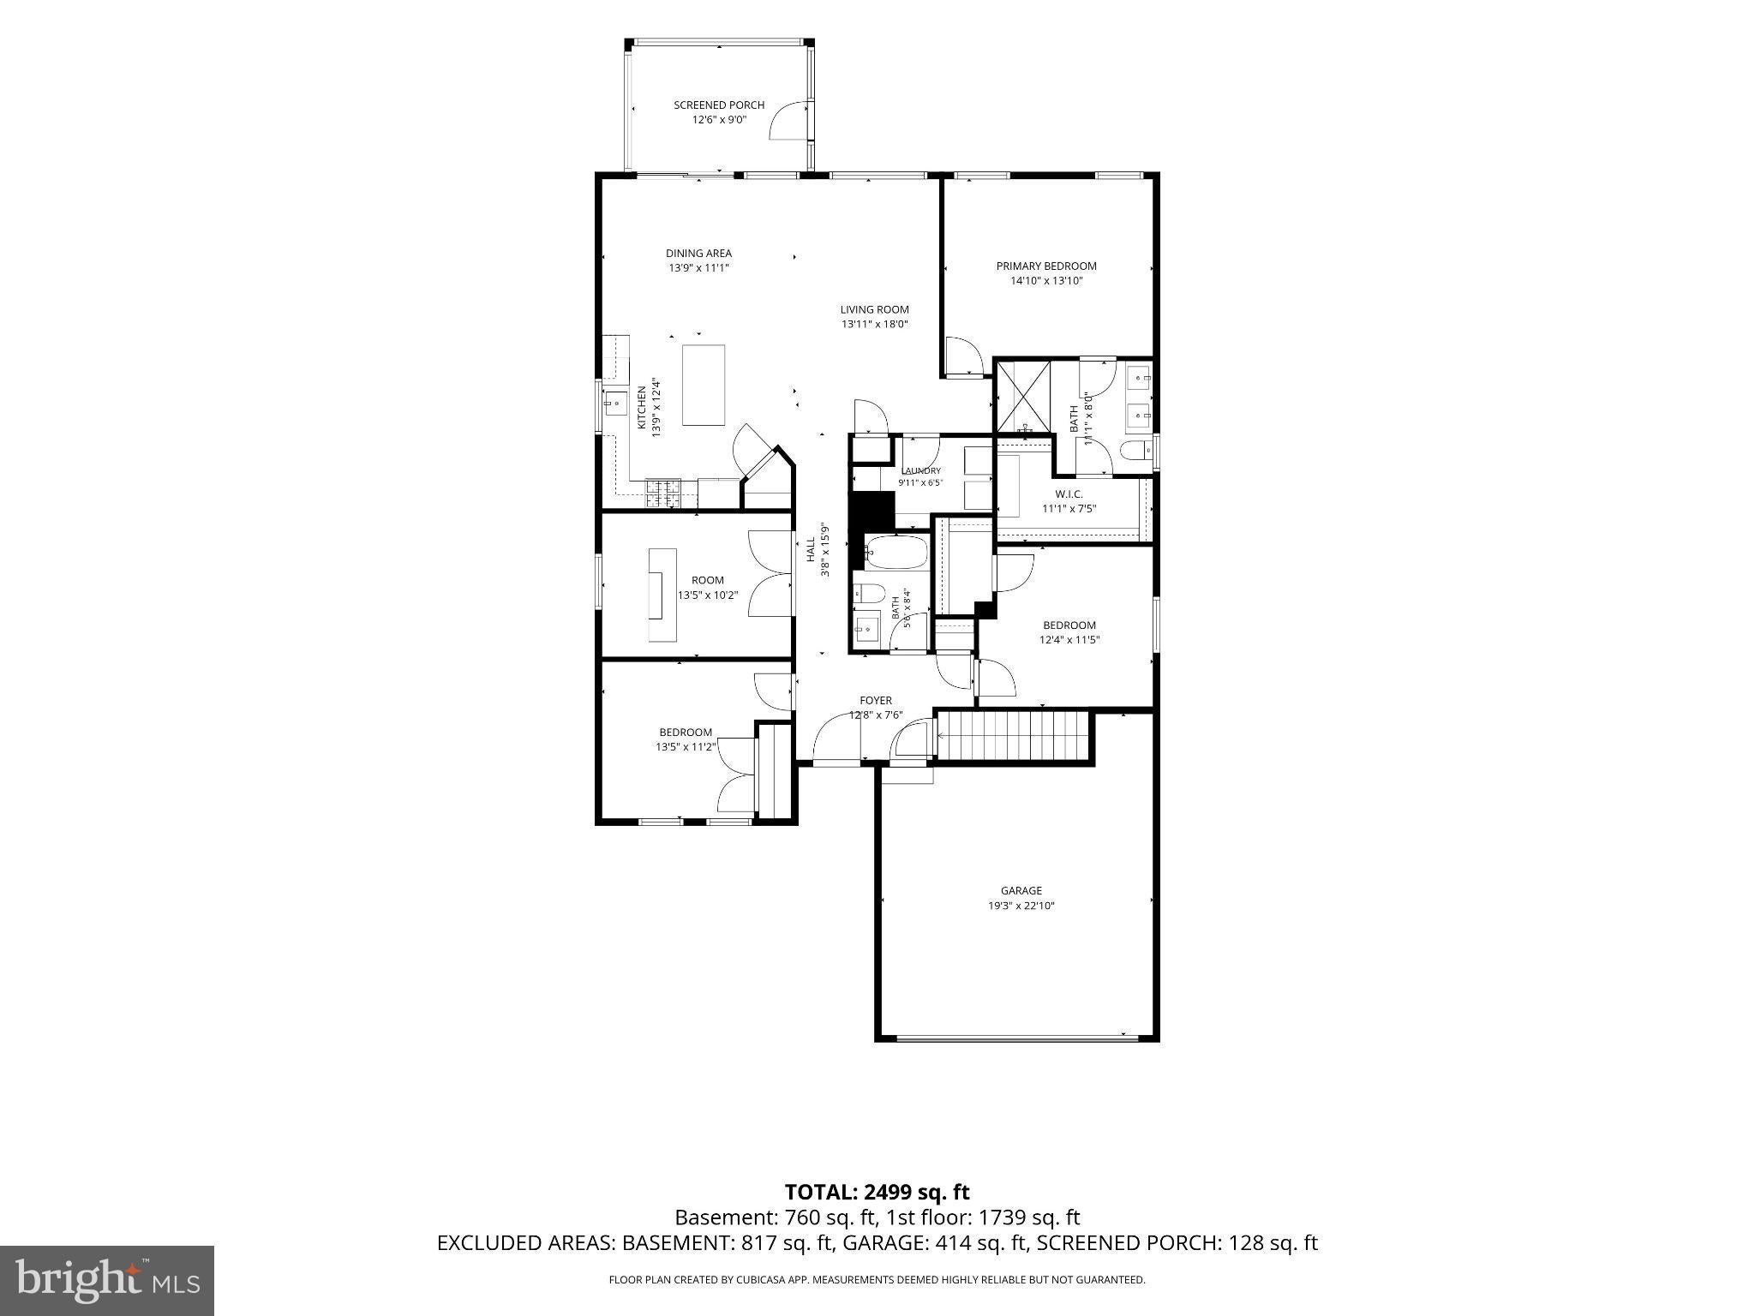
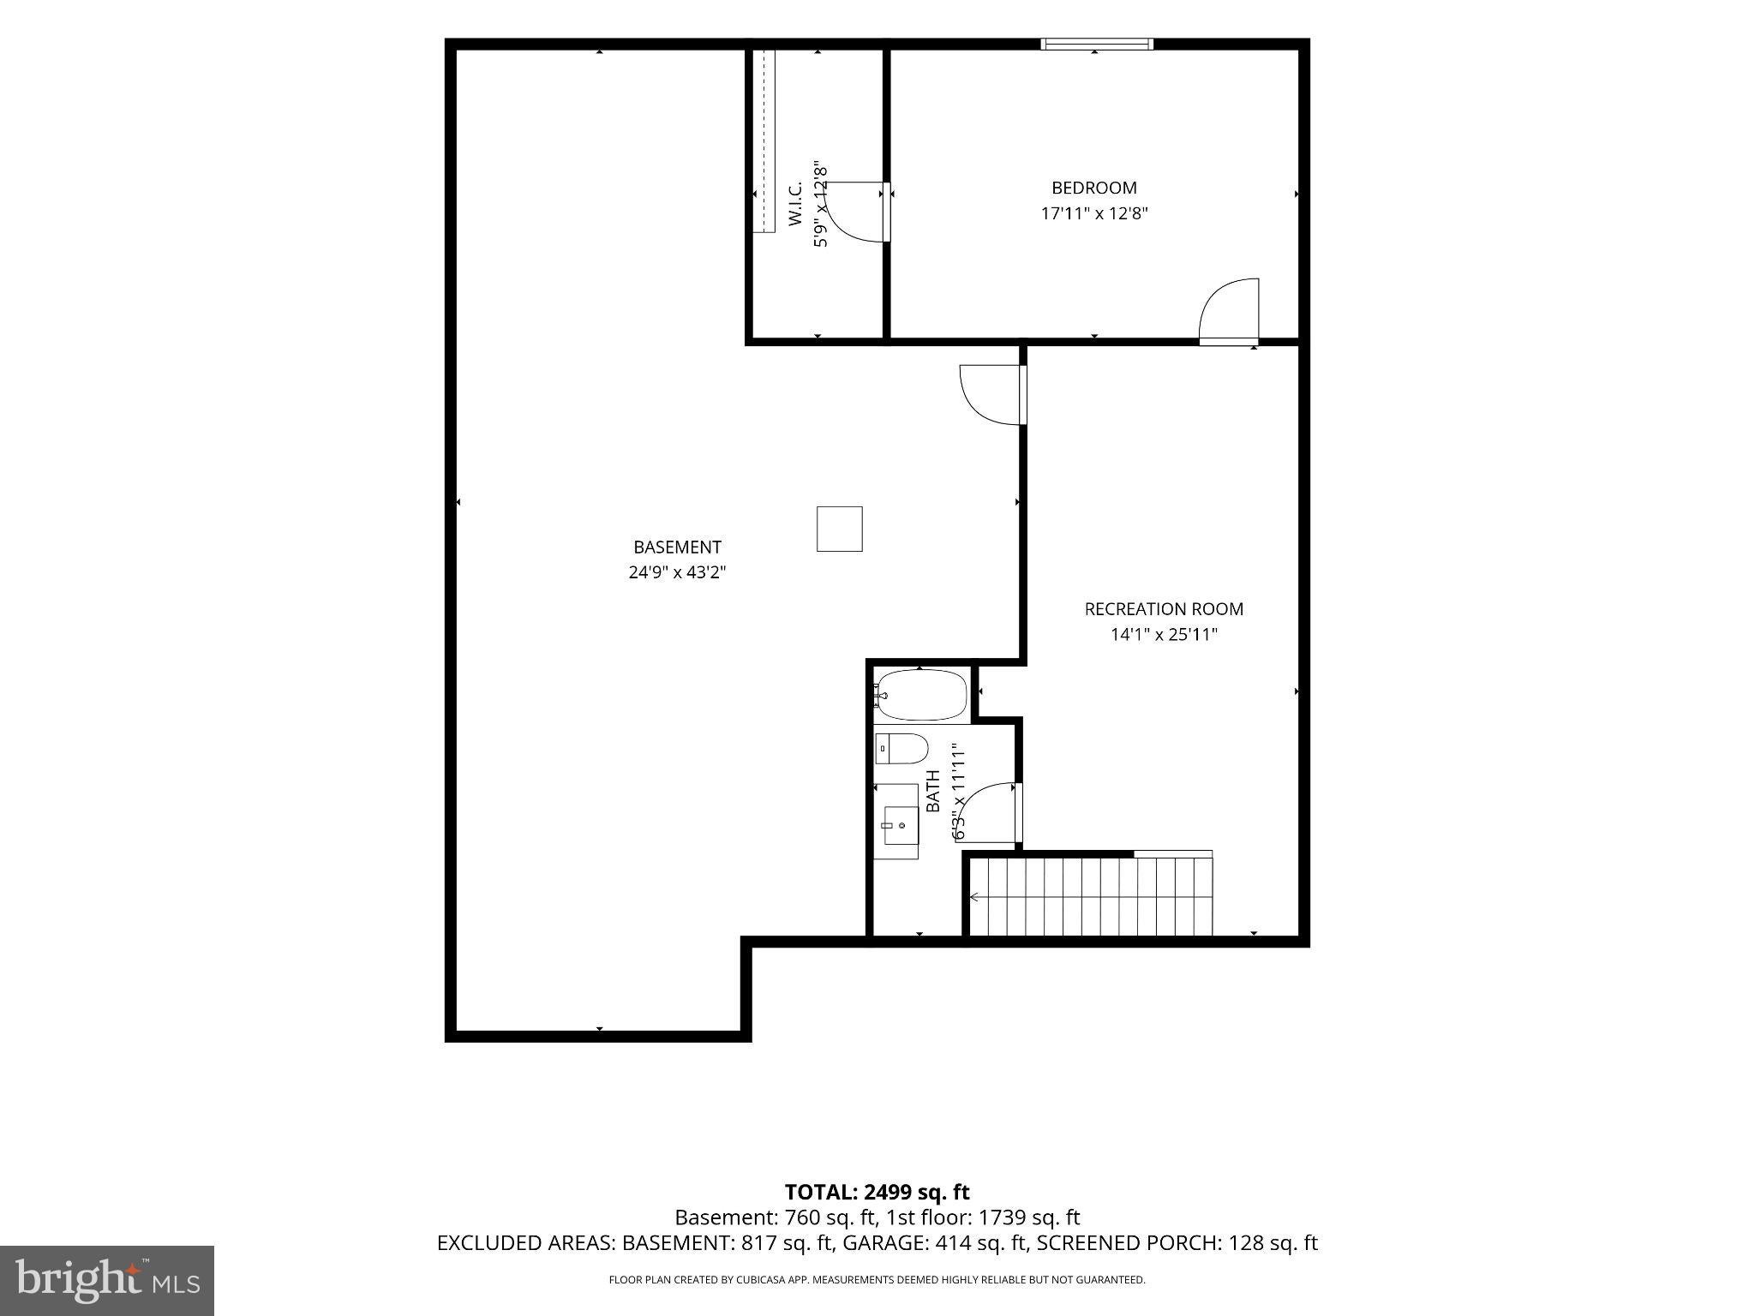
Sorry, this one is spoken for! Nov. 8 Open House cancelled. Time to downsize the upkeep, not the space — this home has room for it all!! Perfectly sited on a premium corner lot, this exquisitely maintained 2022-built rancher offers refined single-level living with the added versatility of a partially finished lower level — all within one of Millville's most desirable 55+ gated communities, Four Season at Millville. This Dominica Spring model (Ryan Homes) spans approximately 1,720 square feet on the main floor. The home welcomes you with an effortless open-concept design connecting the eat-in kitchen and family room — an ideal setting for both quiet mornings and gracious entertaining. Three well-appointed bedrooms and two full baths complete this level, complemented by generous closet space throughout and a sophisticated, neutral palette that lends the home the polish of a professionally styled model. A versatile bonus room currently serves as an elegant bar and entertainment lounge, effortlessly adaptable into a private den or executive home office to suit your lifestyle. The full-footprint lower level extends the home's living space beautifully, offering a spacious fourth bedroom, full bath, and an expansive great room — perfect for hosting guests or savoring additional leisure space. Nearly half of this level remains unfinished, presenting a coveted opportunity for future customization or ample storage. Step outside to your private screened-in porch, an inviting retreat for morning coffee or evening relaxation, and enjoy the ease of an attached two-car garage with 240V e-car charger. As a resident of Four Seasons at Millville, indulge in an array of resort-caliber amenities, including a gated entrance, sparkling outdoor pool, state-of-the-art fitness center, tennis and pickleball courts, and the year-round convenience of included lawn care and snow removal — allowing you to fully embrace a lifestyle of ease and leisure. With the home only four years young and in pristine, move-in-ready condition, this is a rare opportunity to secure luxury, comfort, and community in one remarkable offering. **Property currently benefits from a tax abatement, resulting in reduced property taxes. Transferability of the current tax abatement is unknown. Abatement is scheduled to expire in June 2027, at which time annual property taxes are estimated to be approximately $8,300. Buyers are advised to perform their own due diligence with the appropriate taxing authority regarding the abatement, transferability, and future property taxes. 55+ Community; per community rules, residents under 18 are not permitted.
Listing Information
Facts & Features
Location
Community Information
Architecture
Features & Amenities
Property Features
Square Footage
Tax & Financial Information
Schools
Mount Pleasant Elementary School
Cumberland County Technical Education Center
R. D. Wood Elementary School
Rieck Avenue Elementary School
R. M. Bacon Elementary School
Memorial High School
Millville High School
Lakeside Middle School
School ratings are provided for informational purposes only and are subject to change. Attendance boundaries are for reference only — contact the school or district directly to verify enrollment eligibility.
Historical Data
Price History
| Date | Event | Price |
|---|---|---|
| 09/14/2026 | Listed for sale | $445,000 |
Listed by Deneen Wood · Keller Williams Realty · 8563211212
Listing information provided exclusively for consumers' personal, non-commercial use and may not be used for any purpose other than to identify prospective properties consumers may be interested in purchasing. Information deemed reliable but not guaranteed by the MLS. Copyright 2026, Bright. All rights reserved.
Last Updated: November 5, 2026 at 11:59 PM | Source: Bright | MLS#: NJCB2032952

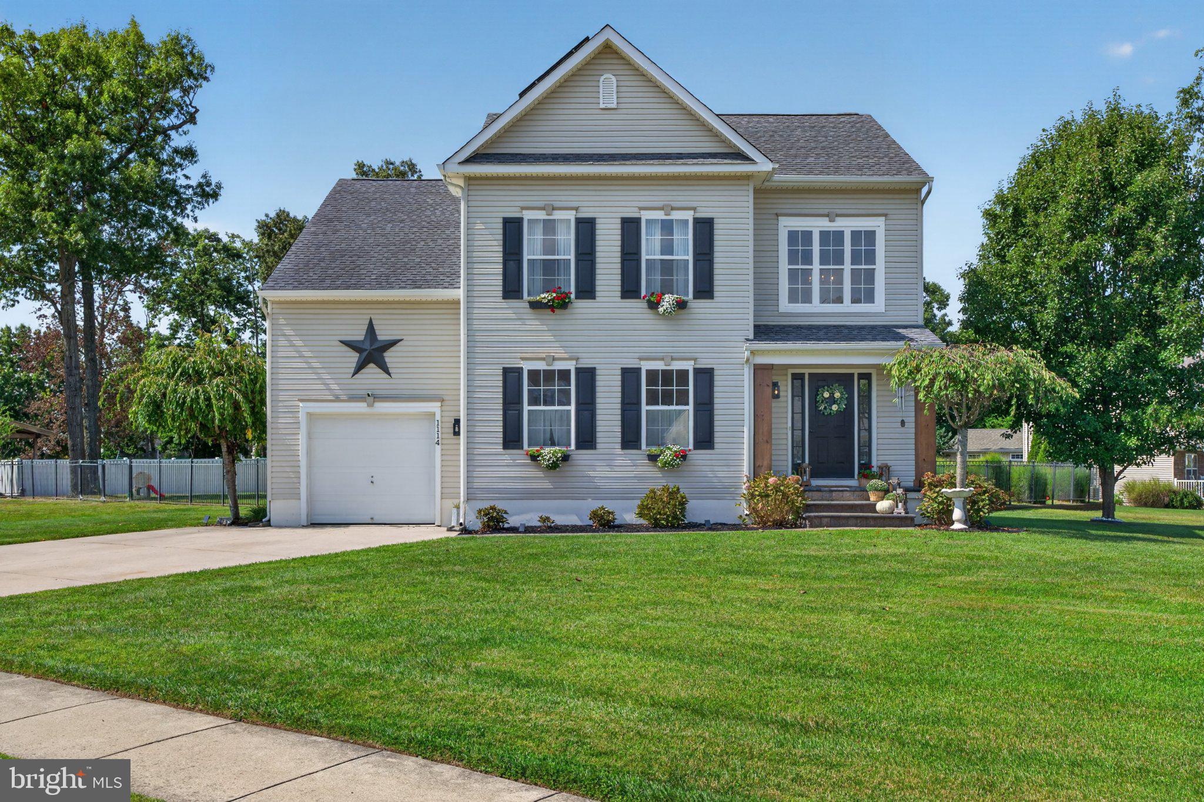
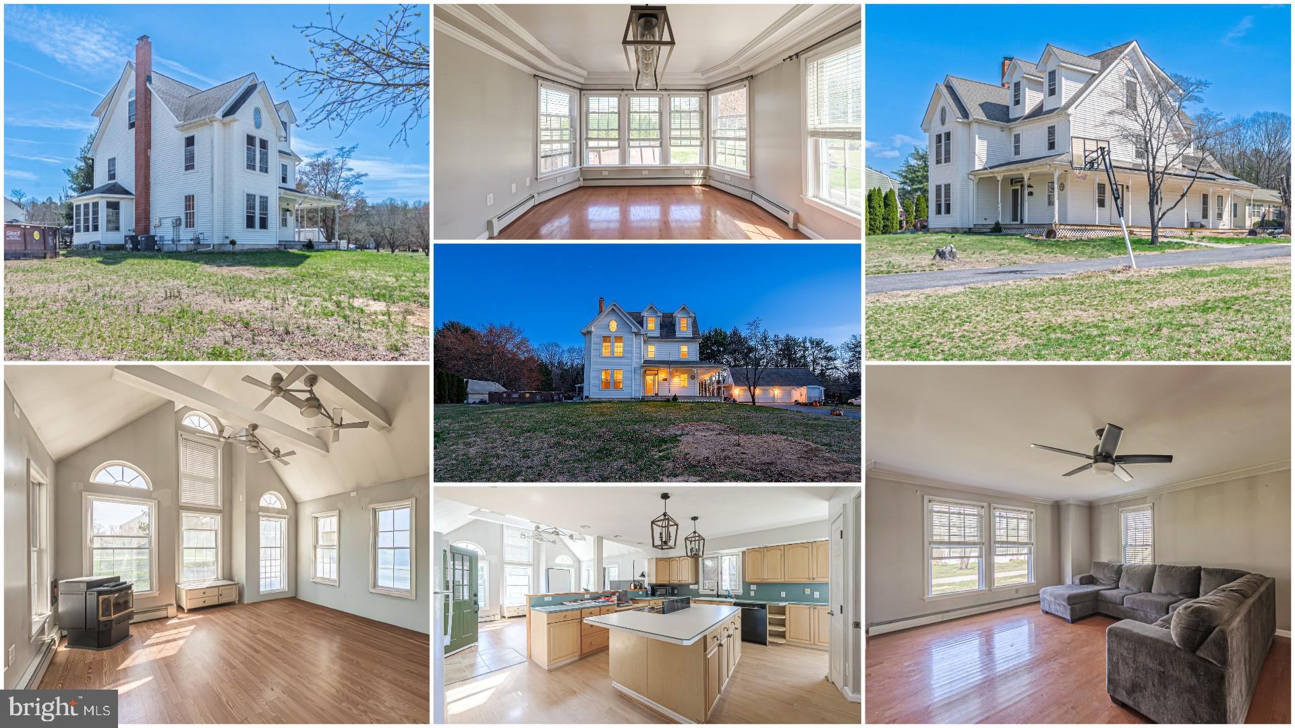
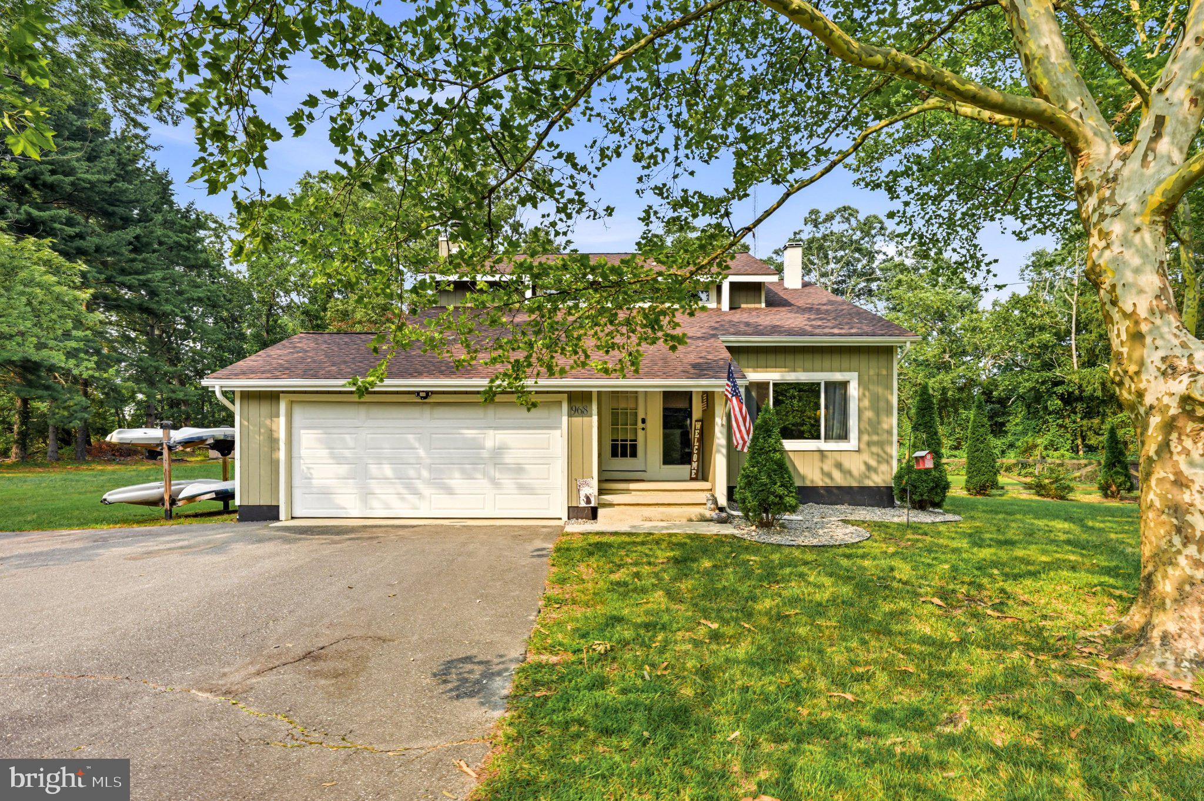
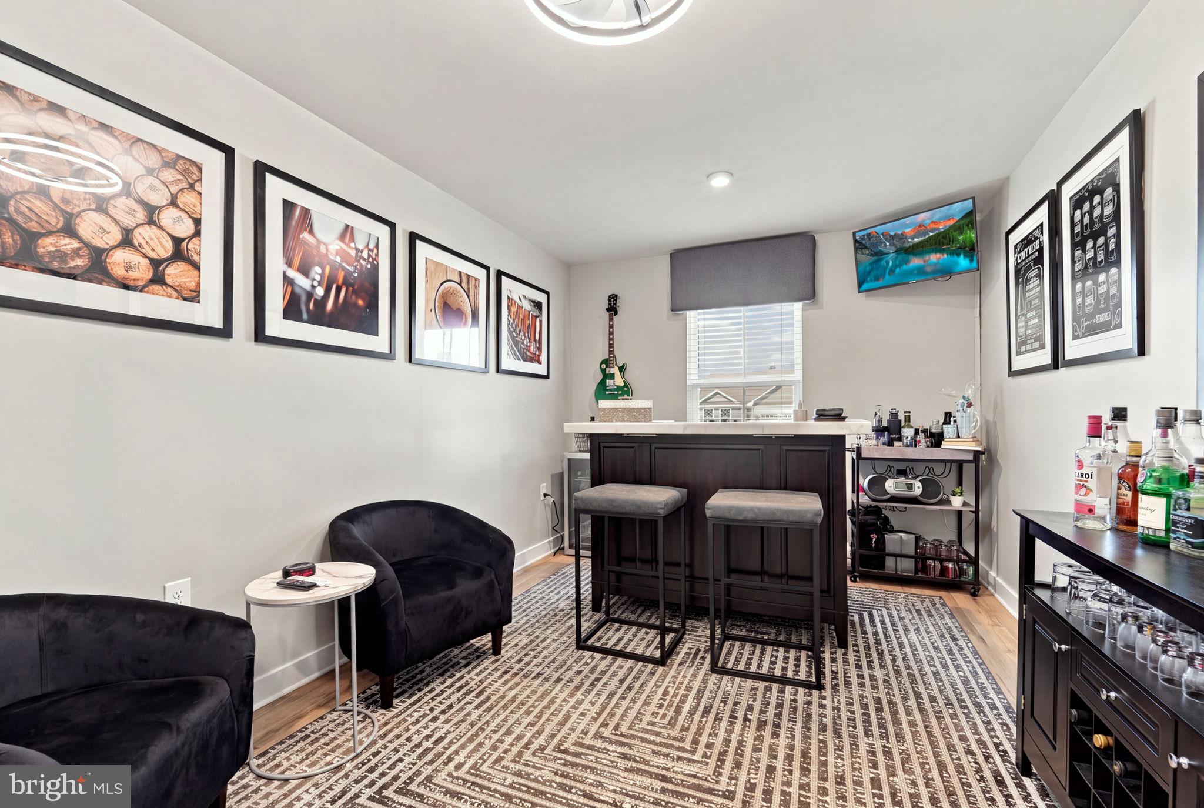
Similar Homes For Sale In Millville
Start Your Real Estate Journey
Whether you have questions about this listing, want to schedule a showing, or just want to talk through your options, Ashley Stout is here to help. Reach out and expect a response within one business day.
How can I help?
Ashley Stout is here to help. Reach out and expect a response within one business day.
Thanks — Ashley Stout will be in touch shortly.
Make A Plan For Your Purchase
Know what you can afford before you start shopping — then run the numbers on any home you have in mind.
How much house can I afford?
- Principal & interest
- Property taxes
- Homeowner's insurance
- HOA dues
If your monthly savings are applied to the loan principal.
Enter your income, debts, and down payment to see how much home you may qualify for. Estimates only — not a lending decision.
Want to know more?
Frank Ranzino is here to help. Reach out and expect a response within one business day.
✓ Thanks — Frank Ranzino will be in touch shortly.
Your Next Chapter Starts With Just A Few Steps
Before you fall in love with a home, know what you can afford. Fill out a quick pre-approval so you're ready to make your move — on your timeline.

Pre-approval made easy
We're here to help you find the best option, not to help the best option find you. Trust that your information will not be shared with many different lenders like so many platforms do.
What type of home are you looking for?
How do you plan to use your new home?
Where are you in the home buying process?
Are you currently working with a real estate agent?
Do you currently own a home?
Is this your first time purchasing a home?
Do you plan to sell your current home before purchasing a new one?
Have you or your spouse served in the US military?
Veterans and active US military may be eligible for a $0 down VA loan.
What is your price range?
What is your current employment status?
What is your household pre-tax annual income?
What is your credit score?
Have you had a bankruptcy or foreclosure in the past 3 years?
Almost done — where can we reach you?
✓ Thank you for your time!
You'll hear back within one business day with your next steps.