
473 Sweetbriar Dr
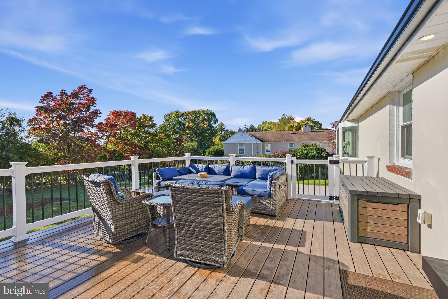
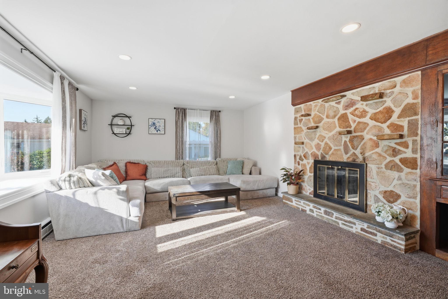
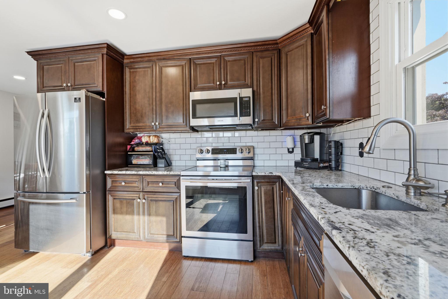
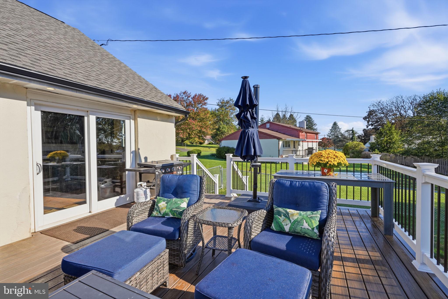
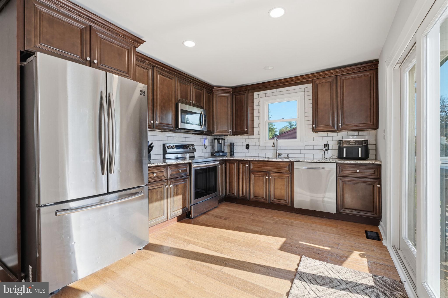
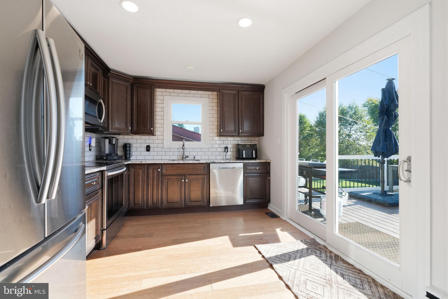
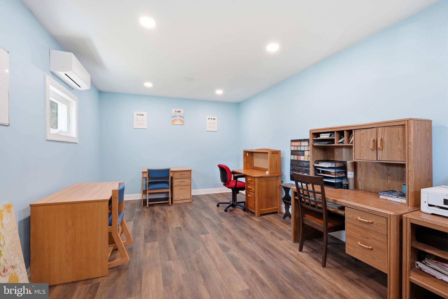
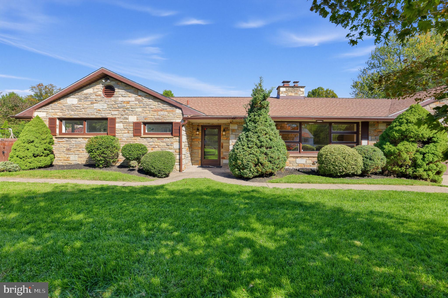
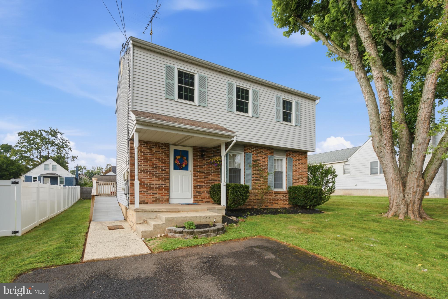
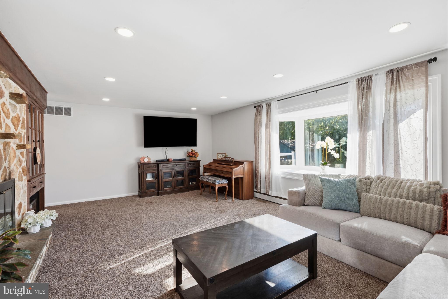
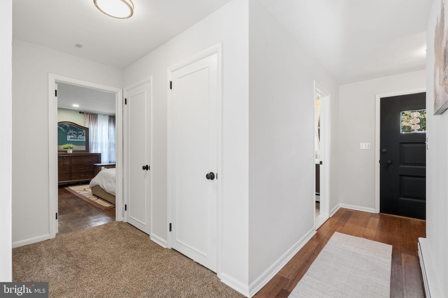
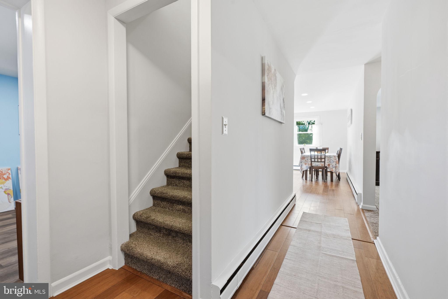
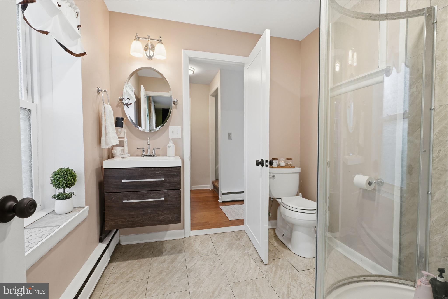
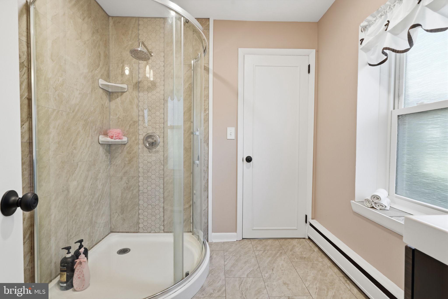
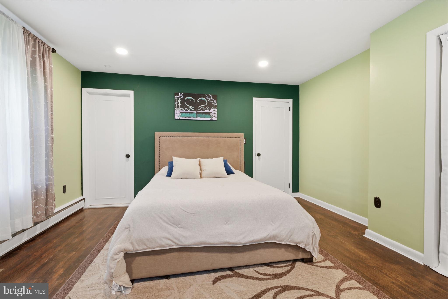
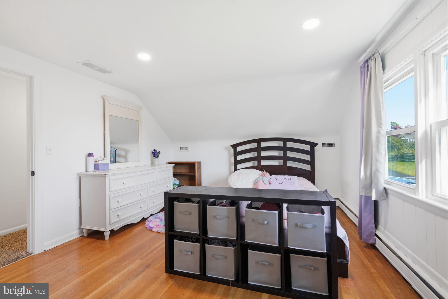
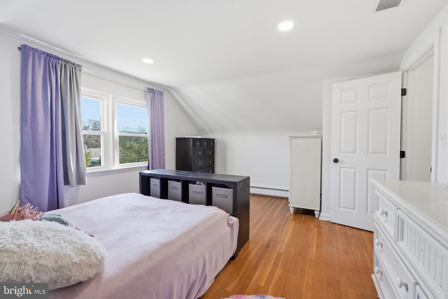
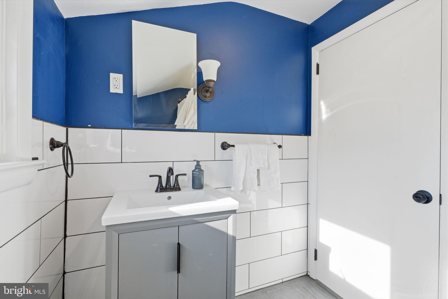
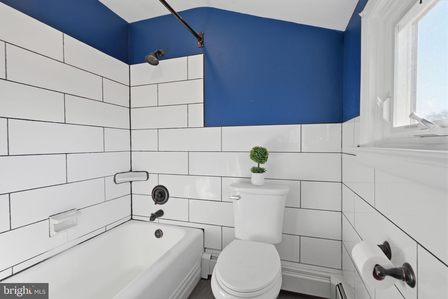
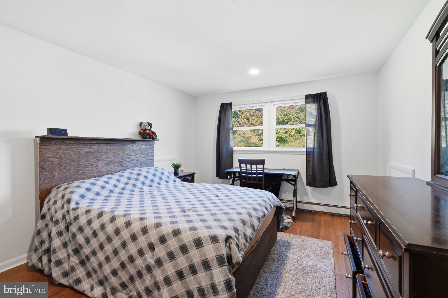
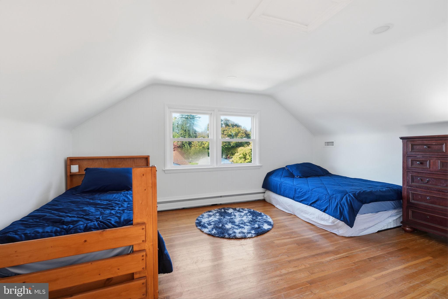
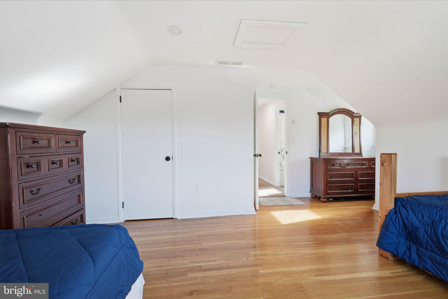
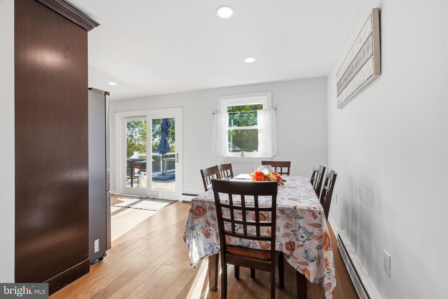
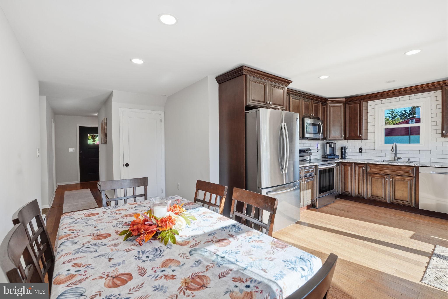
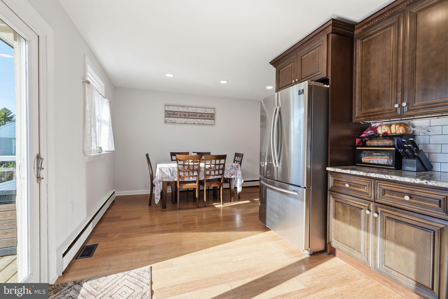
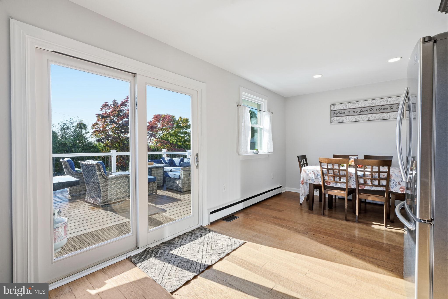
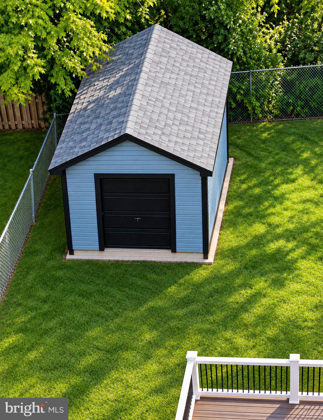
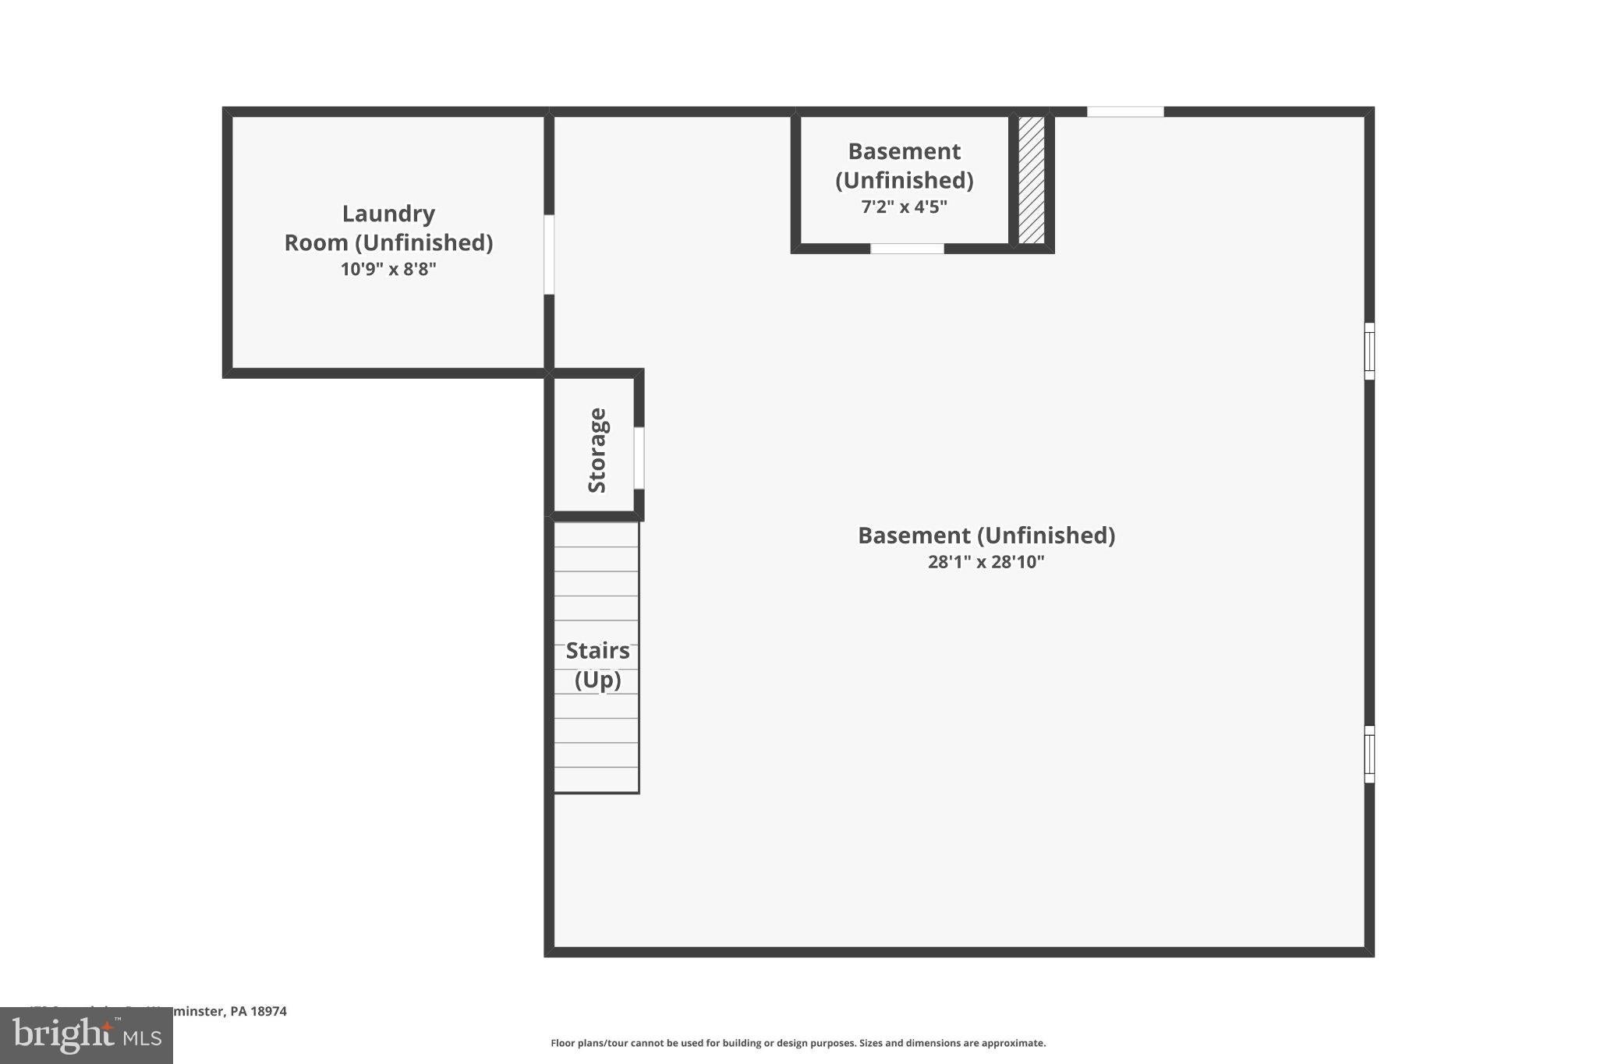
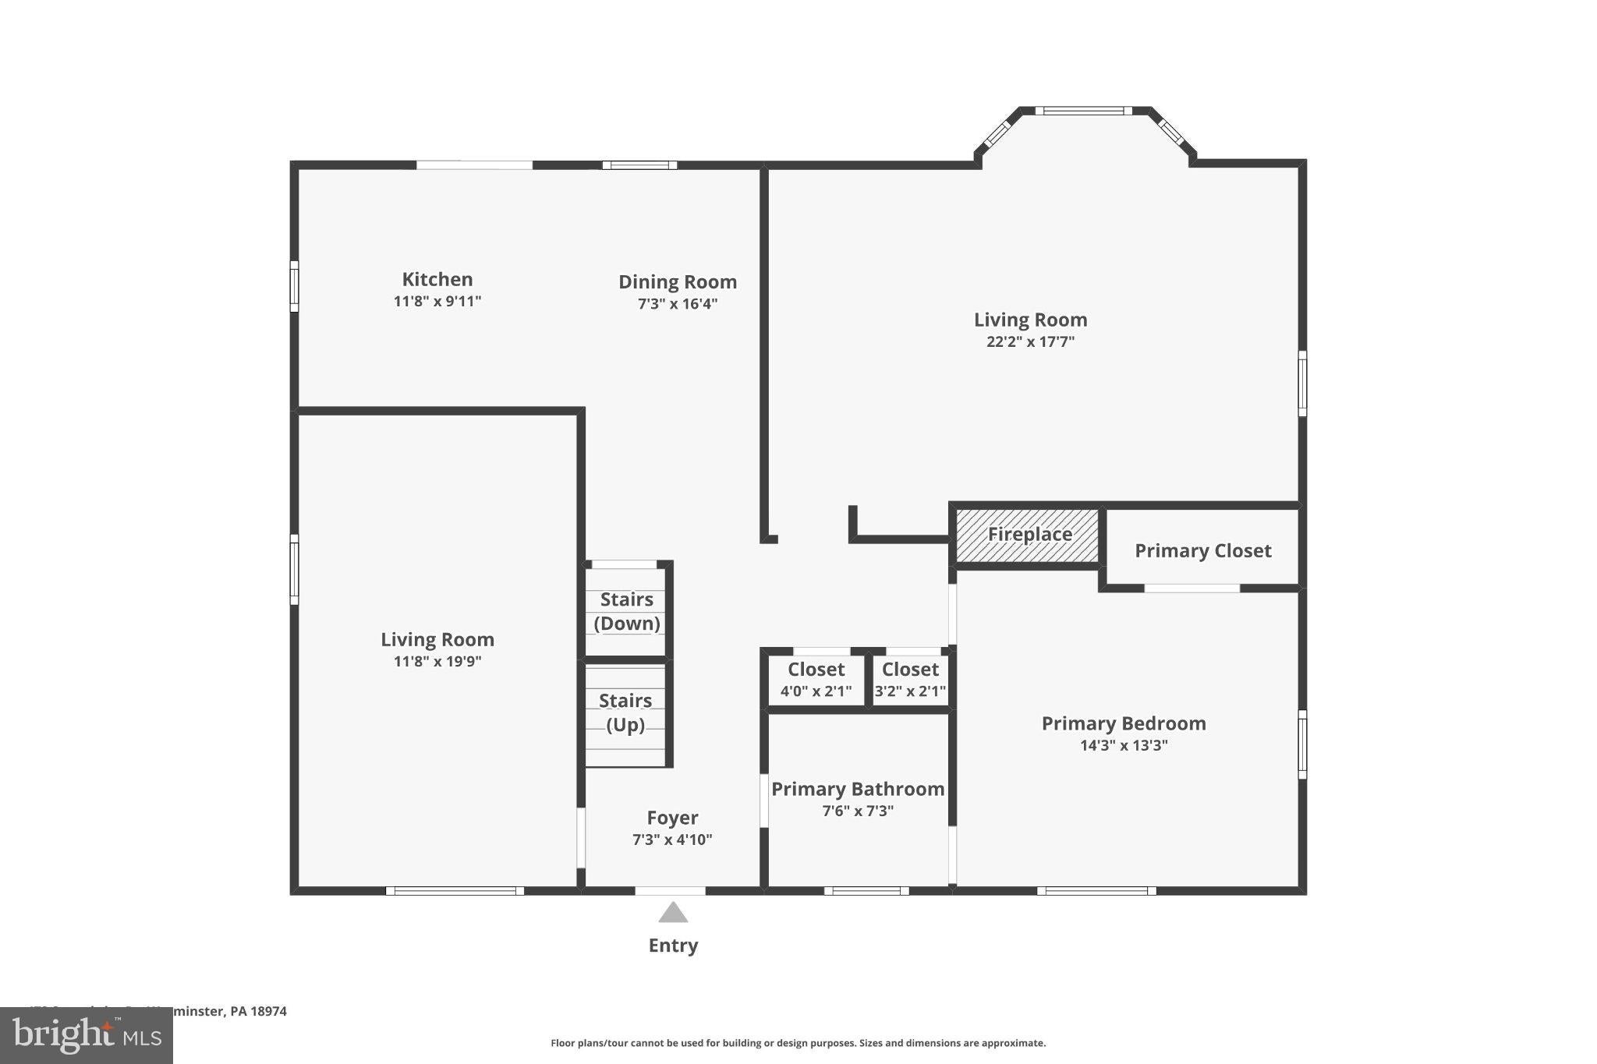
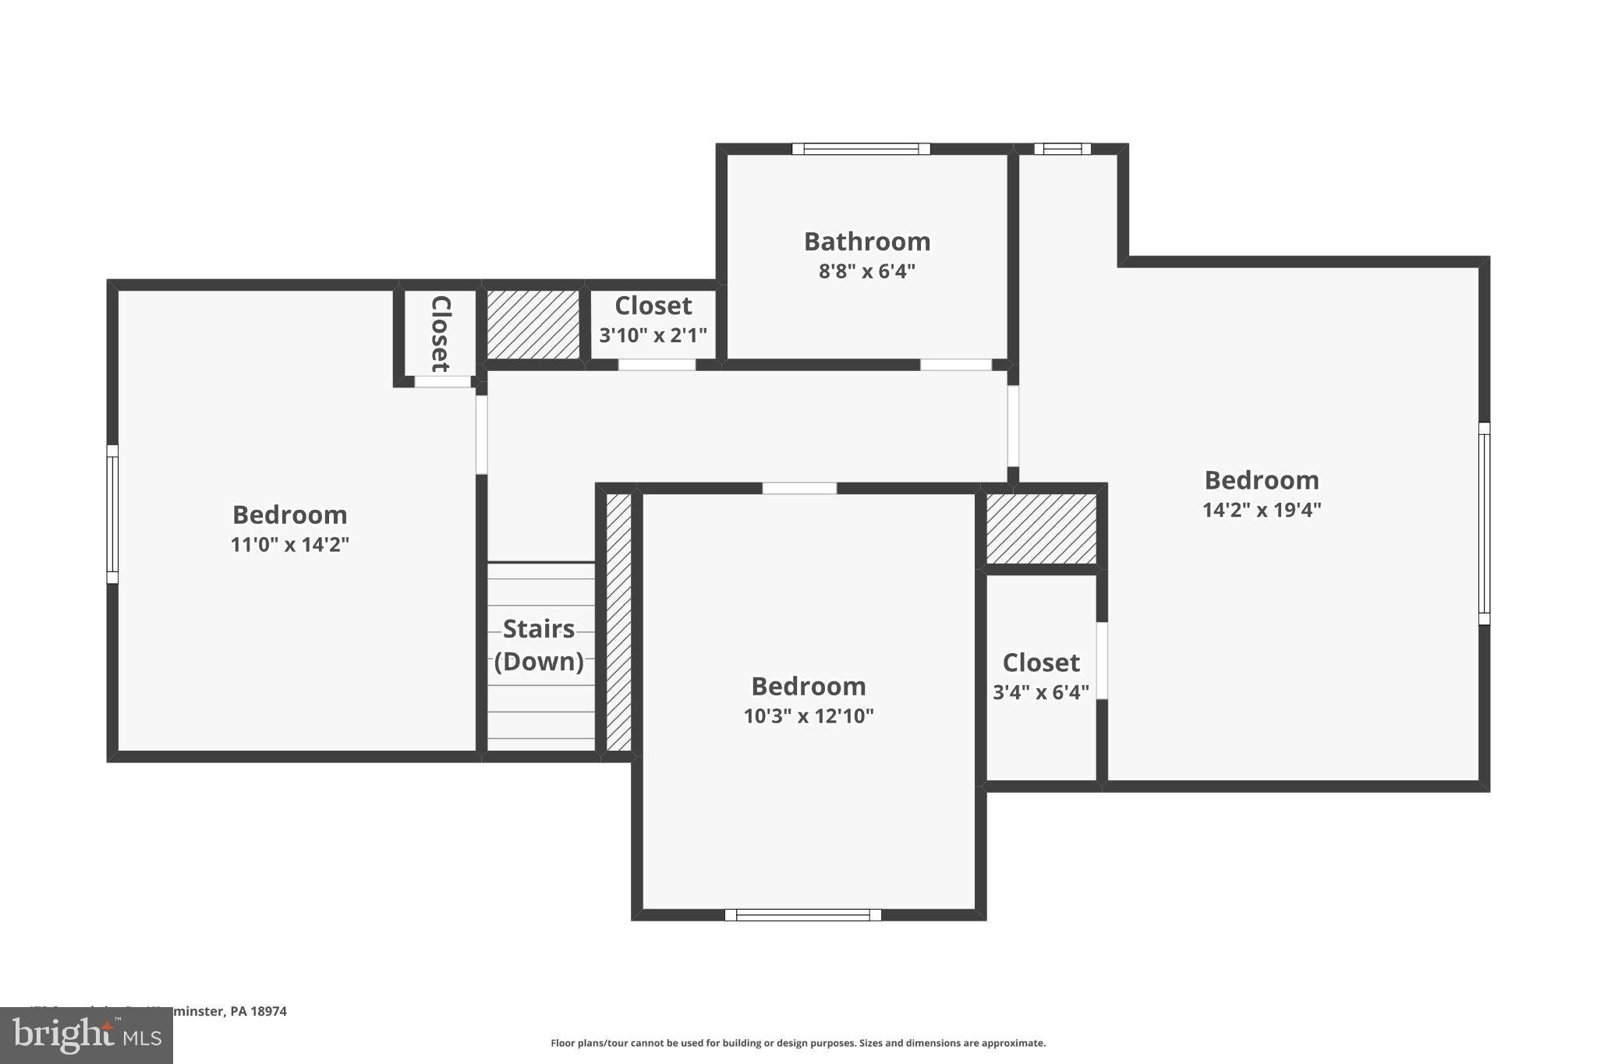
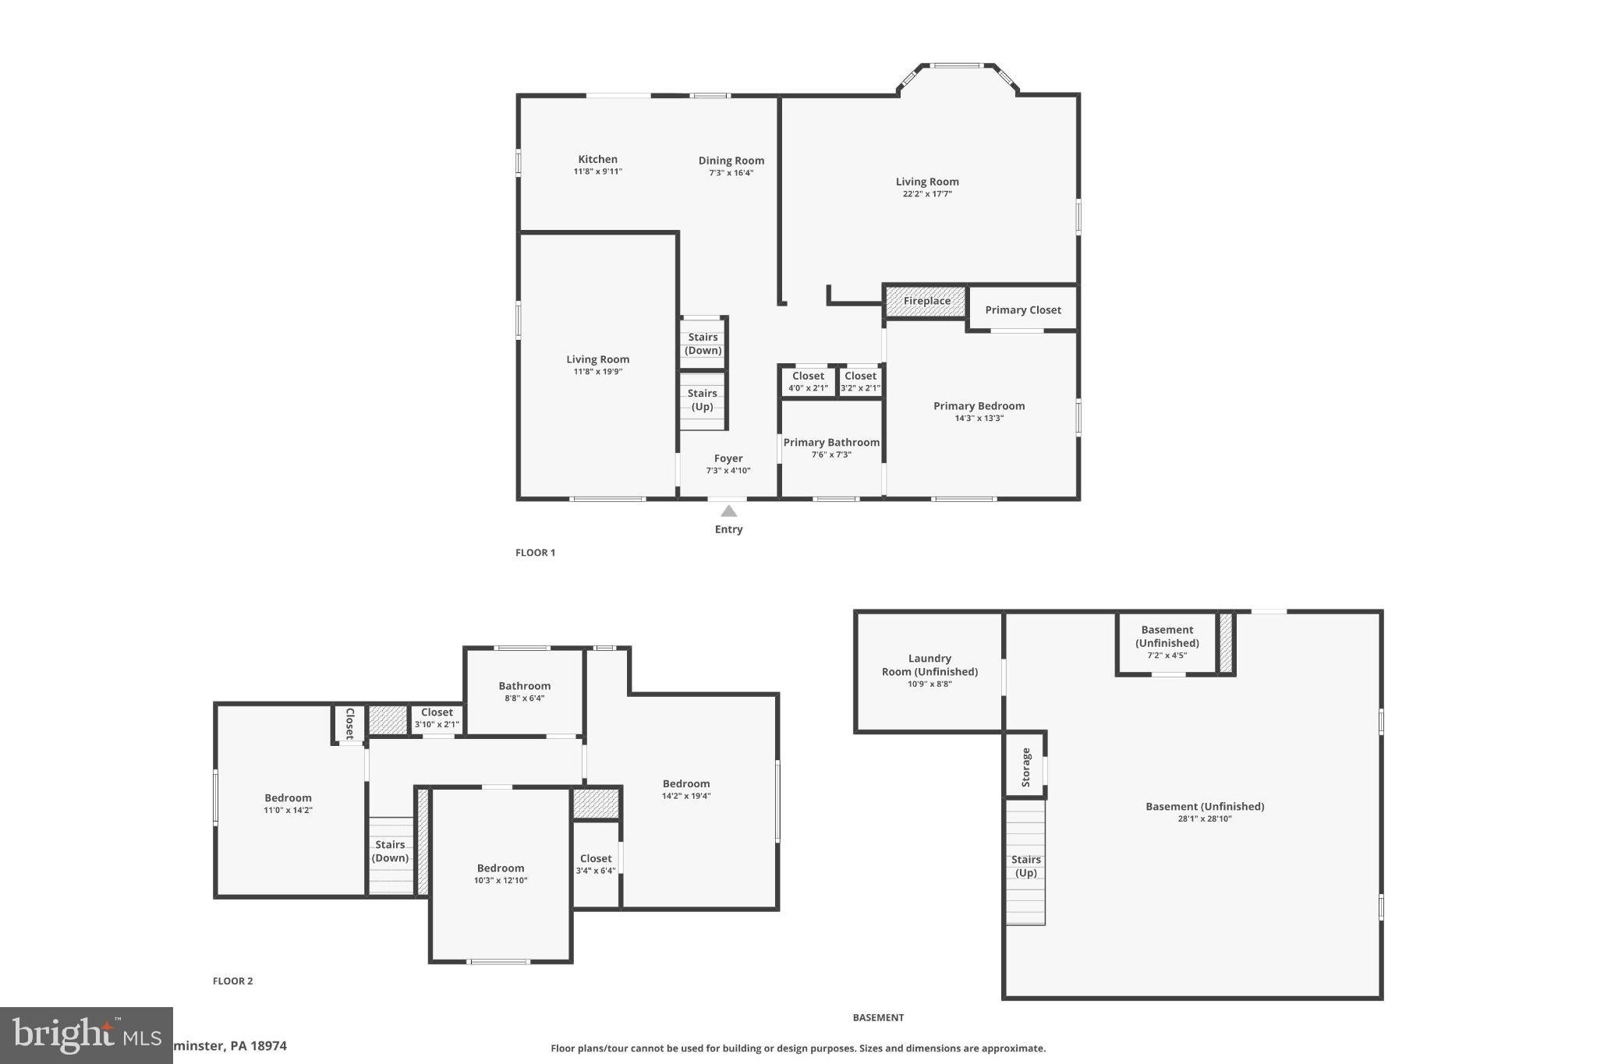
WELCOME TO 473 SWEETBRIAR DRIVE — WHERE COMFORT, CHARACTER, AND EXCEPTIONAL UPGRADES COME TOGETHER! Imagine relaxing in your hot tub beneath the stars, hosting summer gatherings on your beautiful new deck, or spending cozy evenings beside a charming stone fireplace. Nestled on a generous .42-acre lot in Warminster's desirable Casey Highlands neighborhood, this inviting 4-bedroom, 3-full-bath Cape Cod offers the perfect combination of indoor comfort, outdoor enjoyment, and thoughtful improvements. From the moment you step inside, the spacious living room welcomes you with its beautiful wood-burning stone fireplace, creating a warm and inviting centerpiece for gatherings with family and friends. The home's versatile layout offers comfortable everyday living, while the updated kitchen features granite countertops and stainless steel appliances, blending style and practicality. ONE OF THIS HOME'S STANDOUT FEATURES IS ITS WONDERFUL OUTDOOR LIVING SPACE! The newly constructed 2026 deck provides the perfect setting for outdoor dining, entertaining, or simply unwinding in the hot tub while enjoying the spacious backyard. With nearly half an acre of property, there's plenty of room for recreation, gardening, and relaxation. An impressive 12' x 16' storage shed, standing 10 feet tall, offers an additional 192 square feet of valuable storage space for lawn equipment, bicycles, tools, seasonal decorations, and hobbies. AND THERE'S MORE TO COME! The expansive walk-out basement is currently undergoing renovations, with completion anticipated in mid-November 2026. This exciting improvement will provide additional finished space with endless possibilities for a recreation room, home theater, exercise area, or flexible living space. A full bathroom and convenient walk-out access add to the functionality of this level. BUY WITH CONFIDENCE KNOWING MANY SIGNIFICANT IMPROVEMENTS HAVE ALREADY BEEN COMPLETED! Updates include a NEW ROOF (2026), two-zone HVAC system (2021), zoned boiler with indirect water heater (2021), first-floor replacement windows (2022), updated kitchen (2020), new electrical panel (2025), whole-house water filtration system (2025), new oil tank (2023), replacement sewer line (2020), dedicated home office (2025), and fresh paint (2026). These substantial investments offer lasting value and help minimize many of the major improvement expenses buyers often face after purchasing a home. LOCATION, LOCATION, LOCATION! Situated in the established Casey Highlands neighborhood within the Centennial School District, this home offers convenient access to shopping, dining, parks, recreational facilities, and major commuting routes. Enjoy the benefits of a peaceful residential setting while remaining close to everything Bucks County has to offer. With its welcoming stone fireplace, beautiful outdoor entertaining spaces, extensive improvements, oversized storage shed, and soon-to-be-finished walk-out basement, 473 Sweetbriar Drive offers an exceptional opportunity to enjoy the space, flexibility, and features today's buyers are searching for. DON'T MISS YOUR OPPORTUNITY TO MAKE THIS WONDERFUL PROPERTY YOUR NEXT HOME! Schedule your private showing today and experience everything 473 Sweetbriar Drive has to offer!
Listing Information
Facts & Features
Location
Community Information
Architecture
Features & Amenities
Property Features
Square Footage
Tax & Financial Information
Schools
Upper Moreland Elementary School
Klinger Middle School
McDonald Elementary School
Maureen M Welch Elementary School
Crooked Billet Elementary School
Upper Moreland Primary School
Davis Elementary School
Upper Moreland Middle School
School ratings are provided for informational purposes only and are subject to change. Attendance boundaries are for reference only — contact the school or district directly to verify enrollment eligibility.
Historical Data
Price History
| Date | Event | Price |
|---|---|---|
| 09/25/2026 | Listed for sale | $615,000 |
Listed by Monique Altomonte · Keller Williams Real Estate-Doylestown · 2153405700
Listing information provided exclusively for consumers' personal, non-commercial use and may not be used for any purpose other than to identify prospective properties consumers may be interested in purchasing. Information deemed reliable but not guaranteed by the MLS. Copyright 2026, Bright. All rights reserved.
Last Updated: November 4, 2026 at 11:08 AM | Source: Bright | MLS#: PABU2132202

Similar Homes For Sale In Warminster
Start Your Real Estate Journey
Whether you have questions about this listing, want to schedule a showing, or just want to talk through your options, Ashley Stout is here to help. Reach out and expect a response within one business day.
How can I help?
Ashley Stout is here to help. Reach out and expect a response within one business day.
Thanks — Ashley Stout will be in touch shortly.
Make A Plan For Your Purchase
Know what you can afford before you start shopping — then run the numbers on any home you have in mind.
How much house can I afford?
- Principal & interest
- Property taxes
- Homeowner's insurance
- HOA dues
If your monthly savings are applied to the loan principal.
Enter your income, debts, and down payment to see how much home you may qualify for. Estimates only — not a lending decision.
Want to know more?
Frank Ranzino is here to help. Reach out and expect a response within one business day.
✓ Thanks — Frank Ranzino will be in touch shortly.
Your Next Chapter Starts With Just A Few Steps
Before you fall in love with a home, know what you can afford. Fill out a quick pre-approval so you're ready to make your move — on your timeline.

Pre-approval made easy
We're here to help you find the best option, not to help the best option find you. Trust that your information will not be shared with many different lenders like so many platforms do.
What type of home are you looking for?
How do you plan to use your new home?
Where are you in the home buying process?
Are you currently working with a real estate agent?
Do you currently own a home?
Is this your first time purchasing a home?
Do you plan to sell your current home before purchasing a new one?
Have you or your spouse served in the US military?
Veterans and active US military may be eligible for a $0 down VA loan.
What is your price range?
What is your current employment status?
What is your household pre-tax annual income?
What is your credit score?
Have you had a bankruptcy or foreclosure in the past 3 years?
Almost done — where can we reach you?
✓ Thank you for your time!
You'll hear back within one business day with your next steps.