
107 Madigan Way
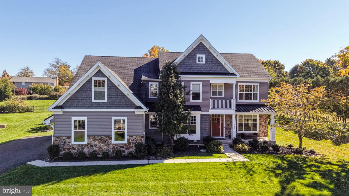
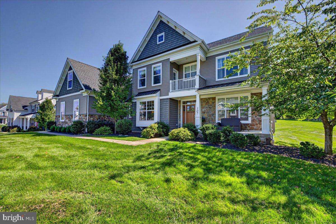
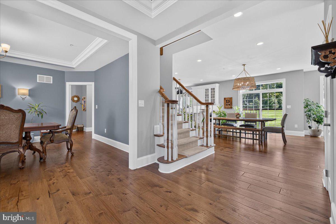
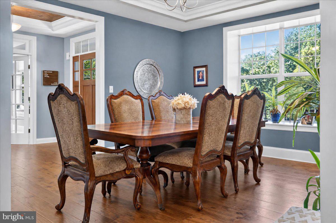
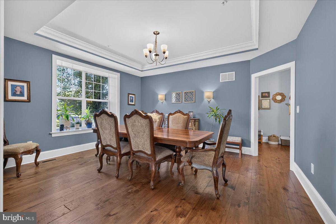
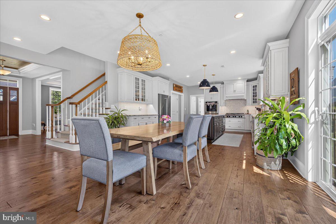
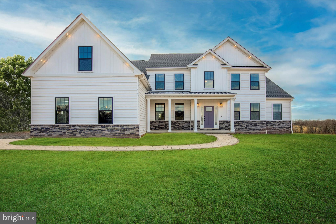
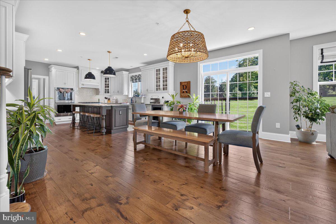
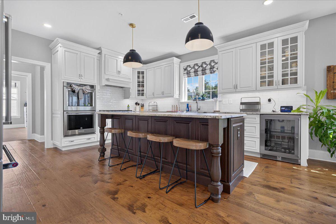
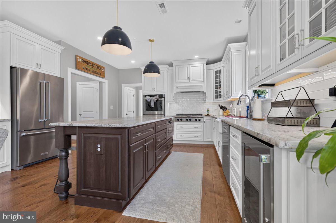
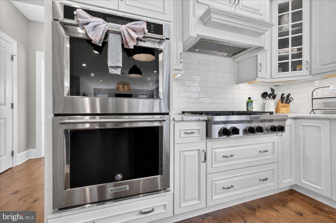
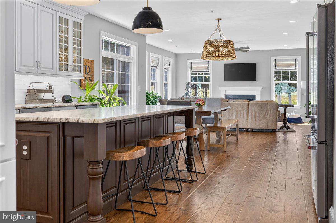
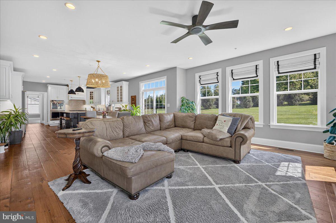
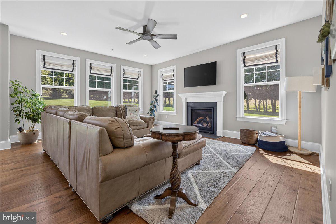
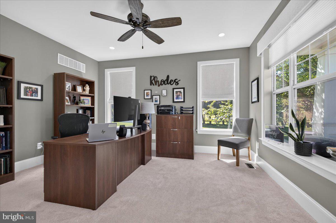
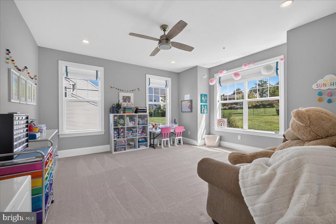
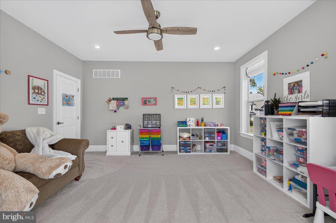
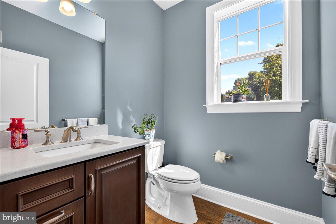
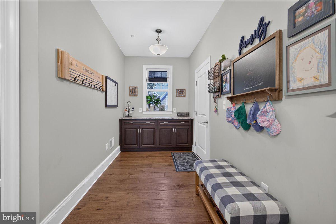
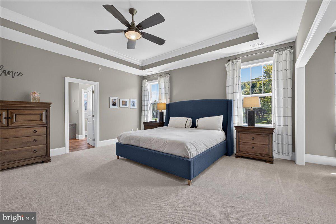
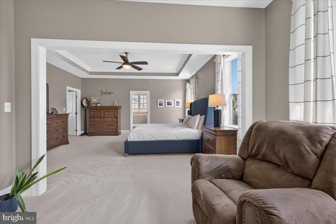
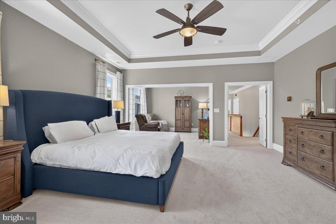
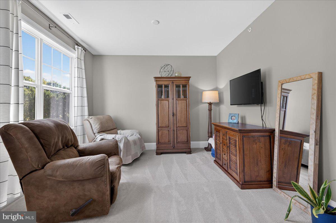
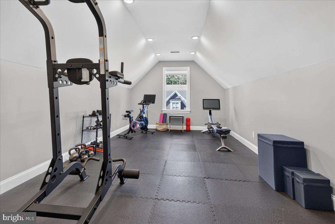
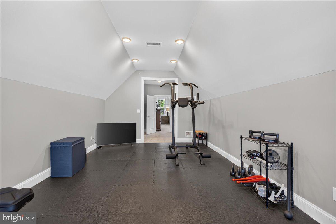
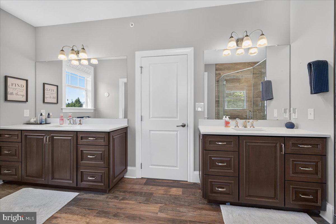
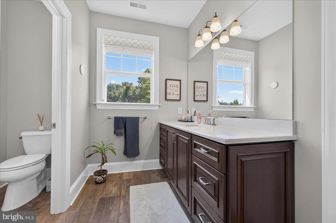
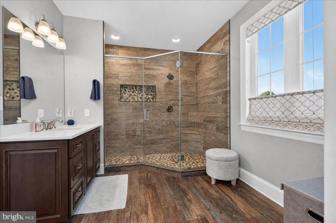
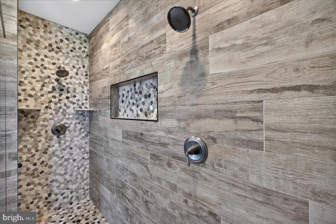
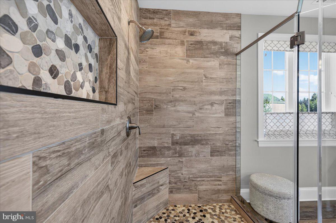
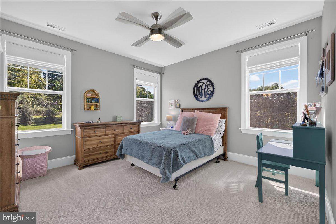
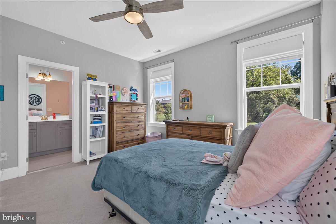
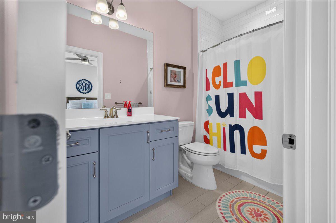
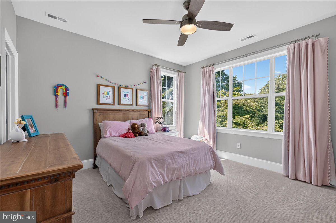
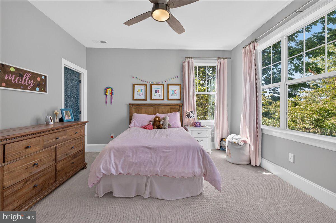
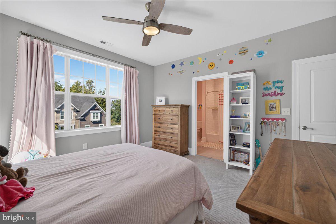
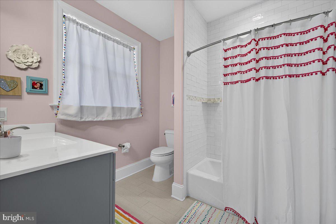
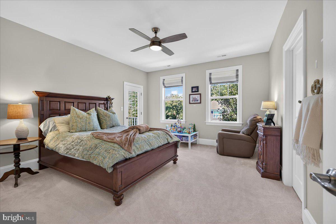
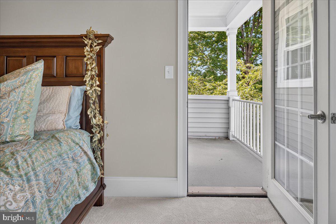
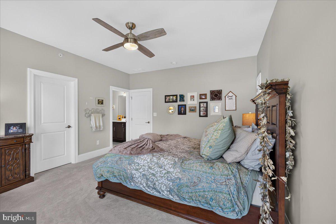
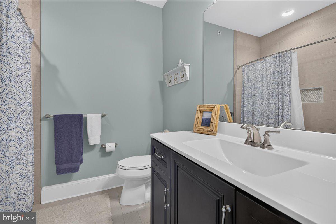
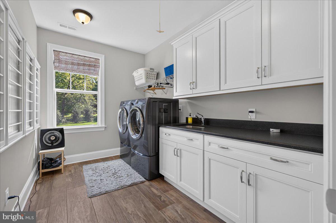
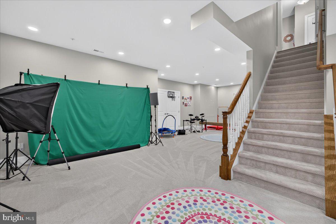
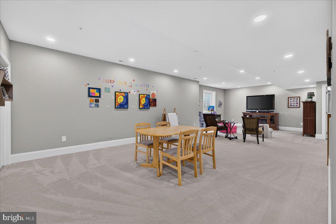
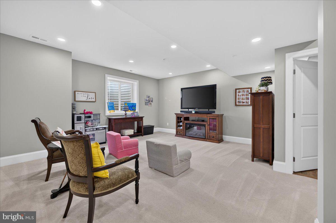
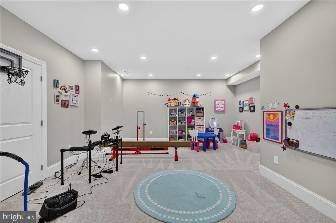
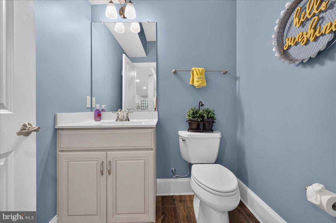
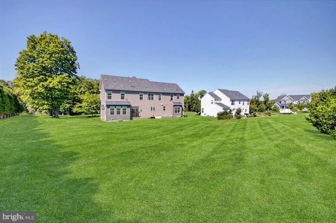
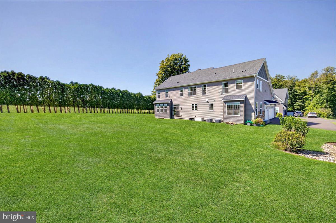
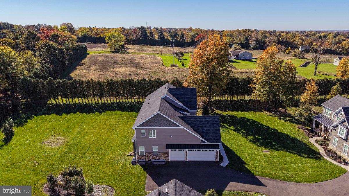
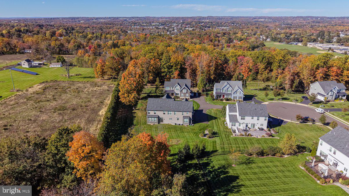
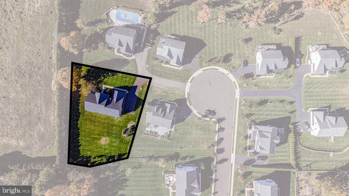
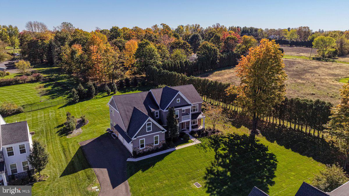
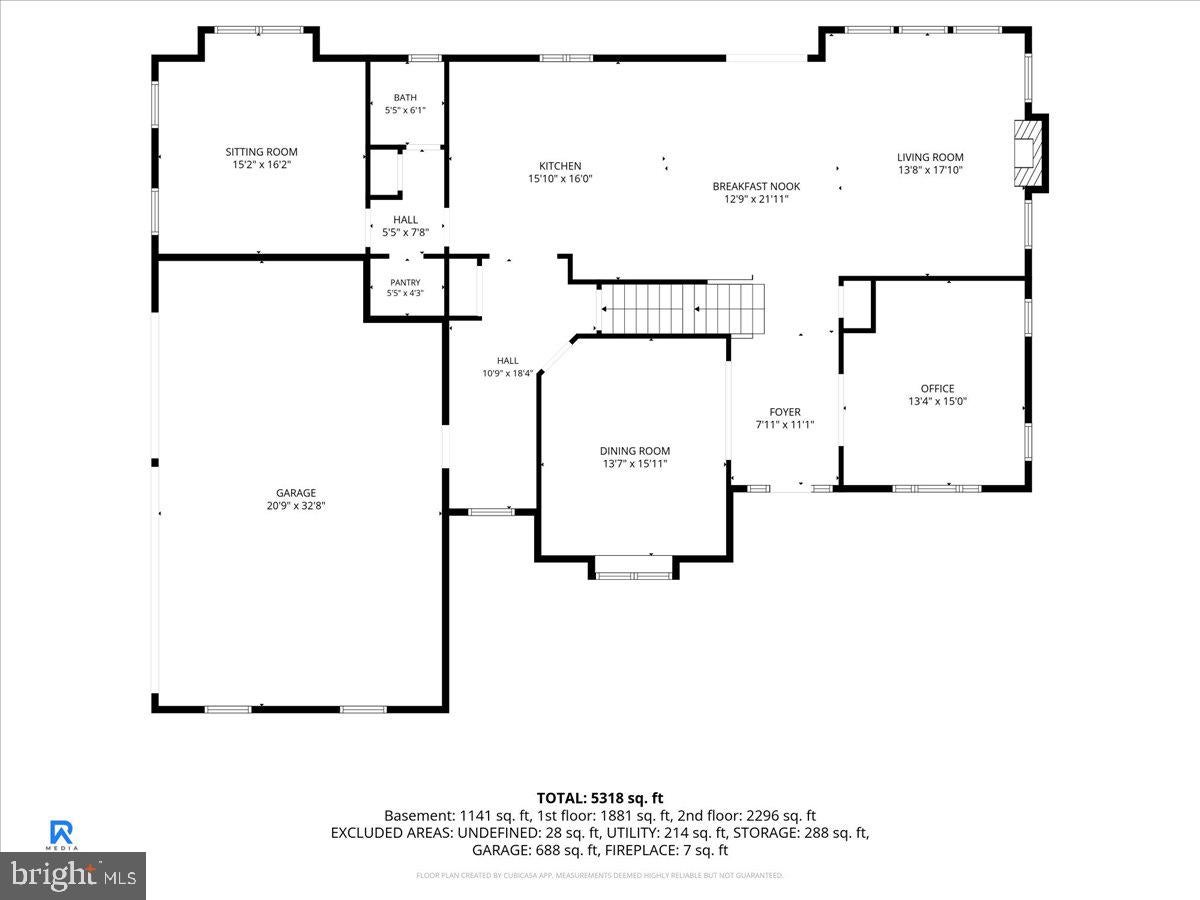
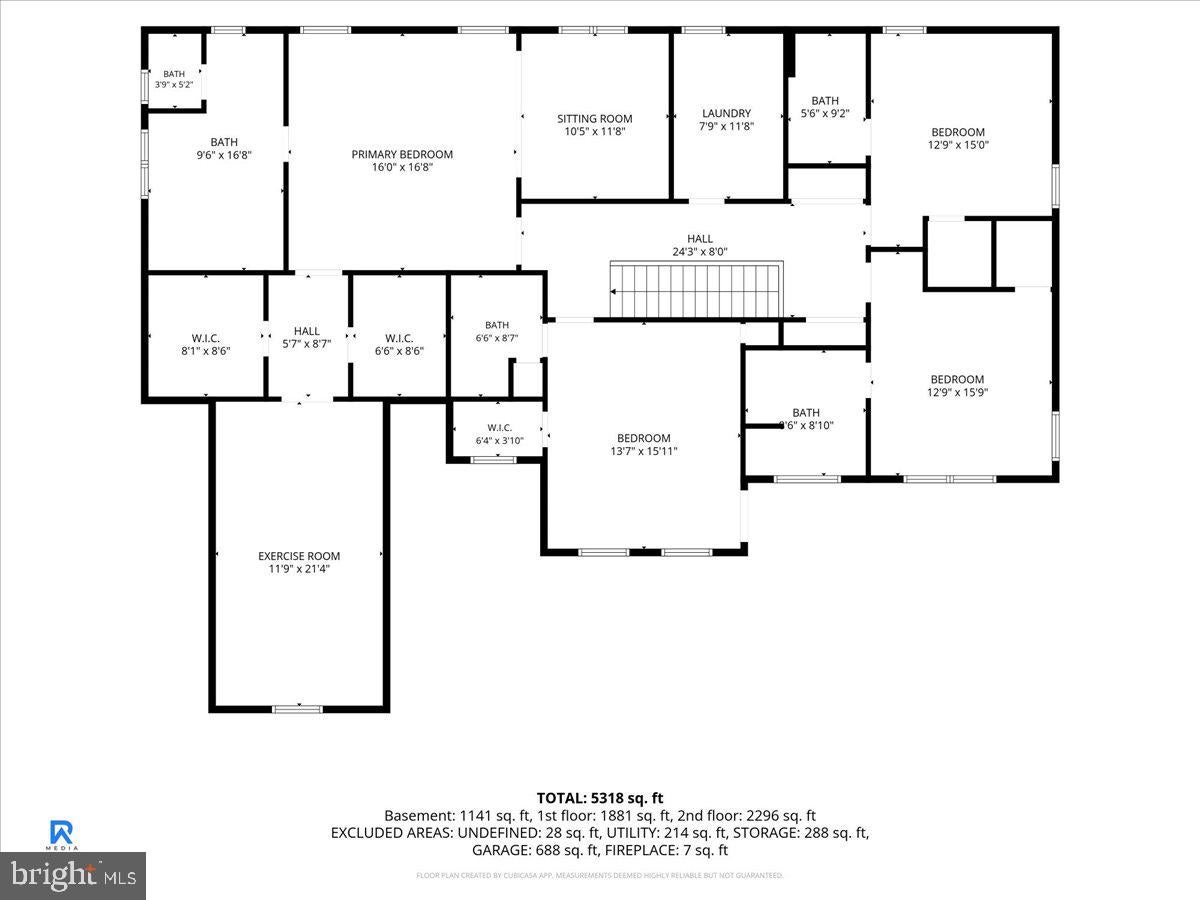
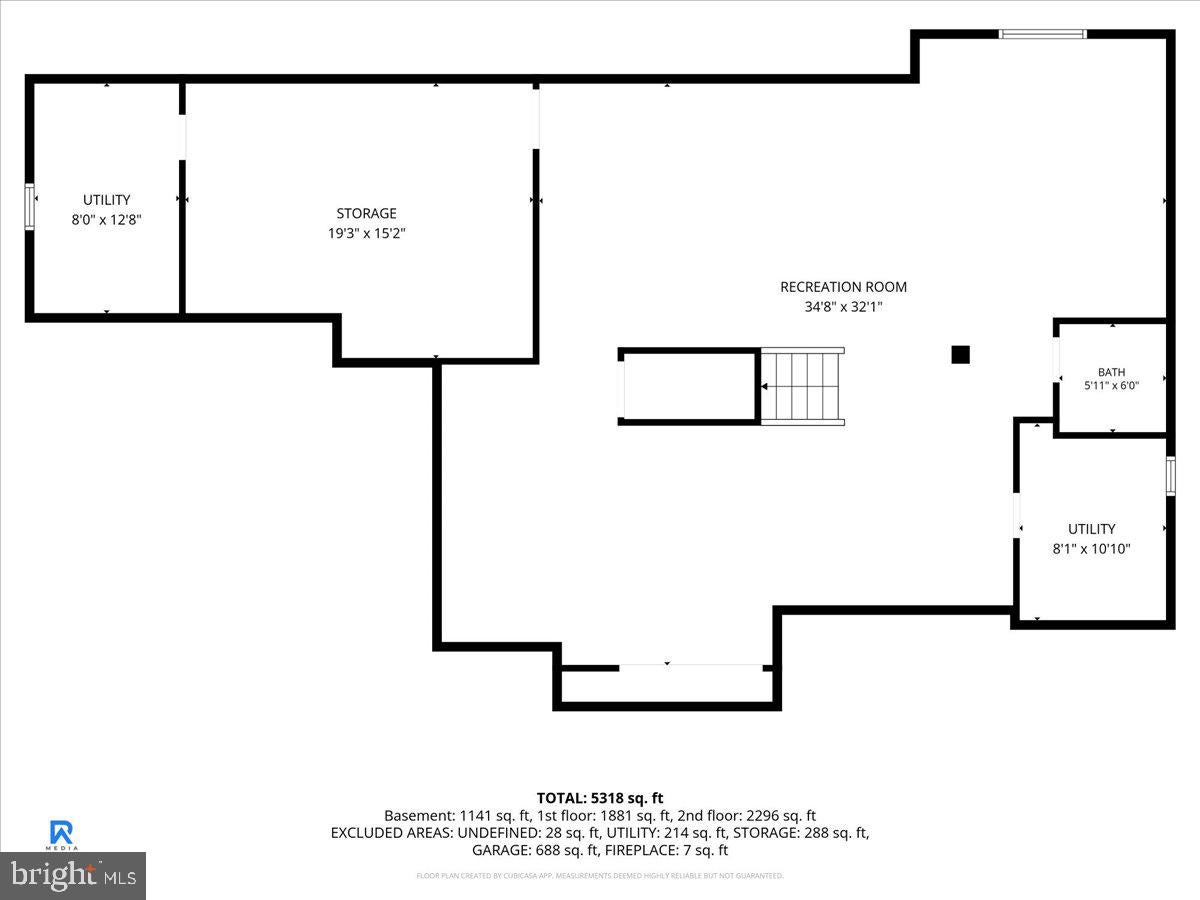
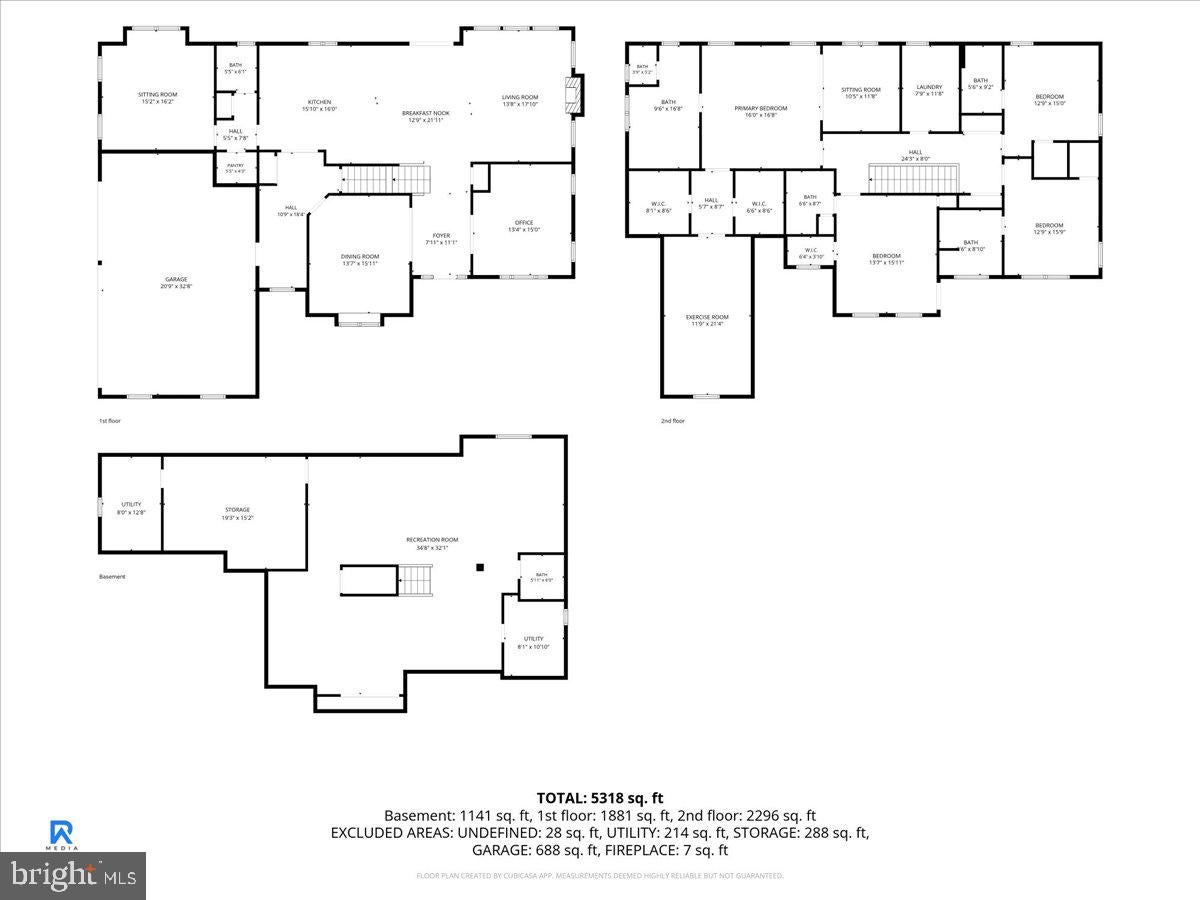
Tucked away at the end of a cul-de-sac, this Foxlane Homes masterpiece offers a rare blend of modern sophistication and serene privacy. Built in 2018 with high-end 2x6 construction, the residence sits on a lush lot of over half an acre, bordered by more than 14 acres of preserved woodlands and rolling farmland. It’s the kind of setting that feels worlds away yet remains perfectly positioned for a refined lifestyle. Inside, the home unfolds with an effortless flow and an array of premium upgrades that elevate the everyday experience. Custom window treatments are found throughout, framing the verdant views while offering tailored privacy. The heart of the home is designed for both grand entertaining and intimate evenings, featuring upgraded cabinetry with soft-close technology and an abundance of drawer space for the culinary enthusiast. Every step feels indulgent thanks to the premium carpet underfoot, leading you through a layout that prioritizes comfort and light. Each of the four spacious bedrooms serves as a private retreat, complete with its own dedicated en-suite bathroom featuring custom finishes, complemented by an additional powder room for guests. The primary suite is a true sanctuary of grand proportions. Beyond the sleeping quarters, you'll find a generous sitting room—the perfect place for quiet reflection or unwinding with a favorite book. This private wing also features an additional bonus room, currently utilized as a dedicated home gym, offering a seamless transition between wellness and rest. The spa-like primary bathroom serves as the ultimate escape, equipped with heated flooring for a welcome touch of indulgence on chilly mornings. The technical specifications are just as impressive as the aesthetics. With 400-amp electrical service, a water-powered backup sump pump, and separate temperature controls for all three floors, the home is engineered for peak performance. Car enthusiasts and those seeking ample storage will be drawn to the spacious 3-plus car garage. This fully insulated space is equipped with ultra-quiet Raynor garage doors, complete with battery backups and Wi-Fi-enabled openers for ultimate peace of mind. Step outside to a backyard that feels like a private resort in the making. The expansive, level lawn serves as a verdant canvas, framed by the emerald backdrop of the neighboring preserved land. It is a space designed for grand-scale outdoor living, offering a rare sense of openness. For those envisioning an ultimate summer oasis, the property’s topography is perfectly suited for the addition of a custom pool and sun deck, allowing you to create a bespoke paradise that blends seamlessly with the natural beauty of the landscape. From the meticulous craftsmanship to the breathtaking views, every detail here has been carefully considered. This is more than just a house; it’s an invitation to experience the very best of Bucks County luxury.
Listing Information
Facts & Features
Location
Community Information
Architecture
Features & Amenities
Property Features
Square Footage
Tax & Financial Information
Schools
Pennfield Middle School
Seylar Elementary School
Butler Elementary School
Souderton Charter School Collaborative
Pine Run Elementary School
Unami Middle School
Kulp Elementary School
Hatfield Elementary School
School ratings are provided for informational purposes only and are subject to change. Attendance boundaries are for reference only — contact the school or district directly to verify enrollment eligibility.
Historical Data
Price History
| Date | Event | Price |
|---|---|---|
| 10/27/2026 | Listed for sale | $1,328,000 |
Listed by Lori L DiFerdinando · Compass Pennsylvania, LLC · 2673805813
Listing information provided exclusively for consumers' personal, non-commercial use and may not be used for any purpose other than to identify prospective properties consumers may be interested in purchasing. Information deemed reliable but not guaranteed by the MLS. Copyright 2026, Bright. All rights reserved.
Last Updated: November 2, 2026 at 6:20 PM | Source: Bright | MLS#: PABU2134380

Similar Homes For Sale In Chalfont
Start Your Real Estate Journey
Whether you have questions about this listing, want to schedule a showing, or just want to talk through your options, Ashley Stout is here to help. Reach out and expect a response within one business day.
How can I help?
Ashley Stout is here to help. Reach out and expect a response within one business day.
Thanks — Ashley Stout will be in touch shortly.
Make A Plan For Your Purchase
Know what you can afford before you start shopping — then run the numbers on any home you have in mind.
How much house can I afford?
- Principal & interest
- Property taxes
- Homeowner's insurance
- HOA dues
If your monthly savings are applied to the loan principal.
Enter your income, debts, and down payment to see how much home you may qualify for. Estimates only — not a lending decision.
Want to know more?
Frank Ranzino is here to help. Reach out and expect a response within one business day.
✓ Thanks — Frank Ranzino will be in touch shortly.
Your Next Chapter Starts With Just A Few Steps
Before you fall in love with a home, know what you can afford. Fill out a quick pre-approval so you're ready to make your move — on your timeline.

Pre-approval made easy
We're here to help you find the best option, not to help the best option find you. Trust that your information will not be shared with many different lenders like so many platforms do.
What type of home are you looking for?
How do you plan to use your new home?
Where are you in the home buying process?
Are you currently working with a real estate agent?
Do you currently own a home?
Is this your first time purchasing a home?
Do you plan to sell your current home before purchasing a new one?
Have you or your spouse served in the US military?
Veterans and active US military may be eligible for a $0 down VA loan.
What is your price range?
What is your current employment status?
What is your household pre-tax annual income?
What is your credit score?
Have you had a bankruptcy or foreclosure in the past 3 years?
Almost done — where can we reach you?
✓ Thank you for your time!
You'll hear back within one business day with your next steps.