
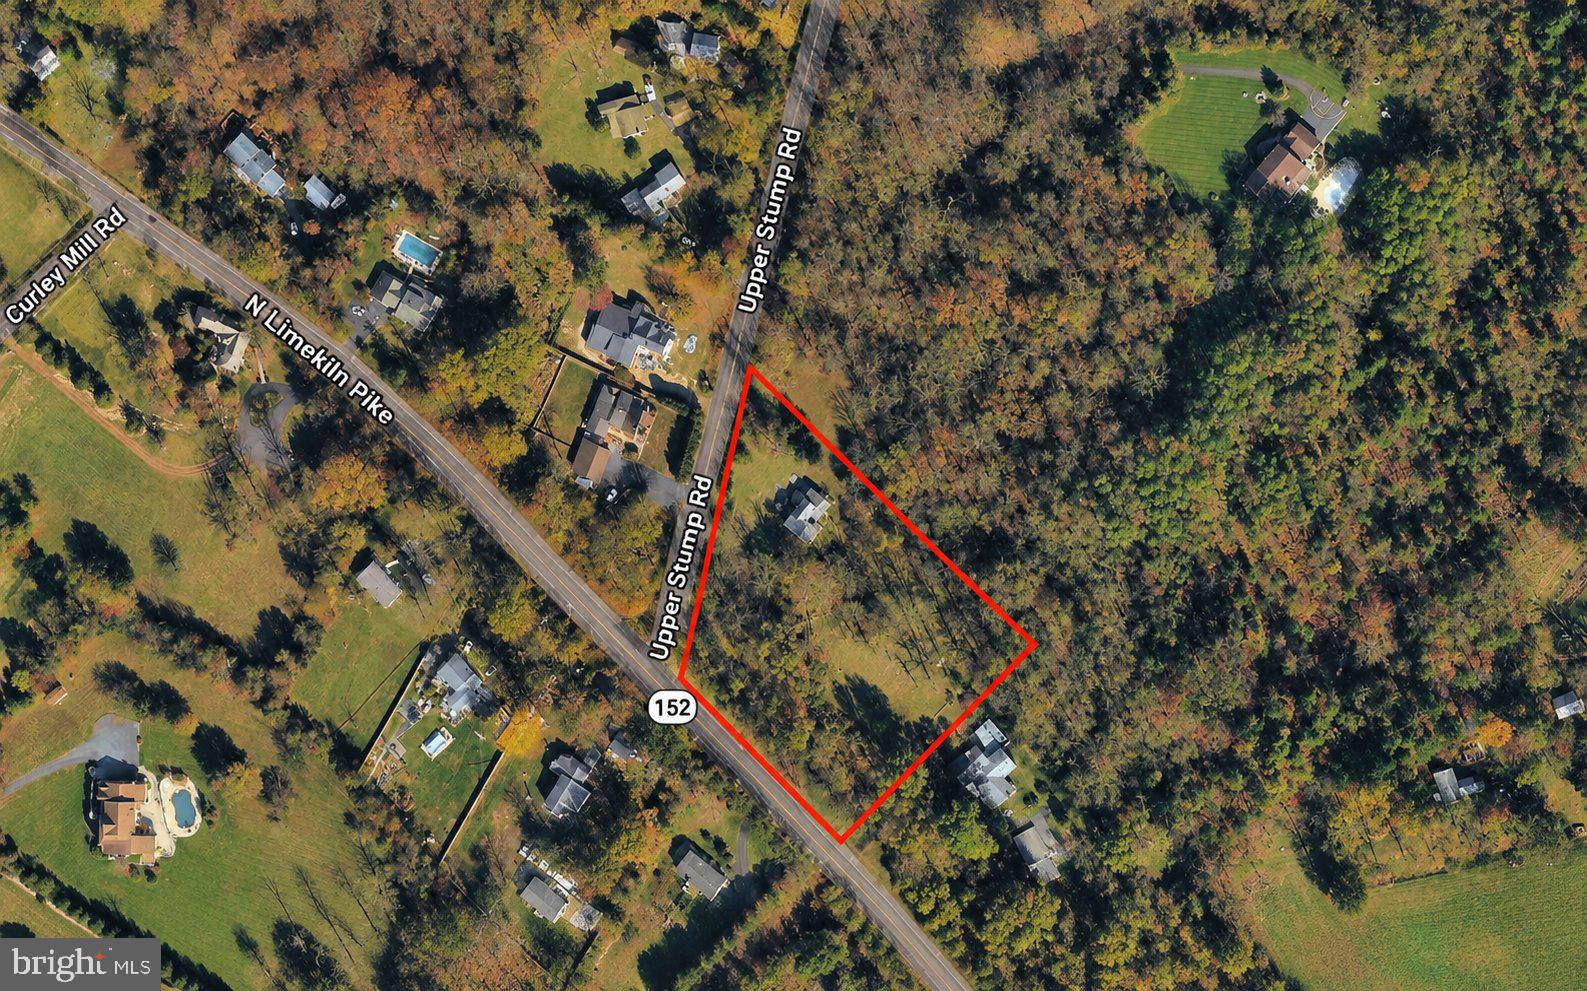
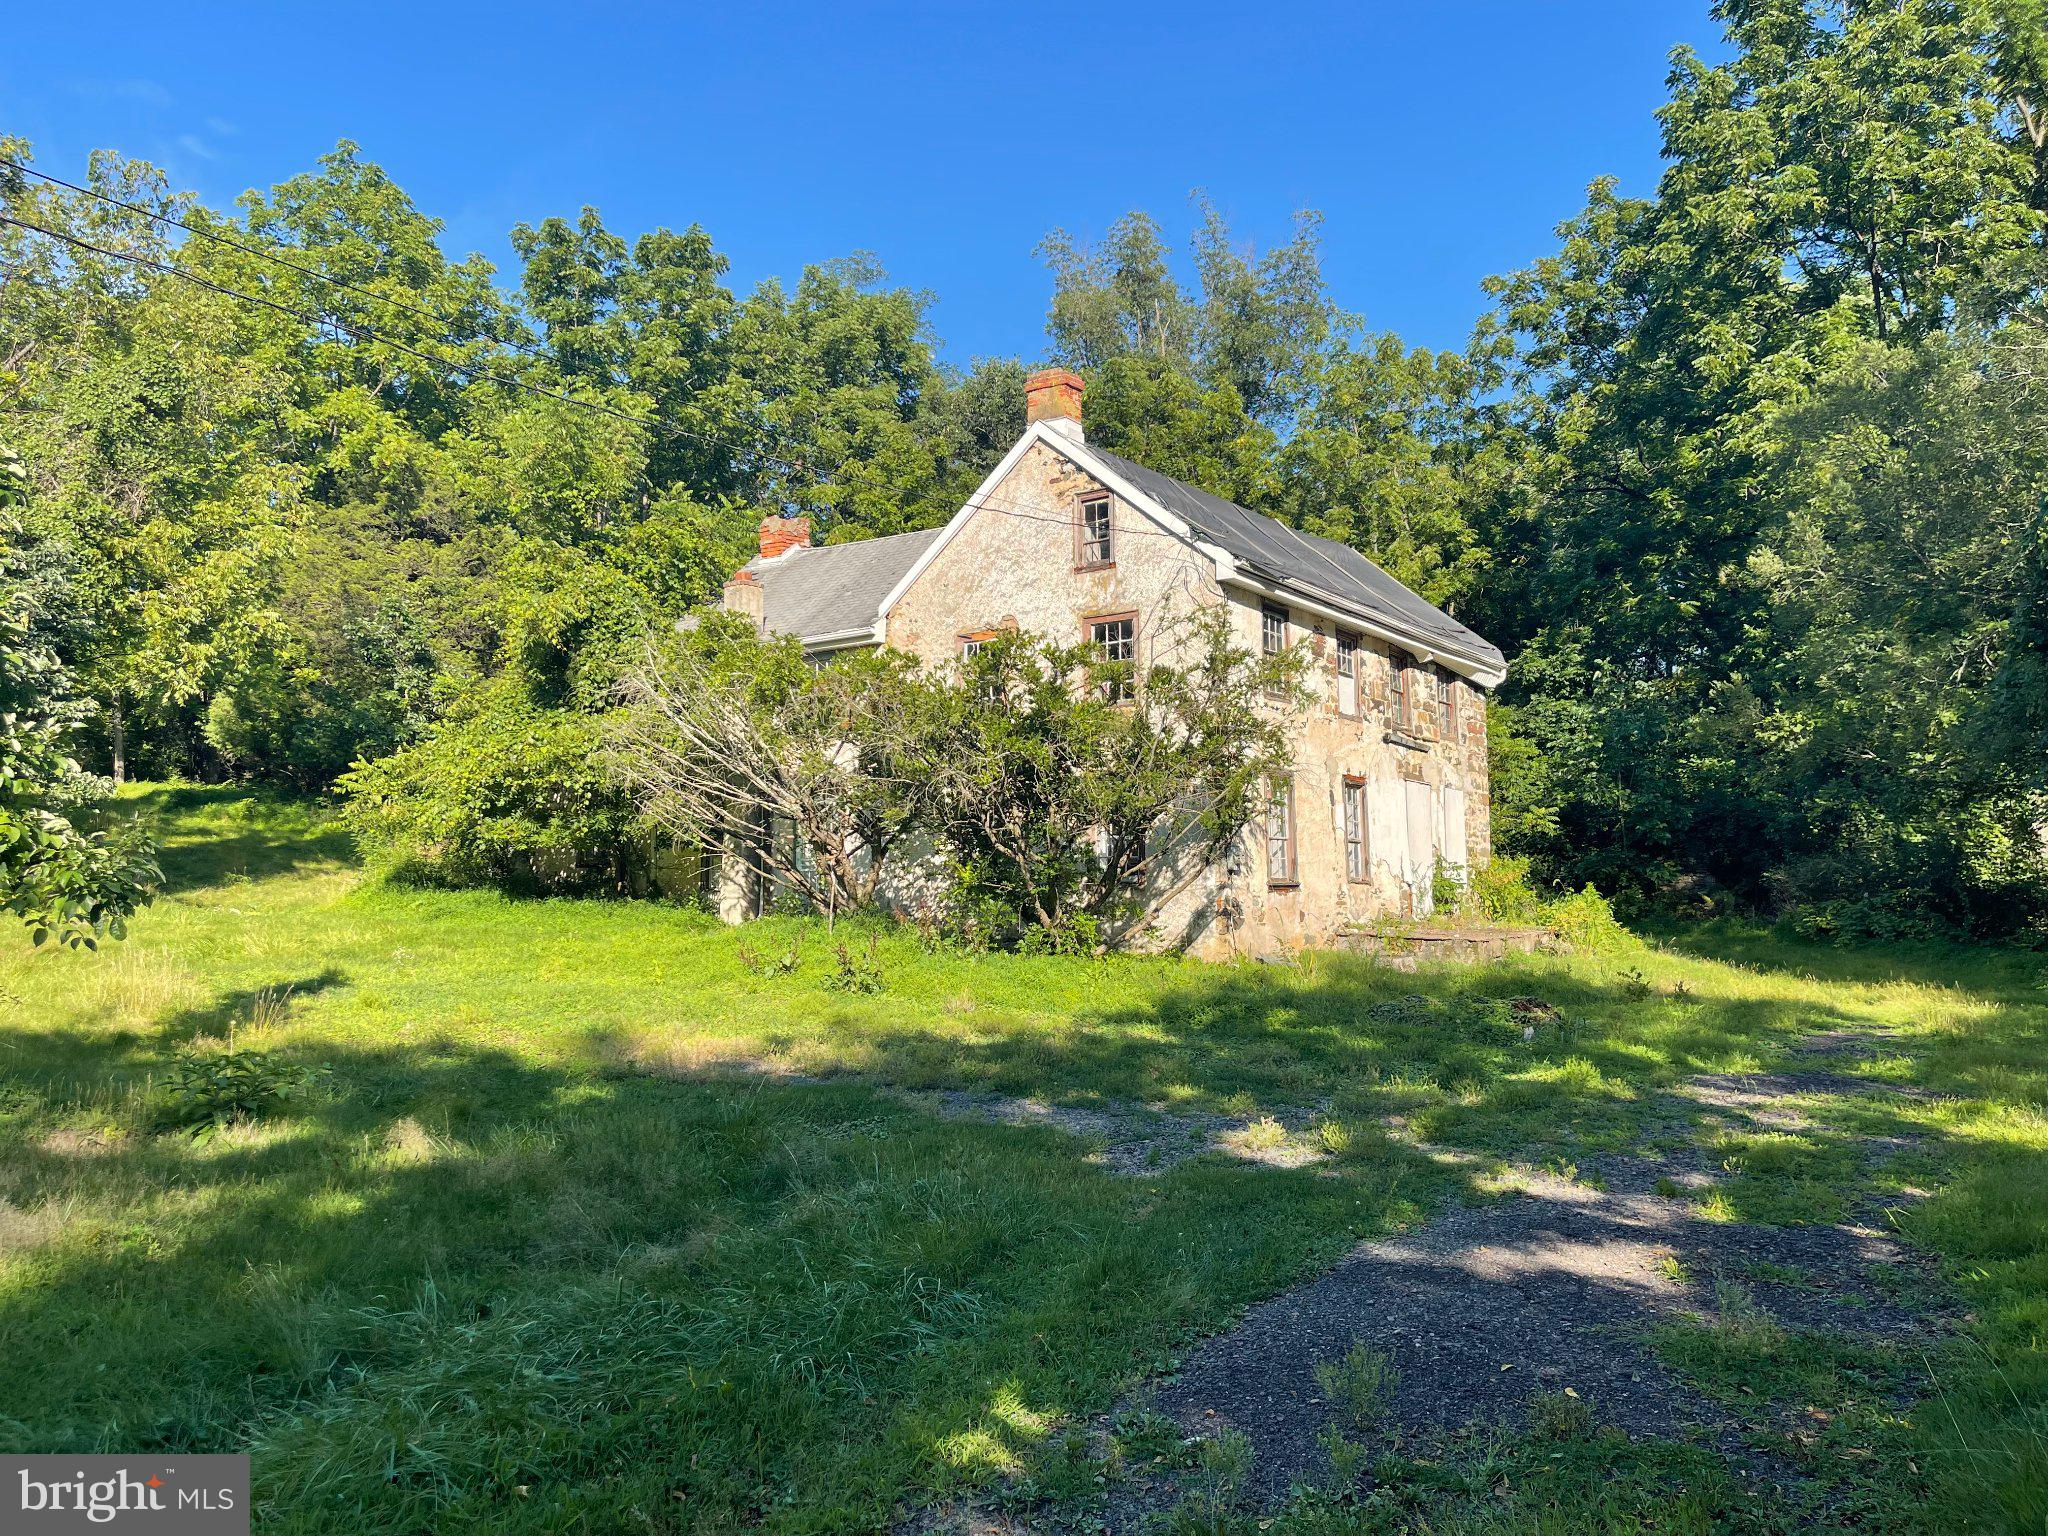
109 Upper Stump Rd
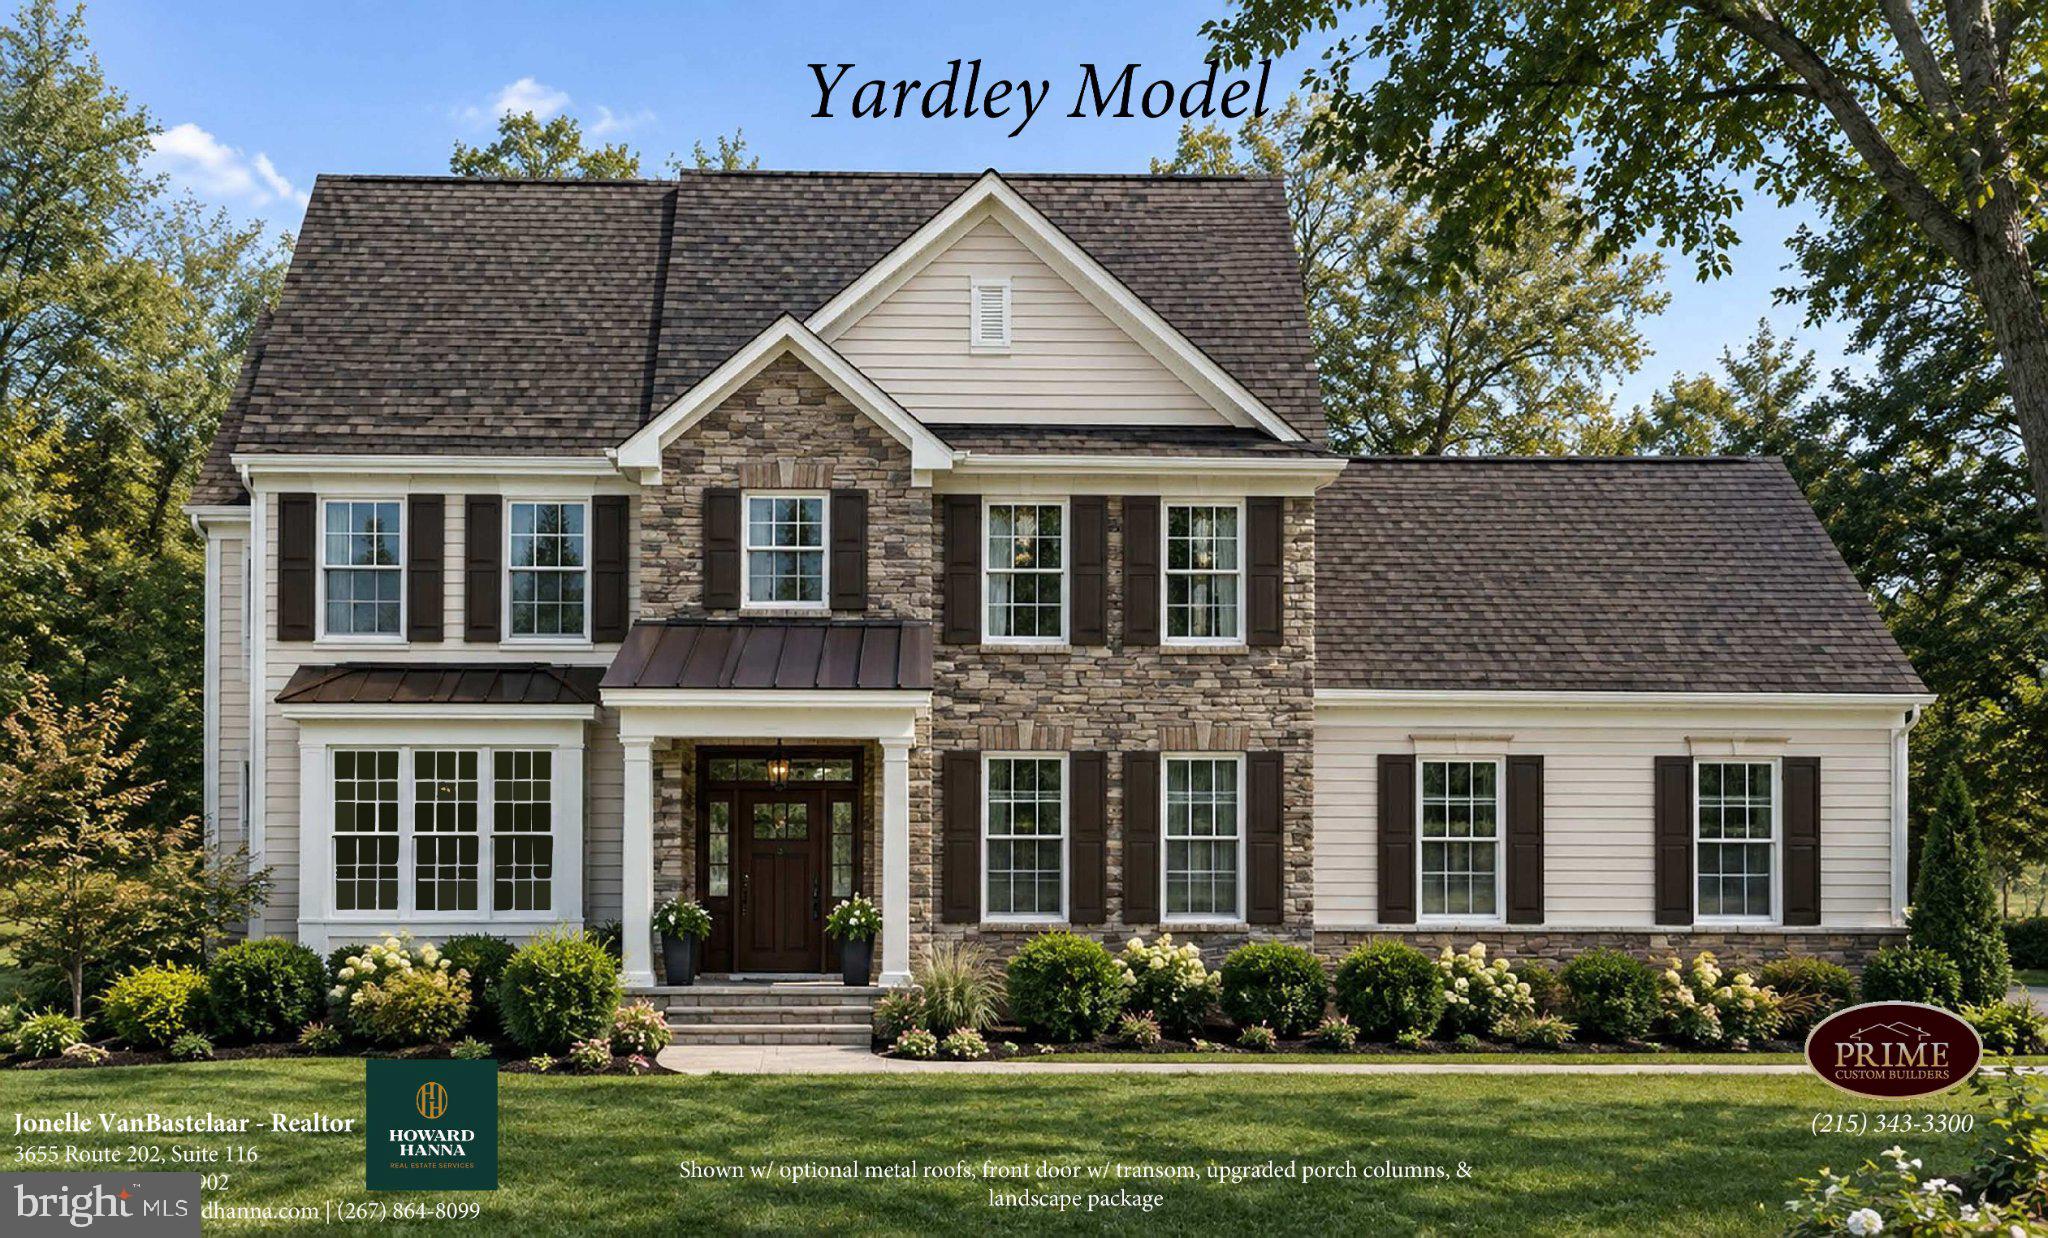
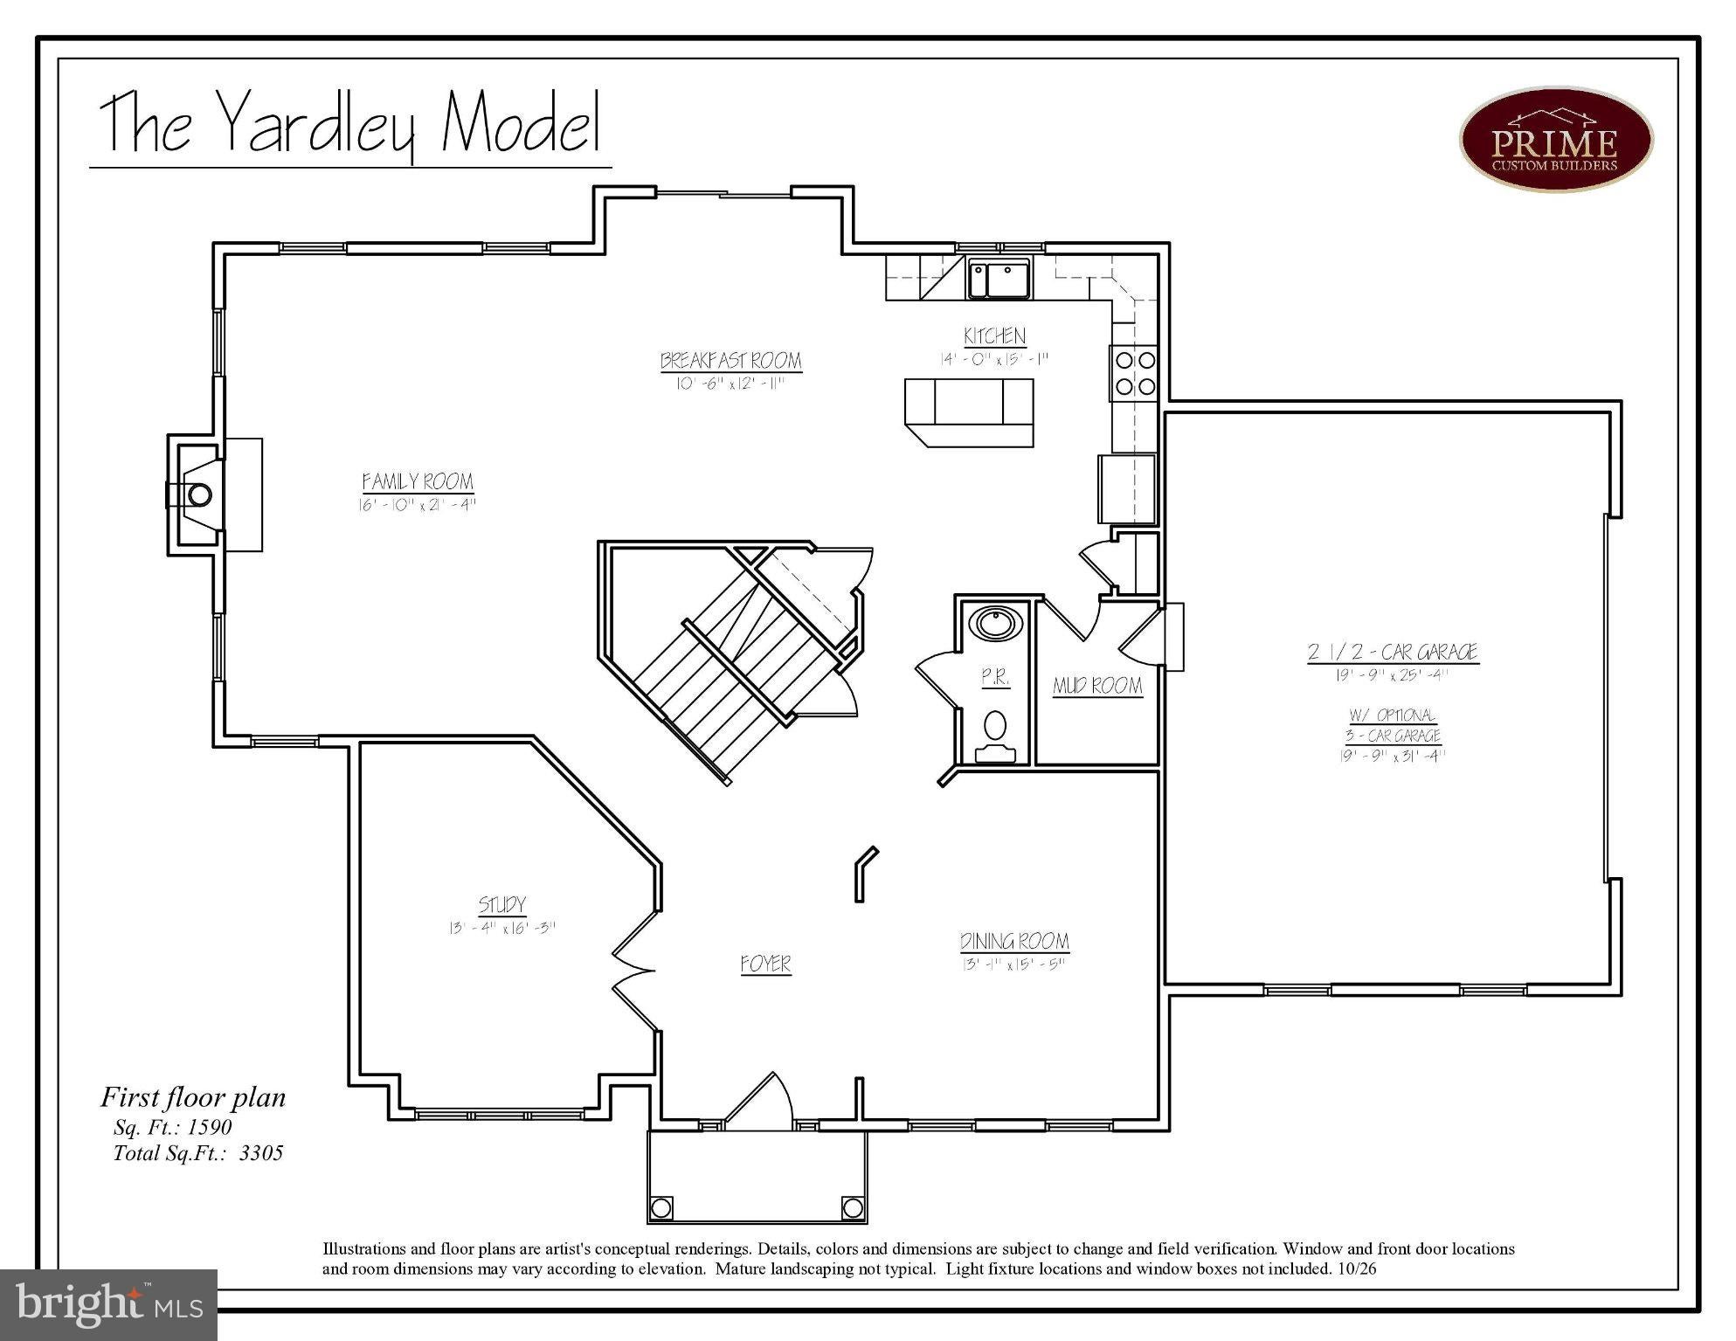
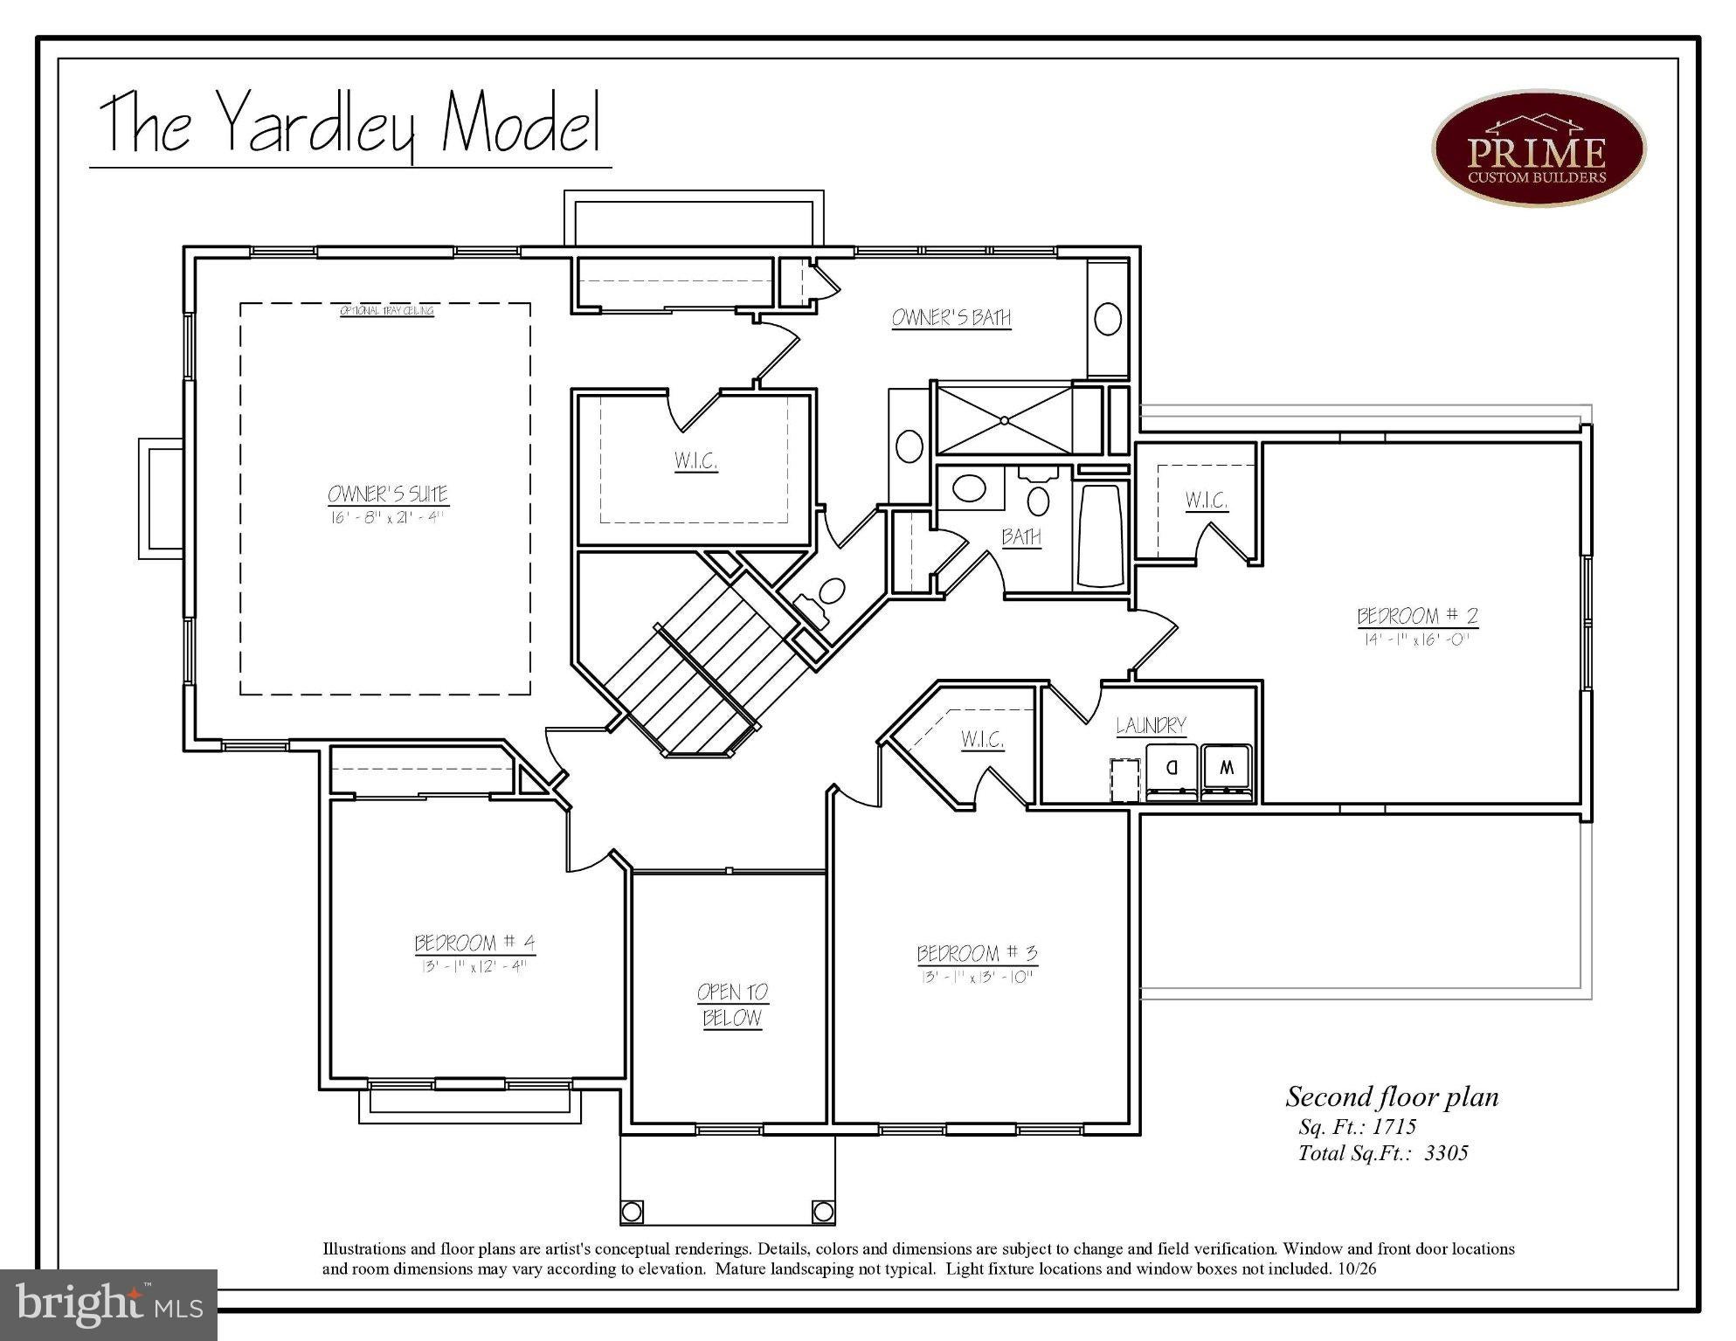
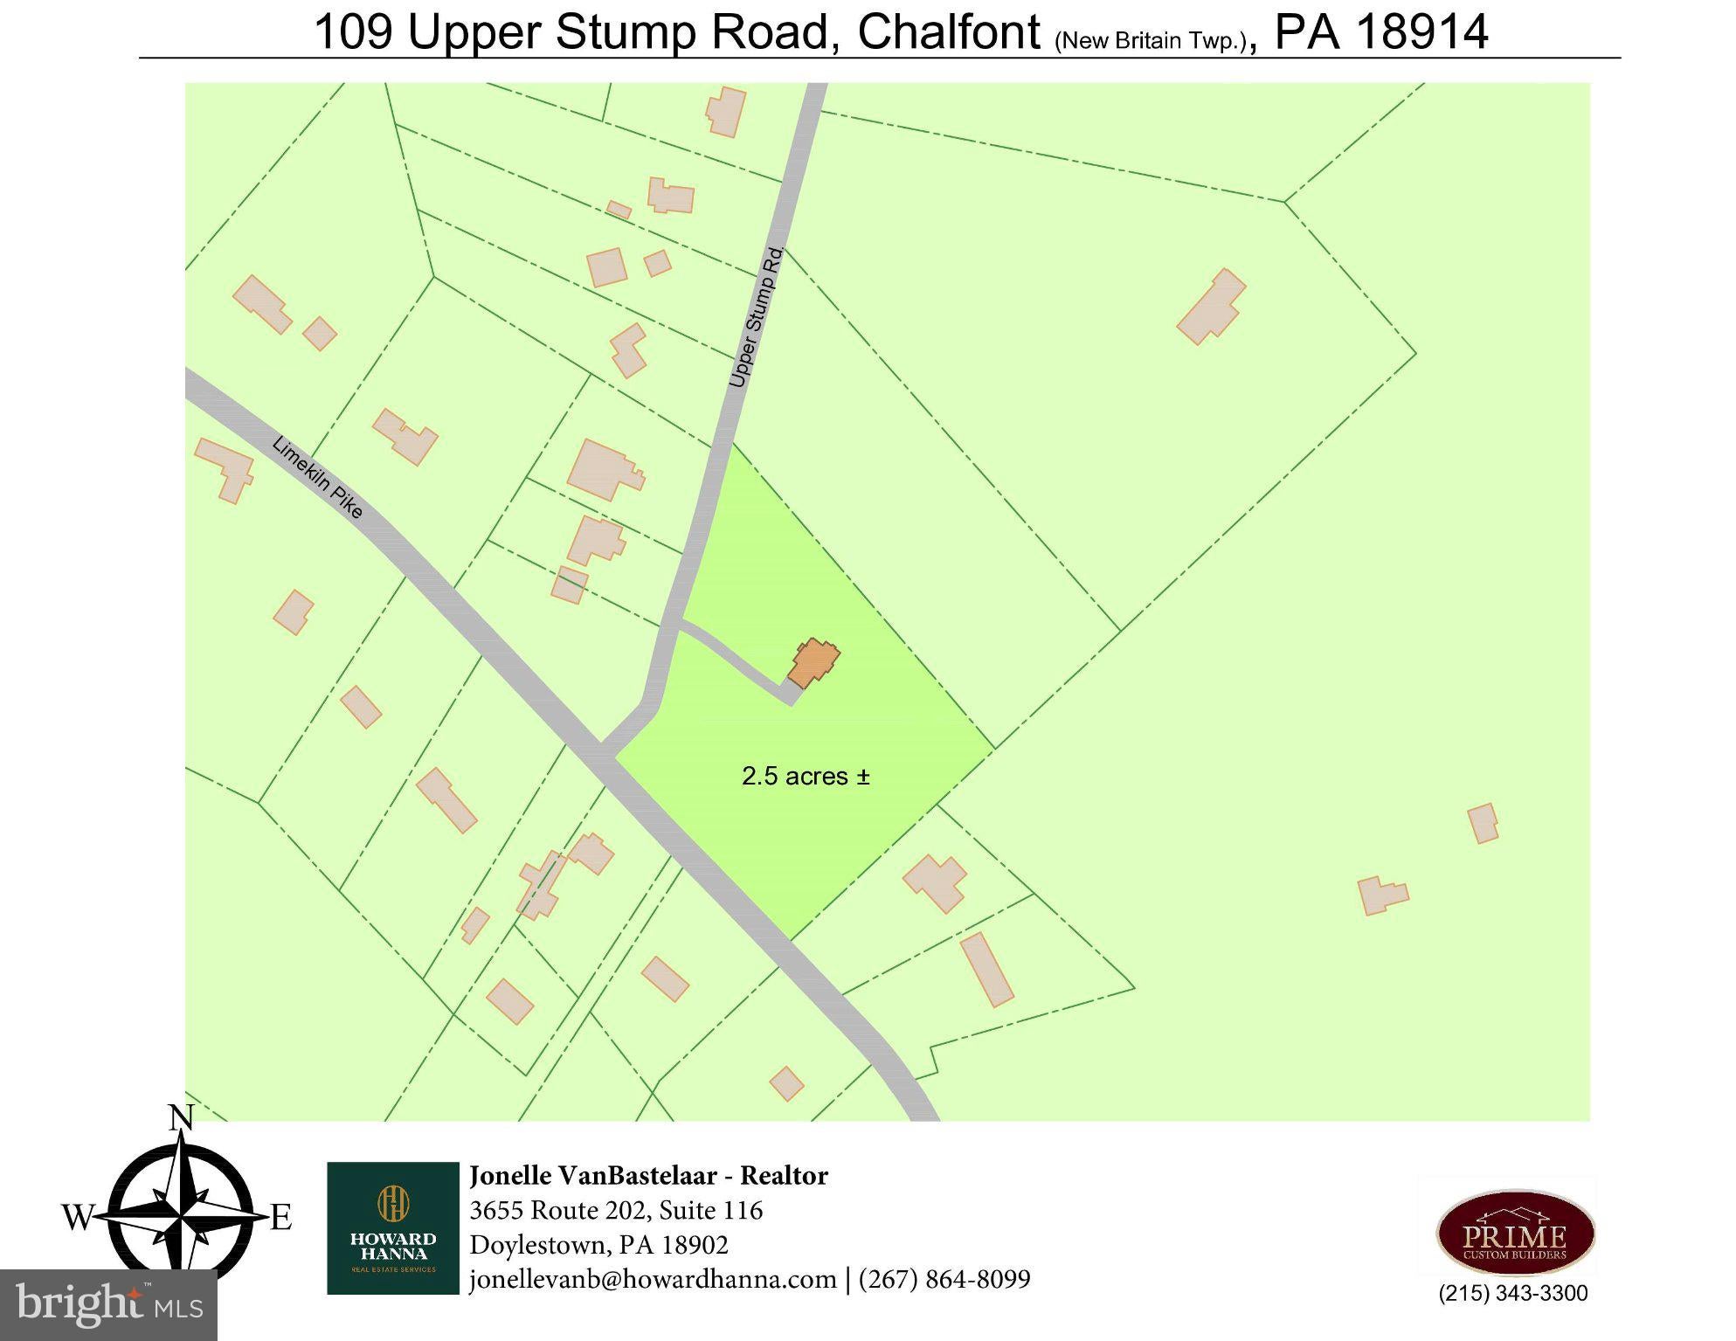
TO BE BUILT! Welcome to the Yardley Model by Prime Custom Builders, an exceptional opportunity to own a beautifully designed new construction home on a 2.5-acre homesite in New Britain Township, within the highly regarded Central Bucks School District. Offering approximately 3,305 square feet, this thoughtfully designed home combines spacious living areas, elegant finishes, and the opportunity to make it your own. The first floor features 9-foot ceilings, a welcoming foyer, formal dining room, private study, powder room, and a spacious family room with a gas fireplace. The open kitchen and sunny breakfast area create an inviting space for everyday living and entertaining. The kitchen features Century cabinetry, granite countertops, and GE appliances. A convenient mudroom and laundry area complete the main level. Upstairs, the spacious primary suite offers generous walk-in closets and a private bath with double vanity and separate shower. Three additional bedrooms and a full hall bath provide plenty of room for family and guests. Additional features include a 2½-car side-entry garage, architectural roof shingles, high-efficiency windows, central air conditioning, LP gas heat, insulated exterior doors, and energy-efficient construction. The basement features poured concrete foundation walls, with an optional upgrade available. Enjoy the privacy and space of a 2.5-acre setting while remaining in the heart of Bucks County. With the opportunity to personalize selections and make this home your own, this is a special opportunity to build the home you've been dreaming of! **Pictures are of a custom model home and are for representational purposes and a sample of the builder's work. Rendering and plans contain upgrades, not included in the base price. The listed model home is an example of a home that can be built on this home site. Contact listing agent for additional details.
Listing Information
Facts & Features
Location
Community Information
Architecture
Features & Amenities
Property Features
Square Footage
Tax & Financial Information
Schools
Butler Elementary School
Seylar Elementary School
Pine Run Elementary School
Unami Middle School
Kulp Elementary School
Doyle Elementary School
Grasse Elementary School
Pennridge Central Middle School
School ratings are provided for informational purposes only and are subject to change. Attendance boundaries are for reference only — contact the school or district directly to verify enrollment eligibility.
Historical Data
Price History
| Date | Event | Price |
|---|---|---|
| 11/02/2026 | Listed for sale | $1,240,000 |
Listed by Jonelle vanBastelaar · Howard Hanna Real Estate Services · 2156432500
Listing information provided exclusively for consumers' personal, non-commercial use and may not be used for any purpose other than to identify prospective properties consumers may be interested in purchasing. Information deemed reliable but not guaranteed by the MLS. Copyright 2026, Bright. All rights reserved.
Last Updated: November 6, 2026 at 6:05 PM | Source: Bright | MLS#: PABU2134886

Similar Homes For Sale In Chalfont
Start Your Real Estate Journey
Whether you have questions about this listing, want to schedule a showing, or just want to talk through your options, Ashley Stout is here to help. Reach out and expect a response within one business day.
How can I help?
Ashley Stout is here to help. Reach out and expect a response within one business day.
Thanks — Ashley Stout will be in touch shortly.
Make A Plan For Your Purchase
Know what you can afford before you start shopping — then run the numbers on any home you have in mind.
How much house can I afford?
- Principal & interest
- Property taxes
- Homeowner's insurance
- HOA dues
If your monthly savings are applied to the loan principal.
Enter your income, debts, and down payment to see how much home you may qualify for. Estimates only — not a lending decision.
Want to know more?
Frank Ranzino is here to help. Reach out and expect a response within one business day.
✓ Thanks — Frank Ranzino will be in touch shortly.
Your Next Chapter Starts With Just A Few Steps
Before you fall in love with a home, know what you can afford. Fill out a quick pre-approval so you're ready to make your move — on your timeline.

Pre-approval made easy
We're here to help you find the best option, not to help the best option find you. Trust that your information will not be shared with many different lenders like so many platforms do.
What type of home are you looking for?
How do you plan to use your new home?
Where are you in the home buying process?
Are you currently working with a real estate agent?
Do you currently own a home?
Is this your first time purchasing a home?
Do you plan to sell your current home before purchasing a new one?
Have you or your spouse served in the US military?
Veterans and active US military may be eligible for a $0 down VA loan.
What is your price range?
What is your current employment status?
What is your household pre-tax annual income?
What is your credit score?
Have you had a bankruptcy or foreclosure in the past 3 years?
Almost done — where can we reach you?
✓ Thank you for your time!
You'll hear back within one business day with your next steps.