
971 Mount Eyre Rd
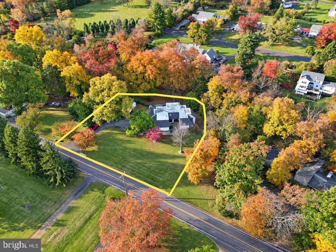
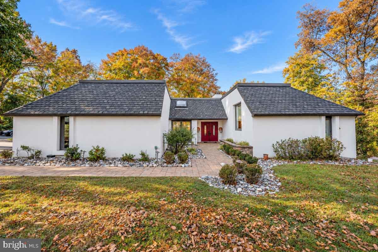
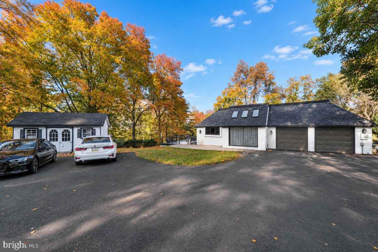
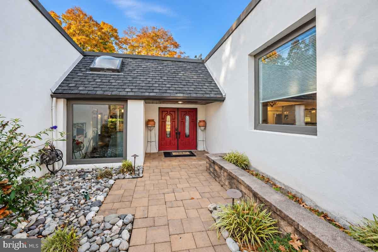
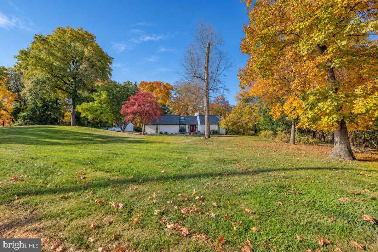
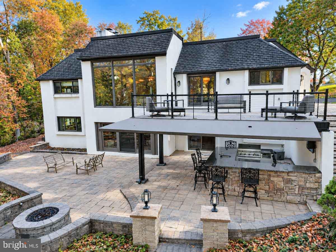
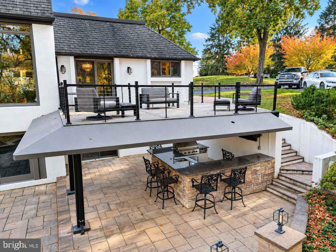
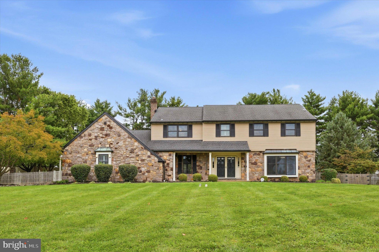
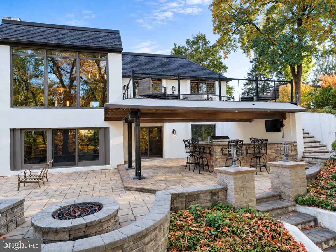
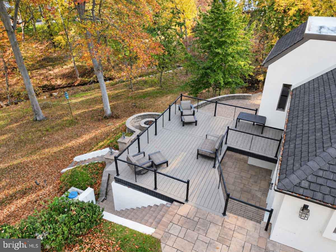
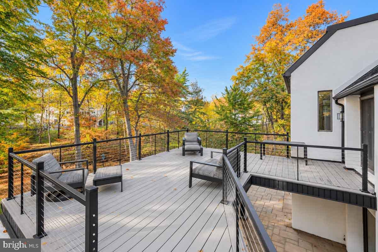
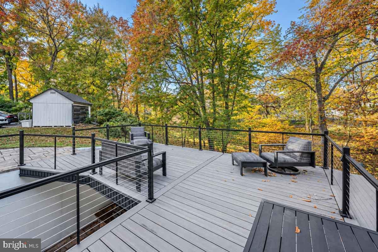
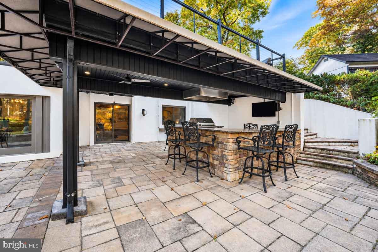
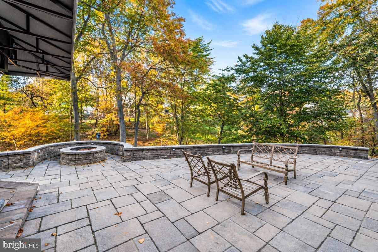
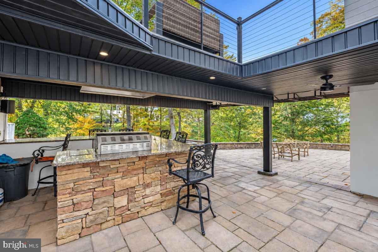
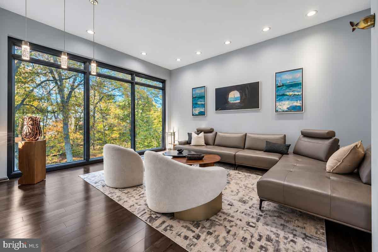
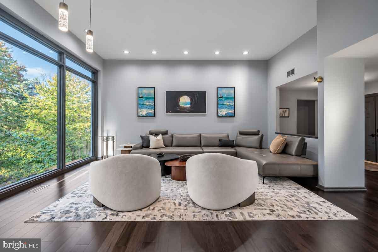
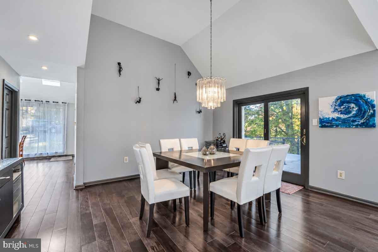
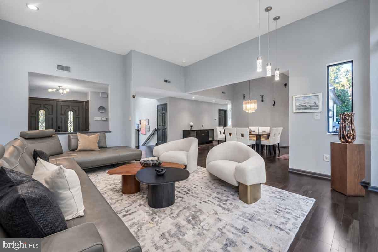
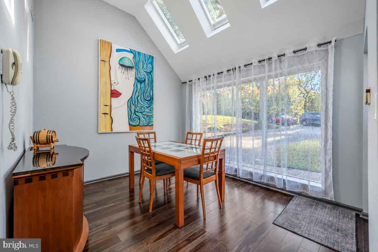
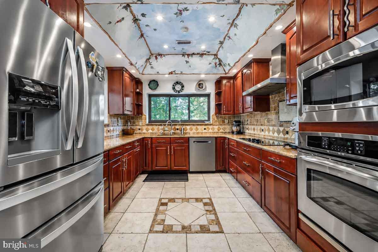
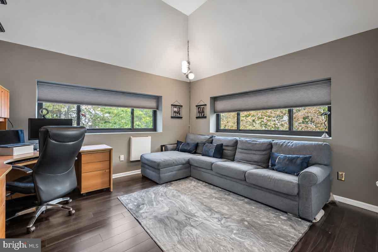
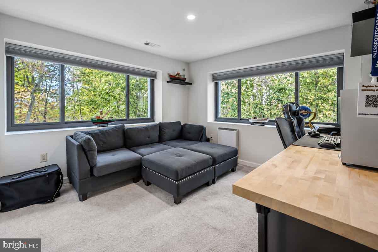
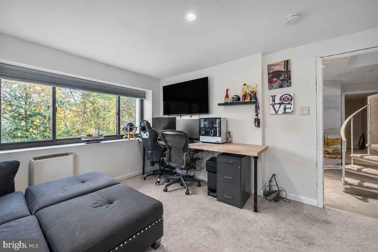
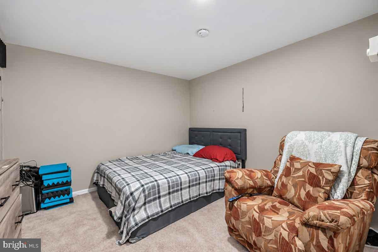
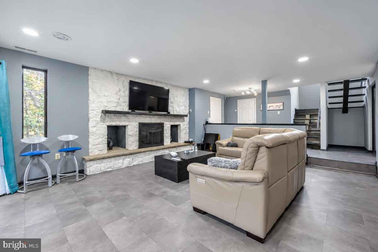
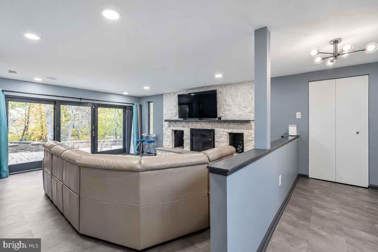
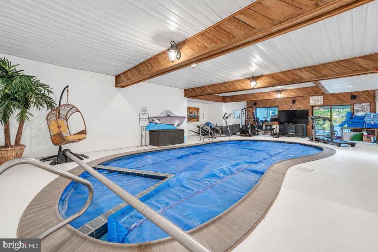
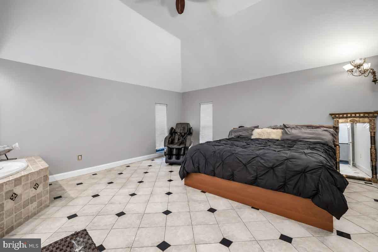
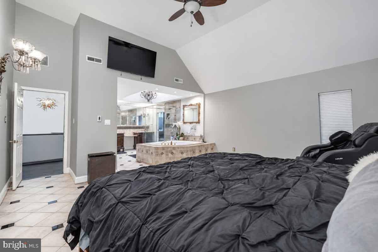
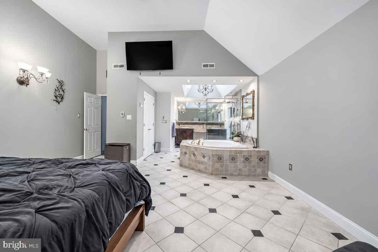
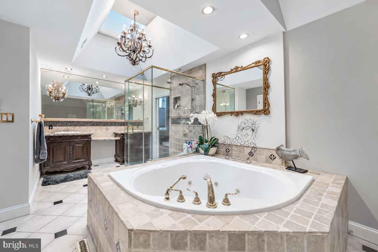
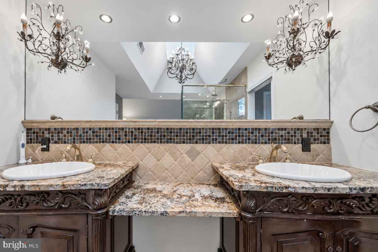
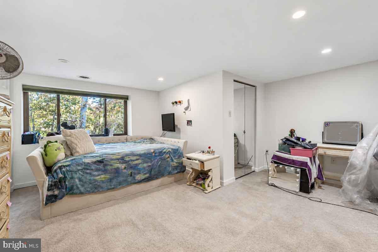
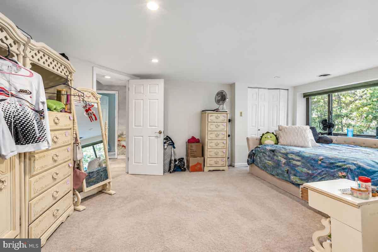
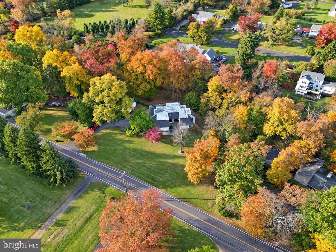
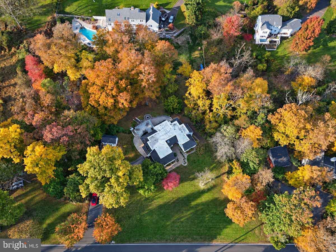
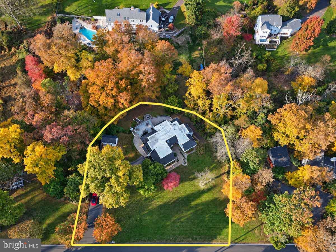
Pre-Auction Offers Considered: Set amid mature woods and an expansive rolling lawn, this multi-level contemporary estate makes a striking first impression with its white stucco exterior, distinctive mansard-inspired rooflines, and vibrant red double entry doors. Inside, soaring vaulted spaces are filled with natural light from a dramatic wall of windows and skylights, complemented by rich dark flooring, open wood-tread stairs, and a classic spiral staircase. The open layout features a spacious kitchen with warm wood cabinetry, granite countertops, stainless steel appliances, and a custom-painted tray ceiling, along with versatile bedrooms and stylishly updated baths. The luxurious primary suite includes an elevated soaking tub and a glass-enclosed shower beneath a skylight and chandelier. Designed for relaxation and entertaining, the finished lower level offers an inviting lounge with a floor-to-ceiling stone fireplace, access to private bedrooms, and a rare indoor pool with room for fitness equipment. Outdoor living spans multiple levels, including an elevated composite deck with modern cable railings overlooking a generous stone paver terrace with an integrated gas fire pit. A spacious covered outdoor kitchen and bar completes the setting with granite countertops, a built-in grill, vent hood, sink, and a TV mount for entertaining and enjoying the big games. While this property is scheduled to be sold at auction on Saturday, December 5 at 11am, the owner is currently accepting pre-auction offers. You have the chance to purchase now before the live auction begins. Be sure to read the full terms and conditions and check the auction page for more info. The auction for this property is scheduled for Saturday, December 5 at 11:00 AM. Online bidding is available now. If a pre-auction offer is accepted, the scheduled auction will be canceled.
Listing Information
Open Houses
-
Sunday, November 2212:00 PM – 2:00 PM
Facts & Features
Location
Community Information
Architecture
Features & Amenities
Property Features
Square Footage
Tax & Financial Information
Schools
Afton Elementary School
Quarry Hill Elementary School
Francis Lore Elementary School
Bear Tavern Elementary School
Marie H Katzenbach Middle/High School
Marie H Katzenbach Elementary School for the Deaf
Central Reception And Adjustment Facility
Villa Victoria Lower School
School ratings are provided for informational purposes only and are subject to change. Attendance boundaries are for reference only — contact the school or district directly to verify enrollment eligibility.
Historical Data
Price History
| Date | Event | Price |
|---|---|---|
| 10/29/2026 | Listed for sale | $999,000 |
Listed by Michael T Keller · H.K. Keller · 7178790110
Listing information provided exclusively for consumers' personal, non-commercial use and may not be used for any purpose other than to identify prospective properties consumers may be interested in purchasing. Information deemed reliable but not guaranteed by the MLS. Copyright 2026, Bright. All rights reserved.
Last Updated: November 4, 2026 at 10:29 PM | Source: Bright | MLS#: PABU2134646

Similar Homes For Sale In Washington Crossing
Start Your Real Estate Journey
Whether you have questions about this listing, want to schedule a showing, or just want to talk through your options, Ashley Stout is here to help. Reach out and expect a response within one business day.
How can I help?
Ashley Stout is here to help. Reach out and expect a response within one business day.
Thanks — Ashley Stout will be in touch shortly.
Make A Plan For Your Purchase
Know what you can afford before you start shopping — then run the numbers on any home you have in mind.
How much house can I afford?
- Principal & interest
- Property taxes
- Homeowner's insurance
- HOA dues
If your monthly savings are applied to the loan principal.
Enter your income, debts, and down payment to see how much home you may qualify for. Estimates only — not a lending decision.
Want to know more?
Frank Ranzino is here to help. Reach out and expect a response within one business day.
✓ Thanks — Frank Ranzino will be in touch shortly.
Your Next Chapter Starts With Just A Few Steps
Before you fall in love with a home, know what you can afford. Fill out a quick pre-approval so you're ready to make your move — on your timeline.

Pre-approval made easy
We're here to help you find the best option, not to help the best option find you. Trust that your information will not be shared with many different lenders like so many platforms do.
What type of home are you looking for?
How do you plan to use your new home?
Where are you in the home buying process?
Are you currently working with a real estate agent?
Do you currently own a home?
Is this your first time purchasing a home?
Do you plan to sell your current home before purchasing a new one?
Have you or your spouse served in the US military?
Veterans and active US military may be eligible for a $0 down VA loan.
What is your price range?
What is your current employment status?
What is your household pre-tax annual income?
What is your credit score?
Have you had a bankruptcy or foreclosure in the past 3 years?
Almost done — where can we reach you?
✓ Thank you for your time!
You'll hear back within one business day with your next steps.