
335 Ridley Creek Ln
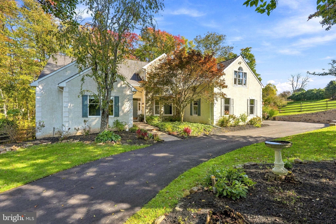
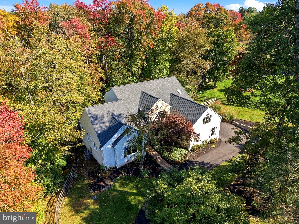
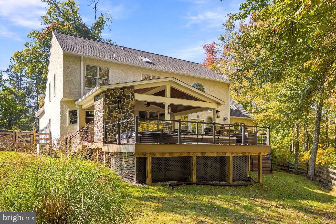
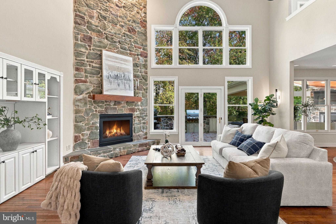
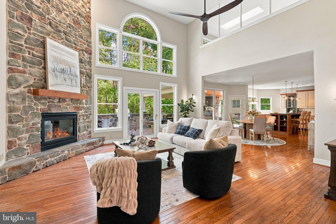
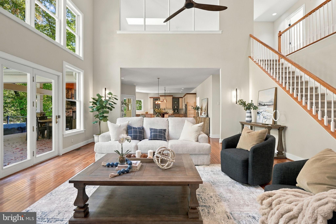
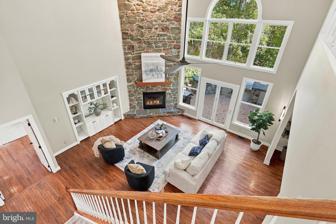
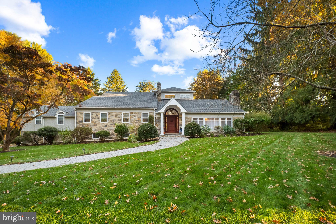
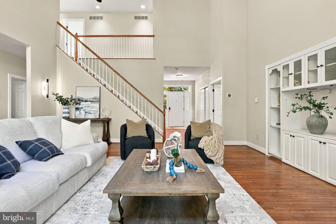
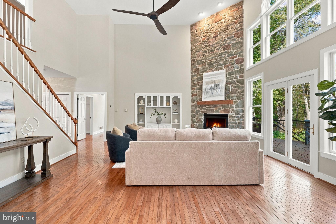
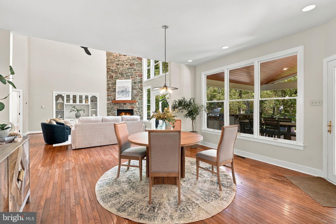
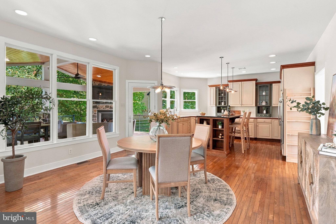
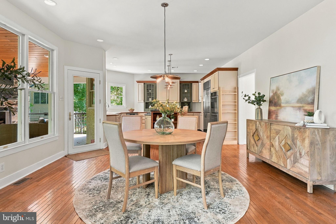
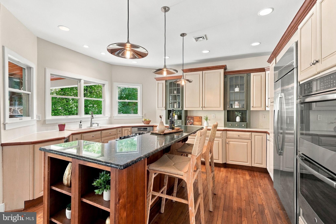
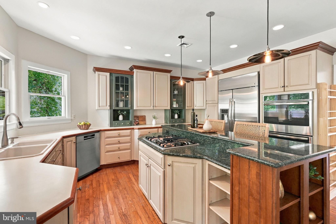
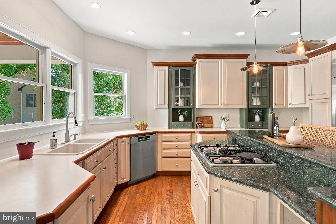
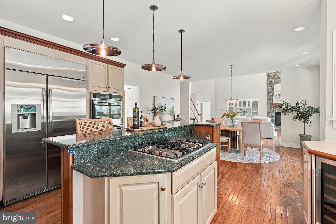
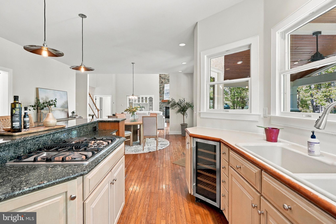
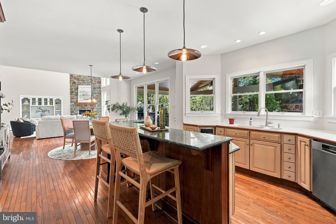
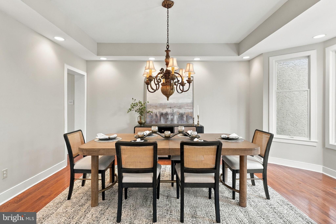
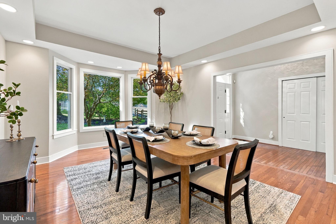
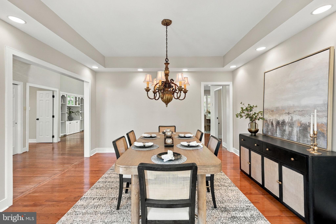
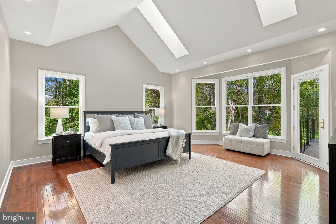
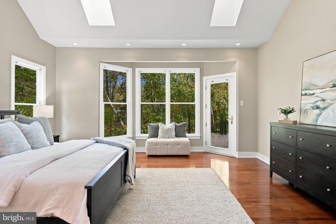
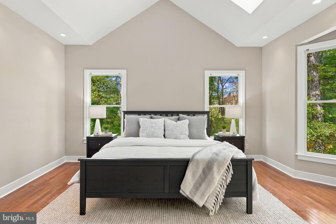
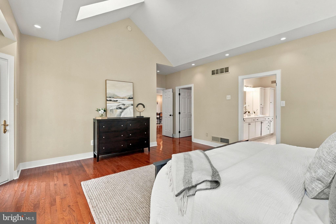
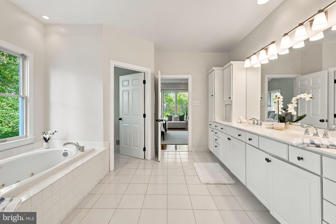
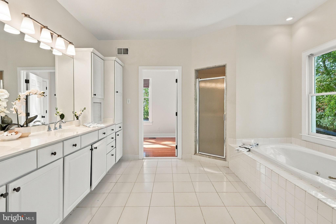
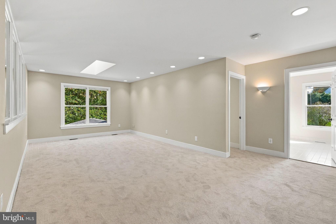
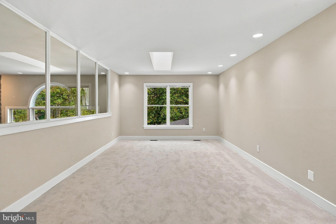
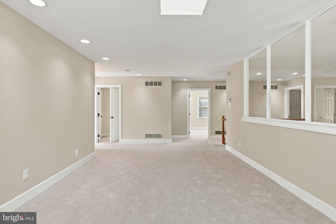
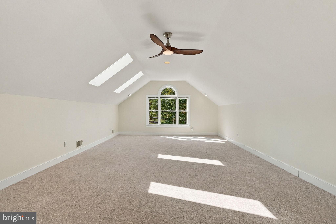
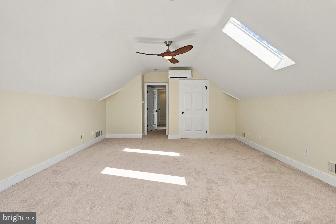
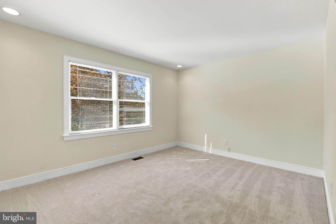
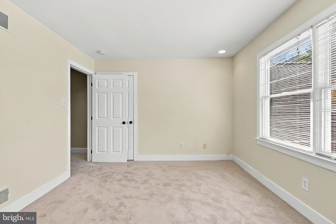
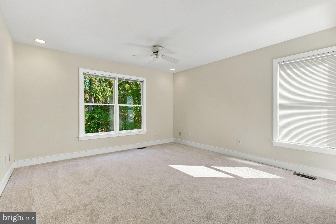
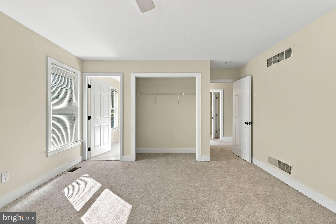
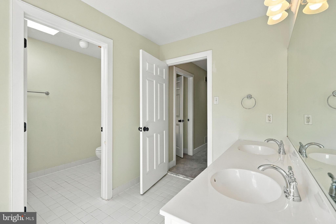
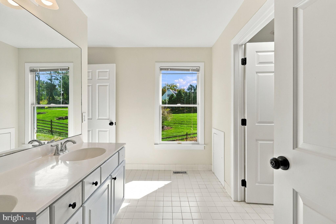
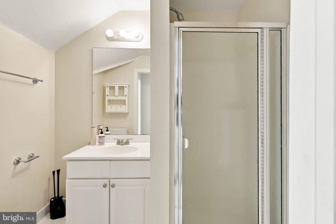
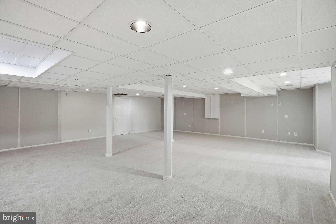
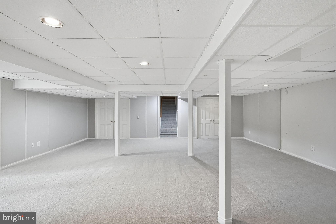
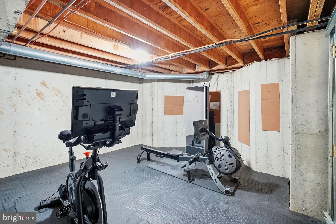
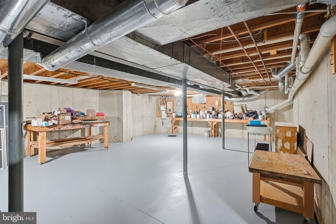
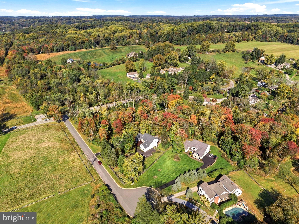
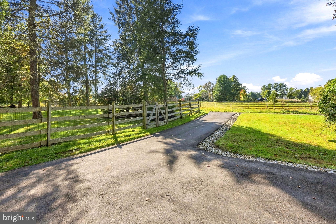
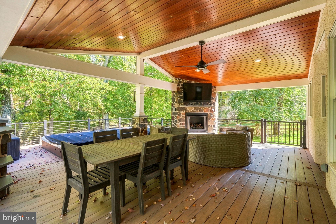
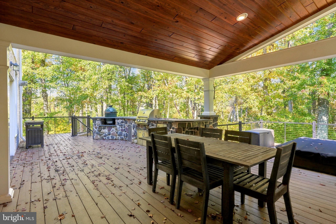
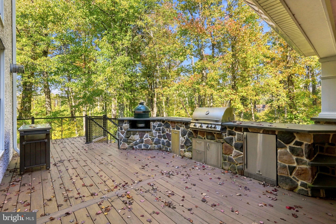
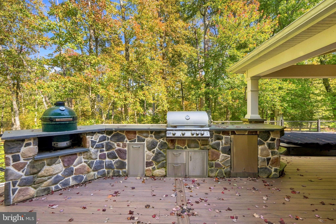
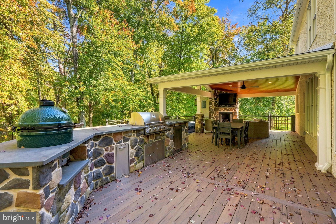
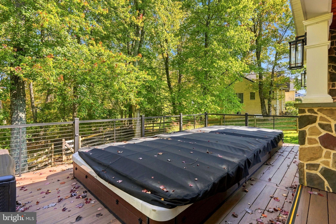
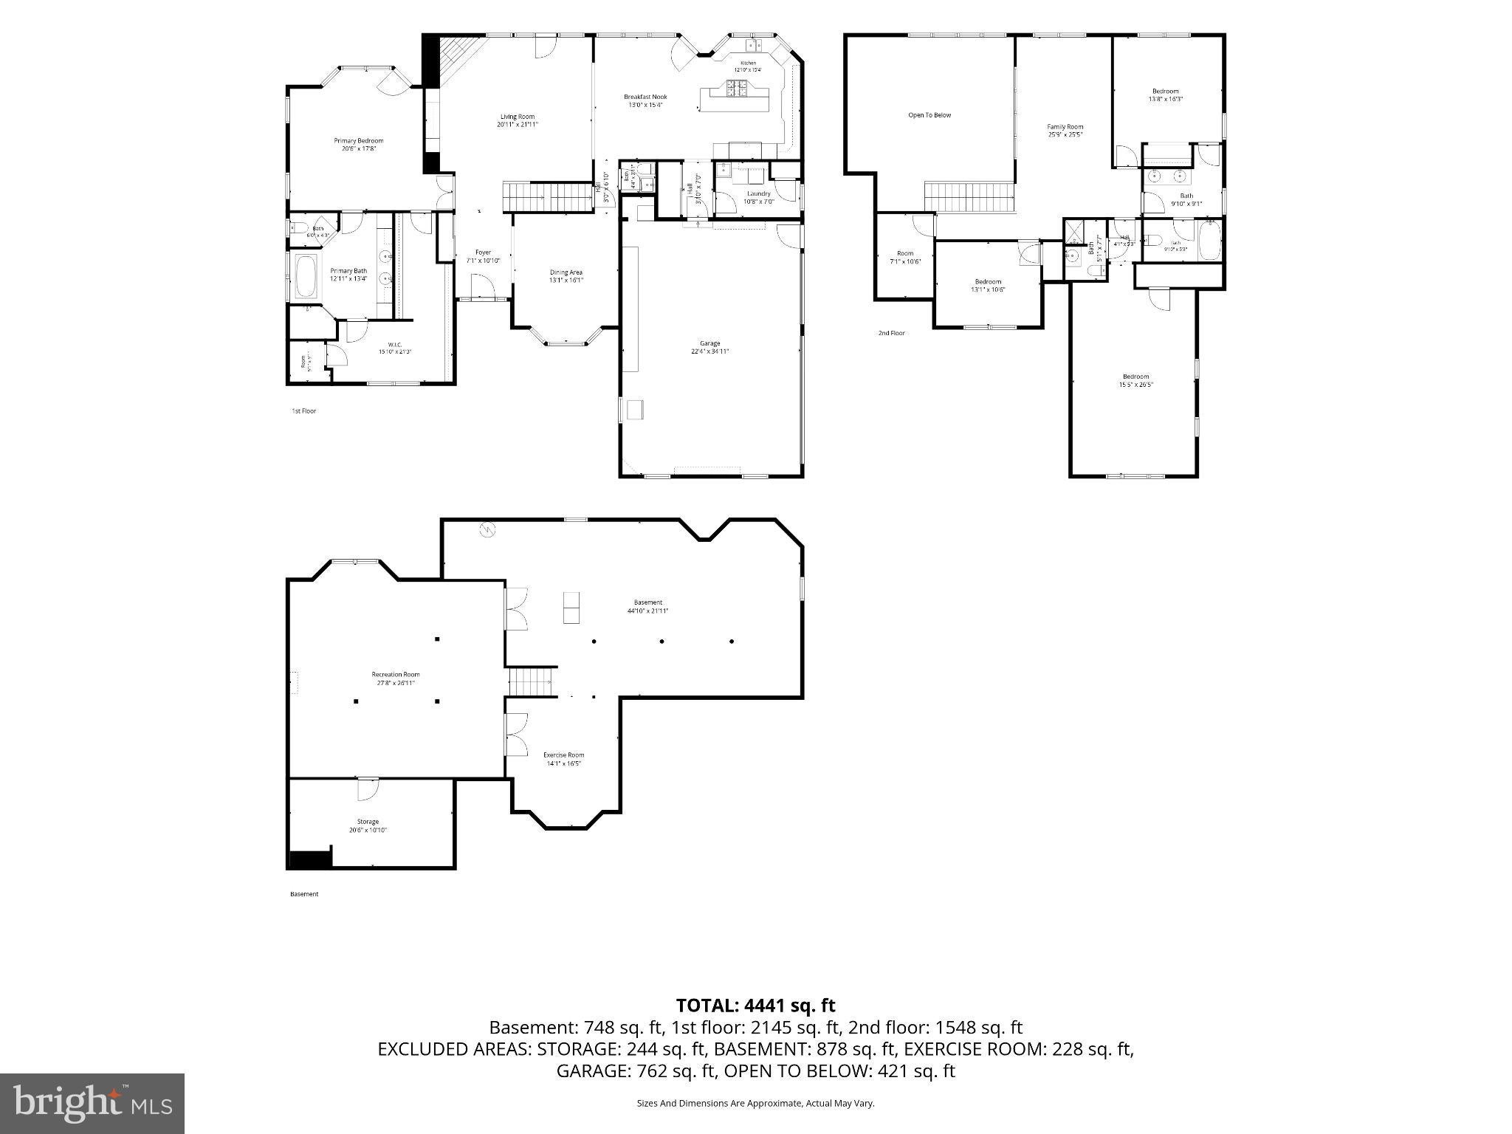
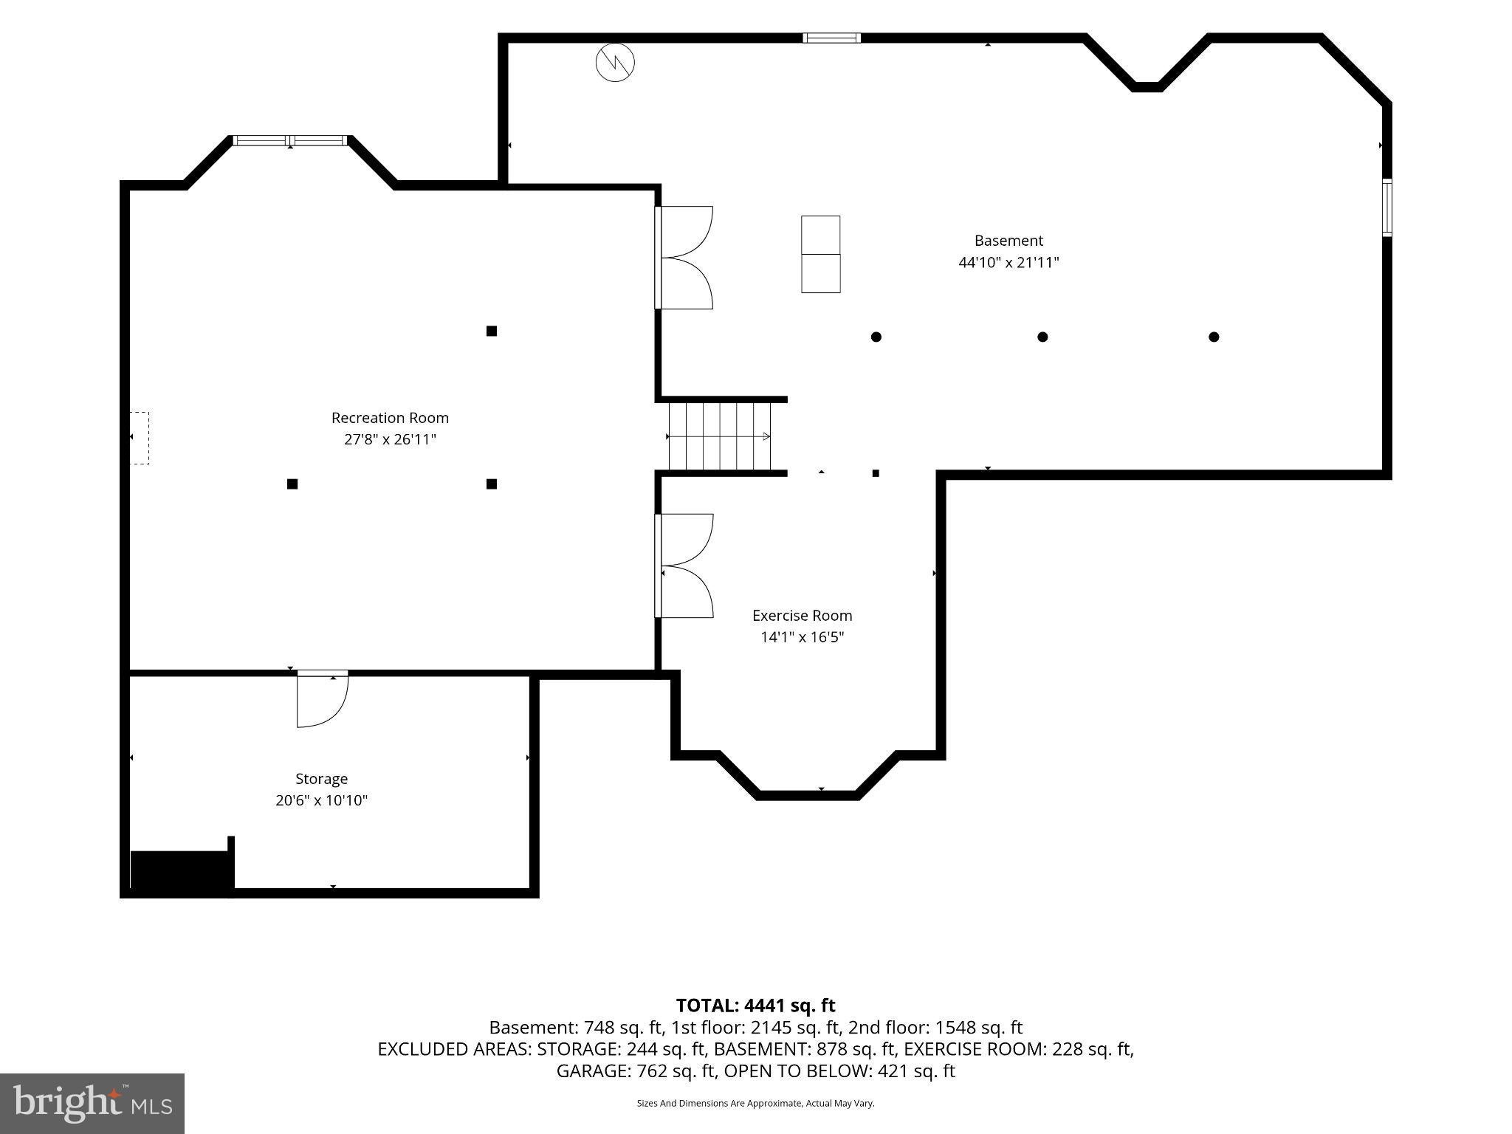
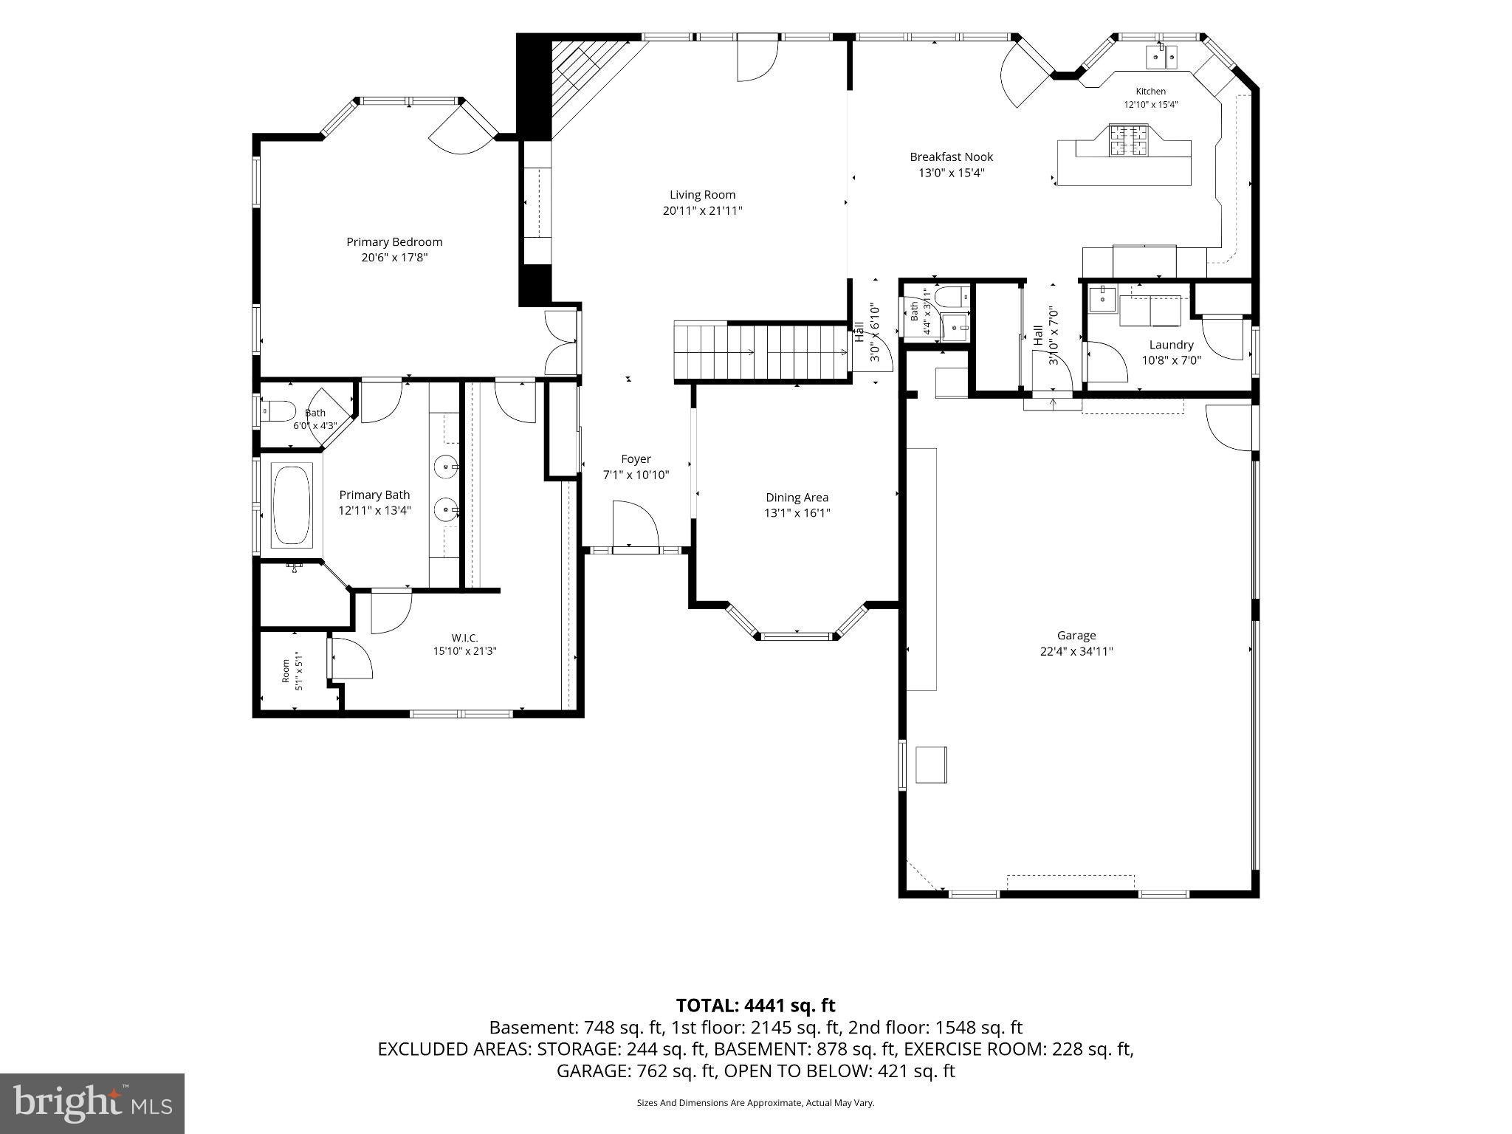
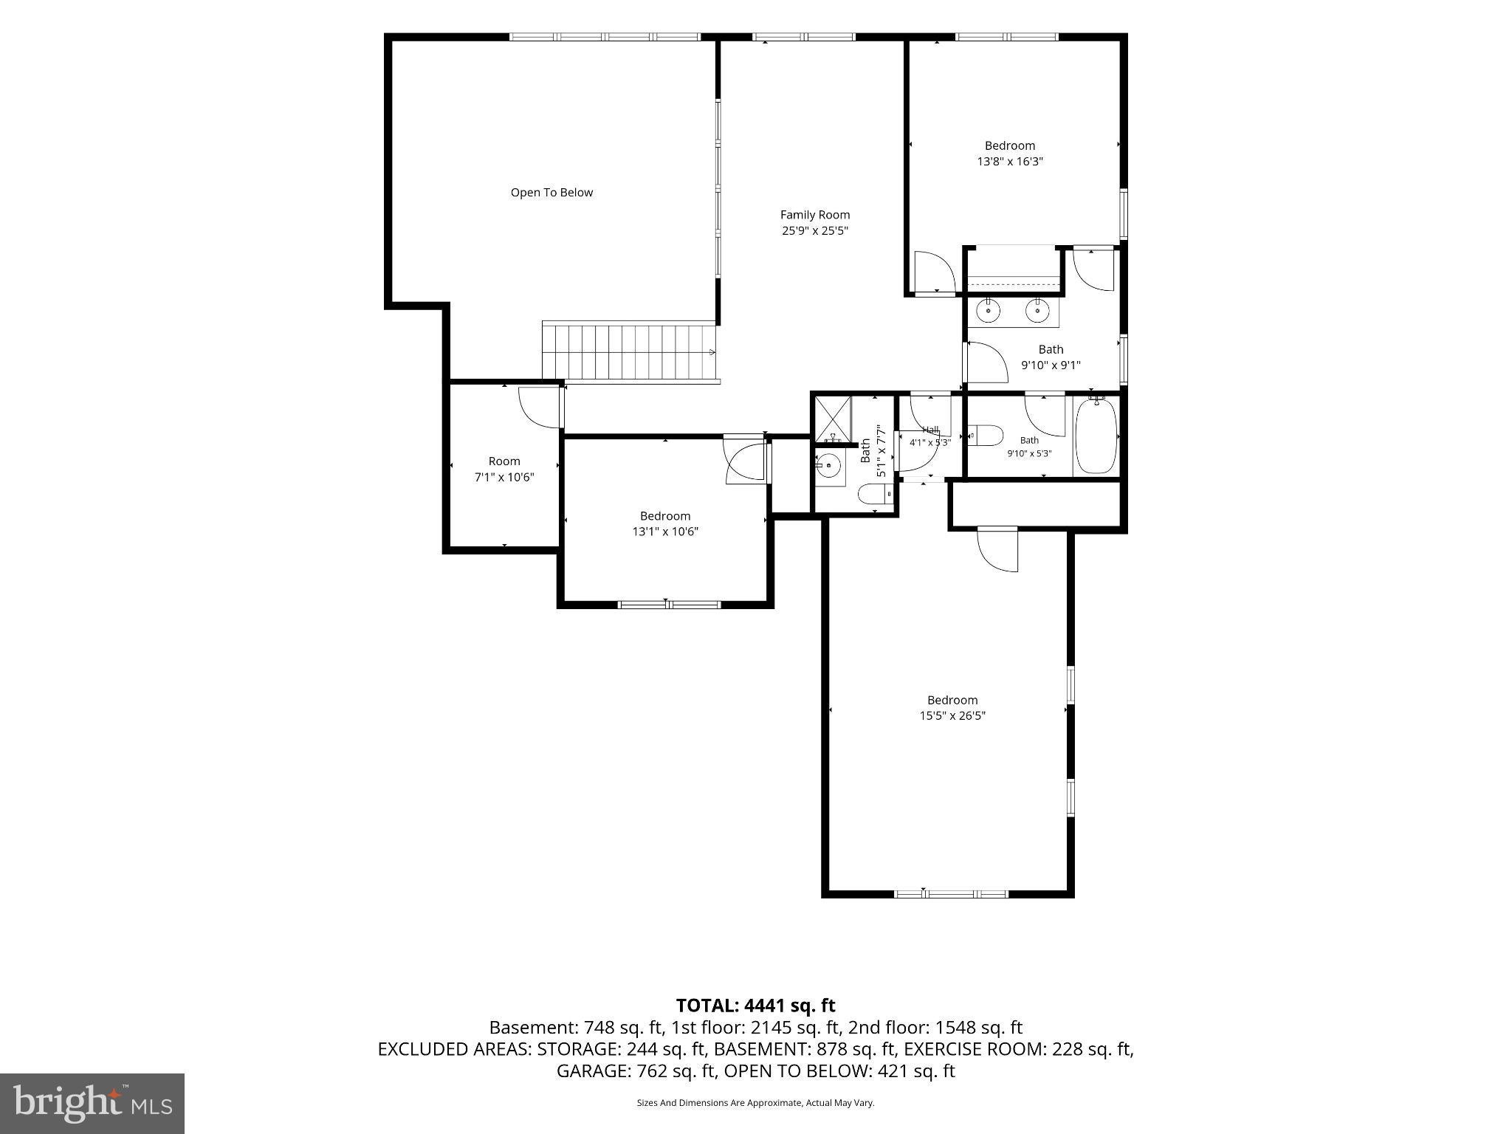
Welcome to 335 Ridley Creek Lane, an extraordinary combination of architectural beauty, magnificent living spaces, breathtaking views, and an incredible outdoor living experience. Set on a fantastic 2.4 acre lot, this remarkable home offers the ultimate in privacy and tranquility, yet is conveniently located close to all that West Chester and The Main Line have to offer. A formal entrance hall with hardwood flooring leads to the majestic two-story great room, where soaring ceilings, a dramatic wall of windows crowned by a Palladian window, and lots of natural light create a wonderful sense of openness. The focal point is a stunning floor-to-ceiling stone gas fireplace with a raised fieldstone hearth. A wall of custom-built cabinetry and bookshelves adds warmth and character. Glass doors open to the extraordinary rear deck, seamlessly blending the indoor and outdoor living spaces. The heart of the home is the eat-in kitchen, featuring a granite-topped center island with pendant lighting, raised-panel and display cabinetry, stainless steel appliances, a wine refrigerator, generous counter space, and an open concept design. The kitchen flows seamlessly into a spacious dining area, which is itself open to the great room, creating an ideal layout for everyday living and entertaining. A door from the kitchen provides additional access to the incredible deck, making outdoor dining and entertaining a breeze. The formal dining room is adjacent to the kitchen, the ideal spot for family gatherings and holiday celebrations. The main level also features a perfectly situated powder room and a large, bright laundry room with tile flooring and direct access to the oversized three-car garage. Also located on this level is the sumptuous owner's suite. This magnificent space features a soaring cathedral ceiling, two skylights, and a private doorway opening directly to the rear deck. The enormous owner's bathroom offers a massive double vanity, a tiled shower, and a jetted soaking tub. The enormous walk-in closet is one of the largest you'll ever see! Upstairs, a bright and spacious bonus family room with a skylight overlooks the great room below. Three generously sized bedrooms are thoughtfully arranged around this space. A tiled hall bathroom services two of the bedrooms, while a huge third bedroom with two skylights has its own en suite bathroom. A bonus game room/home office is a flexible space with many potential uses. The finished lower level provides a tremendous amount of additional living space, offering endless possibilities for a second family room, a media room, etc. A large unfinished area provides exceptional storage and is a flexible space for a home gym, hobbies, or other uses. And then there is the deck. Simply spectacular! This extraordinary outdoor living and entertaining space must be seen to be fully appreciated. Designed to take full advantage of the breathtaking natural setting, the expansive, low-maintenance deck offers an incredible combination of luxury an comfort. A magnificent covered section features a soaring cathedral ceiling finished in beautiful wood and a dramatic floor-to-ceiling stone gas fireplace with a mounted television, creating an outdoor living room that can be enjoyed throughout much of the year. The outdoor cooking area is equally impressive, featuring a built-in gas barbecue, refrigerator, and ceramic kamado-style cooker. A swim spa adds yet another dimension to this exceptional outdoor retreat. Sleek cable railings preserve the uninterrupted views of the gorgeous rear grounds and surrounding natural beauty. It's the kind of setting that makes you feel as though you're on vacation every day of the year! Just across from the property, Ashbridge Preserve offers more than 55 acres of protected open space owned and managed by Willistown Conservation Trust. A spectacular home in a prime location on a wonderful piece of ground. This is it. Welcome home!
Listing Information
Facts & Features
Location
Community Information
Architecture
Features & Amenities
Property Features
Square Footage
Tax & Financial Information
Schools
Sugartown Elementary School
West Chester East High School
Penn Wood Elementary School
Pennsylvania Leadership Charter School
West Chester Bayard Rustin High School
Glen Acres Elementary School
General Wayne Elementary School
21st Century Cyber Charter School
School ratings are provided for informational purposes only and are subject to change. Attendance boundaries are for reference only — contact the school or district directly to verify enrollment eligibility.
Historical Data
Price History
| Date | Event | Price |
|---|---|---|
| 10/16/2026 | Listed for sale | $1,149,500 |
Listed by John Collins · RE/MAX Main Line - Devon · 6106409300
Listing information provided exclusively for consumers' personal, non-commercial use and may not be used for any purpose other than to identify prospective properties consumers may be interested in purchasing. Information deemed reliable but not guaranteed by the MLS. Copyright 2026, Bright. All rights reserved.
Last Updated: October 29, 2026 at 2:17 PM | Source: Bright | MLS#: PACT2137968

Similar Homes For Sale In West Chester
Start Your Real Estate Journey
Whether you have questions about this listing, want to schedule a showing, or just want to talk through your options, Ashley Stout is here to help. Reach out and expect a response within one business day.
How can I help?
Ashley Stout is here to help. Reach out and expect a response within one business day.
Thanks — Ashley Stout will be in touch shortly.
Make A Plan For Your Purchase
Know what you can afford before you start shopping — then run the numbers on any home you have in mind.
How much house can I afford?
- Principal & interest
- Property taxes
- Homeowner's insurance
- HOA dues
If your monthly savings are applied to the loan principal.
Enter your income, debts, and down payment to see how much home you may qualify for. Estimates only — not a lending decision.
Want to know more?
Frank Ranzino is here to help. Reach out and expect a response within one business day.
✓ Thanks — Frank Ranzino will be in touch shortly.
Your Next Chapter Starts With Just A Few Steps
Before you fall in love with a home, know what you can afford. Fill out a quick pre-approval so you're ready to make your move — on your timeline.

Pre-approval made easy
We're here to help you find the best option, not to help the best option find you. Trust that your information will not be shared with many different lenders like so many platforms do.
What type of home are you looking for?
How do you plan to use your new home?
Where are you in the home buying process?
Are you currently working with a real estate agent?
Do you currently own a home?
Is this your first time purchasing a home?
Do you plan to sell your current home before purchasing a new one?
Have you or your spouse served in the US military?
Veterans and active US military may be eligible for a $0 down VA loan.
What is your price range?
What is your current employment status?
What is your household pre-tax annual income?
What is your credit score?
Have you had a bankruptcy or foreclosure in the past 3 years?
Almost done — where can we reach you?
✓ Thank you for your time!
You'll hear back within one business day with your next steps.