
1739 Middletown Rd
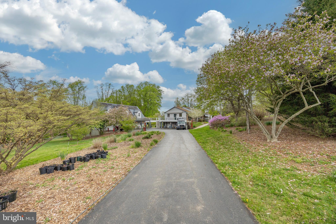
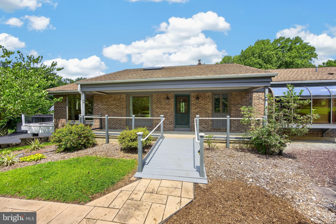
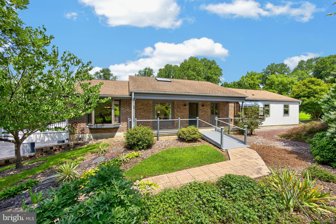
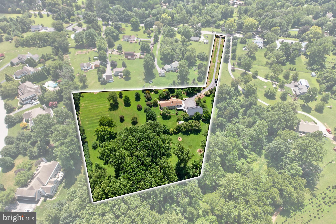
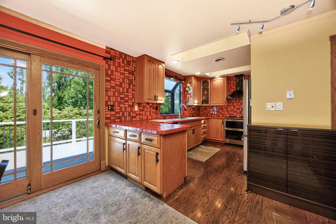
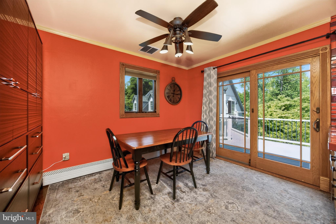
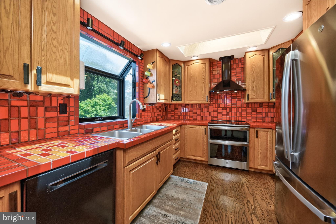
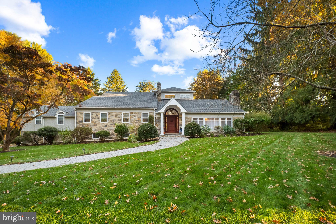
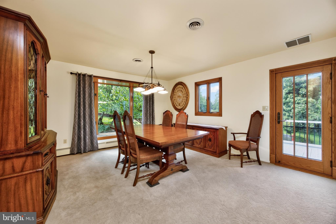
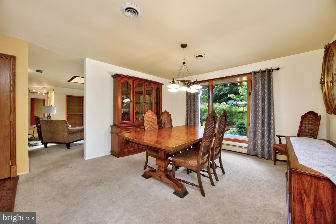
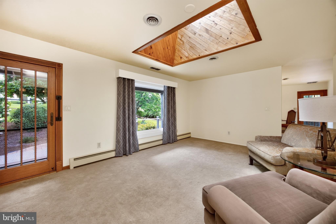
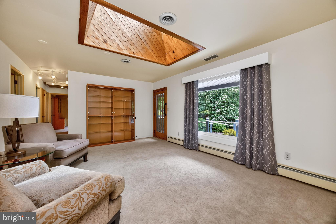
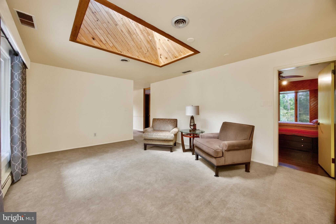
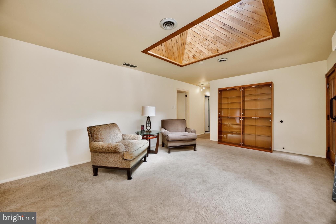
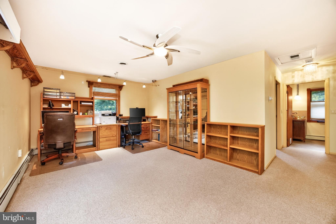
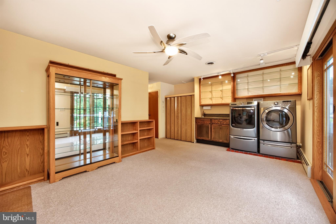
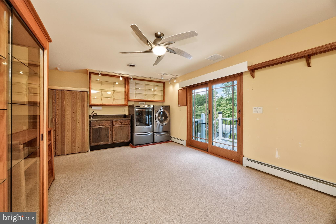
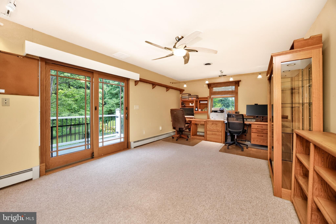
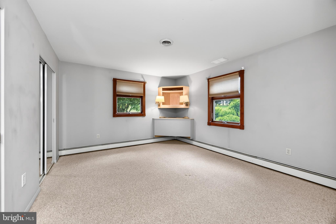
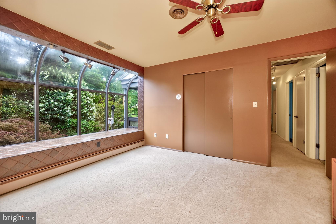
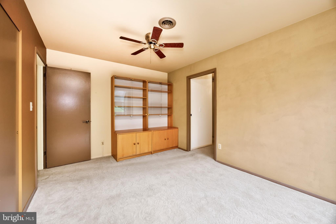
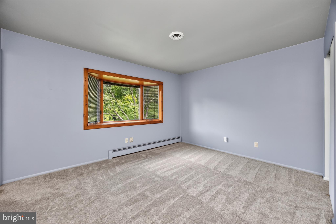
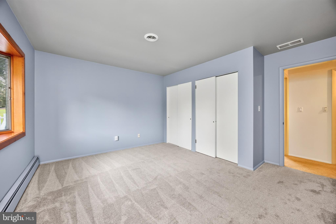
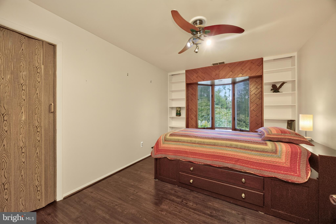
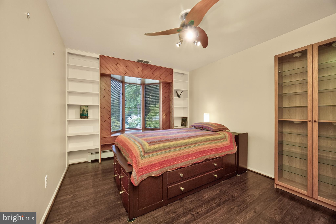
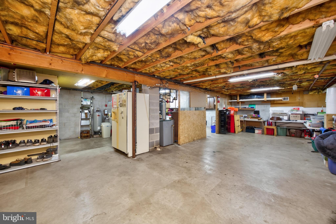
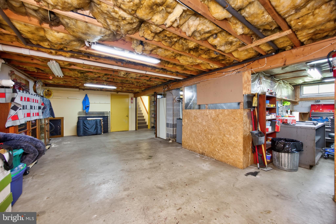
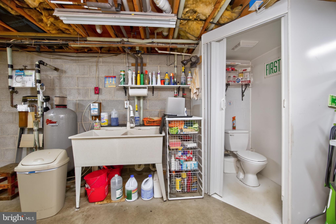
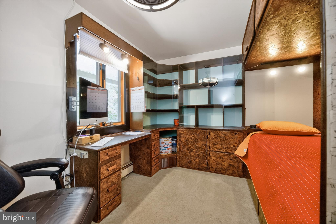
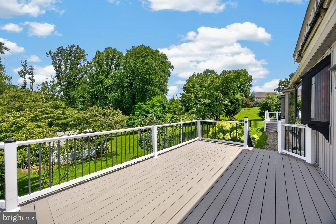
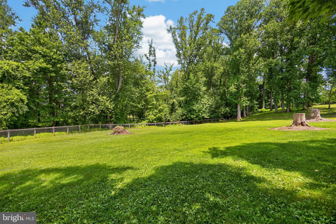
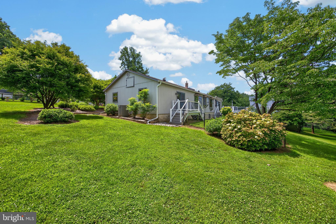
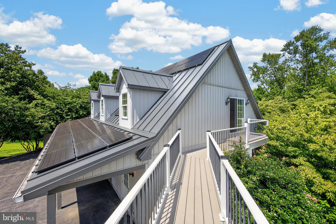
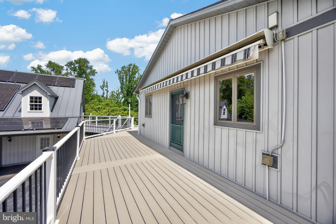
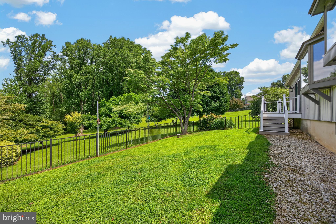
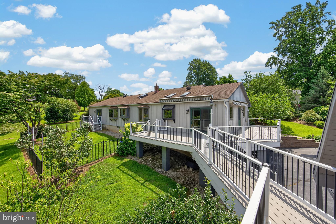
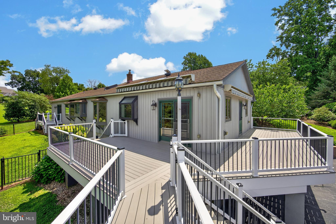
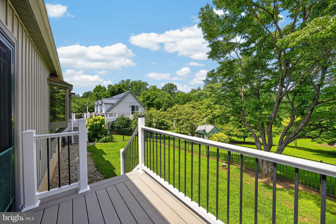
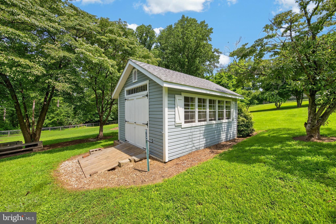
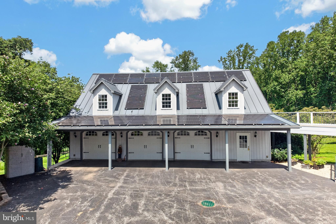
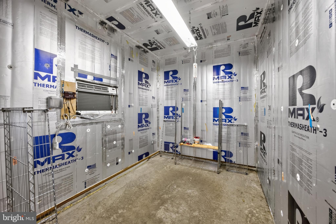
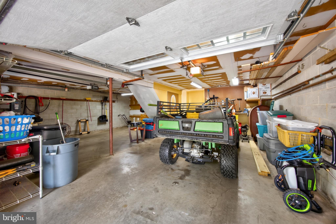
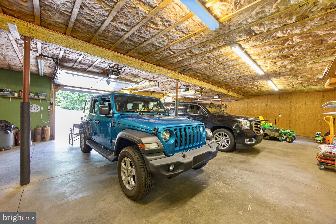
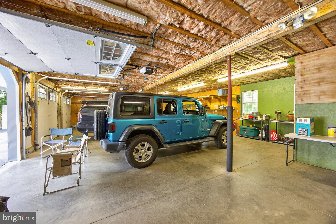
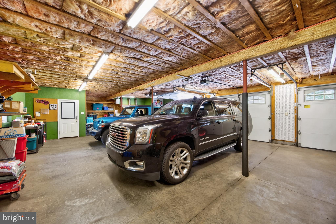
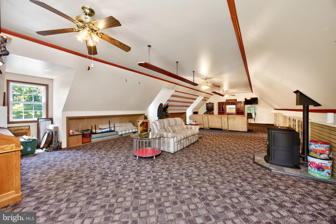
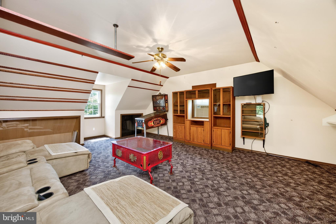
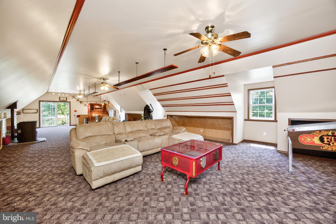
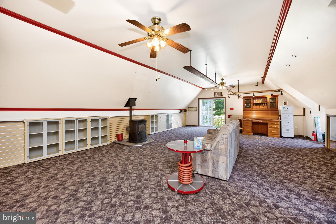
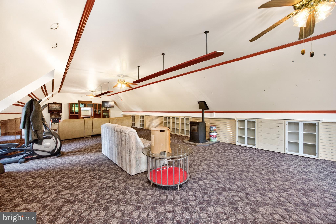
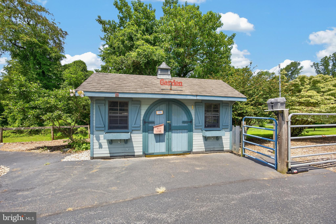
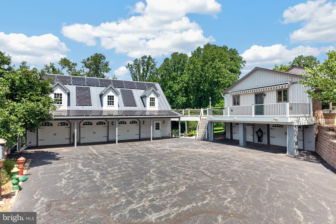
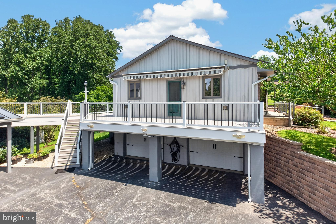
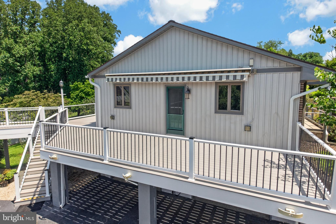
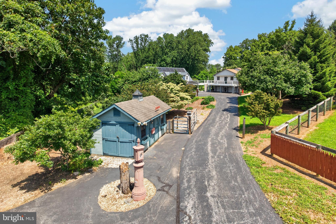
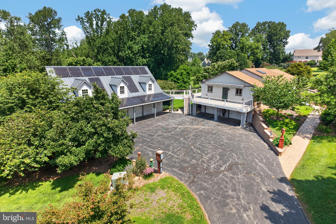
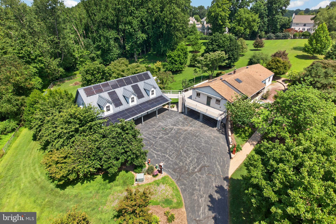
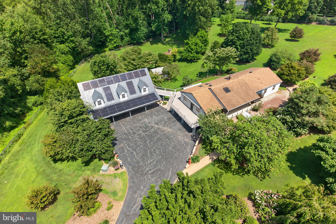
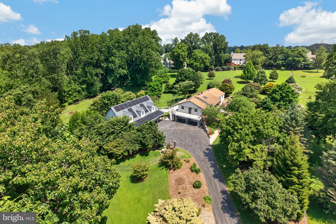
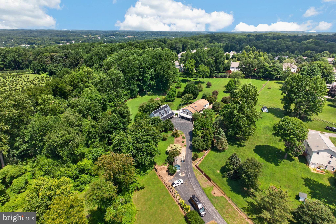
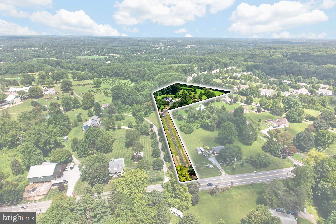
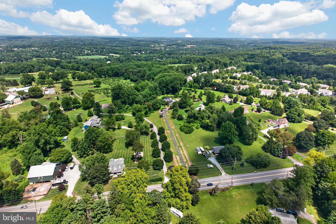
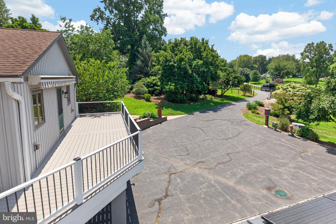
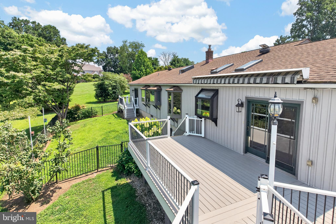
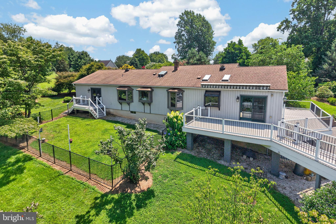
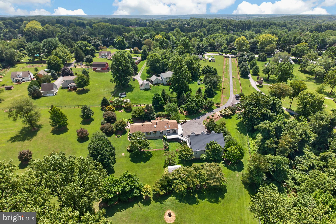
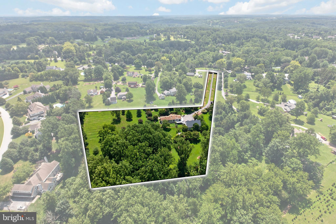
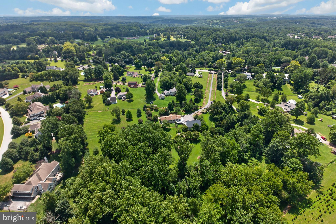
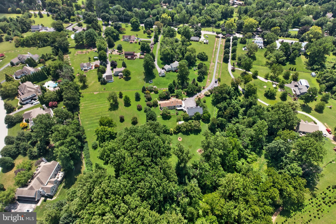
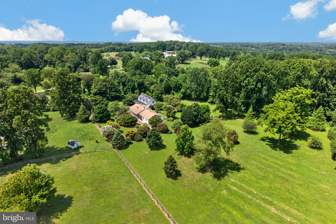
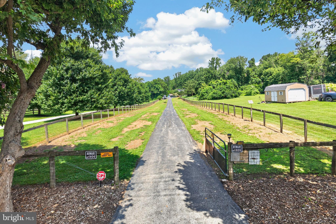
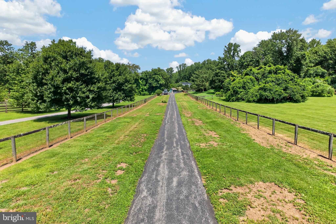
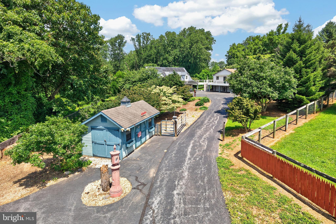
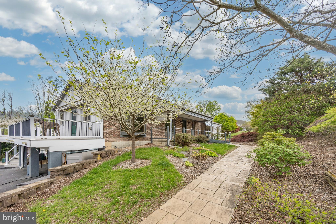
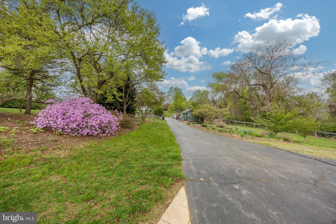
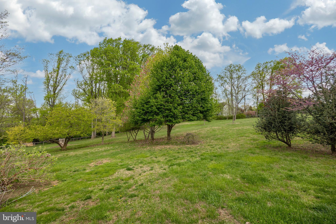
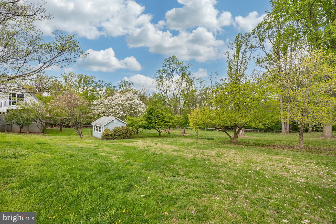
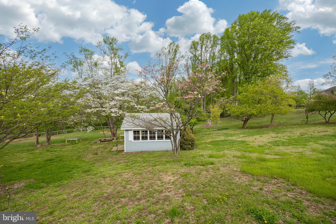
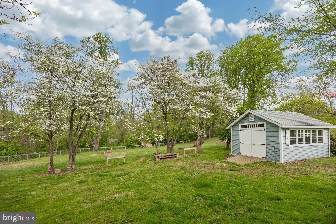
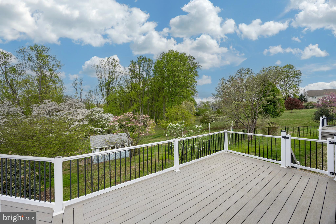
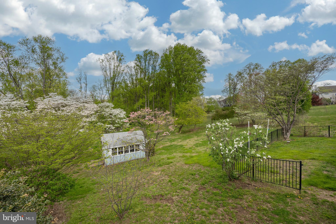
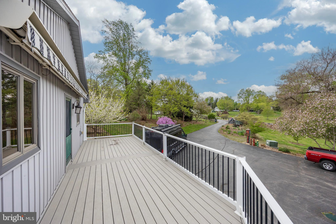
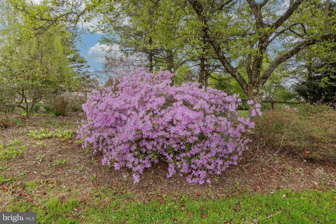
Welcome to a unique Glen Mills property! It is a 4 BR, 3.5 bath Rambler/Ranch style home with 2,240 above grade finished square feet. And a three car detached garage with a loft (21' X49') This was the former home of ET Flowers peony garden. Eleanor Tickner was a master gardener at Pennsylvania State University and put her vision into this property. The 4-acre flag lot shaped property hosts a lot of uncommon plants and trees and is fenced with split-rail fencing and wire. The property is sub dividable into two 2-acre lots. There is a transformer on the property to help facilitate subdivision. It is bordered by open space to the northwest and million dollar properties on the other sides. Indeed, the property is very private with a 780 foot driveway, so walking four roundtrips equals a mile! There is a large 30x50 3-bay garage with a finished game room/studio in the loft, including a window AC and pellet stove and lots lot light. It is big enough that there is room for an RV, and there is a refrigerator room originally used to keep plant specimens cool and has many other use possibilities. Solar panels (53 of them!) on the garage provide very inexpensive electric and are wholly owned by the property owner. There are two potting sheds one with electricity. House, built in 1980, has potential for many options. It features a ramped walk to the front door and is handicap accessible, and has other unique features. An in-law suite or office with a separate entry. An atrium on the front side lets in plenty of natural sunlight for house plants; awnings on either side of the house for sun protection and shade, and two additional garage spaces, for a total of five. Carpets are freshly shampooed, washer and dryer included, and recently redone full bathroom. The kitchen features an electric split-stove unit with venting, 3 year old stainless steel refrigerator, trash compactor, and a nice 3-sink setup. One of the walls in the kitchen is not load-bearing and could easily be blown out to create a more open floor plan, perfect for updated modern living. Oil baseboard steam heat, central air, great work shop in the basement with built in workbench; water filtration systems and separate 1/4 bath. Private septic and private well. The property is in Rose Tree Media School District, Delaware County. A truly unique property!
Listing Information
Facts & Features
Location
Community Information
Architecture
Features & Amenities
Property Features
Square Footage
Tax & Financial Information
Schools
Westtown-Thornbury Elementary School
Glenwood Elementary School
Penn Wood Elementary School
West Chester Bayard Rustin High School
Penncrest High School
Glen Acres Elementary School
East Goshen Elementary School
Middletown Montessori School
School ratings are provided for informational purposes only and are subject to change. Attendance boundaries are for reference only — contact the school or district directly to verify enrollment eligibility.
Historical Data
Price History
| Date | Event | Price |
|---|---|---|
| 08/05/2026 | Listed for sale | $1,100,000 |
Listed by Margot N Mohr Teetor · RE/MAX Preferred - Newtown Square · 6103254100
Listing information provided exclusively for consumers' personal, non-commercial use and may not be used for any purpose other than to identify prospective properties consumers may be interested in purchasing. Information deemed reliable but not guaranteed by the MLS. Copyright 2026, Bright. All rights reserved.
Last Updated: September 12, 2026 at 1:14 PM | Source: Bright | MLS#: PADE2121198

Similar Homes For Sale In Glen Mills
Start Your Real Estate Journey
Whether you have questions about this listing, want to schedule a showing, or just want to talk through your options, Ashley Stout is here to help. Reach out and expect a response within one business day.
How can I help?
Ashley Stout is here to help. Reach out and expect a response within one business day.
Thanks — Ashley Stout will be in touch shortly.
Make A Plan For Your Purchase
Know what you can afford before you start shopping — then run the numbers on any home you have in mind.
How much house can I afford?
- Principal & interest
- Property taxes
- Homeowner's insurance
- HOA dues
If your monthly savings are applied to the loan principal.
Enter your income, debts, and down payment to see how much home you may qualify for. Estimates only — not a lending decision.
Want to know more?
Frank Ranzino is here to help. Reach out and expect a response within one business day.
✓ Thanks — Frank Ranzino will be in touch shortly.
Your Next Chapter Starts With Just A Few Steps
Before you fall in love with a home, know what you can afford. Fill out a quick pre-approval so you're ready to make your move — on your timeline.

Pre-approval made easy
We're here to help you find the best option, not to help the best option find you. Trust that your information will not be shared with many different lenders like so many platforms do.
What type of home are you looking for?
How do you plan to use your new home?
Where are you in the home buying process?
Are you currently working with a real estate agent?
Do you currently own a home?
Is this your first time purchasing a home?
Do you plan to sell your current home before purchasing a new one?
Have you or your spouse served in the US military?
Veterans and active US military may be eligible for a $0 down VA loan.
What is your price range?
What is your current employment status?
What is your household pre-tax annual income?
What is your credit score?
Have you had a bankruptcy or foreclosure in the past 3 years?
Almost done — where can we reach you?
✓ Thank you for your time!
You'll hear back within one business day with your next steps.