
905 Patriot Pl
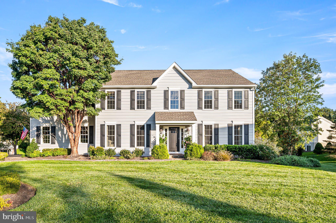
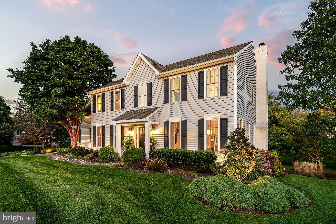
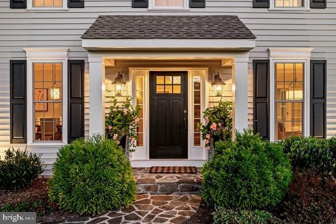
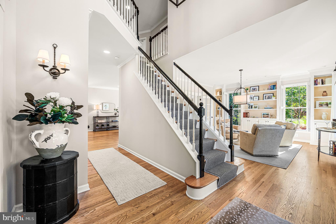
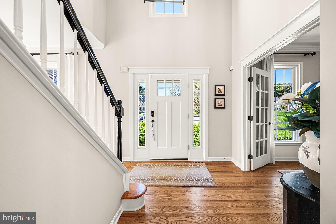
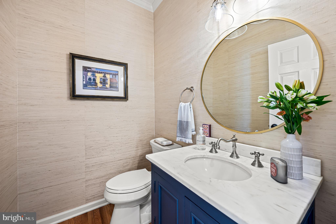
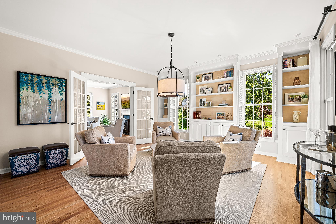
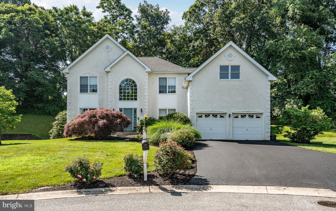
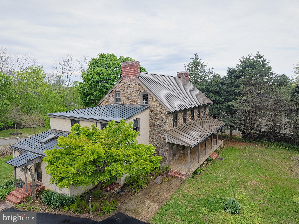
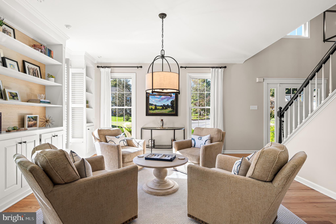
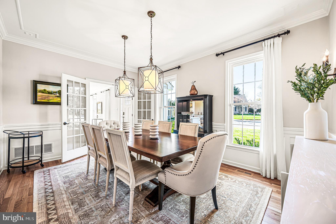
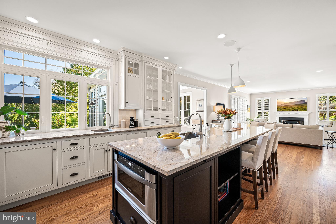
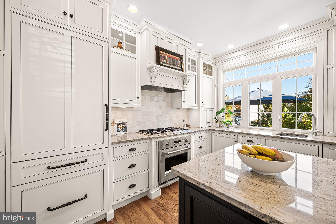
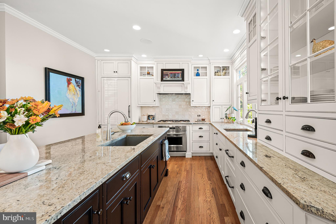
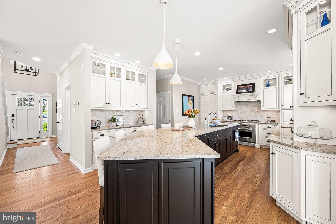
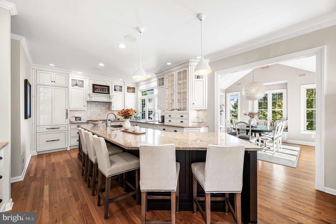
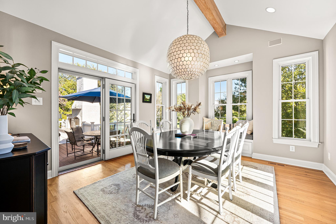
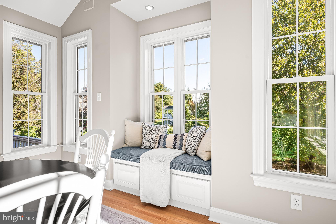
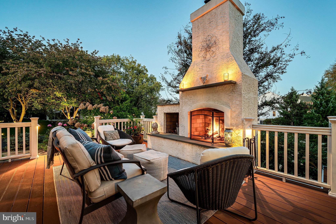
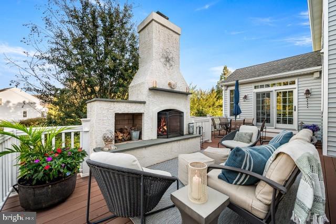
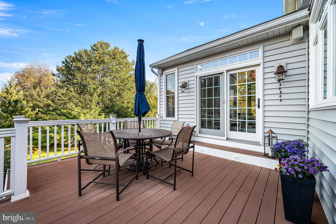
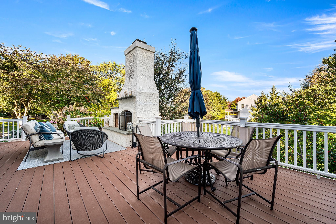
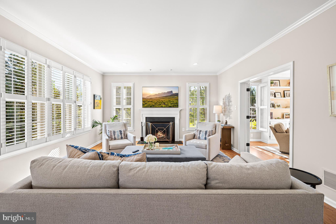
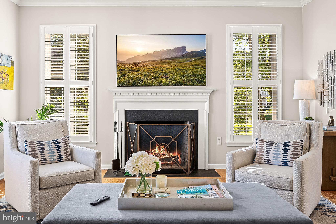
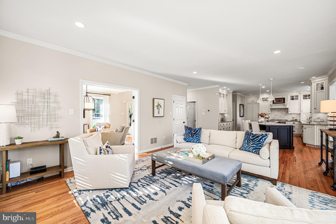
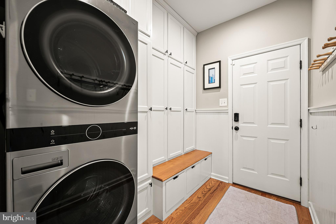
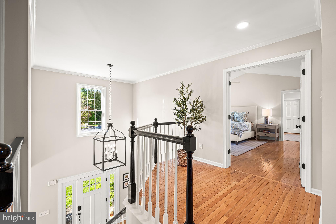
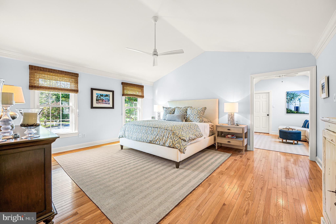
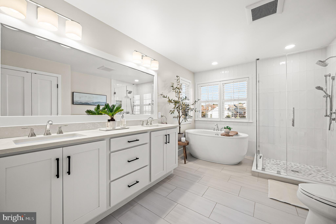
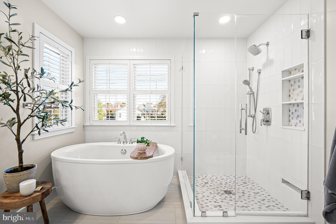
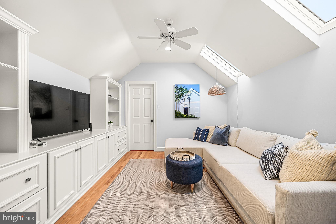
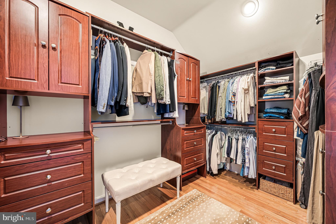
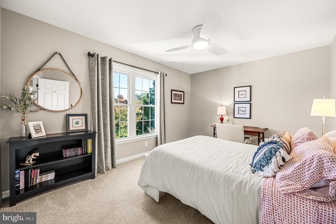
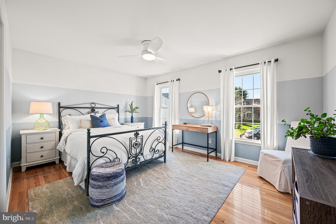
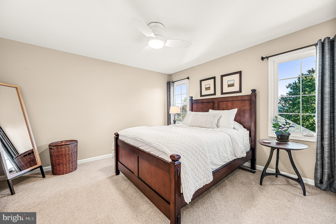
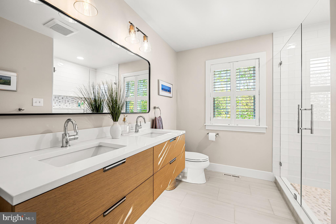
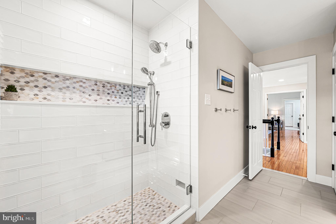
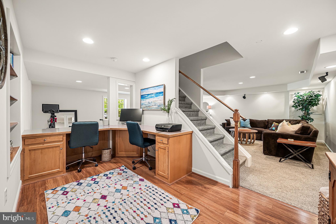
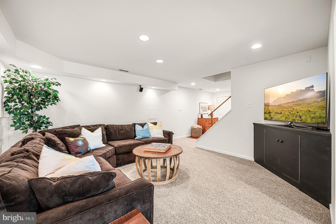
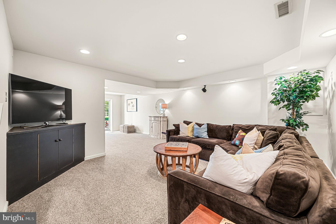
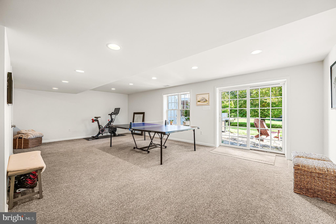
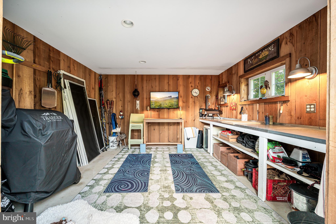
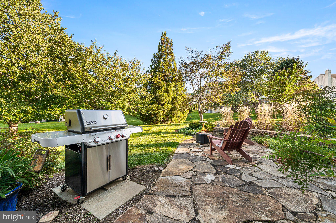
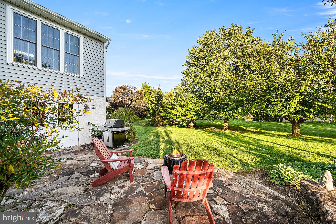
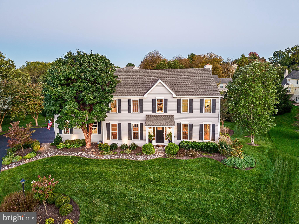
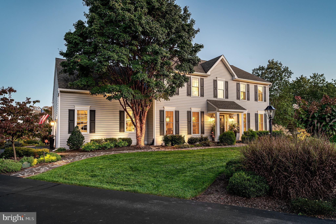
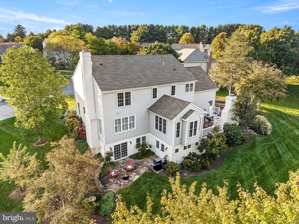
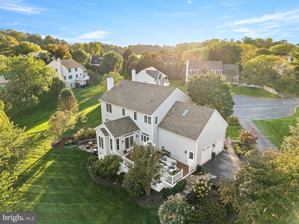
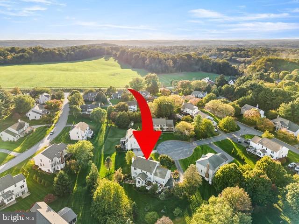
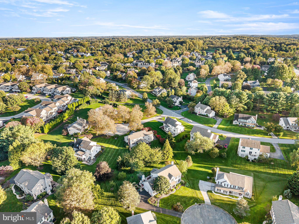
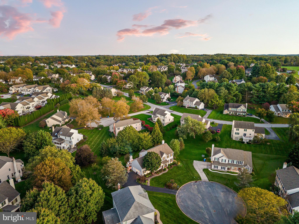
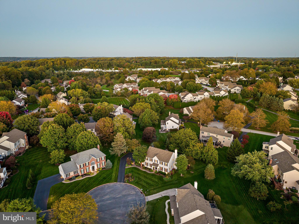
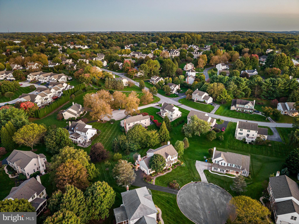
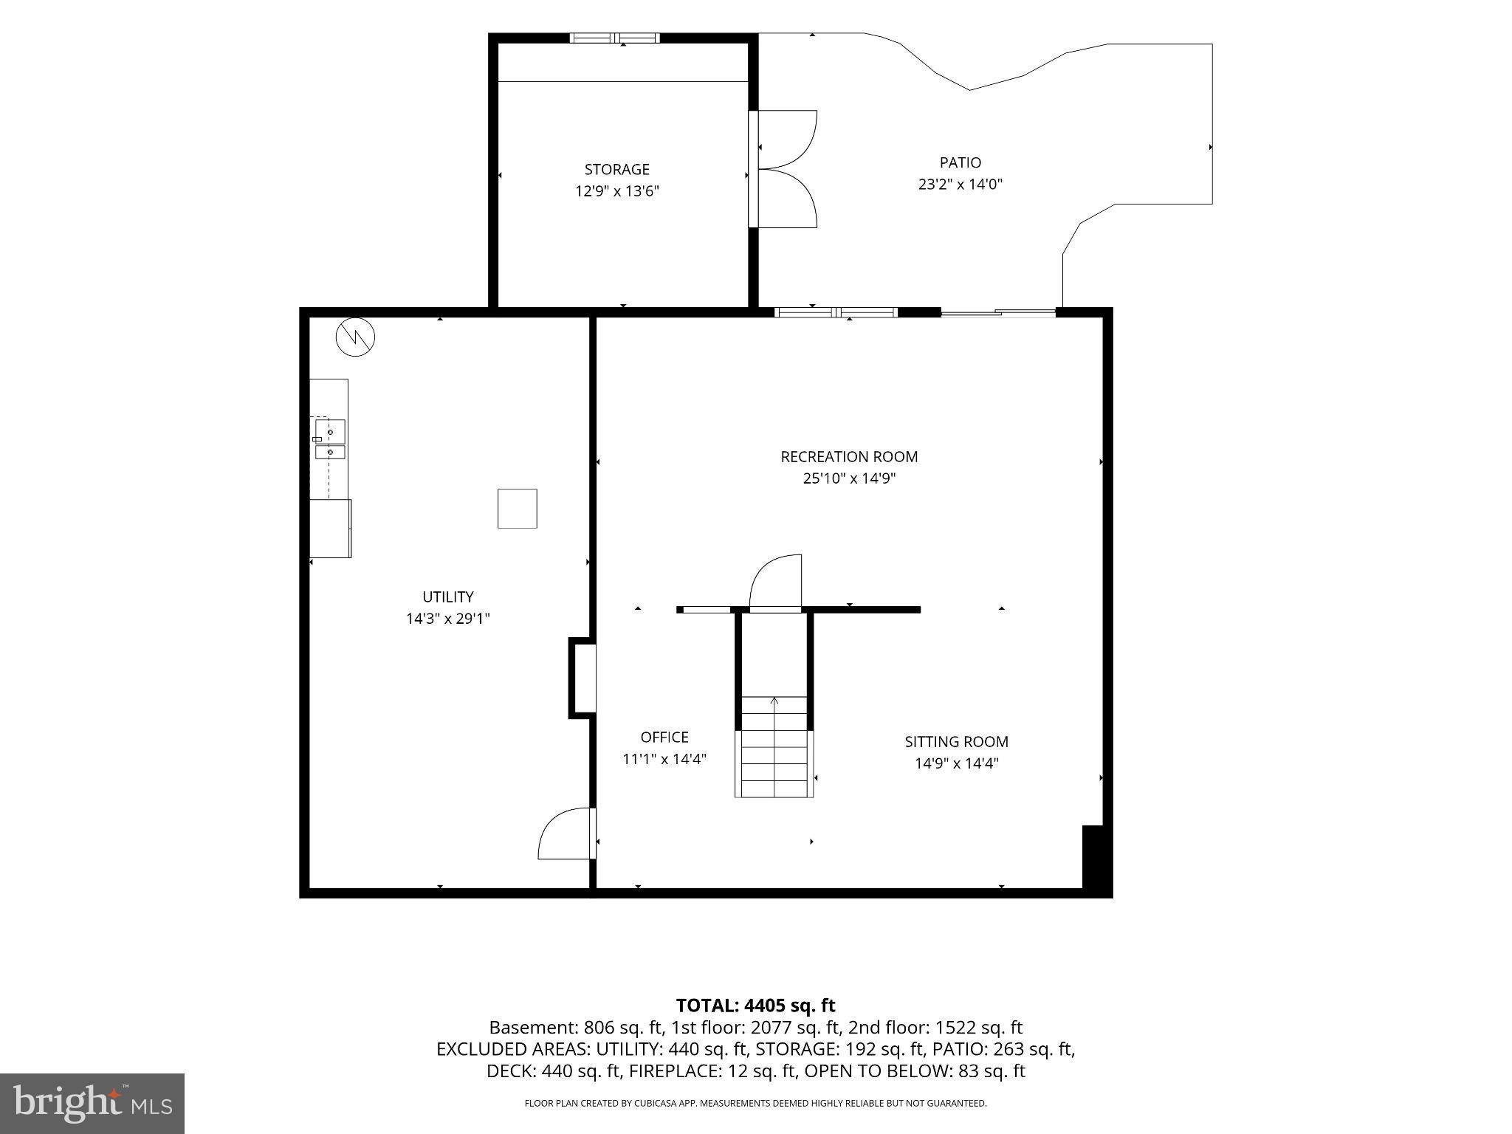
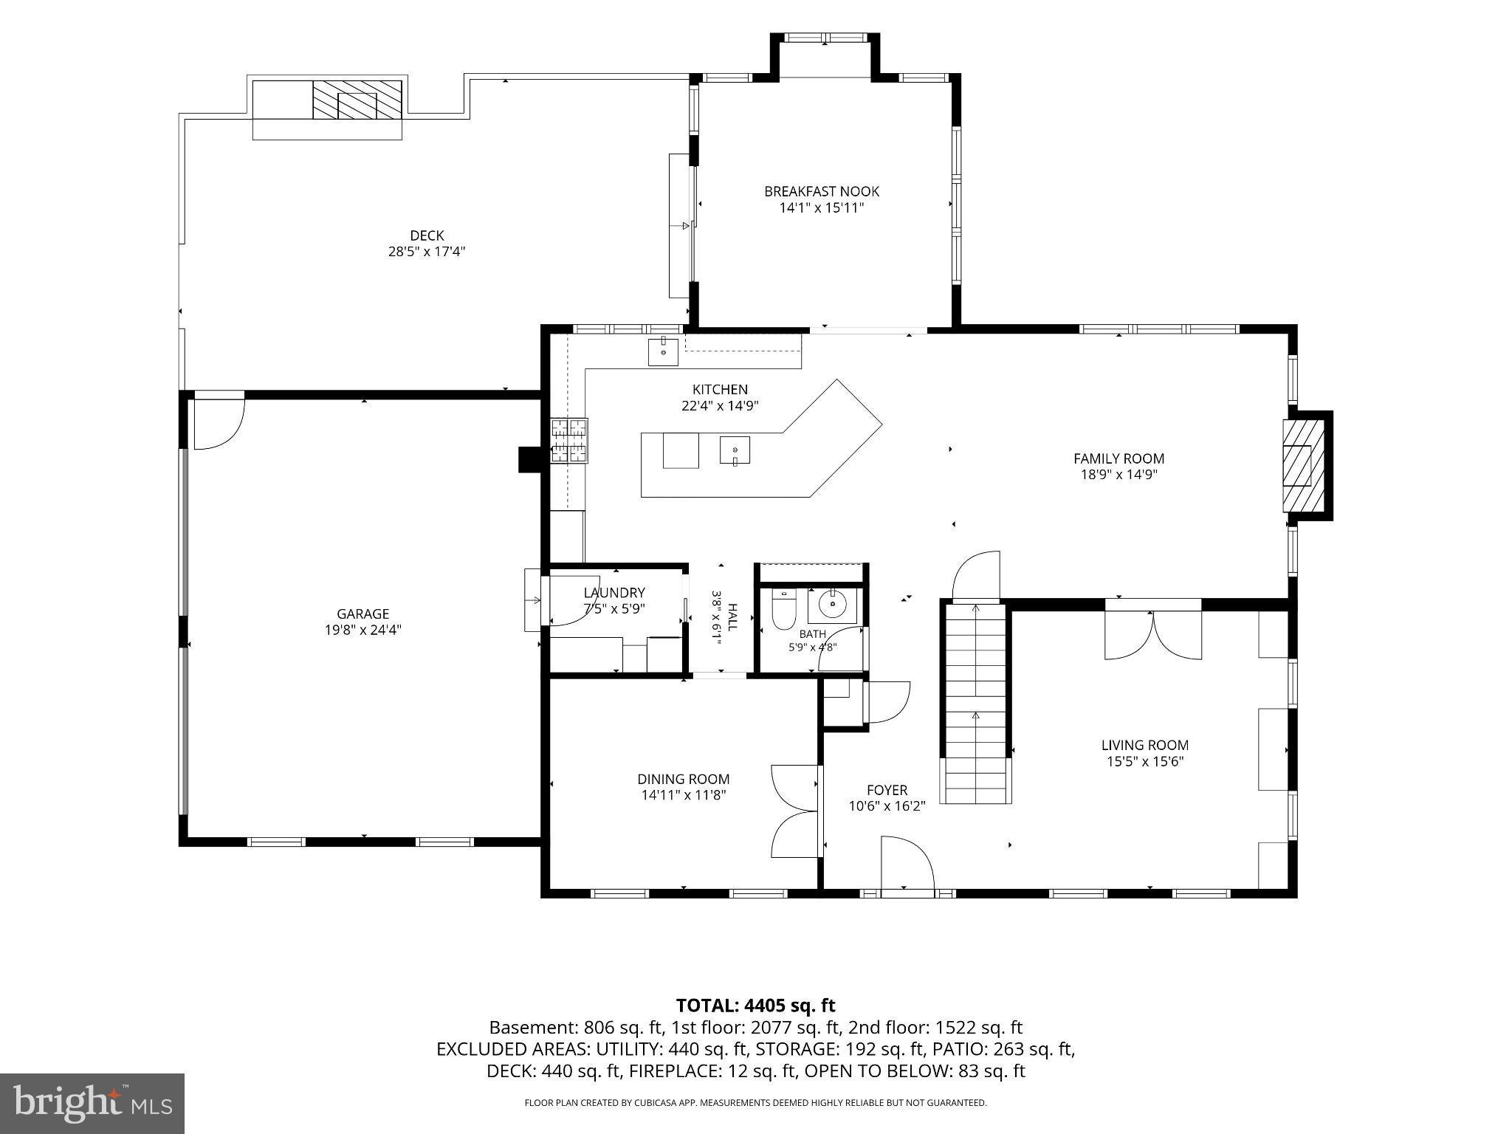
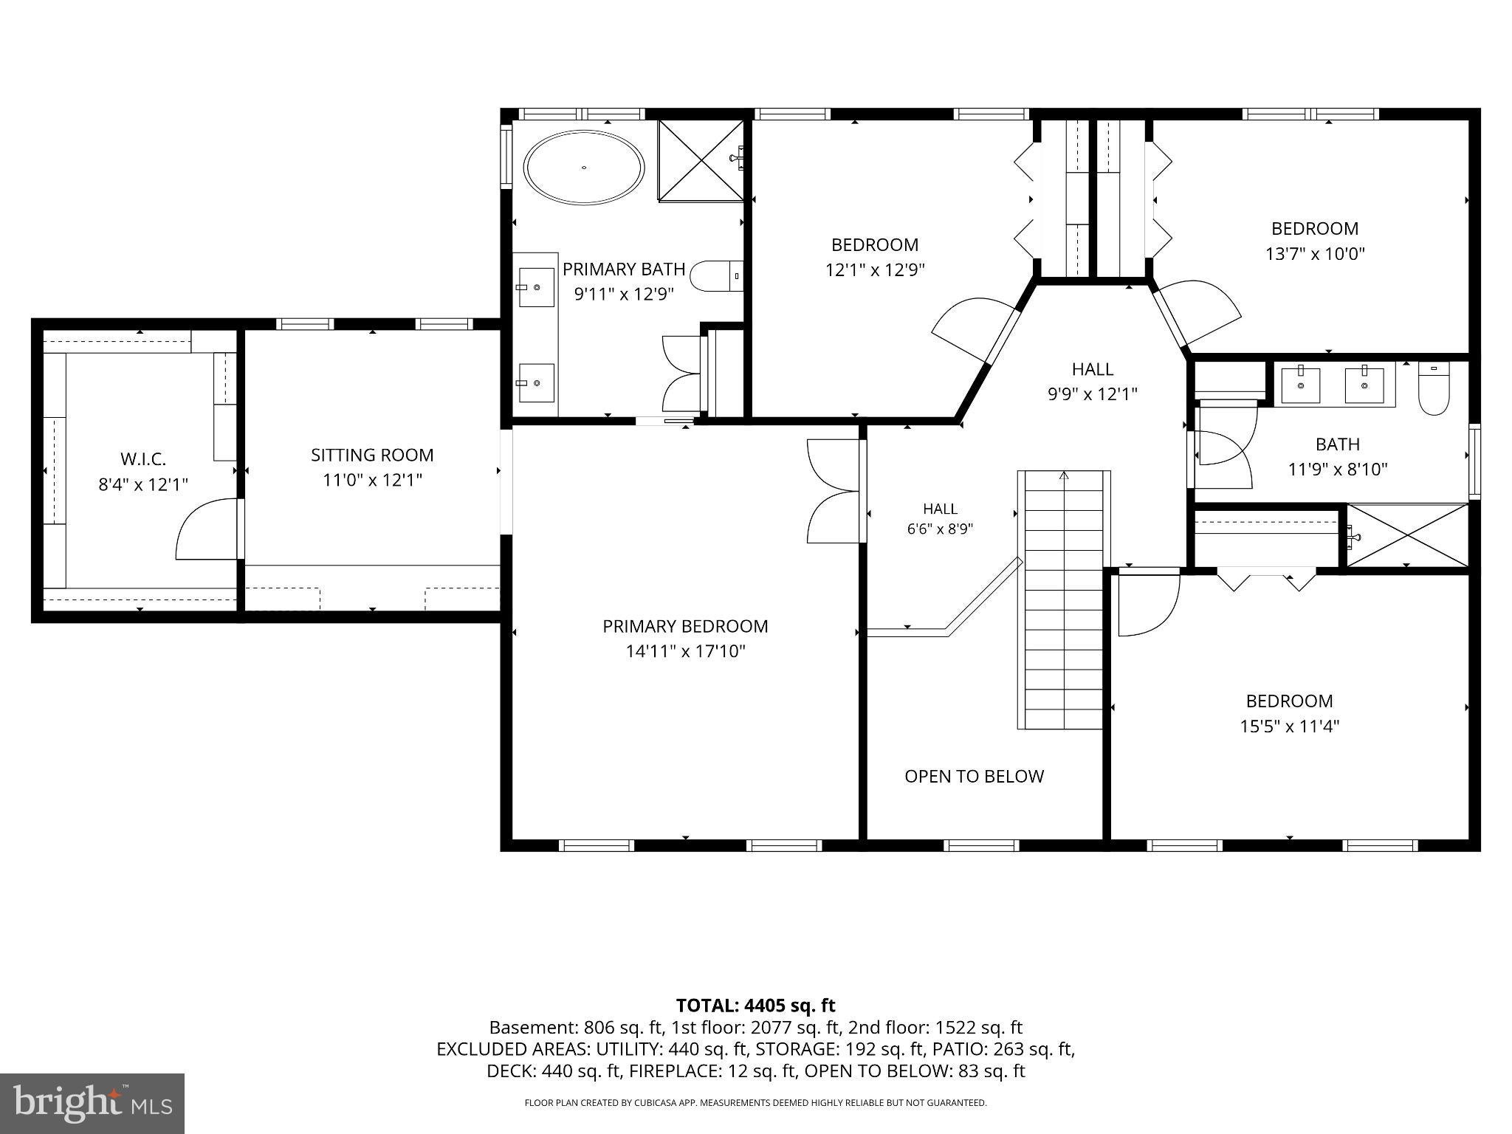
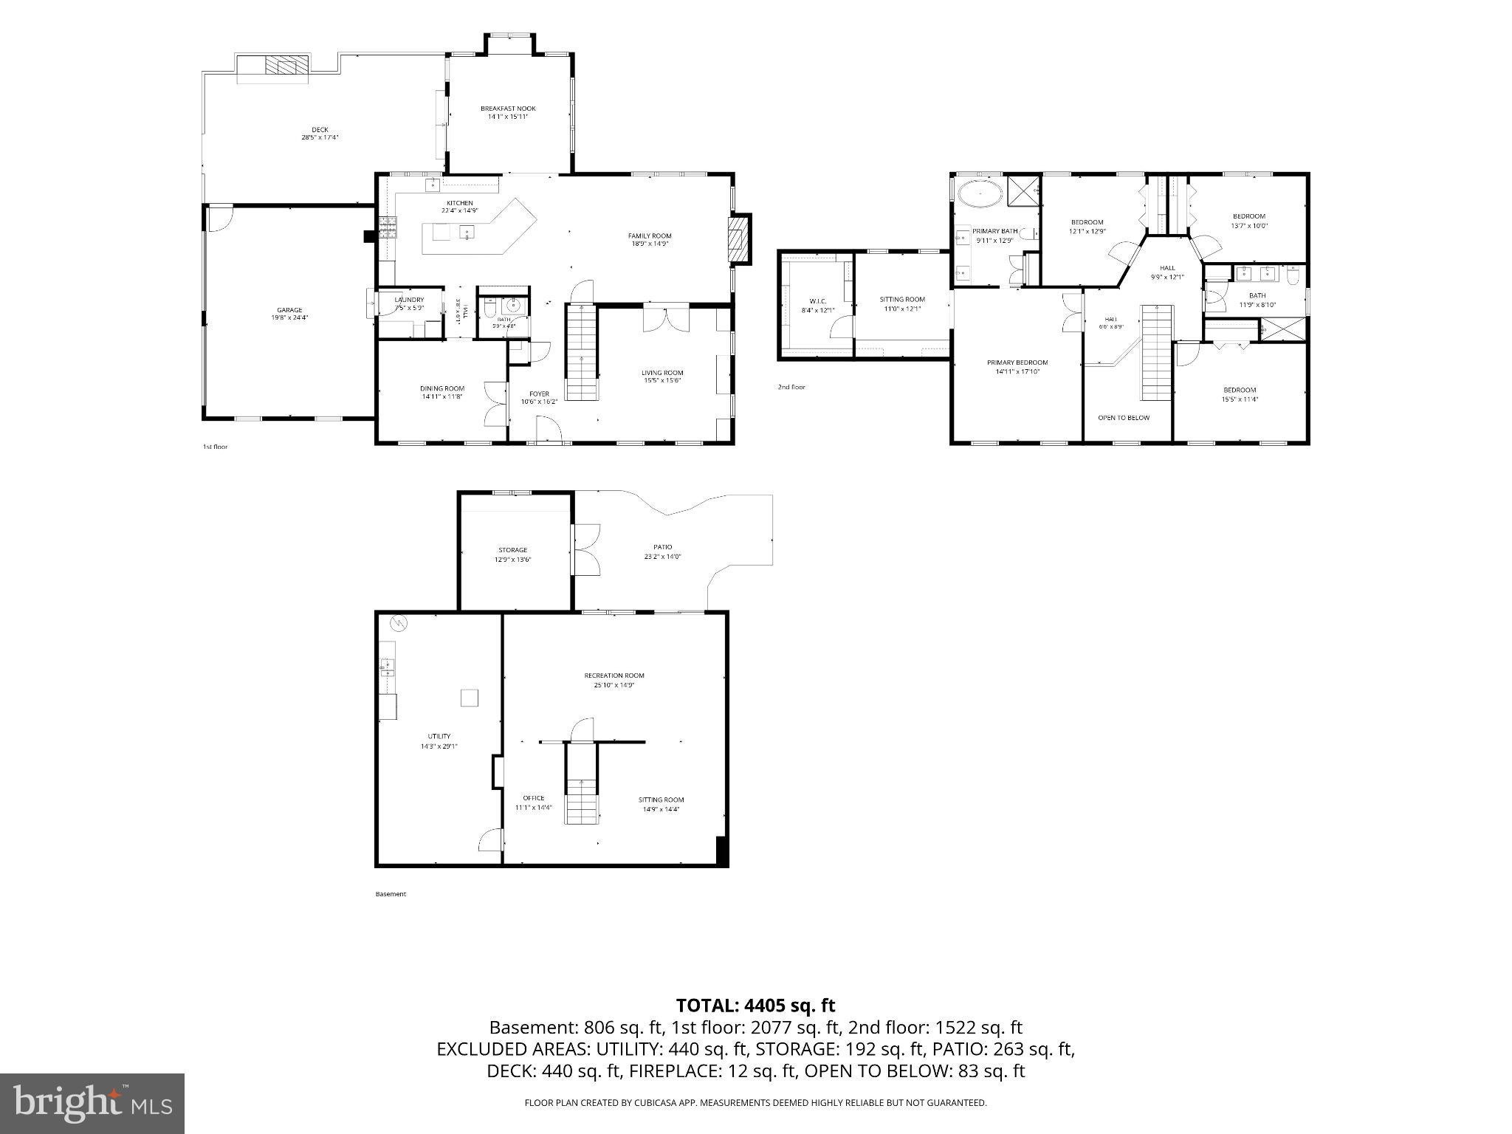
Luxury Meets Location & Lifestyle in the Unionville-Chadds Ford School District Welcome to 905 Patriot Place, a beautifully enhanced 4 bedroom, 2.5 bath residence situated on a quiet cul-de-sac where thoughtful design, refined updates, and inviting living spaces create an exceptional setting for modern living. Located in the highly desirable Unionville-Chadds Ford School District, this home offers a compelling blend of comfort, quality, and convenience. It presents a rare opportunity to purchase a fully renovated, move-in-ready home in the West Chester area, complete with an expansive deck, an outdoor fireplace, and a fully landscaped yard. The Dilworth Grand model features an expanded footprint, nine-foot ceilings on the first floor, and additional side windows that flood the home with abundant natural light. Rich hardwood flooring extends throughout much of the residence, complemented by oak stair treads and elegant built-in features. At the heart of the home, a spectacular gourmet kitchen opens seamlessly to a warm and inviting family room. Custom inset cabinetry, paneled GE Monogram and Bosch appliances, integrated refrigeration drawers, a warming drawer, a dedicated prep sink, and an impressive 12-foot island create a sophisticated and highly functional culinary space. The custom hardwood flooring anchors the entire first level, while updated backsplash tile and stylish island pendant lighting provide a polished finishing touch. The bright breakfast room featuring a soaring twelve-foot cathedral natural beam ceiling, offers an inviting place to gather and enjoy the views. Just beyond, the large TimberTech deck and outdoor fireplace create an appealing backdrop for relaxed evenings and memorable entertaining. Integrated surround-sound features further enhance the indoor and outdoor entertaining possibilities. The finished daylight basement significantly expands the home’s footprint, offering a dedicated study area, a cedar-lined flex space, and a separate craft area complete with an island and sink. These versatile spaces easily accommodate hobbies, a home gym, yoga, or creative pursuits. Outside, a beautifully landscaped stone patio adds another private outdoor retreat. Upstairs, the expanded primary suite offers a comfortable seating area, an enlarged walk-in closet, and a striking cathedral ceiling. Both the primary and hall bathrooms were completely remodeled within the past two years, featuring custom tile showers, frameless glass doors, a floating vanity in the guest bath, and thoughtfully curated fixtures. Extensive lighting improvements throughout the residence contribute to its crisp, contemporary feel. New Siding, roof and front porch redone in 2019. With its thoughtful design, substantial improvements, inviting indoor and outdoor spaces, and premier location, 905 Patriot Place presents an exceptional opportunity to enjoy established quality with modern convenience. Enjoy easy access to boutique shopping, fine dining, charming downtown West Chester, and the historic Brandywine Valley, with convenient commuting connections to Philadelphia, Delaware, and the Philadelphia International Airport.
Listing Information
Facts & Features
Location
Community Information
Architecture
Features & Amenities
Property Features
Square Footage
Tax & Financial Information
Schools
Pocopson Elementary School
Hillsdale Elementary School
Westtown-Thornbury Elementary School
West Chester Bayard Rustin High School
Stetson Middle School
Chadds Ford Elementary School
Concord Elementary School
Sarah W Starkweather Elementary School
School ratings are provided for informational purposes only and are subject to change. Attendance boundaries are for reference only — contact the school or district directly to verify enrollment eligibility.
Historical Data
Price History
| Date | Event | Price |
|---|---|---|
| 10/19/2026 | Listed for sale | $935,000 |
Listed by Stacie Gianelos · Long & Foster Real Estate, Inc. · 6106961100
Listing information provided exclusively for consumers' personal, non-commercial use and may not be used for any purpose other than to identify prospective properties consumers may be interested in purchasing. Information deemed reliable but not guaranteed by the MLS. Copyright 2026, Bright. All rights reserved.
Last Updated: October 31, 2026 at 6:23 AM | Source: Bright | MLS#: PACT2138204

Similar Homes For Sale In West Chester
Start Your Real Estate Journey
Whether you have questions about this listing, want to schedule a showing, or just want to talk through your options, Ashley Stout is here to help. Reach out and expect a response within one business day.
How can I help?
Ashley Stout is here to help. Reach out and expect a response within one business day.
Thanks — Ashley Stout will be in touch shortly.
Make A Plan For Your Purchase
Know what you can afford before you start shopping — then run the numbers on any home you have in mind.
How much house can I afford?
- Principal & interest
- Property taxes
- Homeowner's insurance
- HOA dues
If your monthly savings are applied to the loan principal.
Enter your income, debts, and down payment to see how much home you may qualify for. Estimates only — not a lending decision.
Want to know more?
Frank Ranzino is here to help. Reach out and expect a response within one business day.
✓ Thanks — Frank Ranzino will be in touch shortly.
Your Next Chapter Starts With Just A Few Steps
Before you fall in love with a home, know what you can afford. Fill out a quick pre-approval so you're ready to make your move — on your timeline.

Pre-approval made easy
We're here to help you find the best option, not to help the best option find you. Trust that your information will not be shared with many different lenders like so many platforms do.
What type of home are you looking for?
How do you plan to use your new home?
Where are you in the home buying process?
Are you currently working with a real estate agent?
Do you currently own a home?
Is this your first time purchasing a home?
Do you plan to sell your current home before purchasing a new one?
Have you or your spouse served in the US military?
Veterans and active US military may be eligible for a $0 down VA loan.
What is your price range?
What is your current employment status?
What is your household pre-tax annual income?
What is your credit score?
Have you had a bankruptcy or foreclosure in the past 3 years?
Almost done — where can we reach you?
✓ Thank you for your time!
You'll hear back within one business day with your next steps.