
500 Saint Johns Cir
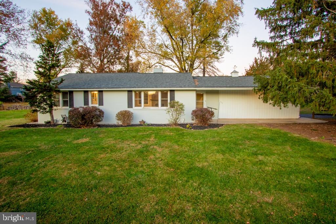
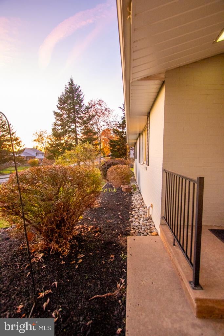
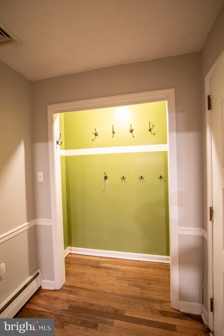
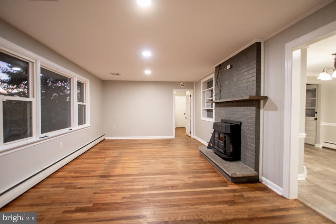
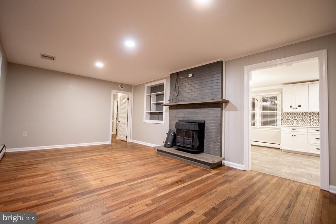
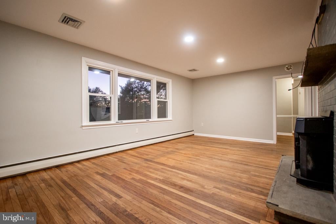
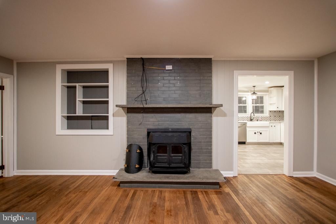
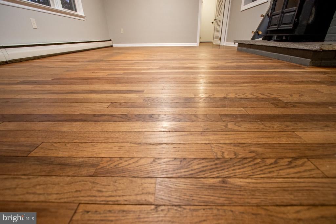
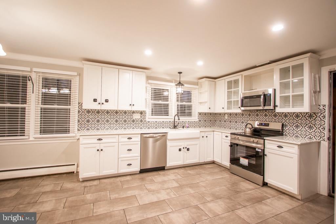
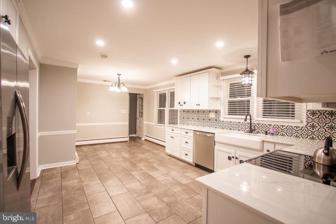
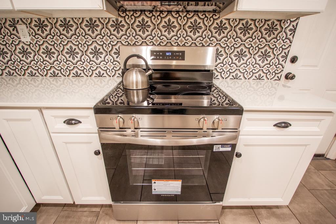
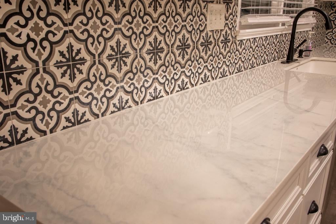
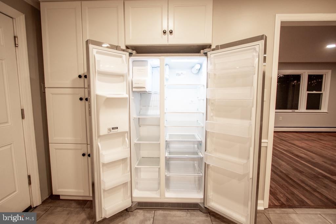
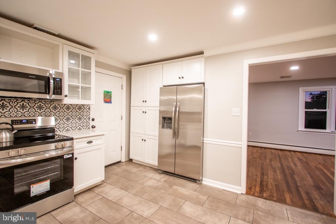
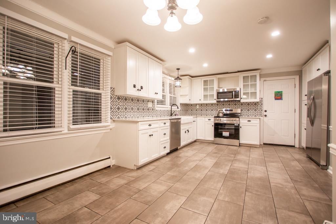
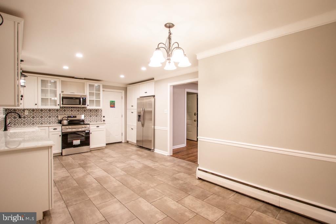
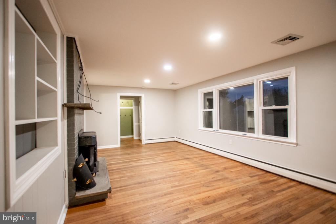
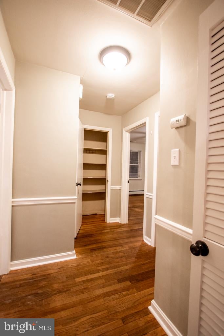
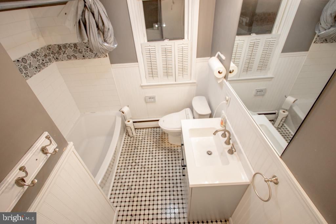
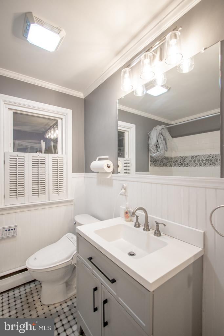
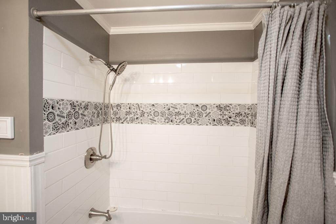
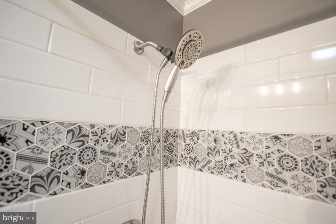
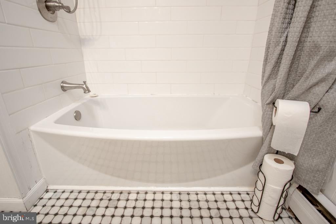
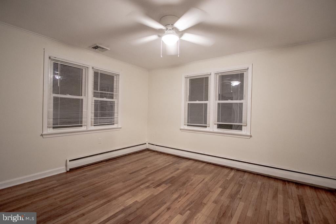
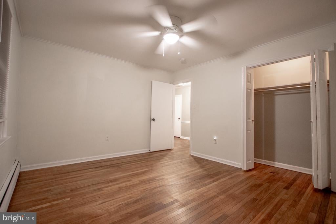
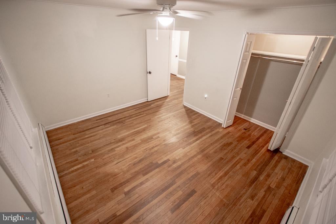
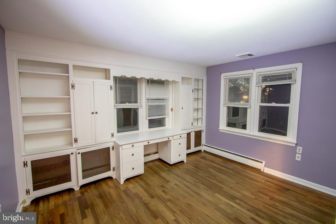
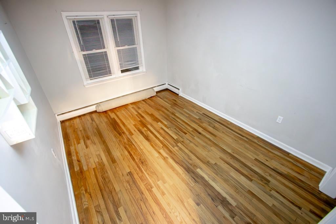
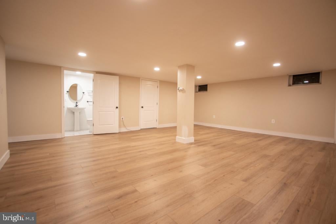
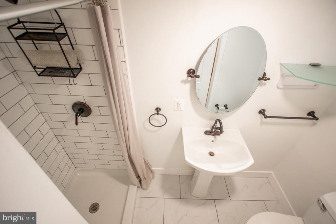
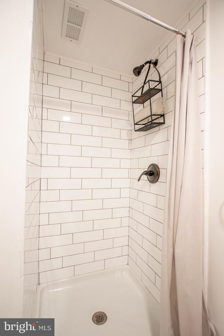
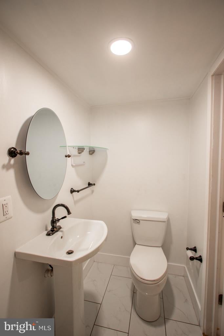
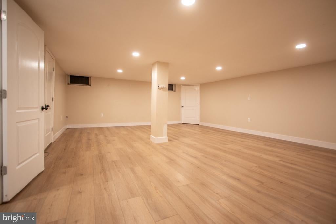
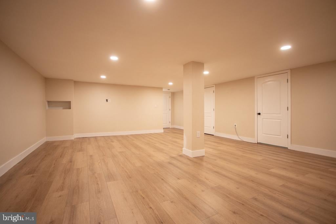
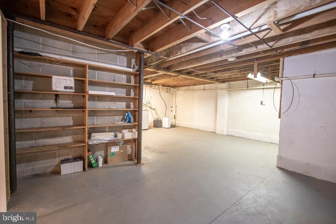
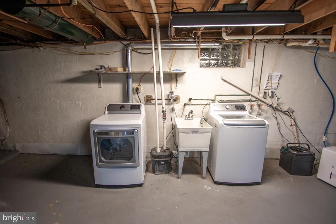
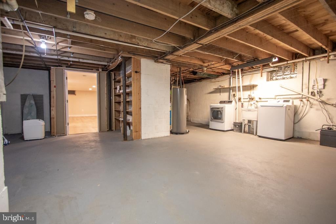
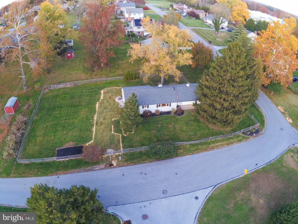
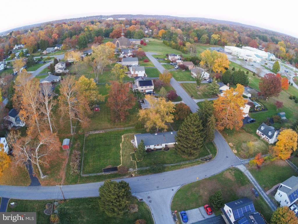
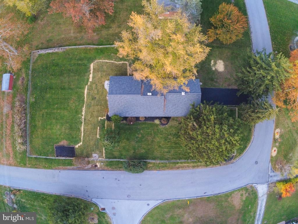
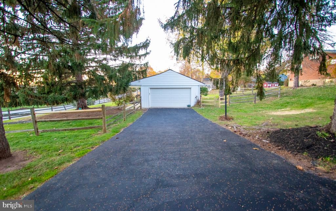
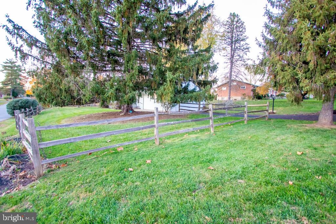
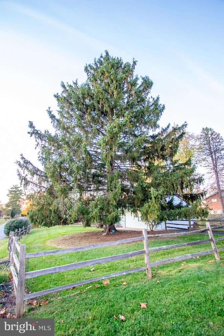
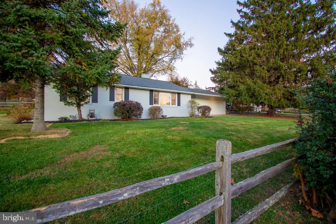
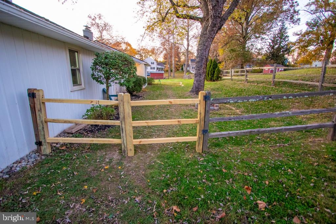
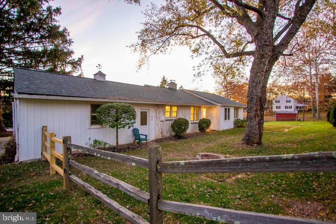
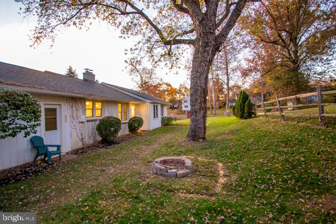
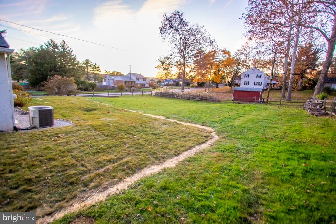
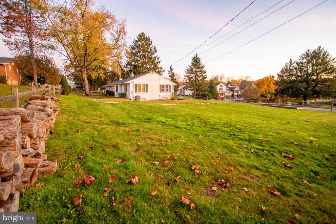
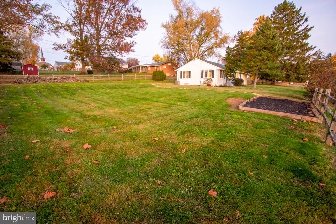
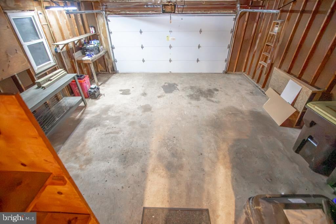
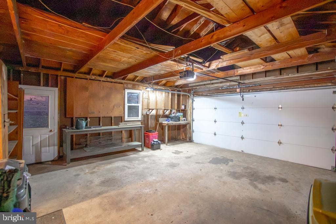
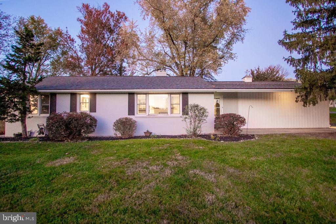
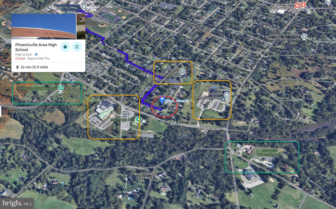
This charming three-bedroom, two - full bath ranch home has been lovingly maintained and updated. The eat in kitchen has updated lighting the shows off the beautiful white granite countertops and patterned backsplash. All of the kitchen appliances have been replaced with matching brand new stainless steal appliances. From the kitchen is access to the garage, back yard and stairs to the partially finished basement. The spacious Living Room has south-facing windows and a fireplace with a wood stove insert and all the attachments and power for a large TV and entertainment system. Off of the living room is the three bedrooms, bathroom and 2 storage closets. The primary bathroom has a new vanity and backsplash to complete the other quality details. The bathroom wall tile accents tie the artisanal look of the bathroom to the kitchen. The special flared tub provides a custom feel to the bathroom. Most of the home has nearly perfect plank hardwood flooring, that look like they were installed yesterday. The lower level is partially finished with new flooring, lots of lights and a white on white full bathroom with walk in shower. The driveway is on the dead end side of the cul-de-sac street with very little traffic. The fenced yard is great for all of your activities and pets. There is even a doggy door on the front screen door. The approximate half-acre lot offers a wonderful outdoor space and has mature trees. There are plenty of nearby activities for everyone to enjoy. The Phoenixville YMCA with two pools, yoga and spinning classes, basketball courts, and more is a very short walk away. The Pickering Creek Preserve is also a short stroll away and offers great hiking and running trails as well as nature trails. The nearby Schuylkill Valley Trail is a great walking and biking trail. Schuylkill Elementary School, Phoenixville Area Middle School and Phoenixville Area High School are all within walking distance. Phoenixville's great restaurant scene is also close at hand. 500 Saint Johns Circle is a wonderful home, in a great location, and is ready for its next lucky homeowner!
Listing Information
Facts & Features
Location
Community Information
Architecture
Features & Amenities
Property Features
Square Footage
Tax & Financial Information
Schools
Schuylkill Elementary School
Phoenixville Area Middle School
Renaissance Academy Charter School
Phoenixville Area High School
Barkley Elementary School
East Pikeland Elementary School
Phoenixville Area Kindergarten Center
Oaks Elementary School
School ratings are provided for informational purposes only and are subject to change. Attendance boundaries are for reference only — contact the school or district directly to verify enrollment eligibility.
Historical Data
Price History
| Date | Event | Price |
|---|---|---|
| 11/04/2026 | Listed for sale | $465,000 |
Listed by Dana L Parker · Keller Williams Real Estate -Exton · 6103634300
Listing information provided exclusively for consumers' personal, non-commercial use and may not be used for any purpose other than to identify prospective properties consumers may be interested in purchasing. Information deemed reliable but not guaranteed by the MLS. Copyright 2026, Bright. All rights reserved.
Last Updated: November 6, 2026 at 9:47 PM | Source: Bright | MLS#: PACT2139234

Similar Homes For Sale In Phoenixville
Start Your Real Estate Journey
Whether you have questions about this listing, want to schedule a showing, or just want to talk through your options, Ashley Stout is here to help. Reach out and expect a response within one business day.
How can I help?
Ashley Stout is here to help. Reach out and expect a response within one business day.
Thanks — Ashley Stout will be in touch shortly.
Make A Plan For Your Purchase
Know what you can afford before you start shopping — then run the numbers on any home you have in mind.
How much house can I afford?
- Principal & interest
- Property taxes
- Homeowner's insurance
- HOA dues
If your monthly savings are applied to the loan principal.
Enter your income, debts, and down payment to see how much home you may qualify for. Estimates only — not a lending decision.
Want to know more?
Frank Ranzino is here to help. Reach out and expect a response within one business day.
✓ Thanks — Frank Ranzino will be in touch shortly.
Your Next Chapter Starts With Just A Few Steps
Before you fall in love with a home, know what you can afford. Fill out a quick pre-approval so you're ready to make your move — on your timeline.

Pre-approval made easy
We're here to help you find the best option, not to help the best option find you. Trust that your information will not be shared with many different lenders like so many platforms do.
What type of home are you looking for?
How do you plan to use your new home?
Where are you in the home buying process?
Are you currently working with a real estate agent?
Do you currently own a home?
Is this your first time purchasing a home?
Do you plan to sell your current home before purchasing a new one?
Have you or your spouse served in the US military?
Veterans and active US military may be eligible for a $0 down VA loan.
What is your price range?
What is your current employment status?
What is your household pre-tax annual income?
What is your credit score?
Have you had a bankruptcy or foreclosure in the past 3 years?
Almost done — where can we reach you?
✓ Thank you for your time!
You'll hear back within one business day with your next steps.