
408 Ravenscliff Dr
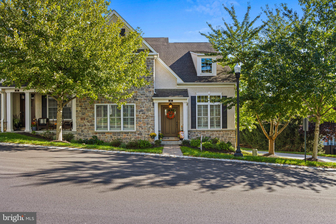
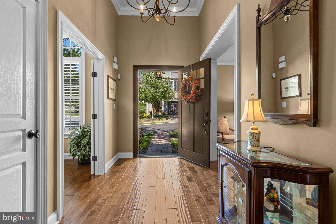
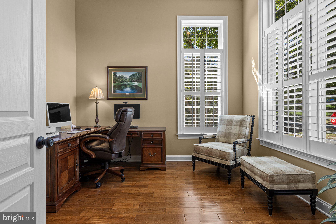
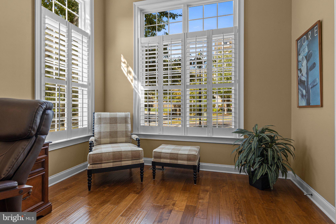
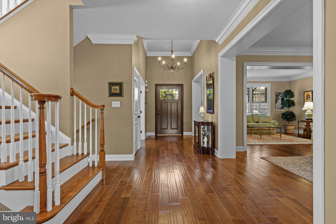
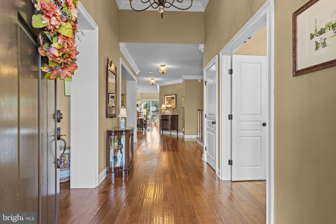
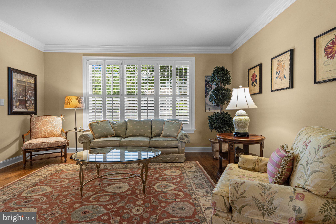
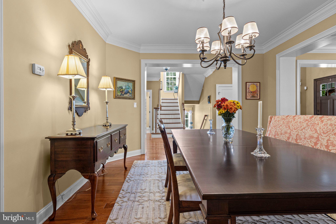
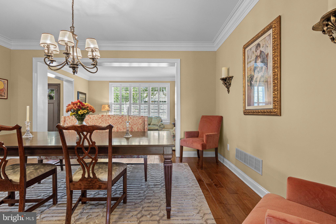
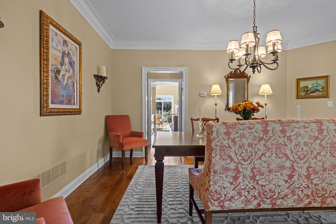
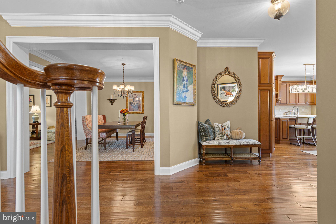
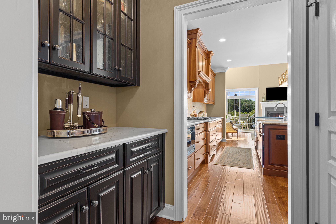
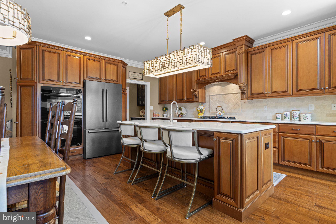
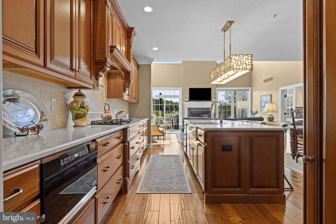
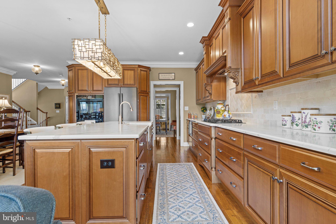
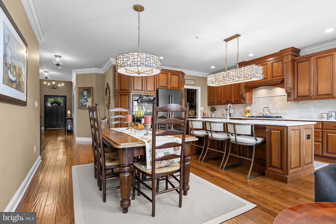
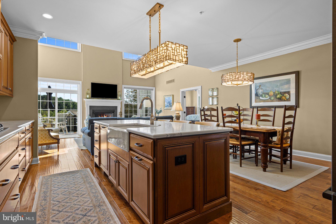
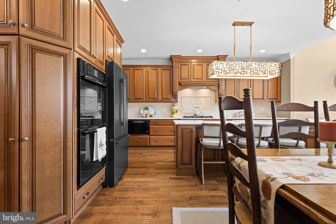
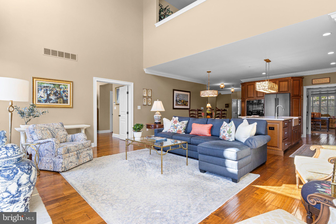
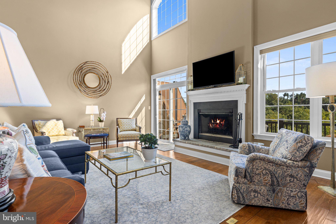
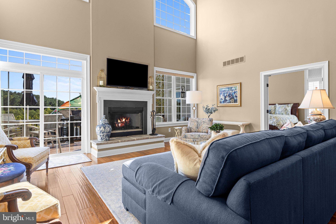
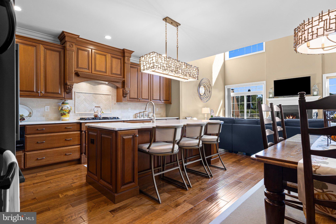
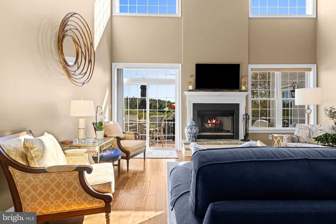
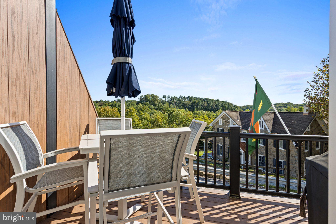
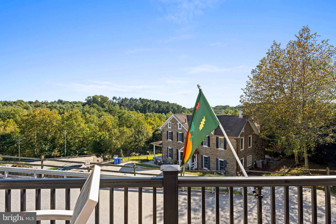
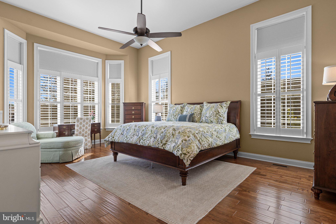
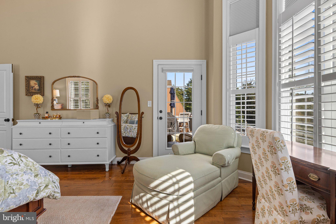
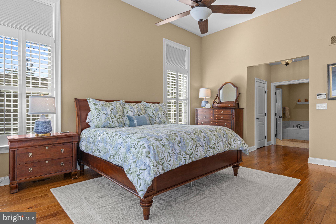
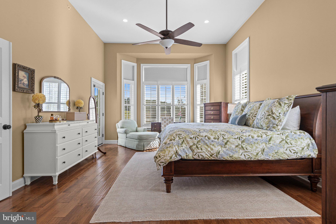
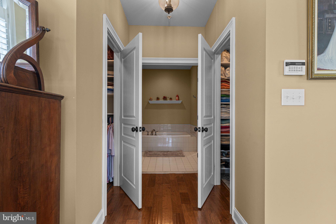
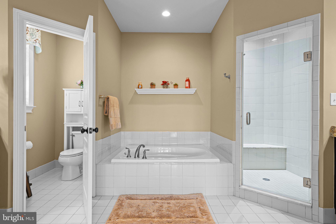
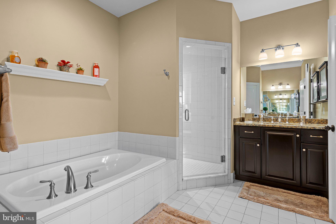
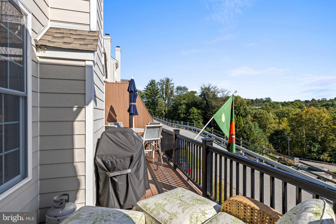
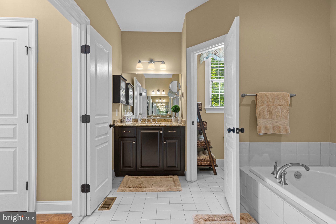
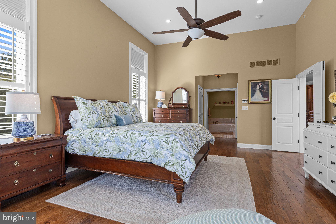
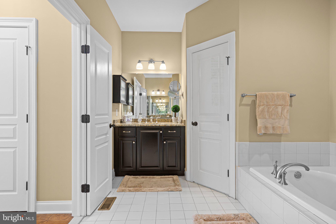
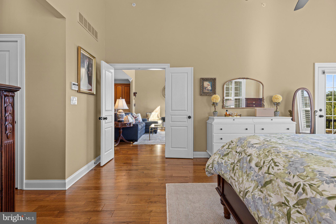
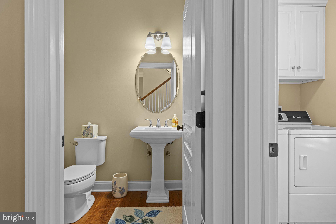
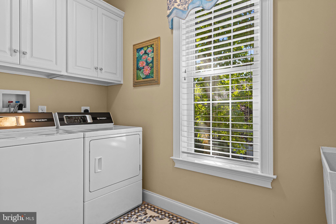
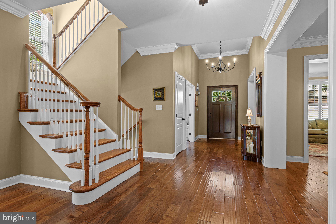
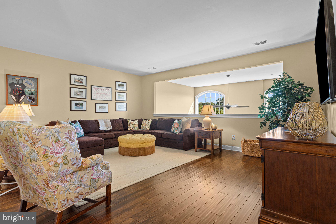
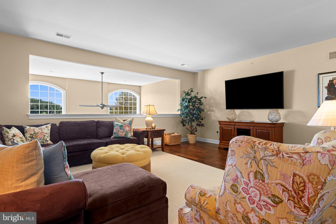
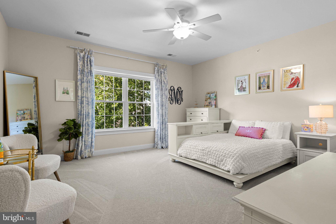
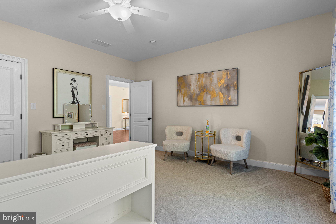
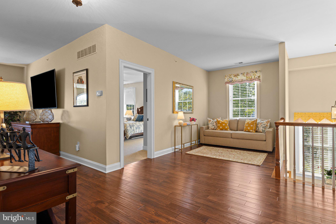
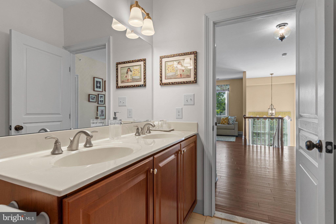
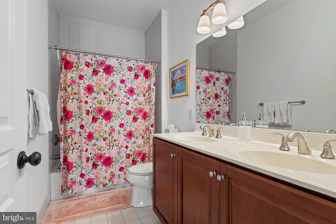
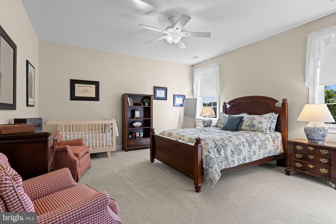
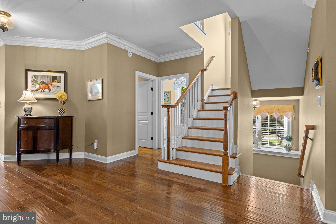
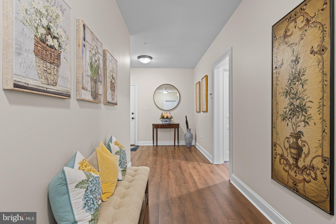
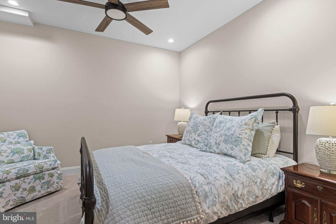
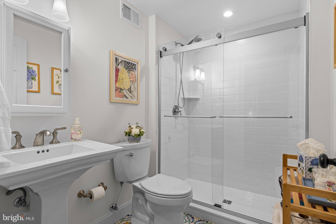
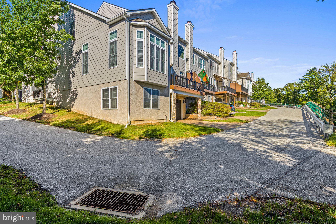
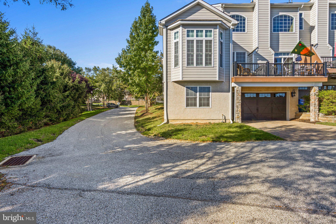
JUST AVAILABLE, this meticulously maintained Benson built end unit carriage home is the one you have been waiting for! Located in one of Media’s most sought after communities of Ravenscliff. This generously sized, turnkey end-unit home features four bedrooms and 3.5 bathrooms. Hallmarks include tasteful plantation shutters, extensive hardwood flooring, an exquisite floor plan that is both highly flexible and functional, an abundance of space, natural sunlight, neutral sophisticated decor, and unparalleled refined living spaces. From the moment you enter, you will appreciate the thoughtfully designed main-floor layout featuring a gracious Entry Hall, a spacious Primary Suite with warm hardwood flooring, plantation shutters, soaring ceiling and windows, custom dual closets and access to deck and views. Private Office with volume ceiling and oversized windows, formal Living Room, elegant Dining Room, and an impressive open-concept Kitchen accented with an oversized island, stylish quartz countertops, farm sink and double ovens. The fireside Great Room gives center stage to a cozy raised hearth gas fireplace. This home is designed for both a carefree day-to-day lifestyle yet suitable for grand-scale entertaining. The stunning chef’s kitchen is loaded with upgrades and accesses the Dining Room via the Butler's Pantry, accented by glass-fronted cabinetry. From the Great Room, with its dramatic soaring ceilings, you can access a lovely private deck that delivers scenic views and seasonal vistas, perfect for a peaceful rest, relaxation and dining al fresco. A main floor laundry room and powder room complete this impressive main floor. The second floor is equally remarkable. Accessed from a sun-filled turned staircase, it features an oversized loft area providing additional flex space, and two generously proportioned bedrooms sharing a lovely full bathroom. The lower level offers incredible flexibility featuring a fourth bedroom which can serve as a perfect private retreat for out-of-town family, guests, or an au-pair with a full private bath accented by eye-catching tiled flooring. Access the comfortably sized two-car garage and two large unfinished areas, one with a door to the backyard, providing endless storage space and potential for further finishing. The property has a bonus rough-in for an elevator on all floors. A low-maintenance and sophisticated lifestyle awaits its next lucky homeowner. Close proximity to endless shopping and dining destinations from Center City to the famed Main Line, as well as easy access to Rt. 252, Rt.1 (by-pass), 476 and 95!. Quick commuting to PHL International Airport, CC or to the games at the stadiums! Hurry! Opportunity is knocking for this special property that cannot be easily replicated!
Listing Information
Facts & Features
Location
Community Information
Architecture
Features & Amenities
Property Features
Square Footage
Tax & Financial Information
Schools
Media Elementary School
Springfield High School
Paxon Hollow Middle School
Russell Elementary School
Rose Tree Elementary School
Springton Lake Middle School
Sabold Elementary School
Scenic Hills Elementary School
School ratings are provided for informational purposes only and are subject to change. Attendance boundaries are for reference only — contact the school or district directly to verify enrollment eligibility.
Historical Data
Price History
| Date | Event | Price |
|---|---|---|
| 09/15/2026 | Listed for sale | $799,000 |
Listed by Ralph M Iacovino · BHHS Fox & Roach Malvern-Paoli · 6106472600
Listing information provided exclusively for consumers' personal, non-commercial use and may not be used for any purpose other than to identify prospective properties consumers may be interested in purchasing. Information deemed reliable but not guaranteed by the MLS. Copyright 2026, Bright. All rights reserved.
Last Updated: October 7, 2026 at 11:47 PM | Source: Bright | MLS#: PADE2123946

Similar Homes For Sale In Media
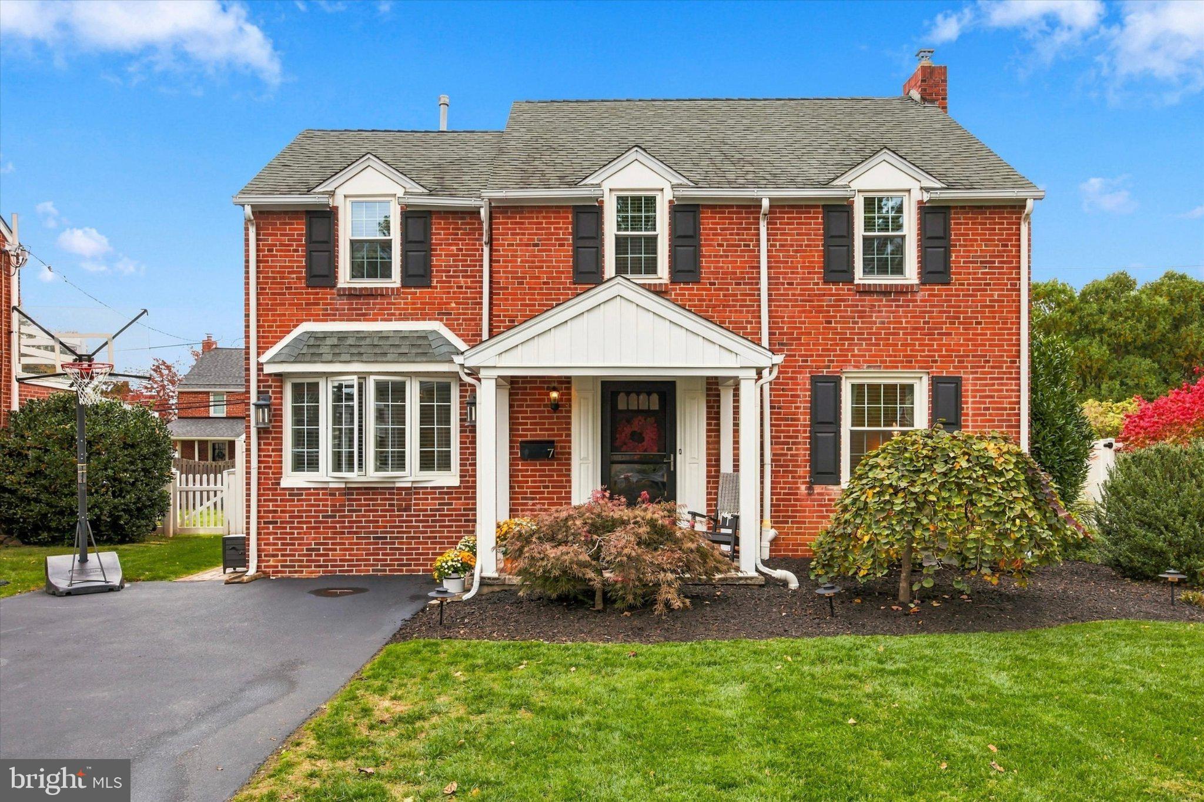
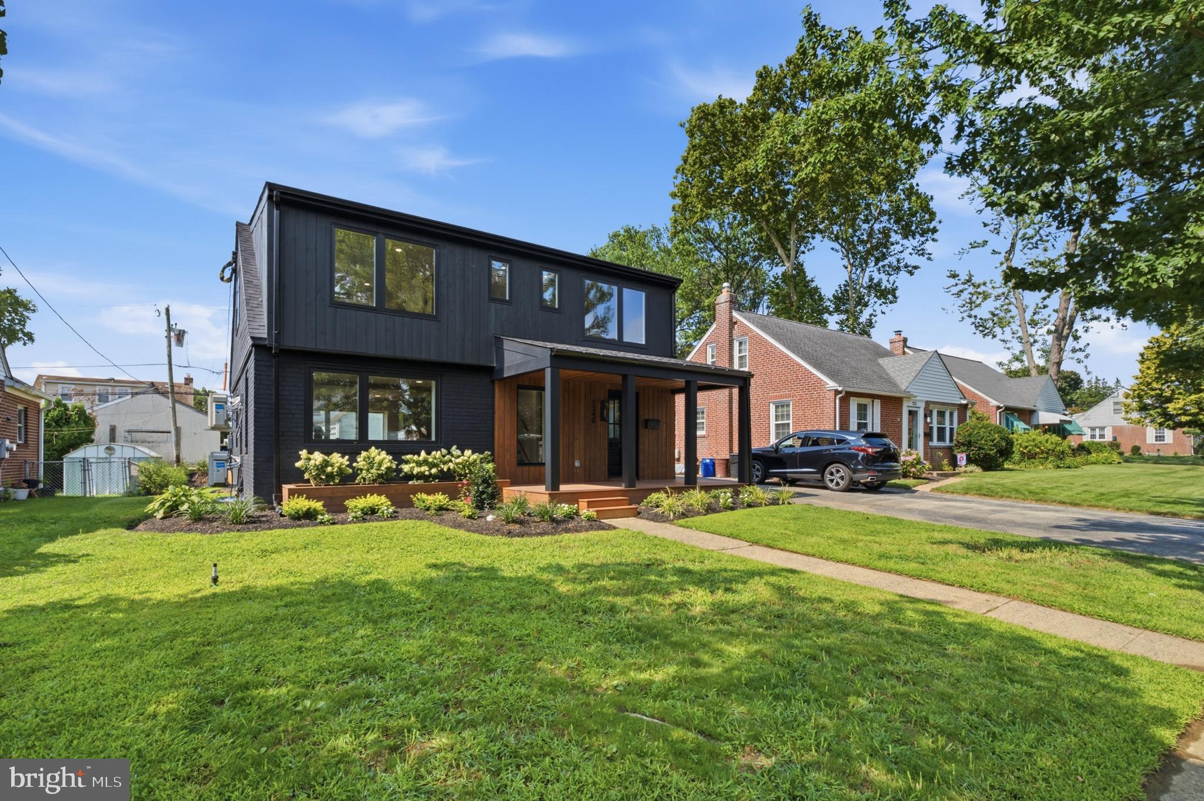
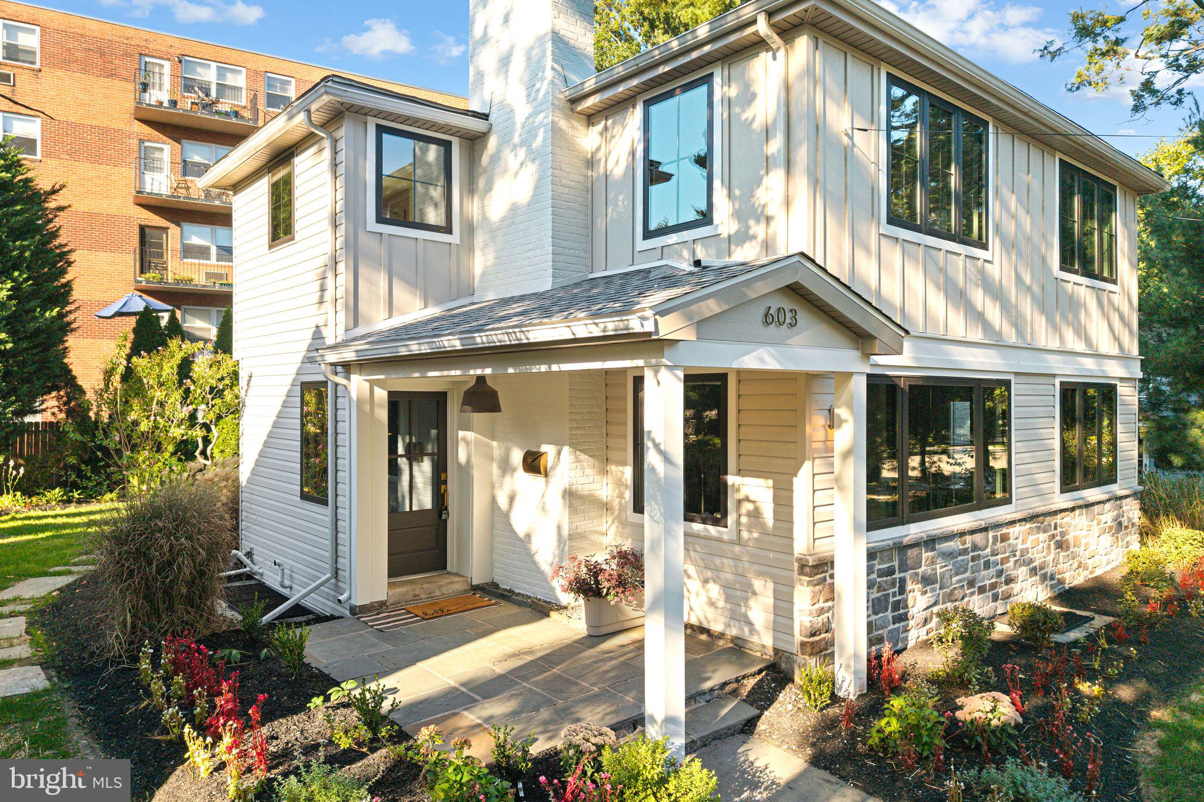
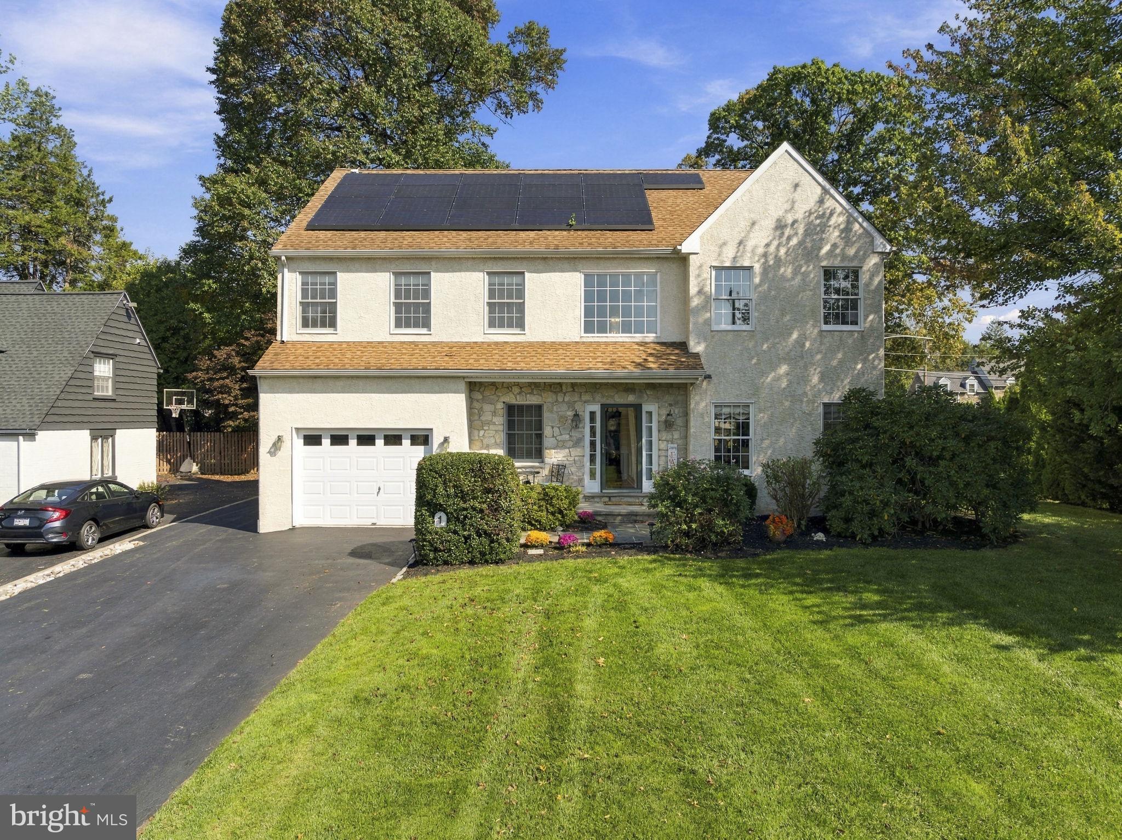
Start Your Real Estate Journey
Whether you have questions about this listing, want to schedule a showing, or just want to talk through your options, Ashley Stout is here to help. Reach out and expect a response within one business day.
How can I help?
Ashley Stout is here to help. Reach out and expect a response within one business day.
Thanks — Ashley Stout will be in touch shortly.
Make A Plan For Your Purchase
Know what you can afford before you start shopping — then run the numbers on any home you have in mind.
How much house can I afford?
- Principal & interest
- Property taxes
- Homeowner's insurance
- HOA dues
If your monthly savings are applied to the loan principal.
Enter your income, debts, and down payment to see how much home you may qualify for. Estimates only — not a lending decision.
Want to know more?
Frank Ranzino is here to help. Reach out and expect a response within one business day.
✓ Thanks — Frank Ranzino will be in touch shortly.
Your Next Chapter Starts With Just A Few Steps
Before you fall in love with a home, know what you can afford. Fill out a quick pre-approval so you're ready to make your move — on your timeline.

Pre-approval made easy
We're here to help you find the best option, not to help the best option find you. Trust that your information will not be shared with many different lenders like so many platforms do.
What type of home are you looking for?
How do you plan to use your new home?
Where are you in the home buying process?
Are you currently working with a real estate agent?
Do you currently own a home?
Is this your first time purchasing a home?
Do you plan to sell your current home before purchasing a new one?
Have you or your spouse served in the US military?
Veterans and active US military may be eligible for a $0 down VA loan.
What is your price range?
What is your current employment status?
What is your household pre-tax annual income?
What is your credit score?
Have you had a bankruptcy or foreclosure in the past 3 years?
Almost done — where can we reach you?
✓ Thank you for your time!
You'll hear back within one business day with your next steps.