
1416 Kingsley Rd
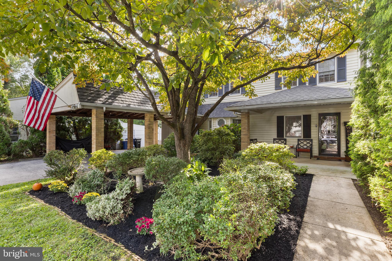
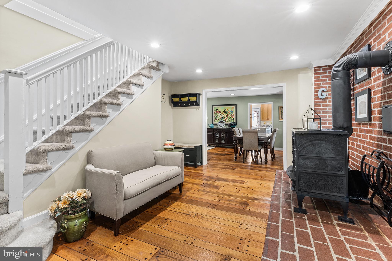
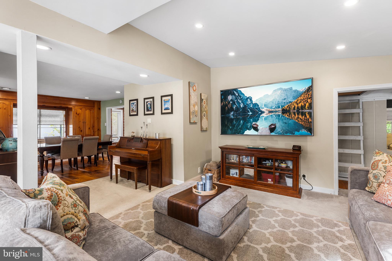
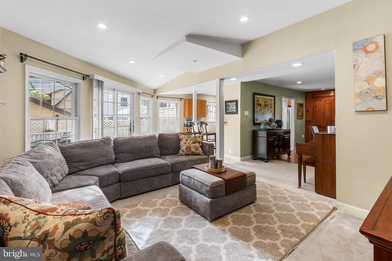
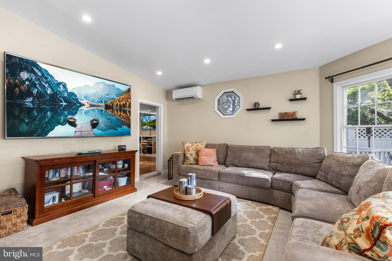
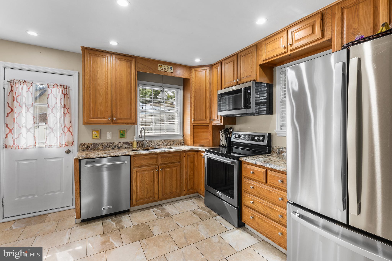
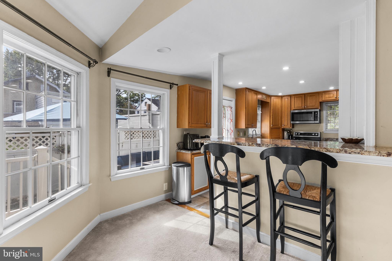
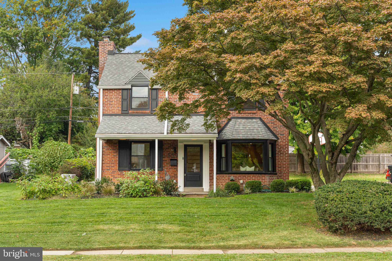
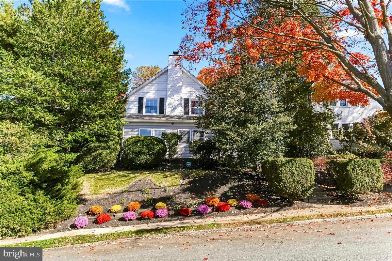
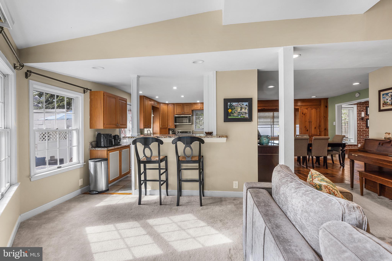
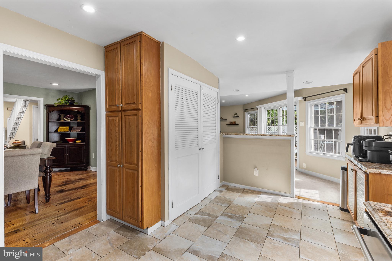
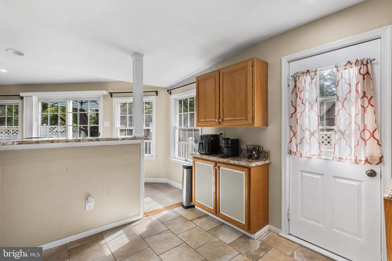
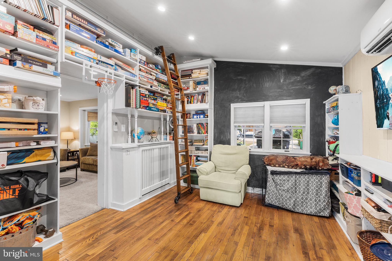
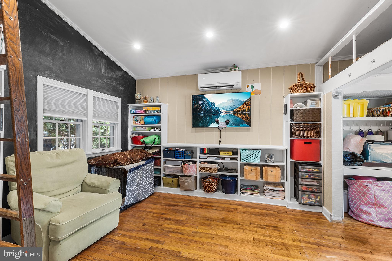
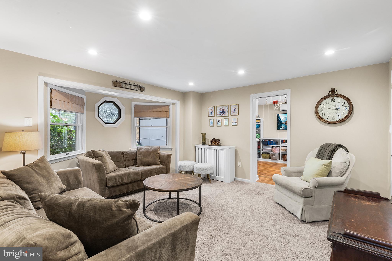
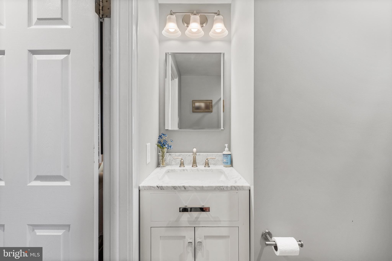
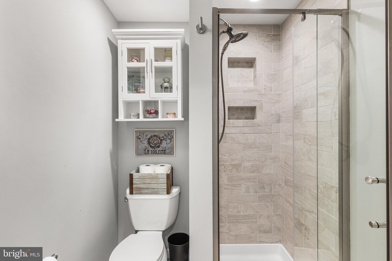
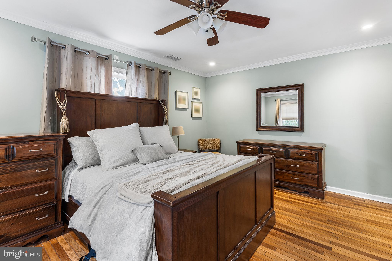
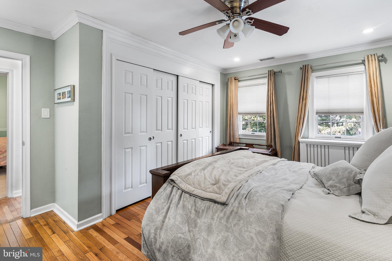
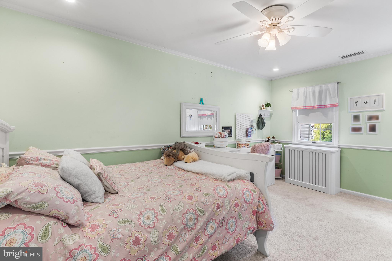
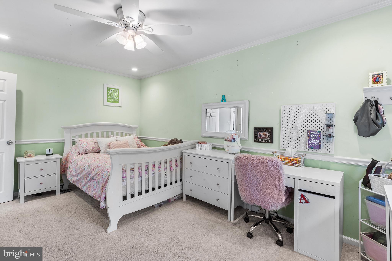
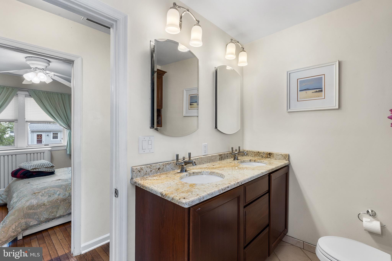
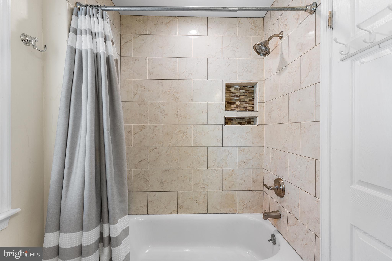
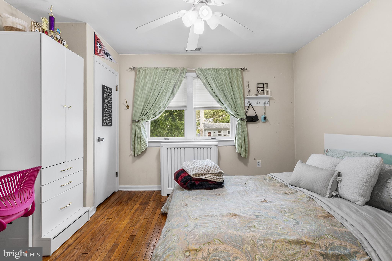
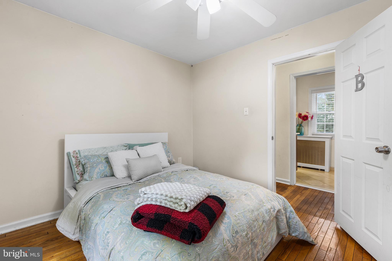
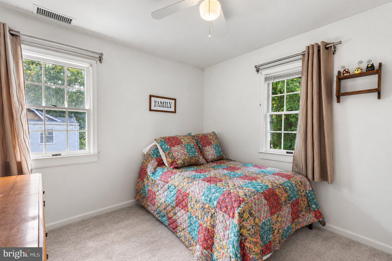
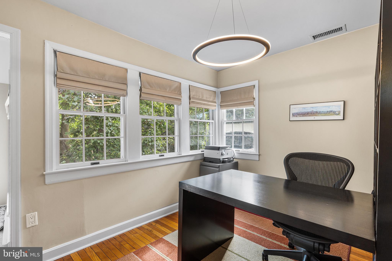
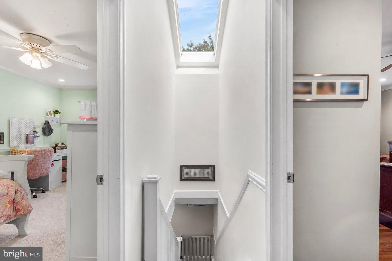
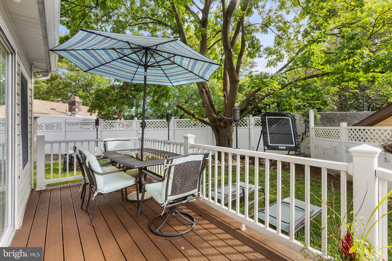
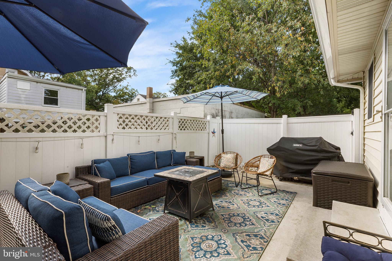
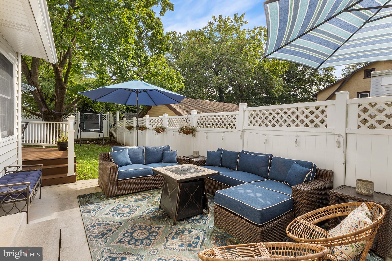
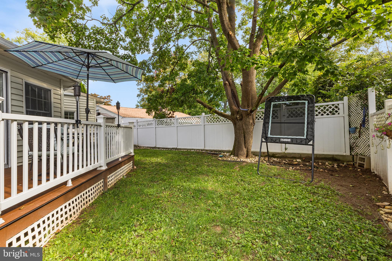
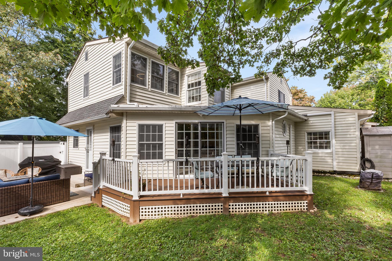
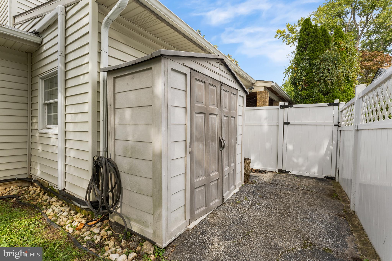
Made it easy, GO & SHOW our SUPER NEW LOW PRICE of $699,000. Welcome to 1416 Kingsley Road! This charming Colonial in Havertown’s desirable Beechwood neighborhood offers a wonderful blend of character, comfort, and flexible living space. Set back behind a front garden on a quiet, sidewalk-lined street, the home features a covered porch and a welcoming feel from the moment you arrive. Inside, you’ll find four bedrooms, two full bathrooms, and a second-floor den or office. The upper level bathroom is highlighted with Granite and a dual sink vanity. The main level offers several inviting spaces for everyday living and entertaining. A cozy entry room with a wood-burning stove is a perfect spot to read or relax by the fire. The spacious family room is filled with natural light and opens to the outdoors through sliding glass doors. The formal dining room features a bay window, greenhouse shelving, built-in storage, and plenty of room for gatherings. Hardwood floors and recessed lighting add warmth throughout. Nearby, a large sitting room includes an updated full bathroom with a tiled shower and a generous built-in closet. This space could easily be used as an IN-LAW SUITE OR FIRST FLOOR BEDROOM W/A PRIVATE BATH. Continuing through the home, the playroom or potential office features a library ladder, loft, and abundant shelving and storage. These adjoining rooms offer flexible options for work, hobbies, guests, or extended family. The well-appointed kitchen features an upgraded floor, granite countertops, newer stainless-steel appliances, a breakfast bar, a built-in microwave, and floor-to-ceiling cabinetry. A conveniently located main-level washer and dryer closet adds everyday ease. Outside, enjoy a two-tier Trex deck and patio overlooking a level, fenced yard with room to play or entertain. Two sheds provide additional storage, and the large carport accommodates two cars. The home also offers private access to a partial basement with workshop space, shelving, and additional crawl-space storage. Additional features include maintenance-free vinyl and aluminum siding, an asphalt-shingle and rubber roof, second-floor central air conditioning added in 2021, and two mini-split heating and cooling units serving the first floor. Located in the Haverford School District, this home is close to neighborhood sidewalks, streetlights, and playgrounds, and within walking distance of Karakung Drive and the Beechwood-Brookline Train Station. Enjoy convenient access to the YMCA, shopping, restaurants, the airport, and major highways. Come discover the character, space, and possibilities at 1416 Kingsley Road—and make it your own!
Listing Information
Open Houses
-
Sunday, November 8Welcome All to our Super New Low Price of $699,000. Best price per sq ft in Havertown.1:00 PM – 3:00 PM
Facts & Features
Location
Community Information
Architecture
Features & Amenities
Property Features
Square Footage
Tax & Financial Information
Schools
Penn Wynne School
Chestnutwold Elementary School
Lamberton Robert E School
Chatham Park Elementary School
Haverford Middle School
Haverford Senior High School
St Katherine School
Fusion Academy - Ardmore
School ratings are provided for informational purposes only and are subject to change. Attendance boundaries are for reference only — contact the school or district directly to verify enrollment eligibility.
Historical Data
Price History
| Date | Event | Price |
|---|---|---|
| 09/28/2026 | Listed for sale | $699,000 |
Listed by Ken Cowperthwait · BHHS Fox & Roach Wayne-Devon · 6106512700
Listing information provided exclusively for consumers' personal, non-commercial use and may not be used for any purpose other than to identify prospective properties consumers may be interested in purchasing. Information deemed reliable but not guaranteed by the MLS. Copyright 2026, Bright. All rights reserved.
Last Updated: November 2, 2026 at 6:59 PM | Source: Bright | MLS#: PADE2124330

Similar Homes For Sale In Havertown
Start Your Real Estate Journey
Whether you have questions about this listing, want to schedule a showing, or just want to talk through your options, Ashley Stout is here to help. Reach out and expect a response within one business day.
How can I help?
Ashley Stout is here to help. Reach out and expect a response within one business day.
Thanks — Ashley Stout will be in touch shortly.
Make A Plan For Your Purchase
Know what you can afford before you start shopping — then run the numbers on any home you have in mind.
How much house can I afford?
- Principal & interest
- Property taxes
- Homeowner's insurance
- HOA dues
If your monthly savings are applied to the loan principal.
Enter your income, debts, and down payment to see how much home you may qualify for. Estimates only — not a lending decision.
Want to know more?
Frank Ranzino is here to help. Reach out and expect a response within one business day.
✓ Thanks — Frank Ranzino will be in touch shortly.
Your Next Chapter Starts With Just A Few Steps
Before you fall in love with a home, know what you can afford. Fill out a quick pre-approval so you're ready to make your move — on your timeline.

Pre-approval made easy
We're here to help you find the best option, not to help the best option find you. Trust that your information will not be shared with many different lenders like so many platforms do.
What type of home are you looking for?
How do you plan to use your new home?
Where are you in the home buying process?
Are you currently working with a real estate agent?
Do you currently own a home?
Is this your first time purchasing a home?
Do you plan to sell your current home before purchasing a new one?
Have you or your spouse served in the US military?
Veterans and active US military may be eligible for a $0 down VA loan.
What is your price range?
What is your current employment status?
What is your household pre-tax annual income?
What is your credit score?
Have you had a bankruptcy or foreclosure in the past 3 years?
Almost done — where can we reach you?
✓ Thank you for your time!
You'll hear back within one business day with your next steps.