
1006 Weikel Rd
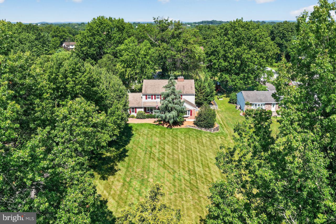
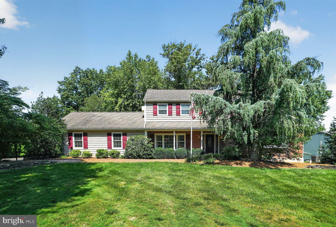
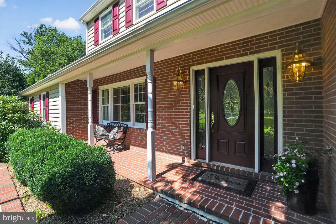
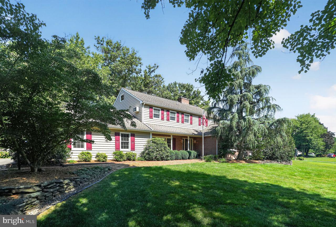
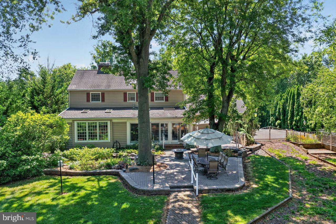
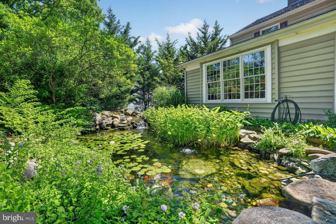
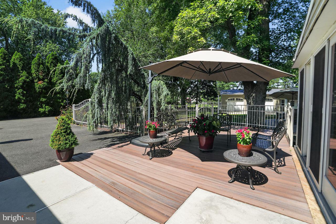
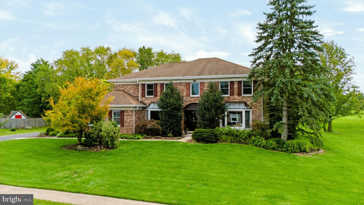
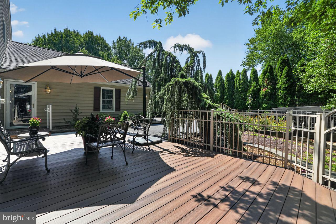
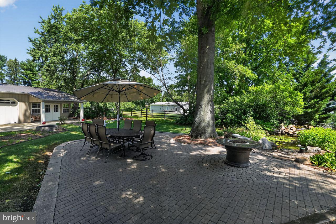
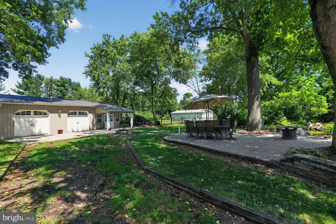
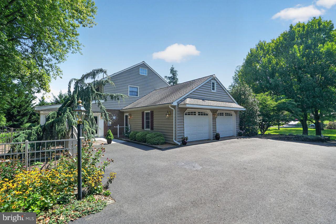
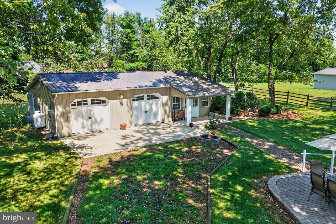
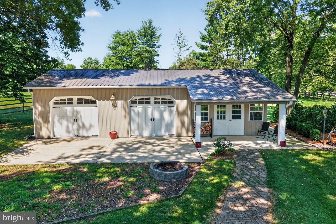
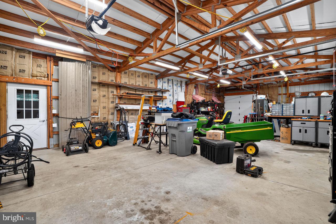
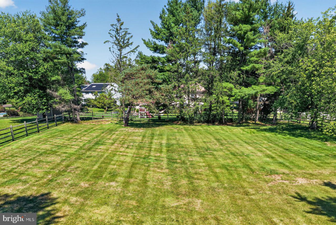
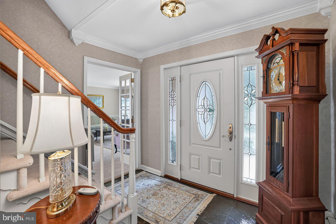
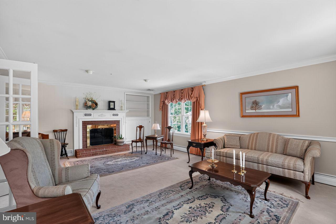
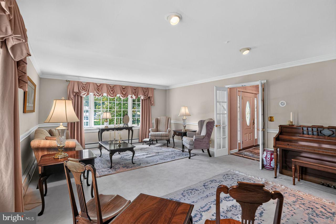
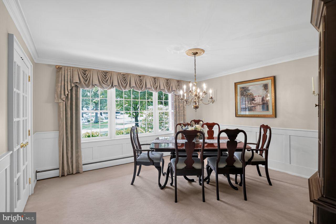
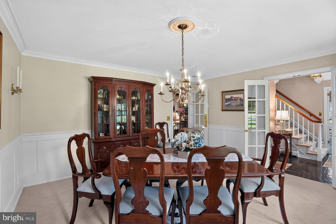
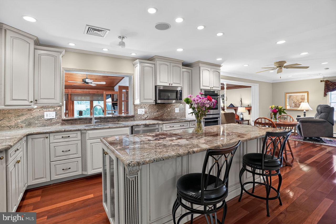
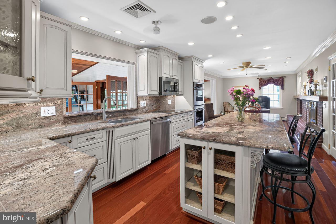
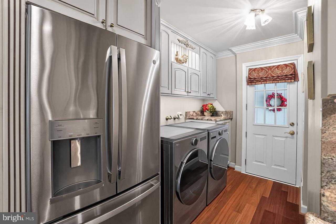
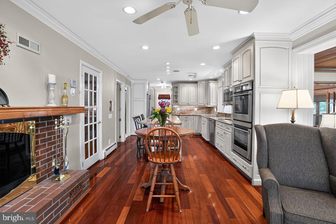
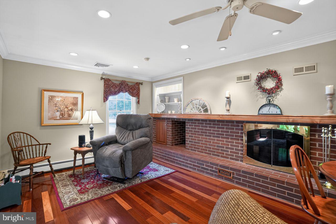
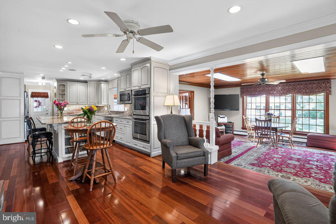
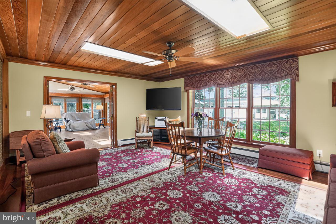
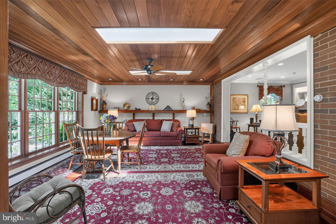
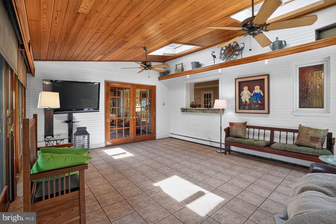
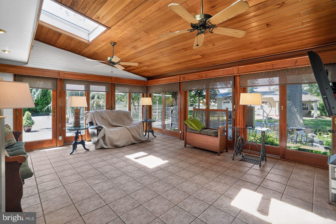
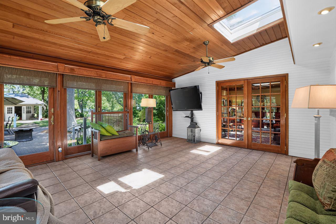
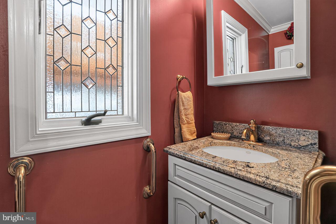
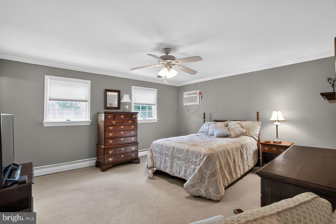
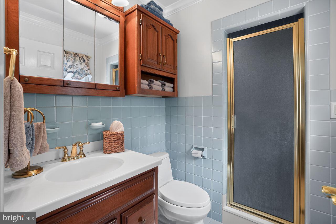
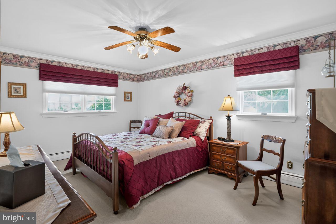
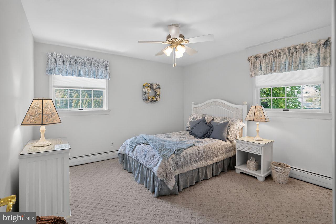
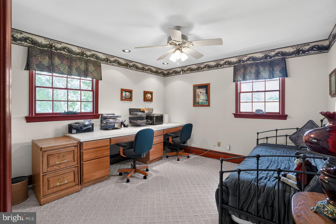
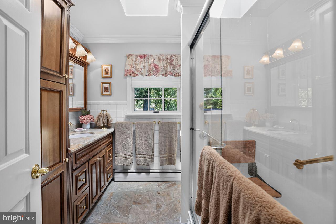
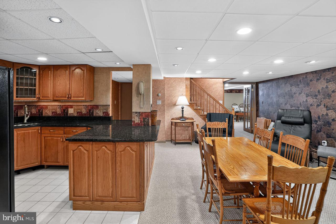
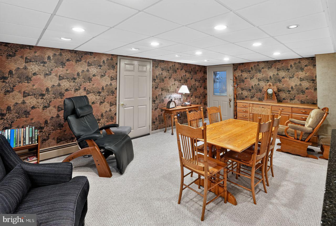
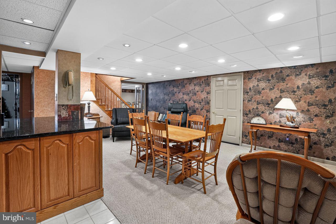
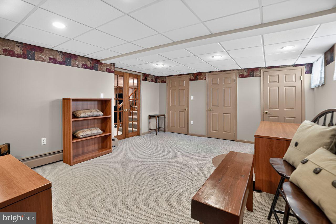
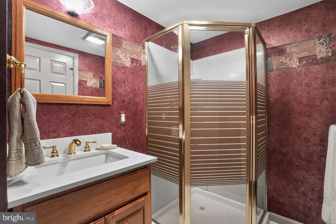
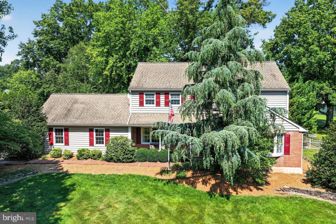
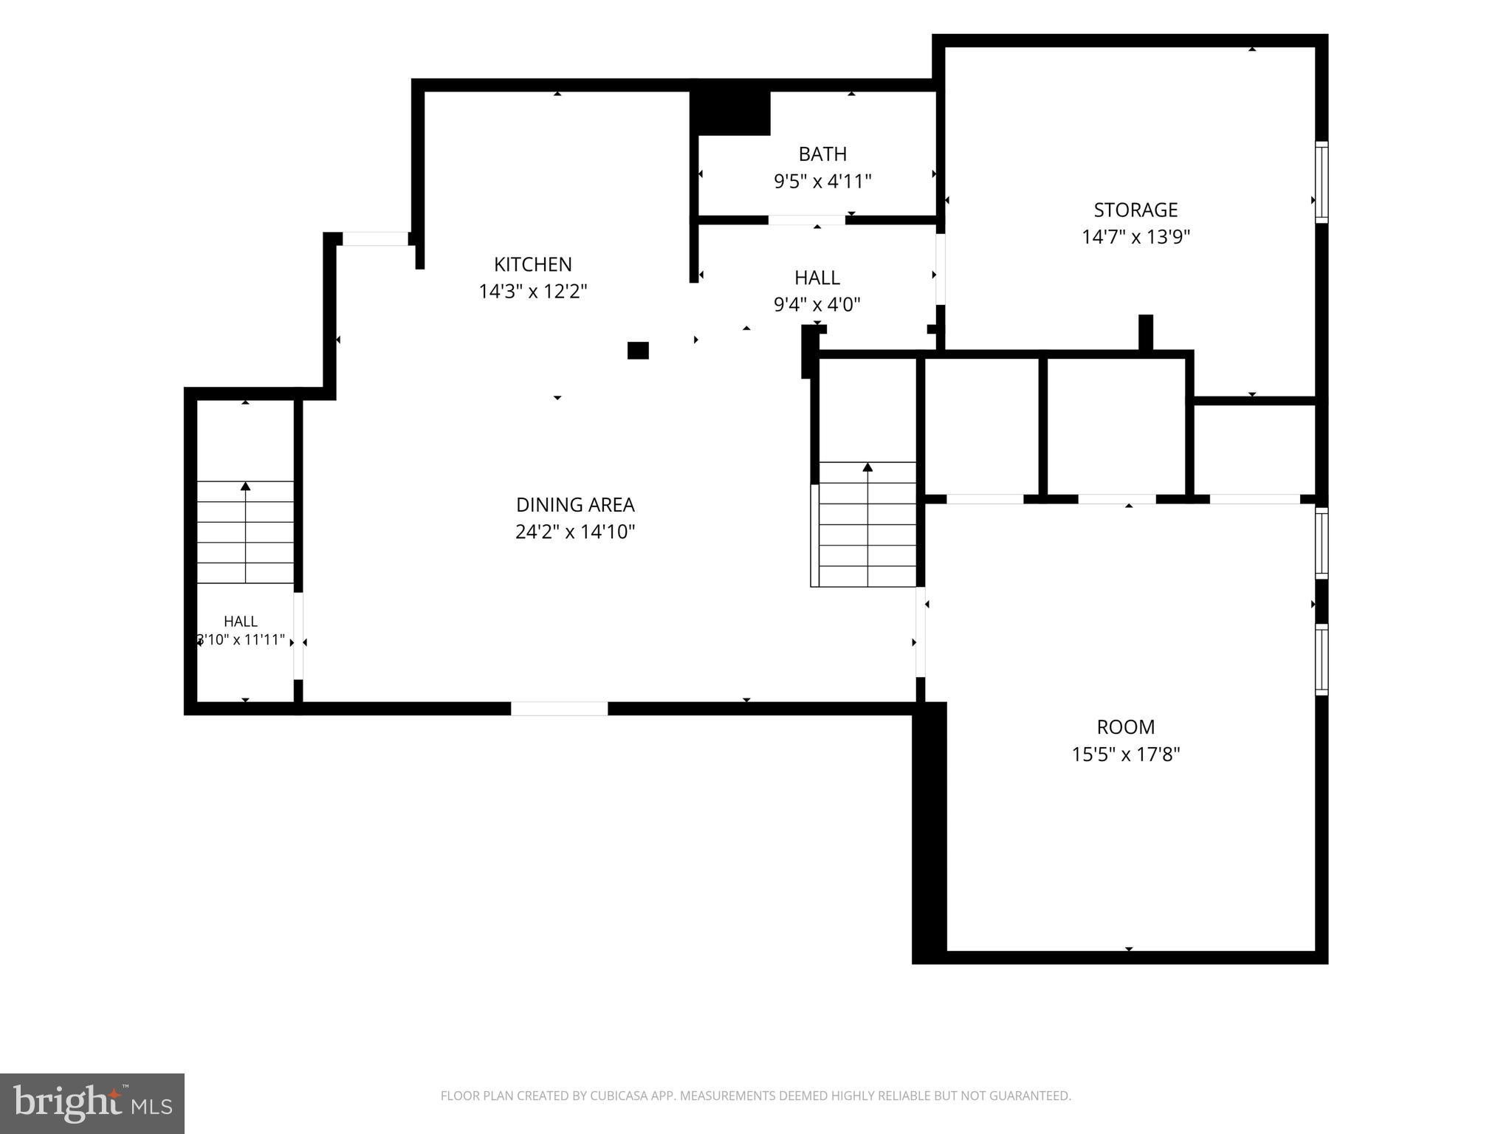
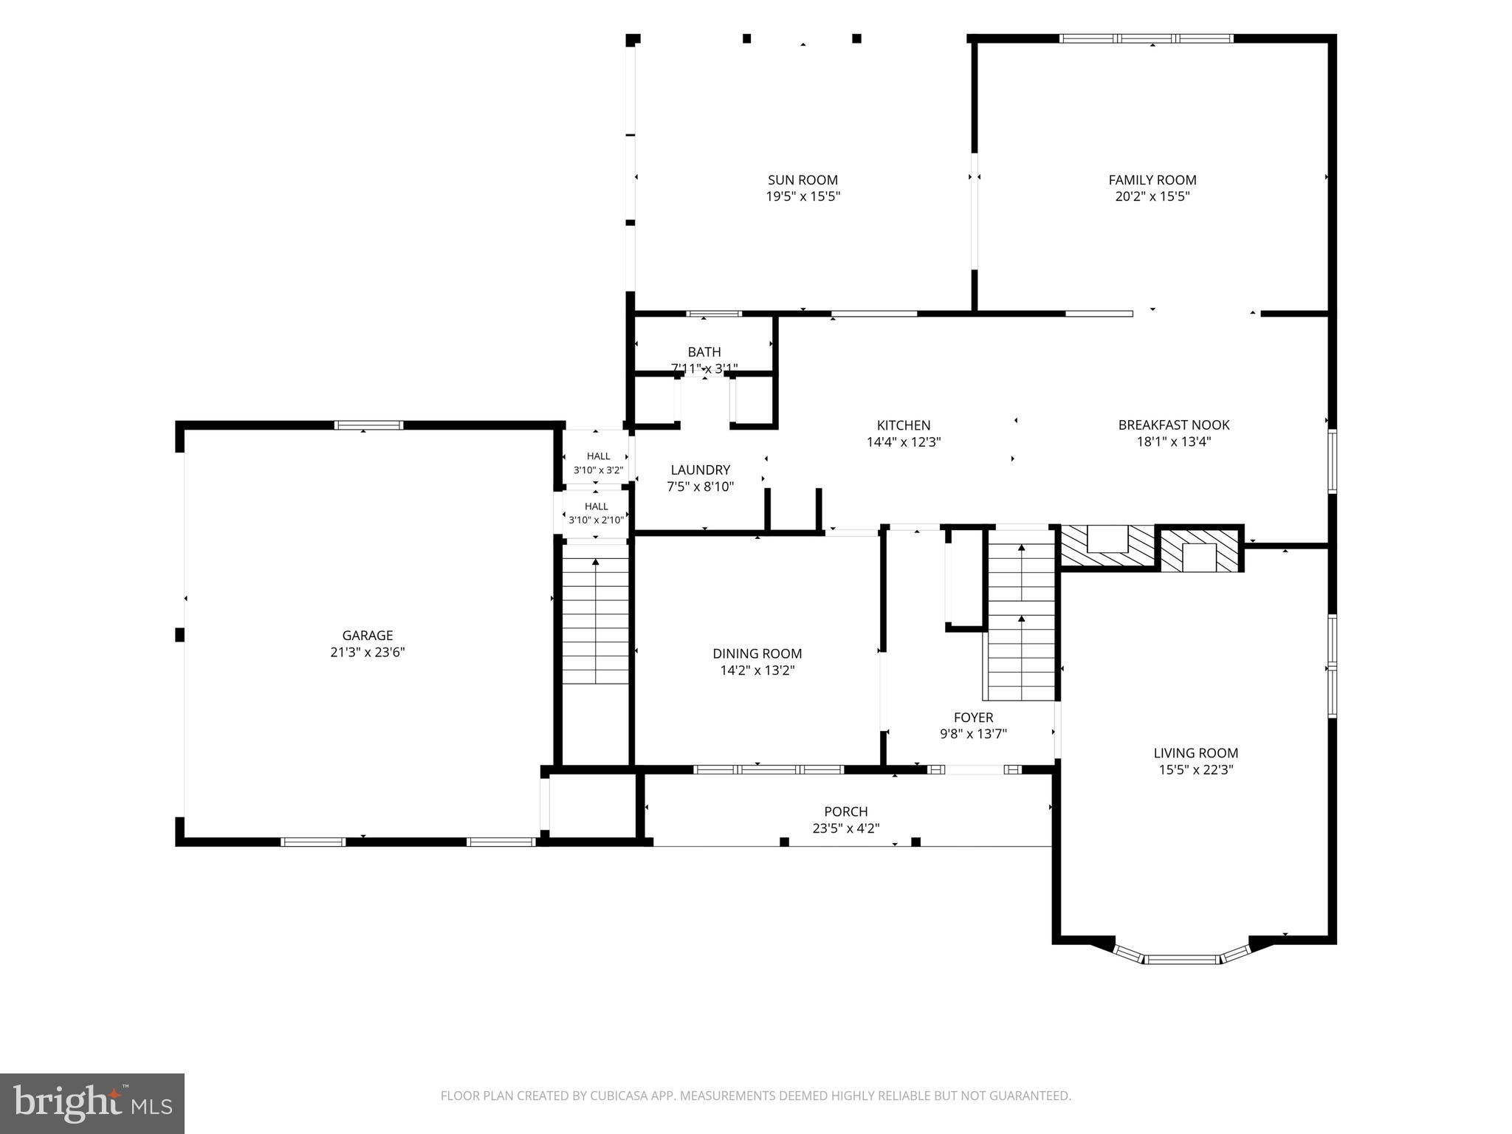
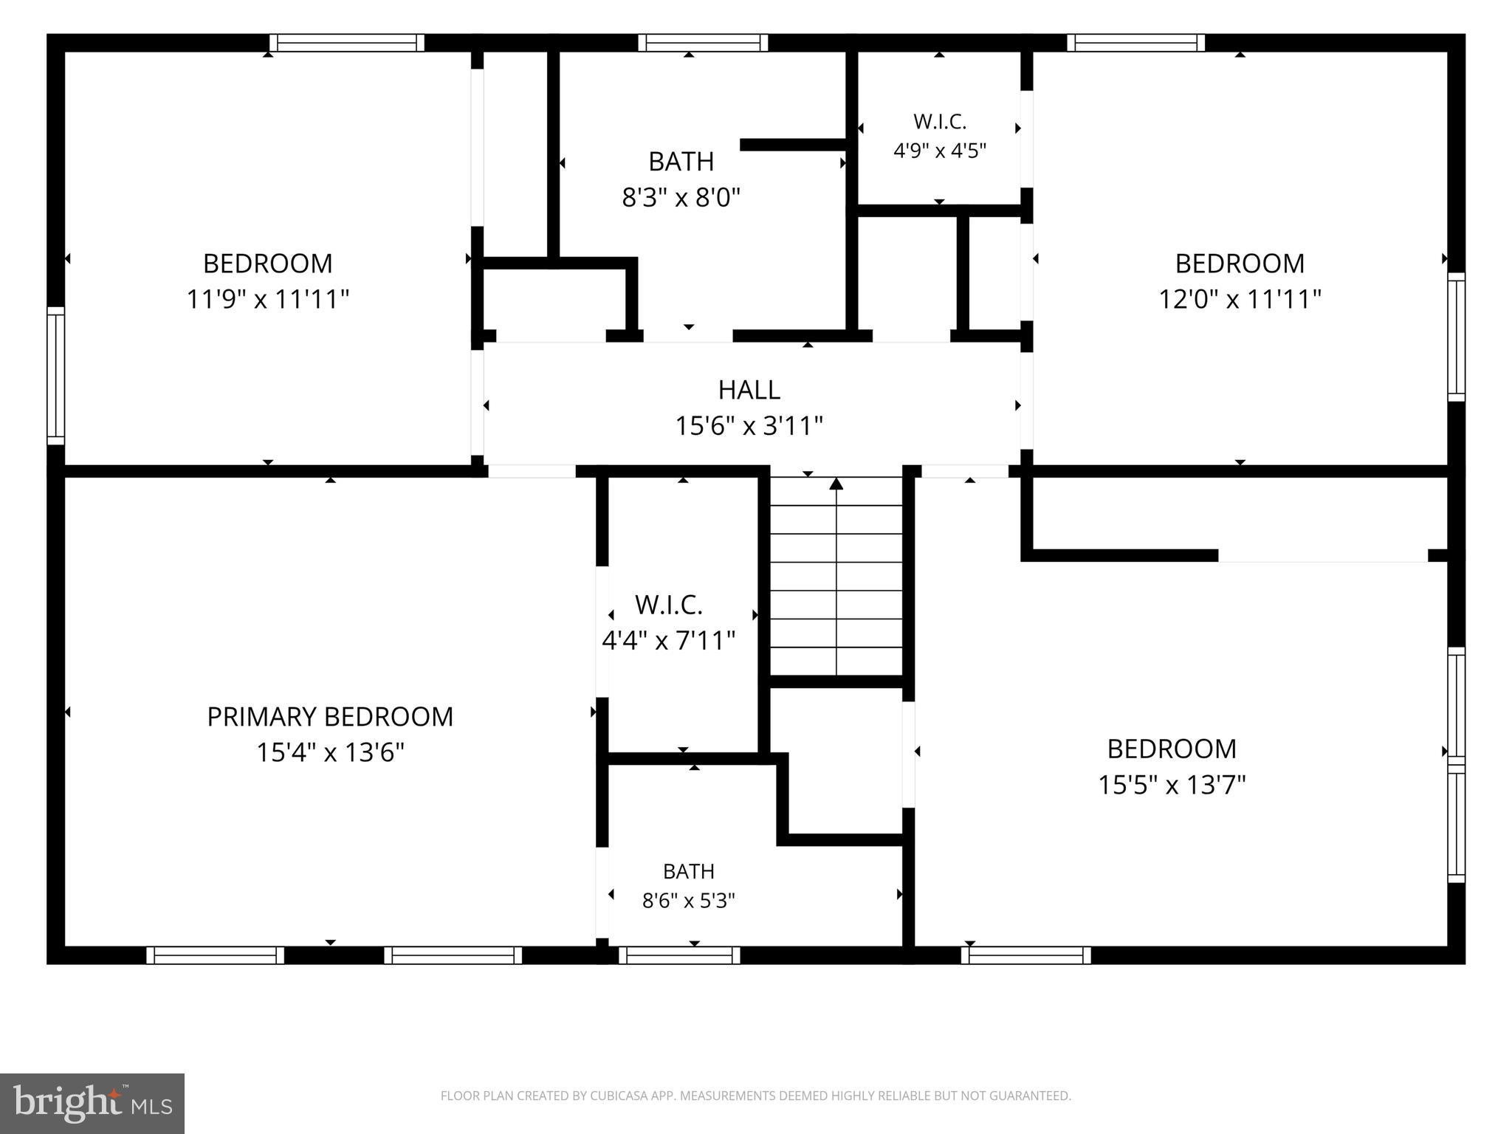
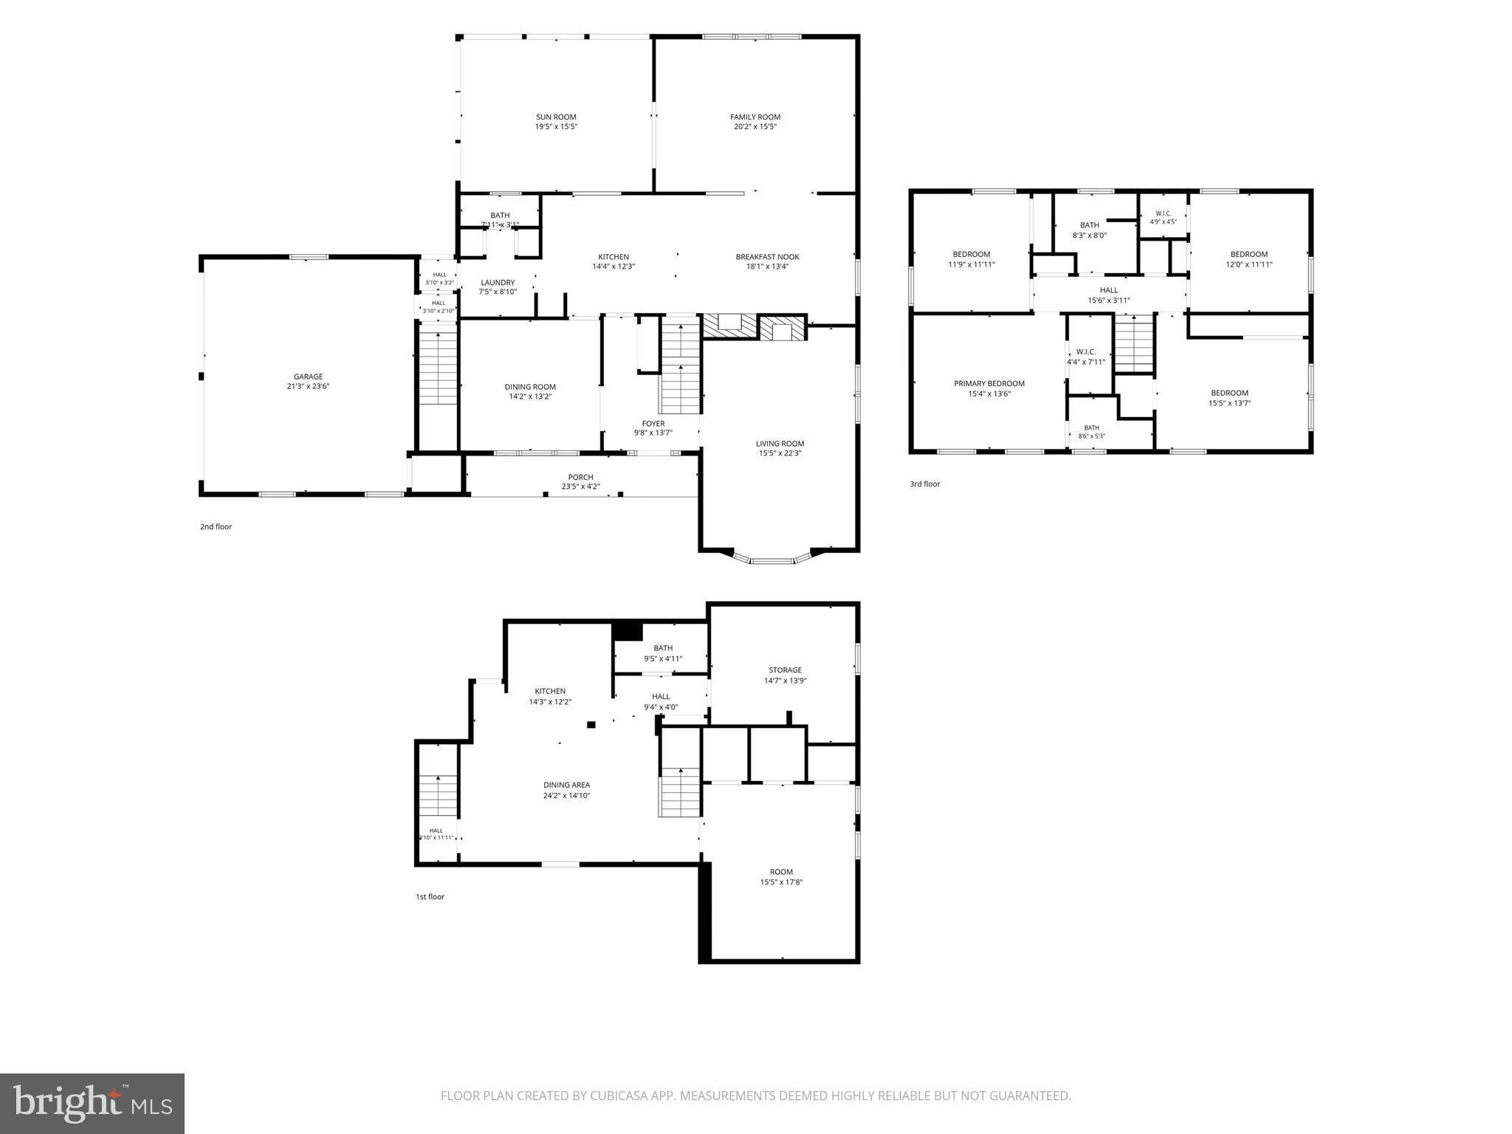
OPEN HOUSE CANCELED...Prepare to be truly wowed and utterly captivated by this extraordinary, one-of-a-kind property that masterfully blends timeless elegance, everyday comfort, and remarkable versatility. Gracefully and privately set back from the road, this exceptional home makes a grand first impression, framed by a sweeping, manicured front lawn, lush mature landscaping, and a stately, picture-perfect approach that sets the tone for what lies beyond. Perfectly positioned on a breathtaking 1.54-acre estate-like lot in highly sought-after Towamencin Township, this remarkable residence offers abundant space, privacy, and endless potential for outdoor enjoyment and future enhancements. Whether you envision a resort-style in-ground pool, a championship tennis or pickleball court, or even a private soccer field, the possibilities are as expansive as the grounds themselves. Offering an exceptional blend of space, functionality, and versatility, the property features an attached 2-car garage and an impressive 4-car detached garage. The detached garage boasts soaring ceilings, four garage doors, abundant workspace, and a dedicated workshop area. Ideal for car enthusiasts, landscapers, or general contractors needing room for equipment and supplies, this outstanding facility could also become an art studio, hobby space, home gym, or dedicated homeschool area. Outdoors, the property transforms into a serene private sanctuary, featuring a peaceful koi pond, charming brick patio ideal for al fresco dining, and an expansive deck perfect for entertaining guests or enjoying quiet mornings and golden sunsets in complete privacy. Need even more living space? The spectacular finished lower level showcases exceptional craftsmanship and thoughtful attention to detail throughout. This impressive extension of the home features a spacious great room, additional bedroom, elegant dining area, full bathroom, and abundant storage, making it perfectly suited for guests, extended family, or luxurious multigenerational living. The main level continues to impress with a generously proportioned living room adorned with crown molding, chair rail detailing, a beautiful fireplace, and custom lighting that enhances the warm, inviting ambiance. Elegant double glass doors open into the formal dining room, richly appointed with crown molding and classic wainscoting, creating the perfect setting for memorable gatherings and special occasions. The beautifully remodeled country kitchen is truly the heart of the home, featuring recessed lighting, a newer double oven, convenient laundry area, cozy fireplace, and a sun-drenched breakfast area that invites leisurely mornings and casual family meals in a warm, welcoming atmosphere. The expansive family room offers a wonderfully unique and versatile layout with distinct yet harmonious living spaces. One area showcases a stunning cedar ceiling, two skylights, and a ceiling fan, while the second features additional skylights, dual ceiling fans, illuminated display shelving, and the luxurious comfort of heated flooring, creating an inviting retreat in every season. Upstairs, four generously sized bedrooms and two full bathrooms provide comfort, charm, and functionality. The gracious primary suite features a private adjoining bathroom, offering a peaceful and relaxing retreat at the end of the day. This truly exceptional property delivers an unmatched combination of luxury, space, character, and flexibility, offering a rare opportunity to own a home that is as impressive as it is inviting. Located within the highly regarded North Penn School District, known for its scholastic excellence, the property is also within walking distance of Towamencin Community Pool, providing wonderful summer enjoyment. The historic Morgan Log House is nearby, offering an opportunity to appreciate and explore the area's rich local heritage. KINDLY REVIEW THE ATTACHED VIDEO
Listing Information
Open Houses
-
Saturday, November 711:00 AM – 1:00 PM
Facts & Features
Location
Community Information
Architecture
Features & Amenities
Property Features
Square Footage
Tax & Financial Information
Schools
Walton Farm Elementary School
Pennfield Middle School
Gwynedd Square Elementary School
Inglewood Elementary School
North Penn Senior High School
General Nash Elementary School
Oak Park Elementary School
York Avenue Elementary School
School ratings are provided for informational purposes only and are subject to change. Attendance boundaries are for reference only — contact the school or district directly to verify enrollment eligibility.
Historical Data
Price History
| Date | Event | Price |
|---|---|---|
| 08/17/2026 | Listed for sale | $900,000 |
Listed by Diane J Williams · Coldwell Banker Realty · 2156412727
Listing information provided exclusively for consumers' personal, non-commercial use and may not be used for any purpose other than to identify prospective properties consumers may be interested in purchasing. Information deemed reliable but not guaranteed by the MLS. Copyright 2026, Bright. All rights reserved.
Last Updated: November 5, 2026 at 10:41 PM | Source: Bright | MLS#: PAMC2184340

Similar Homes For Sale In Lansdale
Start Your Real Estate Journey
Whether you have questions about this listing, want to schedule a showing, or just want to talk through your options, Ashley Stout is here to help. Reach out and expect a response within one business day.
How can I help?
Ashley Stout is here to help. Reach out and expect a response within one business day.
Thanks — Ashley Stout will be in touch shortly.
Make A Plan For Your Purchase
Know what you can afford before you start shopping — then run the numbers on any home you have in mind.
How much house can I afford?
- Principal & interest
- Property taxes
- Homeowner's insurance
- HOA dues
If your monthly savings are applied to the loan principal.
Enter your income, debts, and down payment to see how much home you may qualify for. Estimates only — not a lending decision.
Want to know more?
Frank Ranzino is here to help. Reach out and expect a response within one business day.
✓ Thanks — Frank Ranzino will be in touch shortly.
Your Next Chapter Starts With Just A Few Steps
Before you fall in love with a home, know what you can afford. Fill out a quick pre-approval so you're ready to make your move — on your timeline.

Pre-approval made easy
We're here to help you find the best option, not to help the best option find you. Trust that your information will not be shared with many different lenders like so many platforms do.
What type of home are you looking for?
How do you plan to use your new home?
Where are you in the home buying process?
Are you currently working with a real estate agent?
Do you currently own a home?
Is this your first time purchasing a home?
Do you plan to sell your current home before purchasing a new one?
Have you or your spouse served in the US military?
Veterans and active US military may be eligible for a $0 down VA loan.
What is your price range?
What is your current employment status?
What is your household pre-tax annual income?
What is your credit score?
Have you had a bankruptcy or foreclosure in the past 3 years?
Almost done — where can we reach you?
✓ Thank you for your time!
You'll hear back within one business day with your next steps.