
1335 Michael Way
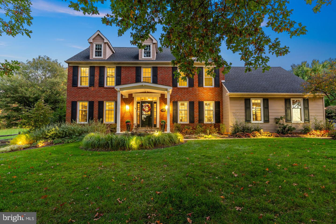
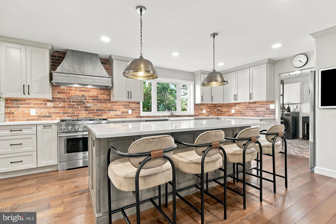
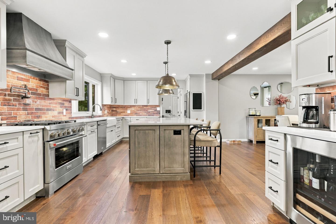
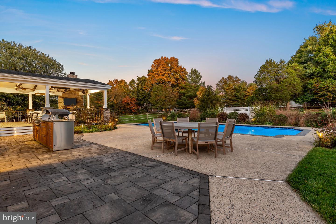
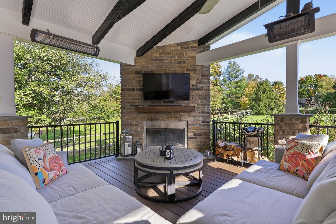
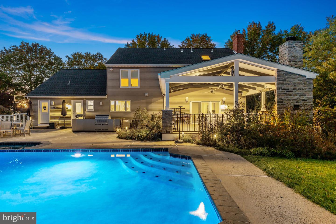
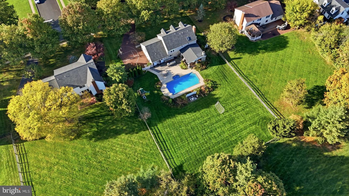
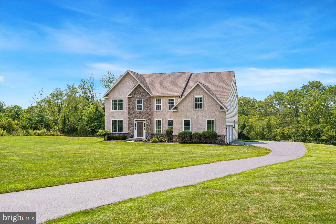
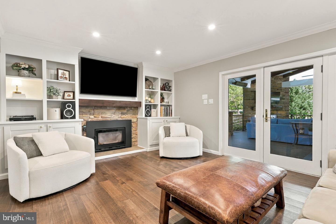
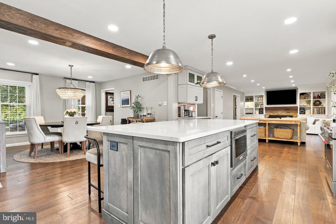
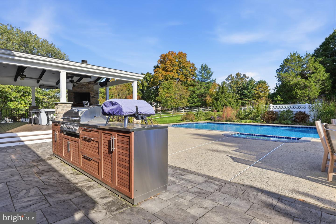
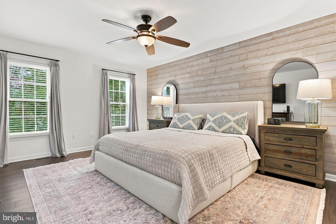
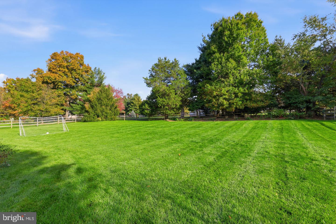
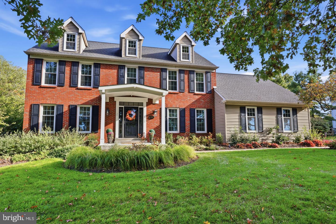
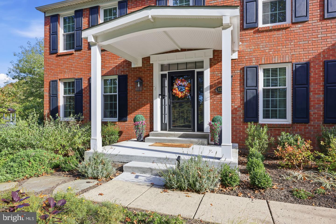
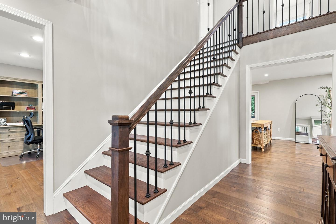
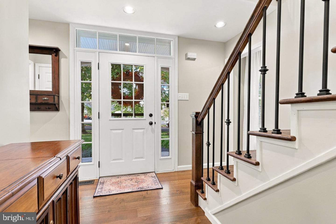
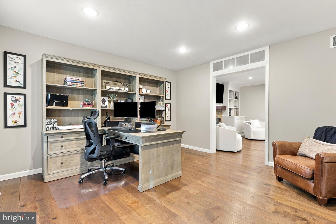
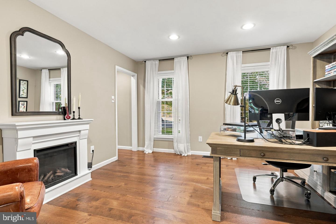
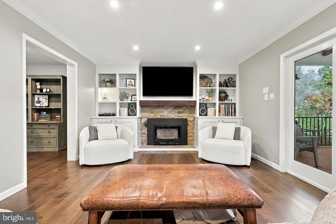
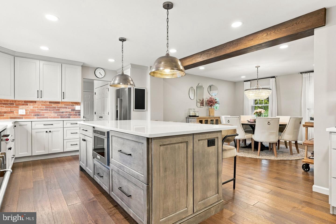
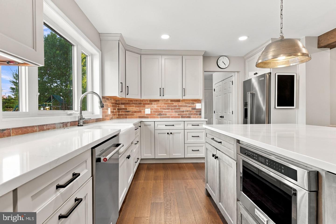
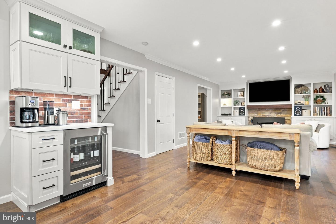
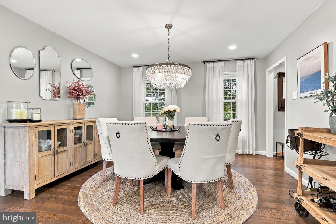
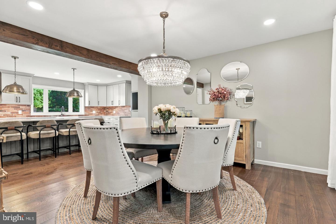
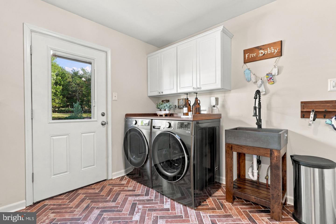
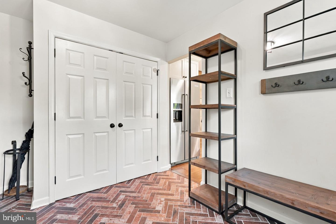
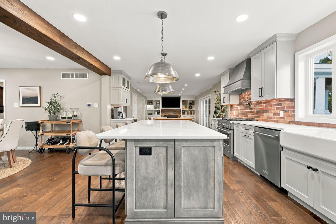
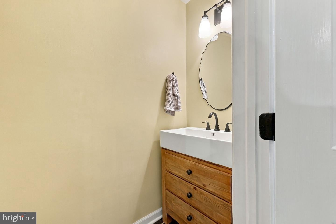
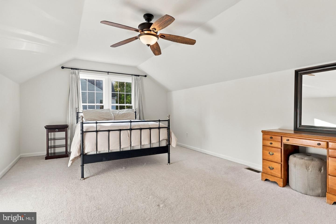
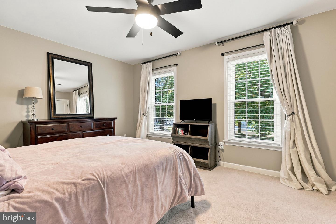
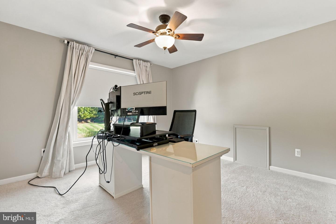
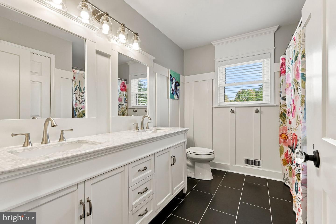
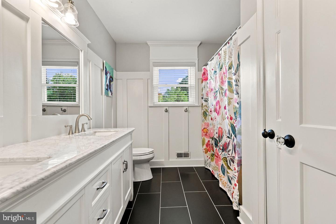
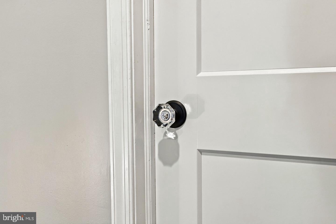
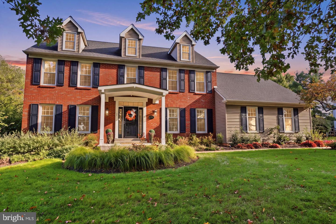
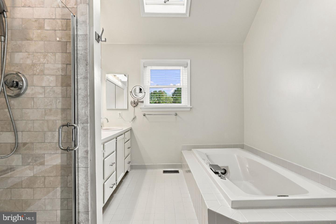
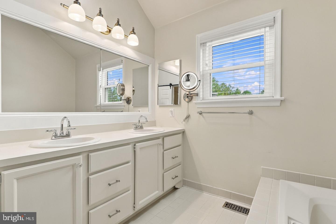
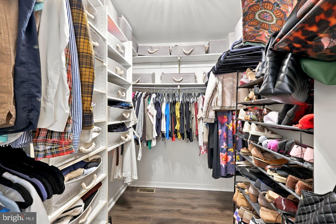
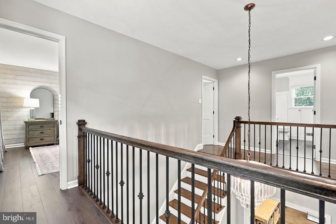
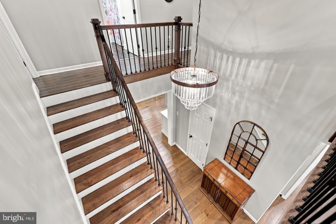
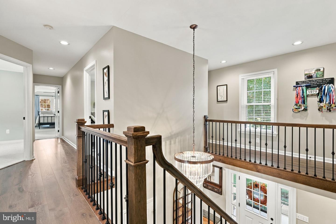
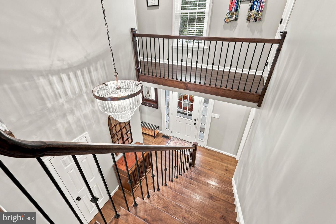
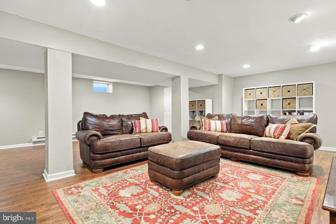
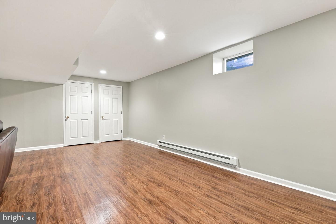
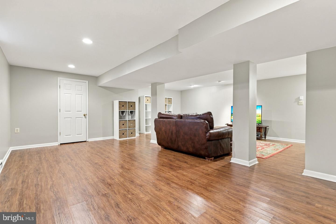
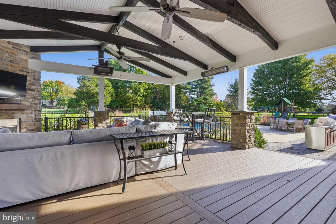
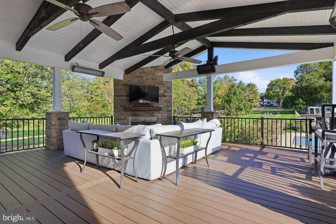
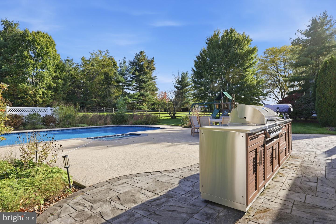
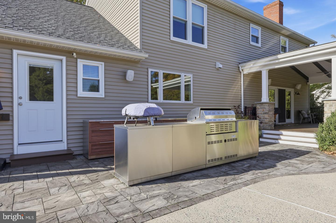
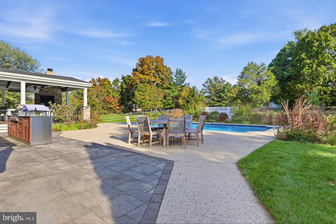
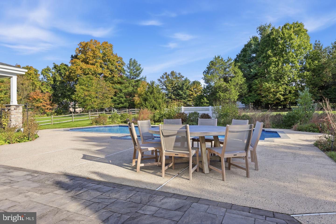
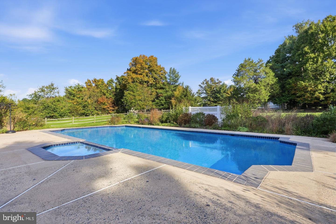
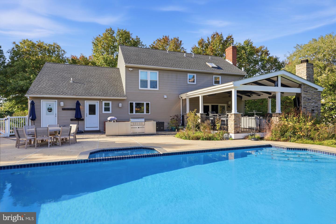
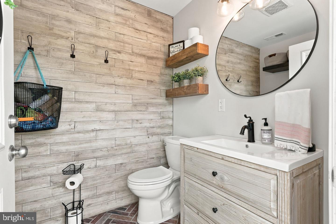
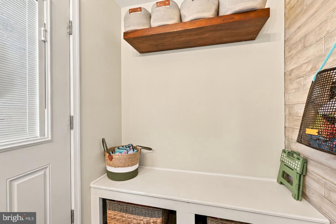
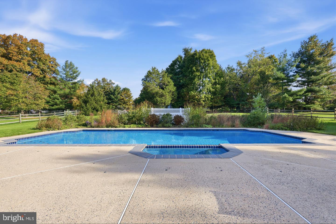
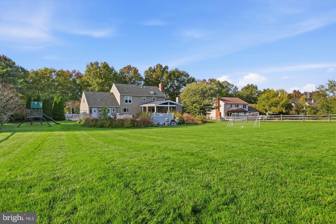
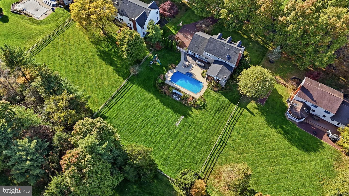
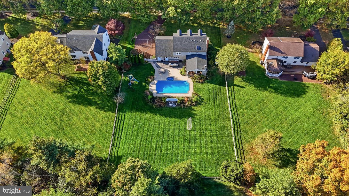
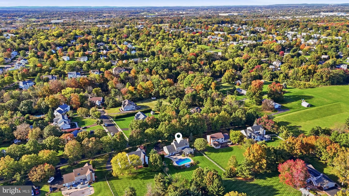
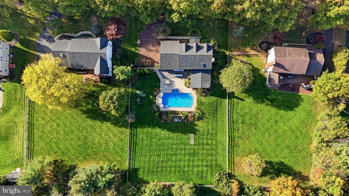
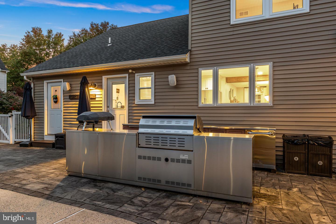
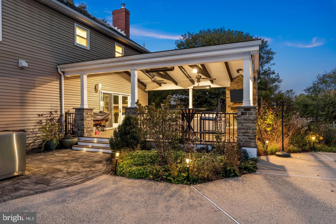
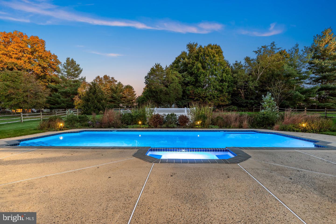
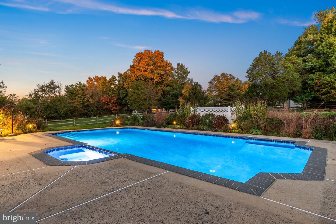
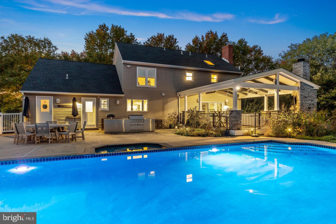
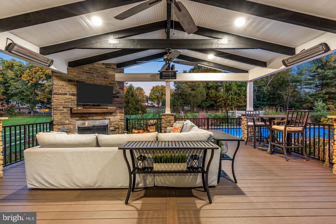
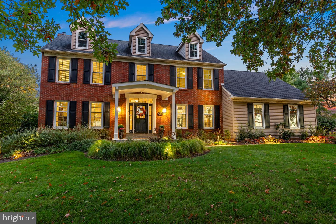
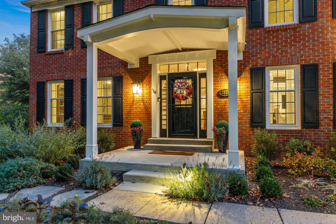
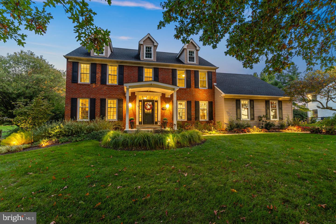
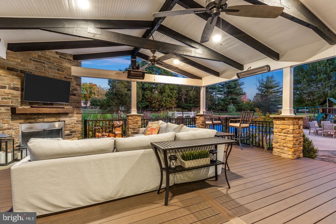
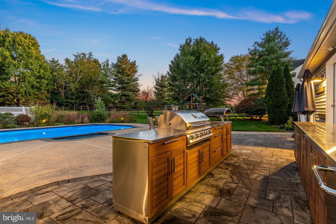
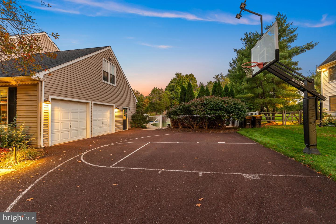
Elegance, craftmanship, and extraordinary indoor-outdoor living come together in this exquisitely updated brick front Colonial ideally located in Winding Brook Estates. It features a renovated kitchen, thoughtfully designed living spaces, and a standout backyard built for entertaining. A new welcoming front porch and portico, refreshed landscaping, and exterior lighting add curb appeal. The main level features a stunning kitchen with custom cabinetry, quartz countertops, a large island with concealed storage, a six-burner range with exterior ventilation, a microwave drawer, wine refrigerator, pot filler, and a farmhouse sink. Six-inch-wide solid white oak floors in a rich walnut finish continue through the main living spaces, complemented by matching stair treads and black metal balusters. The family room offers a wood-burning fireplace insert with blower and custom built-ins adding warmth and ambiance. There is a dedicated first floor office as well as a smartly designed laundry/mudroom near the garage. A centrally located powder room completes the first floor. The family room opens to a 24' x 24' covered Trex deck that extends the entertaining space outdoors. Its vaulted ceiling, floor-to-ceiling stone fireplace, ceiling fans, three heaters, recessed lighting, and integrated audio make it a wonderful gathering space across the seasons. An amazing outdoor kitchen features a 38-inch Bull Brahma five-burner grill and Ooni pizza oven. The adjoining patio leads to a saltwater in-ground pool with updated plaster, tile, coping, and equipment. A removable pool safety fence and convenient exterior-access powder room add practicality. The private fully fenced rear yard also includes a native pollinator garden and generous lawn space for play and recreation. Upon ascending to the second floor you will find the elegant primary suite includes a walk-in closet and updated spa like bath. Three additional bedrooms share a sparkling hall bath with a double-sink marble vanity and tile flooring. Solid wood doors with crystal knobs add a special touch, while updated flooring and paint refresh the upstairs spaces. The finished basement provides flexible room for recreation, exercise, or hobbies. Other improvements include updated windows, exterior doors, and attic insulation. This home is perfectly positioned on a cul de sac street Near the Northeast Extension of the Turnpike. This truly amazing property combines refined living with everyday conveniences. Enjoy historic Towamencin Township's beautiful parks, community pool and recreational activities. This is not to be missed!
Listing Information
Facts & Features
Location
Community Information
Architecture
Features & Amenities
Property Features
Square Footage
Tax & Financial Information
Schools
Walton Farm Elementary School
Pennfield Middle School
Gwynedd Square Elementary School
Inglewood Elementary School
North Penn Senior High School
General Nash Elementary School
Oak Park Elementary School
York Avenue Elementary School
School ratings are provided for informational purposes only and are subject to change. Attendance boundaries are for reference only — contact the school or district directly to verify enrollment eligibility.
Historical Data
Price History
| Date | Event | Price |
|---|---|---|
| 10/27/2026 | Listed for sale | $975,000 |
Listed by Connie Schaffer · Coldwell Banker Hearthside · 2158555600
Listing information provided exclusively for consumers' personal, non-commercial use and may not be used for any purpose other than to identify prospective properties consumers may be interested in purchasing. Information deemed reliable but not guaranteed by the MLS. Copyright 2026, Bright. All rights reserved.
Last Updated: November 2, 2026 at 6:44 PM | Source: Bright | MLS#: PAMC2198668

Similar Homes For Sale In Lansdale
Start Your Real Estate Journey
Whether you have questions about this listing, want to schedule a showing, or just want to talk through your options, Ashley Stout is here to help. Reach out and expect a response within one business day.
How can I help?
Ashley Stout is here to help. Reach out and expect a response within one business day.
Thanks — Ashley Stout will be in touch shortly.
Make A Plan For Your Purchase
Know what you can afford before you start shopping — then run the numbers on any home you have in mind.
How much house can I afford?
- Principal & interest
- Property taxes
- Homeowner's insurance
- HOA dues
If your monthly savings are applied to the loan principal.
Enter your income, debts, and down payment to see how much home you may qualify for. Estimates only — not a lending decision.
Want to know more?
Frank Ranzino is here to help. Reach out and expect a response within one business day.
✓ Thanks — Frank Ranzino will be in touch shortly.
Your Next Chapter Starts With Just A Few Steps
Before you fall in love with a home, know what you can afford. Fill out a quick pre-approval so you're ready to make your move — on your timeline.

Pre-approval made easy
We're here to help you find the best option, not to help the best option find you. Trust that your information will not be shared with many different lenders like so many platforms do.
What type of home are you looking for?
How do you plan to use your new home?
Where are you in the home buying process?
Are you currently working with a real estate agent?
Do you currently own a home?
Is this your first time purchasing a home?
Do you plan to sell your current home before purchasing a new one?
Have you or your spouse served in the US military?
Veterans and active US military may be eligible for a $0 down VA loan.
What is your price range?
What is your current employment status?
What is your household pre-tax annual income?
What is your credit score?
Have you had a bankruptcy or foreclosure in the past 3 years?
Almost done — where can we reach you?
✓ Thank you for your time!
You'll hear back within one business day with your next steps.