
8303 Hull Dr
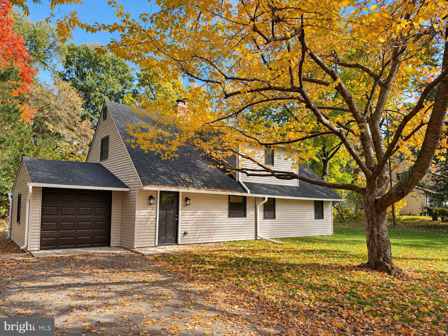
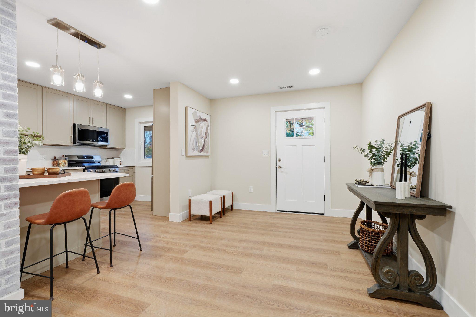
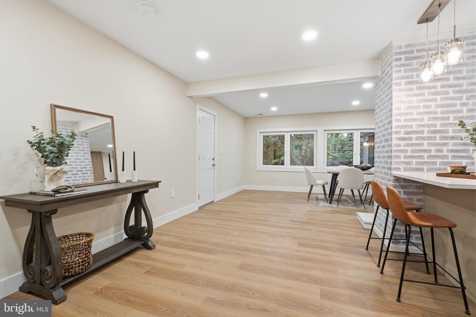
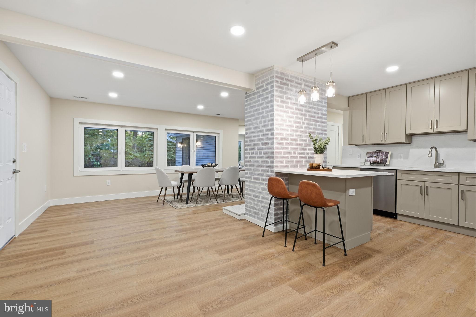
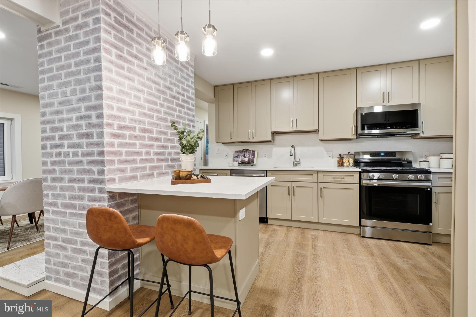
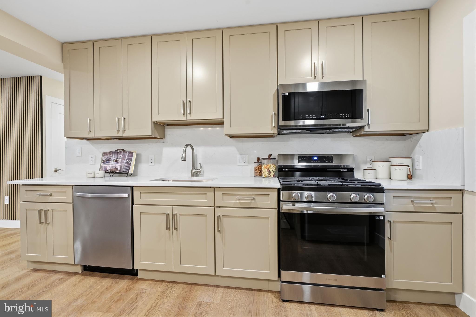
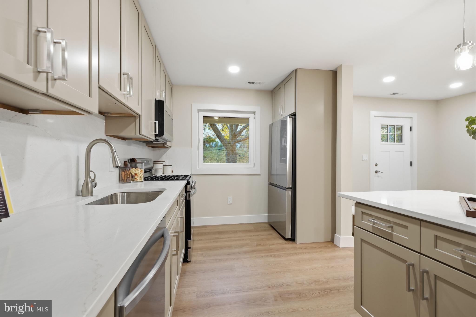
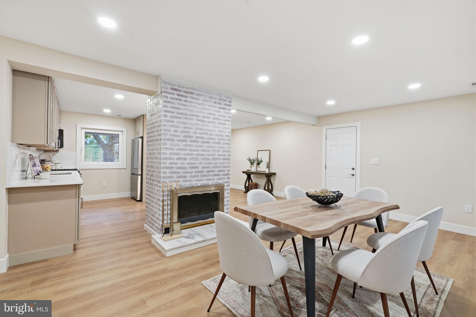
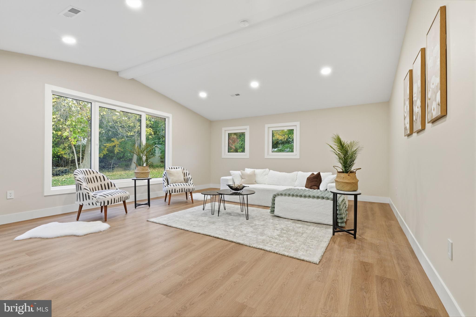
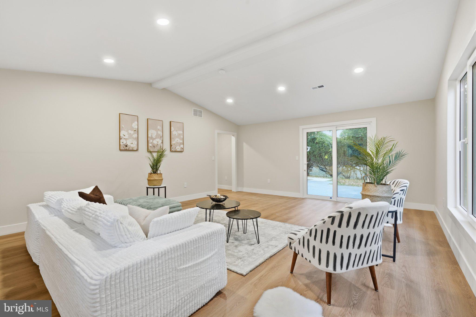
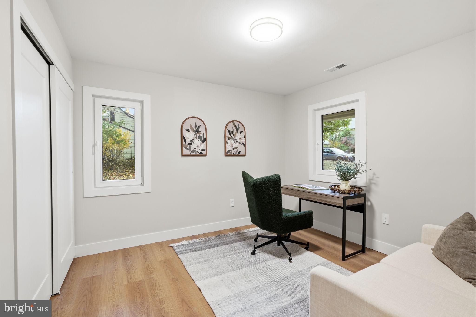
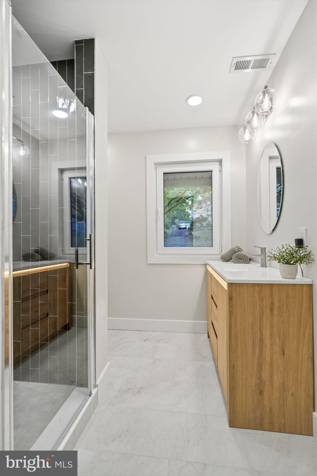
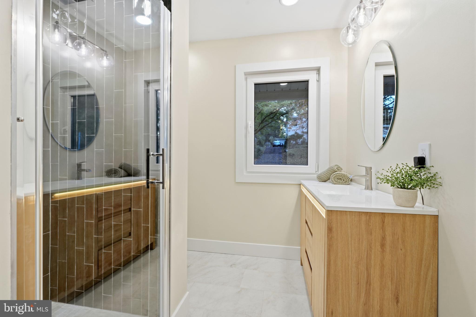
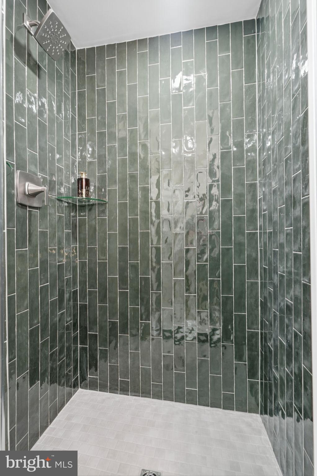
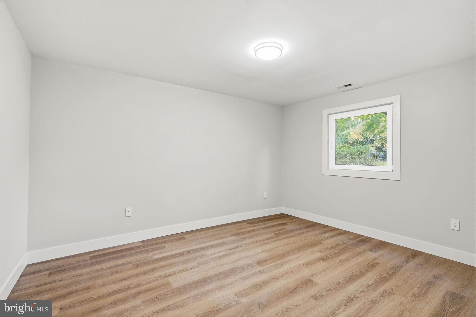
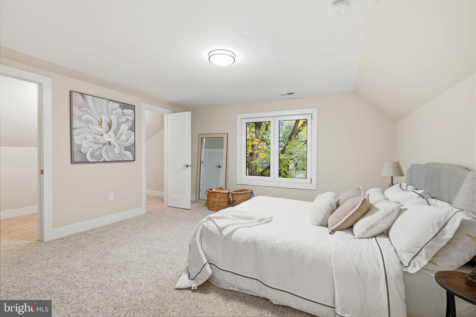
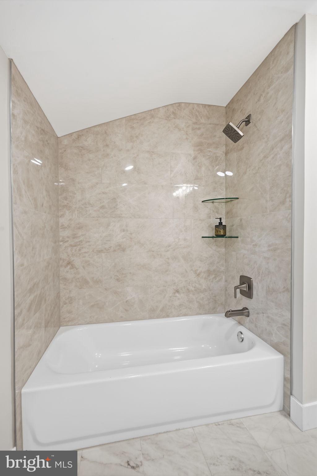
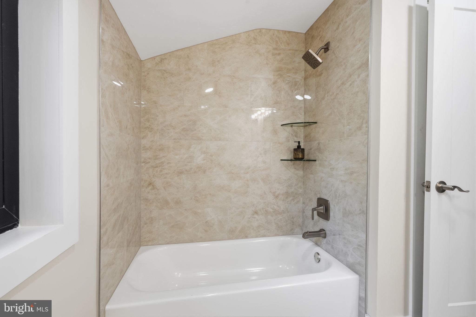
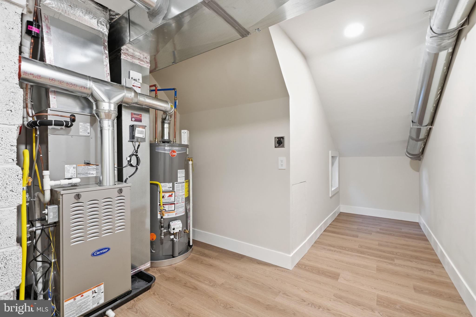
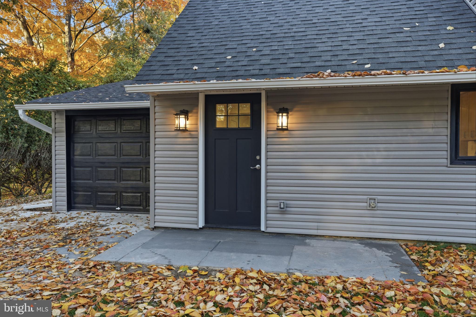
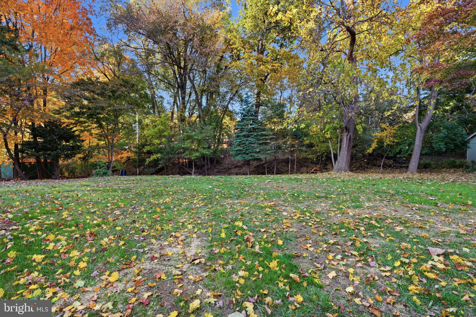
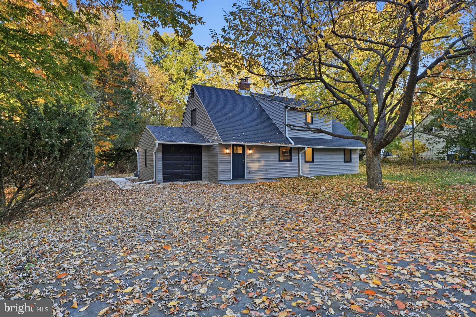
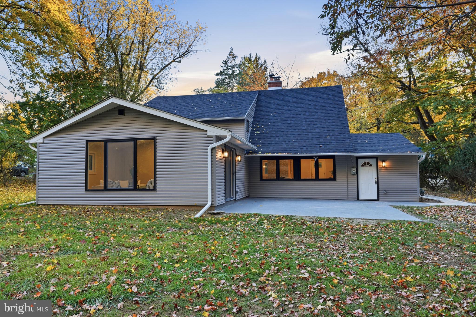
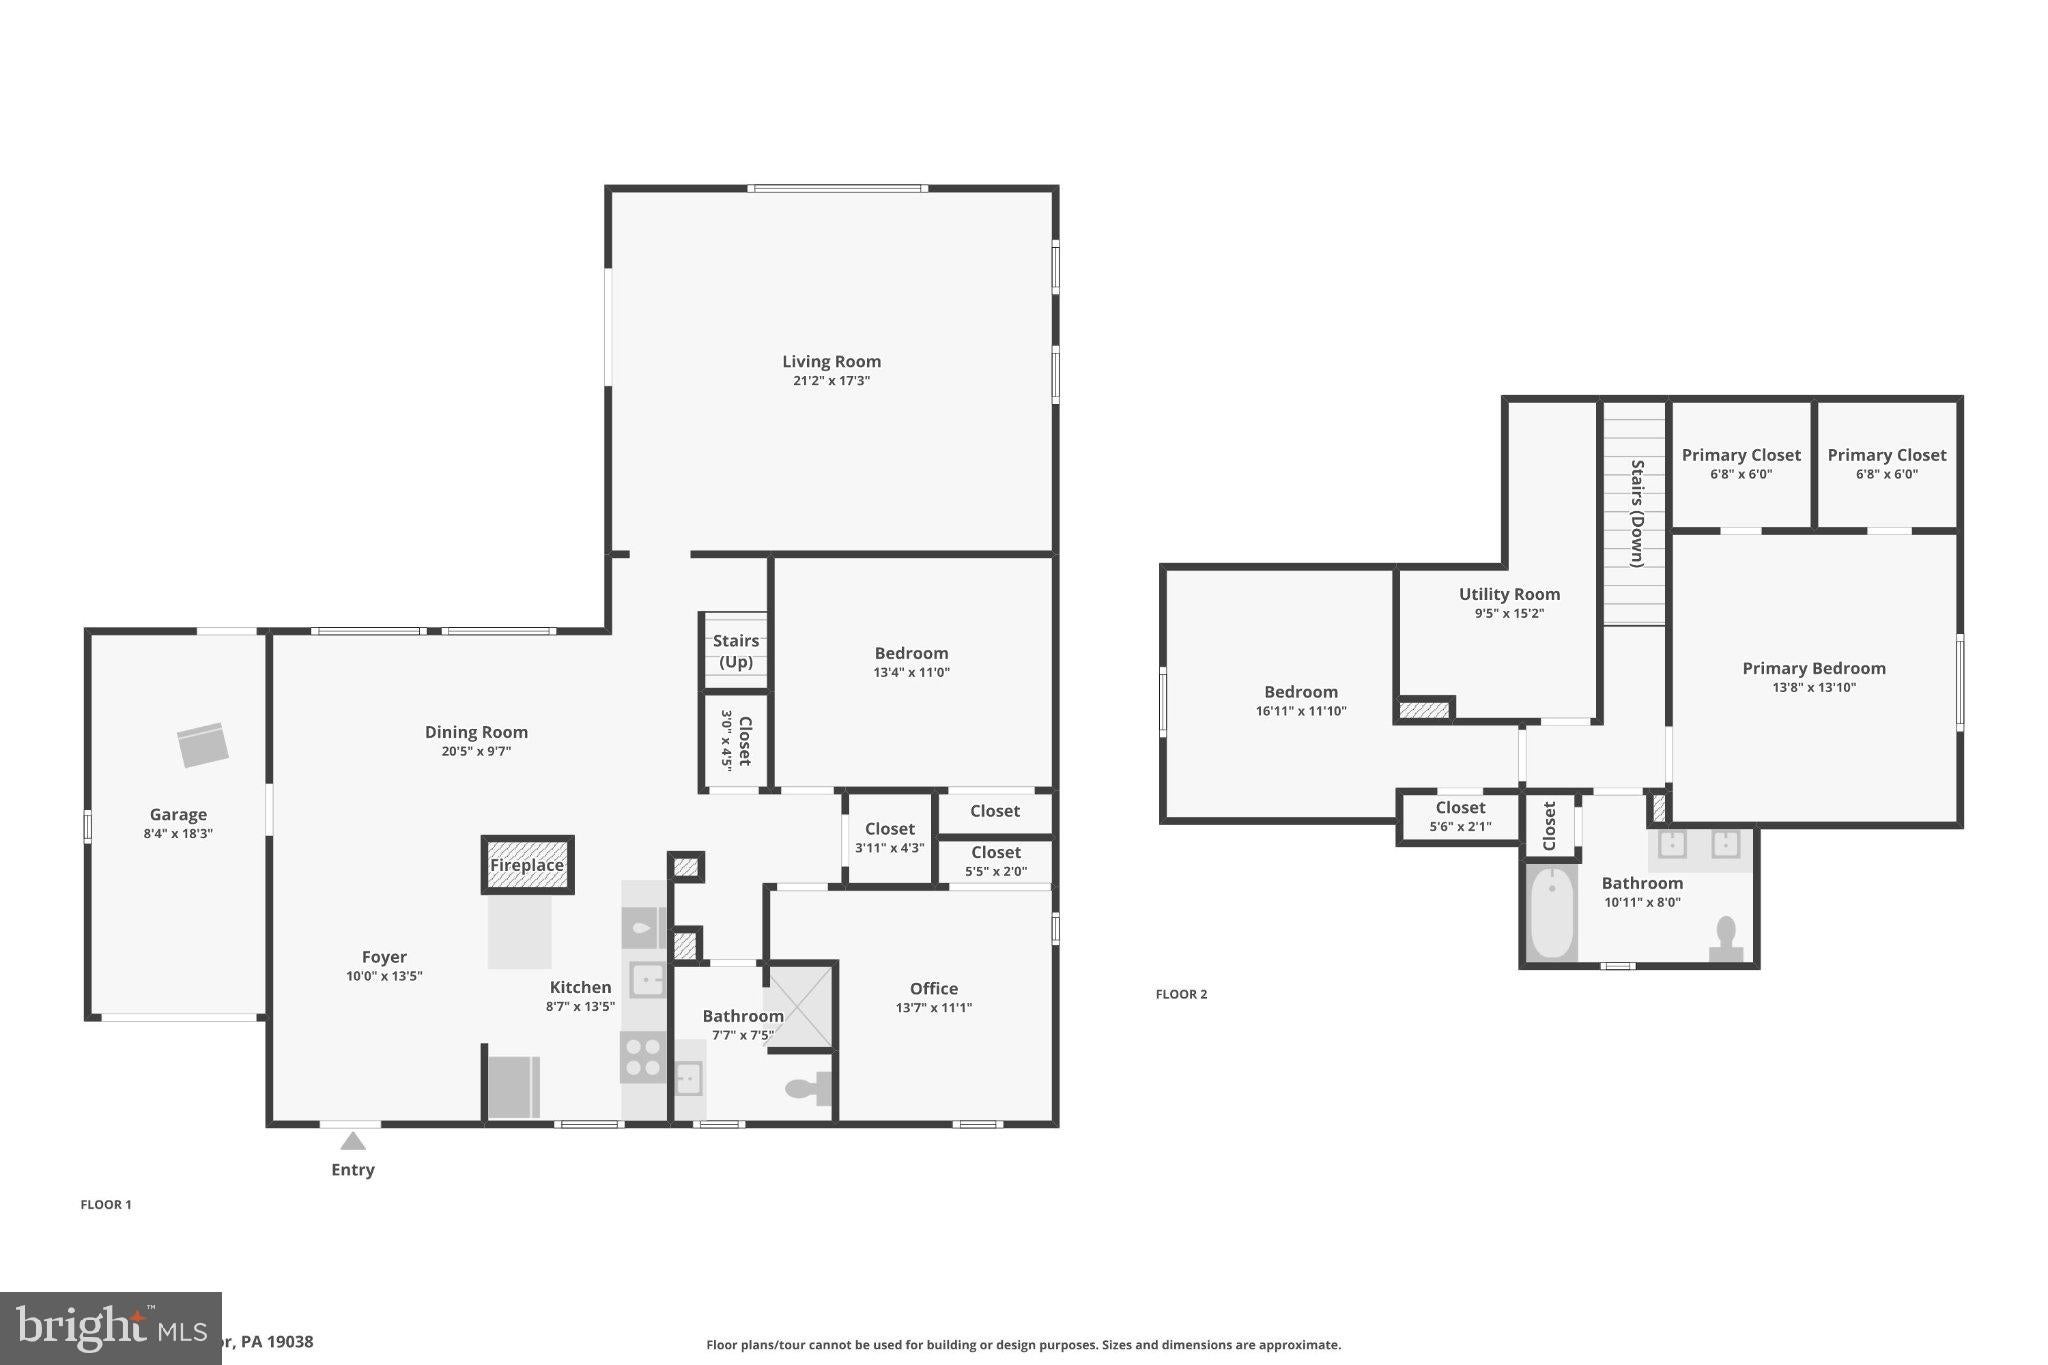
COMPLETELY REIMAGINED IN 2026 — OVER $165,000 IN RENOVATIONS! Welcome to 8303 Hull Drive, where nearly every detail has been thoughtfully transformed to deliver the look, feel, and peace of mind of new construction — without the typical new-construction price tag and tax burden! Over the past several months, this home has undergone an extraordinary renovation, with extensive improvements completed by licensed contractors and with required permits. This isn't just a cosmetic makeover — it's a complete transformation, inside and out! THE LIST OF 2026 IMPROVEMENTS IS TRULY IMPRESSIVE! Brand-new HVAC system with a 2-year labor warranty, new water heater, new roof, siding, gutters, flashing, premium energy-efficient European windows, and extensive concrete improvements, including new walkways and repaired curbing. The interior is equally impressive, featuring a beautifully redesigned kitchen with new cabinetry, quartz countertops, and appliances, updated bathrooms, new carpeting, electrical upgrades, and much more! One of the most significant improvements is something you won't immediately see: extensive plumbing renovations, including the removal of the original underground cast-iron sewer stack and installation of an entirely new system. Fresh landscaping completes this remarkable transformation! THE SETTING IS JUST AS SPECIAL AS THE HOME ITSELF! Nestled in one of Springfield Township's picturesque, historic areas, surrounded by mature trees, lush greenery, beautiful monuments, and neighboring properties with generously sized lots, this home offers a setting that's increasingly difficult to find. Situated on nearly HALF AN ACRE, the property provides exceptional privacy, room for outdoor entertaining, and even the potential for an in-ground pool, subject to township approvals. One of the home's most captivating spaces is the light-filled family room, featuring a dramatic cathedral ceiling, oversized windows, and sliding glass doors leading to the patio. Imagine enjoying your morning coffee while overlooking the peaceful, wooded surroundings, where deer are frequent visitors! It's your own private nature retreat, just minutes from everything. The versatile layout also offers FIRST-FLOOR BEDROOMS AND A FULL BATHROOM, providing flexibility for those seeking convenient main-level living. LOCATION, LOCATION, LOCATION! Enjoy the highly regarded Springfield Township School District while being approximately 10 minutes from the charming shops, restaurants, and attractions of Chestnut Hill and the breathtaking grounds of Morris Arboretum, and just 5 minutes from Arcadia University. This exceptional location combines peaceful suburban surroundings with convenient access to everyday amenities, shopping, dining, and major commuting routes. WHY TAKE ON THE EXPENSE, UNCERTAINTY, AND HEADACHES OF A RENOVATION WHEN IT'S ALREADY BEEN DONE FOR YOU? With more than $165,000 invested in improvements, an almost half-acre setting, and a location that's hard to beat, 8303 Hull Drive is a rare opportunity to enjoy the benefits of an extensively renovated home in an established, picturesque community. Everything has been done. All that's missing is you. Welcome home!
Listing Information
Open Houses
-
Saturday, November 711:00 AM – 1:00 PM
-
Sunday, November 811:00 AM – 1:00 PM
Facts & Features
Location
Community Information
Architecture
Features & Amenities
Property Features
Square Footage
Tax & Financial Information
Schools
Springfield Township High School
Springfield Township Middle School
Hill Freedman World Academy
Leeds Morris E Middle School
New Media Technology Charter School
Springfield Township Elementary School-Enfield
Springfield Township Elementary School-Erdenhm
McCloskey John F School
School ratings are provided for informational purposes only and are subject to change. Attendance boundaries are for reference only — contact the school or district directly to verify enrollment eligibility.
Historical Data
Price History
| Date | Event | Price |
|---|---|---|
| 11/02/2026 | Listed for sale | $649,999 |
Listed by Inna Pakhalyuk · Market Force Realty · 8669938585
Listing information provided exclusively for consumers' personal, non-commercial use and may not be used for any purpose other than to identify prospective properties consumers may be interested in purchasing. Information deemed reliable but not guaranteed by the MLS. Copyright 2026, Bright. All rights reserved.
Last Updated: November 6, 2026 at 5:23 AM | Source: Bright | MLS#: PAMC2199512

Similar Homes For Sale In Glenside
Start Your Real Estate Journey
Whether you have questions about this listing, want to schedule a showing, or just want to talk through your options, Ashley Stout is here to help. Reach out and expect a response within one business day.
How can I help?
Ashley Stout is here to help. Reach out and expect a response within one business day.
Thanks — Ashley Stout will be in touch shortly.
Make A Plan For Your Purchase
Know what you can afford before you start shopping — then run the numbers on any home you have in mind.
How much house can I afford?
- Principal & interest
- Property taxes
- Homeowner's insurance
- HOA dues
If your monthly savings are applied to the loan principal.
Enter your income, debts, and down payment to see how much home you may qualify for. Estimates only — not a lending decision.
Want to know more?
Frank Ranzino is here to help. Reach out and expect a response within one business day.
✓ Thanks — Frank Ranzino will be in touch shortly.
Your Next Chapter Starts With Just A Few Steps
Before you fall in love with a home, know what you can afford. Fill out a quick pre-approval so you're ready to make your move — on your timeline.

Pre-approval made easy
We're here to help you find the best option, not to help the best option find you. Trust that your information will not be shared with many different lenders like so many platforms do.
What type of home are you looking for?
How do you plan to use your new home?
Where are you in the home buying process?
Are you currently working with a real estate agent?
Do you currently own a home?
Is this your first time purchasing a home?
Do you plan to sell your current home before purchasing a new one?
Have you or your spouse served in the US military?
Veterans and active US military may be eligible for a $0 down VA loan.
What is your price range?
What is your current employment status?
What is your household pre-tax annual income?
What is your credit score?
Have you had a bankruptcy or foreclosure in the past 3 years?
Almost done — where can we reach you?
✓ Thank you for your time!
You'll hear back within one business day with your next steps.