
44 Mount Airy Ave
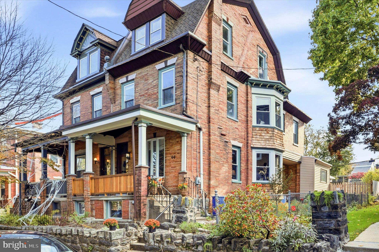
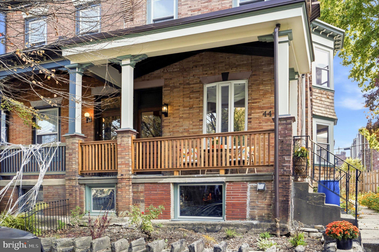
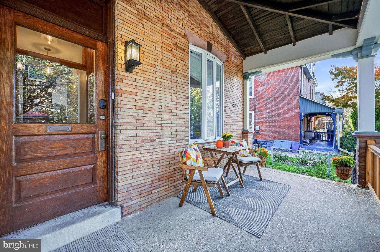
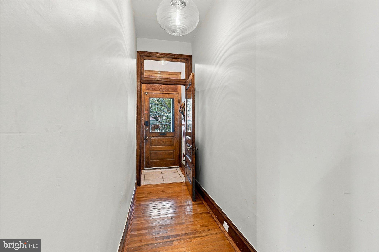
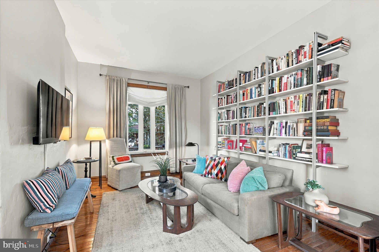
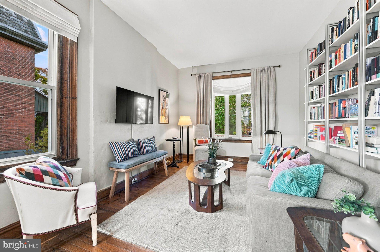
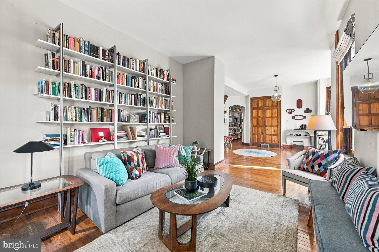
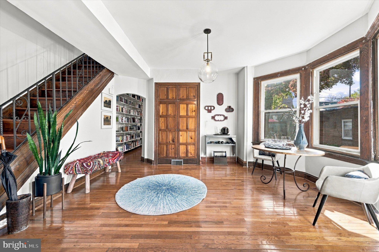
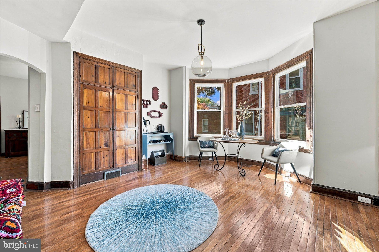
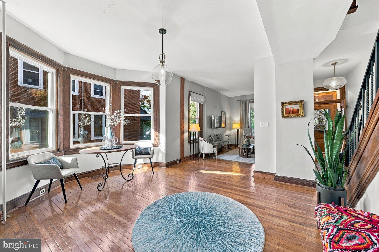
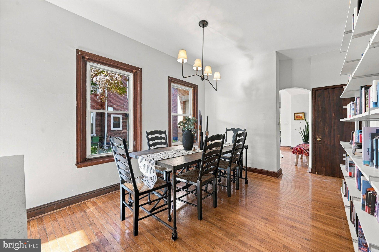
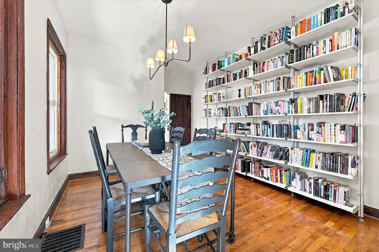
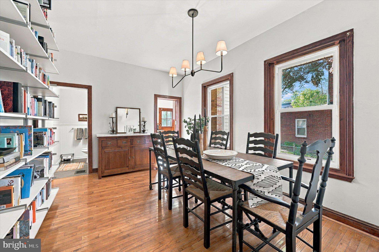
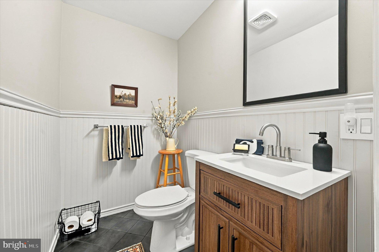
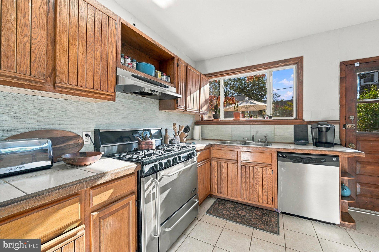
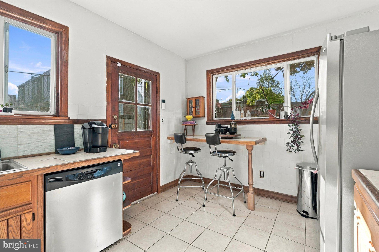
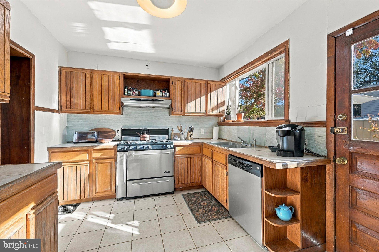
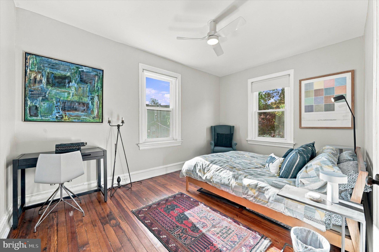
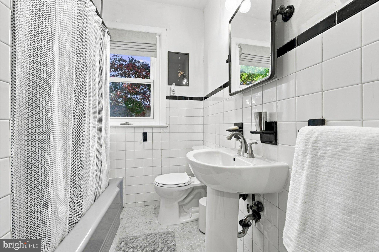
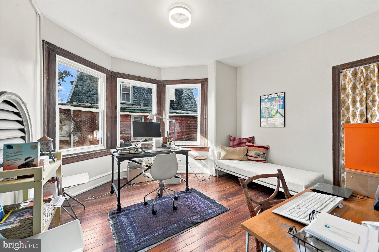
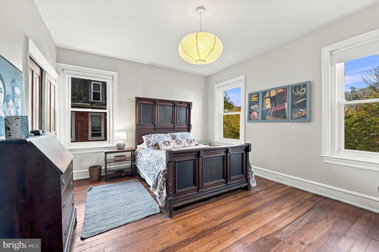
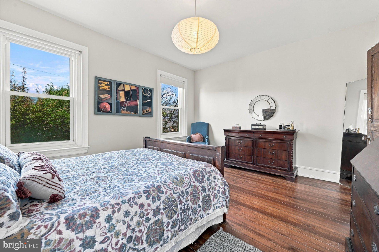
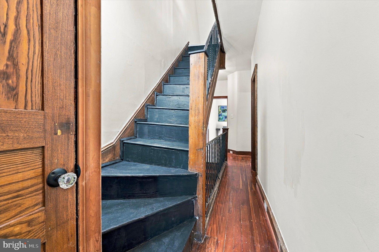
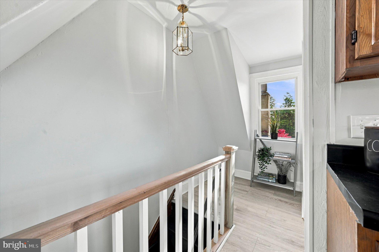
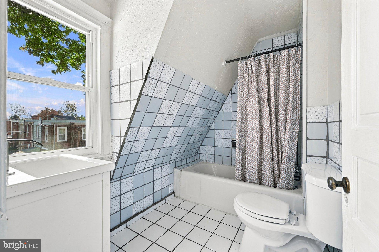
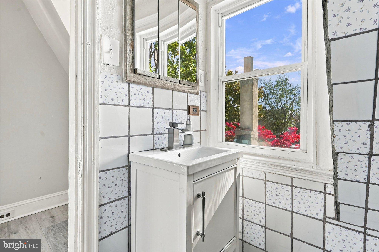
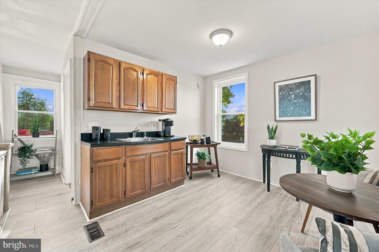
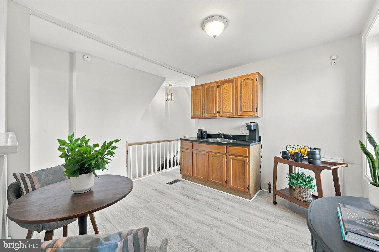
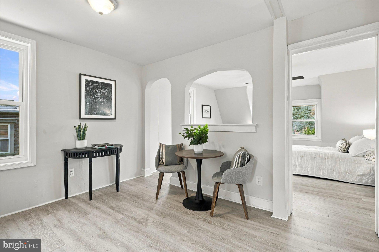
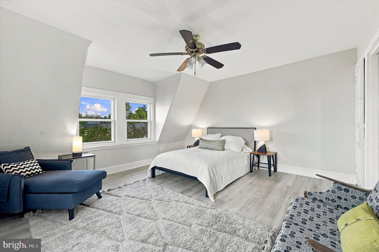
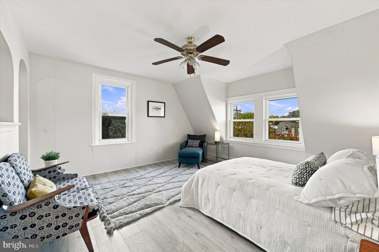
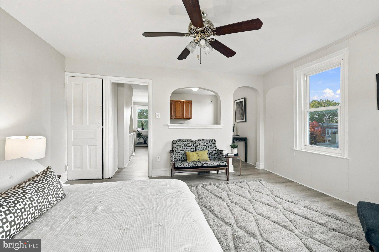
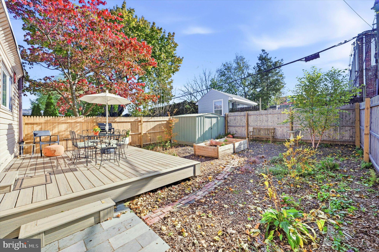
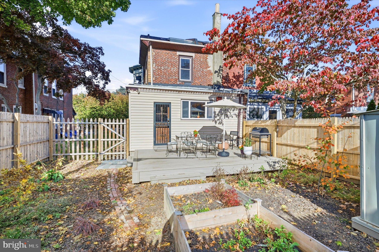
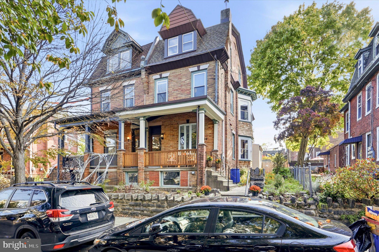
Nestled in the heart of West Mt. Airy, this charming 4 bed, 3 bath twin home exudes warmth and character, making it the perfect place to create lasting memories. Built in 1920, 44 West Mount Airy Avenue combines classic architectural elements with modern comforts, offering a unique blend of style and functionality. The recently rebuilt front porch invites long morning cups of coffee and neighborly conversations while the original front door speaks to the historic charm of the home. An entry vestibule provides a welcome buffer from the elements and leads into a sitting room with an oversized coat closet and showstopping bay window. The traditional floor plan is enhanced by beautiful, refinished hardwood flooring, 11 foot ceilings, and custom lighting, creating a seamless flow throughout the home. To the front of the house sits the living room and to the back is the dedicated dining room, large enough for any dinner party. The eat-in kitchen features a stainless steel appliance suite including a six burner gas stove, wood cabinetry, and a breakfast bar. A new first floor powder room adds to the ease of living. On the second floor you'll find 3 generously sized bedrooms with ample closet space and a full bath. With a full bathroom and wet bar, the third floor offers a number of possibilities, from a primary or guest suite to a home office or artist's studio. Outside, you'll note the new cedar shake siding, fresh custom paint on all of the trim, and a brand new deck off the kitchen. The low-maintenance, fully fenced yard full of indigenous pollinator plants and flowers provides just the right amount of outdoor space for gardening or enjoying a sunny day. The electric and heating systems are all new as well with the furnace prepped for easy AC installation. Mt. Airy is known for its vibrant community spirit and all that Germantown Avenue offers is right outside your front door. From Supper Sessions, plays at Quintessance, and Eagles games at McMennamin's, the walkability is unmatched. Commuting is also a breeze with the Allens Lane train station and bus lines just a block or two away. Whether you're looking for a peaceful retreat or a lively community atmosphere, this home offers the best of both worlds. Lovingly restored over the current owner's tenure, 44 West Mount Airy Avenue is ready for its next chapter.
Listing Information
Facts & Features
Location
Community Information
Architecture
Features & Amenities
Property Features
Square Footage
Tax & Financial Information
Schools
Hill Freedman World Academy
Emlen Eleanor C School
Day Anna B School
Leeds Morris E Middle School
Houston Henry E School
Henry Charles W School
Roosevelt Theodore Middle School
Leeds Morris E Middle School
School ratings are provided for informational purposes only and are subject to change. Attendance boundaries are for reference only — contact the school or district directly to verify enrollment eligibility.
Historical Data
Price History
| Date | Event | Price |
|---|---|---|
| 10/23/2026 | Listed for sale | $599,000 |
Listed by Cora K Krebs · Elfant Wissahickon-Chestnut Hill · 2152473600
Listing information provided exclusively for consumers' personal, non-commercial use and may not be used for any purpose other than to identify prospective properties consumers may be interested in purchasing. Information deemed reliable but not guaranteed by the MLS. Copyright 2026, Bright. All rights reserved.
Last Updated: November 2, 2026 at 2:41 AM | Source: Bright | MLS#: PAPH2682960

Similar Homes For Sale In Philadelphia
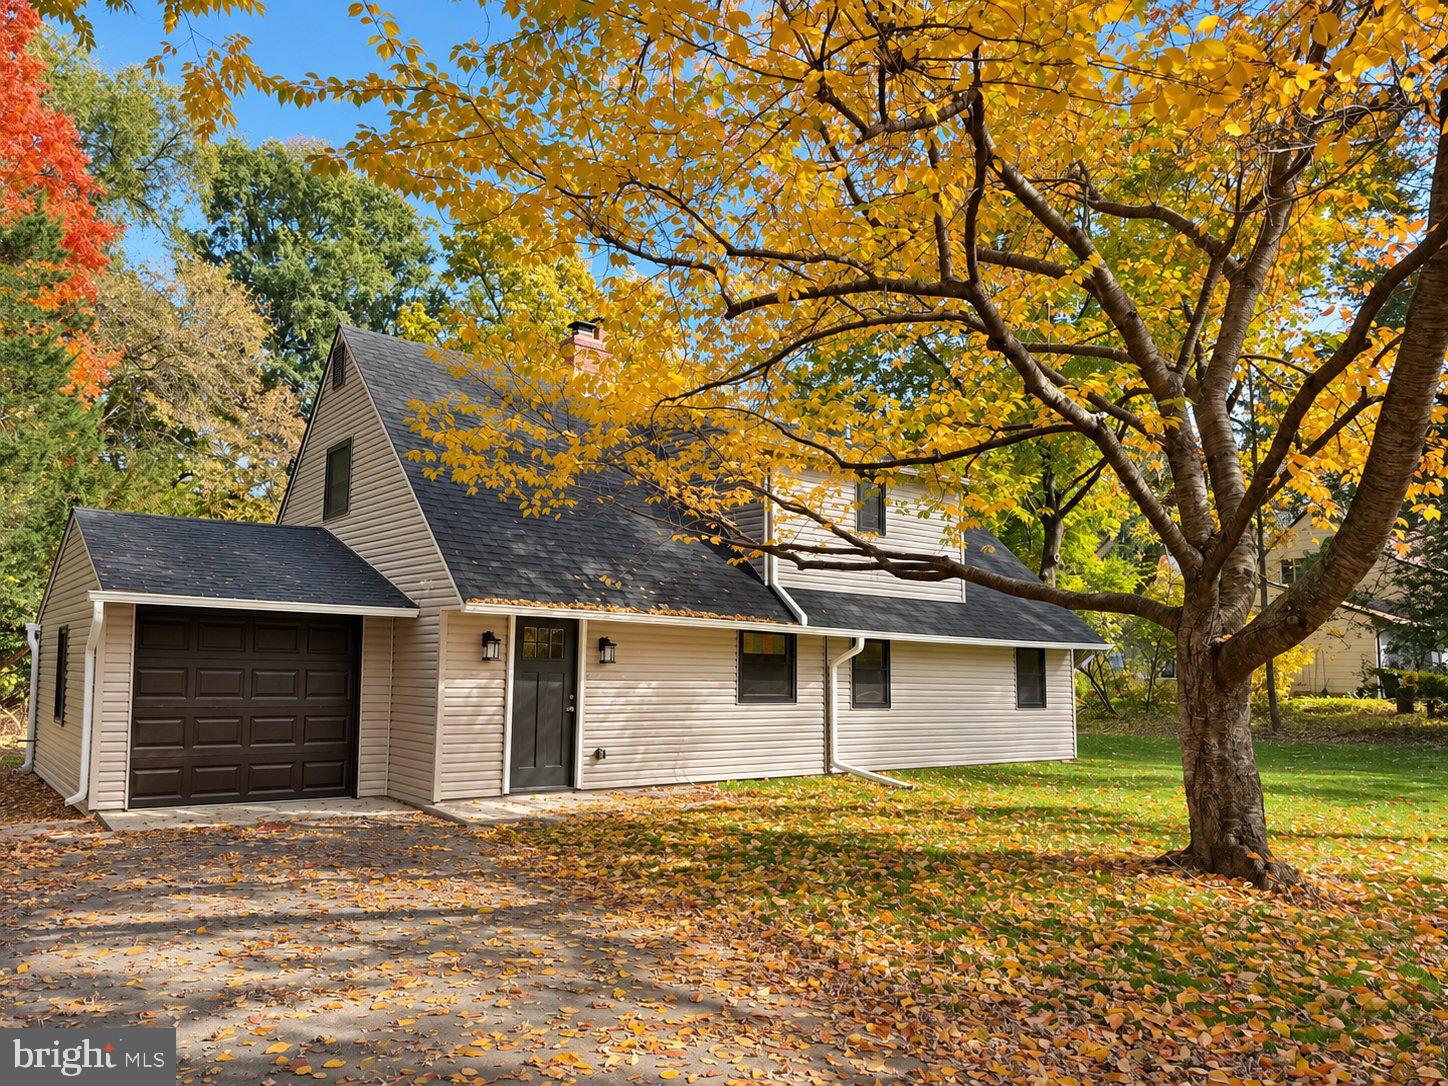
Start Your Real Estate Journey
Whether you have questions about this listing, want to schedule a showing, or just want to talk through your options, Ashley Stout is here to help. Reach out and expect a response within one business day.
How can I help?
Ashley Stout is here to help. Reach out and expect a response within one business day.
Thanks — Ashley Stout will be in touch shortly.
Make A Plan For Your Purchase
Know what you can afford before you start shopping — then run the numbers on any home you have in mind.
How much house can I afford?
- Principal & interest
- Property taxes
- Homeowner's insurance
- HOA dues
If your monthly savings are applied to the loan principal.
Enter your income, debts, and down payment to see how much home you may qualify for. Estimates only — not a lending decision.
Want to know more?
Frank Ranzino is here to help. Reach out and expect a response within one business day.
✓ Thanks — Frank Ranzino will be in touch shortly.
Your Next Chapter Starts With Just A Few Steps
Before you fall in love with a home, know what you can afford. Fill out a quick pre-approval so you're ready to make your move — on your timeline.

Pre-approval made easy
We're here to help you find the best option, not to help the best option find you. Trust that your information will not be shared with many different lenders like so many platforms do.
What type of home are you looking for?
How do you plan to use your new home?
Where are you in the home buying process?
Are you currently working with a real estate agent?
Do you currently own a home?
Is this your first time purchasing a home?
Do you plan to sell your current home before purchasing a new one?
Have you or your spouse served in the US military?
Veterans and active US military may be eligible for a $0 down VA loan.
What is your price range?
What is your current employment status?
What is your household pre-tax annual income?
What is your credit score?
Have you had a bankruptcy or foreclosure in the past 3 years?
Almost done — where can we reach you?
✓ Thank you for your time!
You'll hear back within one business day with your next steps.