
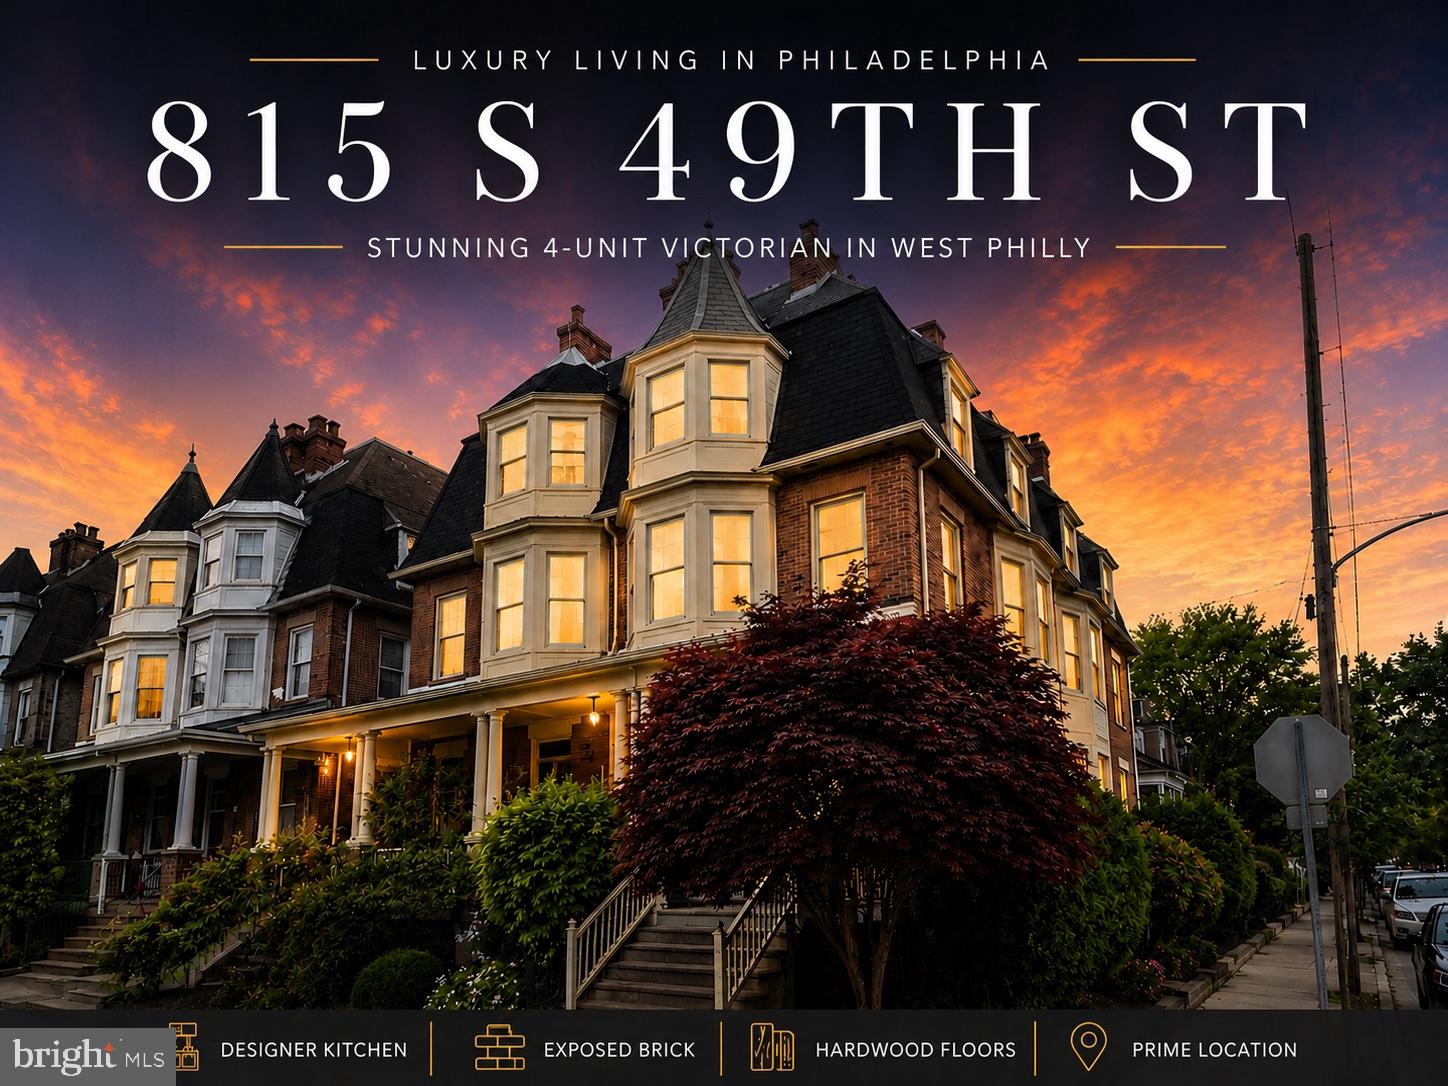
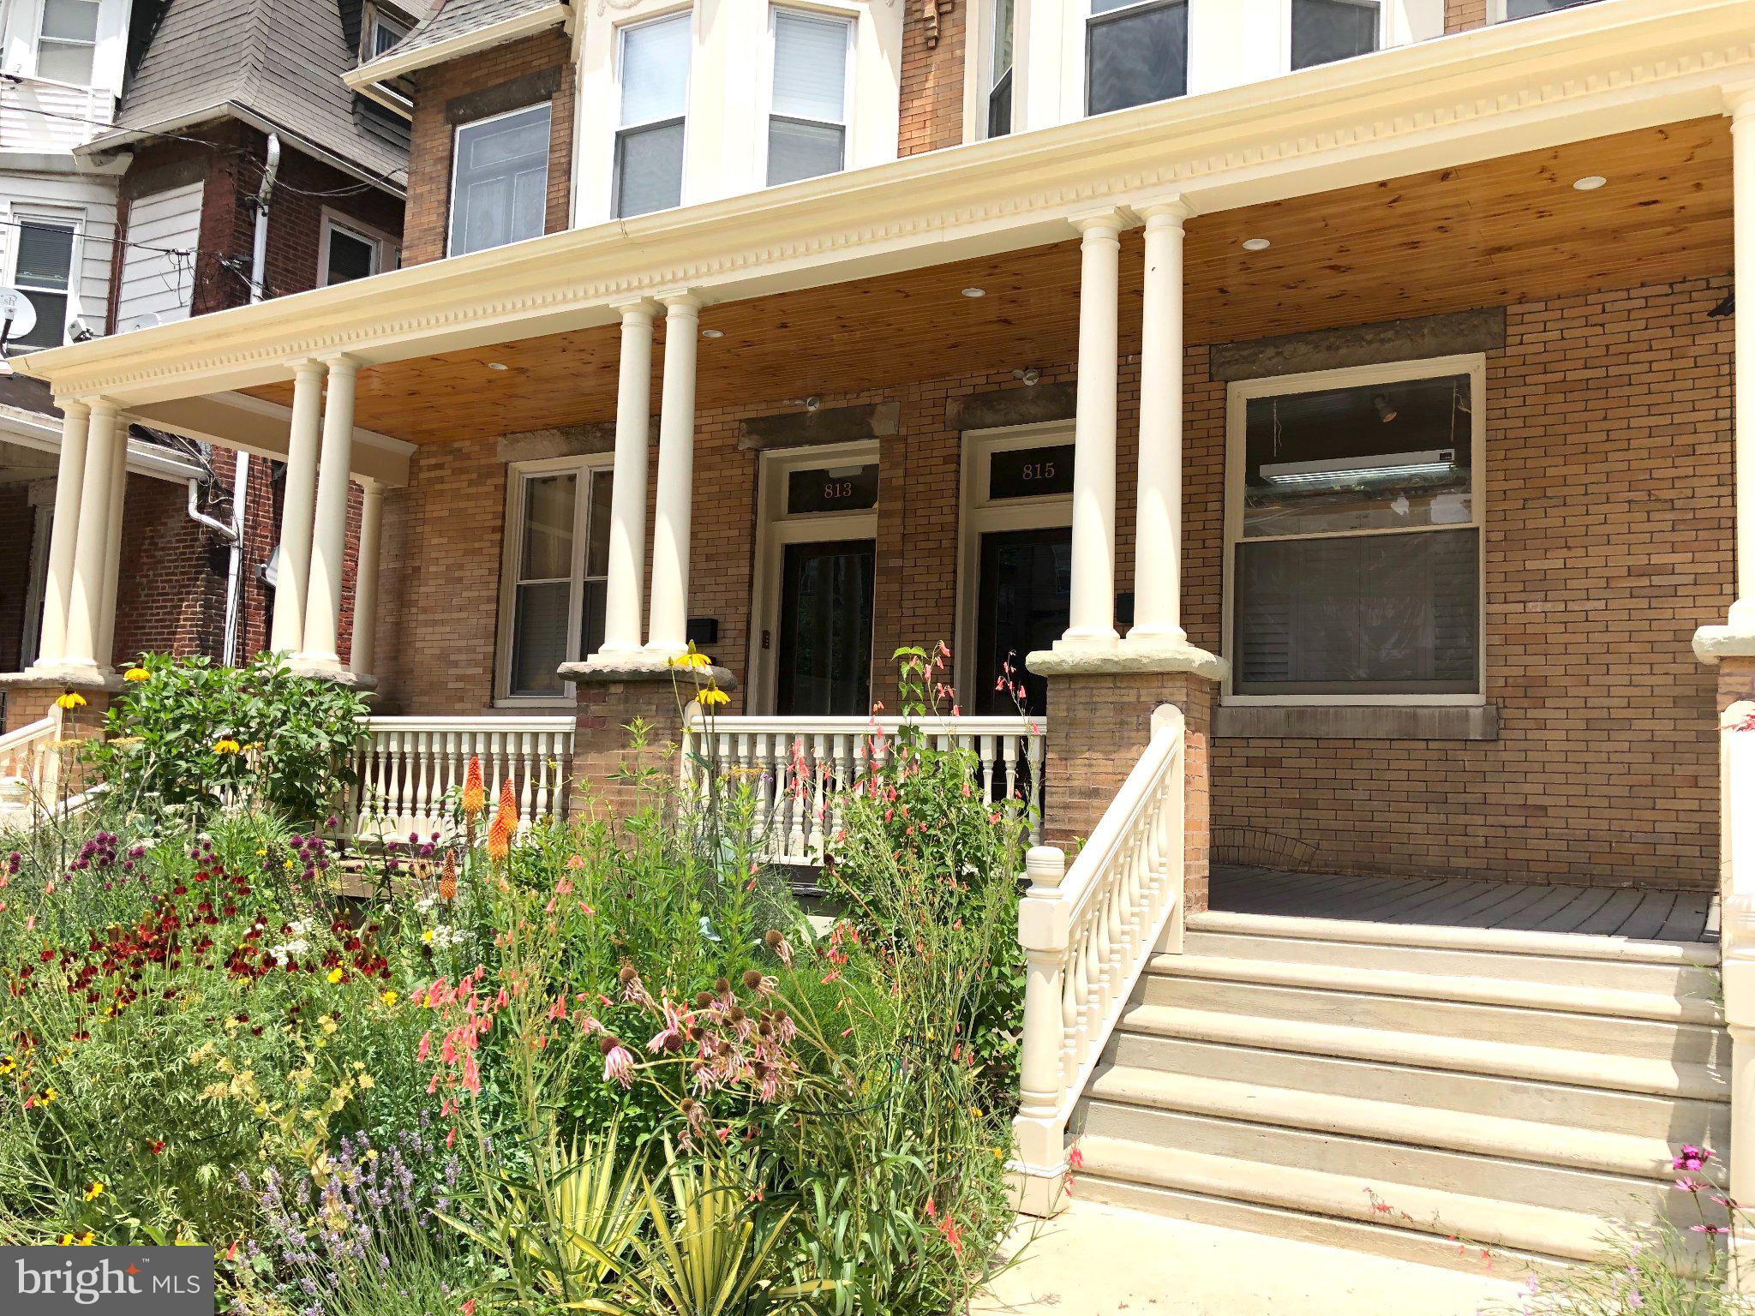
815 49th St
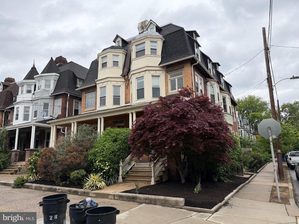
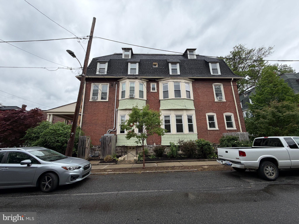
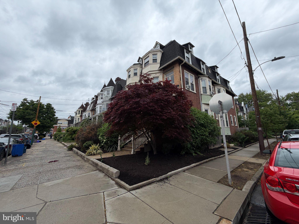
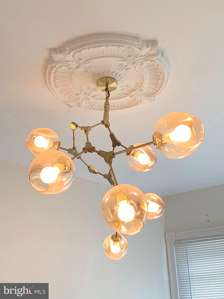
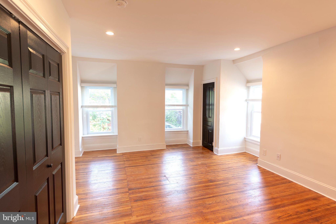
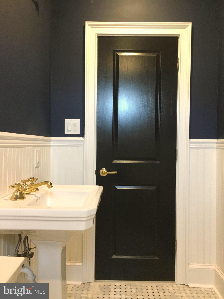
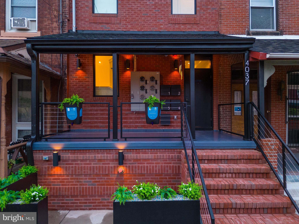
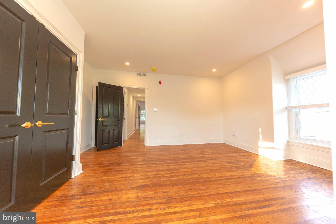
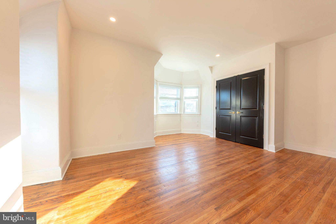
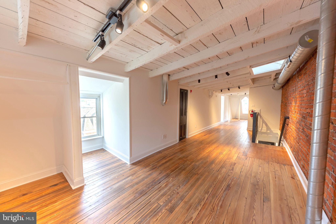
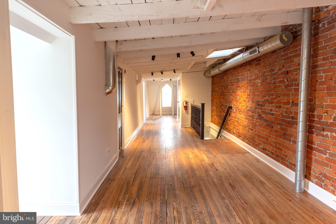
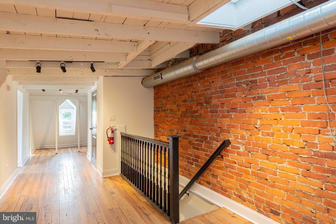
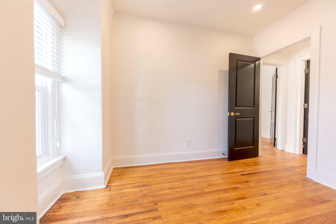
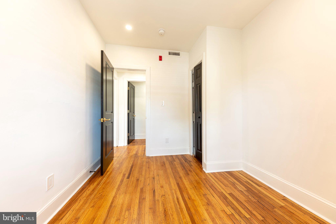
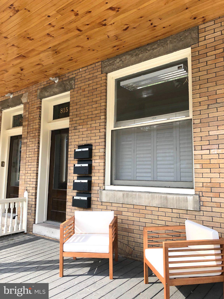
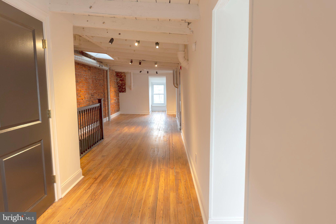
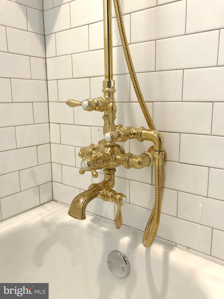
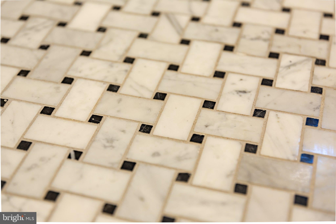
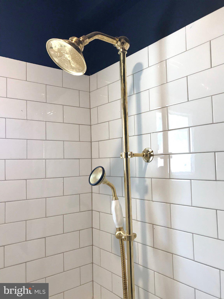
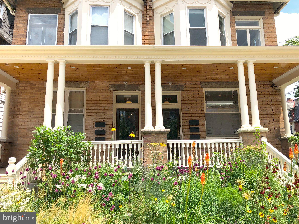
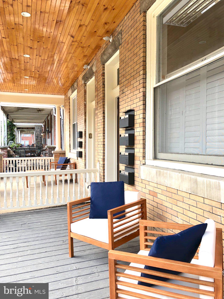
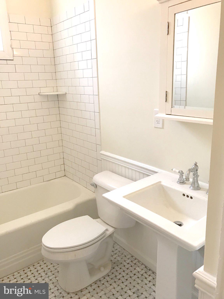
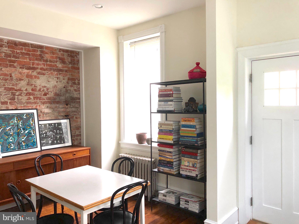
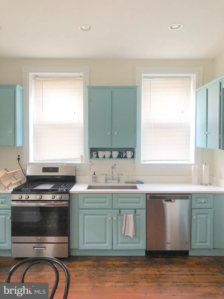
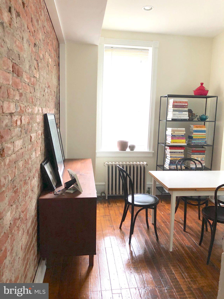
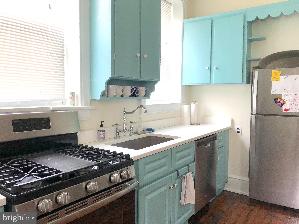
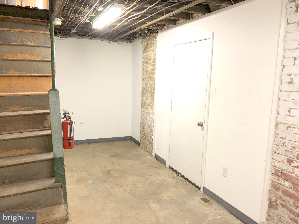
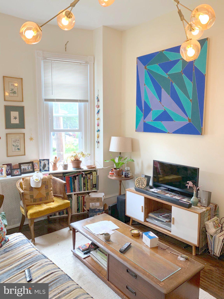
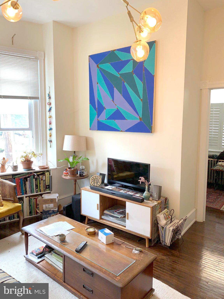
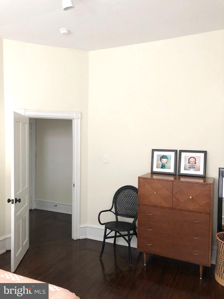
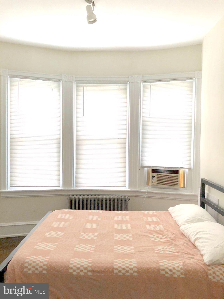
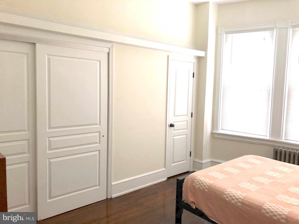
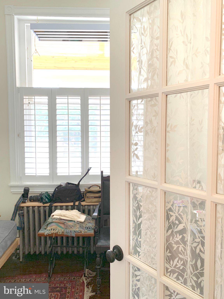
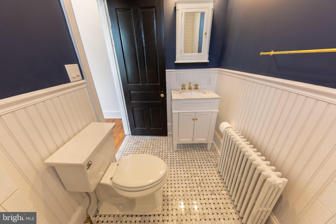
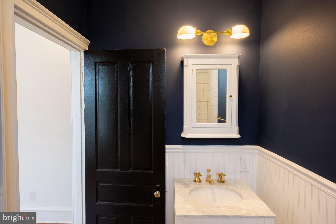
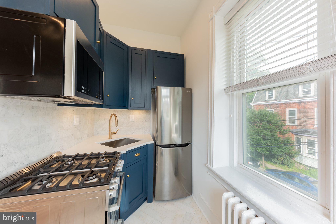
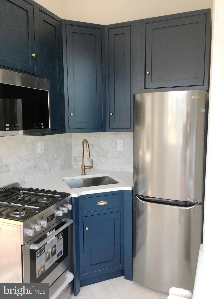
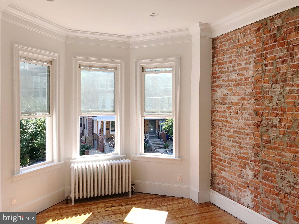
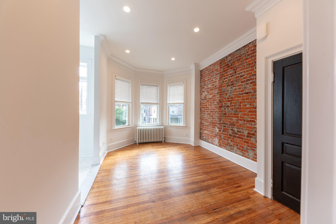
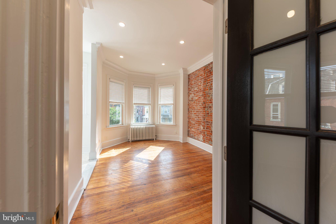
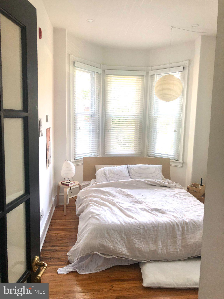
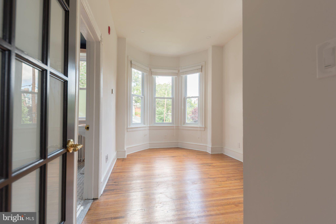
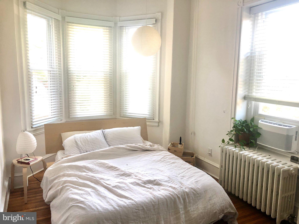
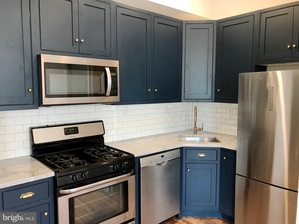
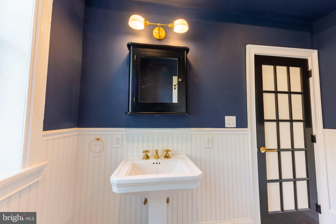
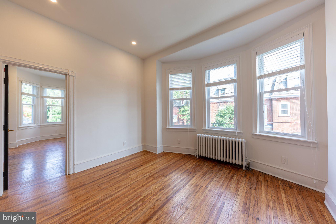
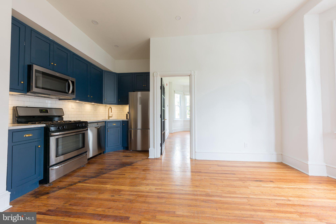
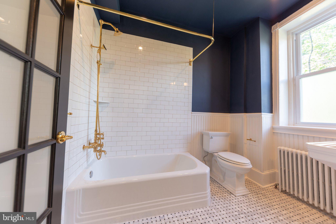
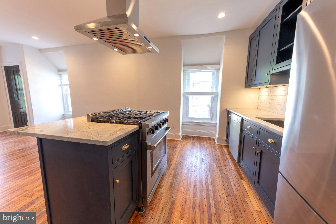
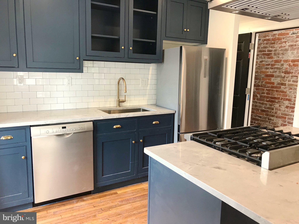
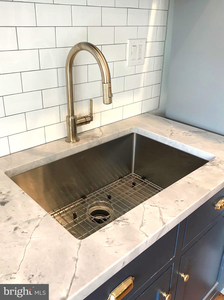
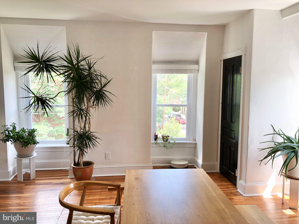
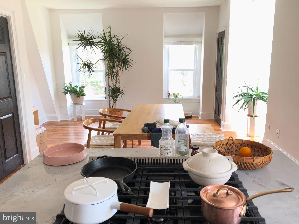
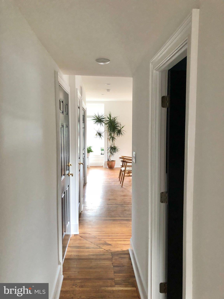
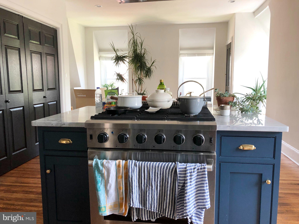
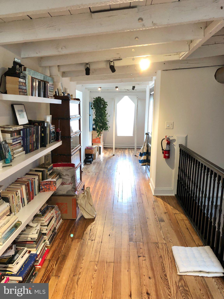
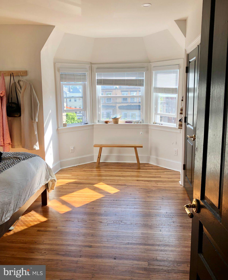
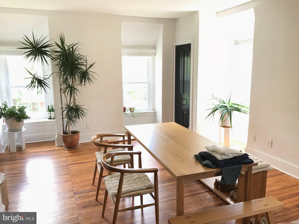
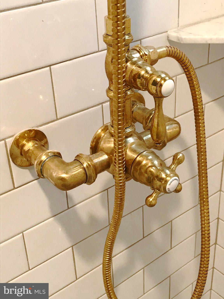
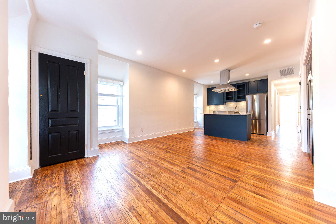
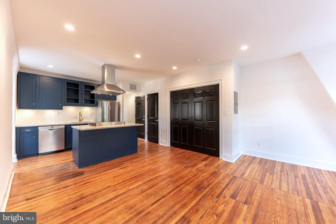
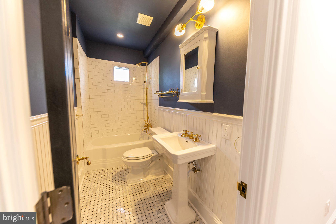
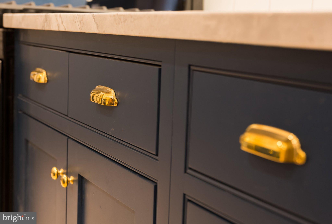
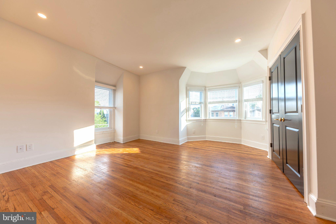
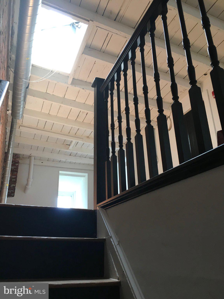
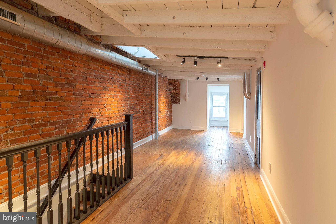
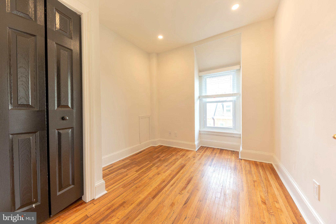
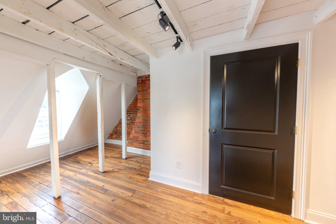
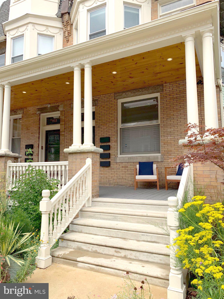
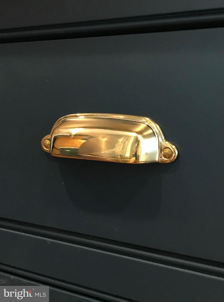
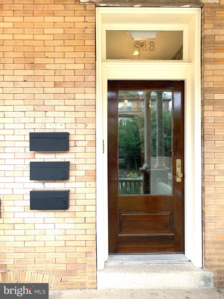
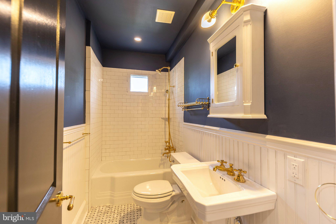
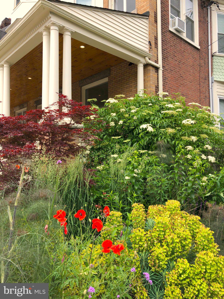
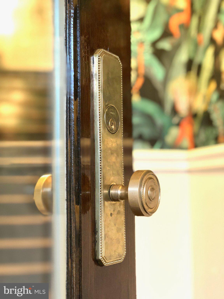
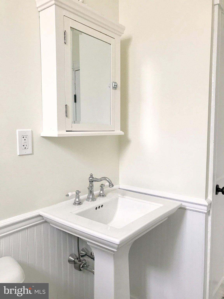
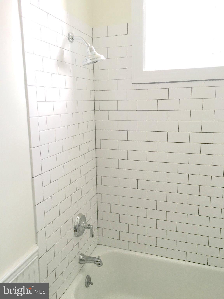
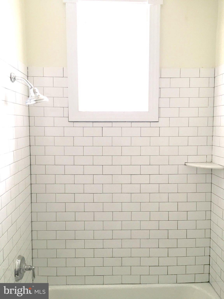
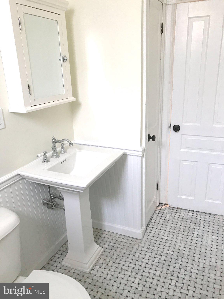
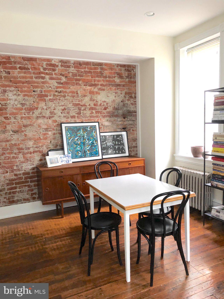
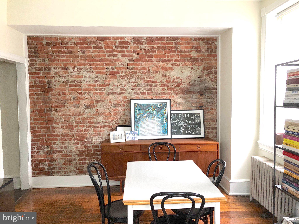
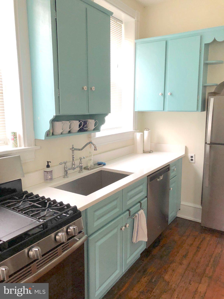
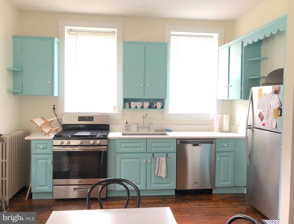
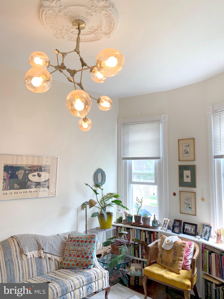
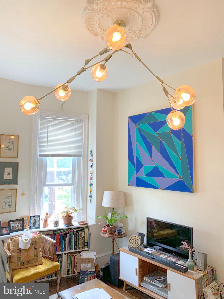
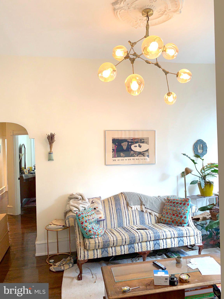
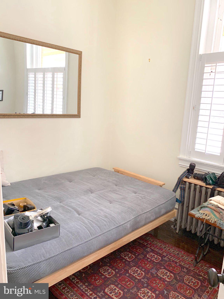
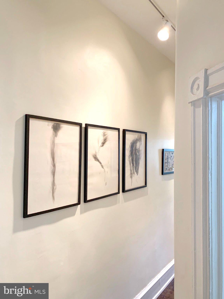
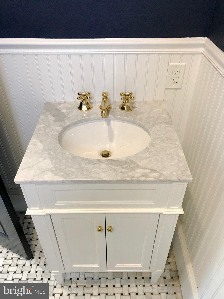
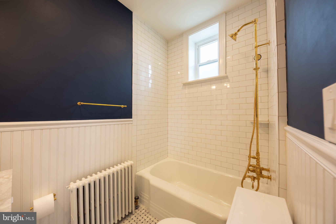
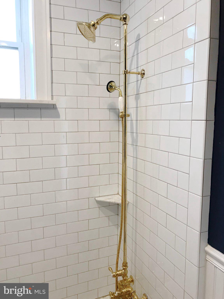
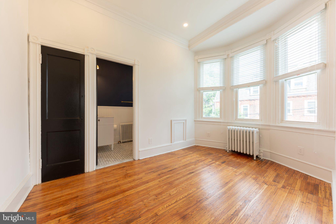
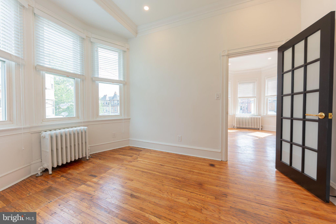
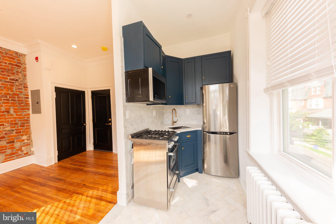
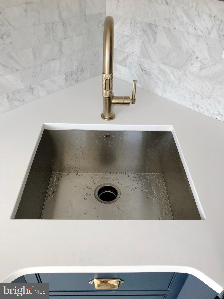
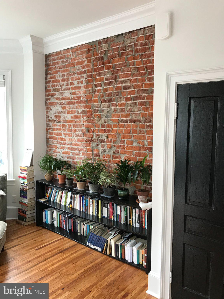
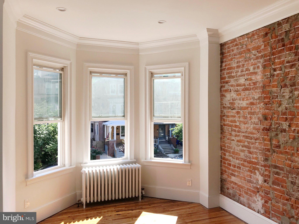
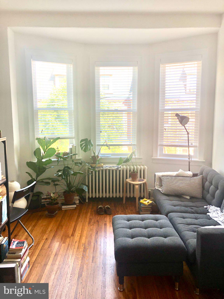
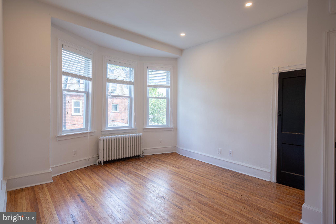
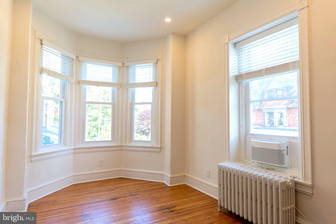
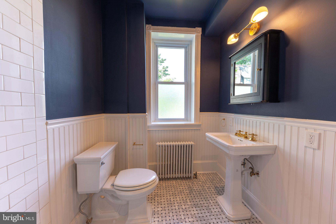
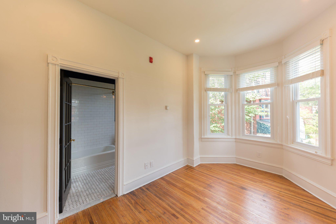
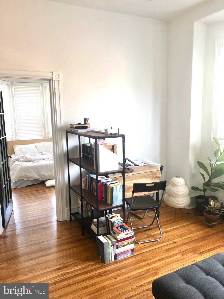
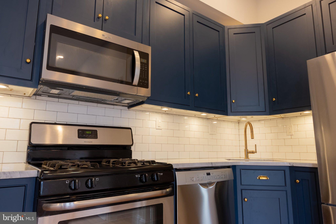
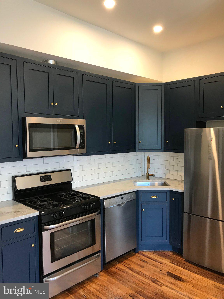
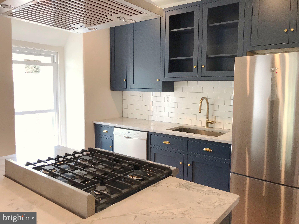
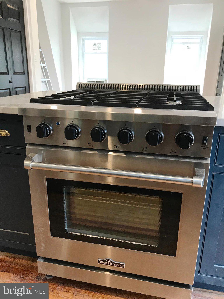
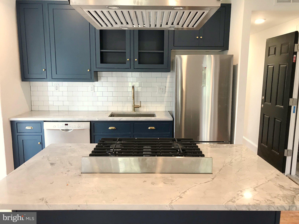
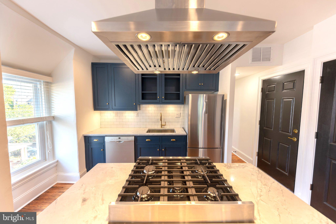
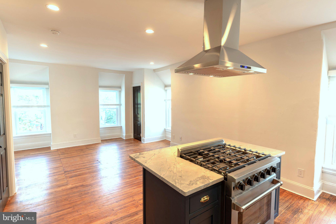
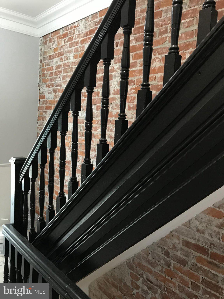
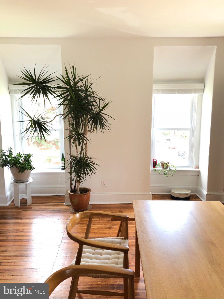
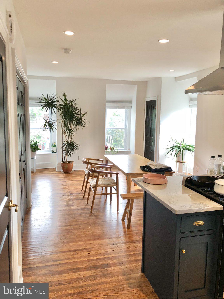
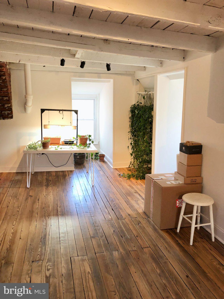
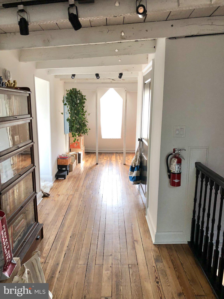
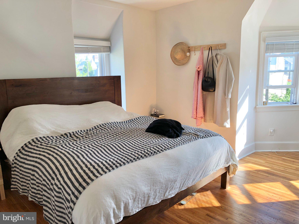
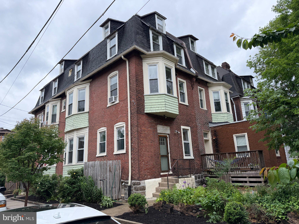
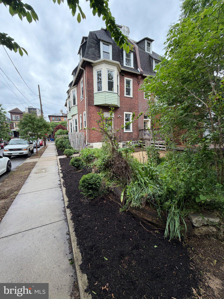
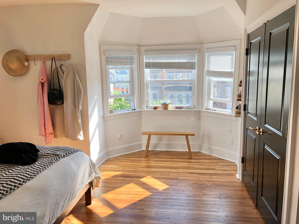
This grand Victorian 4-unit property blends historic West Philadelphia character with designer-level finishes that are hard to find at this price point. Featuring exposed brick, restored original hardwood floors, oversized windows, custom kitchens, bold designer bathrooms, and dramatic architectural details throughout, this is the kind of property that immediately stands out from the typical multi-family inventory. Generating approximately $7,948/month in rental income, the property offers a compelling opportunity for an owner-occupant seeking luxury living with substantial income offset potential. Several leases also provide flexibility for future planning while maintaining strong current cash flow. The building offers an ideal setup for a buyer looking to enjoy one of the units while benefiting from additional income from the remaining apartments. Each residence has its own unique charm, with thoughtfully updated kitchens, stylish cabinetry, stone countertops, vintage-inspired baths, and abundant natural light throughout. From the dramatic vestibule entry to the soaring ceilings, exposed brick, and restored woodwork, the craftsmanship and character are immediately evident. The mix of modern updates and preserved original details creates a warm, luxury aesthetic rarely found in multi-family properties. Located just minutes from University City, Clark Park, Cedar Park, Baltimore Avenue restaurants, trolley access, CHOP, Penn, and Drexel, this is an exceptional opportunity for both lifestyle and long-term investment potential. Whether you’re looking to secure a standout income-producing asset, enjoy luxury city living with supplemental income, or add a trophy property to your portfolio, 815 S 49th St delivers a rare combination of scale, design, location, and cash flow.
Listing Information
Facts & Features
Location
Community Information
Architecture
Features & Amenities
Property Features
Square Footage
Tax & Financial Information
Schools
Penn Alexander School
Harrington Avery D School
The Workshop School
Huey Samuel B School
Comegys Benjamin B School
Mastery Cs-Hardy Williams
Lea Henry C School
The Workshop School
School ratings are provided for informational purposes only and are subject to change. Attendance boundaries are for reference only — contact the school or district directly to verify enrollment eligibility.
Historical Data
Price History
| Date | Event | Price |
|---|---|---|
| 05/20/2026 | Listed for sale | $1,399,000 |
Listed by Steve Burke Jr. · Tesla Realty Group, LLC · 8448375274
Listing information provided exclusively for consumers' personal, non-commercial use and may not be used for any purpose other than to identify prospective properties consumers may be interested in purchasing. Information deemed reliable but not guaranteed by the MLS. Copyright 2026, Bright. All rights reserved.
Last Updated: October 5, 2026 at 7:35 PM | Source: Bright | MLS#: PAPH2624054

Similar Homes For Sale In Philadelphia


Start Your Real Estate Journey
Whether you have questions about this listing, want to schedule a showing, or just want to talk through your options, Ashley Stout is here to help. Reach out and expect a response within one business day.
How can I help?
Ashley Stout is here to help. Reach out and expect a response within one business day.
Thanks — Ashley Stout will be in touch shortly.
Make A Plan For Your Purchase
Know what you can afford before you start shopping — then run the numbers on any home you have in mind.
How much house can I afford?
- Principal & interest
- Property taxes
- Homeowner's insurance
- HOA dues
If your monthly savings are applied to the loan principal.
Enter your income, debts, and down payment to see how much home you may qualify for. Estimates only — not a lending decision.
Want to know more?
Frank Ranzino is here to help. Reach out and expect a response within one business day.
✓ Thanks — Frank Ranzino will be in touch shortly.
Your Next Chapter Starts With Just A Few Steps
Before you fall in love with a home, know what you can afford. Fill out a quick pre-approval so you're ready to make your move — on your timeline.

Pre-approval made easy
We're here to help you find the best option, not to help the best option find you. Trust that your information will not be shared with many different lenders like so many platforms do.
What type of home are you looking for?
How do you plan to use your new home?
Where are you in the home buying process?
Are you currently working with a real estate agent?
Do you currently own a home?
Is this your first time purchasing a home?
Do you plan to sell your current home before purchasing a new one?
Have you or your spouse served in the US military?
Veterans and active US military may be eligible for a $0 down VA loan.
What is your price range?
What is your current employment status?
What is your household pre-tax annual income?
What is your credit score?
Have you had a bankruptcy or foreclosure in the past 3 years?
Almost done — where can we reach you?
✓ Thank you for your time!
You'll hear back within one business day with your next steps.