
889 25th St
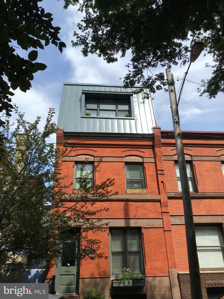
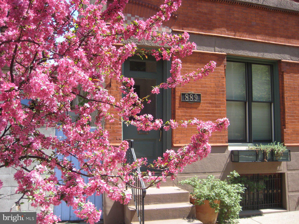
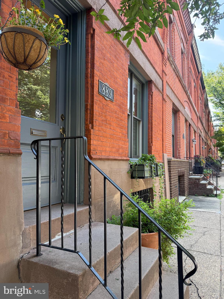
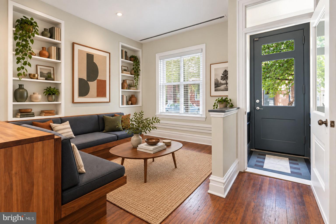
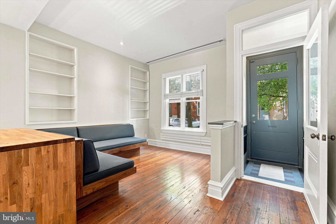
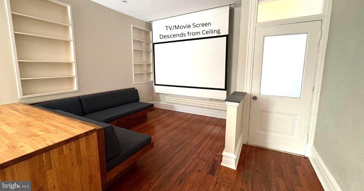
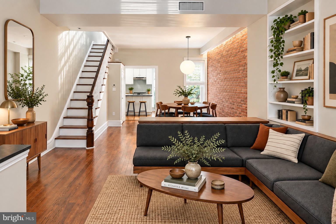
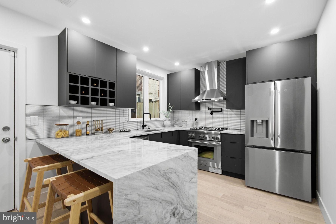
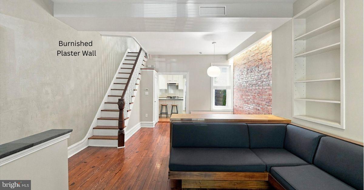
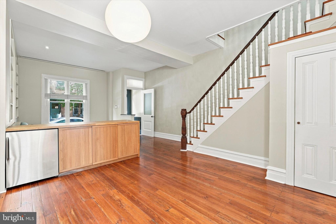
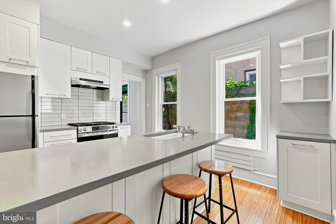
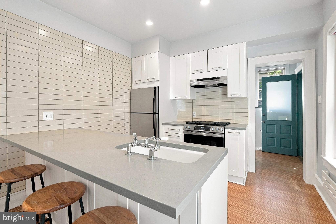
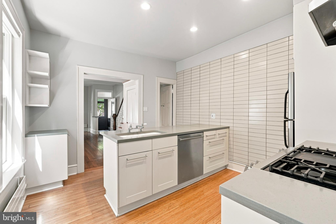
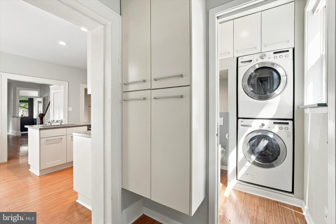
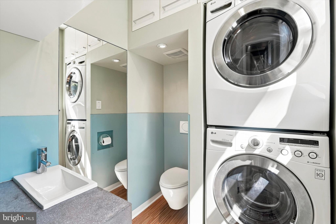
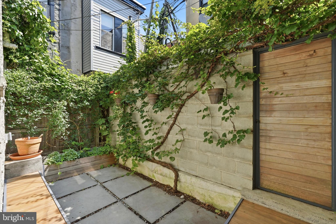
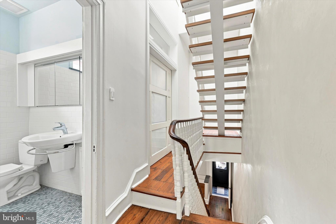
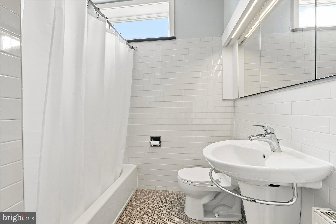
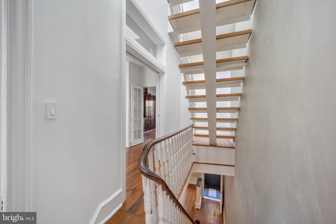
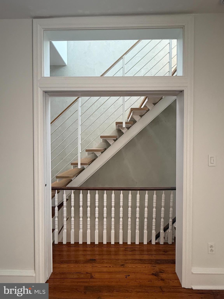
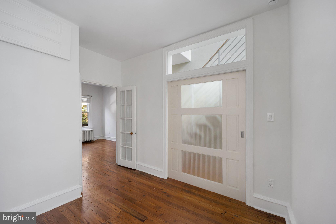
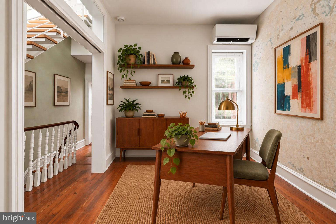
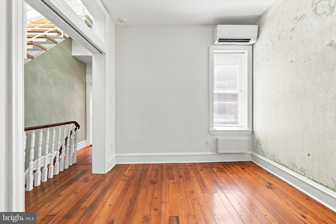
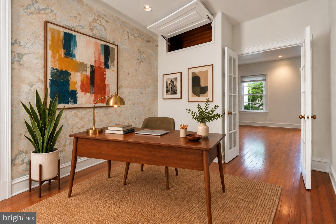
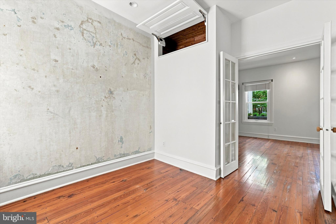
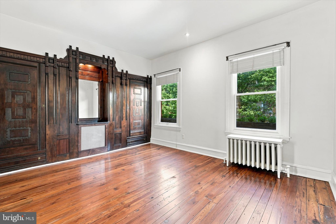
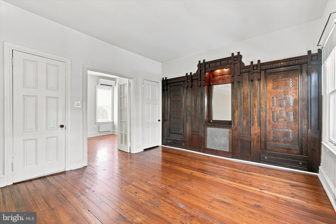
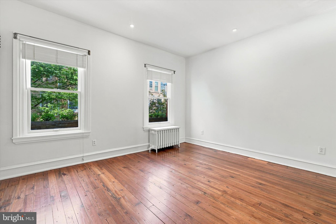
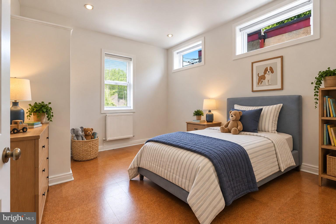
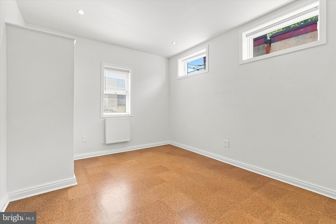
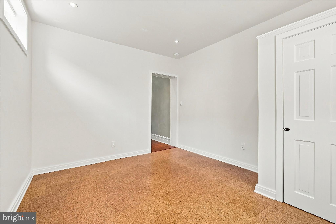
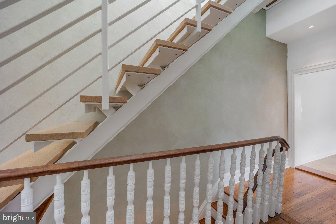
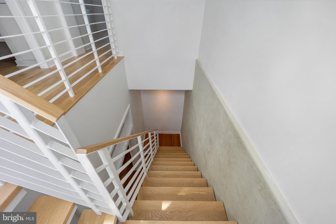
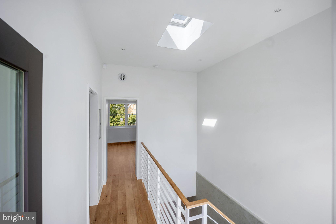
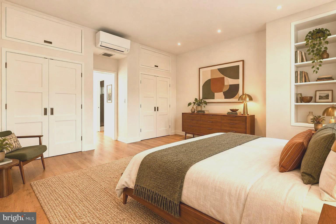
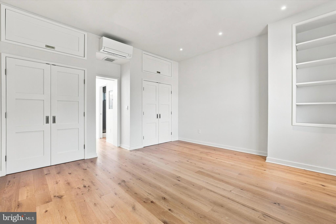
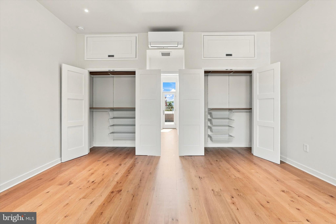
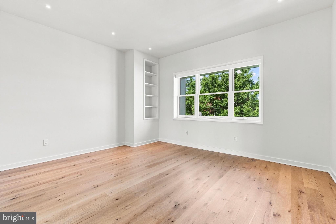
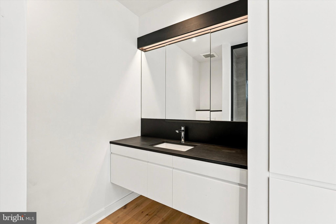
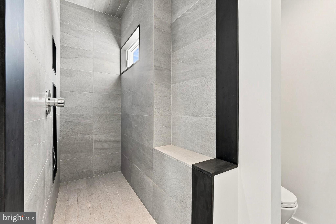
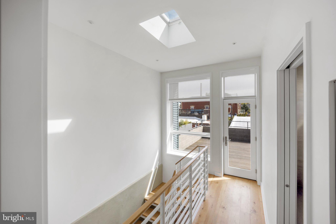
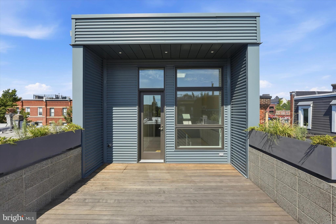
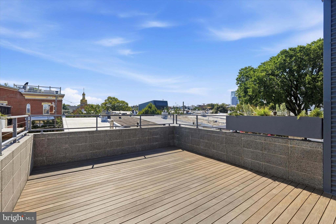
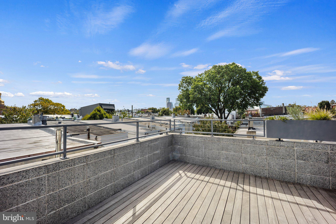
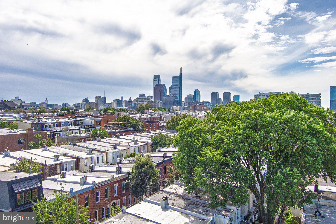
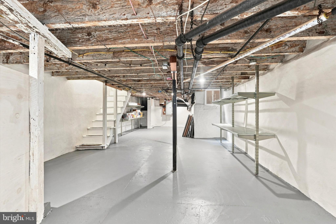
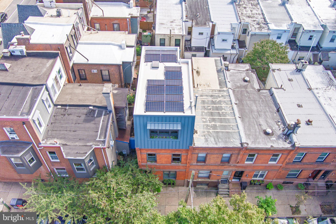
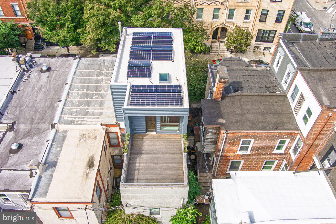
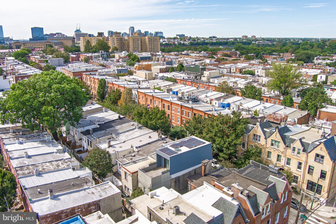
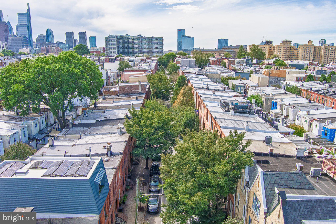
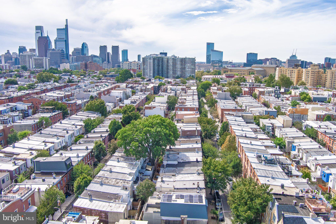
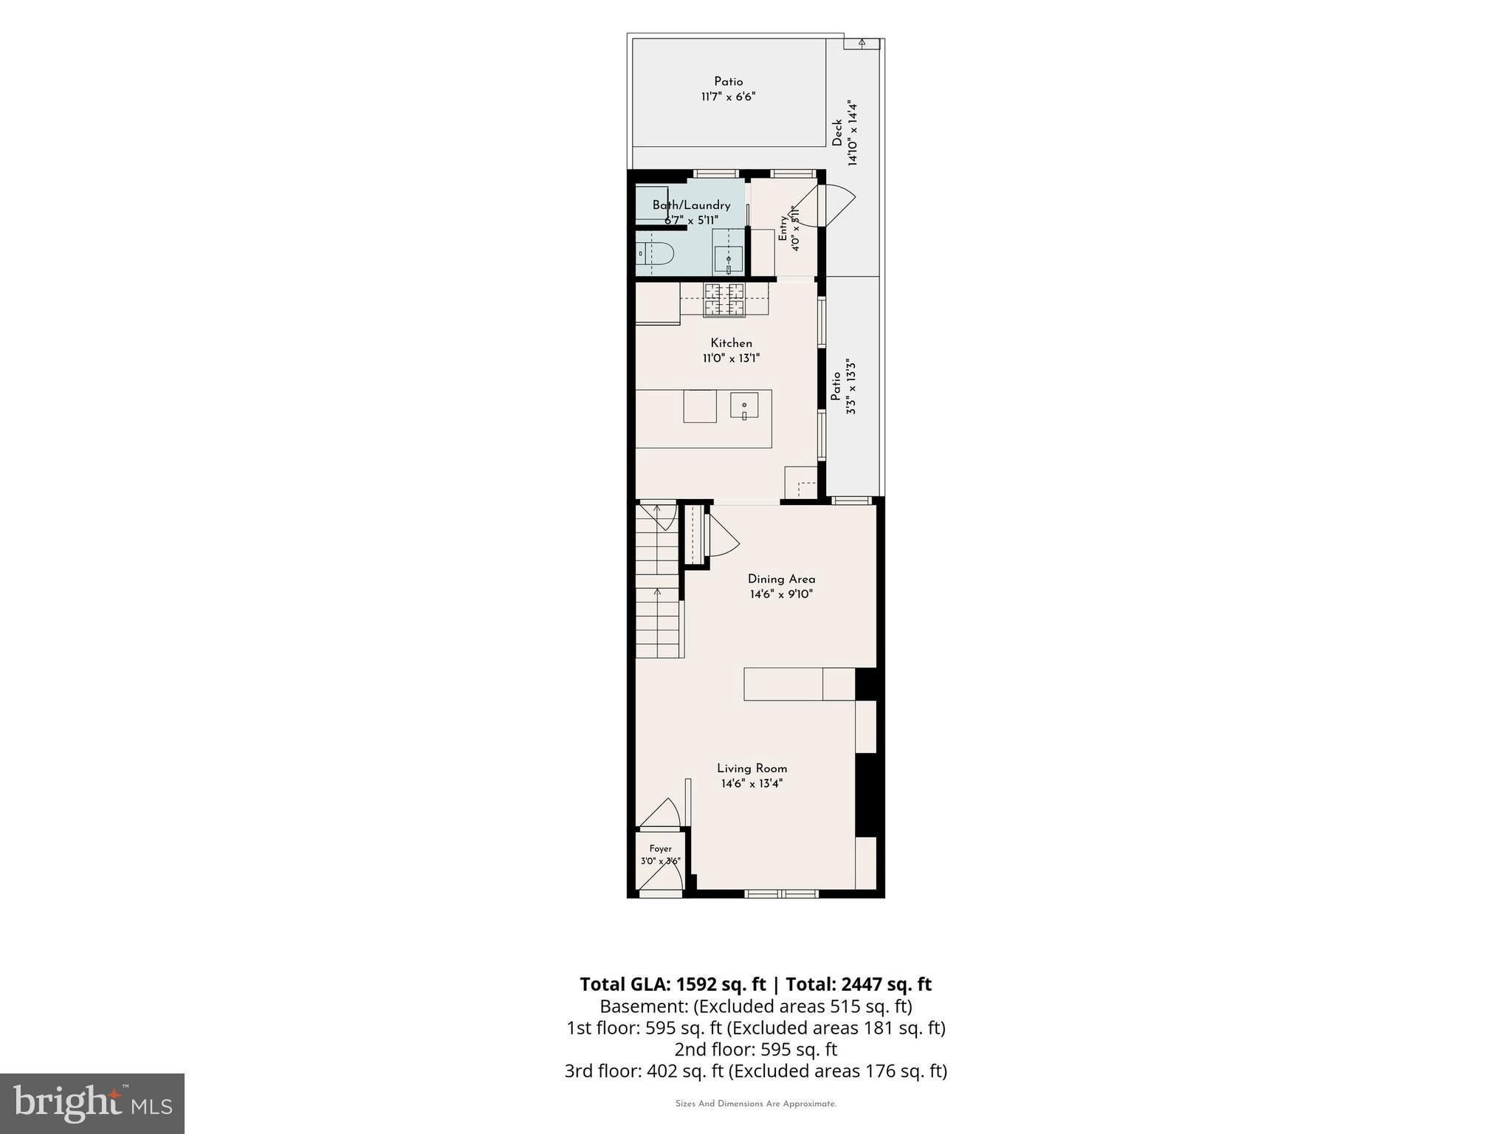
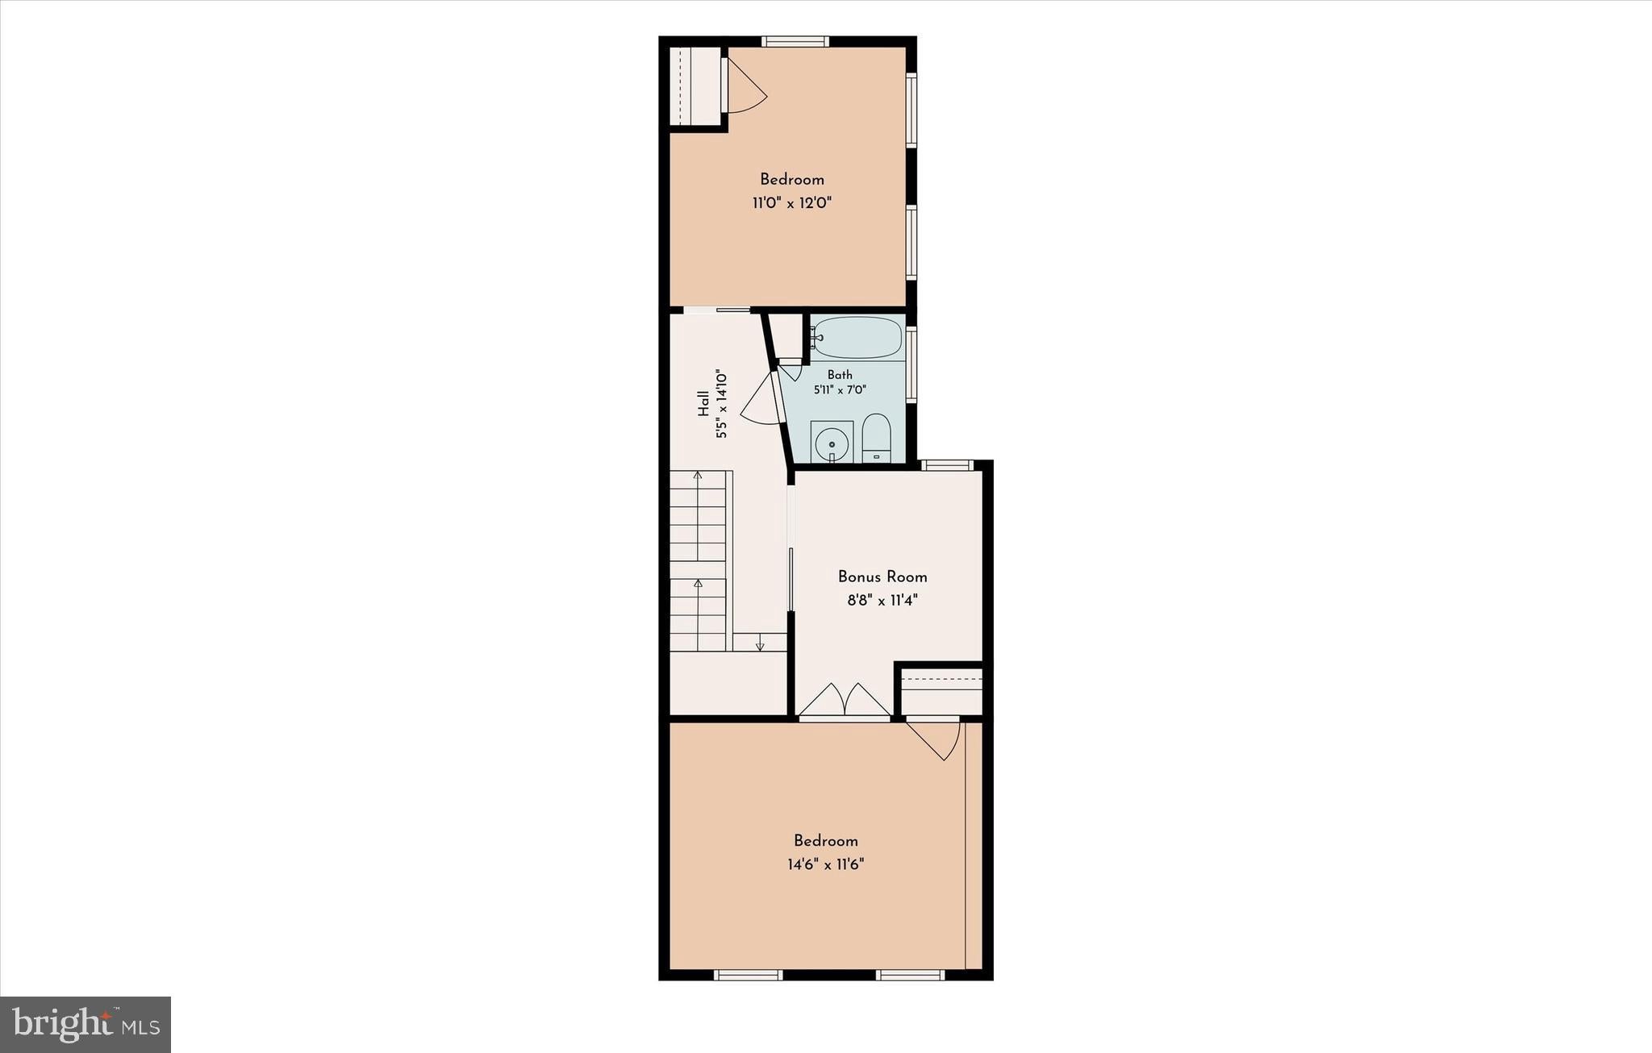
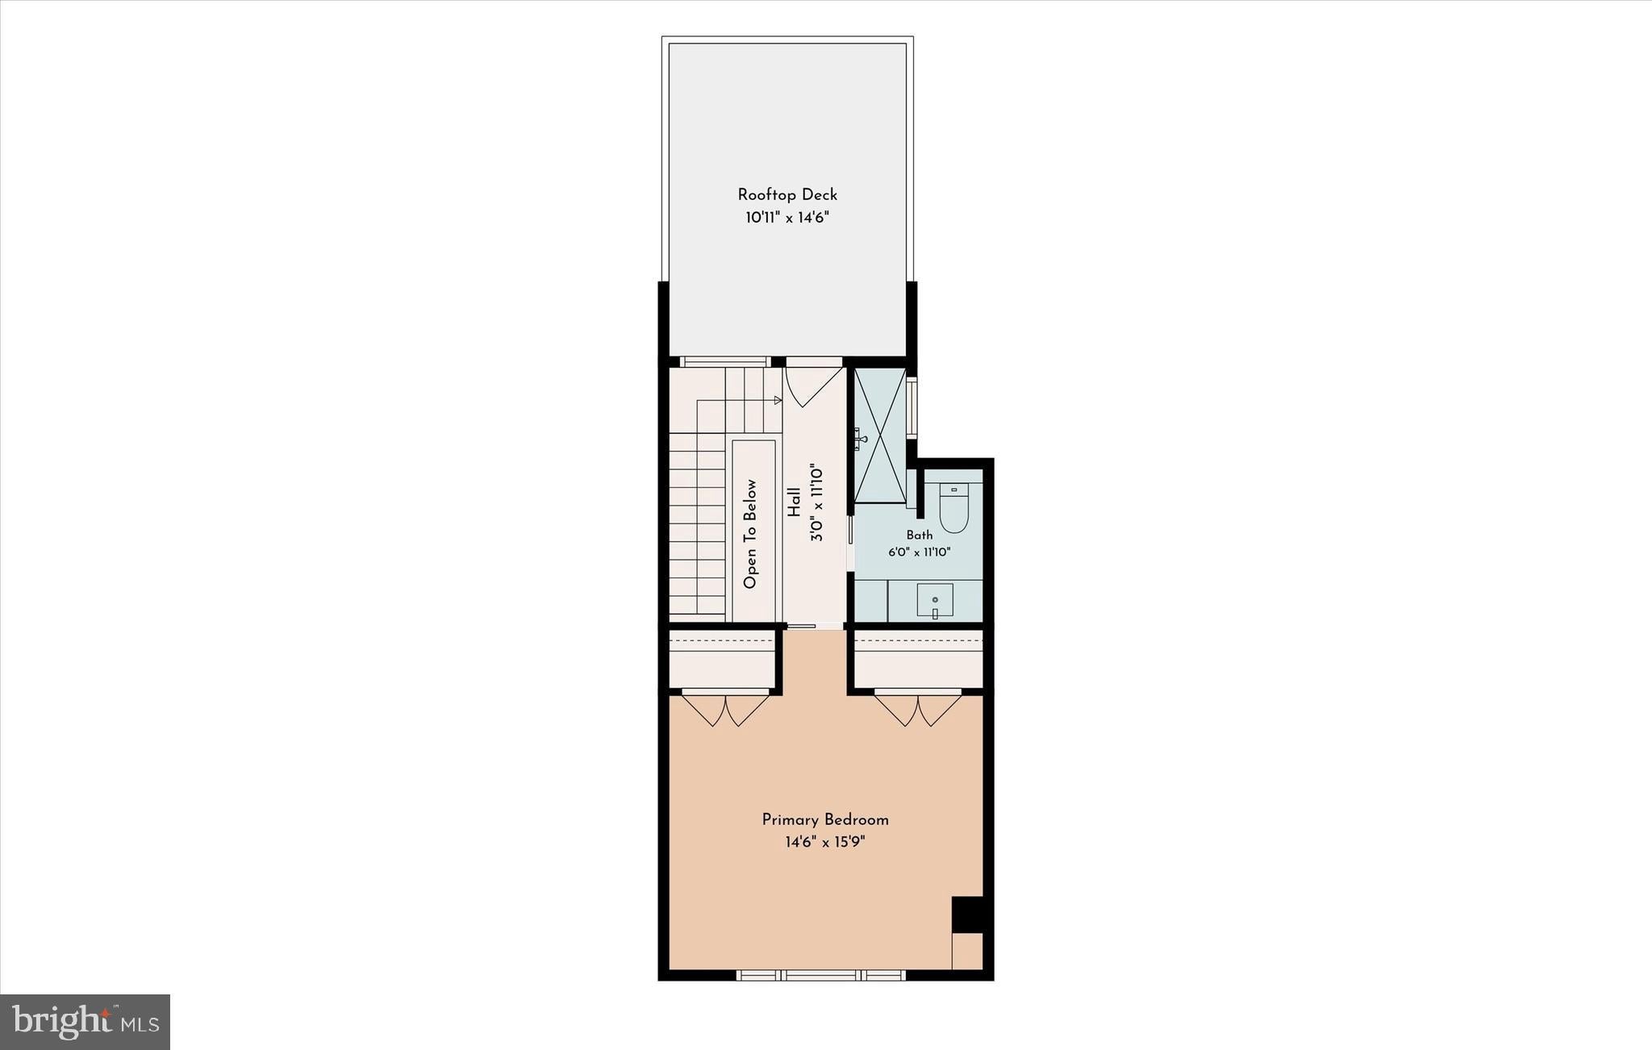
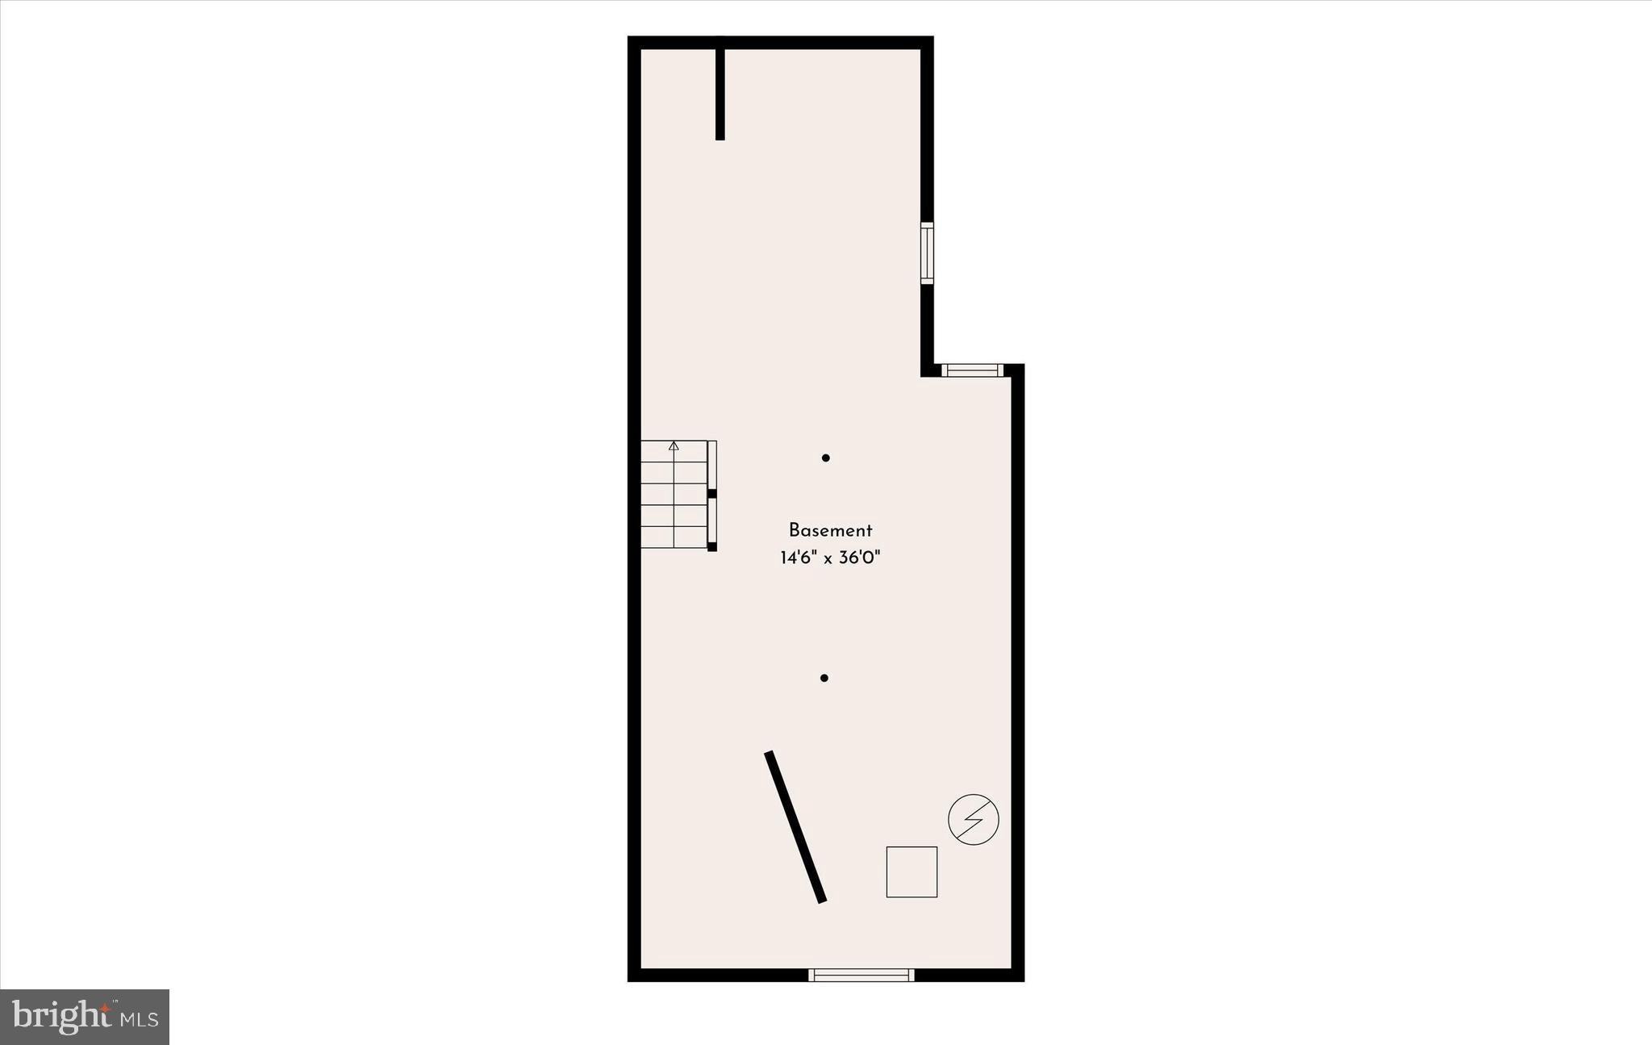
Welcome to this rare architect-renovated gem on a charming Fairmount block located within the highly sought-after Bache-Martin school catchment. This spacious end-of-row townhouse masterfully blends 1880s craftsmanship with thoughtful modern design, using salvaged materials throughout to create spaces full of warmth and sustainability while maintaining the integrity of the home's original character. Step through the entry vestibule and into the main level to discover an open-concept layout built for both entertaining and everyday life. You'll be greeted by original heart pine hardwood floors, soaring ceilings and thick period baseboards while burnished clay plaster walls span all three levels. The living room features a custom built-in couch with hidden storage, a TV/movie screen that descends from the ceiling at the touch of a button, and surround sound wiring for optional connection. A built-in cabinet and countertop with beverage refrigerator separate the living room from the dining area, providing a convenient bar and additional storage. The dining room's exposed brick wall with hidden lighting adds instant character. Just beyond is the kitchen, with reconstituted Douglas Fir flooring, a large island breakfast bar, gas cooking, plus plenty of cabinetry and pantry space. To the back of this level is access to a garden as well as a generously sized half bath doubling as a laundry room. The second level offers two light-filled bedrooms and a full bath. A large pocket door leads to a charming Bonus Room with original exposed plaster wall-- the perfect office, den, or reading nook. French doors from this room open into the large front bedroom, showcasing an ornate original built-in armoire — a true nod to the home's 1880s roots. The back Bedroom features cork flooring and plenty of windows for natural light. The updated full bath with tub/shower completes this level. The third-floor addition is anchored by a stunning modern steel staircase with floating oak treads that lead to the private Primary Suite. Oversized windows and skylight flood the high ceiling spaces with light. The spacious front Bedroom includes two large upper and lower closets as well as a custom bookcase to offer ample storage while a built-in front planter spans the wide front window bay providing a beautiful natural view. The en-suite full bath features a spacious walk-in shower, wall-hung toilet and custom-built cabinets. Step outside onto the rooftop deck and take in sweeping views of downtown Philadelphia — the perfect front-row seat for city fireworks and sunsets. The newly painted and well-lit basement provides ample clean space offering storage and lots of potential. Modern efficiency runs throughout the home, with 14 solar panels supplying all required annual electrical, new (2025) mini-split AC/hyper-heat system, energy-efficient windows, closed cell roof and wall spray insulation, led recessed dimmable lighting, natural gas for heat with European wall-hung hydronic radiators, gas dryer and a new gas stove, making this home as practical as it is beautiful. Move-in ready and ideally located near neighborhood parks, museums, restaurants and amenities. This is quintessential historic Philadelphia living, reimagined for today. Built in furniture on first floor can be removed if requested. Flooring underneath is intact.
Listing Information
Facts & Features
Location
Community Information
Architecture
Features & Amenities
Property Features
Square Footage
Tax & Financial Information
Schools
Gideon Edward School
Bache-Martin School
Morris Robert School
Vaux Roberts High School
Waring Laura W School
Meade Gen George C School
Alliance for Progress Charter School
Reynolds Gen John F School
School ratings are provided for informational purposes only and are subject to change. Attendance boundaries are for reference only — contact the school or district directly to verify enrollment eligibility.
Historical Data
Price History
| Date | Event | Price |
|---|---|---|
| 08/12/2026 | Listed for sale | $798,000 |
Listed by Marilee A Wolf · Compass Pennsylvania, LLC · 6108223356
Listing information provided exclusively for consumers' personal, non-commercial use and may not be used for any purpose other than to identify prospective properties consumers may be interested in purchasing. Information deemed reliable but not guaranteed by the MLS. Copyright 2026, Bright. All rights reserved.
Last Updated: October 29, 2026 at 5:41 PM | Source: Bright | MLS#: PAPH2656082

Similar Homes For Sale In Philadelphia
Start Your Real Estate Journey
Whether you have questions about this listing, want to schedule a showing, or just want to talk through your options, Ashley Stout is here to help. Reach out and expect a response within one business day.
How can I help?
Ashley Stout is here to help. Reach out and expect a response within one business day.
Thanks — Ashley Stout will be in touch shortly.
Make A Plan For Your Purchase
Know what you can afford before you start shopping — then run the numbers on any home you have in mind.
How much house can I afford?
- Principal & interest
- Property taxes
- Homeowner's insurance
- HOA dues
If your monthly savings are applied to the loan principal.
Enter your income, debts, and down payment to see how much home you may qualify for. Estimates only — not a lending decision.
Want to know more?
Frank Ranzino is here to help. Reach out and expect a response within one business day.
✓ Thanks — Frank Ranzino will be in touch shortly.
Your Next Chapter Starts With Just A Few Steps
Before you fall in love with a home, know what you can afford. Fill out a quick pre-approval so you're ready to make your move — on your timeline.

Pre-approval made easy
We're here to help you find the best option, not to help the best option find you. Trust that your information will not be shared with many different lenders like so many platforms do.
What type of home are you looking for?
How do you plan to use your new home?
Where are you in the home buying process?
Are you currently working with a real estate agent?
Do you currently own a home?
Is this your first time purchasing a home?
Do you plan to sell your current home before purchasing a new one?
Have you or your spouse served in the US military?
Veterans and active US military may be eligible for a $0 down VA loan.
What is your price range?
What is your current employment status?
What is your household pre-tax annual income?
What is your credit score?
Have you had a bankruptcy or foreclosure in the past 3 years?
Almost done — where can we reach you?
✓ Thank you for your time!
You'll hear back within one business day with your next steps.