
1031 Fairhill St
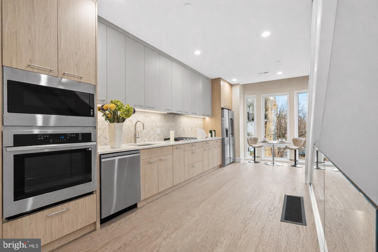
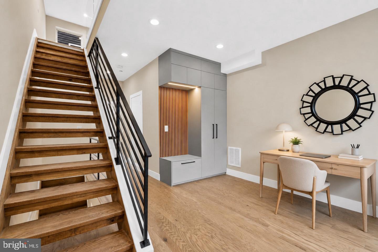
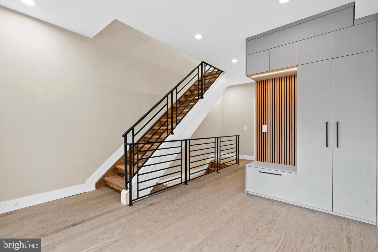
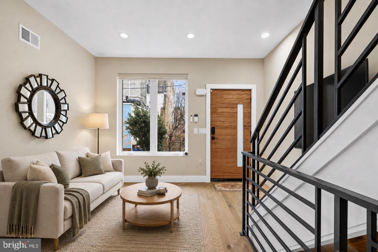
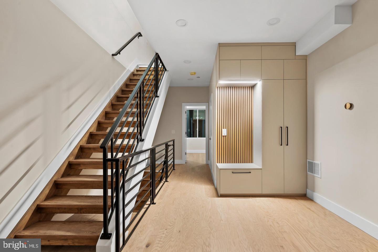
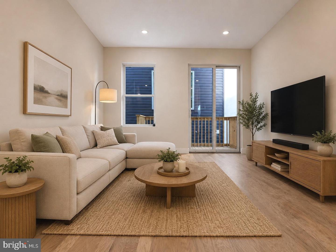
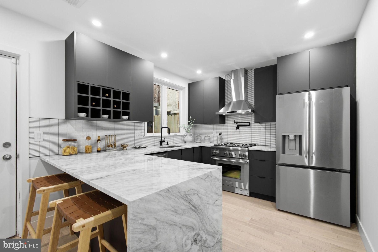
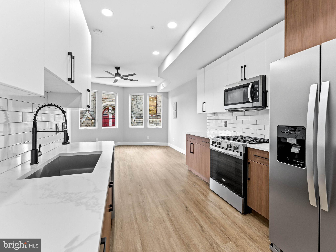
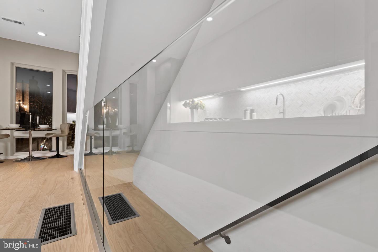
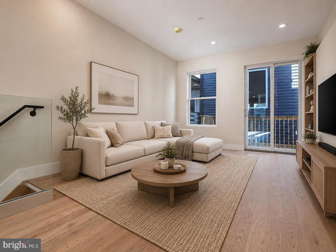
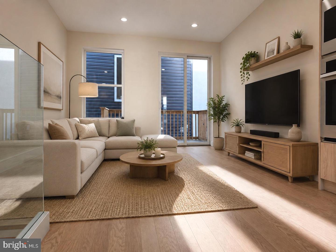
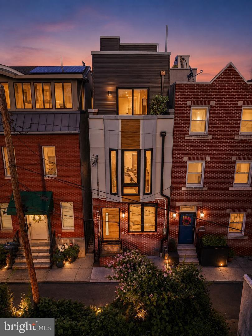
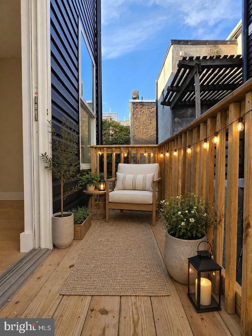
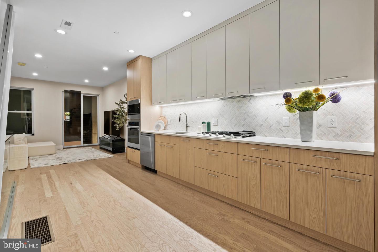
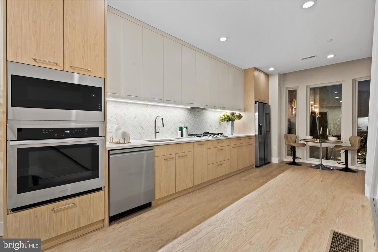
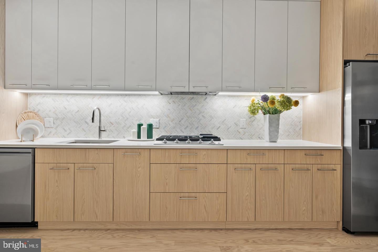
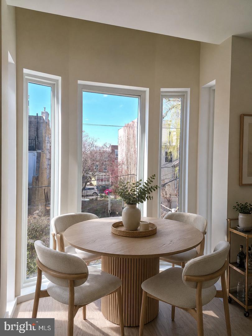
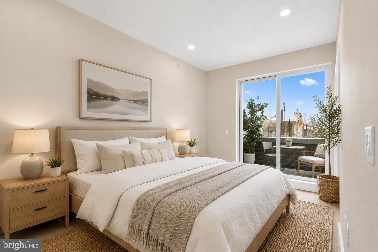
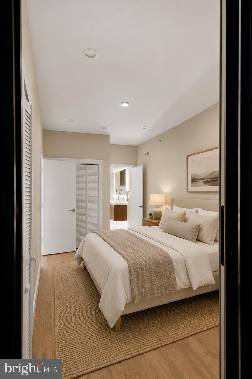
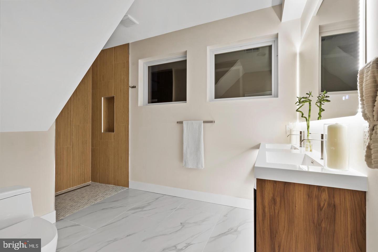
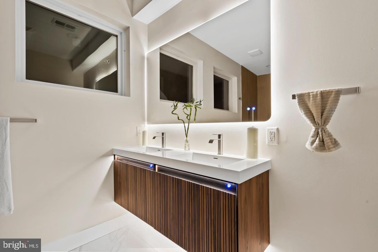
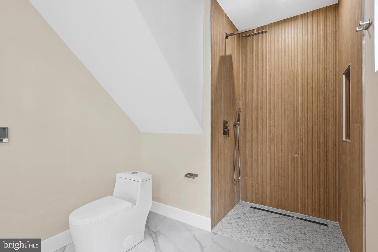
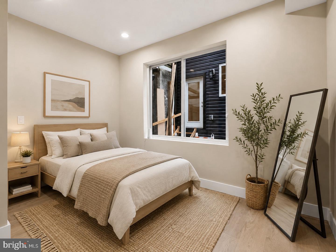
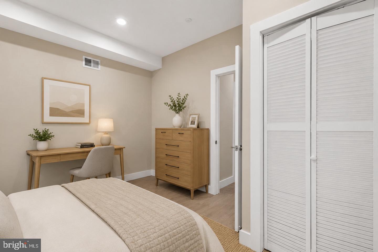
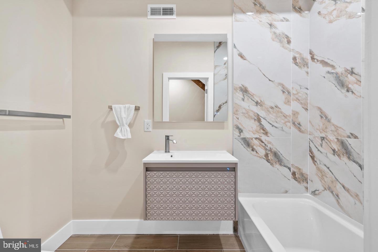
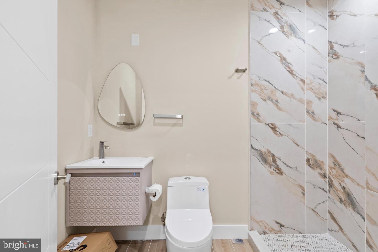
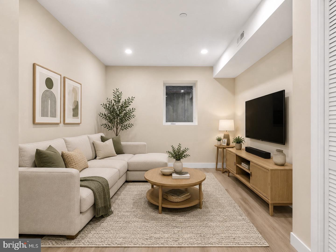
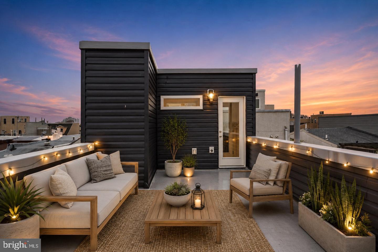
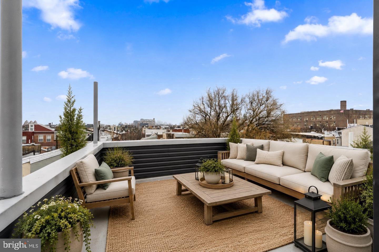
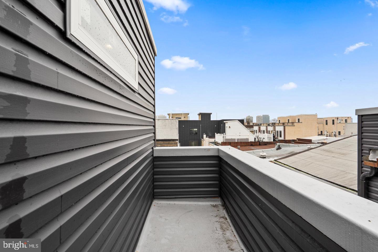
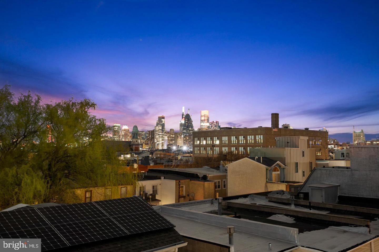
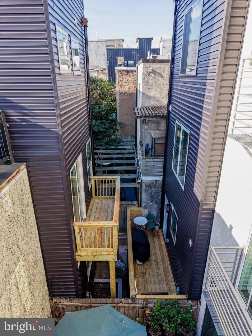
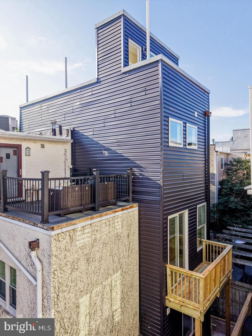
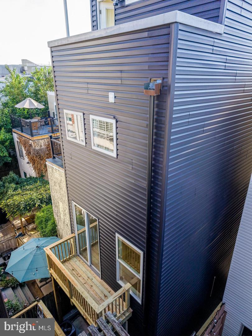
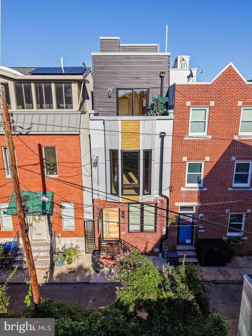
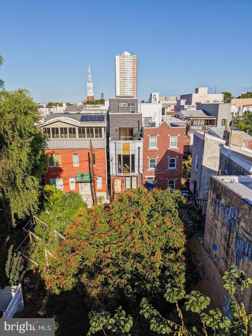
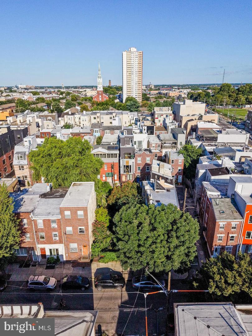
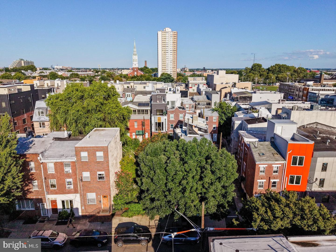
**Estimated $80,000 tax savings over the course of the rarely offered FULL 10 year tax abatement** and FIVE outdoor spaces Welcome to 1031 S Fairhill Street, a stunning 3-story new construction with an in Queen Village offering thoughtfully designed living space. With sophisticated finishes, a rare community garden view, and modern smart-home features, this residence perfectly balances comfort and style. The lower level features a versatile bedroom with a full bathroom, ideal as a private suite, home office, or media room. The first level greets you with a flexible entry space, leading to the second bedroom with its own bathroom dividing the two spaces that can adapt to your lifestyle needs. The second level is the heart of the home - an airy open-concept floor with living, dining, outdoor and kitchen seamlessly flowing together. Anchored by floor-to-ceiling windows and east-west exposure, natural light fills every corner. The chef’s kitchen with granite countertops, premium appliances, and sleek cabinetry sits alongside the dining area framed by a bay window overlooking a city garden. This unique vantage point brings in rare greenery and a sense of openness seldom found in city living. The third level is reserved for the primary suite, featuring a spa-like bathroom with heated floors, a walk-in closet with custom built-ins, and a private balcony with serene city views. Enjoy FIVE outdoor escapes, from the concrete-paved backyard with private street easement access to the floating living room balcony, primary bedroom balcony and the expansive rooftop decks panoramic skyline views - just right for entertaining or relaxing at sunset. This home is also enhanced with integrated smart-home technology, including security cameras, locks, and thermostats that can all be controlled with a swipe of your finger. Don't forget about the gas heating, a gas dryer, tall ceilings, and engineered hardwood floors, and this home truly checks every box. Highlights: [Full 10 year tax abatement, tax savings, Queen Village, new construction, 3 story, 5 outdoor spaces, rooftop deck, skyline views, private balcony, floating balcony, private yard, garden view, community garden view, east west exposure, natural light, floor to ceiling windows, bay window, open concept, chef kitchen, granite countertops, primary suite, heated bathroom floors, walk in closet, custom built ins, smart home technology, smart locks, smart thermostats, security cameras, engineered hardwood floors, tall ceilings, gas heat, finished lower level, private guest suite, home office, easement access, Philadelphia real estate.]
Listing Information
Facts & Features
Location
Community Information
Architecture
Features & Amenities
Property Features
Square Footage
Tax & Financial Information
Schools
Universal Institute Charter School
McCall Gen George A School
Christopher Columbus Charter School
Bok Edw W Technical High School
Nebinger George W School
Fanny Jackson Coppin School
Meredith William Middle School
Kirkbride Eliza B School
School ratings are provided for informational purposes only and are subject to change. Attendance boundaries are for reference only — contact the school or district directly to verify enrollment eligibility.
Historical Data
Price History
| Date | Event | Price |
|---|---|---|
| 10/08/2026 | Listed for sale | $719,000 |
Listed by Richard K Cassell · KW Empower · 2156273500
Listing information provided exclusively for consumers' personal, non-commercial use and may not be used for any purpose other than to identify prospective properties consumers may be interested in purchasing. Information deemed reliable but not guaranteed by the MLS. Copyright 2026, Bright. All rights reserved.
Last Updated: November 4, 2026 at 4:05 PM | Source: Bright | MLS#: PAPH2679008

Similar Homes For Sale In Philadelphia
Start Your Real Estate Journey
Whether you have questions about this listing, want to schedule a showing, or just want to talk through your options, Ashley Stout is here to help. Reach out and expect a response within one business day.
How can I help?
Ashley Stout is here to help. Reach out and expect a response within one business day.
Thanks — Ashley Stout will be in touch shortly.
Make A Plan For Your Purchase
Know what you can afford before you start shopping — then run the numbers on any home you have in mind.
How much house can I afford?
- Principal & interest
- Property taxes
- Homeowner's insurance
- HOA dues
If your monthly savings are applied to the loan principal.
Enter your income, debts, and down payment to see how much home you may qualify for. Estimates only — not a lending decision.
Want to know more?
Frank Ranzino is here to help. Reach out and expect a response within one business day.
✓ Thanks — Frank Ranzino will be in touch shortly.
Your Next Chapter Starts With Just A Few Steps
Before you fall in love with a home, know what you can afford. Fill out a quick pre-approval so you're ready to make your move — on your timeline.

Pre-approval made easy
We're here to help you find the best option, not to help the best option find you. Trust that your information will not be shared with many different lenders like so many platforms do.
What type of home are you looking for?
How do you plan to use your new home?
Where are you in the home buying process?
Are you currently working with a real estate agent?
Do you currently own a home?
Is this your first time purchasing a home?
Do you plan to sell your current home before purchasing a new one?
Have you or your spouse served in the US military?
Veterans and active US military may be eligible for a $0 down VA loan.
What is your price range?
What is your current employment status?
What is your household pre-tax annual income?
What is your credit score?
Have you had a bankruptcy or foreclosure in the past 3 years?
Almost done — where can we reach you?
✓ Thank you for your time!
You'll hear back within one business day with your next steps.