
1119 Berks St
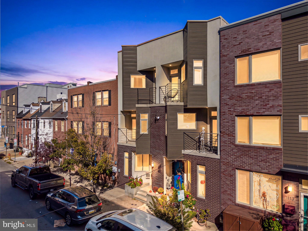
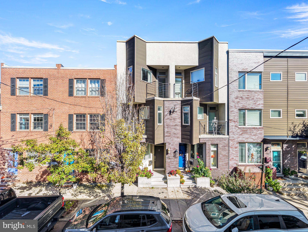
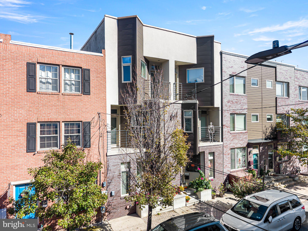
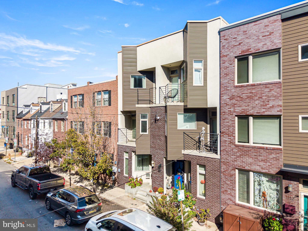
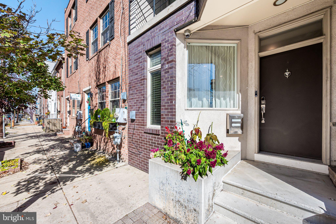
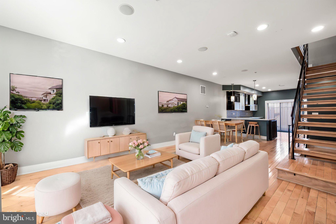
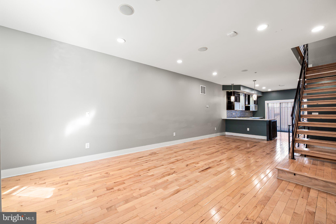
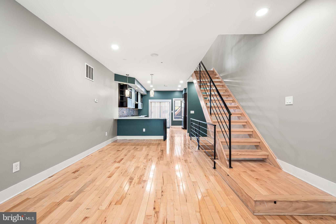
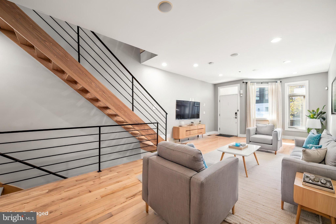
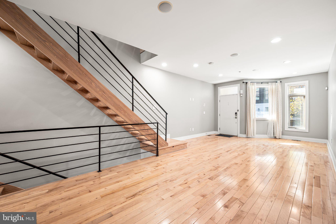
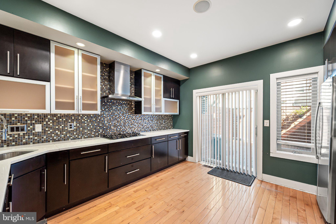
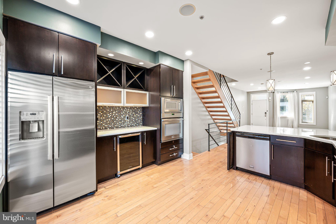
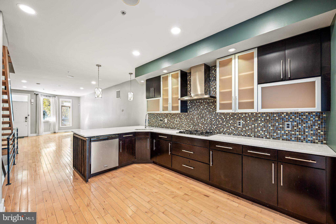
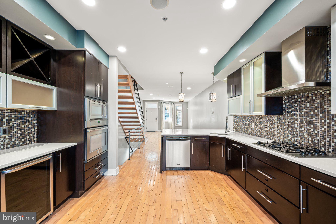
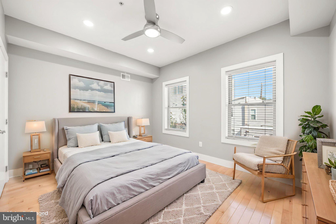
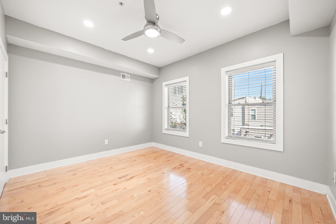
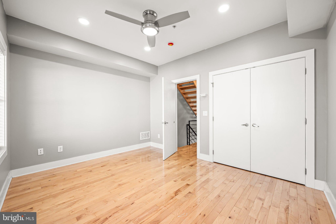
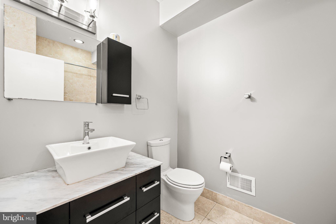
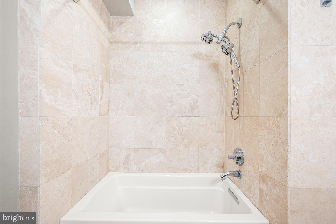
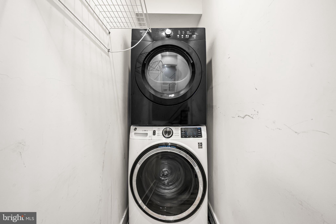
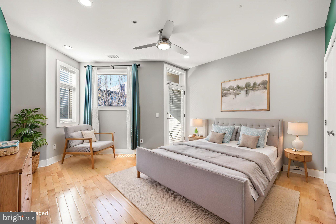
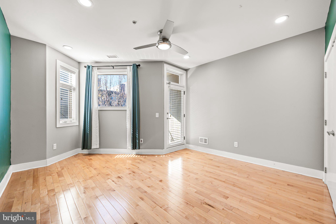
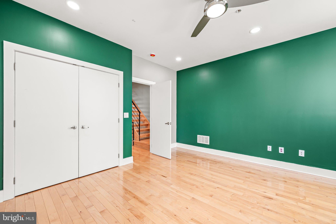
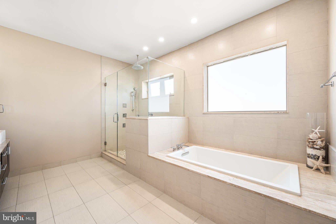
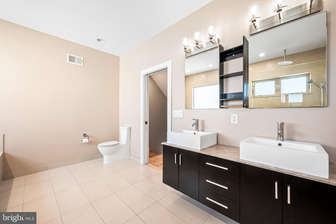
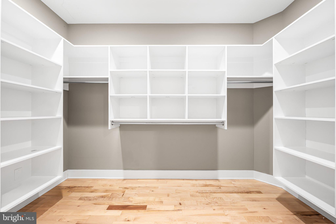
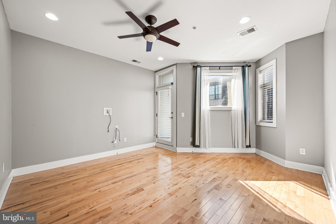
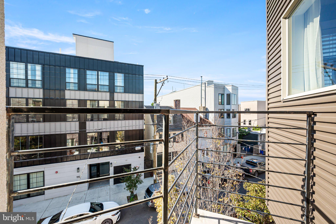
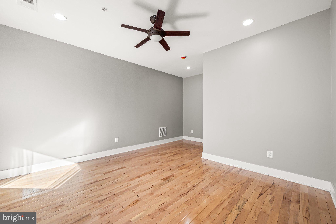
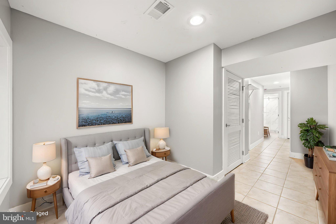
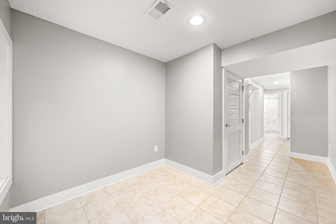
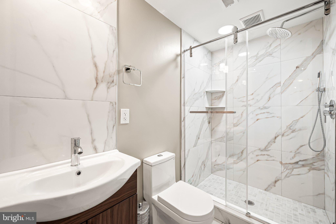
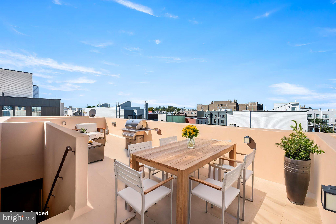
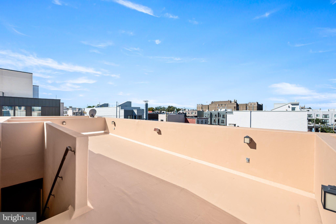
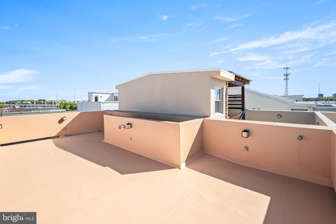
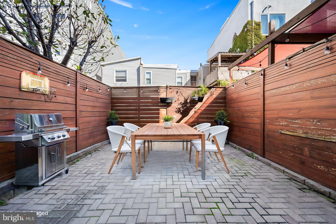
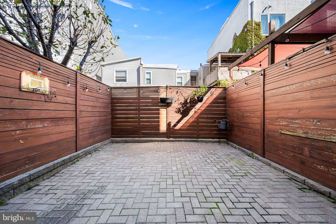
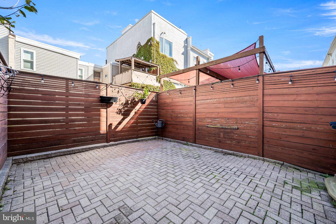
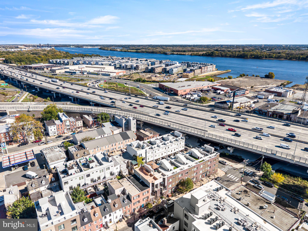
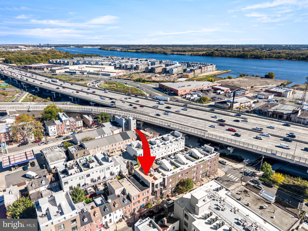
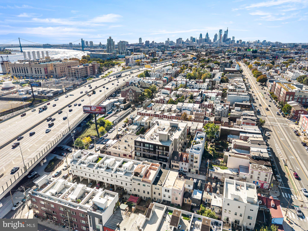
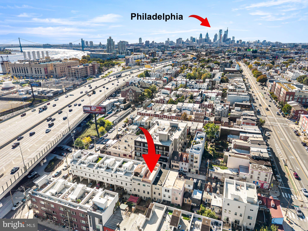
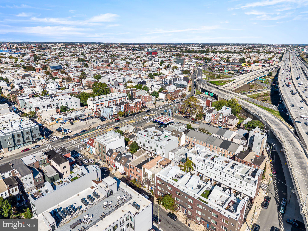
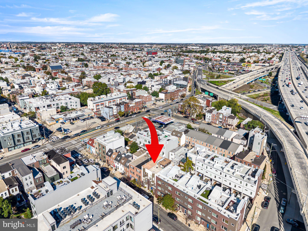
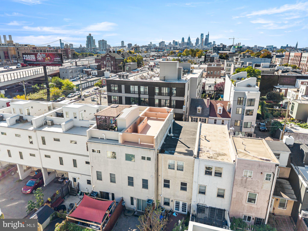
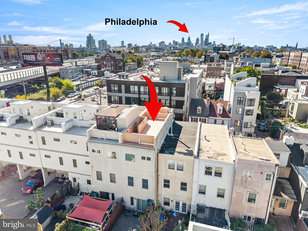
Fishtown, Elevated: A Contemporary Townhome with a Skyline Roof Deck! Welcome to 1119 E Berks Street, where one of Philadelphia’s most vibrant neighborhoods meets a home built around design, light, and ease. Built in 2012, this contemporary 3-bedroom, 3-full-bath townhome offers 2,000 finished square feet across three stories plus a finished lower level, with Fishtown’s best dining, entertainment, and transit just steps away. Out front, an electric vehicle charging outlet keeps every drive ready to go. The open main level pairs warm Bruce maple flooring with bright recessed lighting, and integrated ceiling speakers set the mood from living to dining. The gourmet kitchen overlooks it all, so the host is never apart from the party. It has quartz counters, abundant soft-close cabinetry, gas cooking with an exhaust hood, a built-in convection oven and microwave, a dishwasher, a stainless steel refrigerator, a built-in wine cooler, and an island with seating. Sliding glass doors with built-in blinds open to a private back deck, where string lights turn dinner into an occasion. From the kitchen, an interior staircase leads down to the finished lower level, which extends the home well beyond what you see at first glance. A cozy bonus lounge with a wall-mounted TV and cable-ready setup adapts to the way you live, as a home theater, private office, or guest retreat. A full bath with a shower sits just off the room, making overnight stays effortless. A large double-door closet and a separate storage closet keep everything organized, while the HVAC room, centralized network hub, and enclosed utility closet for the water heater and electrical panel keep the mechanicals out of sight. Custom steel handrails lead upstairs, where the second floor is a private wing of comfort and convenience. A wall-mounted remote controls the lighting and ceiling fans from the hallway, and the stackable washer and dryer are tucked into a dedicated closet steps from the bedrooms. Two beautifully proportioned bedrooms both have generous double-door closets, and one has its own private balcony, perfect for a morning coffee or a few potted plants. The full hall bath, with clean tile and a tub-shower, completes the level. The top-floor primary suite is a retreat above the city, with hardwood floors, a private balcony, and a walk-in closet with built-ins. The spa-like bath has a deep soaking tub with Toto fixtures, a separate glass shower with overhead and body sprays, and a double vanity. Just steps away, an interior door opens to the roof deck, where 360-degree skyline views, built-in speakers, wall lanterns, and abundant outlets set the stage for sunrise yoga, sunset cocktails, and gatherings under the stars. Central air keeps every level comfortable year-round. Fishtown living at its most polished. Offered at $650,000. Schedule your private tour today.
Listing Information
Facts & Features
Location
Community Information
Architecture
Features & Amenities
Property Features
Square Footage
Tax & Financial Information
Schools
Bodine William W High School
Adaire Alexander School
Kensington Intern Business Finance & En
Kensington Urban Education Academy
Moffet John School
Kensington Health Sciences
Douglas Stephen A School
Penn Treaty School
School ratings are provided for informational purposes only and are subject to change. Attendance boundaries are for reference only — contact the school or district directly to verify enrollment eligibility.
Historical Data
Price History
| Date | Event | Price |
|---|---|---|
| 10/16/2026 | Listed for sale | $650,000 |
Listed by Robert Corbi · EXP Realty, LLC · 8883977352
Listing information provided exclusively for consumers' personal, non-commercial use and may not be used for any purpose other than to identify prospective properties consumers may be interested in purchasing. Information deemed reliable but not guaranteed by the MLS. Copyright 2026, Bright. All rights reserved.
Last Updated: October 29, 2026 at 3:44 PM | Source: Bright | MLS#: PAPH2681520

Similar Homes For Sale In Philadelphia
Start Your Real Estate Journey
Whether you have questions about this listing, want to schedule a showing, or just want to talk through your options, Ashley Stout is here to help. Reach out and expect a response within one business day.
How can I help?
Ashley Stout is here to help. Reach out and expect a response within one business day.
Thanks — Ashley Stout will be in touch shortly.
Make A Plan For Your Purchase
Know what you can afford before you start shopping — then run the numbers on any home you have in mind.
How much house can I afford?
- Principal & interest
- Property taxes
- Homeowner's insurance
- HOA dues
If your monthly savings are applied to the loan principal.
Enter your income, debts, and down payment to see how much home you may qualify for. Estimates only — not a lending decision.
Want to know more?
Frank Ranzino is here to help. Reach out and expect a response within one business day.
✓ Thanks — Frank Ranzino will be in touch shortly.
Your Next Chapter Starts With Just A Few Steps
Before you fall in love with a home, know what you can afford. Fill out a quick pre-approval so you're ready to make your move — on your timeline.

Pre-approval made easy
We're here to help you find the best option, not to help the best option find you. Trust that your information will not be shared with many different lenders like so many platforms do.
What type of home are you looking for?
How do you plan to use your new home?
Where are you in the home buying process?
Are you currently working with a real estate agent?
Do you currently own a home?
Is this your first time purchasing a home?
Do you plan to sell your current home before purchasing a new one?
Have you or your spouse served in the US military?
Veterans and active US military may be eligible for a $0 down VA loan.
What is your price range?
What is your current employment status?
What is your household pre-tax annual income?
What is your credit score?
Have you had a bankruptcy or foreclosure in the past 3 years?
Almost done — where can we reach you?
✓ Thank you for your time!
You'll hear back within one business day with your next steps.