
2821 Midvale Ave
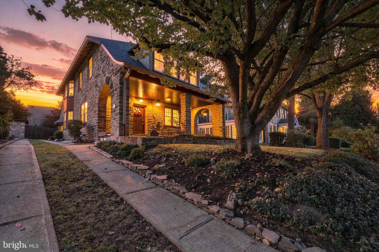
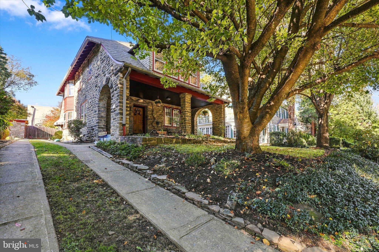
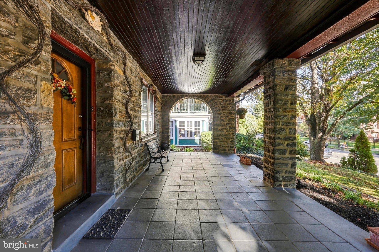
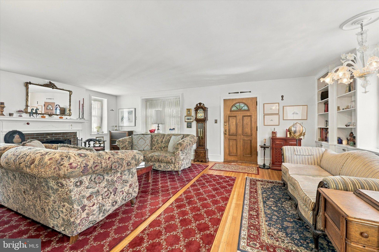
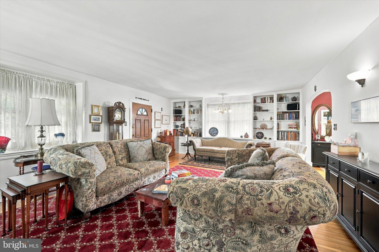
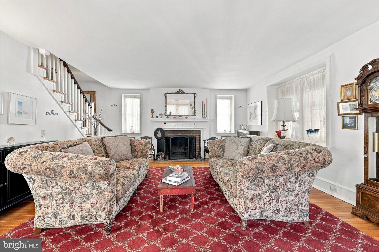
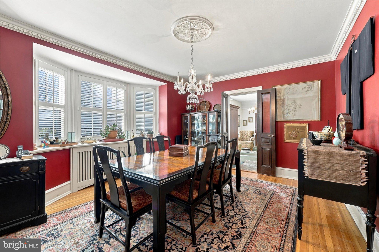
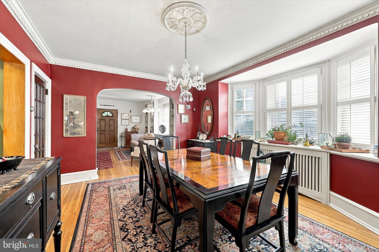
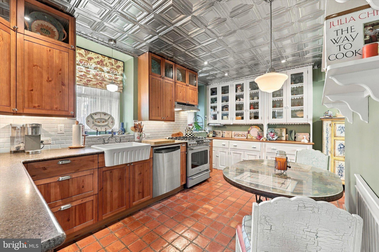
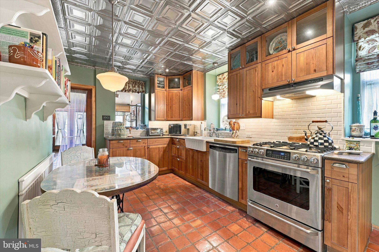
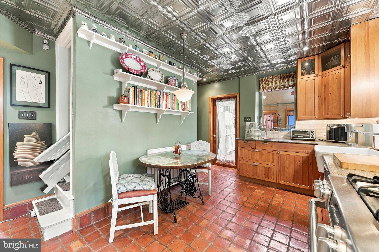
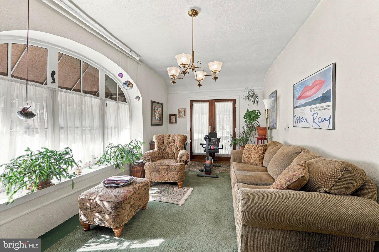
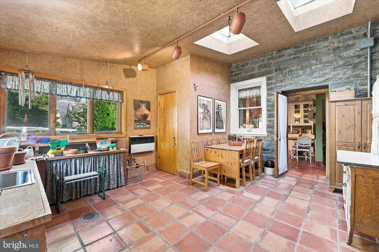
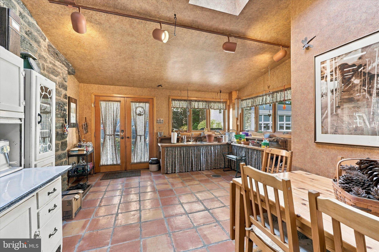
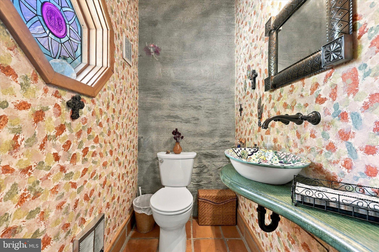
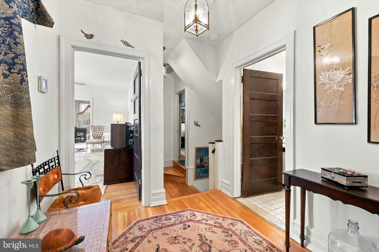
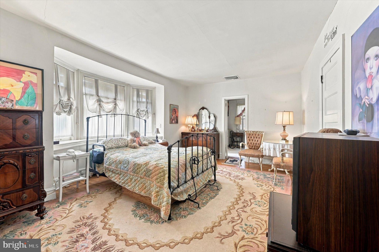
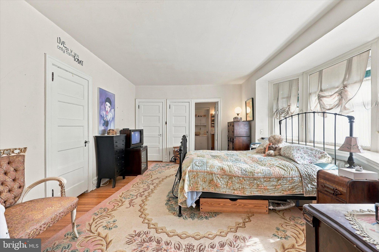
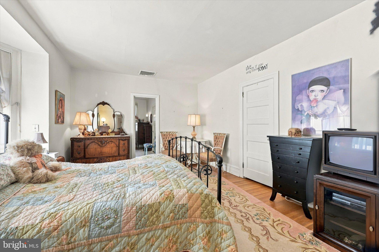
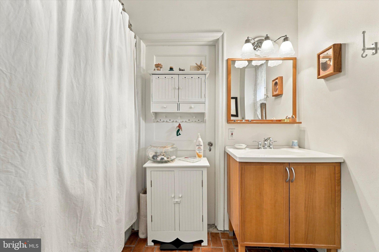
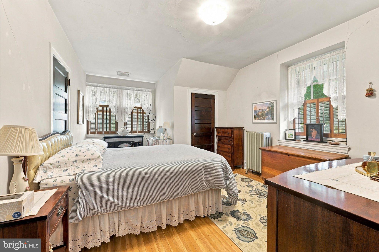
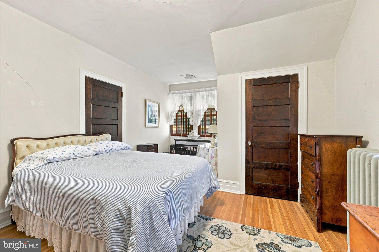
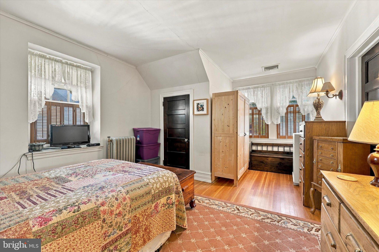
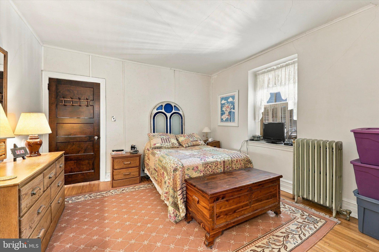
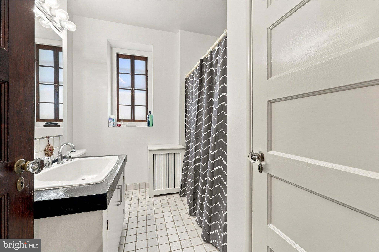
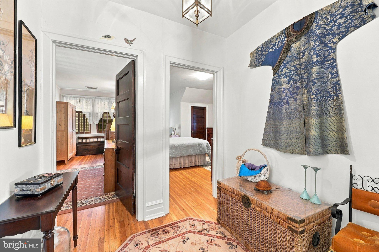
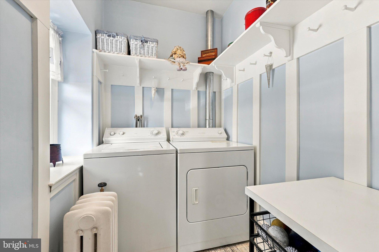
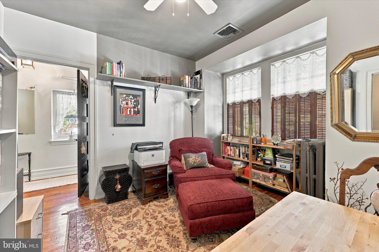
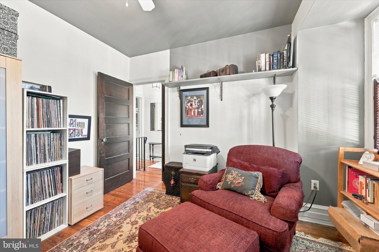
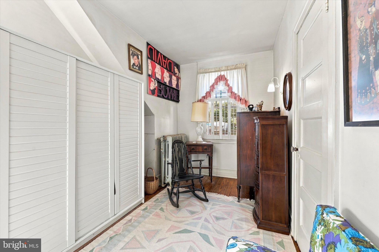
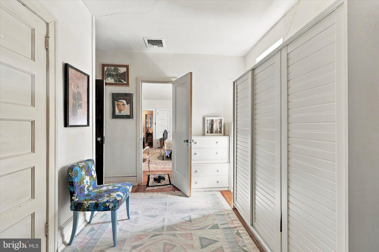
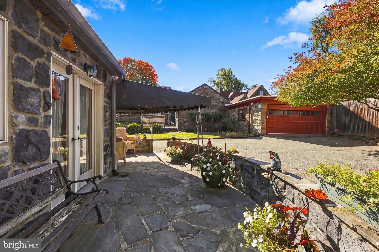
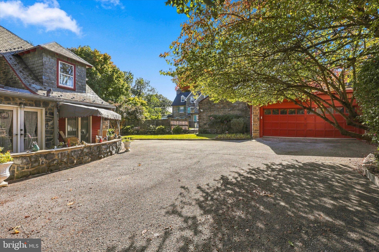
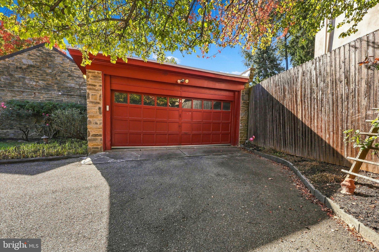
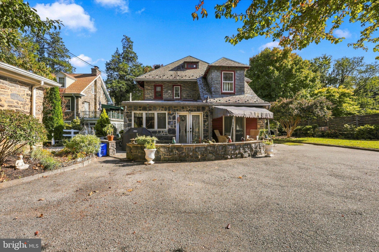
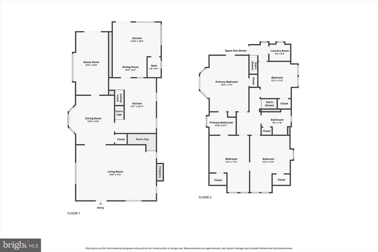
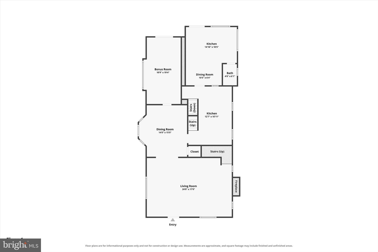
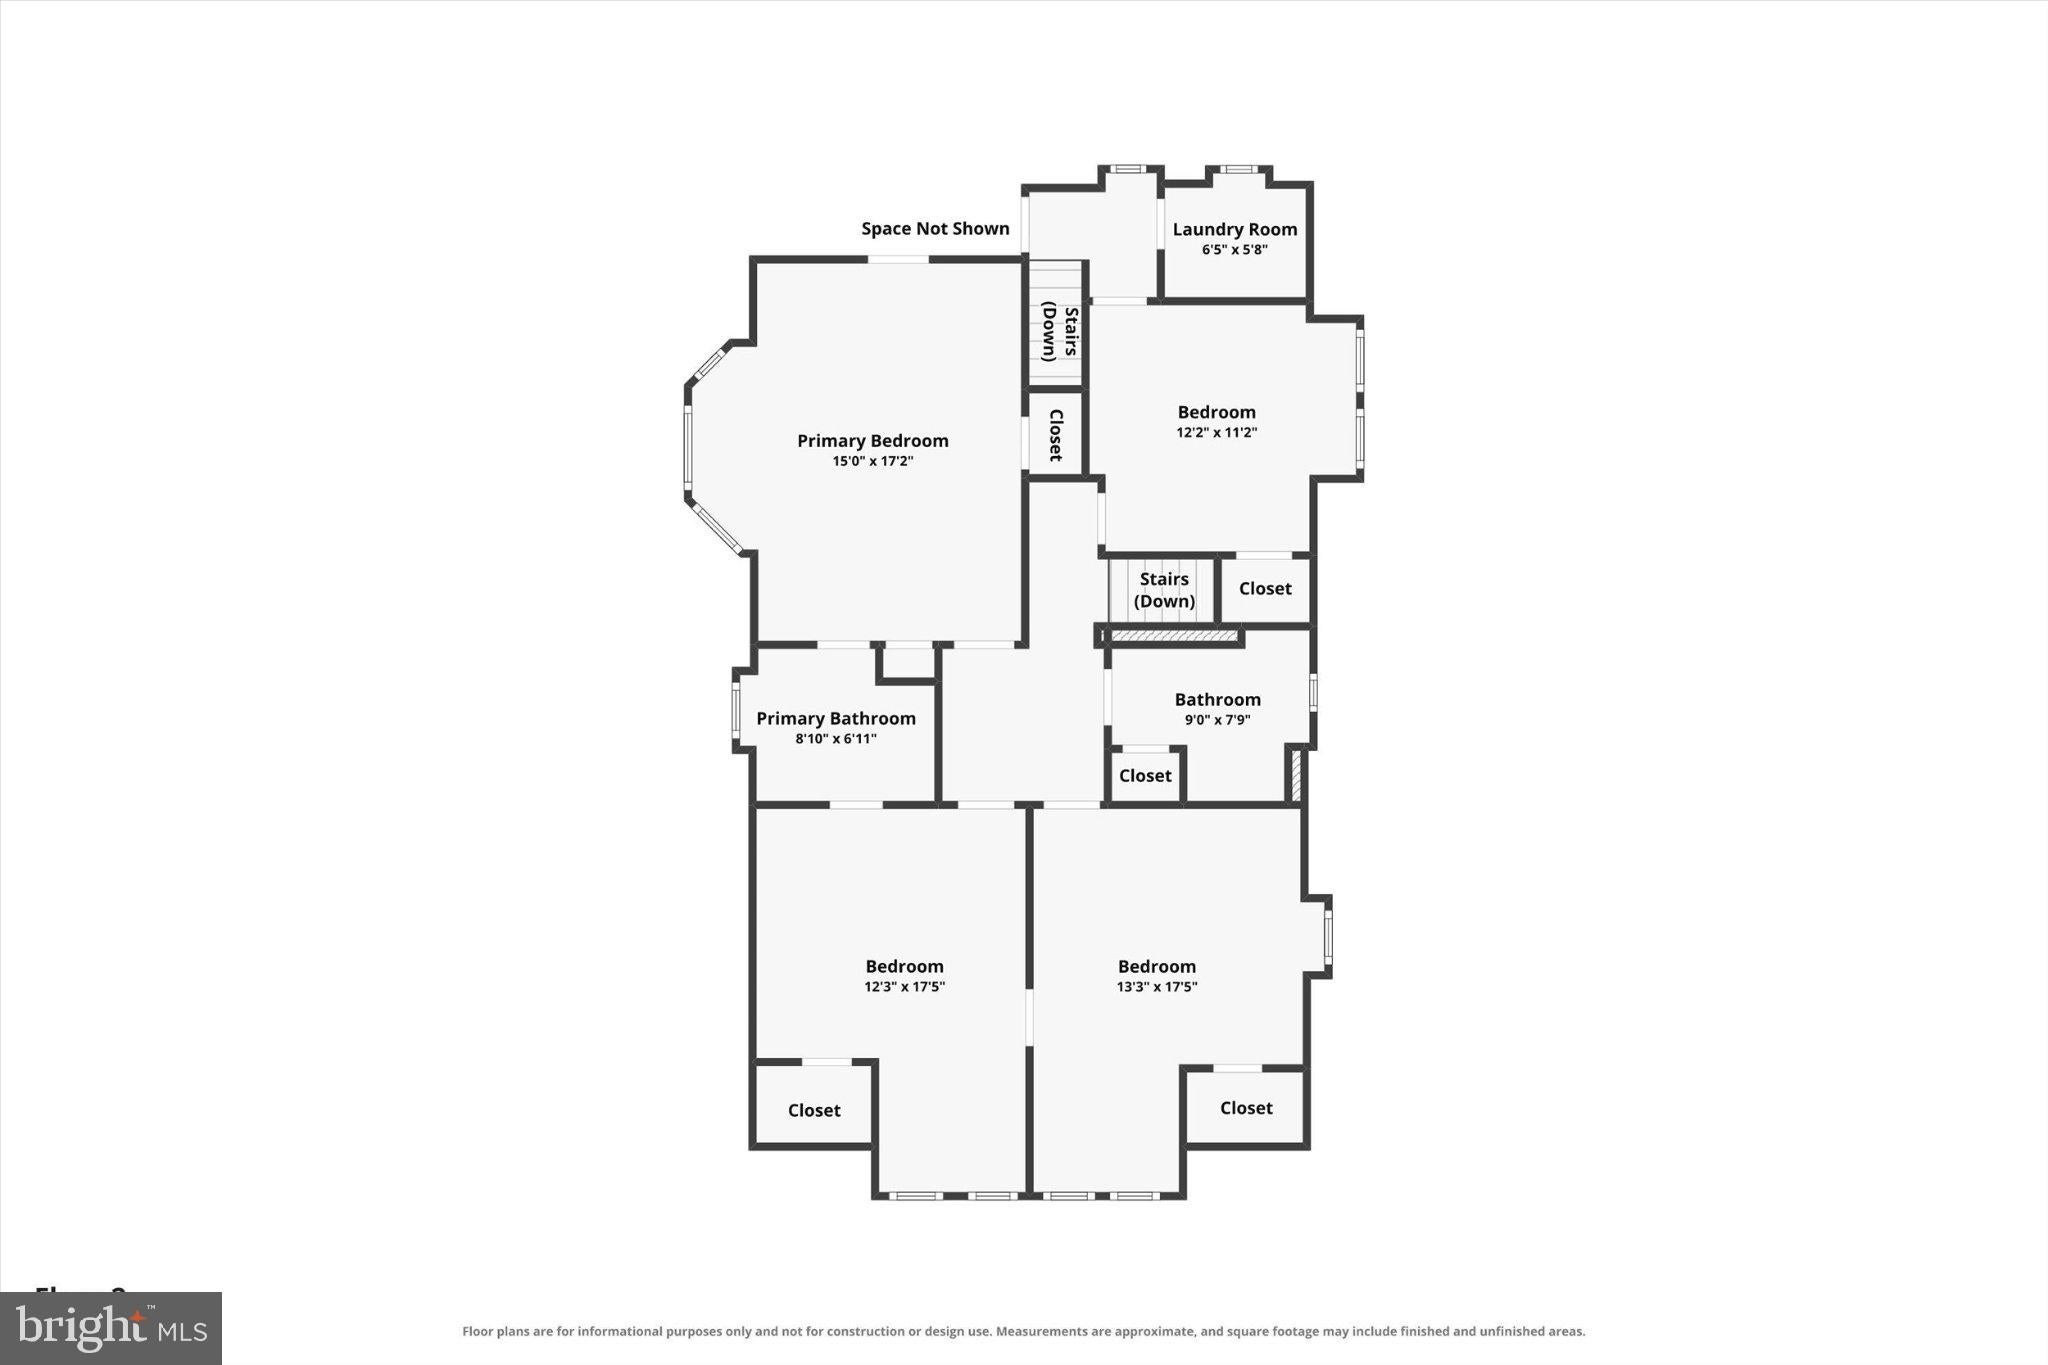
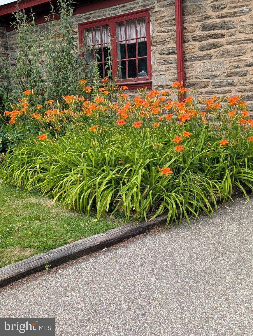
Come see this Distinctive Home! A 4-bedroom, 2.5-bath stone residence where timeless architecture, original craftsmanship, and thoughtfully updated spaces come together beautifully. The stately stone exterior, slate roof, and expansive covered front porch with graceful stone arches create an impressive first impression. Inside, beautiful hardwood flooring throughout, rich original solid wood doors, decorative millwork, high baseboards and architectural details showcase the home's enduring craftsmanship. The spacious living room features a brick wood-burning fireplace with wood mantle, creating an inviting setting for relaxing or entertaining. The adjoining formal dining room is enhanced by a decorative ceiling medallion, dentil crown molding, a large glass-front closet, and a beautiful bay window. The updated eat-in kitchen beautifully combines modern functionality with vintage character, featuring newer knotty pine Shaker-style cabinetry with solid wood and glass-front doors, complemented by original-style white built-in hutch cabinetry with glass-front displays and decorative scalloped trim. Granite countertops, a farmhouse sink, subway tile backsplash, and stainless steel appliances, including a five-burner dual-fuel range, complete the main features. Additional highlights include a convenient pot drawer, under-cabinet lighting, recessed lighting, and bookshelves. A striking decorative tin ceiling with crown molding adds another layer of architectural interest, while access to the rear staircase enhances the home's functional layout. Just beyond the main living areas, a comfortable family room features a distinctive arched window area, providing an inviting space for everyday enjoyment. Equally unique is the spacious bonus room, originally used as a gardener's workspace, complete with its own sink, generous work surfaces, and a convenient powder room. This versatile space is ideal for gardening enthusiasts, crafting, hobbies, or other creative pursuits. The second level features hardwood flooring throughout. The spacious primary bedroom offers a charming bay window, two closets, and a private en-suite bathroom with ceramic tile flooring and a tub/shower combination. An adjoining room, currently used as a walk-in closet, offers flexibility as a home office, dressing room, or potential fifth bedroom, with the added benefit of a separate entrance from the rear staircase. Three additional generously sized bedrooms, a ceramic tile hall bathroom with a tub/shower combination, and a convenient second-floor laundry room complete this level. Storage is plentiful, with a substantial walk-up attic accessible by a full staircase, along with a full unfinished basement offering extensive storage and utility space. Two staircases provide added convenience and reflect the home's traditional design. Outside, the home's beautiful stone architecture is complemented by a stone patio, additional outdoor spaces for relaxing or entertaining, generous parking, and a detached two-car garage. The expansive covered front porch, framed by its distinctive stone arches, provides a wonderful place to enjoy the surrounding neighborhood. Nestled in Philadelphia's charming East Falls neighborhood, this home enjoys an exceptional location combining neighborhood appeal with easy access: Just minutes from scenic Kelly Drive, the Schuylkill River Trail, Wissahickon Valley Park, and Fairmount Park, outdoor enthusiasts will appreciate the endless opportunities for walking, biking, and recreation. Enjoy the convenience of nearby universities, including Thomas Jefferson University's East Falls campus and Drexel University's College of Medicine, along with neighborhood restaurants, cafés, and shops. The East Falls Regional Rail Station is approximately one mile away, offering convenient access to Center City, while nearby major roadways make commuting a breeze.
Listing Information
Facts & Features
Location
Community Information
Architecture
Features & Amenities
Property Features
Square Footage
Tax & Financial Information
Schools
Fitler Academics Plus
Imani Educationl Circle Charter School
Mifflin Thomas School
Philadelphia Hebrew Public Charter School
Wister John School
Kelly John B School
Eastern University Academy Charter School
Randolph A. Philip Area Vocational-Technical High School
School ratings are provided for informational purposes only and are subject to change. Attendance boundaries are for reference only — contact the school or district directly to verify enrollment eligibility.
Historical Data
Price History
| Date | Event | Price |
|---|---|---|
| 10/16/2026 | Listed for sale | $779,000 |
Listed by Albert F LaBrusciano · Keller Williams Real Estate-Blue Bell · 2156462900
Listing information provided exclusively for consumers' personal, non-commercial use and may not be used for any purpose other than to identify prospective properties consumers may be interested in purchasing. Information deemed reliable but not guaranteed by the MLS. Copyright 2026, Bright. All rights reserved.
Last Updated: November 6, 2026 at 4:08 PM | Source: Bright | MLS#: PAPH2681750

Similar Homes For Sale In Philadelphia
Start Your Real Estate Journey
Whether you have questions about this listing, want to schedule a showing, or just want to talk through your options, Ashley Stout is here to help. Reach out and expect a response within one business day.
How can I help?
Ashley Stout is here to help. Reach out and expect a response within one business day.
Thanks — Ashley Stout will be in touch shortly.
Make A Plan For Your Purchase
Know what you can afford before you start shopping — then run the numbers on any home you have in mind.
How much house can I afford?
- Principal & interest
- Property taxes
- Homeowner's insurance
- HOA dues
If your monthly savings are applied to the loan principal.
Enter your income, debts, and down payment to see how much home you may qualify for. Estimates only — not a lending decision.
Want to know more?
Frank Ranzino is here to help. Reach out and expect a response within one business day.
✓ Thanks — Frank Ranzino will be in touch shortly.
Your Next Chapter Starts With Just A Few Steps
Before you fall in love with a home, know what you can afford. Fill out a quick pre-approval so you're ready to make your move — on your timeline.

Pre-approval made easy
We're here to help you find the best option, not to help the best option find you. Trust that your information will not be shared with many different lenders like so many platforms do.
What type of home are you looking for?
How do you plan to use your new home?
Where are you in the home buying process?
Are you currently working with a real estate agent?
Do you currently own a home?
Is this your first time purchasing a home?
Do you plan to sell your current home before purchasing a new one?
Have you or your spouse served in the US military?
Veterans and active US military may be eligible for a $0 down VA loan.
What is your price range?
What is your current employment status?
What is your household pre-tax annual income?
What is your credit score?
Have you had a bankruptcy or foreclosure in the past 3 years?
Almost done — where can we reach you?
✓ Thank you for your time!
You'll hear back within one business day with your next steps.