
333 Delmar St
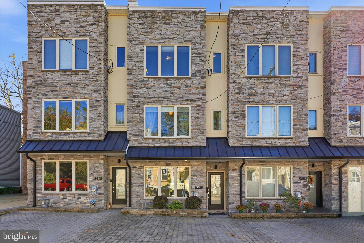
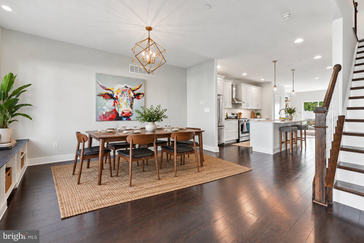
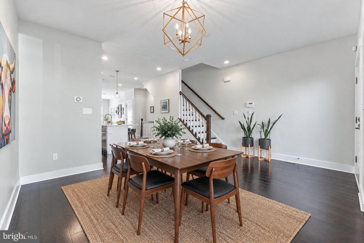
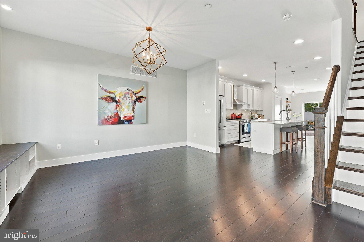
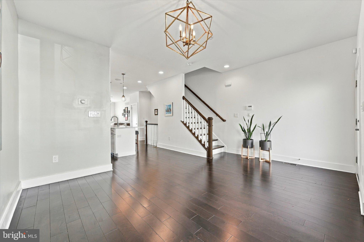
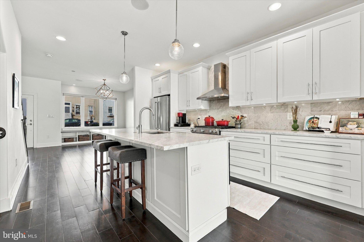
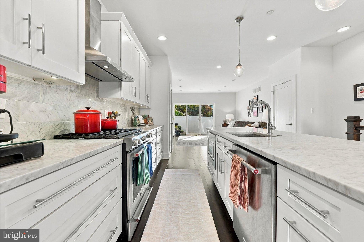
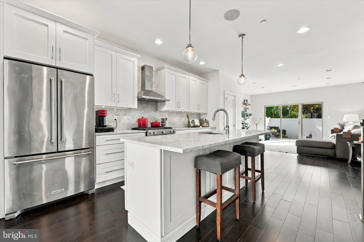
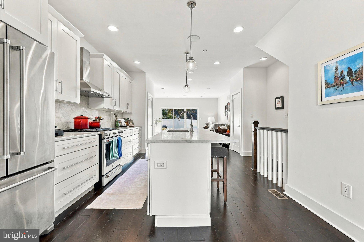
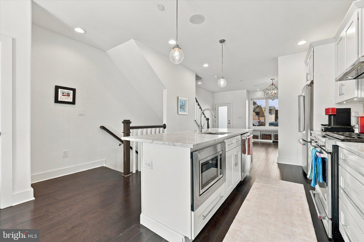
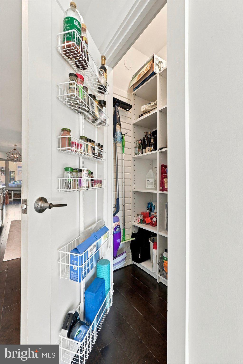
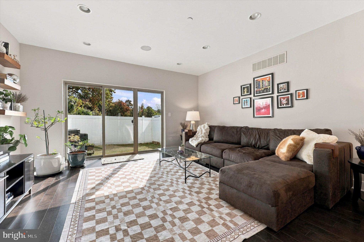
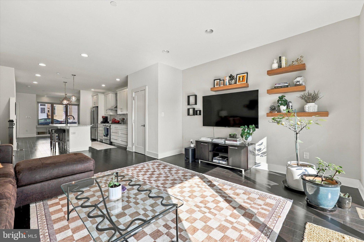
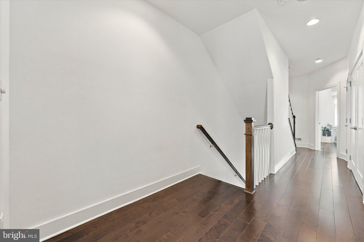
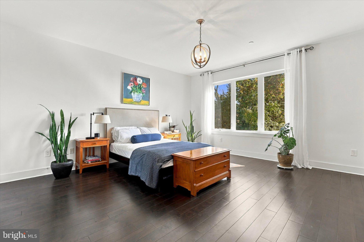
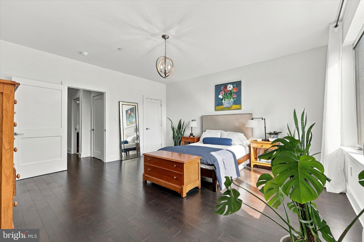
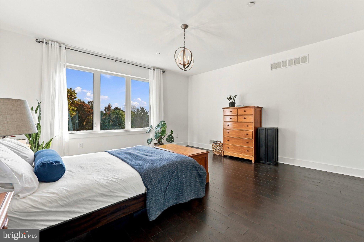
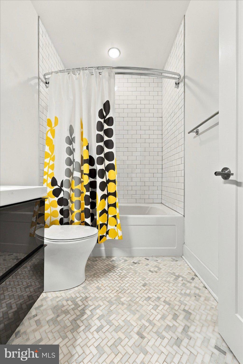
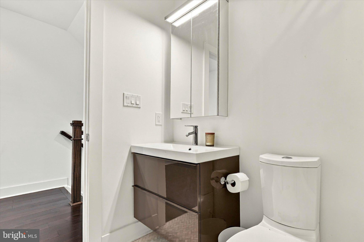
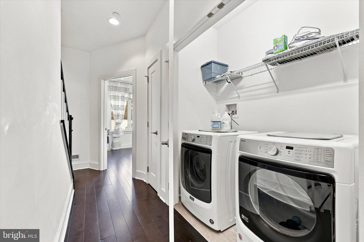
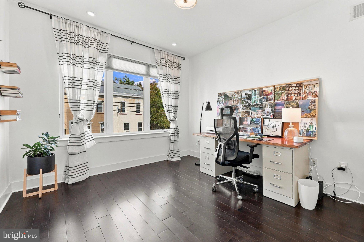
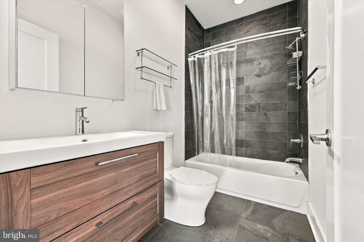
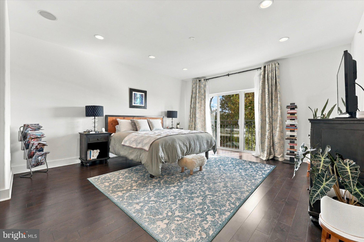
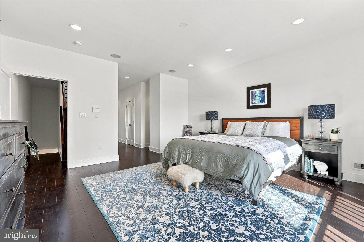
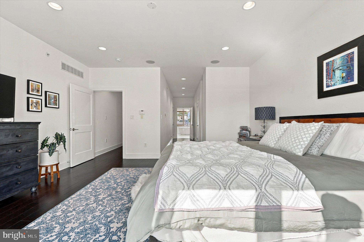
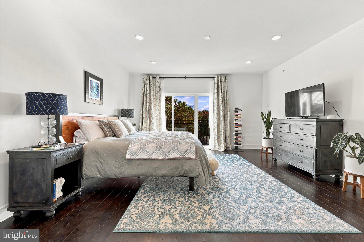
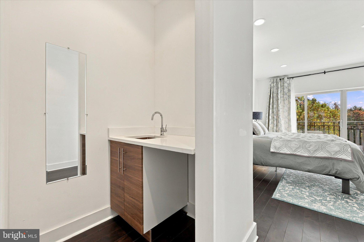
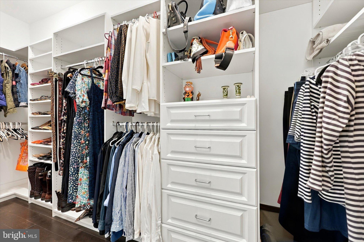
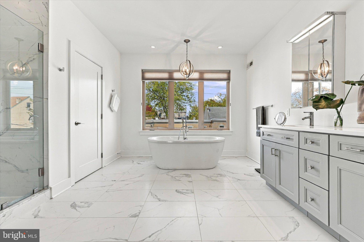
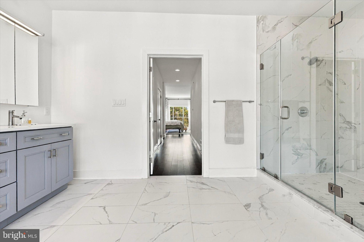
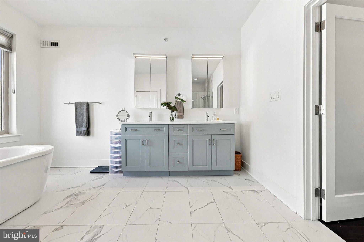
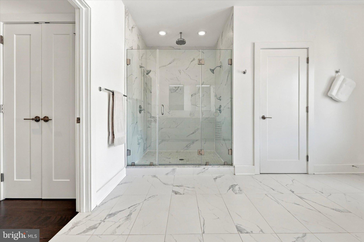
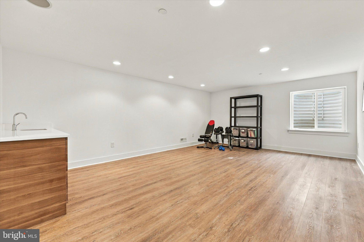
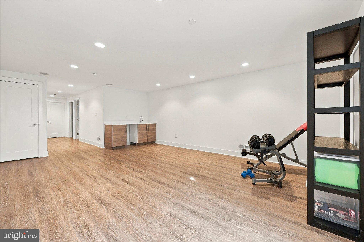
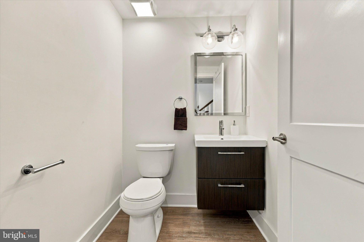
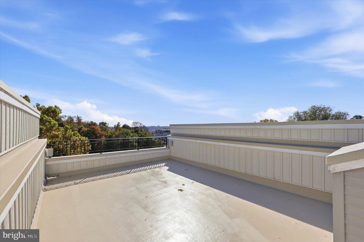
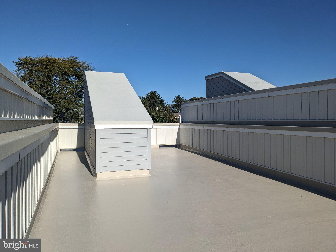
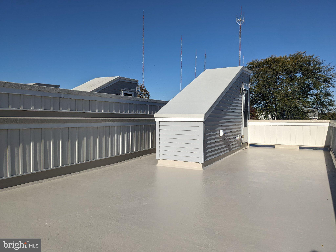
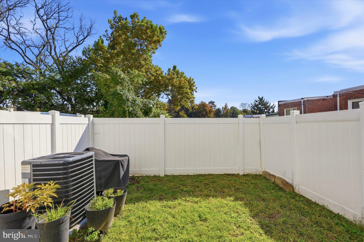
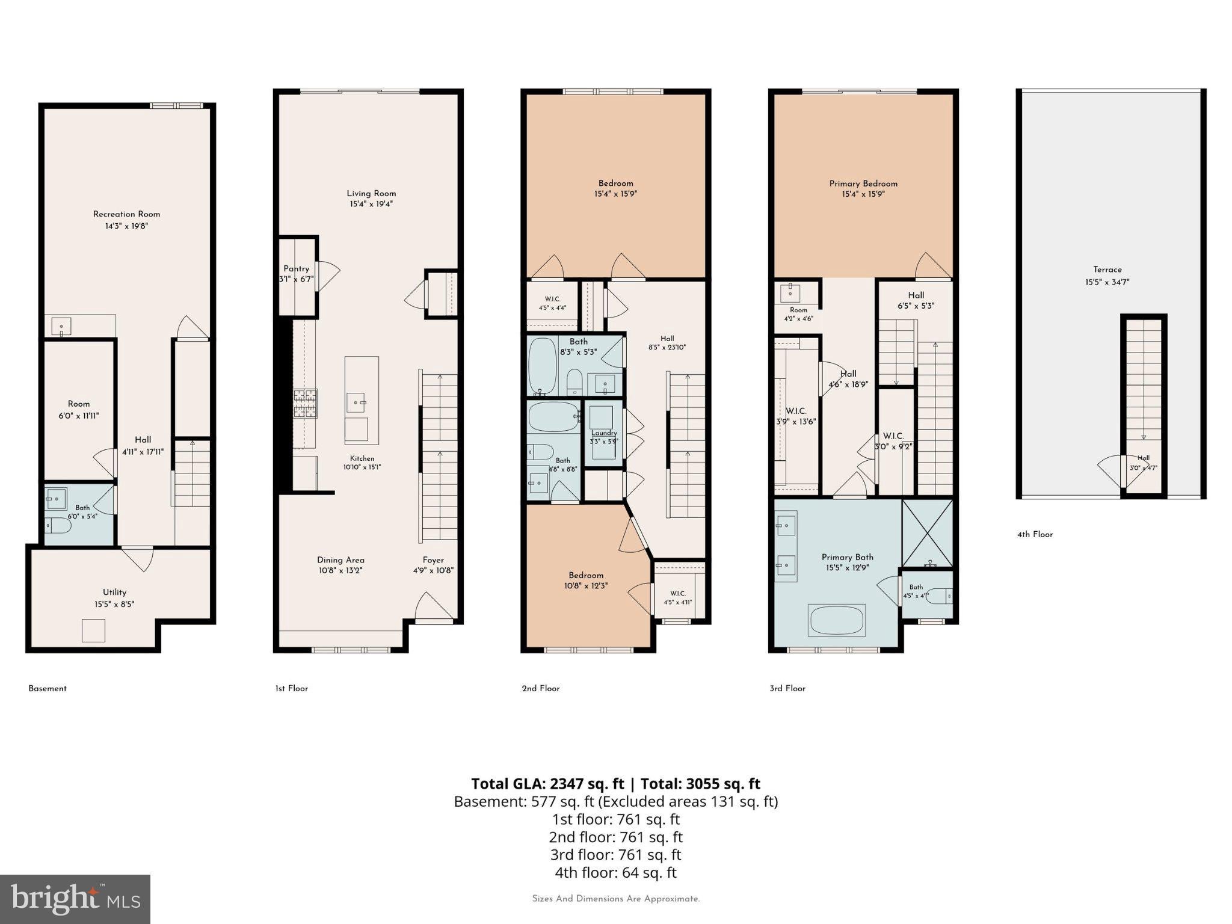
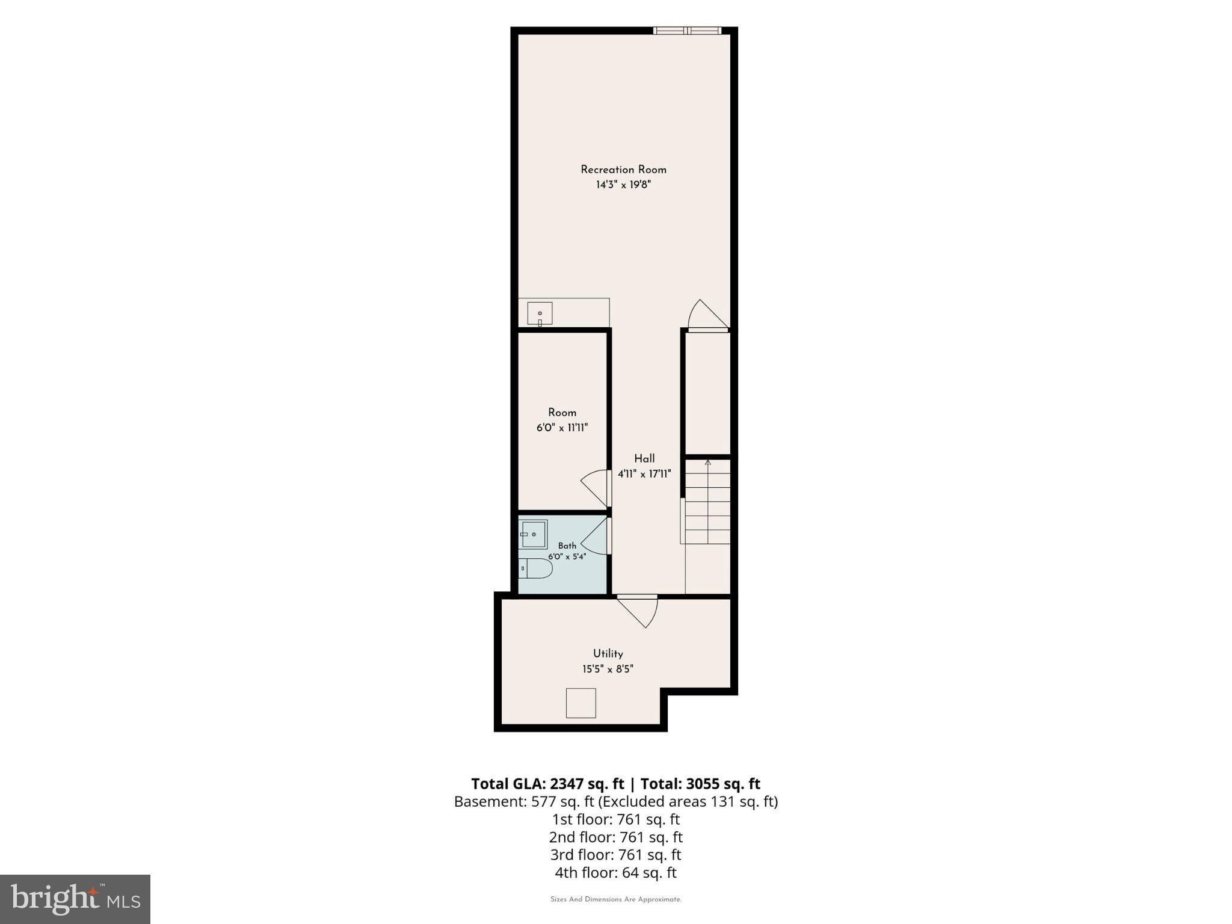
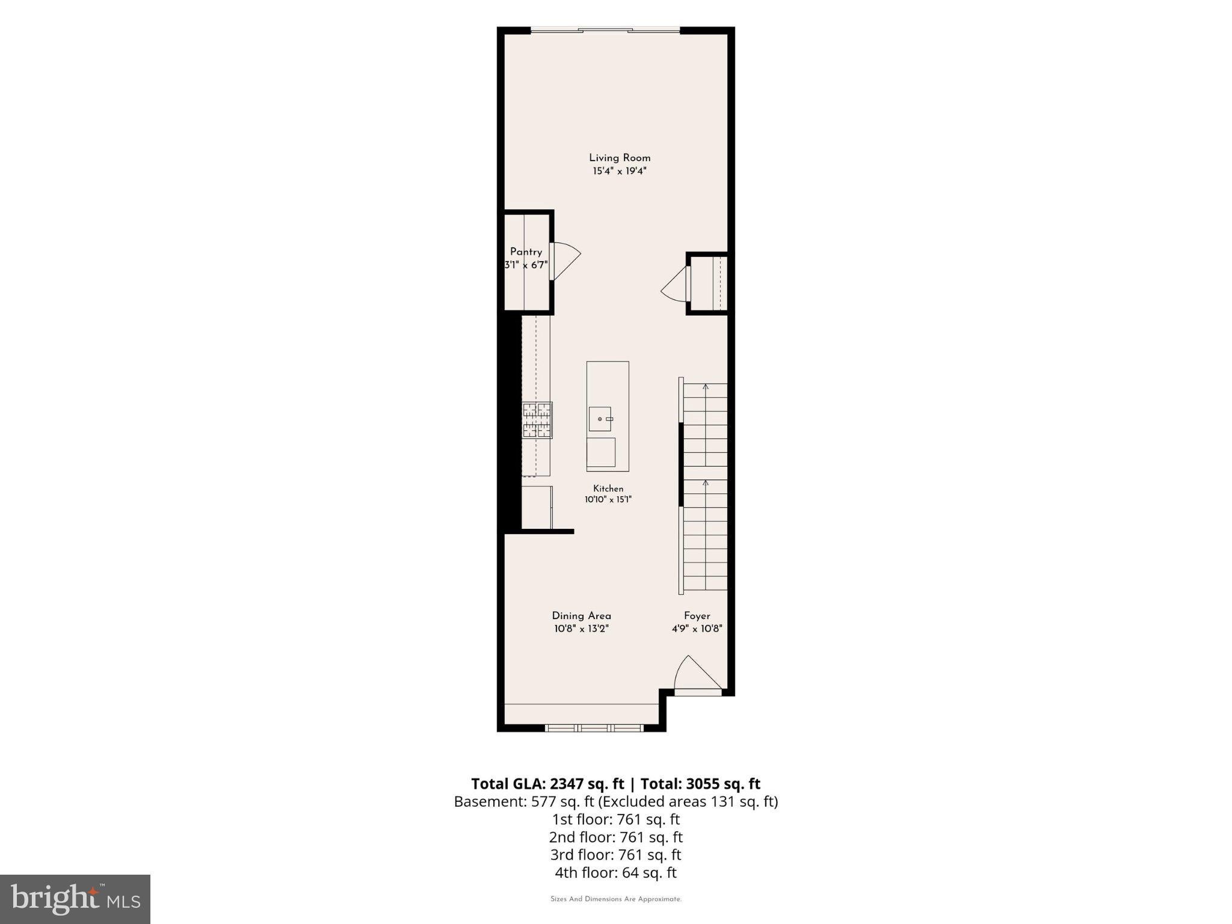
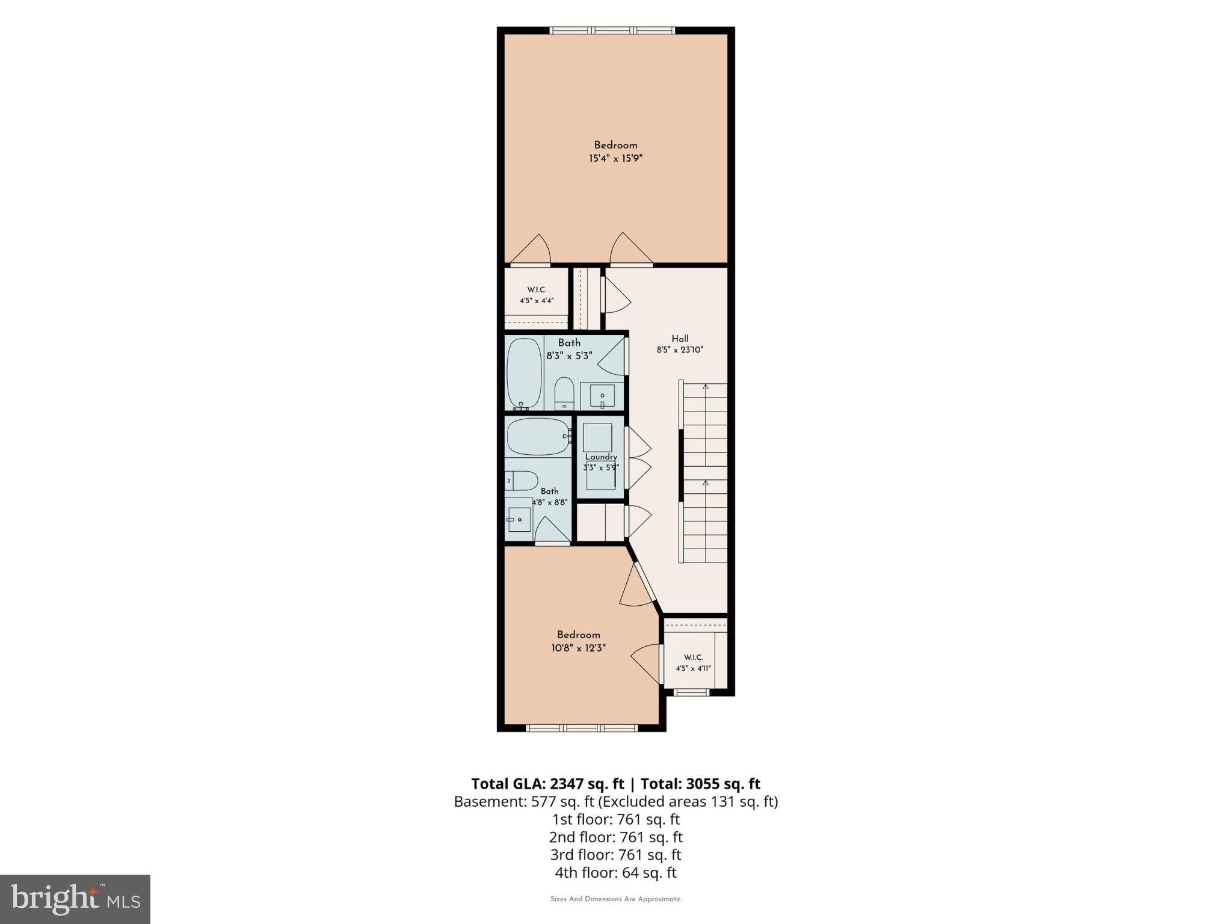
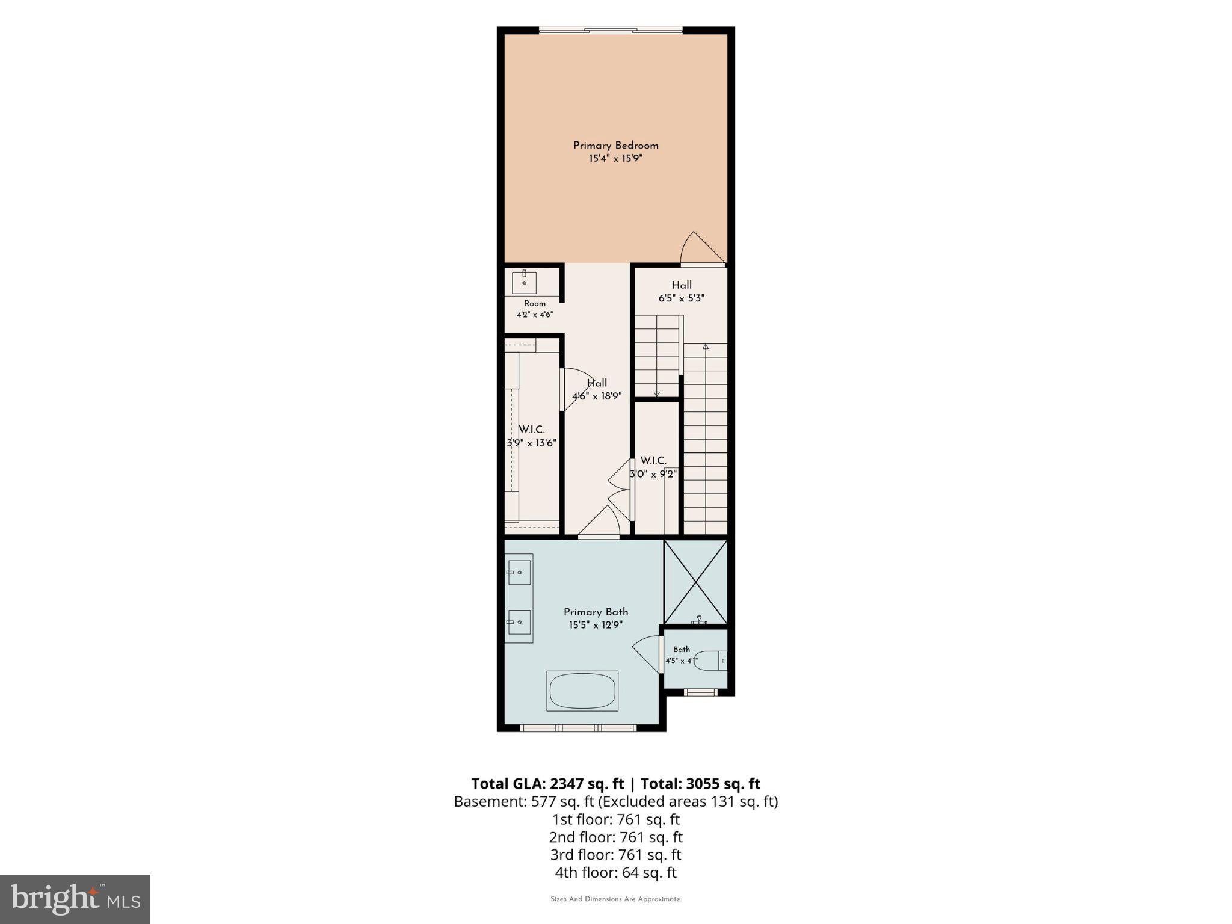
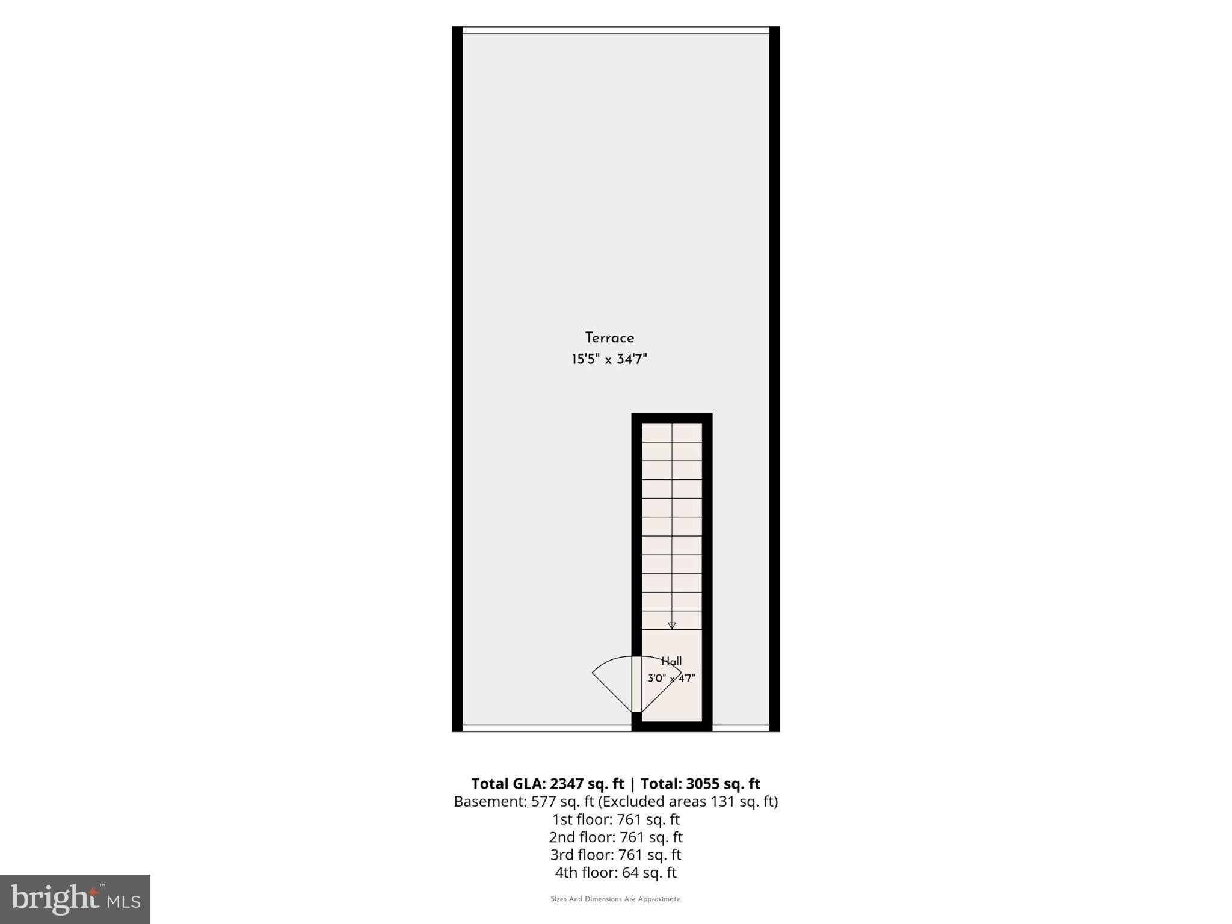
Blending modern design with upscale finishes, this exceptional 3-bedroom, 3 full and 1 half-bathroom home was thoughtfully designed by renowned architect Harman Deutsch and built by Philadelphia Magazine’s 2014 Design Home Builder in 2018. Offering a sophisticated multi-level layout, this distinctive residence features: - Impressive 9-foot ceilings - Private third-floor primary suite, with 2 walk-in custom closets - Fully finished basement - Freshly coated rooftop deck (backed by warranty) - Whole-home and rooftop audio system - New HVAC (backed by warranty) - Dual zone AC system - Tankless water heater - Custom walk-in kitchen pantry - Custom glass-enclosed shower with dual shower head system, plus an overhead rain shower - 2 years remaining on a tax abatement! Step inside to discover beautiful hardwood floors and a seamless flow throughout the home. The welcoming living room provides a comfortable setting for relaxing or gathering with guests, while the fenced backyard offers the perfect spot for outdoor dining, summer barbecues, and enjoying the warmer months. The spacious front dining room is ideal for hosting memorable dinners, while the bright, contemporary kitchen serves as the heart of the home. Designed with both style and functionality in mind, the kitchen features crisp white cabinetry, quartz countertops, a striking tile backsplash, stainless steel appliances, an oversized island with ample room for meal preparation and casual dining, and a custom walk-in pantry offering exceptional storage. On the second floor, an en-suite bedroom features a custom walk-in closet, while a generously sized additional bedroom offers its own custom walk-in closet and abundant natural light. A full hall bathroom and dedicated laundry closet complete this level. The third floor is a private retreat, highlighted by an impressive primary suite featuring a wet bar, two custom walk-in closets, and a spa-inspired en-suite bathroom. Enjoy a large double-sink vanity, illuminated mirrors, a custom glass-enclosed rain shower, and a separate oversized soaking tub - the perfect setting to unwind at the end of the day. Outdoor living continues on the private rooftop deck, an inviting space for entertaining or simply enjoying the fresh air, enhanced by the home's integrated audio system. The fully finished basement adds even more versatile living space, complete with high ceilings, a new HVAC system (2025, with 5-year warranty), storage closets, a wet bar, and an additional powder room - ideal for hosting guests, watching movies, or creating a dedicated recreation area. Energy-efficient features include spray foam insulation, a tankless hot water heater, and a dual-zone air conditioning system for customized comfort throughout the home. A rare driveway provides two off-street parking spaces, adding valuable convenience in the city. Nearby SEPTA rail service, convenient access to major highways, and an approximately eight-mile drive to Center City make commuting a breeze. Enjoy the neighborhood’s local favorites, from brunch at Blondie to dinner at Mia Ragazza, or spend your free time biking along Kelly Drive and exploring the scenic Wissahickon Trails. Combining architectural character, modern luxury, thoughtful design, and an exceptional collection of amenities, this remarkable home offers a truly elevated lifestyle - with the added benefit of 2 years remaining on its tax abatement.
Listing Information
Open Houses
-
Saturday, November 711:00 AM – 1:00 PM
-
Sunday, November 811:00 AM – 1:00 PM
Facts & Features
Location
Community Information
Architecture
Features & Amenities
Property Features
Square Footage
Tax & Financial Information
Schools
Belmont Hills Elementary School
Cook-Wissahickon School
Welsh Valley Middle School
Dobson James School
Shawmont School
Amy NW
Bala-Cynwyd Middle School
Cynwyd School
School ratings are provided for informational purposes only and are subject to change. Attendance boundaries are for reference only — contact the school or district directly to verify enrollment eligibility.
Historical Data
Price History
| Date | Event | Price |
|---|---|---|
| 10/30/2026 | Listed for sale | $649,000 |
Listed by Jacqueline McLaughlin · Compass Pennsylvania, LLC · 6108223356
Listing information provided exclusively for consumers' personal, non-commercial use and may not be used for any purpose other than to identify prospective properties consumers may be interested in purchasing. Information deemed reliable but not guaranteed by the MLS. Copyright 2026, Bright. All rights reserved.
Last Updated: November 6, 2026 at 7:23 PM | Source: Bright | MLS#: PAPH2686176

Similar Homes For Sale In Philadelphia
 New Listing
Start Your Real Estate Journey
Whether you have questions about this listing, want to schedule a showing, or just want to talk through your options, Ashley Stout is here to help. Reach out and expect a response within one business day.
How can I help?
Ashley Stout is here to help. Reach out and expect a response within one business day.
Thanks — Ashley Stout will be in touch shortly.
Make A Plan For Your Purchase
Know what you can afford before you start shopping — then run the numbers on any home you have in mind.
How much house can I afford?
- Principal & interest
- Property taxes
- Homeowner's insurance
- HOA dues
If your monthly savings are applied to the loan principal.
Enter your income, debts, and down payment to see how much home you may qualify for. Estimates only — not a lending decision.
Want to know more?
Frank Ranzino is here to help. Reach out and expect a response within one business day.
✓ Thanks — Frank Ranzino will be in touch shortly.
Your Next Chapter Starts With Just A Few Steps
Before you fall in love with a home, know what you can afford. Fill out a quick pre-approval so you're ready to make your move — on your timeline.

Pre-approval made easy
We're here to help you find the best option, not to help the best option find you. Trust that your information will not be shared with many different lenders like so many platforms do.
What type of home are you looking for?
How do you plan to use your new home?
Where are you in the home buying process?
Are you currently working with a real estate agent?
Do you currently own a home?
Is this your first time purchasing a home?
Do you plan to sell your current home before purchasing a new one?
Have you or your spouse served in the US military?
Veterans and active US military may be eligible for a $0 down VA loan.
What is your price range?
What is your current employment status?
What is your household pre-tax annual income?
What is your credit score?
Have you had a bankruptcy or foreclosure in the past 3 years?
Almost done — where can we reach you?
✓ Thank you for your time!
You'll hear back within one business day with your next steps.