
3705 Lorcom Ln
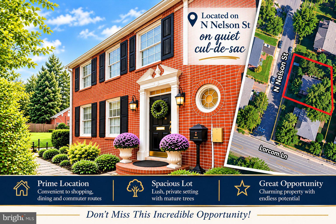
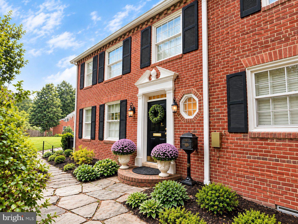
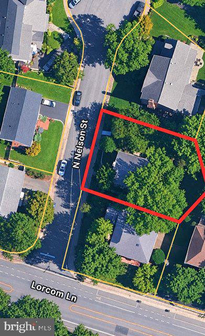
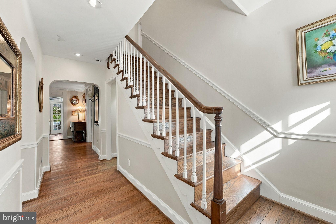
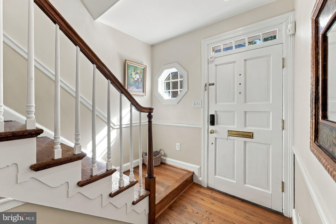
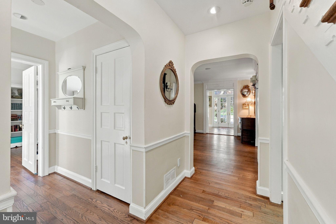
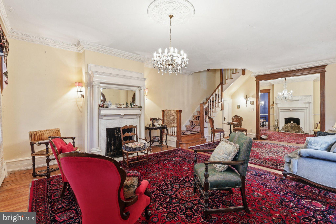
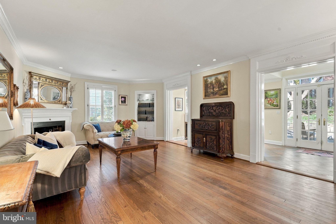
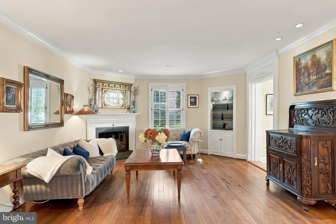
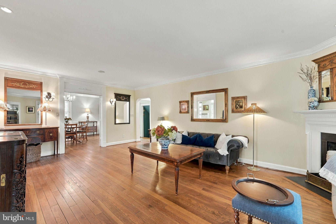
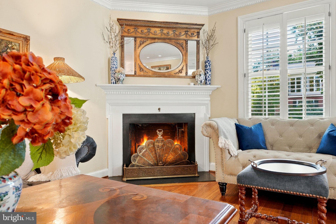
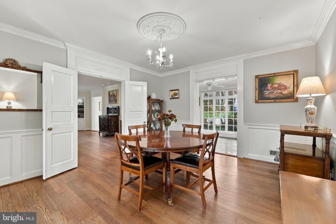
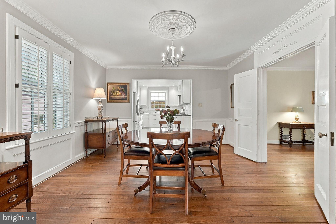
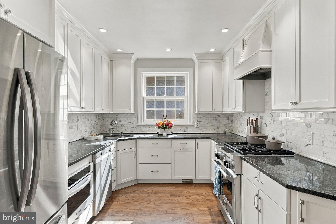
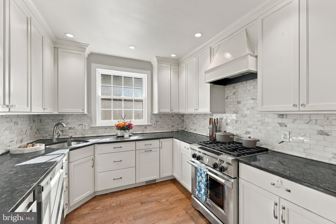
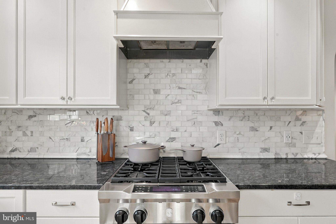
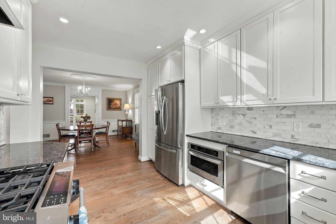
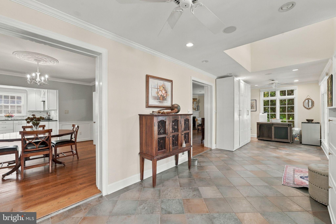
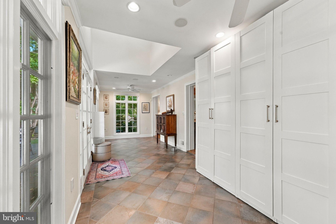
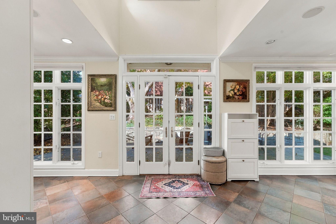
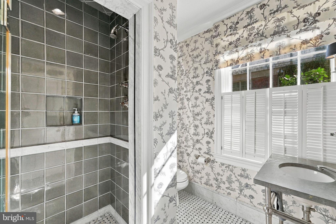
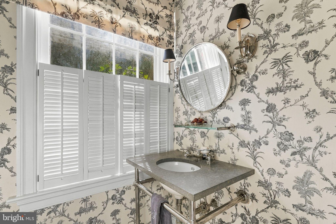
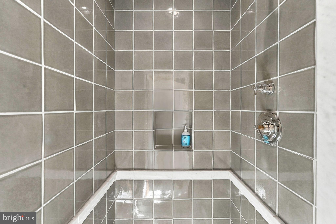
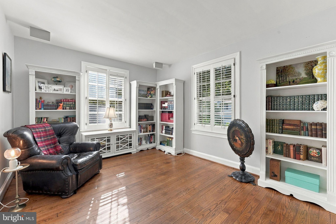
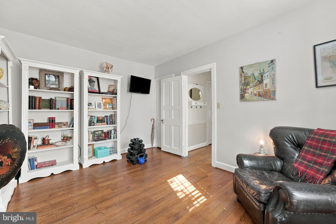
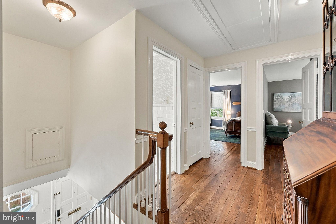
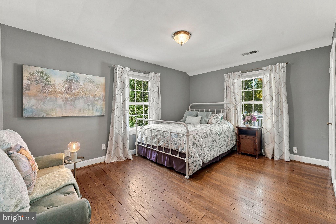
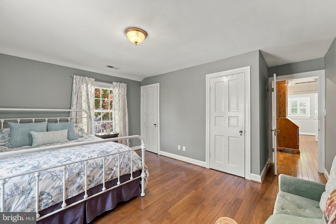
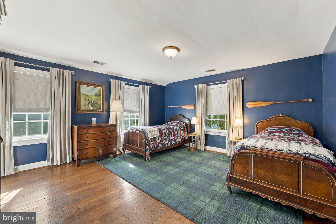
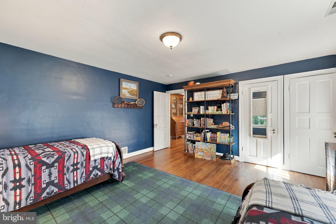
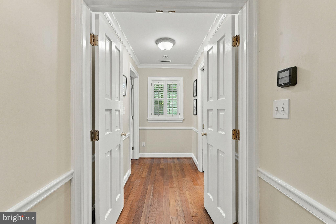
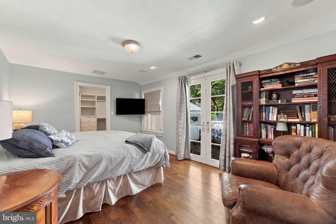
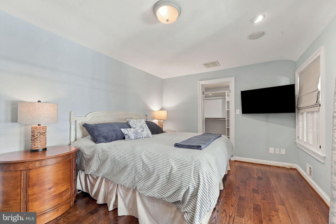
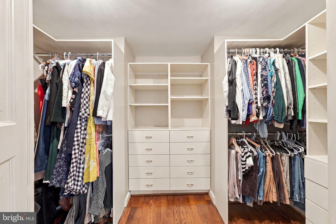
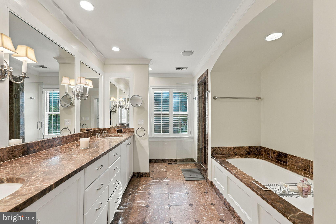
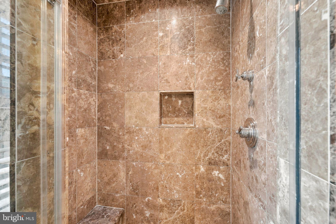
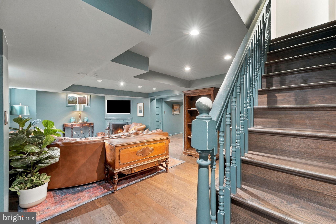
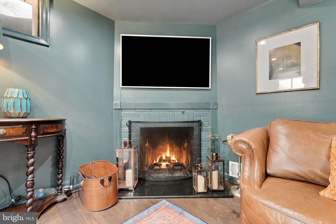
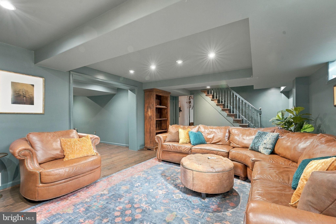
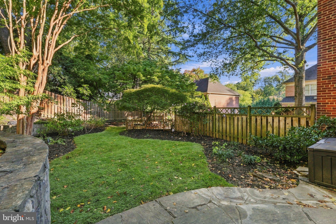
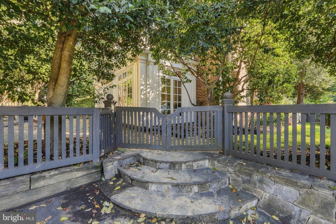
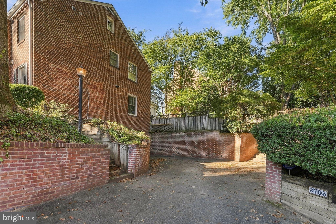
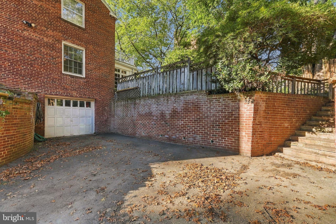
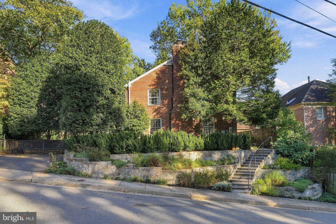
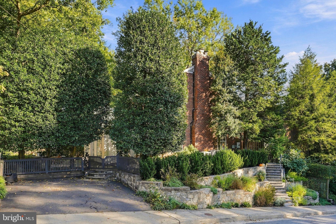
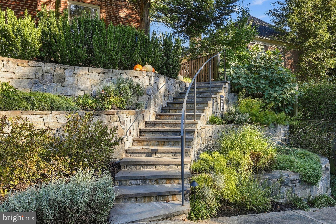
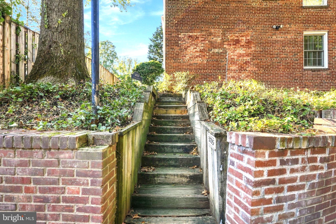
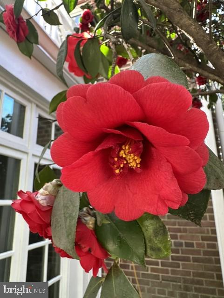
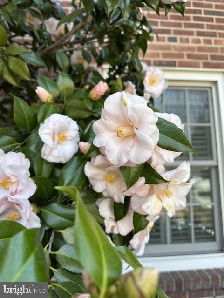
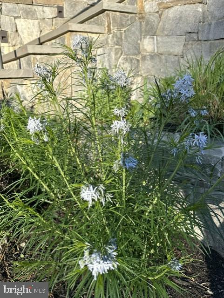
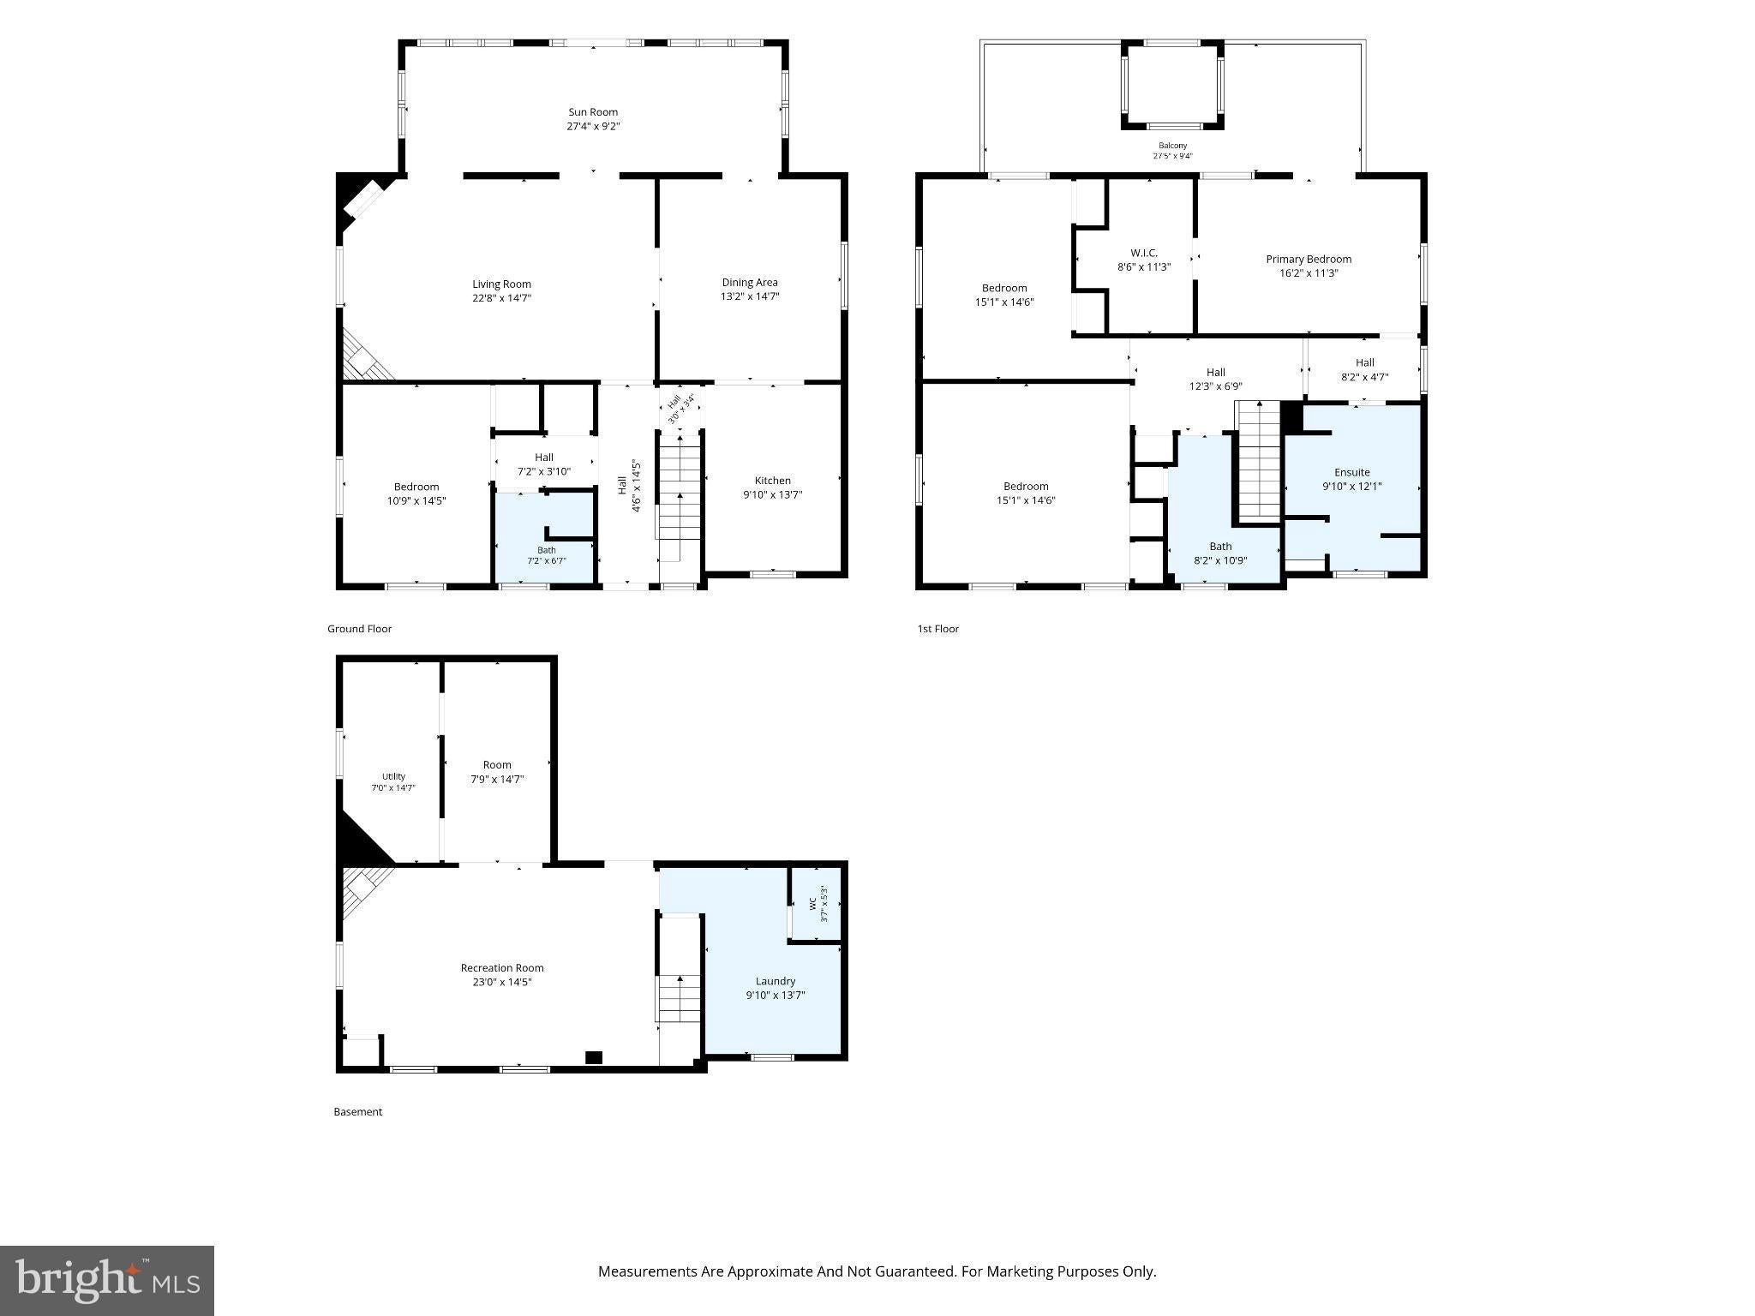
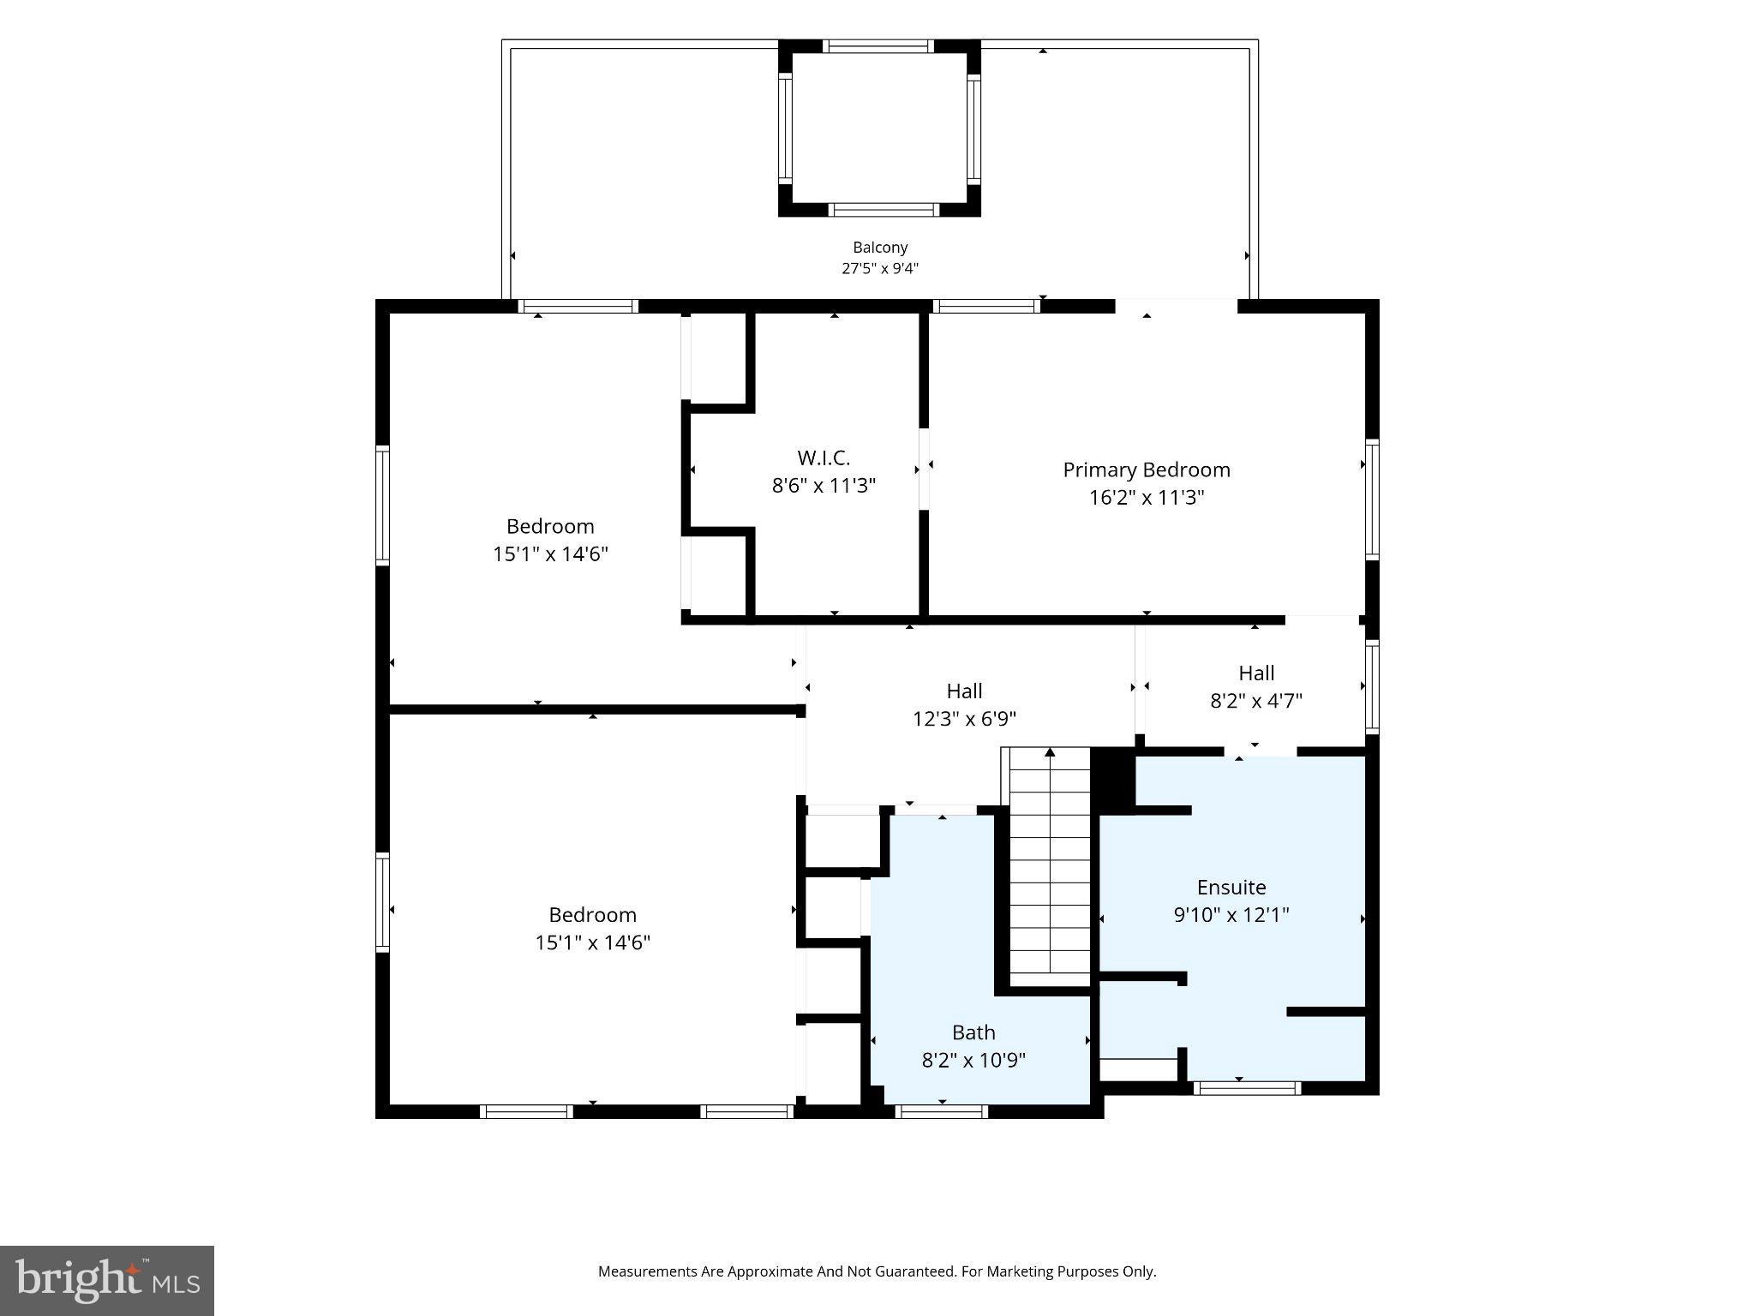
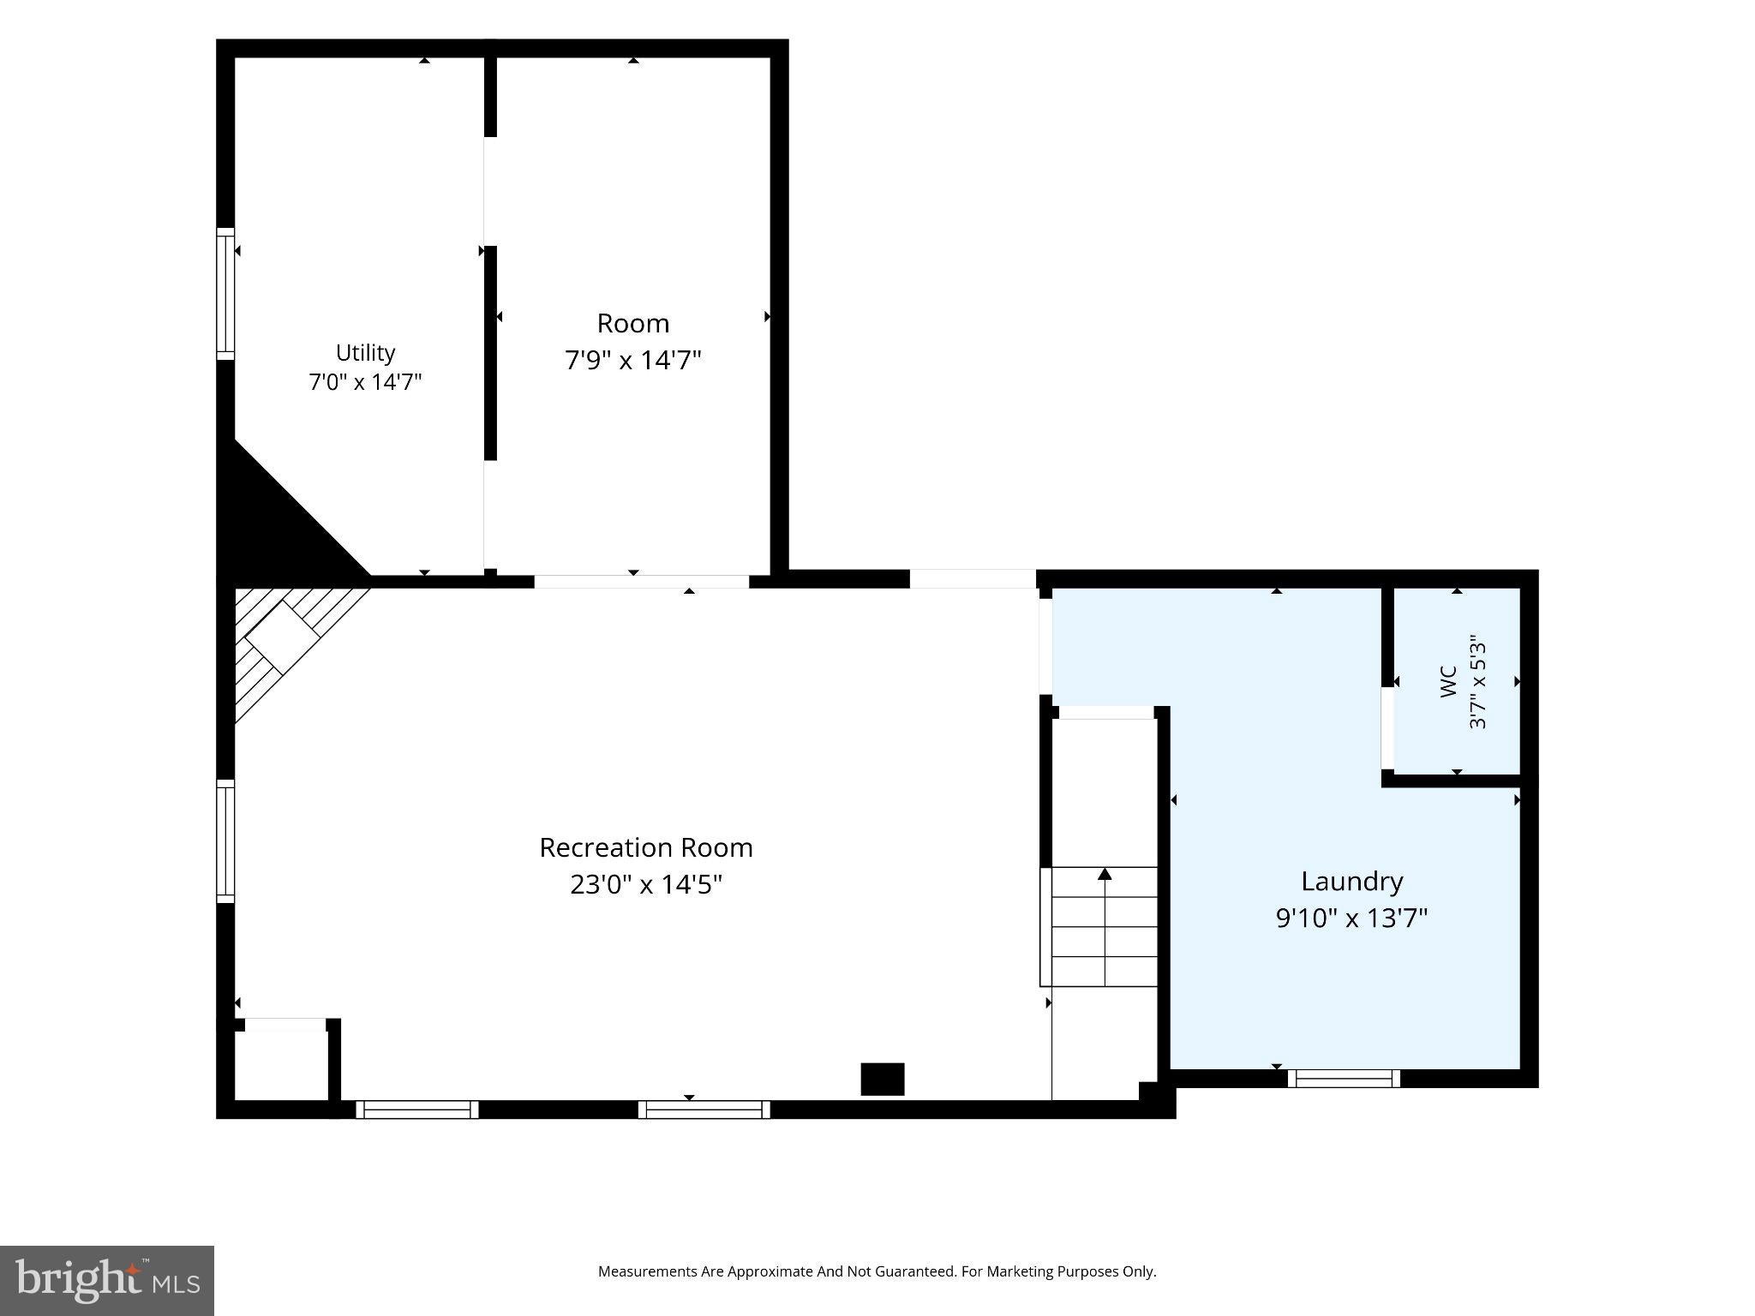
LOCATED ON N NELSON ST on a quiet cul-de-sac off Lorcom Lane! This expanded and gracious all-brick center-hall Colonial offers approximately 3,504 square feet of beautifully finished living space on a spectacular 9,444 sq. ft. (.22-acre) private, serene, extensively landscaped lot. A rare combination of classic architectural character and thoughtful boutique-style renovations creates an exceptional home for both everyday living and entertaining. Step inside to a gracious hardwood foyer and discover gleaming hardwood floors, elegant millwork, crown molding, dentil accents, wainscoting, chair rails, Colonial-style transoms and Plantation shutters throughout. The formal living room features a gas fireplace, custom built-ins and beautiful architectural details. The separate dining room flows effortlessly into the heart of the home—the extensively remodeled gourmet kitchen featuring crisp white cabinetry, granite countertops, Statuary marble tile backsplash, recessed lighting and a stainless-steel professional appliance package. A bright and inviting sunroom addition brings the outdoors in with abundant windows, architectural details, ceramic tile flooring and French doors opening to the private flagstone patio and enchanting gardens. The main-level bedroom suite offers flexible space for guests, an au pair, in-laws, or a private home office/den, complete with a remodeled full bath. Upstairs, the spacious primary bedroom wing features a luxurious marble spa bath with heated flooring, dual vanity, jetted soaking tub, walk-in shower and generous walk-in closet with custom organizers. A private roof terrace adds another special outdoor retreat. Two additional spacious bedrooms and a remodeled hall bath complete the upper level. The remodeled lower level provides a comfortable recreation room with hardwood floors, wood-burning fireplace, plus a versatile office/playroom/workout area and large laundry/storage room with potential for an additional bath. An attached garage and two private driveway accesses provide exceptional convenience and flexibility. Outside, enjoy a garden oasis setting with mature landscaping, established perennial gardens, Japanese Maple, three matter cherry trees, Hydrangeas, Knockout Roses, Black-eyed Susans, stacked-stone walls, flagstone walkways, patio, water feature, landscape lighting and professionally installed sprinkler/soacker irrigation with wifi/ app control. Property does not sit on Lorcom lane it sits off of N. Nelson Street on a cal-de-sac! Ideally located just moments from neighborhood parks, shops, restaurants, bike trails and major transportation routes, with easy access to Washington, DC. A distinctive property offering timeless architecture, sophisticated renovations, flexible living spaces and an extraordinary private setting.
Listing Information
Facts & Features
Location
Community Information
Architecture
Features & Amenities
Property Features
Square Footage
Tax & Financial Information
Schools
Innovation Elementary
Taylor Elementary
HB Woodlawn Secondary Program
Glebe Elementary
Dorothy Hamm Middle
Integration Station
Washington-Liberty High
Langston High Continuation Program
School ratings are provided for informational purposes only and are subject to change. Attendance boundaries are for reference only — contact the school or district directly to verify enrollment eligibility.
Historical Data
Price History
| Date | Event | Price |
|---|---|---|
| 09/29/2026 | Listed for sale | $1,595,000 |
Listed by Nicole E Bolton · Long & Foster Real Estate, Inc. · 5403491400
Listing information provided exclusively for consumers' personal, non-commercial use and may not be used for any purpose other than to identify prospective properties consumers may be interested in purchasing. Information deemed reliable but not guaranteed by the MLS. Copyright 2026, Bright. All rights reserved.
Last Updated: October 31, 2026 at 6:37 PM | Source: Bright | MLS#: VAAR2080440

Similar Homes For Sale In Arlington


Start Your Real Estate Journey
Whether you have questions about this listing, want to schedule a showing, or just want to talk through your options, Ashley Stout is here to help. Reach out and expect a response within one business day.
How can I help?
Ashley Stout is here to help. Reach out and expect a response within one business day.
Thanks — Ashley Stout will be in touch shortly.
Make A Plan For Your Purchase
Know what you can afford before you start shopping — then run the numbers on any home you have in mind.
How much house can I afford?
- Principal & interest
- Property taxes
- Homeowner's insurance
- HOA dues
If your monthly savings are applied to the loan principal.
Enter your income, debts, and down payment to see how much home you may qualify for. Estimates only — not a lending decision.
Want to know more?
Frank Ranzino is here to help. Reach out and expect a response within one business day.
✓ Thanks — Frank Ranzino will be in touch shortly.
Your Next Chapter Starts With Just A Few Steps
Before you fall in love with a home, know what you can afford. Fill out a quick pre-approval so you're ready to make your move — on your timeline.

Pre-approval made easy
We're here to help you find the best option, not to help the best option find you. Trust that your information will not be shared with many different lenders like so many platforms do.
What type of home are you looking for?
How do you plan to use your new home?
Where are you in the home buying process?
Are you currently working with a real estate agent?
Do you currently own a home?
Is this your first time purchasing a home?
Do you plan to sell your current home before purchasing a new one?
Have you or your spouse served in the US military?
Veterans and active US military may be eligible for a $0 down VA loan.
What is your price range?
What is your current employment status?
What is your household pre-tax annual income?
What is your credit score?
Have you had a bankruptcy or foreclosure in the past 3 years?
Almost done — where can we reach you?
✓ Thank you for your time!
You'll hear back within one business day with your next steps.