
963 Rochester St
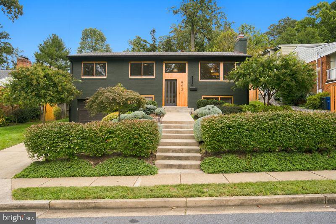
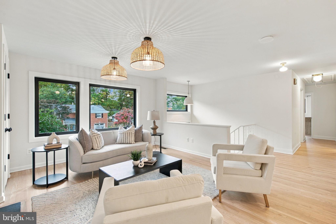
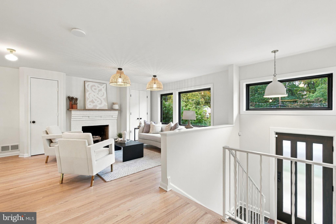
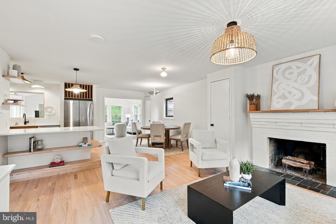
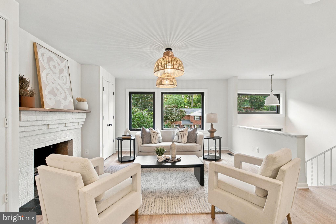
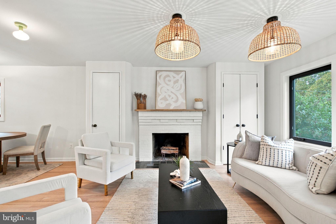
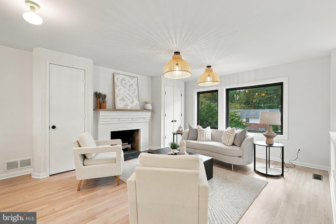
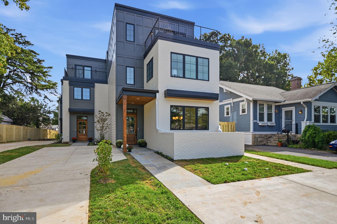
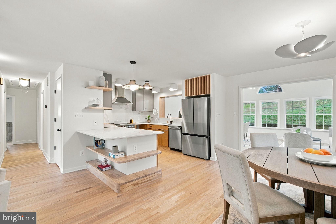
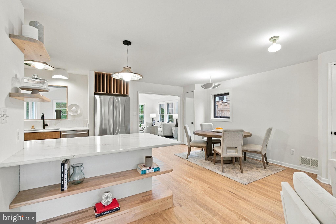
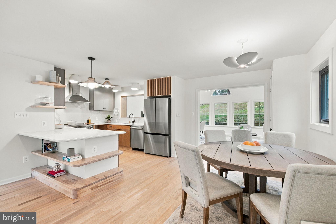
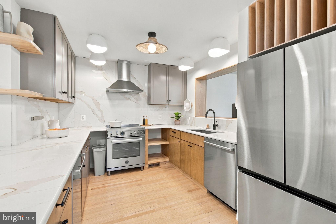
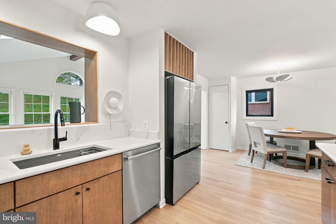
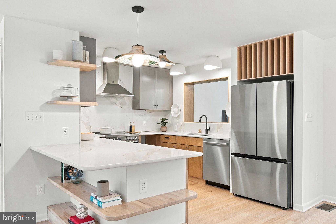
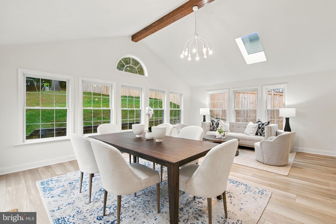
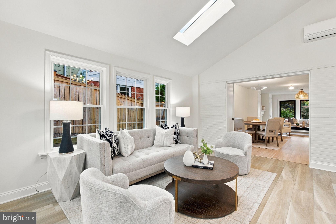
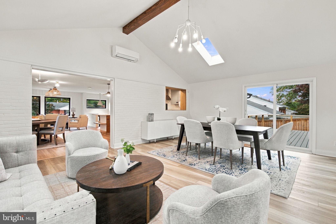
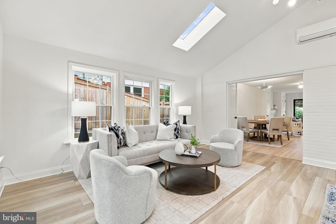
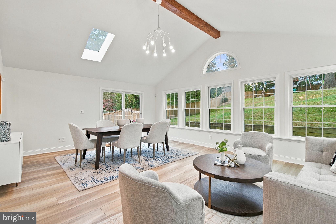
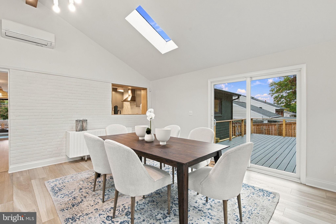
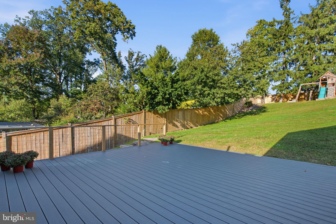
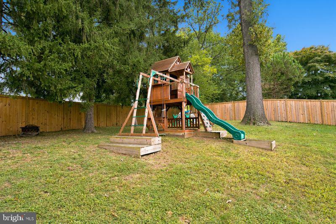
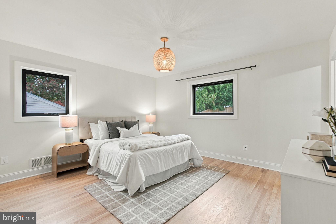
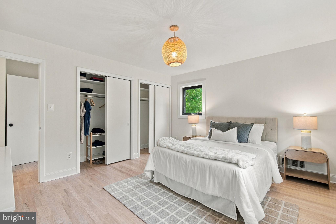
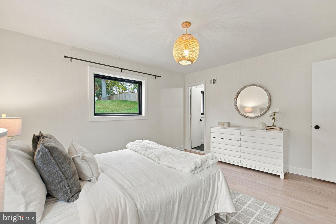
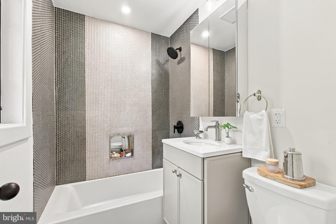
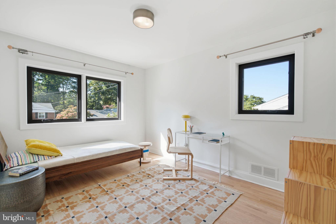
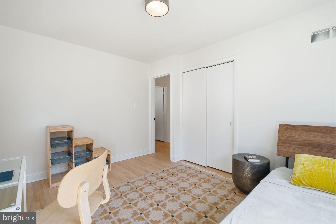
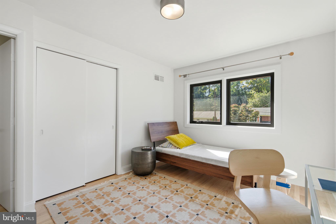
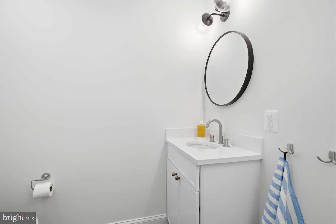
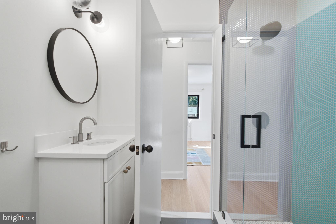
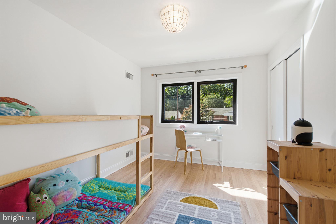
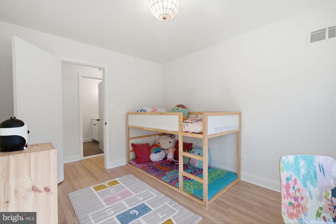
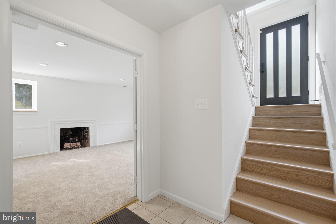
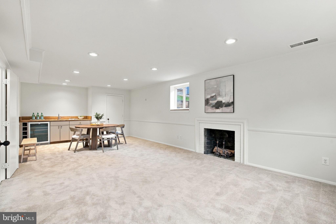
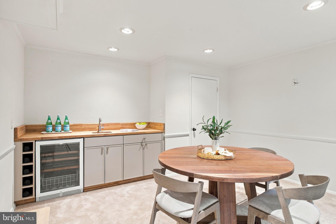
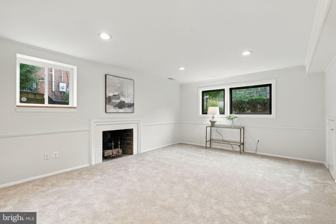
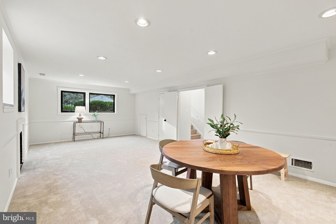
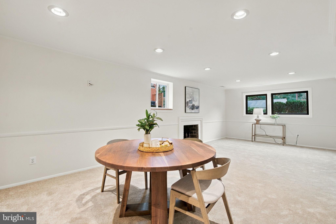
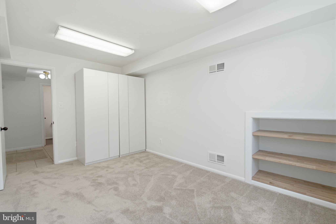
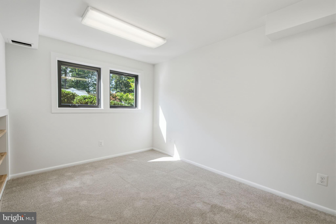
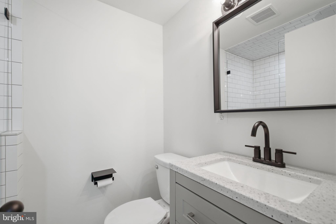
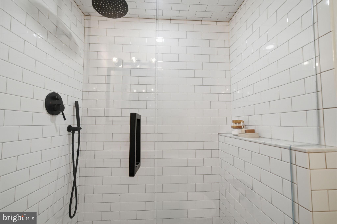
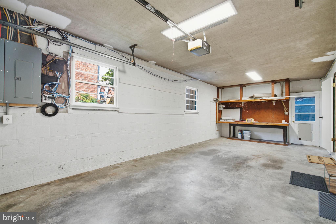
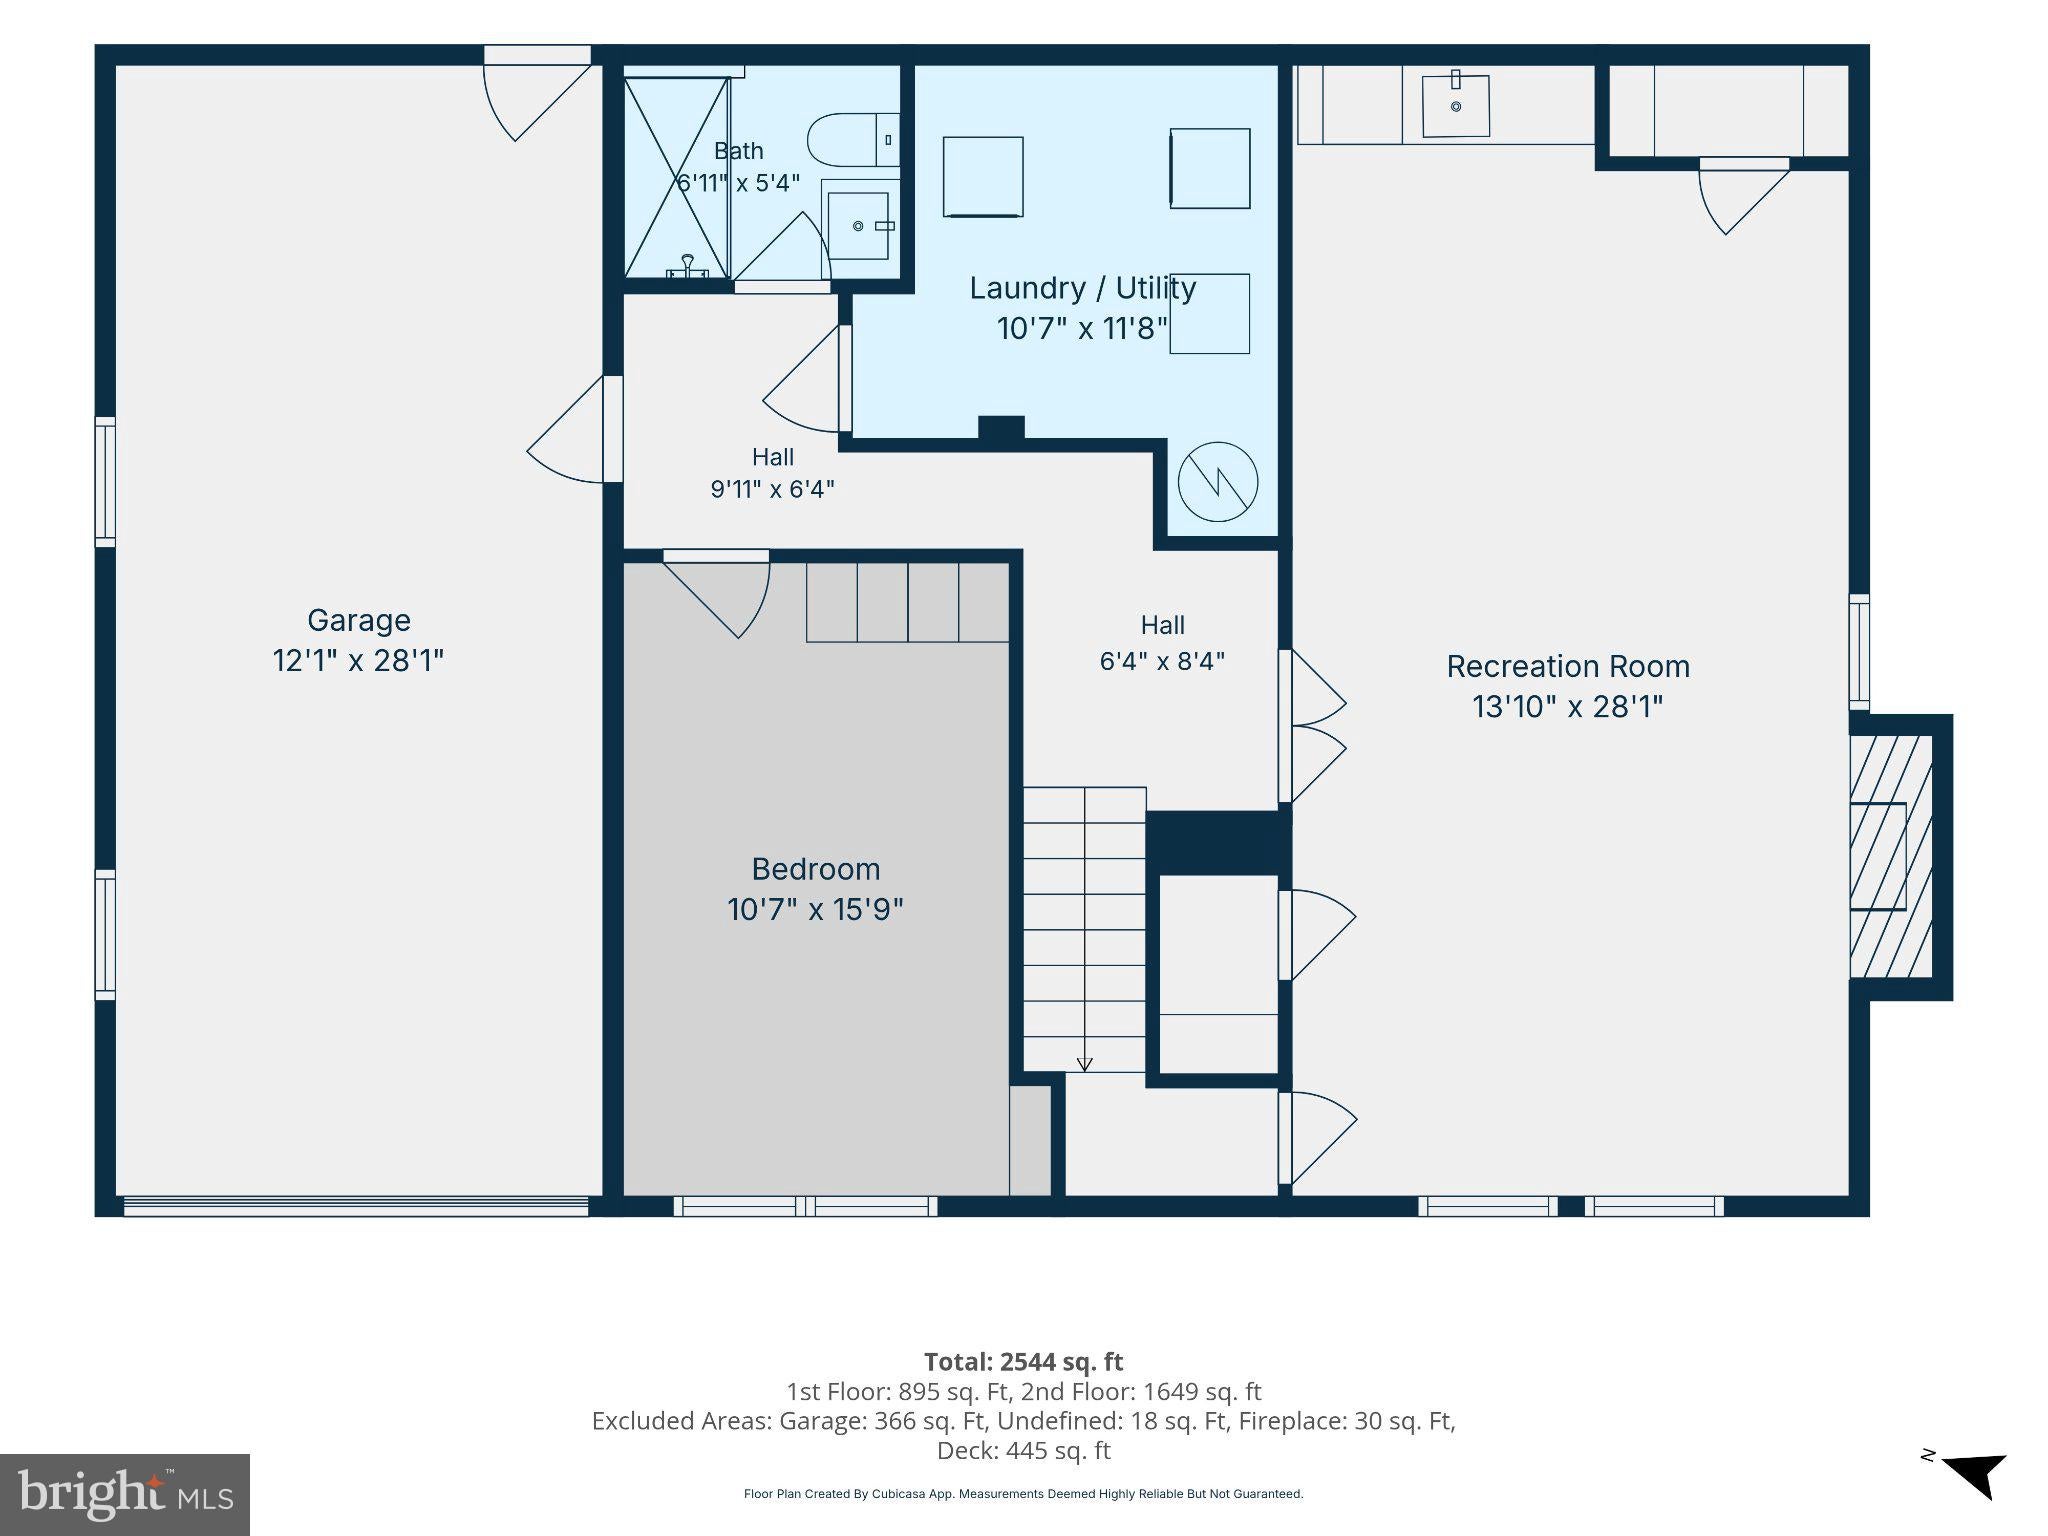
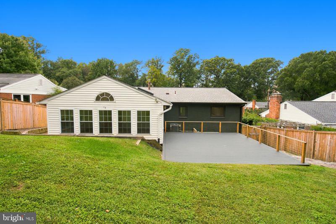
Modernized luxury in this thoughtfully-renovated home with comprehensive design services by HH Design. Well-sited on a rare .29 acre lot and 3/4 of a mile to the East Falls Church Metro, the home is in the Cardinal, Swanson, Yorktown school pyramid ******************************************************************************************************************************* Between 2021 and 2026, these valuable updates were made to the home: Andersen double pane casement windows; new underground 400 AMP electrical service with no overhead electric wires, and wired for an EV charger with 50 AMP breaker for Level 2 devices ; new kitchen with designer cabinetry and hardware, custom millwork, quartz countertops and backsplash, Bertazzoni induction range and rangehood with direct vented exhaust; two Bosch dishwashers; three renovated bathrooms with upgraded tile, fixtures, vanities and sinks, toilets and custom low iron shower doors; upgraded electric, plumbing, and mechanical throughout ********************************************************************************************************************************Upgraded hardware, custom millwork, and designer lighting throughout the home; two Samsung washer and dryer units; wine fridge in lower level wet bar, featuring custom butcher block countertop; refinished wood floors on main level and new carpet with Tempur-Pedic underlayment in rec room and 4th bedroom; old attic insulation replaced with cellulose insulation; internet and low voltage entertainment wiring/infrastructure throughout the home; custom Trex deck with stainless steel cable rail; new front door with custom cedar millwork at exterior; LED exterior landscape light system; Hunter landscape sprinkler and irrigation with Rachio Automated Control System; professionally designed, installed and maintained landscape and hardscape by Mill Creek Landscaping and EverGro Landscaping; new wood privacy fence at rear yard. ******************************************************************************************************************************* Desirable details: Comfort is ensured with a Trane heating and cooling unit and Mitsubishi Mini-Split system in the family room; deep one car garage with built in shelving for storage; multiple storage closets throughout the home and under the stair storage in the lower level; fresh interior and exterior paint. ******************************************************************************************************************************* Location, Location, Location At the heart of the community is Madison Manor park with areas for play, sports, gatherings and direct access to the bike path; near neighborhood restaurants and services, Dominion Hills Swim Club, Arlington County Skate Park, Upton Hill Regional Park, Westover Village, and the urban vibe of Ballston. Easy commute to Washington, National Airport, government, military, and business centers. Take nearby Rt. 66 to Tysons, Reston, Dulles Airport and Tech Corridor. ******************************************************************************************************************************** An exceptional home in a most convenient location.
Listing Information
Facts & Features
Location
Community Information
Architecture
Features & Amenities
Property Features
Square Footage
Tax & Financial Information
Schools
Swanson Middle
Arlington Traditional
Ashlawn Elementary
Justice High
Carlin Springs Elementary
Tuckahoe Elementary
Kenmore Middle
Escuela Key Elementary
School ratings are provided for informational purposes only and are subject to change. Attendance boundaries are for reference only — contact the school or district directly to verify enrollment eligibility.
Historical Data
Price History
| Date | Event | Price |
|---|---|---|
| 10/01/2026 | Listed for sale | $1,499,000 |
Listed by Betsy Twigg · Corcoran McEnearney · 7035251900
Listing information provided exclusively for consumers' personal, non-commercial use and may not be used for any purpose other than to identify prospective properties consumers may be interested in purchasing. Information deemed reliable but not guaranteed by the MLS. Copyright 2026, Bright. All rights reserved.
Last Updated: November 1, 2026 at 11:23 PM | Source: Bright | MLS#: VAAR2080512

Similar Homes For Sale In Arlington
Start Your Real Estate Journey
Whether you have questions about this listing, want to schedule a showing, or just want to talk through your options, Ashley Stout is here to help. Reach out and expect a response within one business day.
How can I help?
Ashley Stout is here to help. Reach out and expect a response within one business day.
Thanks — Ashley Stout will be in touch shortly.
Make A Plan For Your Purchase
Know what you can afford before you start shopping — then run the numbers on any home you have in mind.
How much house can I afford?
- Principal & interest
- Property taxes
- Homeowner's insurance
- HOA dues
If your monthly savings are applied to the loan principal.
Enter your income, debts, and down payment to see how much home you may qualify for. Estimates only — not a lending decision.
Want to know more?
Frank Ranzino is here to help. Reach out and expect a response within one business day.
✓ Thanks — Frank Ranzino will be in touch shortly.
Your Next Chapter Starts With Just A Few Steps
Before you fall in love with a home, know what you can afford. Fill out a quick pre-approval so you're ready to make your move — on your timeline.

Pre-approval made easy
We're here to help you find the best option, not to help the best option find you. Trust that your information will not be shared with many different lenders like so many platforms do.
What type of home are you looking for?
How do you plan to use your new home?
Where are you in the home buying process?
Are you currently working with a real estate agent?
Do you currently own a home?
Is this your first time purchasing a home?
Do you plan to sell your current home before purchasing a new one?
Have you or your spouse served in the US military?
Veterans and active US military may be eligible for a $0 down VA loan.
What is your price range?
What is your current employment status?
What is your household pre-tax annual income?
What is your credit score?
Have you had a bankruptcy or foreclosure in the past 3 years?
Almost done — where can we reach you?
✓ Thank you for your time!
You'll hear back within one business day with your next steps.