
818 Oak St
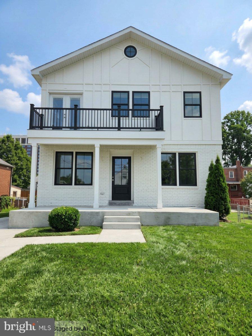
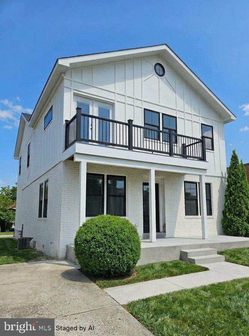
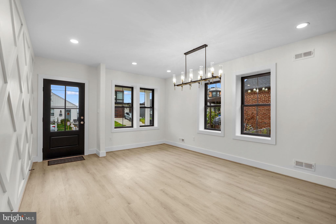
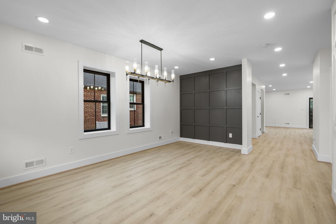
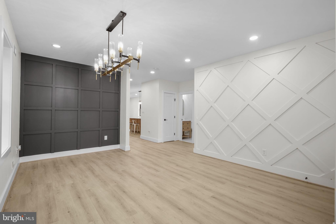
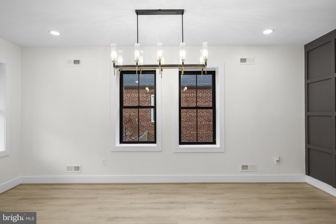
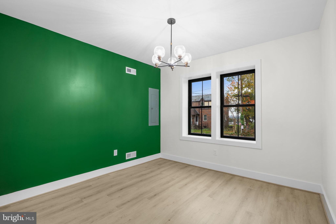
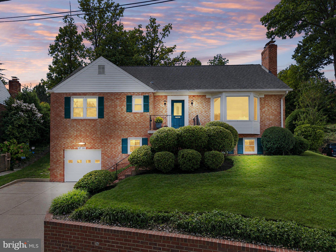
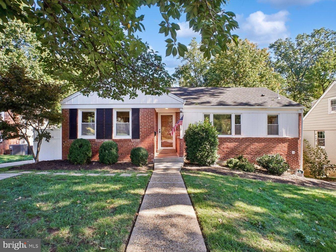
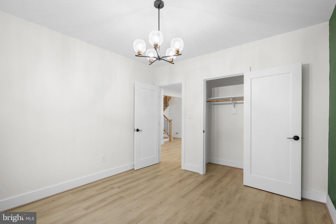
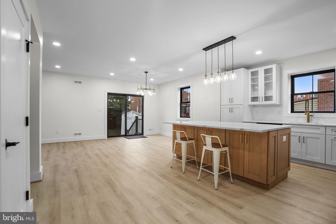
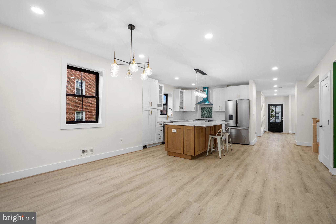
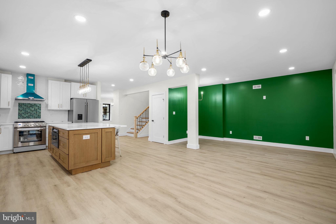
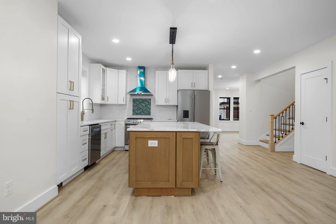
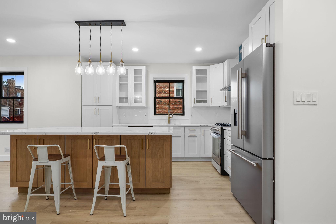
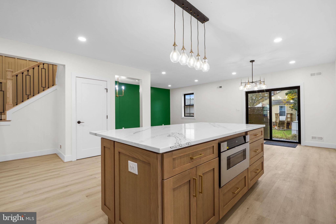
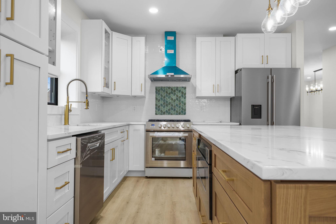
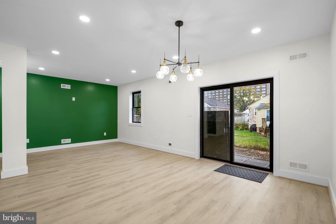
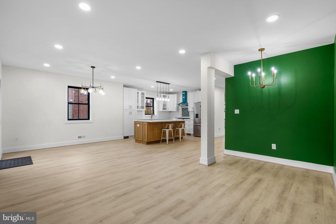
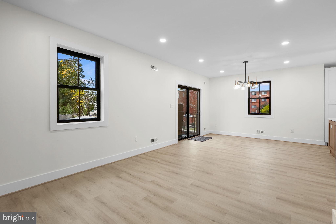
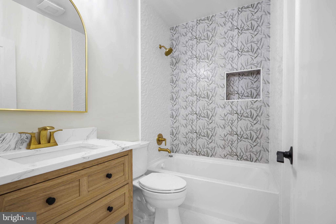
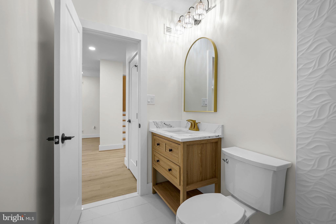
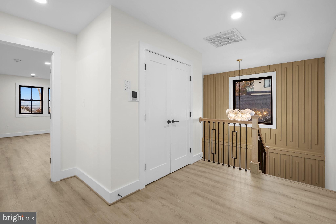
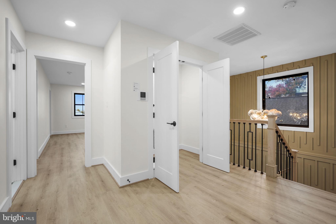
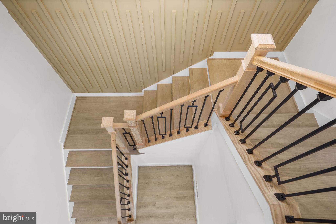
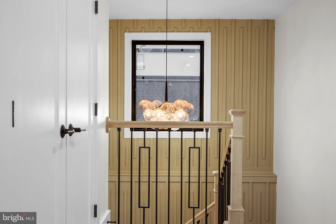
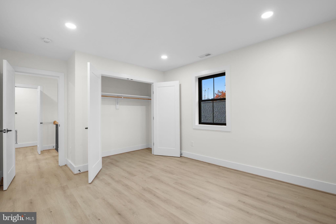
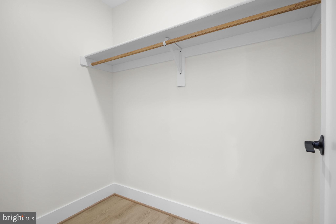
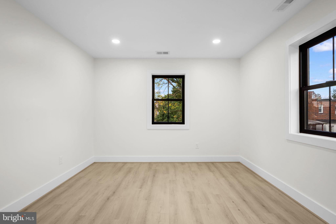
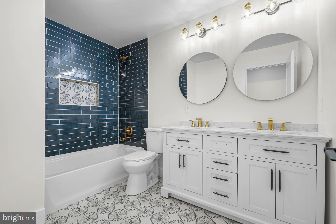
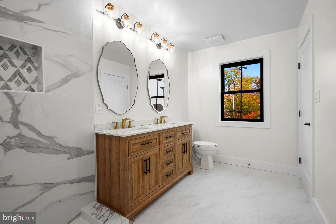
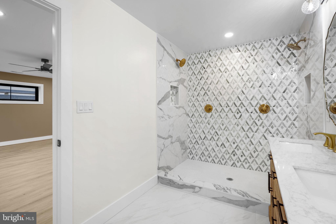
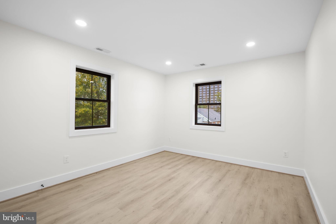
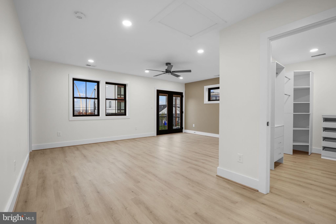
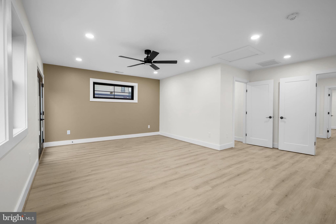
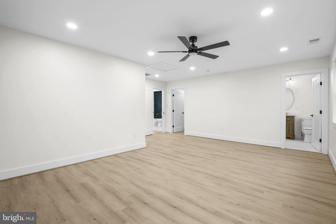
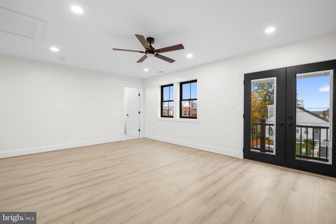
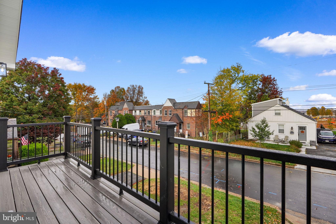
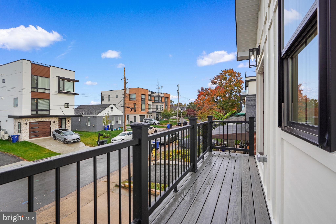
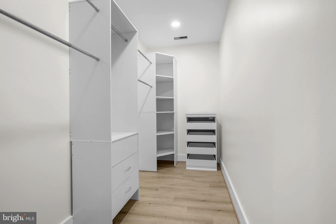
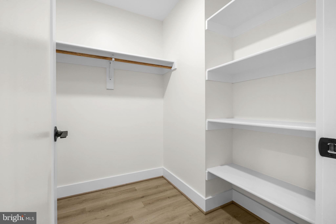
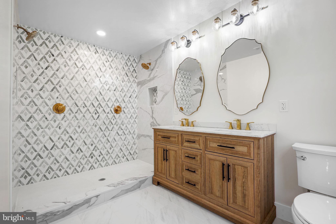
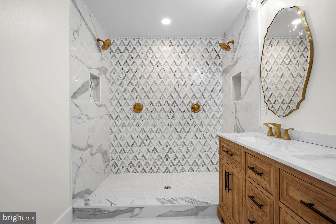
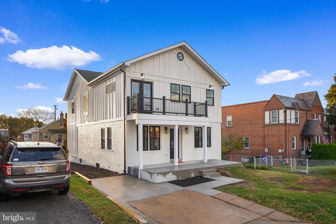
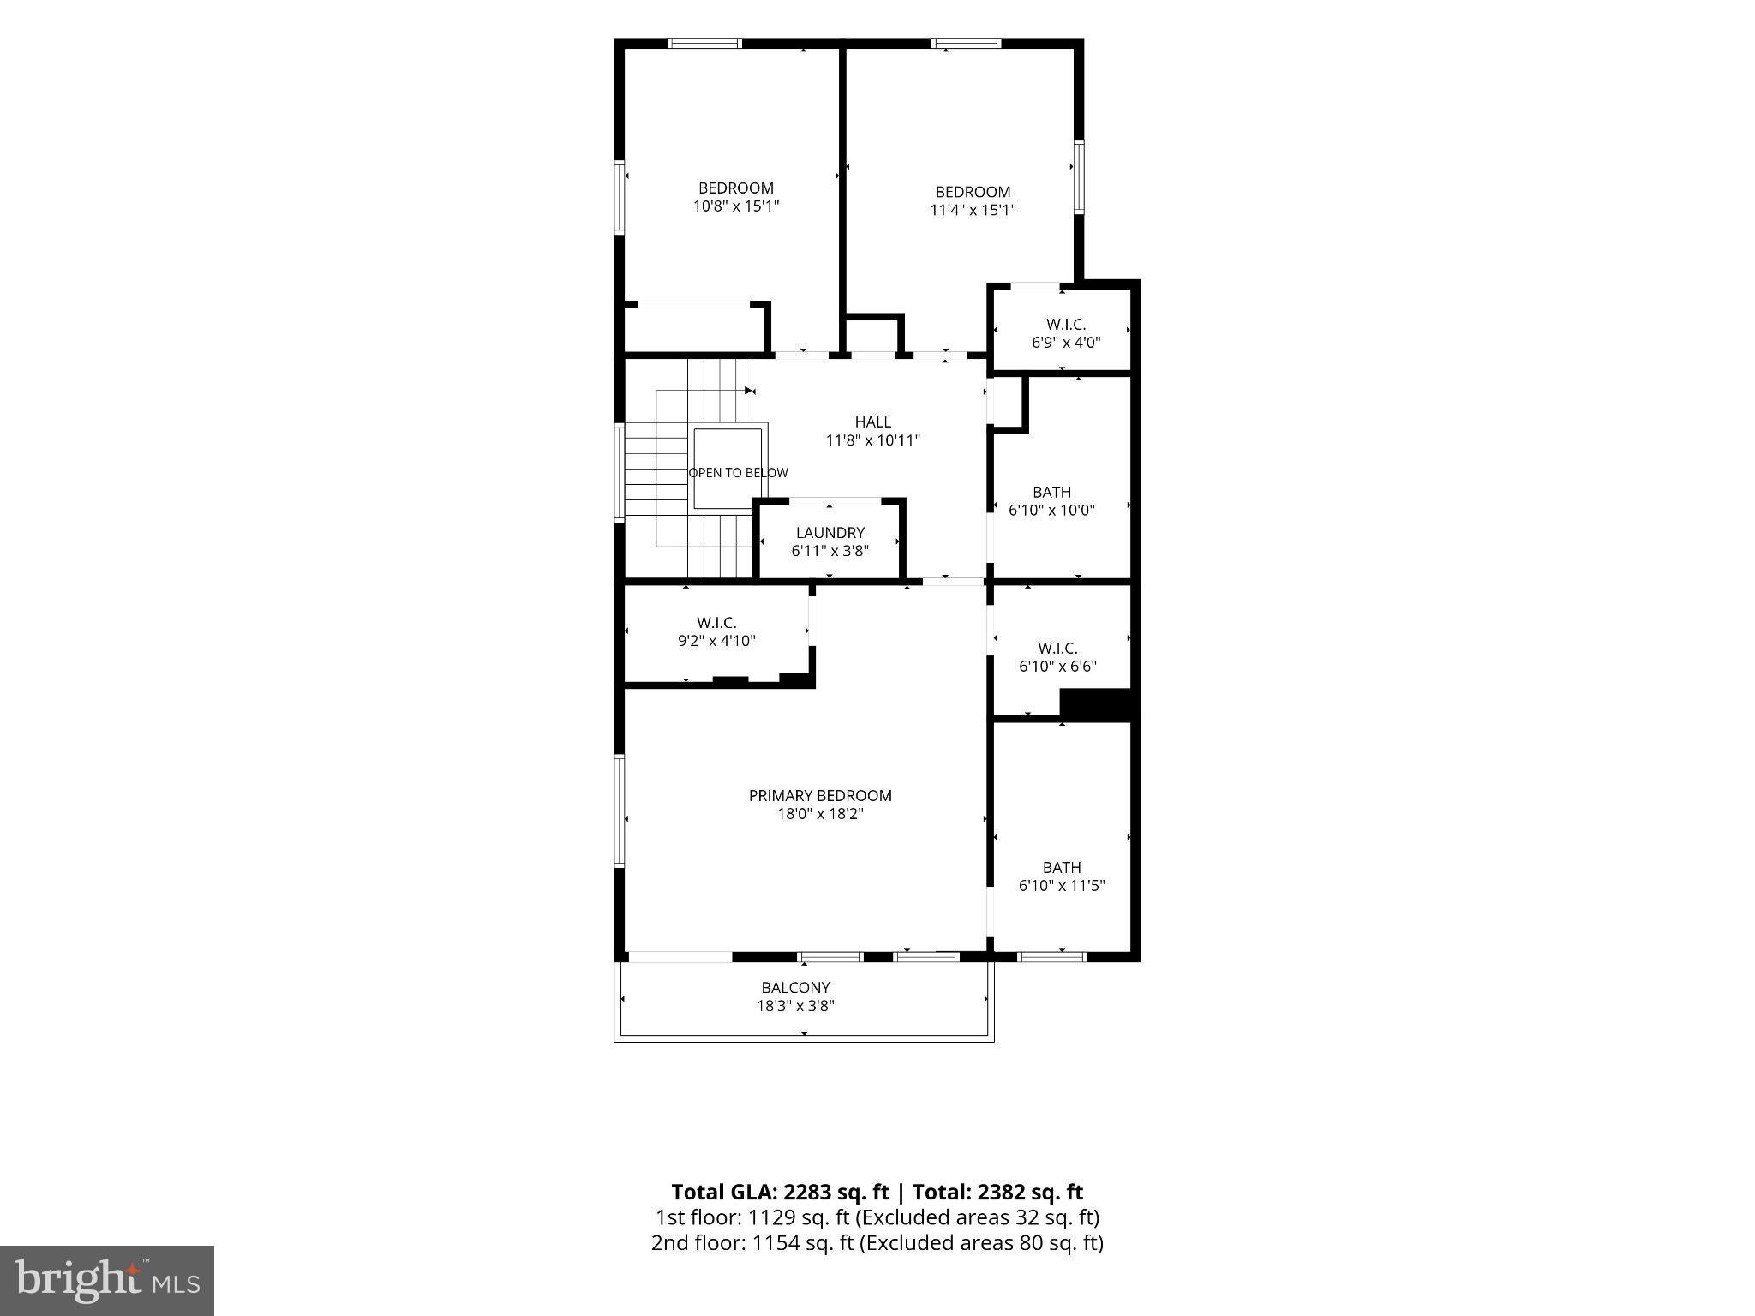
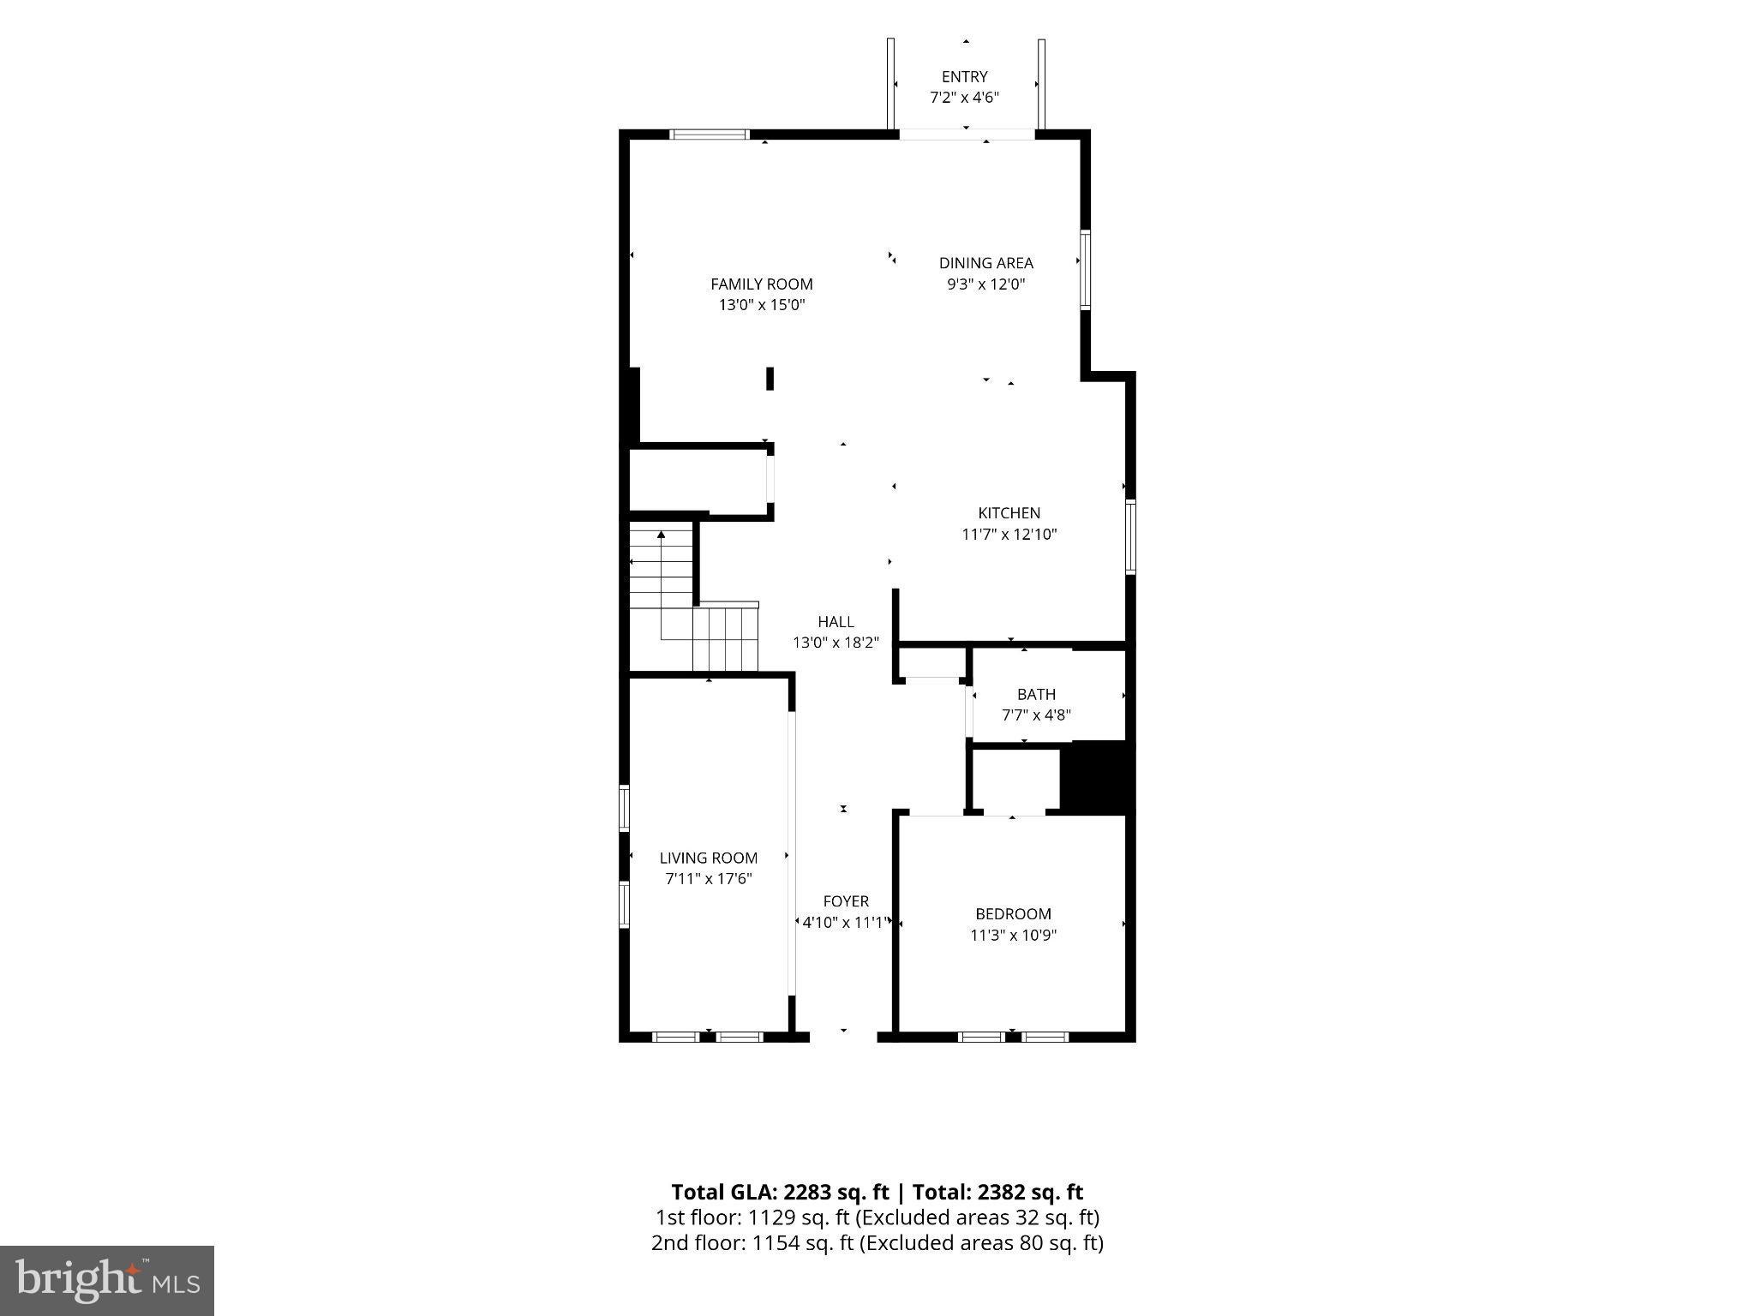
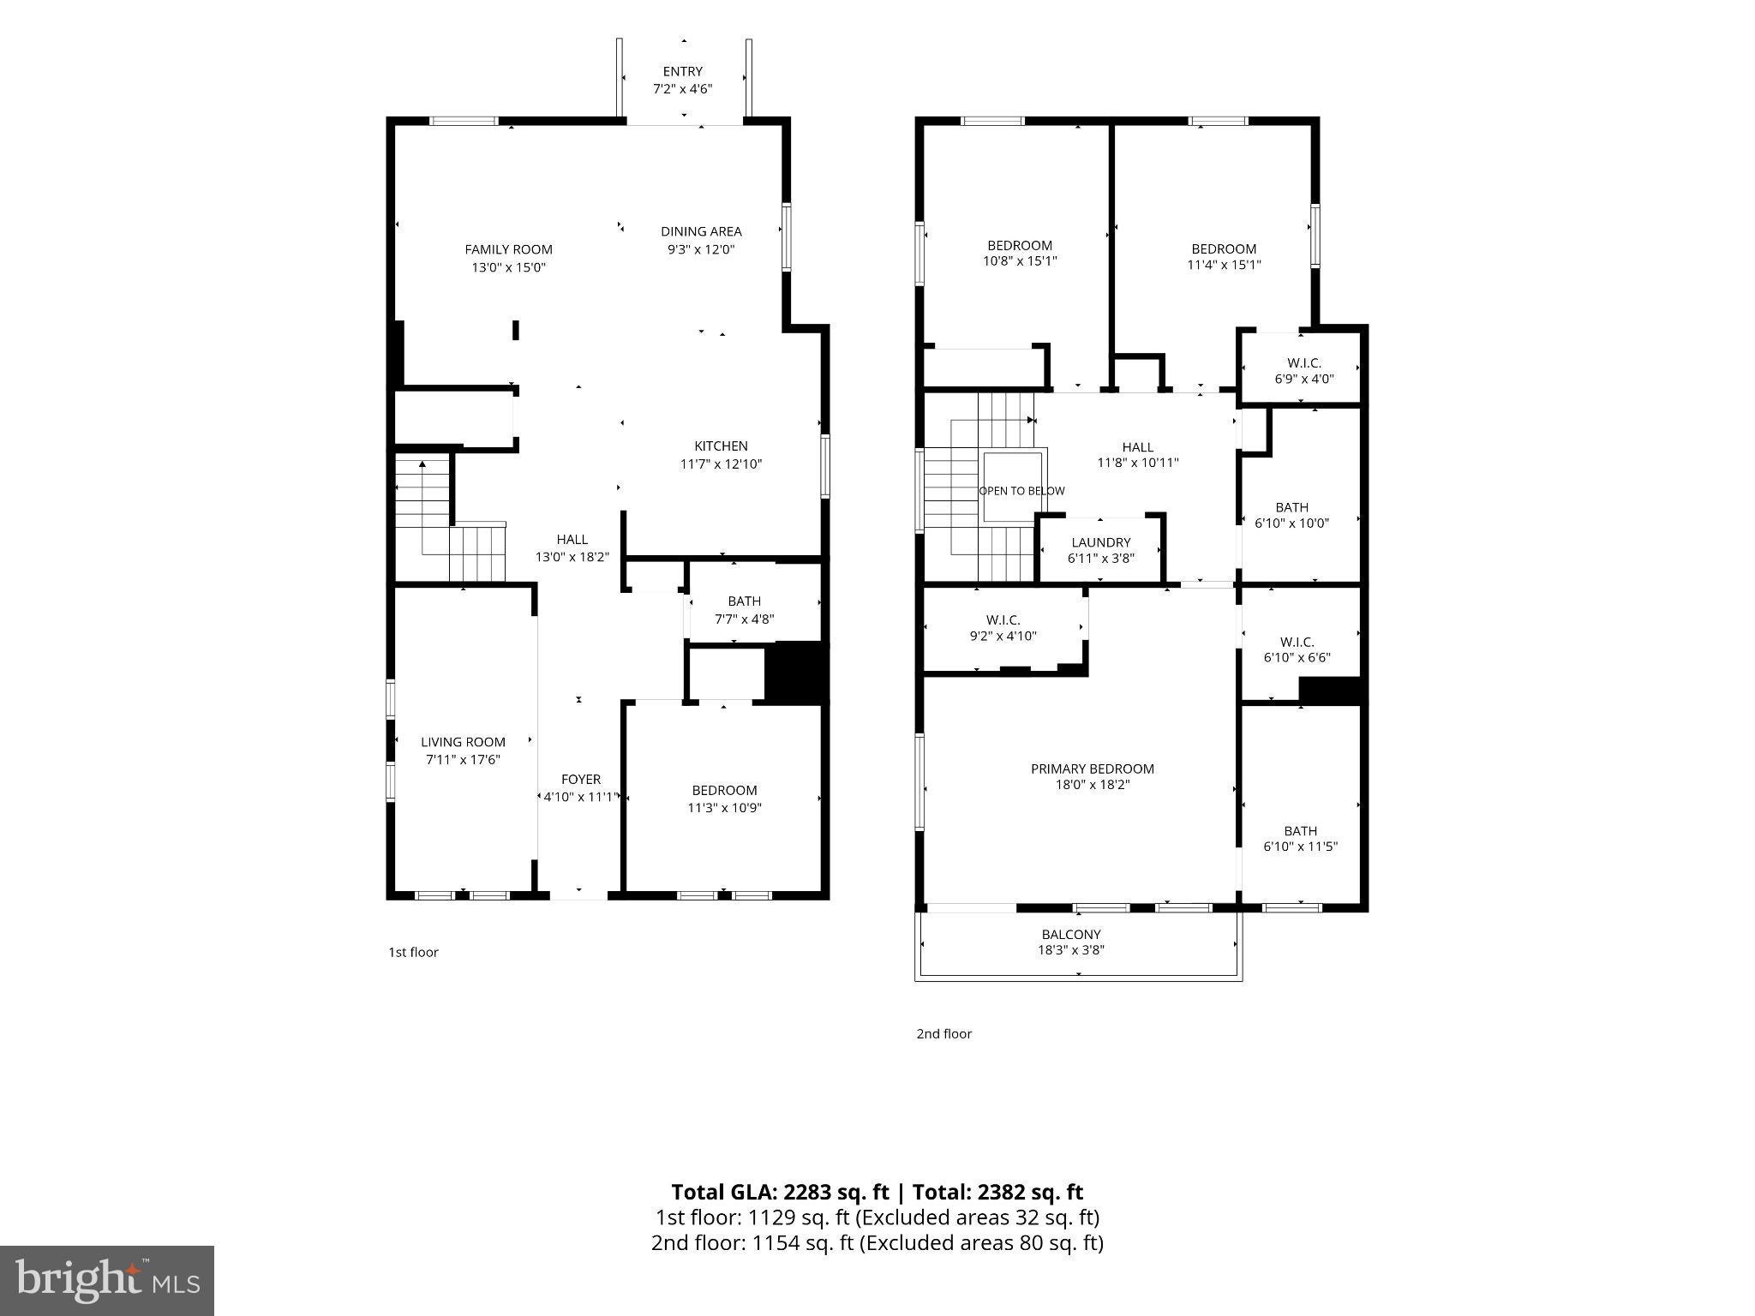
HUGE PRICE REDUCTION! A MUST SEE! Welcome to the most beautiful house on the block! This fully remastered home transformed from a 900sqft cottage to an over 2,400sqft luxury home. This home boasts a captivating charm, enhanced by its brick veneer and board and batten siding, creating a warm and inviting exterior that welcomes you home. Step inside to discover a thoughtfully designed interior that exudes sophistication and comfort. The open floor plan effortlessly connects the living, dining, and kitchen areas, perfect for both intimate gatherings and grand entertaining. The gourmet kitchen is a chef's dream, featuring upgraded countertops, a spacious island, and high-end stainless steel appliances, including a six-burner stove and ENERGY STAR-rated refrigerator. The eat-in kitchen and breakfast area provide a cozy spot for casual meals, while the formal dining room sets the stage for elegant dinner parties. With four generously sized bedrooms and three luxurious bathrooms, this home offers ample space for relaxation and rejuvenation. The primary suite is a true retreat, complete with two walk-in closet and a spa-like bathroom featuring a double walk-in shower. The exterior of the home is equally impressive, featuring a charming porch and balcony that invite you to enjoy the serene suburban surroundings as well as city views. The Air Force Memorial, Arlington National Cemetery, the Pentagon, the Lincoln Memorial, the Washington Memorial, and the Capital Building are all visible from the comfort of the master bedroom balcony. The property is equipped with modern conveniences such as energy-efficient double-pane windows, a secure backyard shed, and exterior lighting that enhances the home's curb appeal. This beautifully landscaped lot offers a manageable outdoor space for gardening or relaxation. Enjoy breathtaking views of our nations capital from various vantage points throughout the home, making every moment spent here feel special. The location is ideal for those seeking a quiet suburban lifestyle with easy access to downtown DC. Easy access to transportation options, including the Pentagon metro station just a 1.5 miles away, ensuring that urban amenities are never far from reach. This residence is not just a home; it's a lifestyle choice that embodies luxury, comfort, and convenience. Experience the perfect blend of classic charm and modern sophistication in this exceptional property, where every detail has been curated for your enjoyment. Nestled in the prestigious Foxcroft Heights neighborhood, this exquisite Colonial residence, currently undergoing a major renovation. Estimated completion: early November 2026. More photos to come. Make this home yours!
Listing Information
Open Houses
-
Sunday, November 8Don't miss the chance to tour the hottest home to hit the market in South Arlington! The home is set to be complete by early November. Move in just as the paint dries and be the first to live in this master piece! Saturday: 12:00pm-2:00pm, Sunday, 2:00pm-4:00pm2:00 PM – 4:00 PM
Facts & Features
Location
Community Information
Architecture
Features & Amenities
Property Features
Square Footage
Tax & Financial Information
Schools
Arlington Community High
Dr. Charles R. Drew Elementary
Long Branch Elementary
Innovation Elementary
Jefferson Middle
Alice West Fleet Elementary
Charles Barrett Elementary
Hoffman-Boston Elementary
School ratings are provided for informational purposes only and are subject to change. Attendance boundaries are for reference only — contact the school or district directly to verify enrollment eligibility.
Historical Data
Price History
| Date | Event | Price |
|---|---|---|
| 10/15/2026 | Listed for sale | $1,239,000 |
Listed by Emily Vanessa Cadima · Keller Williams Realty · 7036367300
Listing information provided exclusively for consumers' personal, non-commercial use and may not be used for any purpose other than to identify prospective properties consumers may be interested in purchasing. Information deemed reliable but not guaranteed by the MLS. Copyright 2026, Bright. All rights reserved.
Last Updated: November 7, 2026 at 5:17 PM | Source: Bright | MLS#: VAAR2081008

Similar Homes For Sale In Arlington
Start Your Real Estate Journey
Whether you have questions about this listing, want to schedule a showing, or just want to talk through your options, Ashley Stout is here to help. Reach out and expect a response within one business day.
How can I help?
Ashley Stout is here to help. Reach out and expect a response within one business day.
Thanks — Ashley Stout will be in touch shortly.
Make A Plan For Your Purchase
Know what you can afford before you start shopping — then run the numbers on any home you have in mind.
How much house can I afford?
- Principal & interest
- Property taxes
- Homeowner's insurance
- HOA dues
If your monthly savings are applied to the loan principal.
Enter your income, debts, and down payment to see how much home you may qualify for. Estimates only — not a lending decision.
Want to know more?
Frank Ranzino is here to help. Reach out and expect a response within one business day.
✓ Thanks — Frank Ranzino will be in touch shortly.
Your Next Chapter Starts With Just A Few Steps
Before you fall in love with a home, know what you can afford. Fill out a quick pre-approval so you're ready to make your move — on your timeline.

Pre-approval made easy
We're here to help you find the best option, not to help the best option find you. Trust that your information will not be shared with many different lenders like so many platforms do.
What type of home are you looking for?
How do you plan to use your new home?
Where are you in the home buying process?
Are you currently working with a real estate agent?
Do you currently own a home?
Is this your first time purchasing a home?
Do you plan to sell your current home before purchasing a new one?
Have you or your spouse served in the US military?
Veterans and active US military may be eligible for a $0 down VA loan.
What is your price range?
What is your current employment status?
What is your household pre-tax annual income?
What is your credit score?
Have you had a bankruptcy or foreclosure in the past 3 years?
Almost done — where can we reach you?
✓ Thank you for your time!
You'll hear back within one business day with your next steps.