
2501 Randolph Ave
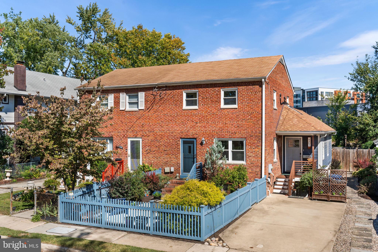
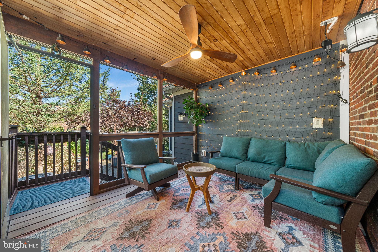
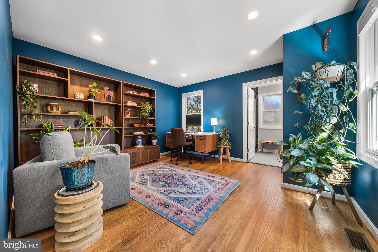
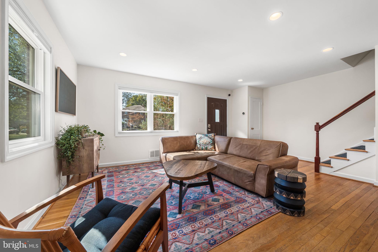
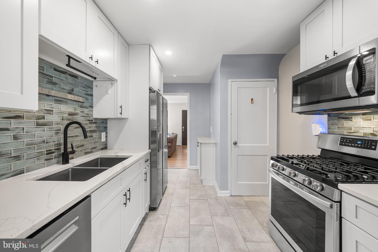
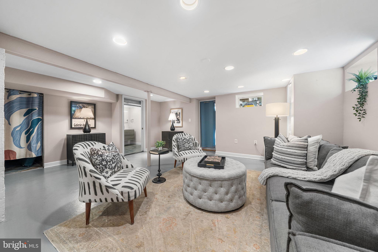
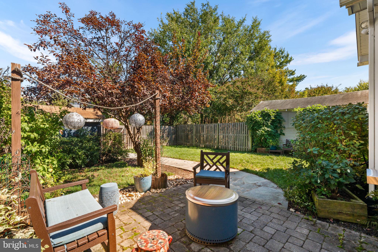
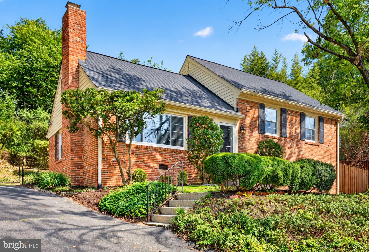
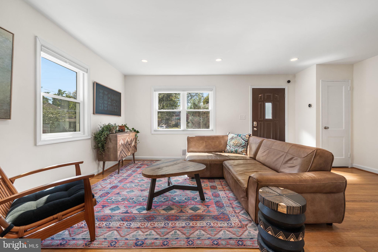
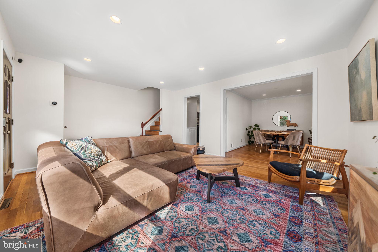
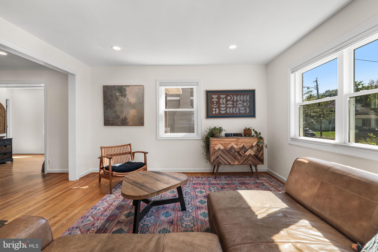
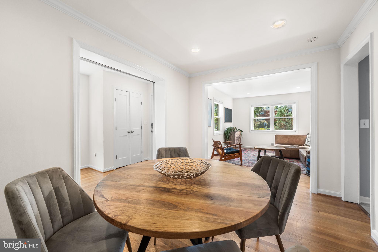
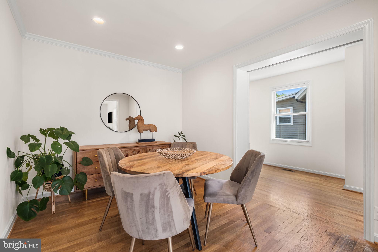
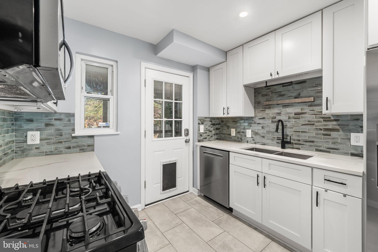
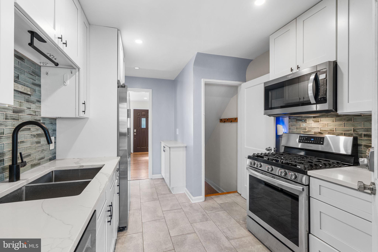
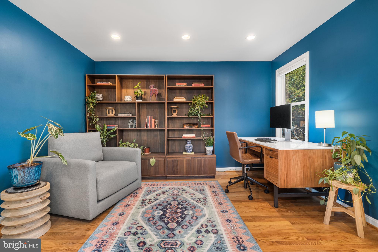
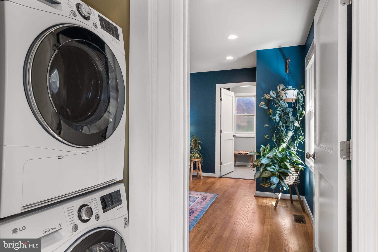
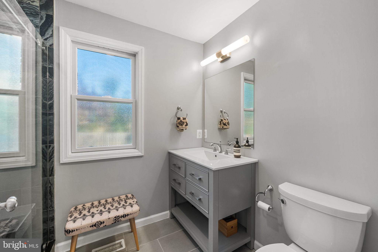
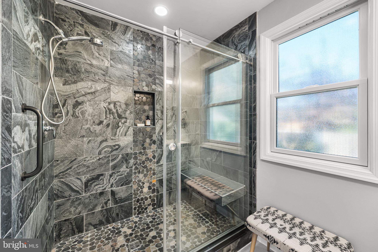
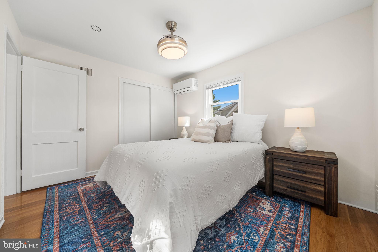
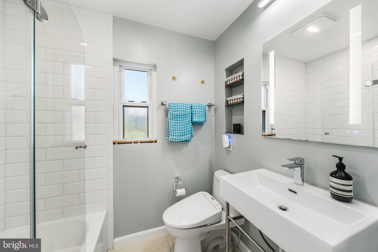
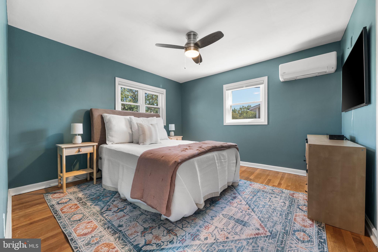
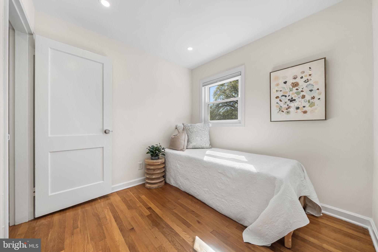
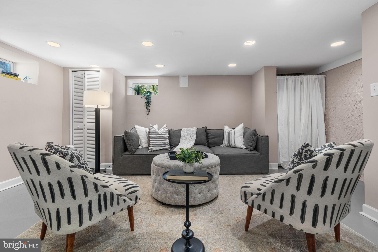
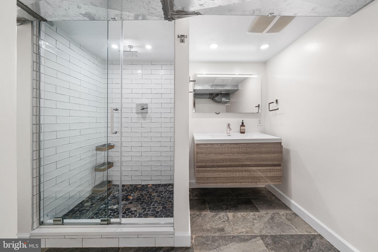
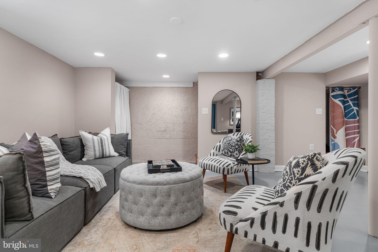
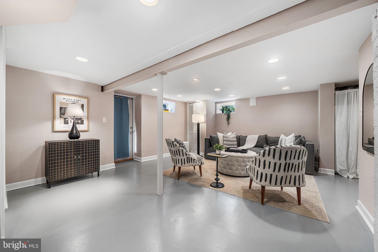
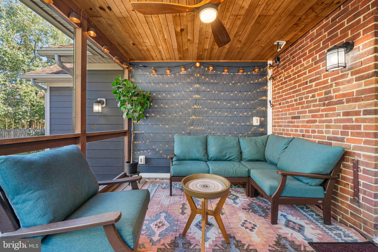
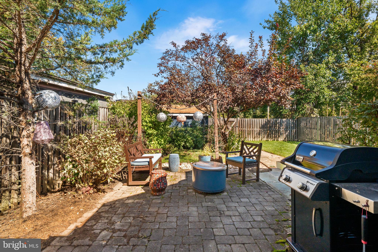
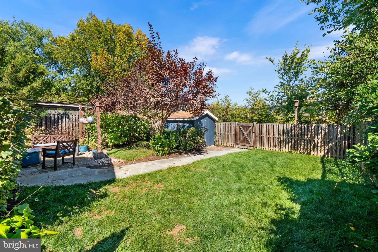
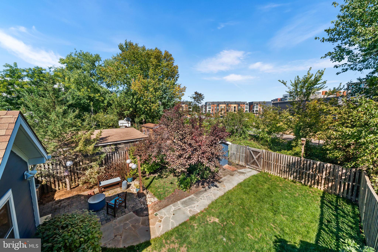
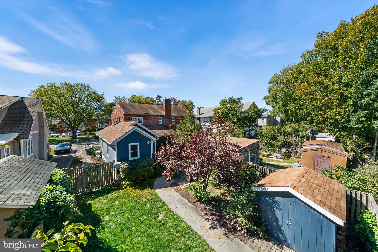
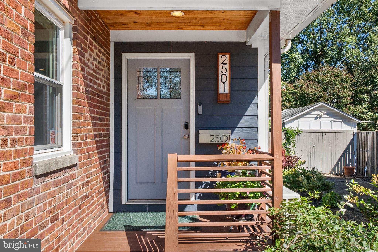
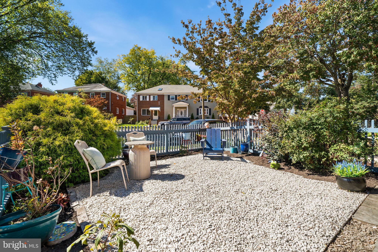
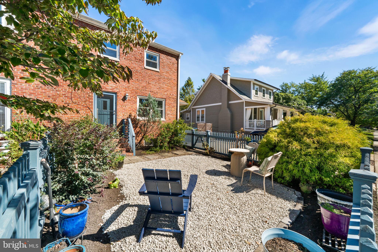
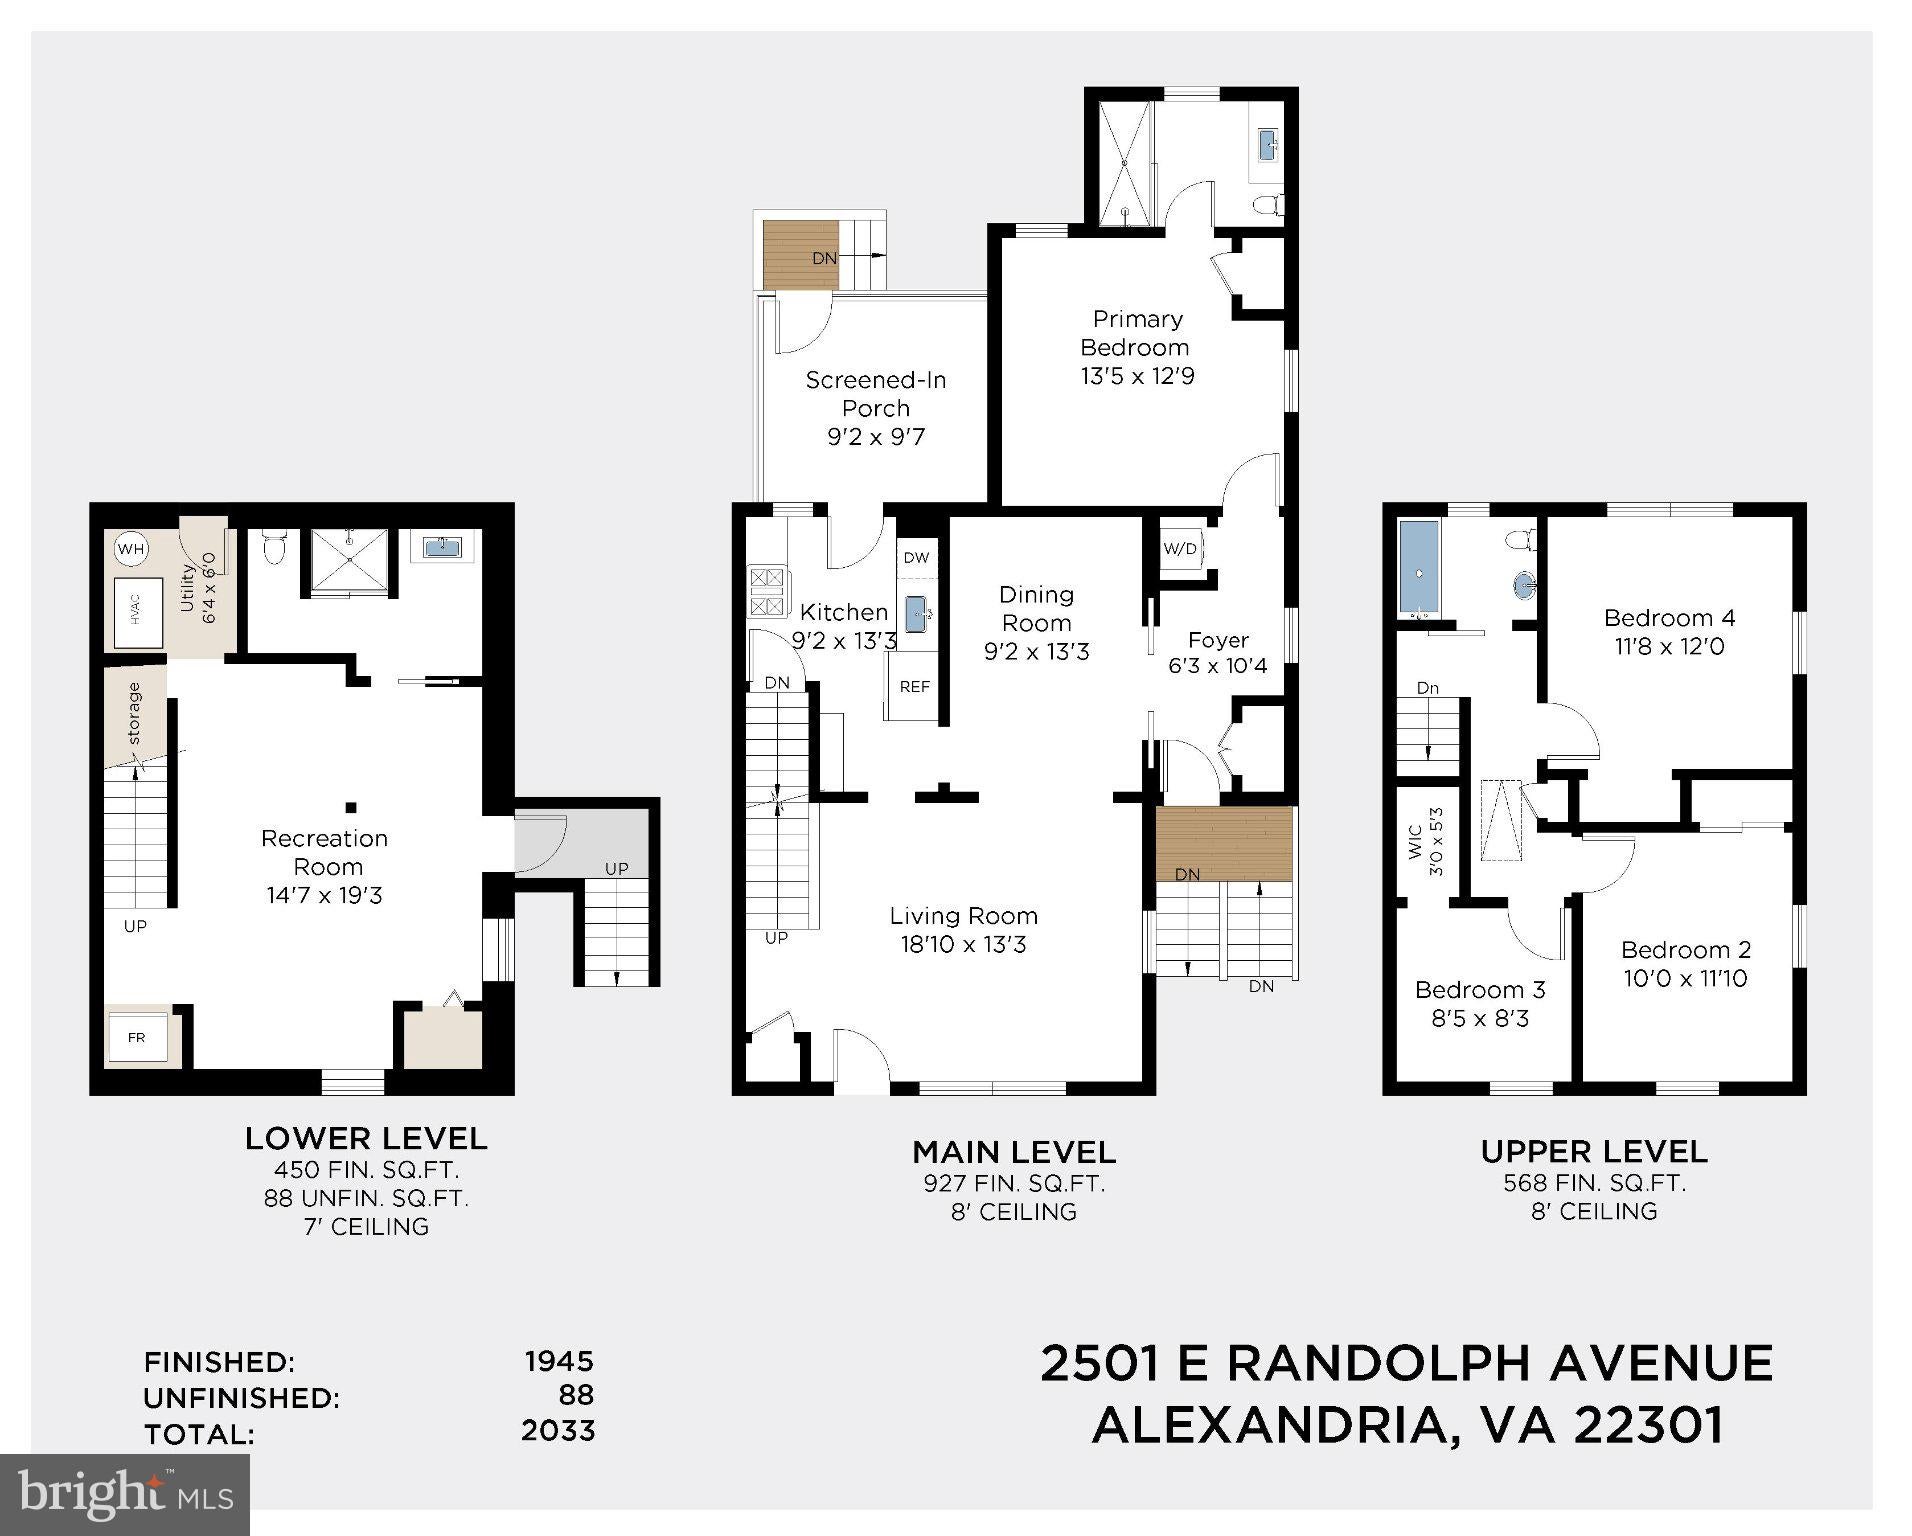
A rare find in the heart of Del Ray, this sunny and expanded four-bedroom, three-full-bath duplex offers nearly 1,900 finished square feet, a wonderfully flexible floor plan, a large beautifully landscaped lot, and the hard-to-find convenience of a main-level bedroom and full bath. A charming blue picket fence, thoughtfully landscaped front yard, and classic brick and HardiePlank exterior create an inviting first impression. Inside, fresh paint, abundant natural light, and original hardwood floors throughout the main and upper levels give the home warmth and character. The main level features comfortable living and dining spaces along with an updated kitchen with white cabinetry, quartz countertops, tile backsplash, stainless steel appliances, a gas range, and a new Bosch dishwasher installed in 2026. Just beyond the kitchen, a screened-in porch with a ceiling fan creates an effortless extension of the living space and is the perfect spot for morning coffee, casual dinners, or relaxing while overlooking the private, fenced backyard. The generous lot has been beautifully landscaped and enhanced with a paved walkway, creating wonderful outdoor space for entertaining, gardening, and play. Even better, the property backs directly to Mount Jefferson Park & Greenway, which was re-landscaped and improved by the City in 2023, providing a leafy backdrop with no immediate rear neighbors. An outdoor shed provides convenient additional storage for bikes, gardening supplies, and outdoor gear. One of the home's most distinctive features is the main-level bedroom and full bath—an incredibly versatile setup that works beautifully as a primary suite, private guest quarters, or home office. Upstairs are three additional bedrooms, two recently updated with new ceiling fans and lighting. Original hardwood floors continue throughout the upper level, adding to the home's classic Del Ray character, while attic storage provides valuable additional space rarely found in homes of this size. The finished lower level has a decidedly more modern feel, with cool polished concrete floors and a beautifully renovated full bath. The additional living space is ideal for a recreation room, home office, gym, or guest space. A French drain was installed in 2017 and the sump pump replaced in 2024 for added peace of mind. The home has been thoughtfully maintained and improved, including two Carrier heating and cooling mini-split systems installed in 2026, complementing the central HVAC system replaced in 2016. Additional improvements include the renovated lower-level bath, rebuilt front entry, fresh paint throughout, updated landscaping, and numerous enhancements inside and out. Driveway parking—a coveted Del Ray amenity—is made even better with a Level 2 EV charger conveniently located at the front of the property. And then there is the location. Just a few short blocks from the shops, restaurants, cafés, and neighborhood favorites along Mount Vernon Avenue, this is a home that makes it easy to enjoy everything that makes Del Ray so special. Nearly 1,900 finished square feet, four bedrooms, three full baths, a main-level bedroom and bath, screened porch, generous private yard backing to Mount Jefferson Park & Greenway, driveway parking, EV charger, and abundant indoor and outdoor storage come together in an exceptional combination of space, character, versatility, outdoor living, and walkability in one of Alexandria's most beloved neighborhoods.
Listing Information
Facts & Features
Location
Community Information
Architecture
Features & Amenities
Property Features
Square Footage
Tax & Financial Information
Schools
Naomi L. Brooks Elementary
George Mason Elementary
Charles Barrett Elementary
Jefferson-Houston Pk-8 School
George Washington 1 Middle
Alexandria City High
Gunston Middle
George Washington Middle
School ratings are provided for informational purposes only and are subject to change. Attendance boundaries are for reference only — contact the school or district directly to verify enrollment eligibility.
Historical Data
Price History
| Date | Event | Price |
|---|---|---|
| 10/08/2026 | Listed for sale | $995,000 |
Listed by Phyllis G Patterson · TTR Sotheby's International Realty · 7033106800
Listing information provided exclusively for consumers' personal, non-commercial use and may not be used for any purpose other than to identify prospective properties consumers may be interested in purchasing. Information deemed reliable but not guaranteed by the MLS. Copyright 2026, Bright. All rights reserved.
Last Updated: October 23, 2026 at 1:05 AM | Source: Bright | MLS#: VAAX2067144

Similar Homes For Sale In Alexandria
Start Your Real Estate Journey
Whether you have questions about this listing, want to schedule a showing, or just want to talk through your options, Ashley Stout is here to help. Reach out and expect a response within one business day.
How can I help?
Ashley Stout is here to help. Reach out and expect a response within one business day.
Thanks — Ashley Stout will be in touch shortly.
Make A Plan For Your Purchase
Know what you can afford before you start shopping — then run the numbers on any home you have in mind.
How much house can I afford?
- Principal & interest
- Property taxes
- Homeowner's insurance
- HOA dues
If your monthly savings are applied to the loan principal.
Enter your income, debts, and down payment to see how much home you may qualify for. Estimates only — not a lending decision.
Want to know more?
Frank Ranzino is here to help. Reach out and expect a response within one business day.
✓ Thanks — Frank Ranzino will be in touch shortly.
Your Next Chapter Starts With Just A Few Steps
Before you fall in love with a home, know what you can afford. Fill out a quick pre-approval so you're ready to make your move — on your timeline.

Pre-approval made easy
We're here to help you find the best option, not to help the best option find you. Trust that your information will not be shared with many different lenders like so many platforms do.
What type of home are you looking for?
How do you plan to use your new home?
Where are you in the home buying process?
Are you currently working with a real estate agent?
Do you currently own a home?
Is this your first time purchasing a home?
Do you plan to sell your current home before purchasing a new one?
Have you or your spouse served in the US military?
Veterans and active US military may be eligible for a $0 down VA loan.
What is your price range?
What is your current employment status?
What is your household pre-tax annual income?
What is your credit score?
Have you had a bankruptcy or foreclosure in the past 3 years?
Almost done — where can we reach you?
✓ Thank you for your time!
You'll hear back within one business day with your next steps.